
Unit Moonbeam, 61 Windy Point Road
Kapuskasing, ON P0L 1V0
- 2Bedrooms
- 2Bathrooms
- 0Garage
- 1500–2000Sq Ft
- $6,779Tax
- 133×224 ftLot Size
 Free EstimateSee Free Estimate Report

Sale & Price History for Unit Moonbeam, 61 Windy Point Road, Kapuskasing
| Start Date | End Date | Price | Event | MLS# |
|---|---|---|---|---|
| No listing history available | ||||
Real estate boards require you to or to see the full details of this property.
*Sold prices and complete sale & price history are regulated data. Under the Trust in Real Estate Services Act, 2002 (TRESA) and the rules of the Real Estate Council of Ontario (RECO), and pursuant to the Multiple Listing Service® rules of the Canadian Real Estate Association (CREA) and the Toronto Regional Real Estate Board (TRREB), this information may be shown only to registered users who have agreed to the applicable terms of use (a Virtual Office Website, or "VOW," arrangement). HOMEH Inc., Brokerage therefore provides it to signed-in members only. Creating an account is free and takes under a minute.
About Unit Moonbeam, 61 Windy Point Road, Kapuskasing
Summarized Description
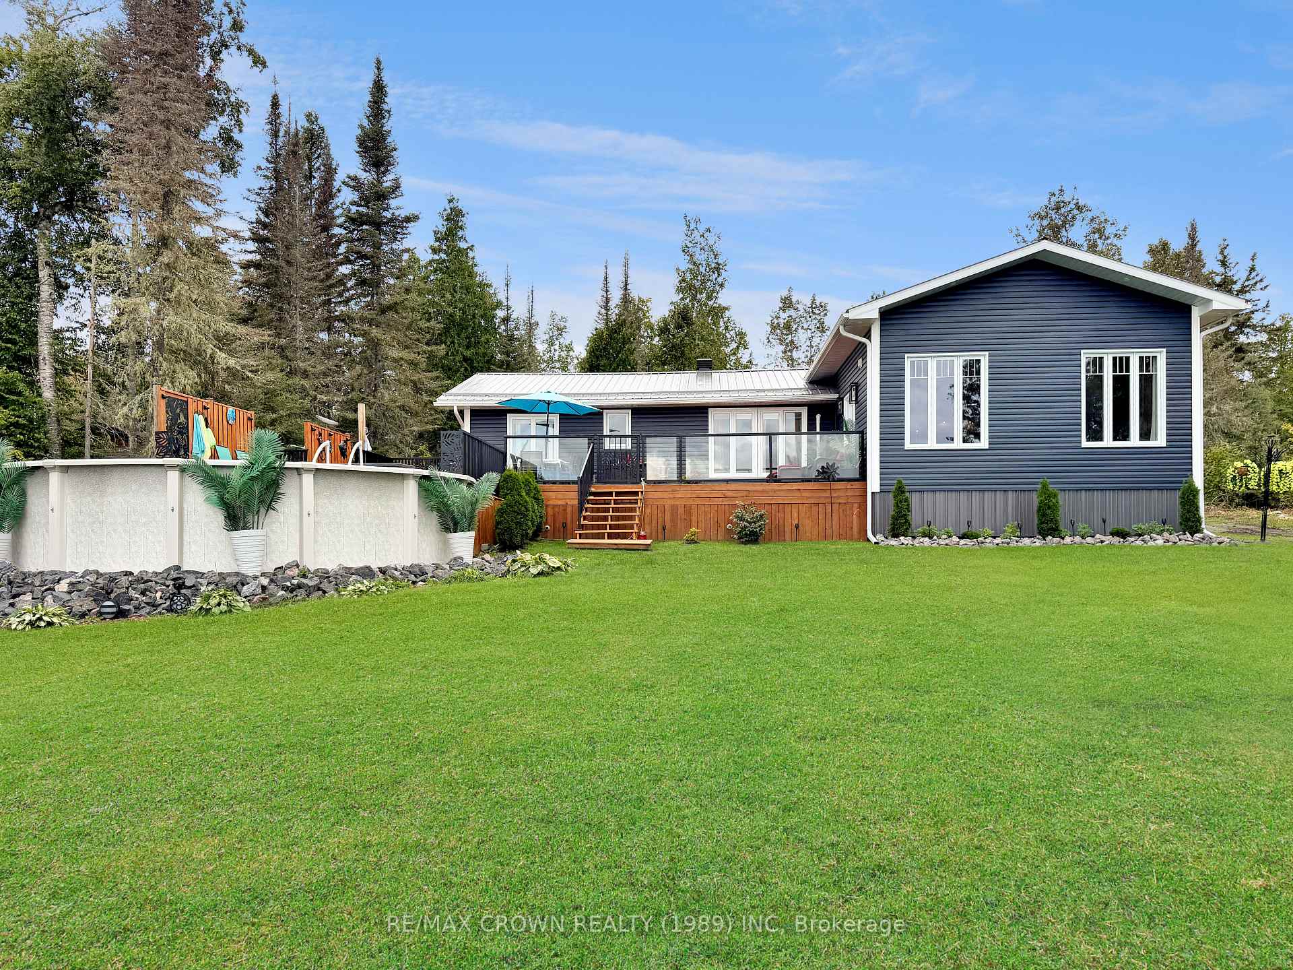
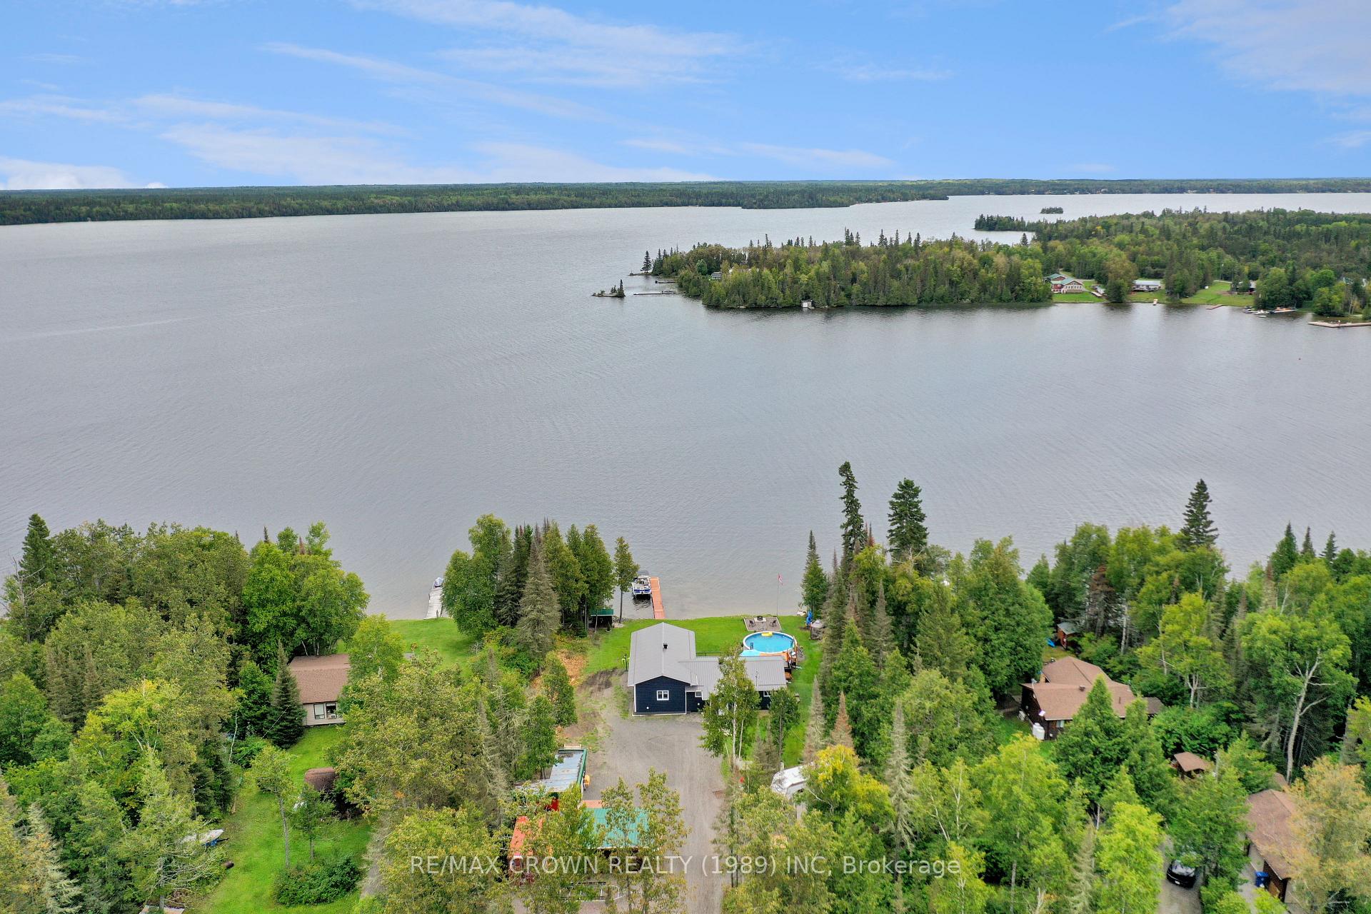
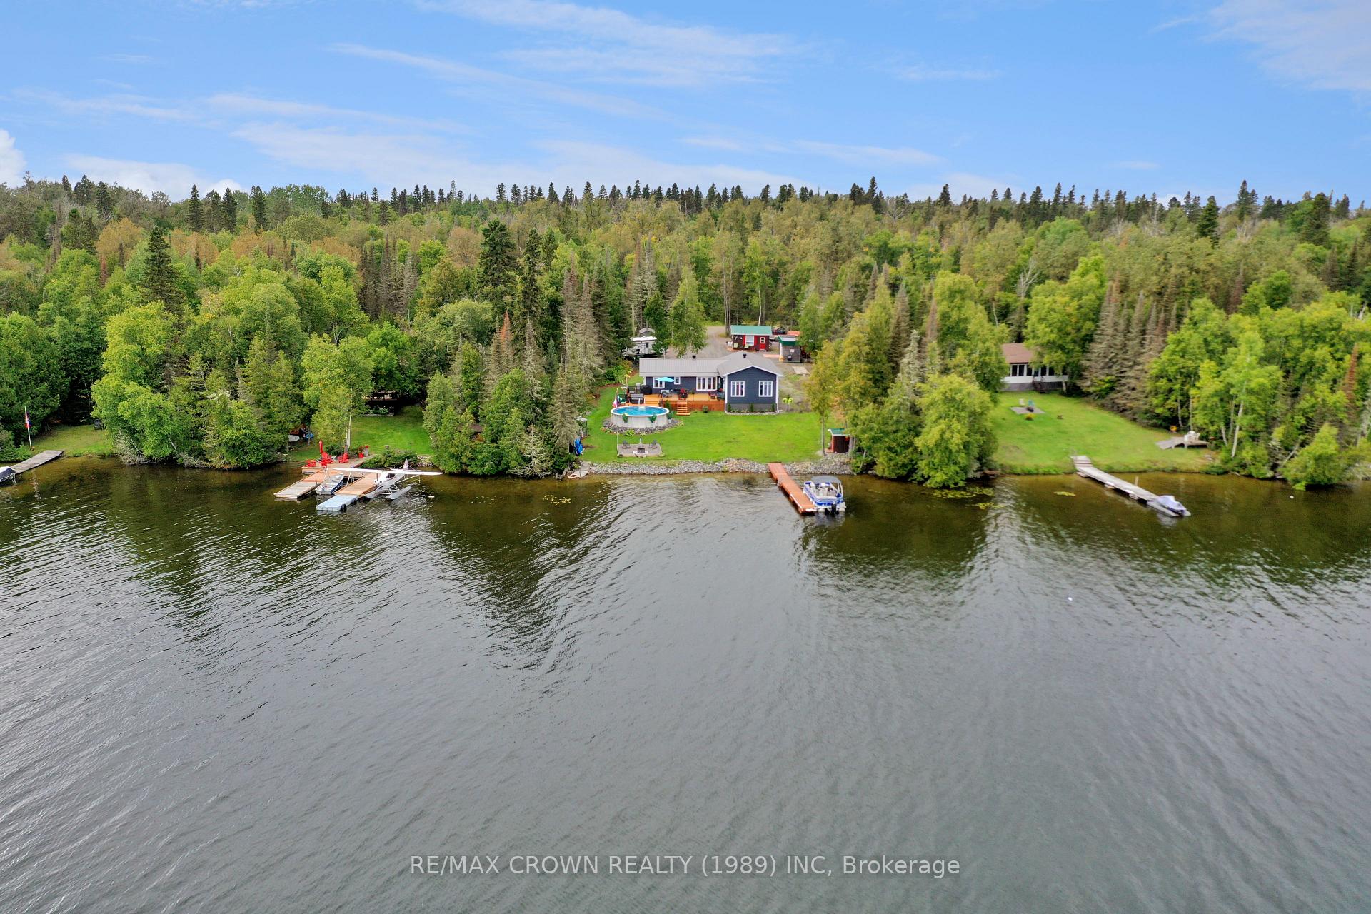
- Modern executive waterfront property on Remi Lake
- 1,439 sq. ft. with 2 bedrooms and an office
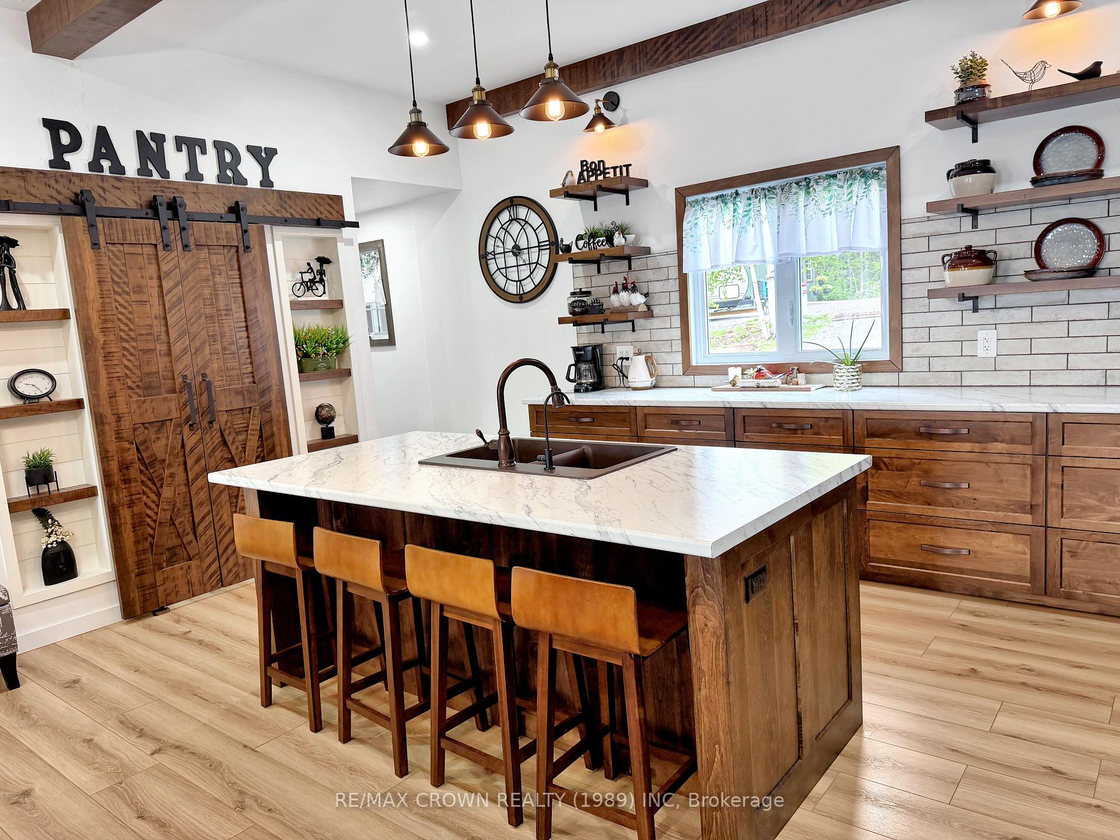
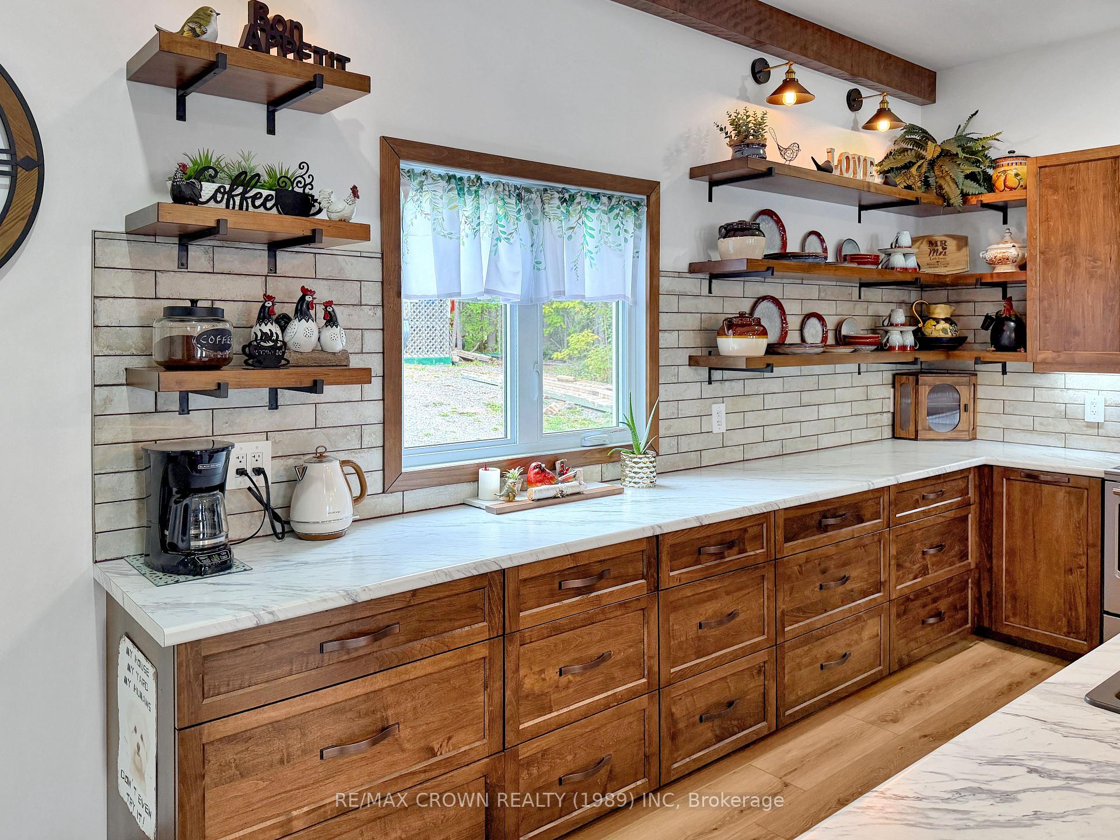
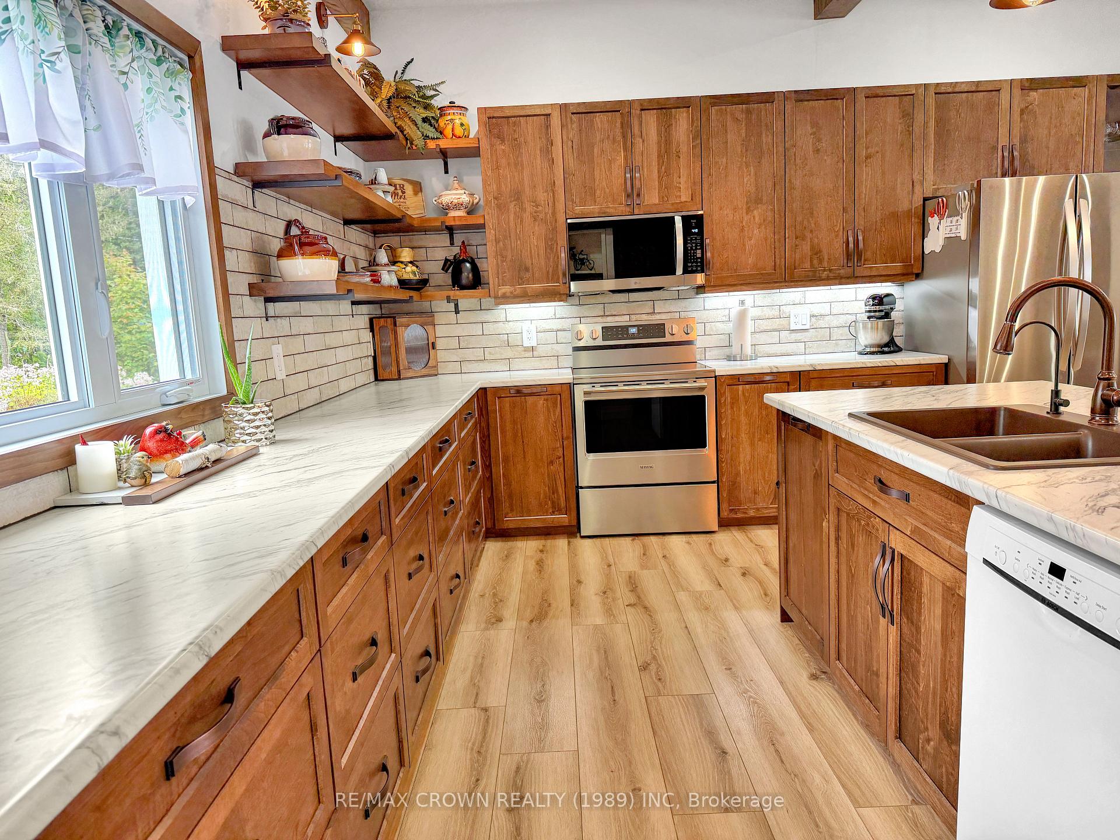
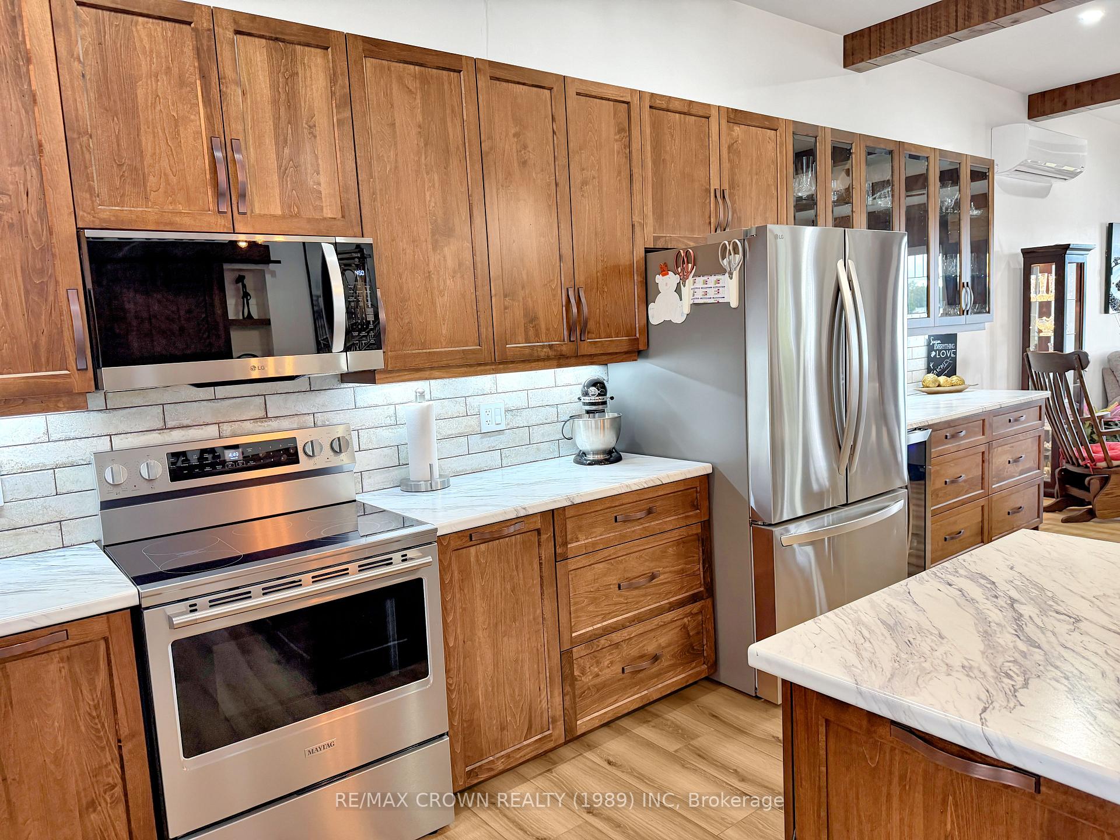
- Stunning open-concept kitchen with lake views
- New addition featuring high ceilings and wood beams
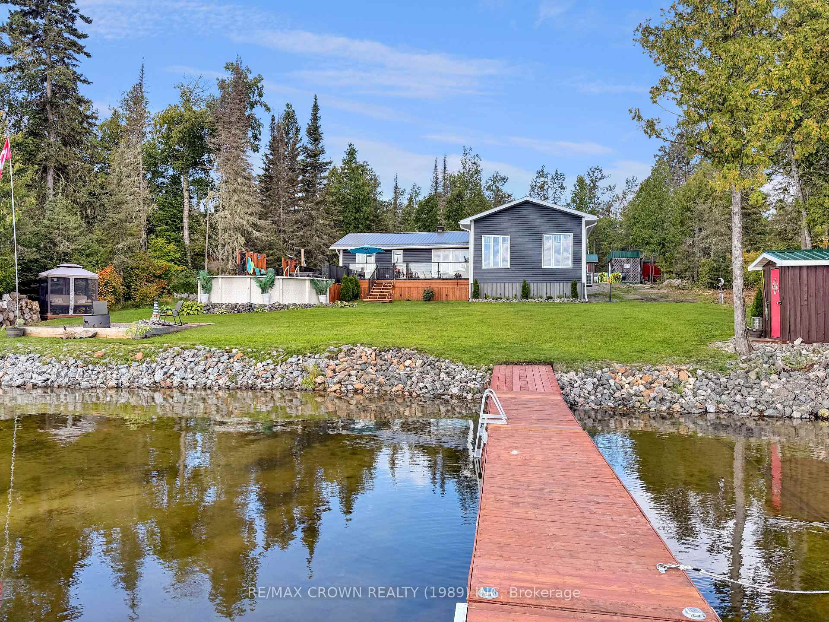
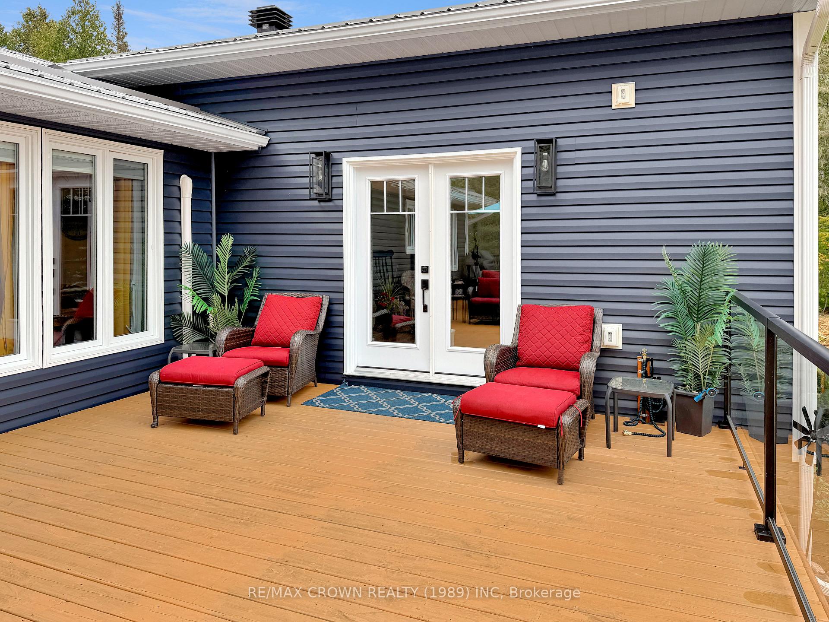
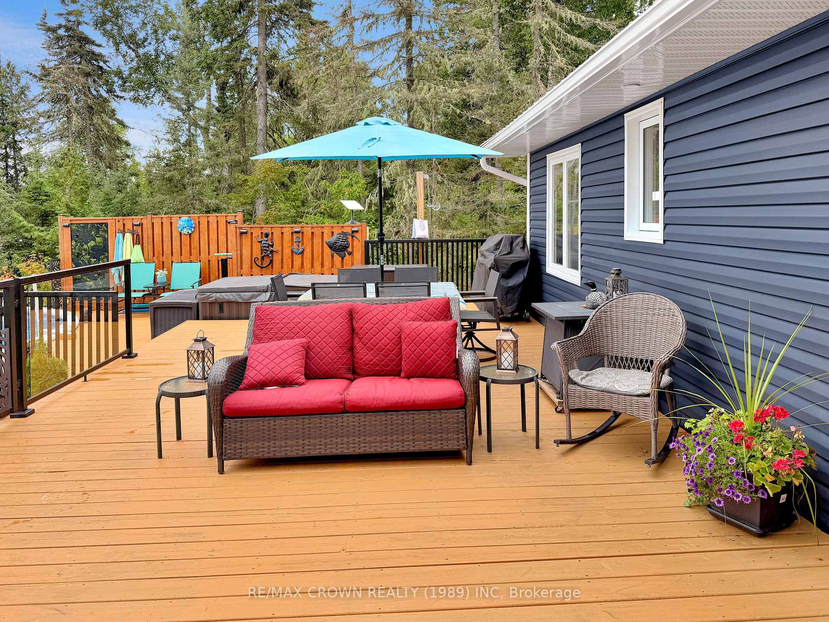
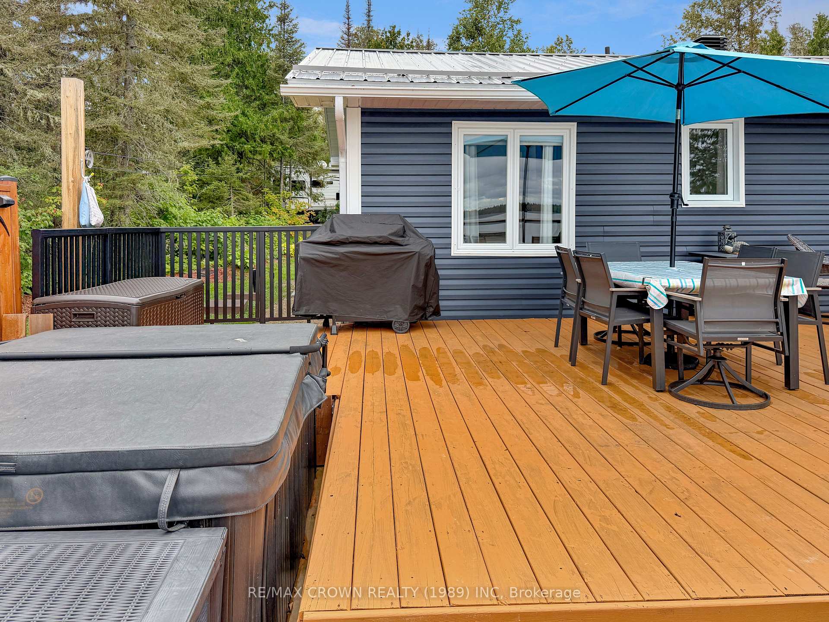
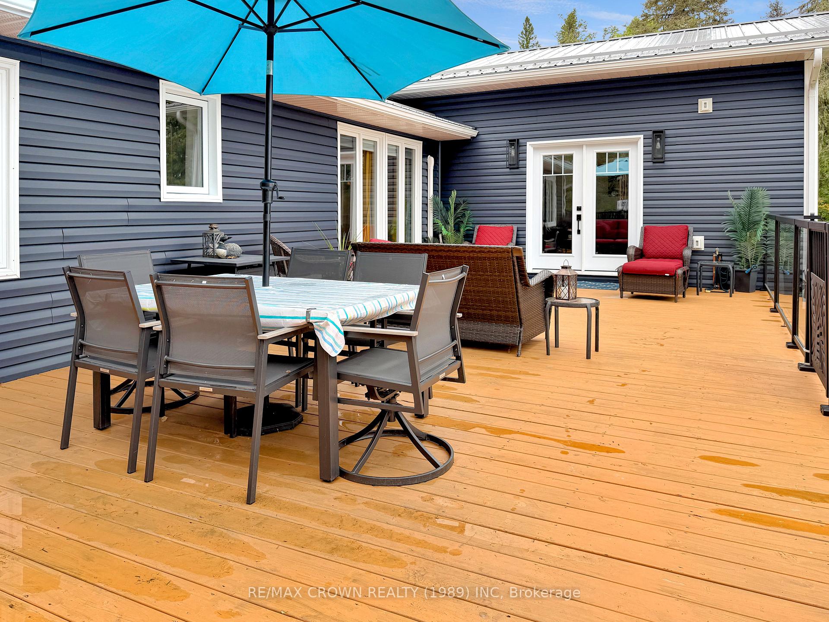
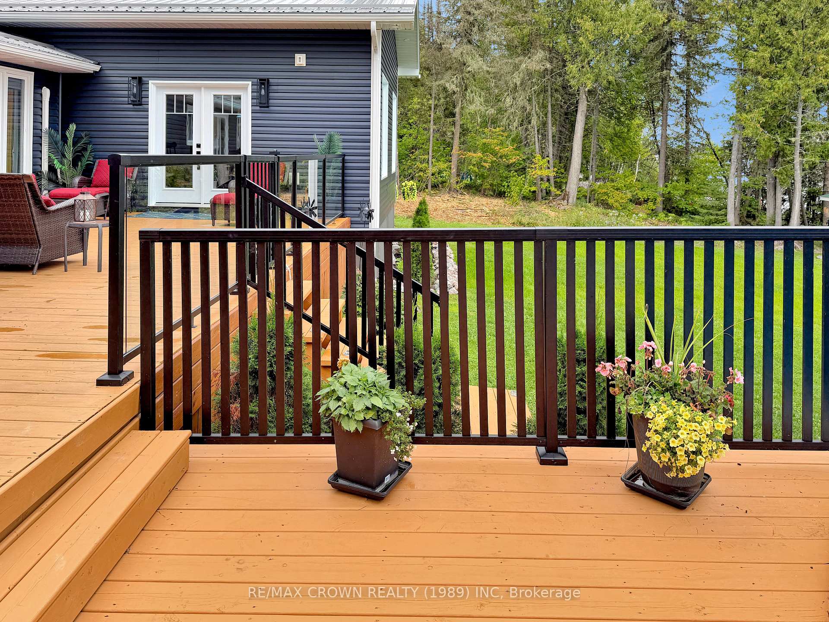
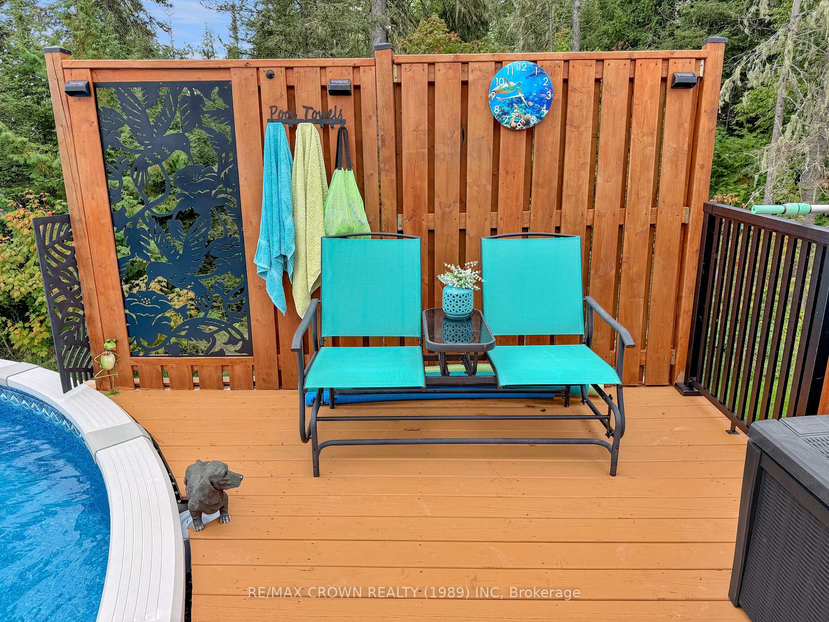
- 39' x 16' deck overlooking pool and hot tub
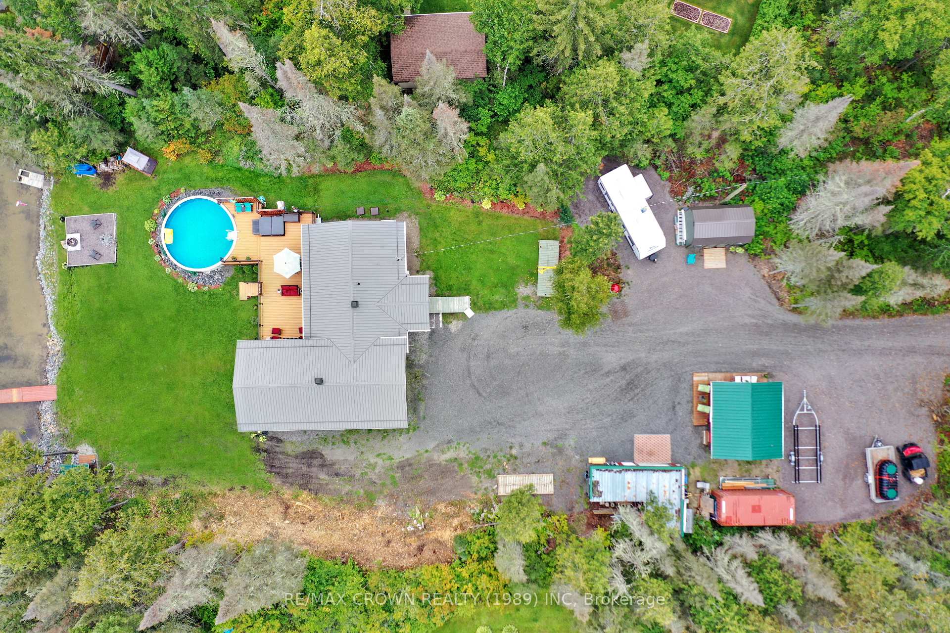
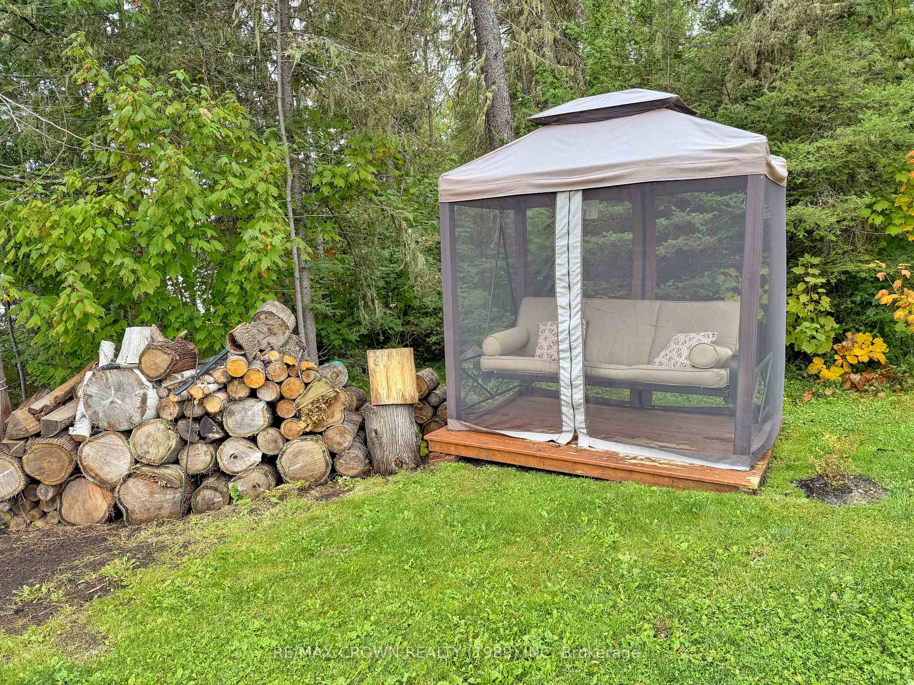
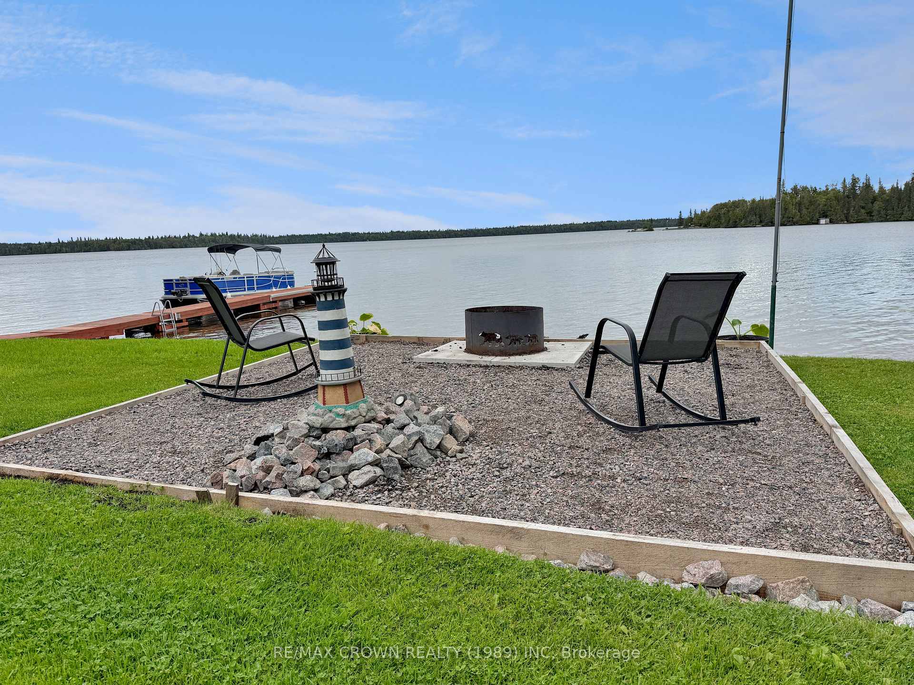
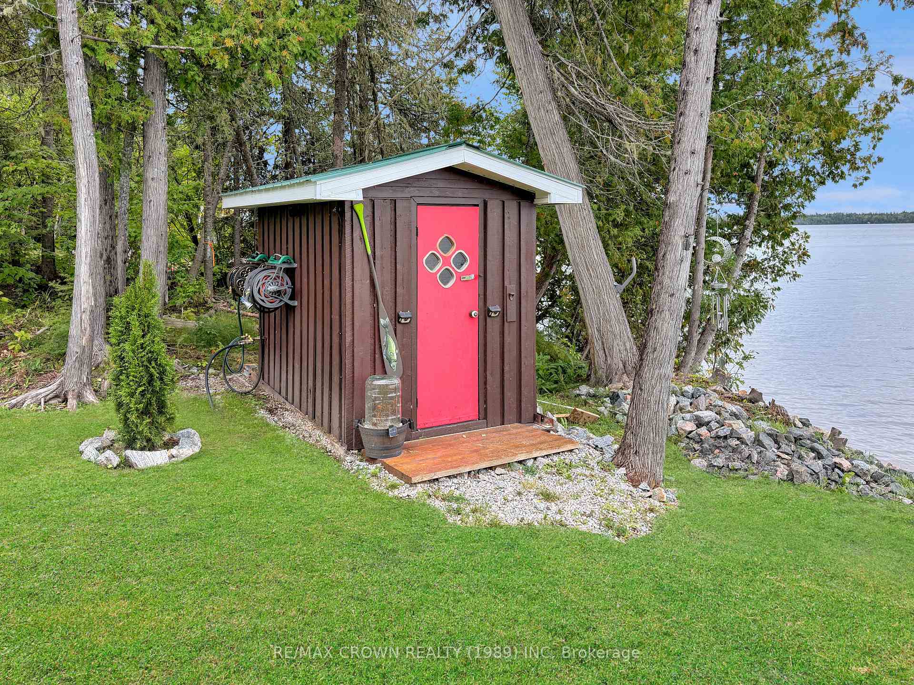
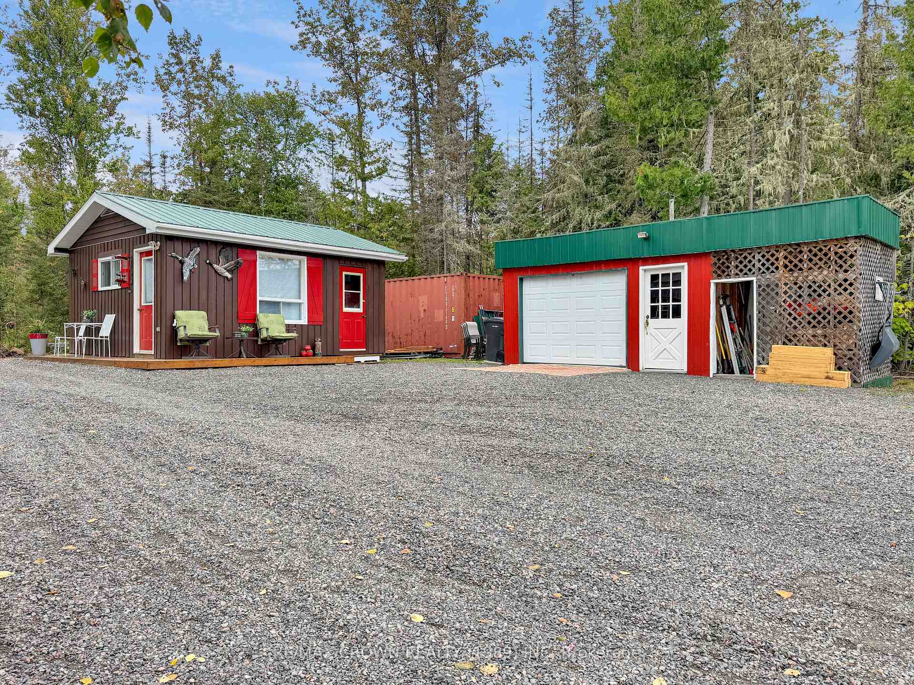
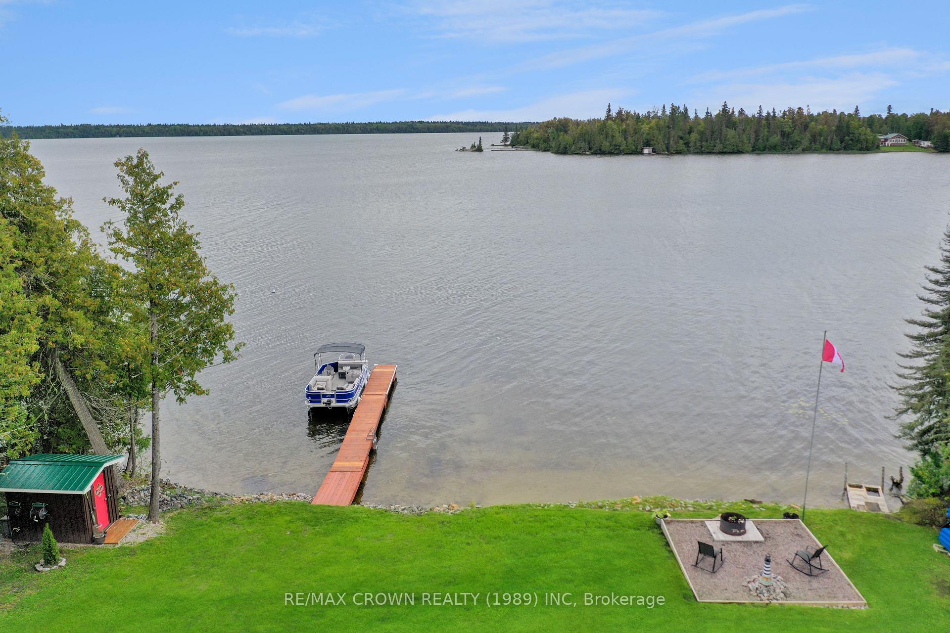
- Landscaped property with firepit and storage sheds
- Convenient separate laundry and bathroom
- Four-season comfort with recent upgrades
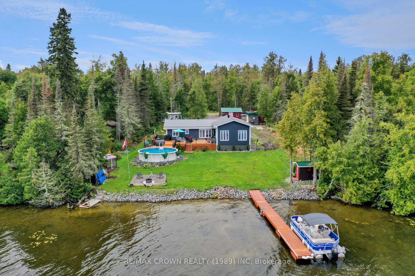
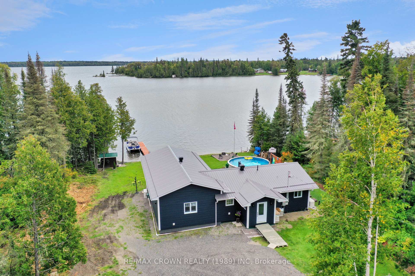
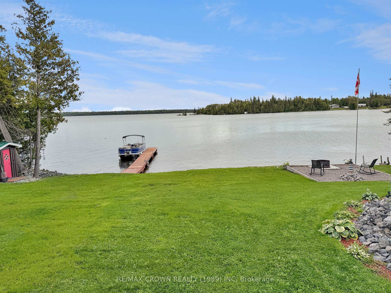
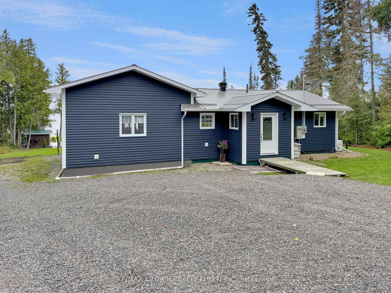
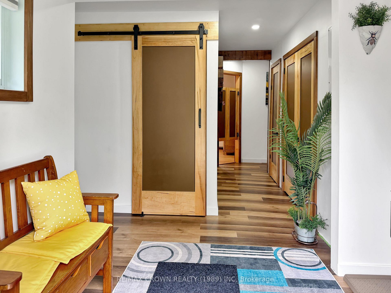
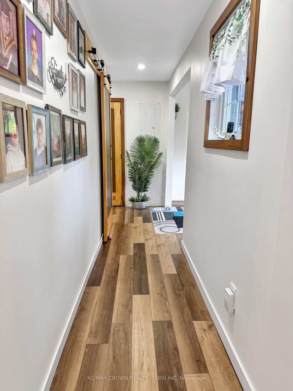
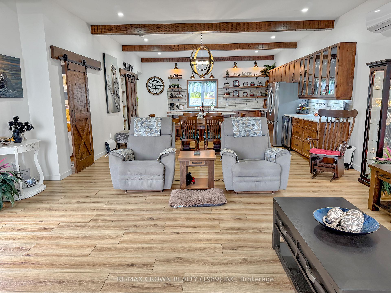
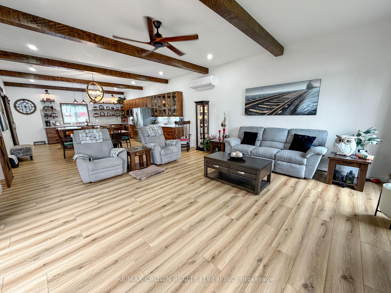
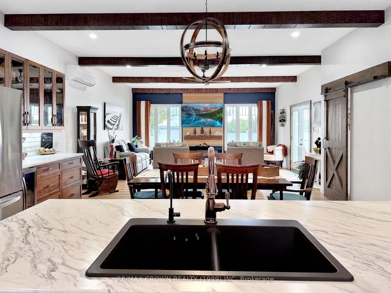
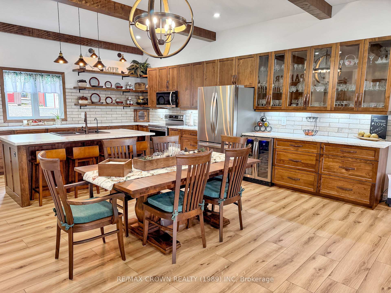
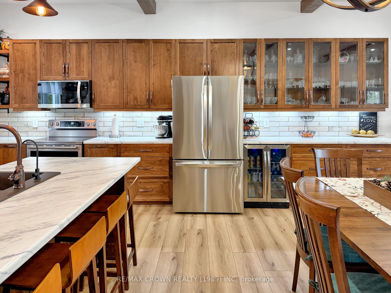
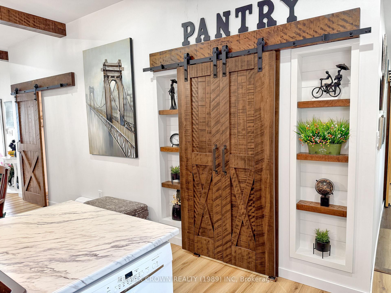
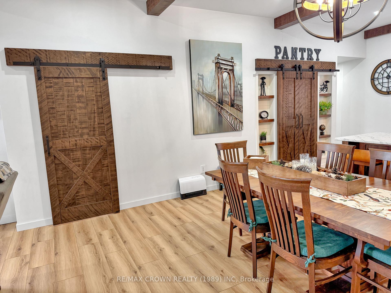
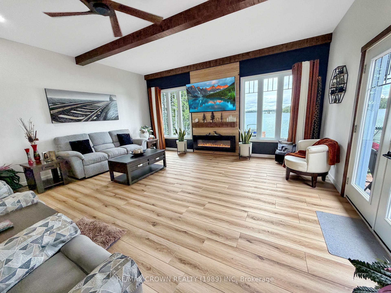
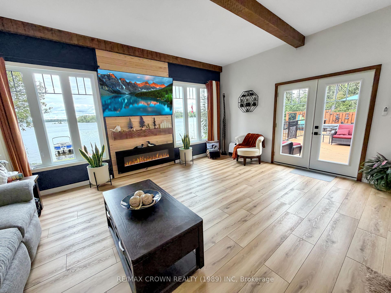
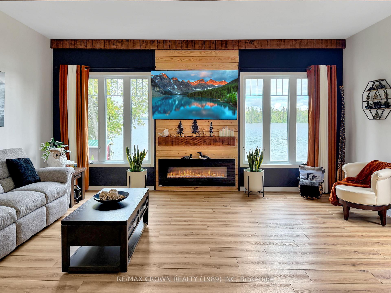
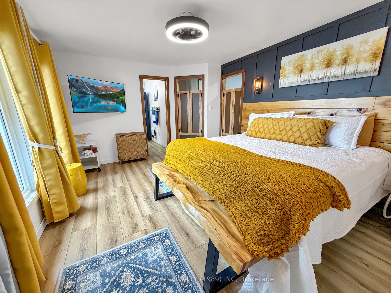
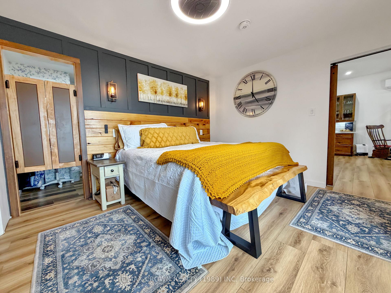
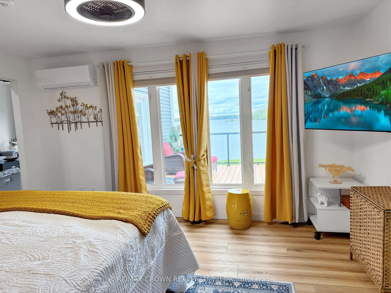
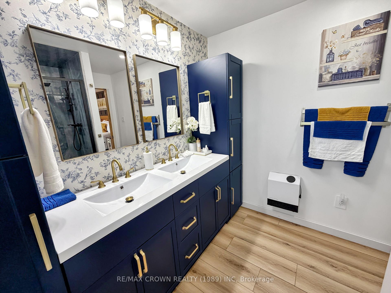
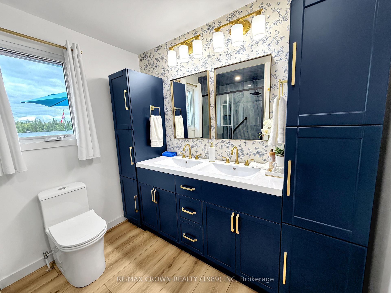
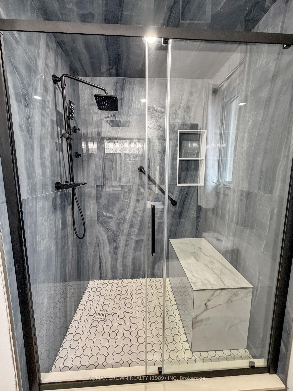
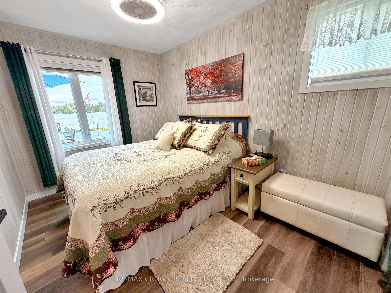
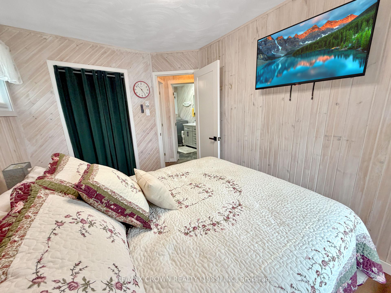
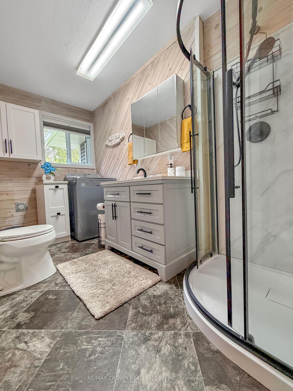
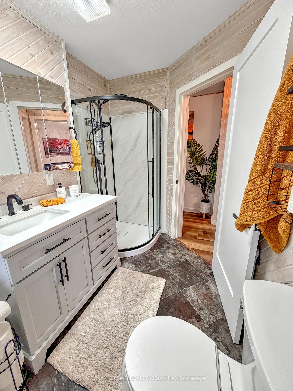
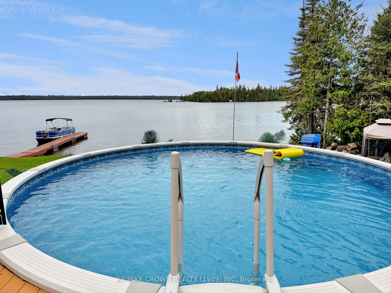
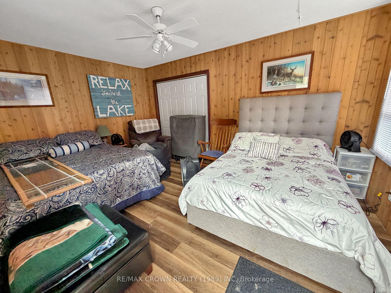
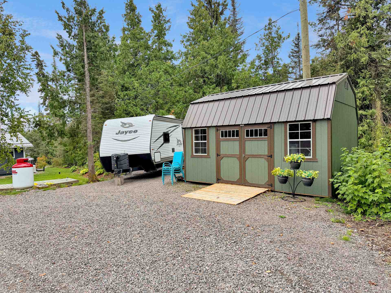
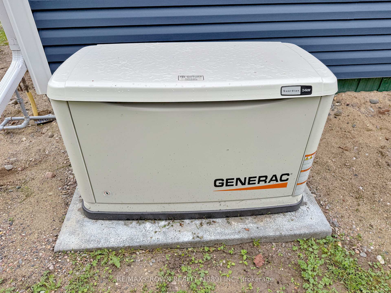
Welcome to this beautiful modern executive waterfront property on Remi Lake in Moonbeam, offering 1,711 sq. ft., 2 bedrooms, an office, 2 bathrooms, and a stunning open-concept kitchen, dining and living area with high ceilings and breathtaking lake views. Perfect as a year-round home or waterfront retreat. Enter through the spacious foyer with two closets. The brand-new 2026 addition features a bright open-concept kitchen, dining and living area with warm wood accent beams. The kitchen offers long countertops, oak cabinetry with solid and glass-front doors, open shelving, a generous pantry with sliding barn doors, and an impressive 7' island with double sink and dishwasher. A country-style subway tile backsplash completes the space. The primary bedroom offers beautiful lake views, a spacious walk-in closet with makeup area, and a 4-piece ensuite with a large shower and built-in bench. A second bedroom and separate office provide flexibility, while the 3-piece bathroom combined with laundry adds convenience. Enjoy the outdoors from the 39' x 16' front deck, freshly painted in August, overlooking the 21' wide pool (2023), hot tub (2021), and spectacular lake views. The landscaped property also features a firepit area, barn-style shed, small garage shed, lakeside pump house, C-Can, and bunkhouse with additional side storage. The home features a 200-amp breaker panel, 24 kW Generac generator purchased July 2025 with propane tank, 2022 electric water heater, heat pumps with A/C and one condenser, plus space heaters throughout. Recent upgrades include the 2026 kitchen/dining/living addition, new septic system installed September 2026, and new lake water intake with heat trace, UV system and added filters installed in 2026. House siding and roof were done in 2025. A wonderful opportunity to enjoy four-season comfort, spectacular lake views, and the relaxed lifestyle of waterfront living on beautiful Remi Lake.
Key Facts & Features
Property Costs
- Annual Property Tax Amount
- $6,779
- Land Transfer Tax Fee
- $10,255
Rental Items
- Rental Equipment
- Propane tank for generator $113.00/yearly
- Under Contract
- Propane Tank
- Basement Type
- Crawl Space
Interior Features
- Laundry Level
- Main Level
- Interior Extras
- Bar Fridge, Generator - Full, Propane Tank, Water Softener, Water Purifier, Primary Bedroom - Main Floor, Separate Heating Controls
- View
- Lake, Pool, Trees/Woods, Water
- Fireplace/Stove
- No
- Elevator
- No
Exterior Features
- Exterior Extras
- Deck, Fishing, Hot Tub, Privacy, Year Round Living, Landscaped
- Pool
- Above Ground
- Property Features
- Cul de Sac/Dead End, Lake/Pond, Waterfront, Wooded/Treed
- Other Structures
- Out Buildings, Storage
Building
- Building Type
- Detached
- Building Style
- Bungalow
- Approx Age
- 31-50
Construction
- Exterior Finish
- Vinyl Siding
- Roof
- Metal
- Foundation Details
- Wood, Post & Pad, Other
- Special Designation
- Unknown
Lot
- Lot Front
- 133.00 ft
- Lot Depth
- 224.30 ft
- Lot Size
- 0.673
- Lot Shape
- Irregular
Inclusions
- Inclusions
- Kitchen refrigerator, stove, dishwasher, microwave, 4 brown bar stools, bread box, wine bar fridge. Laundry washer and dryer. C-Can in yard. Husqvarna riding lawn mower. All window coverings. Screened-in swing. Swimming pool with equipment. Hot tub. Propane fireplace on deck. Fire pit, lighthouse decoration and 2 Rocky chairs at the fire pit area. Solar rock lights by the pool. Fake tree decor on deck. Seasonal pump in pump house and garden hose with mount. Garden hose on deck. 4 blue chairs along the green shed. Seller may also leave other small items.
Parking & Garages
- Garage Type
- Detached
- Garage Spaces
- 0
- Parking Spaces
- 6
- Total Garage And Parking Spaces
- 6
Heating & Cooling
- Heat Source
- Electric
- Heat Type
- Heat Pump
- Air Conditioning
- Wall Unit(s)
- Water
- Other
- Sewers
- Septic
- Natural Gas
- No
- Hydro
- Yes
- Cable
- Yes
- Telephone
- Yes
- Bedrooms
- 2
- Washrooms
- 2
- Kitchens
- 1
Room sizes
- Foyer—Main level, Closet
- Kitchen—Main level, Combined w/Dining, Combined w/Living, W/O To Deck
- Bedroom 2—Main level
- Study—Main level
- Primary Bedroom—Main level, Walk-In Closet(s), Overlook Water
Washrooms
- 4-piece, Main
- 3-piece, Main
- Municipality
- Kapuskasing
- Neighbourhood
- Kapuskasing
- Main cross streets
- Domain du Portage and Windy Point
- Zoning
- Waterfront Residential
- Directions
- Walker road to Domain du Portage to Windy Point
- Waterfront
- Direct
- MLS® number
- T13768436
- Data source
- Toronto Regional Real Estate Board
- Listed on
- 2026-09-10
- Updated on
- 2026-09-30
- Days on market
- 35 days
- Possession type
- Other
- Co-op commission
- $12,000 plus HST
- Seller
- Listed by
- RE/MAX CROWN REALTY (1989) INC
Home Market Value
Current home valuation for Unit Moonbeam, 61 Windy Point Road, Kapuskasing, Kapuskasing, ON. Listed for $689,000
HOMEH Estimate
—
Estimated Sales Range
—
HOMEH Estimate for Unit Moonbeam, 61 Windy Point Road, Kapuskasing
Calculated with a real agent's CMA method — 45+ years of experience, codified. Not an AI guess.
For the owner
Is this your home? Track its value.
Get this home's HOMEH Estimate by email once a month, with how many homes are for sale around you.
Mortgage Payment Calculator
Compare up to 4 down payment scenarios
5% on first $500K + 10% on $189,000 over $500K
$43,900
| Scenario 1 | Scenario 2 | Scenario 3 | Scenario 4 | |
|---|---|---|---|---|
−Down payment | % $ | % $ | % $ | % $ |
+CMHC insurance | $25,796 | $19,223 | $16,398 | $0 |
=Total mortgage | $670,700 | $639,323 | $602,048 | $551,200 |
Amortization | ||||
Mortgage rate | % | % | % | % |
| Payment frequency | ||||
=Mortgage payment | $3,275monthly | $3,121monthly | $2,940monthly | $2,691monthly |
Land Transfer Tax
$10,255
$10,255
Around this home
Data provided by OpenStreetMap & Fraser Institute School Rankings
Ask HOMEH
New!Hi there!
👋Text or call (416) 301-9001
Recommended for you
Based on homes you've looked at.
No recommended properties found.
Nearby similar homes
No nearby properties found.
More real estate resources
Other homes nearby
Explore this area
Nearby neighbourhoods
No nearby listings available.