
21 Duncan Drive
Kawartha Lakes (Woodville), ON K0M 2T0
- 4Bedrooms
- 2Bathrooms
- 2Garage
- 1100–1500Sq Ft
- $3,868Tax
- 158×273 ftLot Size
 Estimated Value:$593,120See Free Estimate Report

Sale & Price History for 21 Duncan Drive, Kawartha Lakes, Woodville
| Start Date | End Date | Price | Event | MLS# |
|---|---|---|---|---|
| No listing history available | ||||
Real estate boards require you to or to see the full details of this property.
*Sold prices and complete sale & price history are regulated data. Under the Trust in Real Estate Services Act, 2002 (TRESA) and the rules of the Real Estate Council of Ontario (RECO), and pursuant to the Multiple Listing Service® rules of the Canadian Real Estate Association (CREA) and the Toronto Regional Real Estate Board (TRREB), this information may be shown only to registered users who have agreed to the applicable terms of use (a Virtual Office Website, or "VOW," arrangement). HOMEH Inc., Brokerage therefore provides it to signed-in members only. Creating an account is free and takes under a minute.
About 21 Duncan Drive, Kawartha Lakes, Woodville
Summarized Description
- Stunning waterfront property on Trent-Severn Waterway.
- Largest lot on the street at 1.04 acres.
- Updated home with modern amenities and features.
- Spacious living room with cozy woodstove.
- Eat-in kitchen with natural oak cabinetry.
- Separate guest area ideal for visitors.
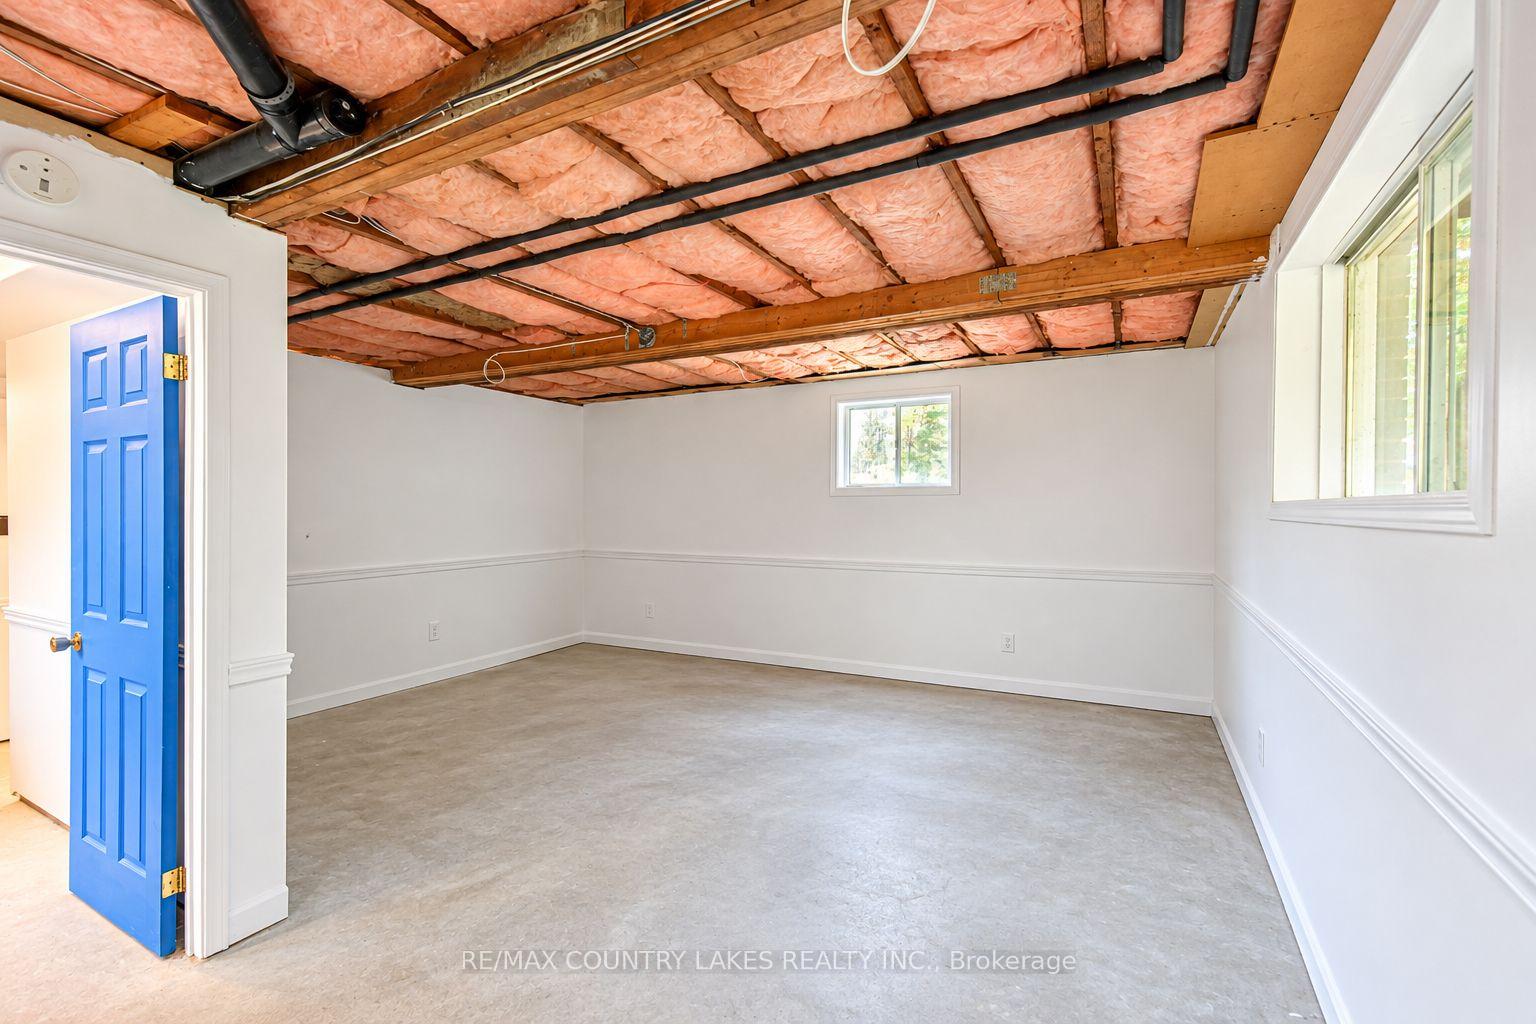
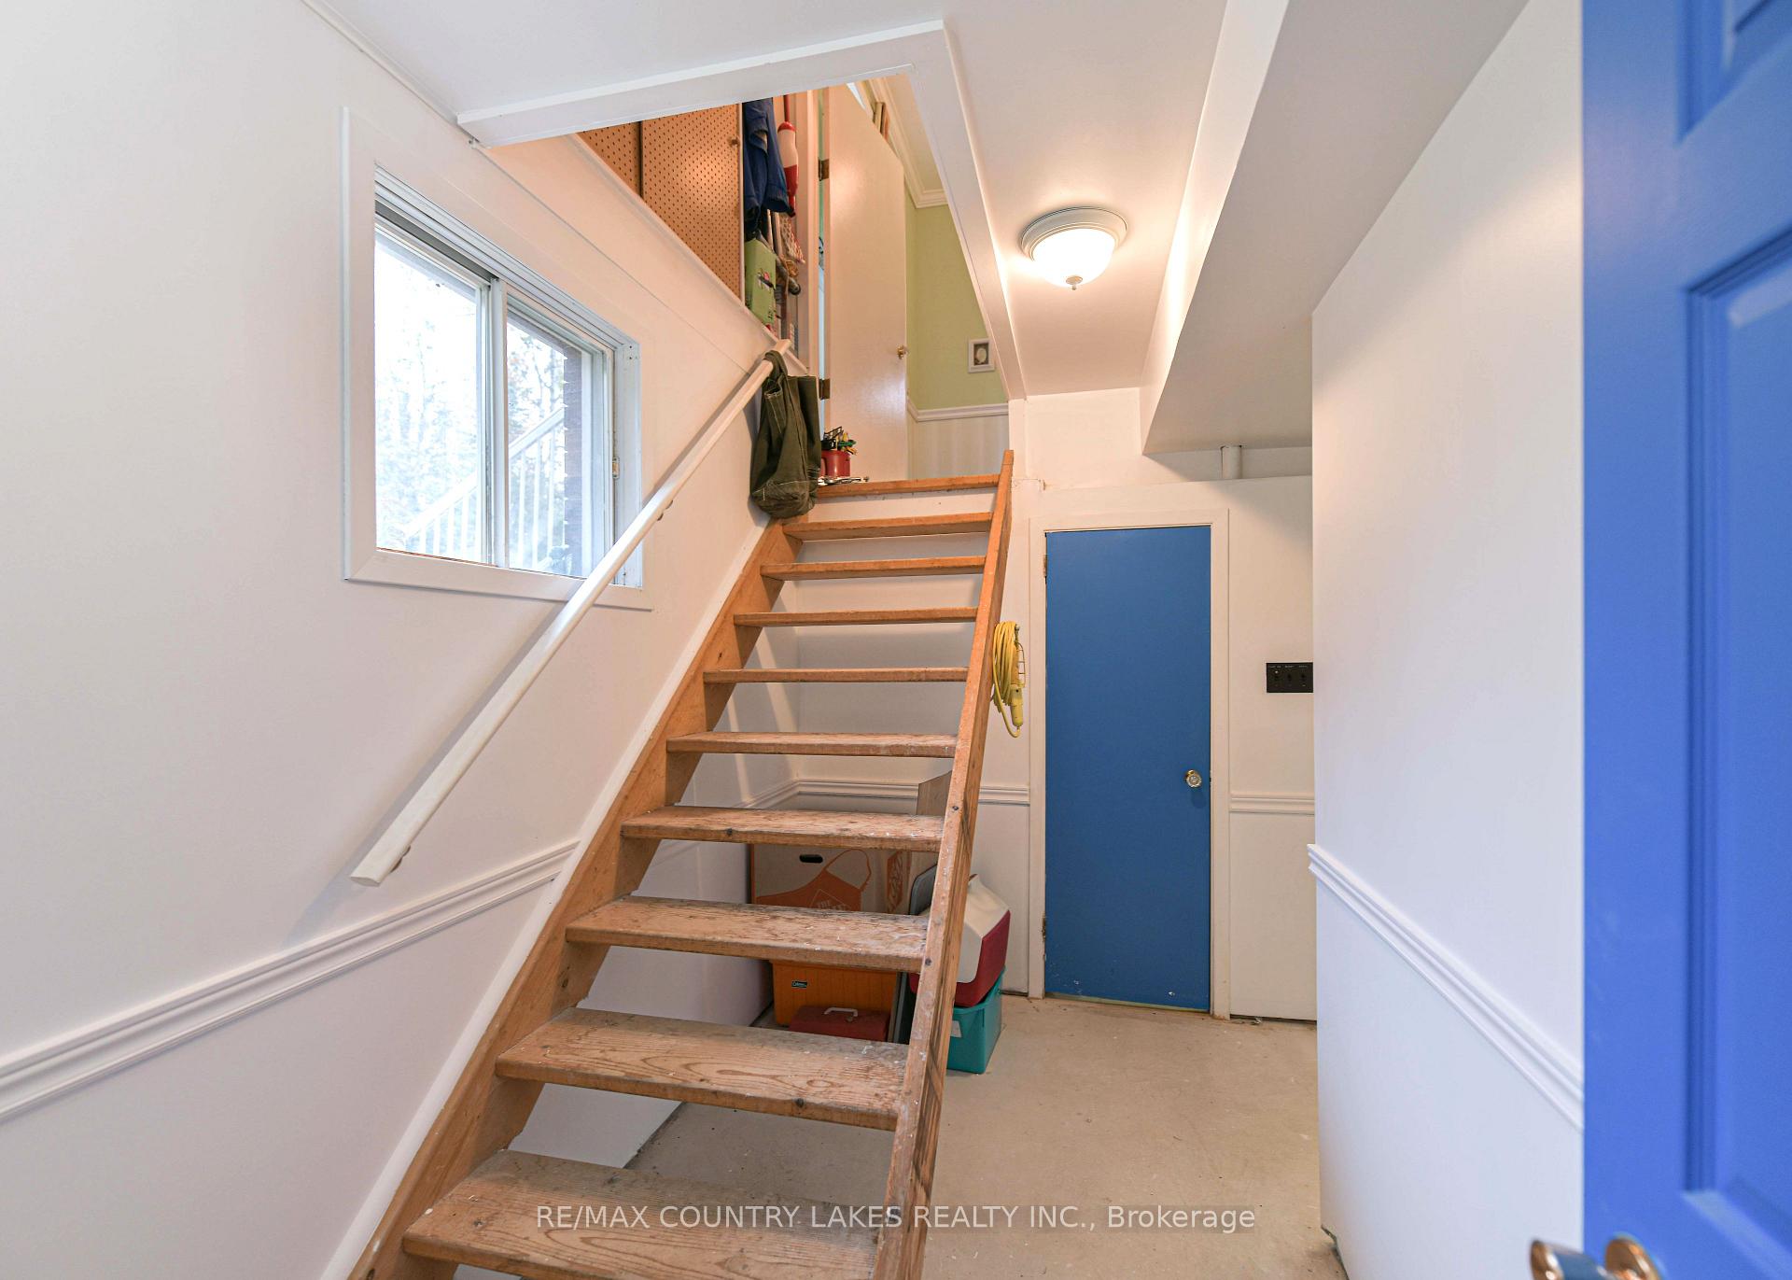
- Partially finished basement for recreation.
- Efficient heating and air conditioning system.
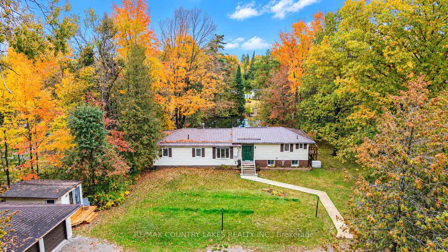
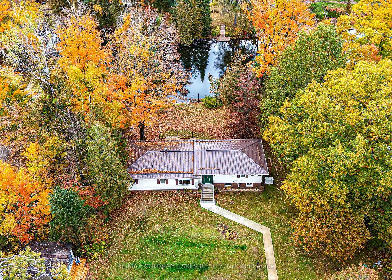
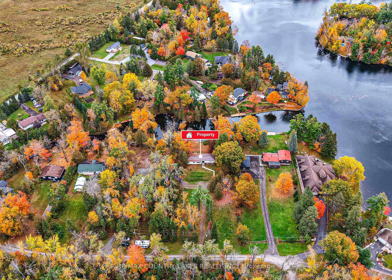
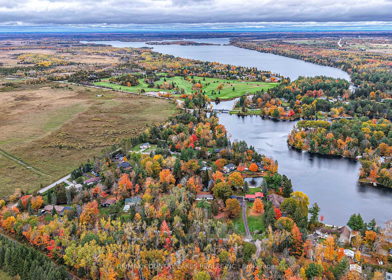
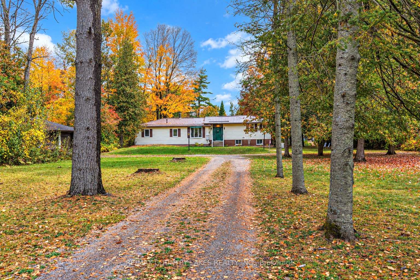
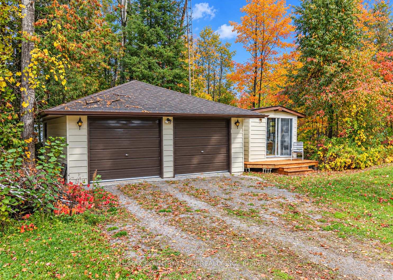
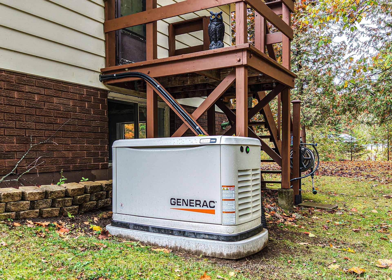
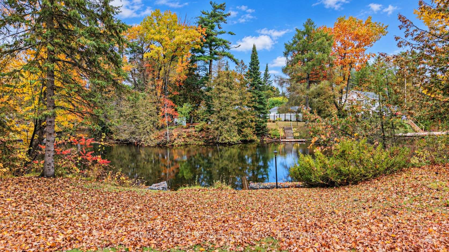
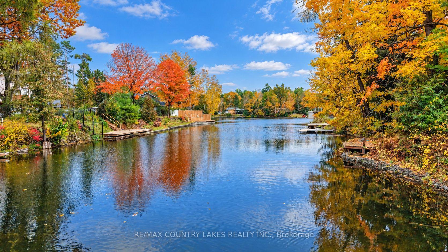
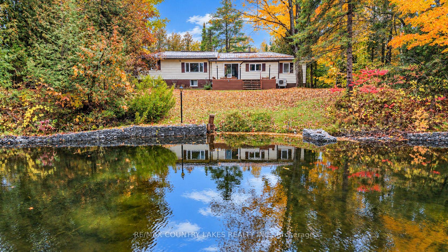
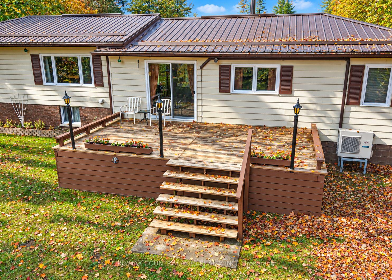
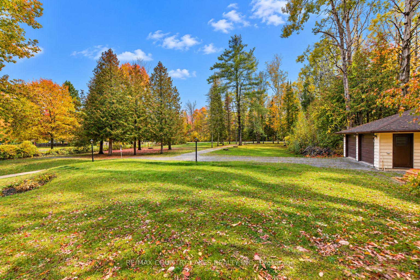
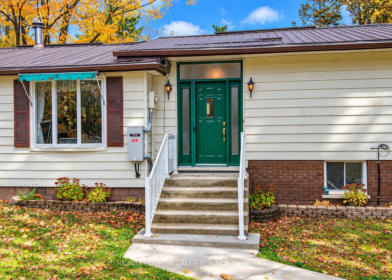
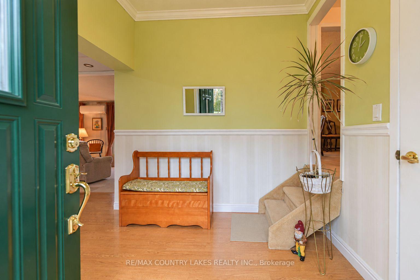
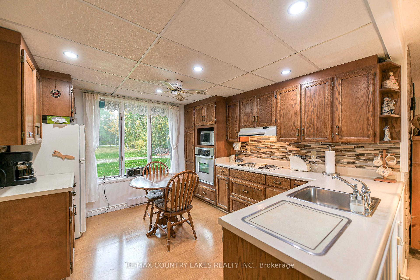
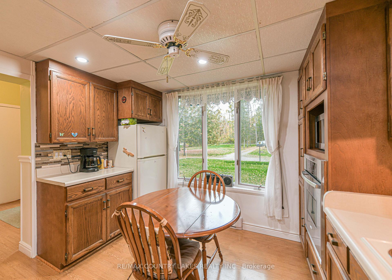
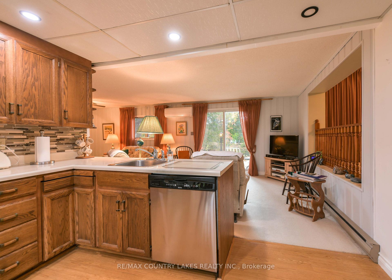
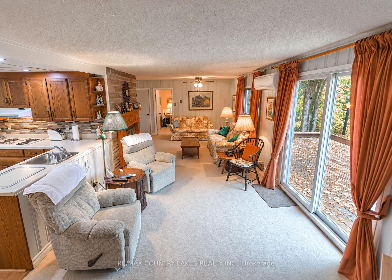
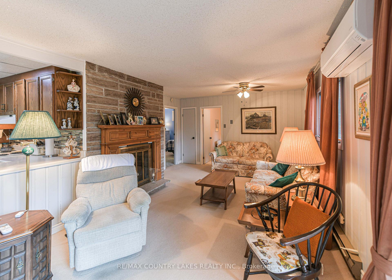
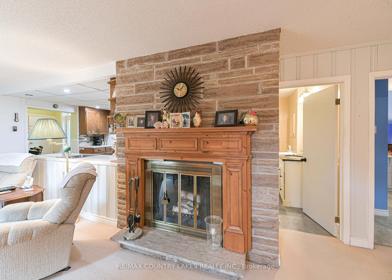
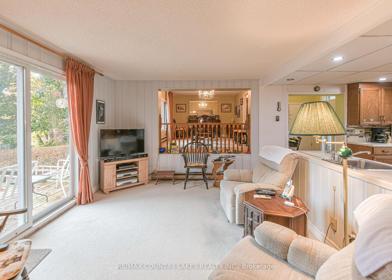
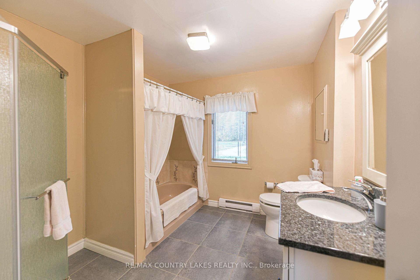
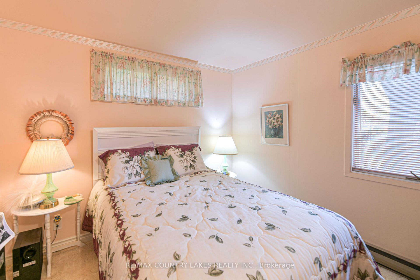
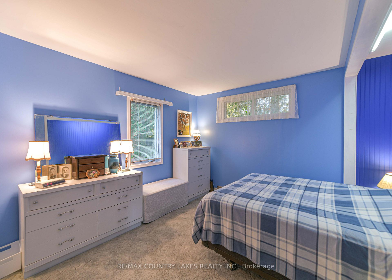
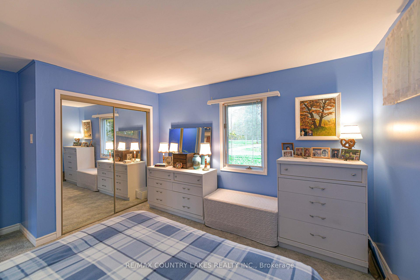
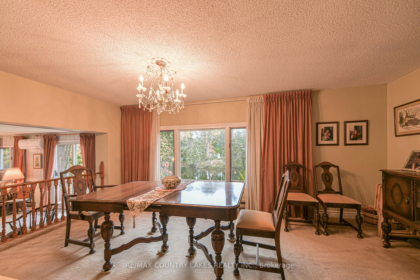
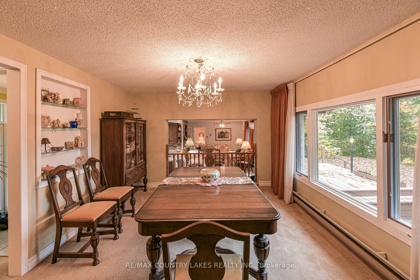
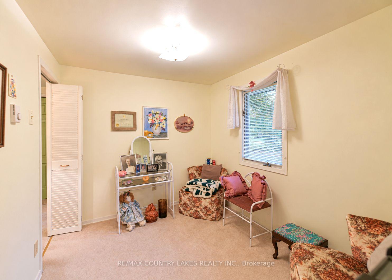
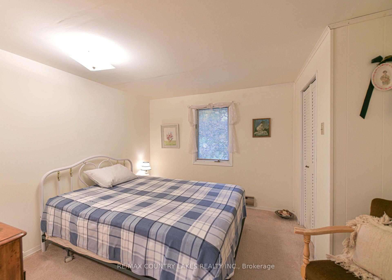
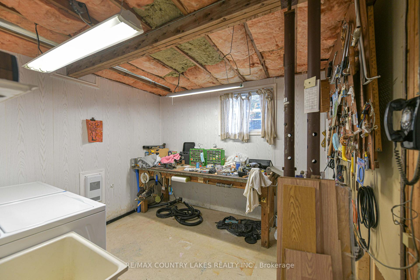
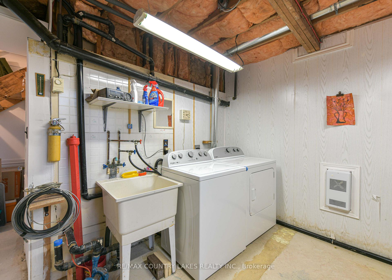
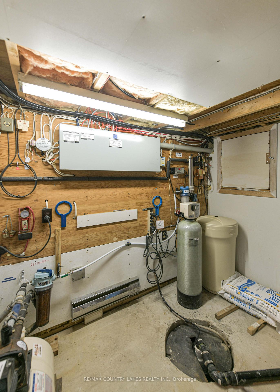
Welcome to your own slice of waterfront paradise on the renowned Trent-Severn Waterway! Set on an impressive 158 x 272 ft lot-the largest property on the street-this waterfront home offers 1.04 Acres, Originally created by combining a charming cottage with a second structure in the 1980s, the home is protected by a durable full steel roof and has been thoughtfully updated for modern living. Inside, you'll find a bright and spacious front foyer with a double closet and a welcoming eat-in kitchen featuring natural oak cabinetry, built-in oven and microwave, cooktop with range hood, plus beautiful water views. The spacious living room with its cozy woodstove and walkout to a newer illuminated deck where you can relax, entertain, or simply take in the peaceful waterfront scenery. Offering four bdrms and two baths, this home provides plenty of room. The generous primary bdrm features a dbl closet, spacious 4-piece main bathroom boasts a separate tub, stand-up shower, and granite vanity. formal dining room for family dinners, Separate guest area wing - 2 bedrooms and a convenient 2-piece bathroom-ideal for extended family or overnight visitors. The partially finished basement is fully insulated and drywalled, create the ultimate recreation room or man cave. dedicated laundry room with workshop space, the home is equipped with a newer electric heat pump providing efficient heating and air conditioning with electric baseboard back up, a Generac generator for complete peace of mind, updated 200-amp breaker panel, owned electric hot water tank (2023), newer pressure tank and pump, water softener, UV filtration system, a complete potable water treatment system. large detached double car garage, this setting where boating, fishing, kayaking, and exploring the historic Trent-Severn Waterway and canal lake right from your own frontyard is sought after. If searching for a year-round residence or the perfect waterfront retreat, this rare Bolsover property offers it all!!
Key Facts & Features
Property Costs
- Annual Property Tax Amount
- $3,868
- Land Transfer Tax Fee
- $12,473
Rental Items
- Rental Equipment
- Propane Tank
- Under Contract
- Propane Tank
- Basement Type
- Half, Partially Finished
Interior Features
- Laundry Level
- Lower Level
- Interior Extras
- Auto Garage Door Remote, Built-In Oven, Countertop Range, Generator - Full, Propane Tank, Sump Pump, Water Heater Owned, Water Purifier, Water Softener
- View
- Canal, Trees/Woods, Water
- Security Features
- Smoke Detector
- Fireplace/Stove
- Yes
- Fireplace Features
- Living Room, Wood
- Elevator
- No
Exterior Features
- Exterior Extras
- Awnings, Deck, Lighting
- Pool
- None
- Property Features
- Golf, Lake/Pond, Level, Marina, School Bus Route, Waterfront
- Other Structures
- Garden Shed
Building
- Building Type
- Detached
- Building Style
- Sidesplit 3
- Approx Age
- 51-99
Construction
- Exterior Finish
- Brick, Vinyl Siding
- Roof
- Metal
- Foundation Details
- Concrete Block
- Special Designation
- Unknown
Lot
- Lot Front
- 158.16 ft
- Lot Depth
- 272.87 ft
- Lot Size
- 45542
- Lot Shape
- Rectangular
Inclusions
- Inclusions
- Existing Fridge, Stove, Built In Dishwasher, Laundry Washer and Dryer, All Electric Light Fixtures, All Window Coverings, Garage Door & Remote, UV Light and Filter, Water Softener, Wood Fireplace (As Is), Work Bench, Bunkie.
Parking & Garages
- Garage Type
- Detached
- Garage Spaces
- 2
- Parking Spaces
- 15
- Total Garage And Parking Spaces
- 17
Heating & Cooling
- Heat Source
- Electric
- Heat Type
- Heat Pump
- Air Conditioning
- Wall Unit(s)
- Water
- Well
- Sewers
- Septic
- Natural Gas
- No
- Hydro
- Yes
- Cable
- No
- Telephone
- Yes
- Bedrooms
- 4
- Washrooms
- 2
- Kitchens
- 1
Room sizes
- Living Room—Main level, W/O To Deck, Overlook Water, Ceiling Fan(s)
- Kitchen—Main level, Laminate, B/I Dishwasher, Overlook Water
- Foyer—Main level, Laminate
- Primary Bedroom—Main level, Double Closet, Window, Broadloom
- Dining Room—Upper level, Broadloom
- Bedroom 2—Main level, Broadloom, Overlook Water
- Recreation—Lower level, Window, B/I Closet
- Bedroom 4—Upper level, Double Closet, 2 Pc Ensuite, W/O To Porch
- Utility Room—Lower level, Closet
- Bedroom 3—Upper level, Broadloom, Window
- Laundry—Lower level, Laundry Sink, Window
Washrooms
- 4-piece, Main
- 2-piece, Upper
- Municipality
- Kawartha Lakes
- Neighbourhood
- Woodville
- Main cross streets
- Canal Rd and Duncan Dr
- Zoning
- RR3
- Directions
- Hwy 48 to Bolsover Rd to Canal rd to Duncan Dr
- Waterfront
- Direct
- MLS® number
- X14093416
- Data source
- Toronto Regional Real Estate Board
- Listed on
- 2026-10-19
- Updated on
- 2026-10-19
- Days on market
- 4 days
- Possession type
- Immediate
- Co-op commission
- 2.5% + HST
- Seller
- Listed by
- RE/MAX COUNTRY LAKES REALTY INC.
Home Market Value
Current home valuation for 21 Duncan Drive, Kawartha Lakes, Woodville, Kawartha Lakes, ON. Listed for $799,900
HOMEH Estimate
$593,120
Estimated Sales Range
$456,246 - $847,314
HOMEH Estimate for 21 Duncan Drive, Kawartha Lakes, Woodville
Calculated with a real agent's CMA method — 45+ years of experience, codified. Not an AI guess.
For the owner
Is this your home? Track its value.
Get this home's HOMEH Estimate by email once a month, with how many homes are for sale around you.
Mortgage Payment Calculator
Compare up to 4 down payment scenarios
5% on first $500K + 10% on $299,900 over $500K
$54,990
| Scenario 1 | Scenario 2 | Scenario 3 | Scenario 4 | |
|---|---|---|---|---|
−Down payment | % $ | % $ | % $ | % $ |
+CMHC insurance | $29,788 | $22,317 | $19,038 | $0 |
=Total mortgage | $774,495 | $742,227 | $698,953 | $639,920 |
Amortization | ||||
Mortgage rate | % | % | % | % |
| Payment frequency | ||||
=Mortgage payment | $3,781monthly | $3,624monthly | $3,413monthly | $3,124monthly |
Land Transfer Tax
$12,473
$12,473
Around this home
No schools found nearby
Data provided by OpenStreetMap & Fraser Institute School Rankings
Ask HOMEH
New!Hi there!
👋Text or call (416) 301-9001
Recommended for you
Based on homes you've looked at.
No recommended properties found.
Nearby similar homes
No nearby properties found.
More real estate resources
Other homes nearby
Explore this area
Nearby neighbourhoods
No nearby listings available.