
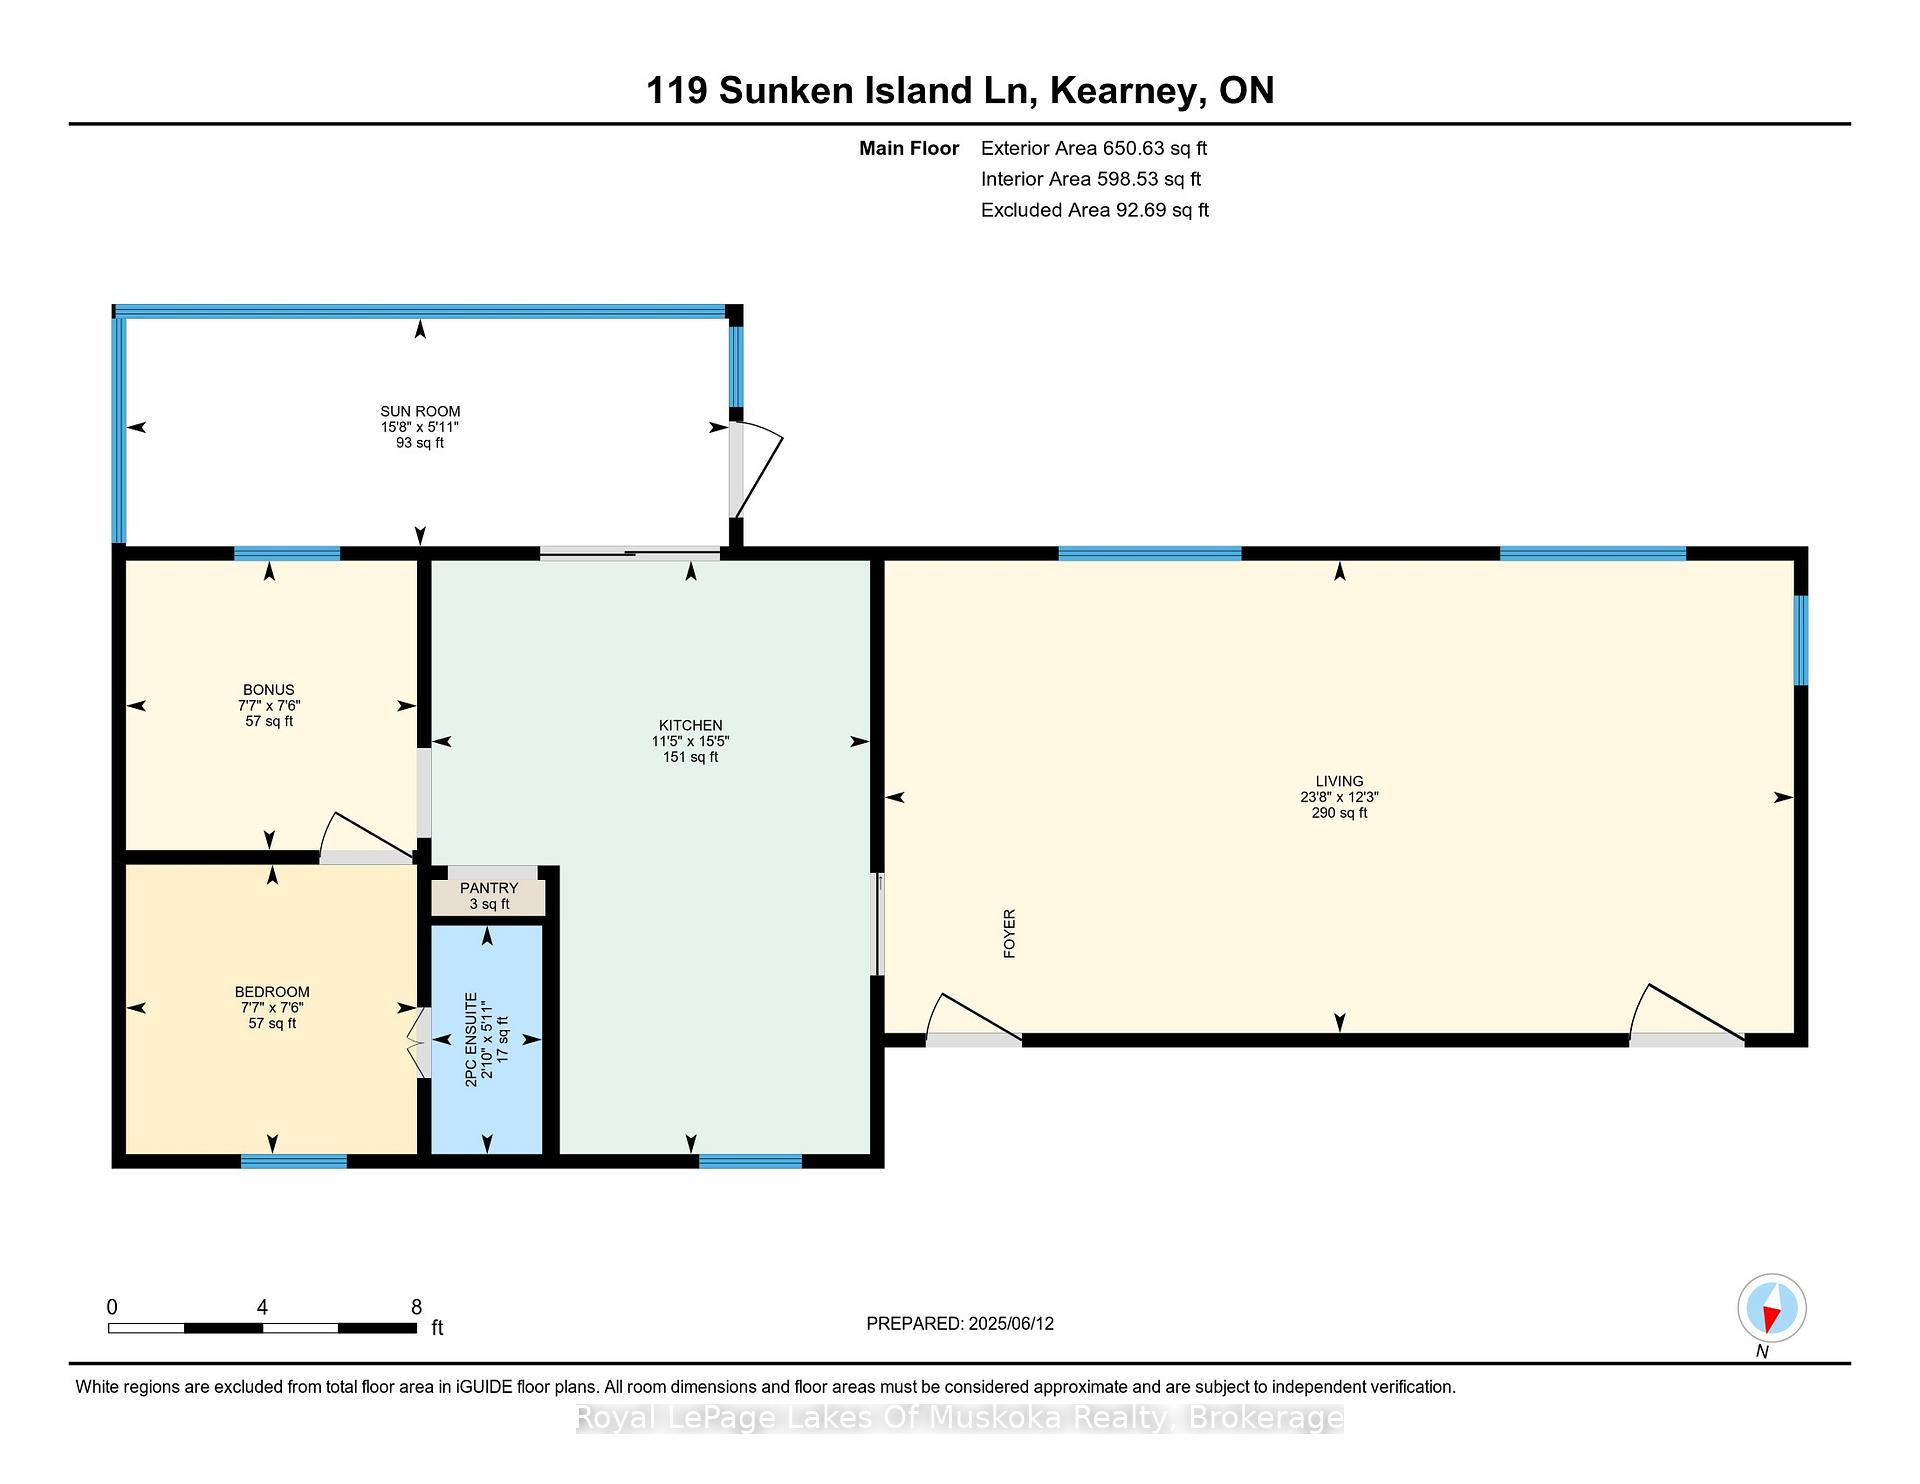
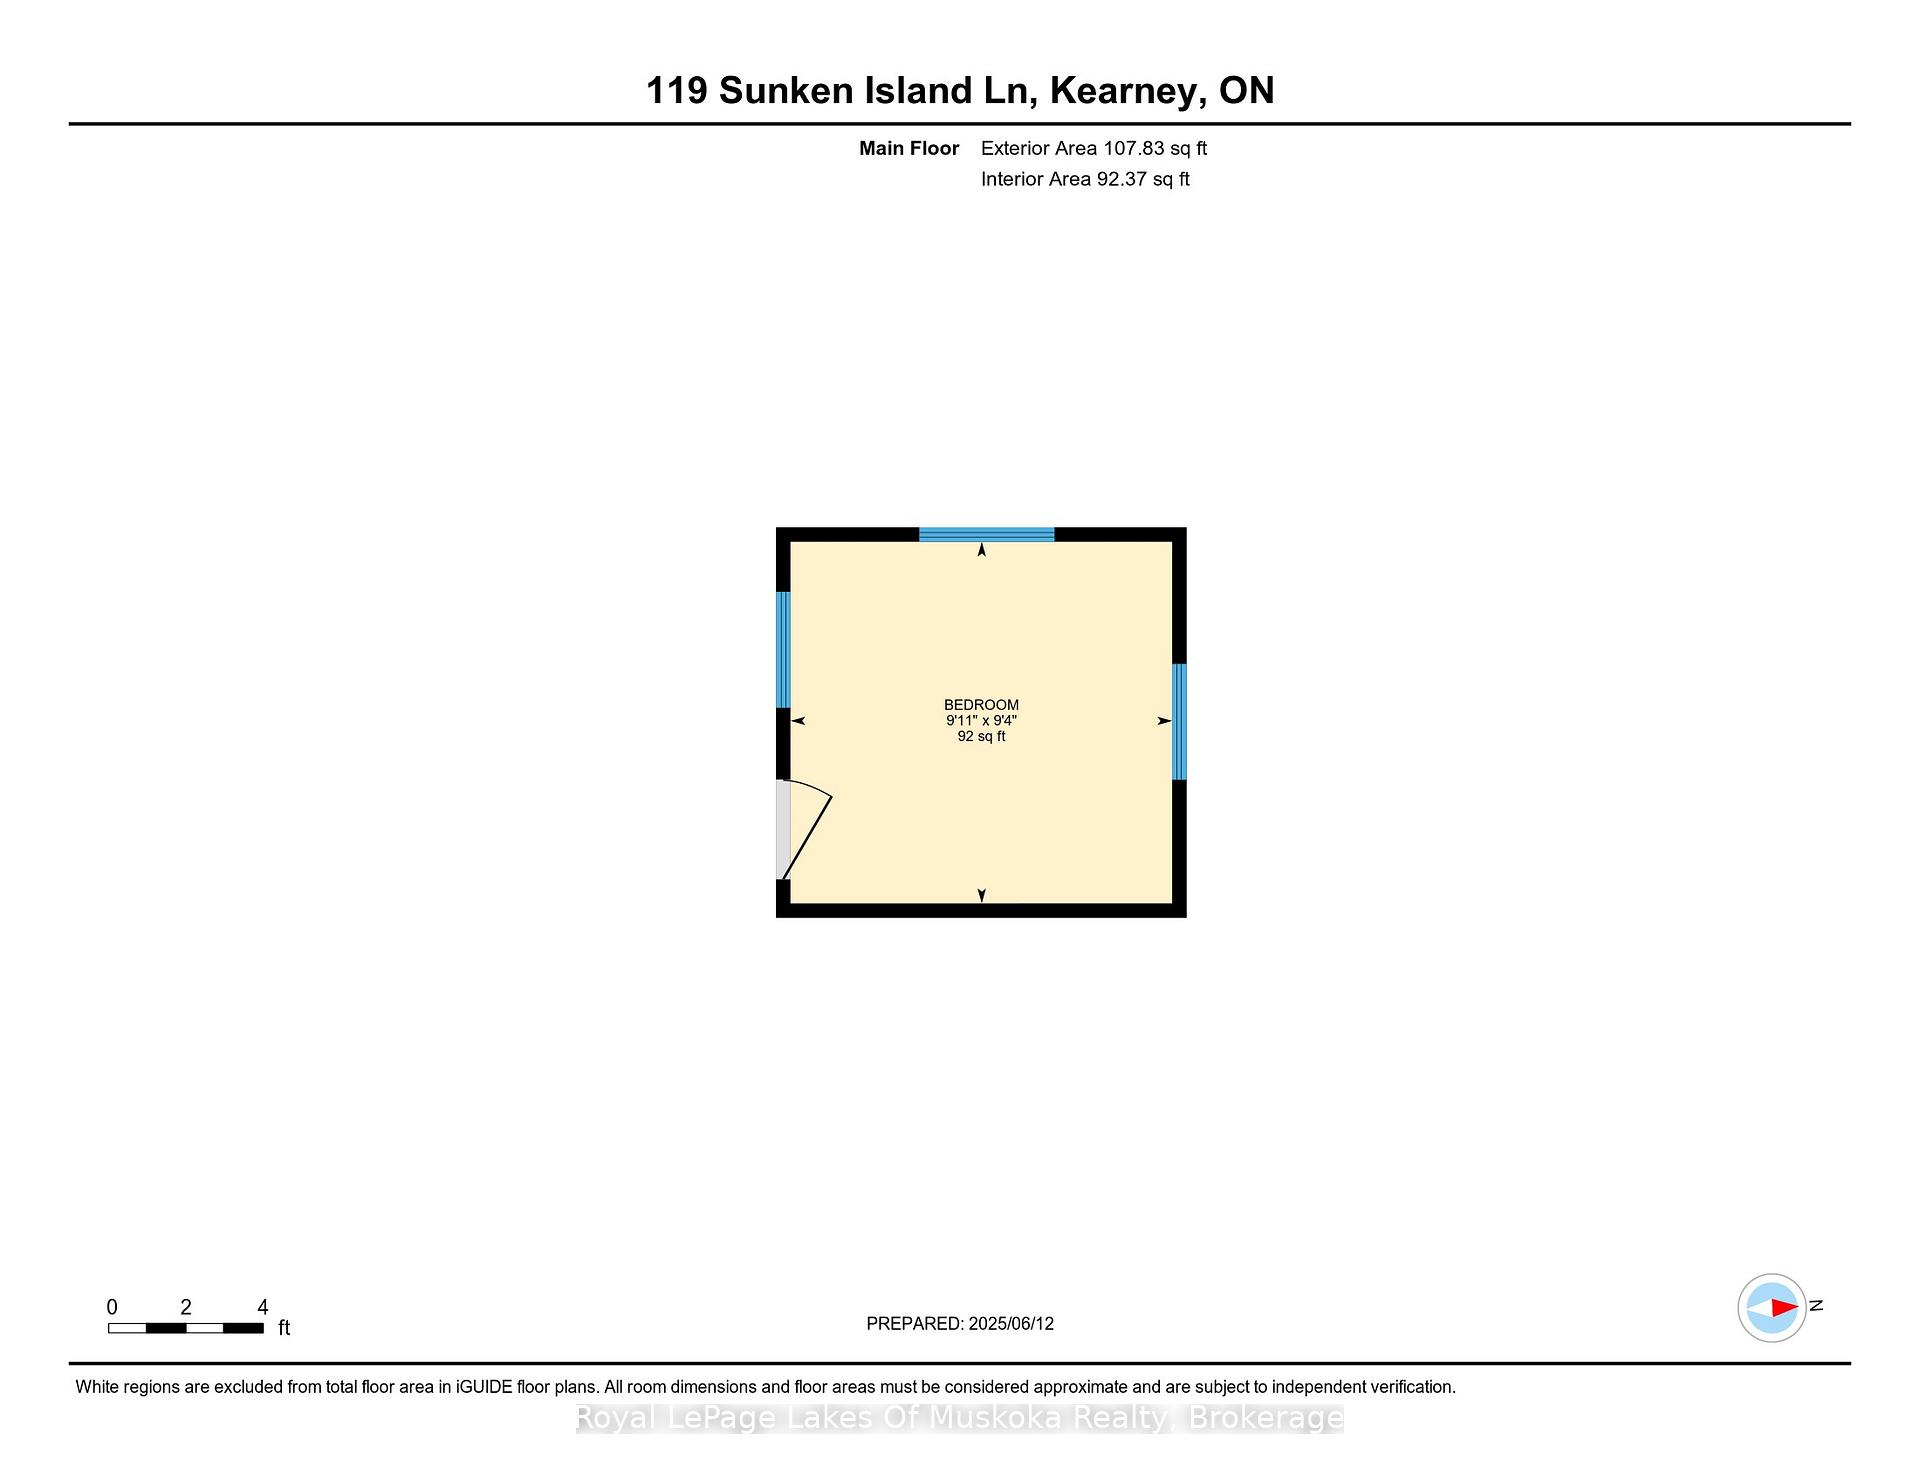
119 Sunken Island Lane
Kearney, ON P0A 1M0
- 2+1Bedrooms
- 1Bathroom
- 5Garage
- < 700Sq Ft
- $2,115Tax
- 200×188 ftLot Size
 Estimated Value:$568,275See Free Estimate Report

Property not available for sale or for rent.
HOMEH One: full-service selling for a 1% listing fee. The buyer's agent commission is separate.
Free Home EvaluationHow Much Is My Home Worth?Homes for Sale NearbySale & Price History for 119 Sunken Island Lane, Kearney
| Start Date | End Date | Price | Event | MLS# |
|---|---|---|---|---|
| 2025-06-16 | 2025-08-08 | Login to See Prices | Sold | x12223192 |
Real estate boards require you to or to see the full details of this property.
*Sold prices and complete sale & price history are regulated data. Under the Trust in Real Estate Services Act, 2002 (TRESA) and the rules of the Real Estate Council of Ontario (RECO), and pursuant to the Multiple Listing Service® rules of the Canadian Real Estate Association (CREA) and the Toronto Regional Real Estate Board (TRREB), this information may be shown only to registered users who have agreed to the applicable terms of use (a Virtual Office Website, or "VOW," arrangement). HOMEH Inc., Brokerage therefore provides it to signed-in members only. Creating an account is free and takes under a minute.
About 119 Sunken Island Lane, Kearney
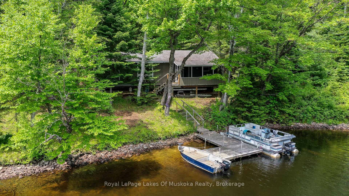
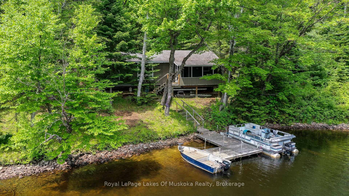
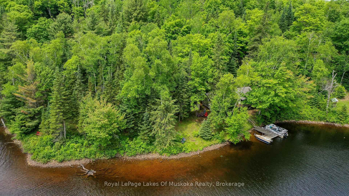
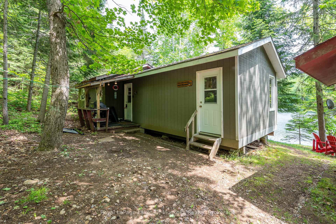
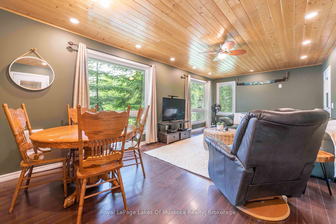
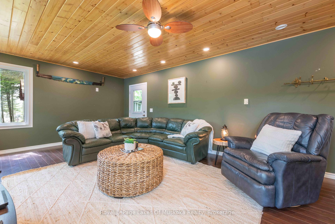
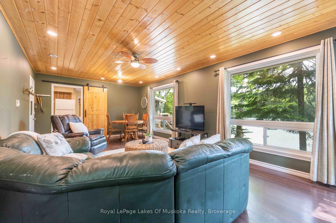
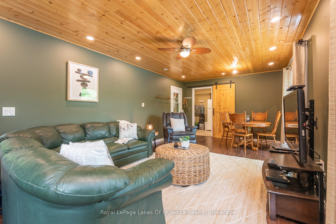
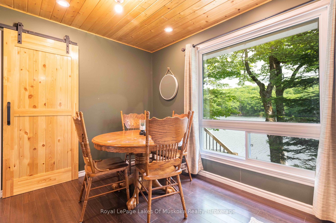
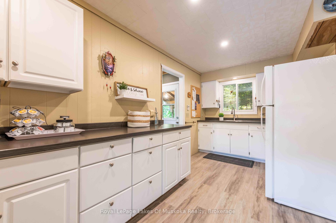
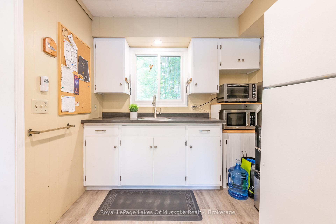
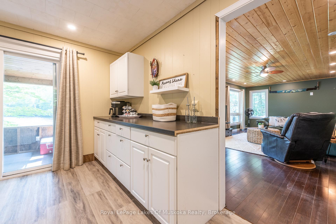
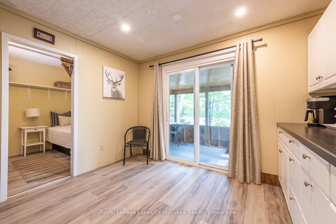
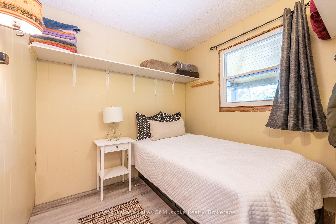
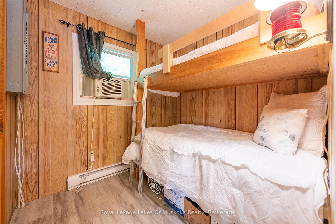
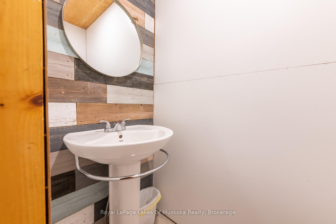
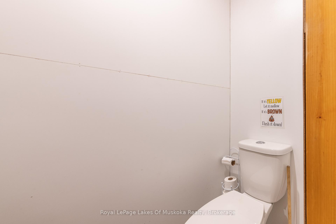
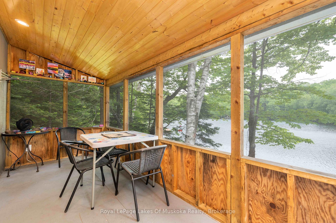
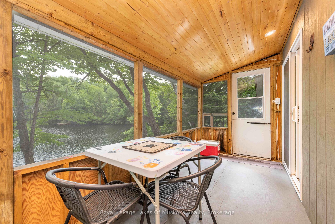
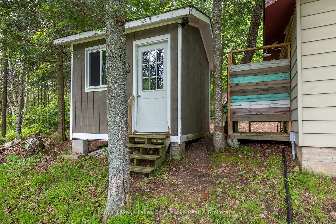
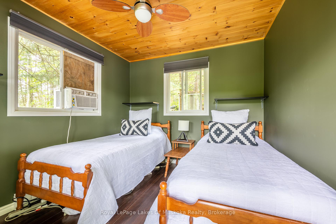
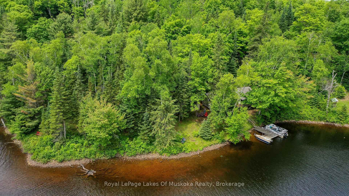
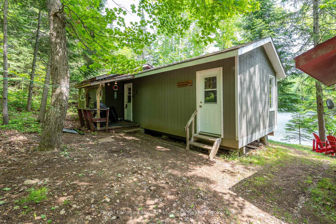
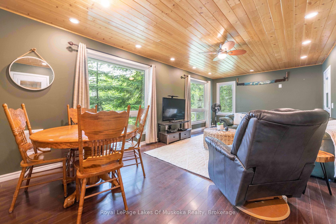
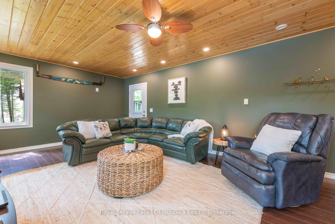
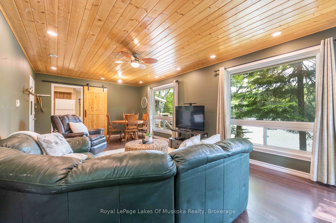
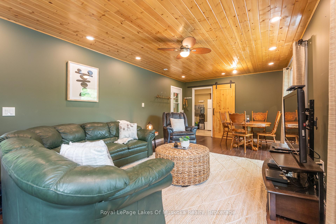
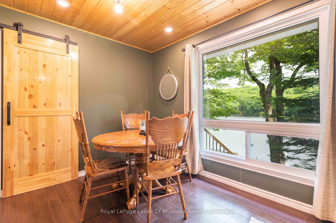
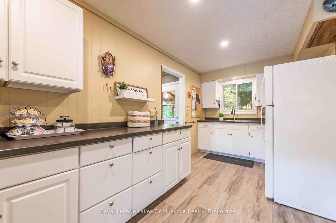
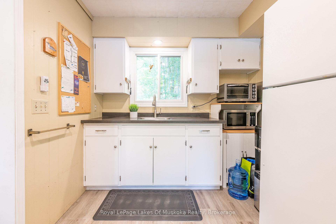
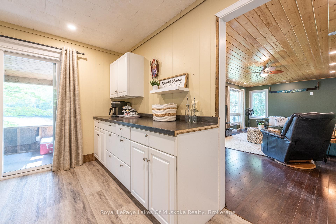
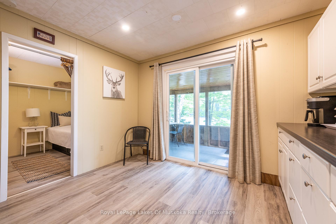
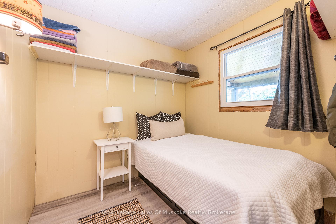
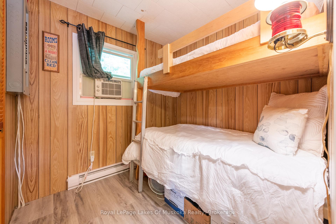
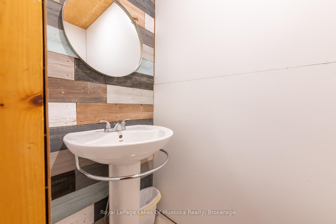
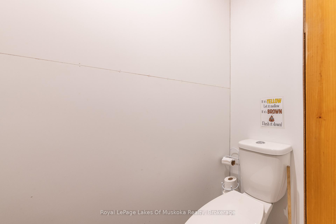
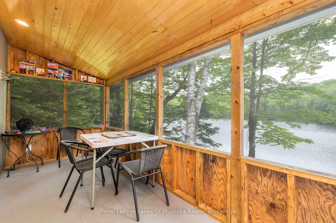
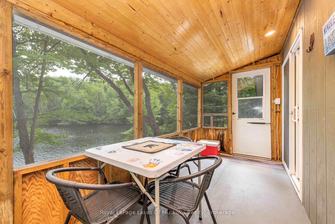
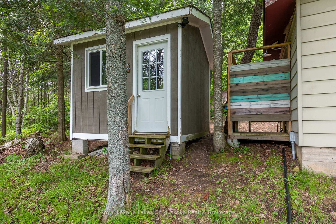
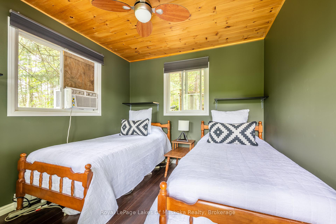
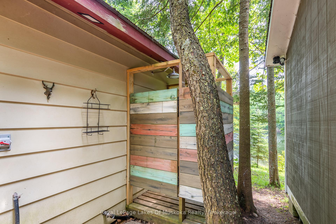
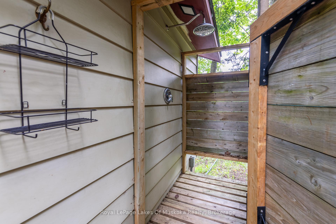
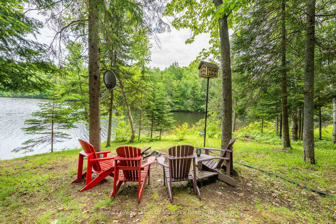
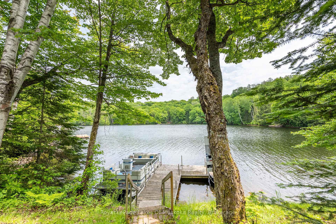
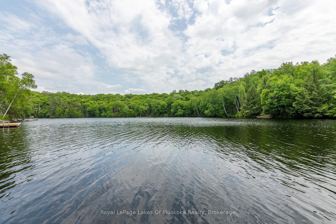
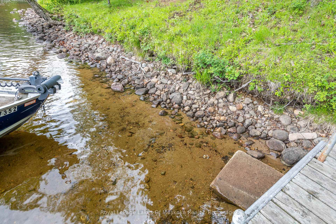
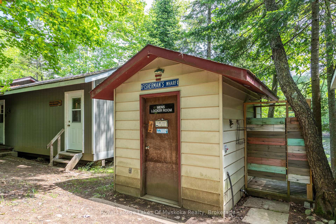
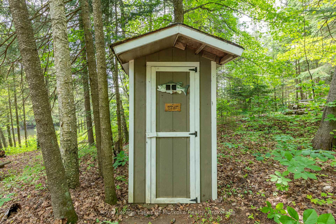
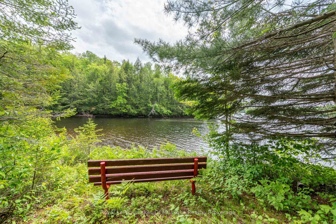
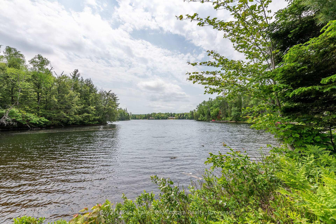
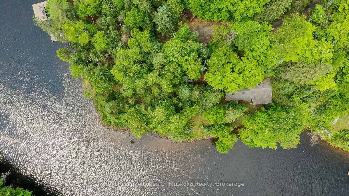
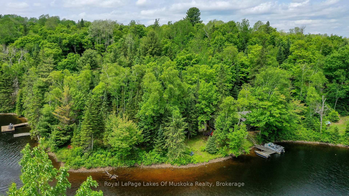
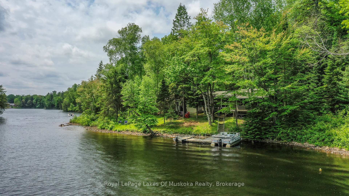
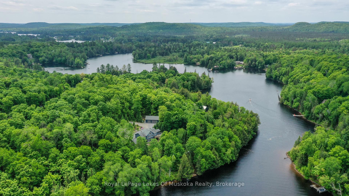
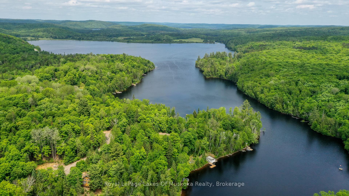
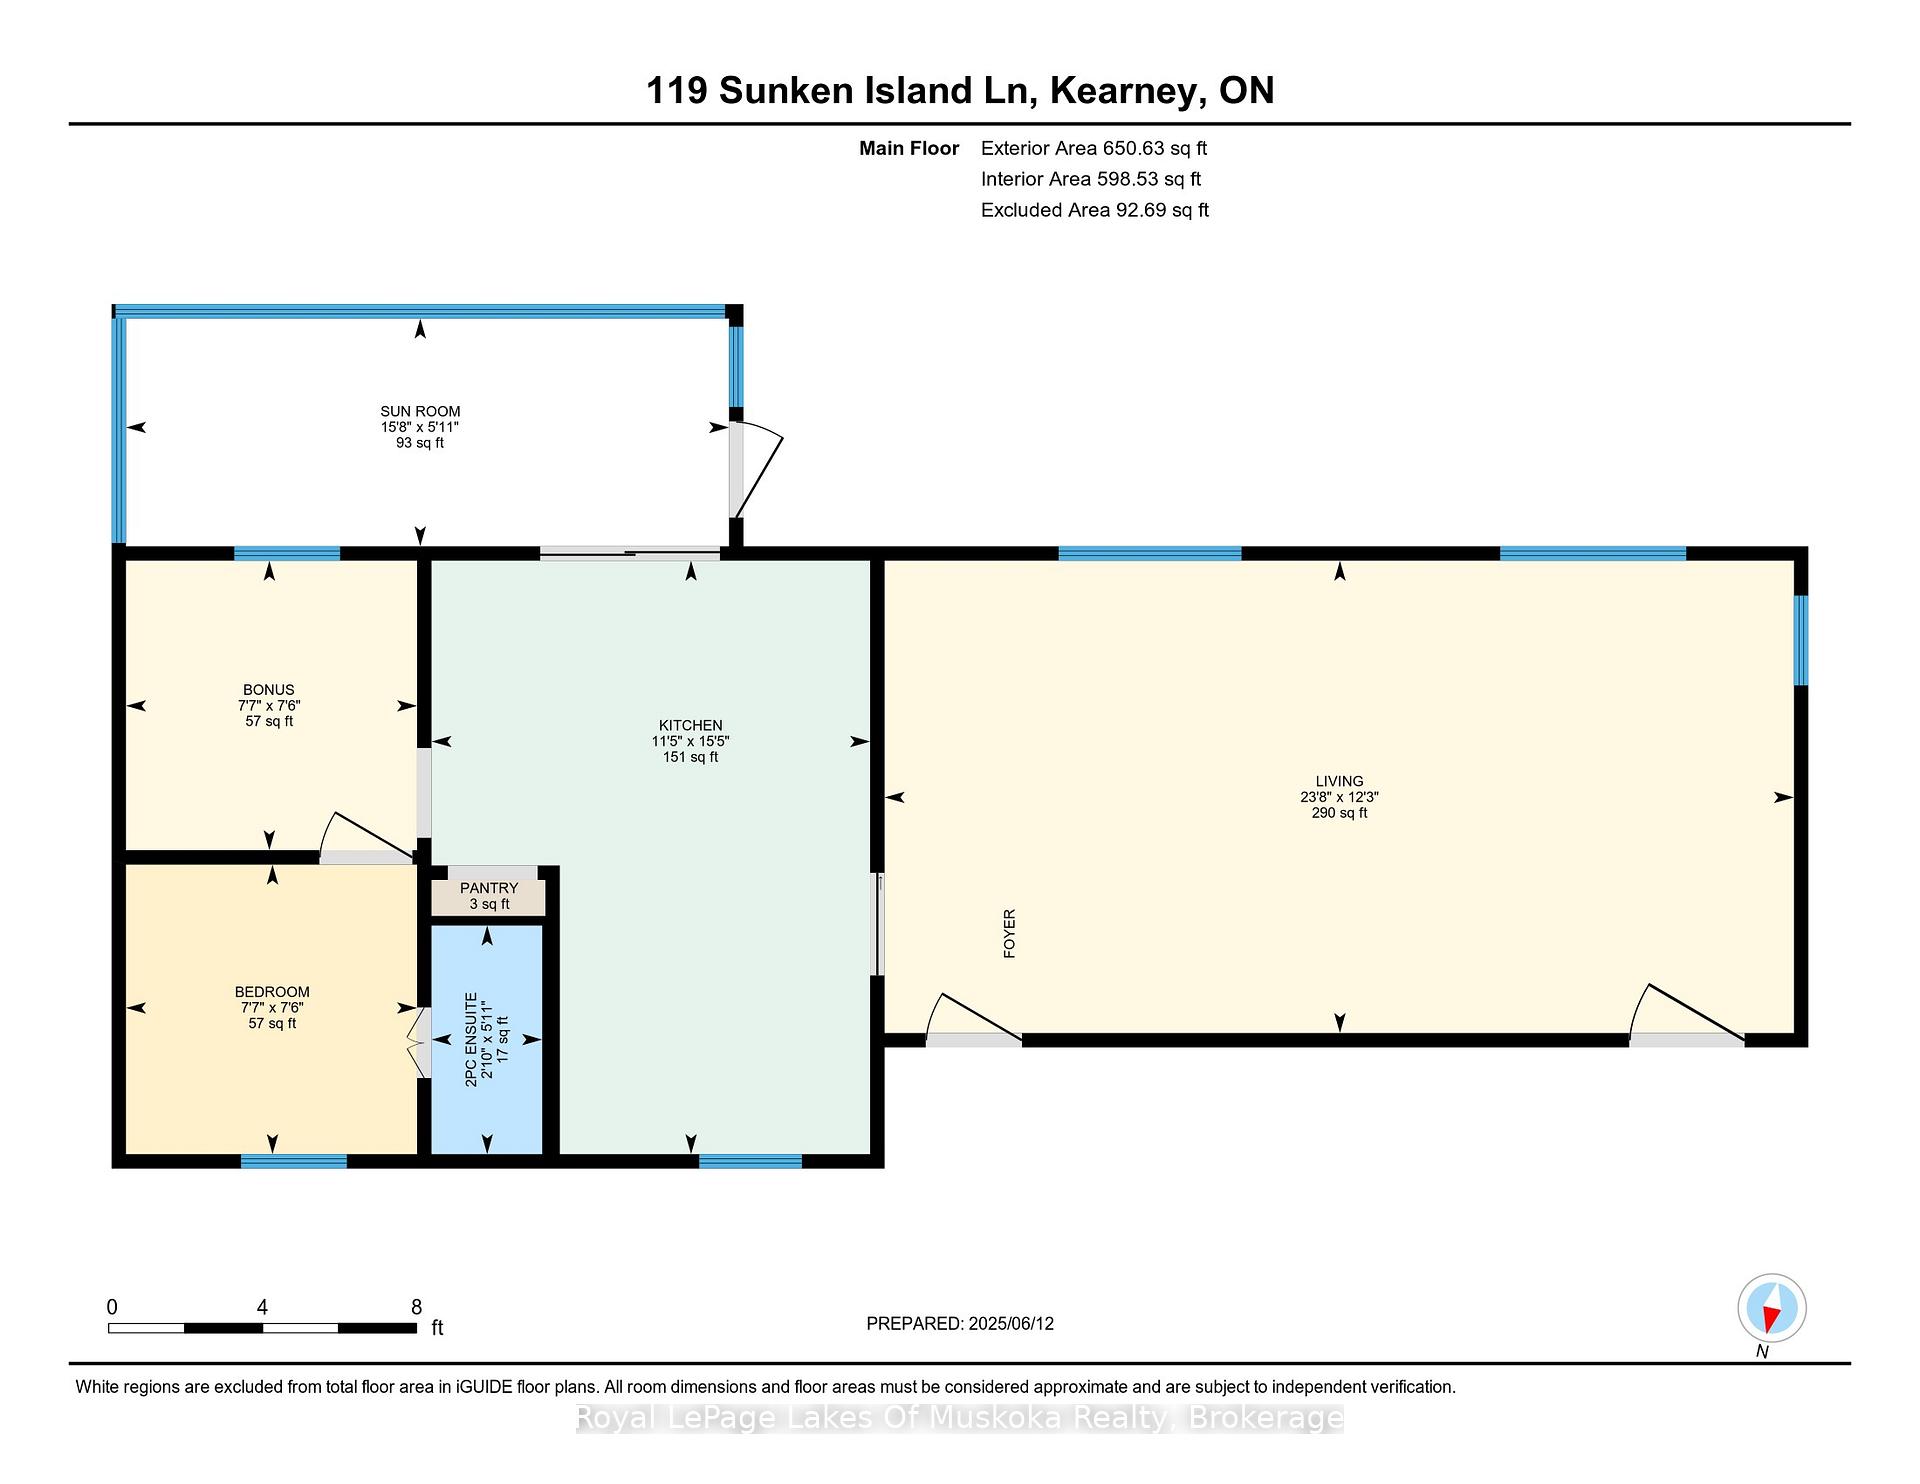
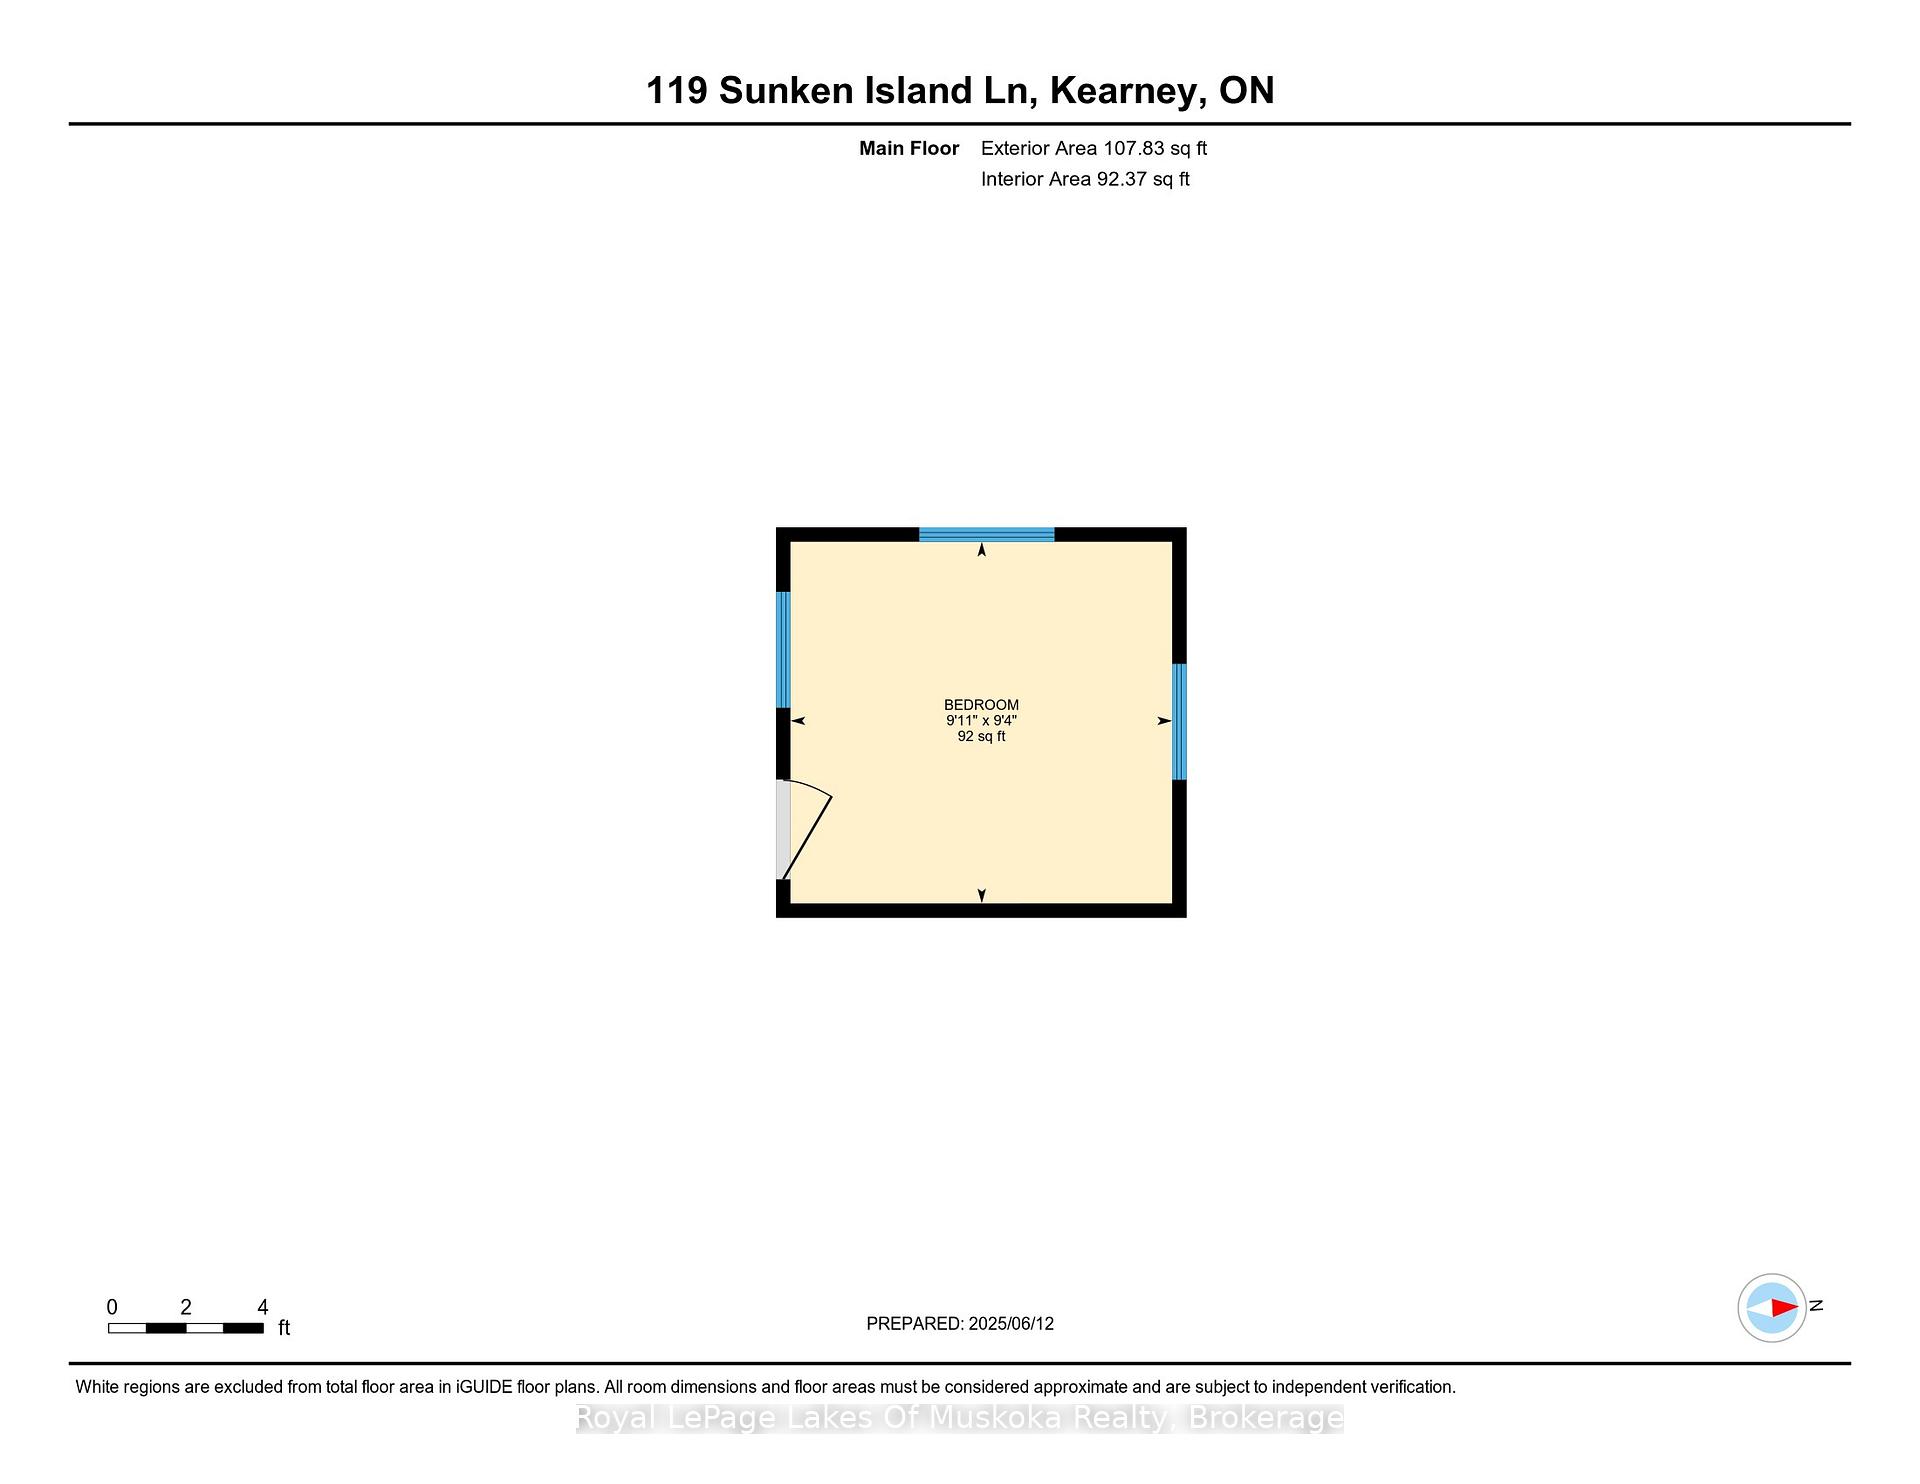
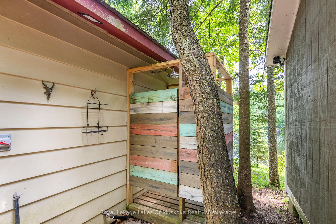
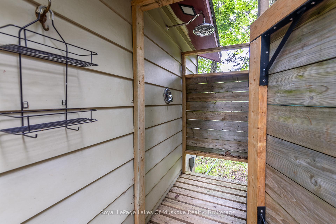
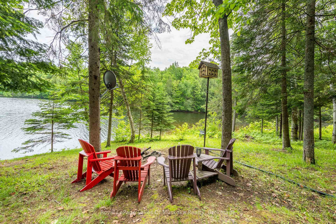
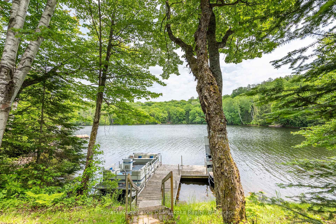
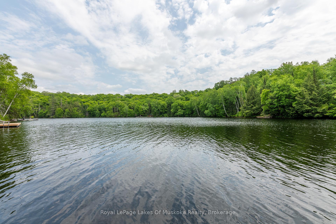
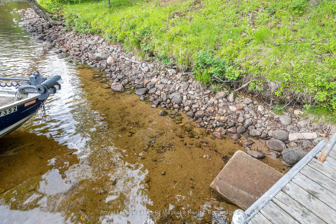
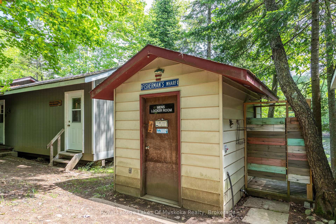
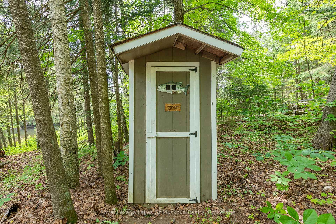
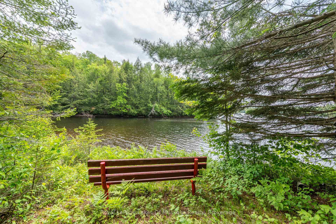
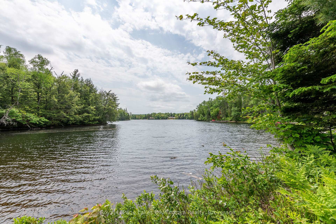
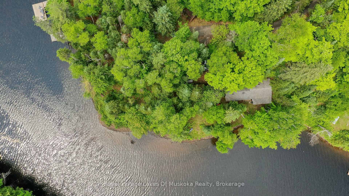
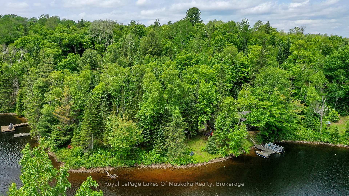
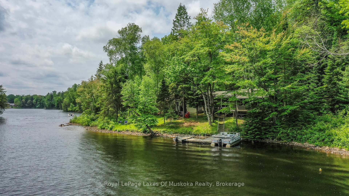
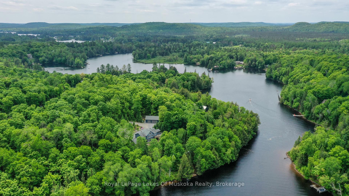
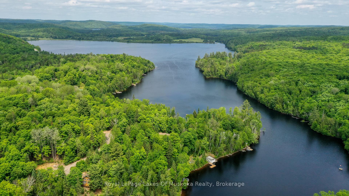
Fabulous recreational property with 200 feet of southern exposure waterfront with hard clean sand bottom offering ideal conditions for picky swimmers. Shallow walk shoreline then gets deep at the end of the dock (5') perfect for boats and divers! This sunlit adorable 2 bedroom cottage plus a guest bunkie nestled in complete privacy from neighbours at the edge of this beautiful waterfront system just around the corner from Beaver Lake and down the river to the vibrant little town of Kearney with boat docking. Kearney is a lively recreational community throughout the seasons. Great boating which includes all water sports in this 6 mile long 3 lake system, this property is just around the corner from pristine Beaver Lake by boat and a short boat ride, bike ride, or drive to downtown Kearney with grocery, convenience, LCBO, and restaurants. This year round recreational area is vibrant year round with the famous Kearney regatta, annual dog sled races, Santa water ski show, snowmobiling, and ATVing. The cottage addition new in 2012 is insulated in the walls and attic. It is a large open concept room overlooking the water and has ample room for your family and friends to gather. The kitchen is spacious and has a walk out door to the quintessential screened Muskoka room perfect for dining, playing cards and enjoying the breathtaking water views. The cottage features a 2 piece bathroom and a private modern outdoor shower. The cute bunkie features more sleeping for guests or family and is also nestled by the water. A 12' x 8' shed/utility shed is also good for your tools and other essentials for cottage life. The A frame carport is 20' x 12' and is more storage for your toys. This lake system offers amazing fishing, from pickerel, pike, bass and more! Fun all year long ideal for families or retirees. Water system is on a UV so potable for drinking and the septic was recently pumped. Comes equipped and ready for your summer fun!
Key Facts & Features
Property Costs
- Annual Property Tax Amount
- $2,115
- Land Transfer Tax Fee
- $7,473
Rental Items
- Rental Equipment
- None
- Under Contract
- None
- Basement Type
- None
Interior Features
- Interior Extras
- Carpet Free, Water Heater Owned, Water Treatment, Primary Bedroom - Main Floor, Guest Accommodations
- View
- Bay, Forest, Water, Trees/Woods, River, Panoramic
- Fireplace/Stove
- No
- Elevator
- No
Exterior Features
- Exterior Extras
- Deck, Fishing, Porch Enclosed, Privacy, Recreational Area
- Pool
- None
- Property Features
- Clear View, Cul de Sac/Dead End, Lake/Pond, River/Stream, Wooded/Treed, Waterfront
- Other Structures
- Shed, Storage, Other
Building
- Building Type
- Detached
- Building Style
- Bungalow
- Approx Age
- 51-99
Construction
- Exterior Finish
- Wood
- Roof
- Shingles, Asphalt Shingle
- Foundation Details
- Piers
- Special Designation
- Unknown
Lot
- Lot Front
- 200.00 ft
- Lot Depth
- 188.00 ft
- Lot Size
- 0.75
- Lot Shape
- Irregular
Inclusions
- Inclusions
- All appliances large and small, all beds (mattresses and frames), couch and chair in living room, dining table and chairs, table in sunroom, all furniture in bunkie. All window coverings.
Exclusions
- Exclusions
- Staging furniture and decor items.
Parking & Garages
- Garage Type
- None
- Garage Spaces
- 5
- Parking Spaces
- 5
- Total Garage And Parking Spaces
- 5
Heating & Cooling
- Heat Source
- Electric
- Heat Type
- Baseboard
- Air Conditioning
- Window Unit(s)
- Water
- Other
- Sewers
- Septic
- Natural Gas
- No
- Hydro
- Yes
- Cable
- No
- Telephone
- Yes
- Bedrooms
- 2 + 1
- Washrooms
- 1
- Kitchens
- 1
Room sizes
- Living Room—Main level
- Dining Room—Main level
- Kitchen—Main level
- Bedroom—Main level
- Bedroom—Main level
- Sunroom—Main level
- Bedroom—Main level
Washrooms
- 2-piece
- Municipality
- Kearney
- Neighbourhood
- Kearney
- Main cross streets
- Hwy 518E
- Zoning
- WFR
- Directions
- Hwy 11 to Hwy 518E to just east of Kearney to Sunken Island Rd
- Waterfront
- Direct
- MLS® number
- X12223192
- Data source
- Toronto Regional Real Estate Board
- Status change
- 2025-08-08
- Listed on
- 2025-06-16
- Days on market
- 53 days
- Possession type
- Flexible
- Co-op commission
- 2.5%
- Seller
- Listed by
- Royal LePage Lakes Of Muskoka Realty
Home Market Value
Current home valuation for 119 Sunken Island Lane, Kearney, Kearney, ON. Listed for $549,900
HOMEH Estimate
$568,275
Estimated Sales Range
$397,793 - $738,758
HOMEH Estimate for 119 Sunken Island Lane, Kearney
Calculated with a real agent's CMA method — 45+ years of experience, codified. Not an AI guess.
For the owner
Is this your home? Track its value.
Get this home's HOMEH Estimate by email once a month, with how many homes are for sale around you.
Mortgage Payment Calculator
Compare up to 4 down payment scenarios
5% on first $500K + 10% on $49,900 over $500K
$29,990
| Scenario 1 | Scenario 2 | Scenario 3 | Scenario 4 | |
|---|---|---|---|---|
−Down payment | % $ | % $ | % $ | % $ |
+CMHC insurance | $20,786 | $15,342 | $13,088 | $0 |
=Total mortgage | $540,441 | $510,252 | $480,503 | $439,920 |
Amortization | ||||
Mortgage rate | % | % | % | % |
| Payment frequency | ||||
=Mortgage payment | $2,639monthly | $2,491monthly | $2,346monthly | $2,148monthly |
Land Transfer Tax
$7,473
$7,473
Around this home
No schools found nearby
Data provided by OpenStreetMap & Fraser Institute School Rankings
Ask HOMEH
New!Hi there!
👋Text or call (416) 301-9001
Recommended for you
Based on homes you've looked at.
No recommended properties found.
Nearby similar homes
No nearby properties found.
More real estate resources
Other homes nearby
Explore this area
Nearby neighbourhoods
No nearby listings available.