
15 Lake Street
Kearney, ON P0A 1M0
- 6Bedrooms
- 2Bathrooms
- 1Garage
- 3000–3500Sq Ft
- $3,609Tax
- 150×114 ftLot Size
 Estimated Value:$1,420,318See Free Estimate Report

Property not available for sale or for rent.
HOMEH One: full-service selling for a 1% listing fee. The buyer's agent commission is separate.
Free Home EvaluationHow Much Is My Home Worth?Homes for Sale NearbySale & Price History for 15 Lake Street, Kearney
| Start Date | End Date | Price | Event | MLS# |
|---|---|---|---|---|
| 2024-05-07 | 2025-03-14 | Login to See Prices | Expired | x8315658 |
Real estate boards require you to or to see the full details of this property.
*Sold prices and complete sale & price history are regulated data. Under the Trust in Real Estate Services Act, 2002 (TRESA) and the rules of the Real Estate Council of Ontario (RECO), and pursuant to the Multiple Listing Service® rules of the Canadian Real Estate Association (CREA) and the Toronto Regional Real Estate Board (TRREB), this information may be shown only to registered users who have agreed to the applicable terms of use (a Virtual Office Website, or "VOW," arrangement). HOMEH Inc., Brokerage therefore provides it to signed-in members only. Creating an account is free and takes under a minute.
About 15 Lake Street, Kearney
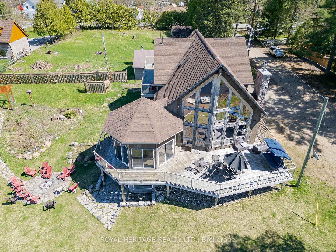
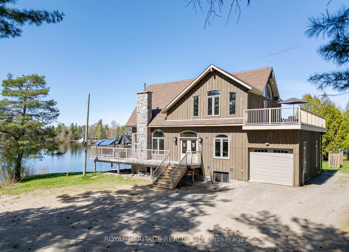
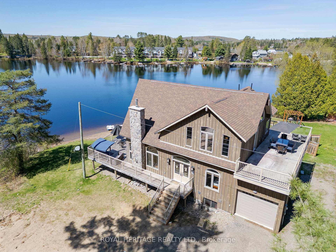
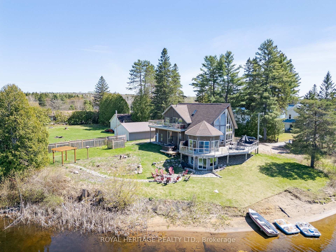
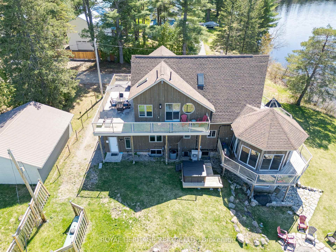
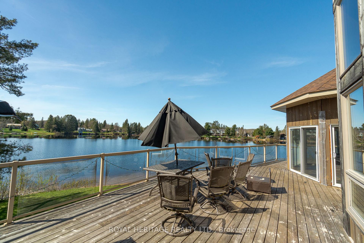
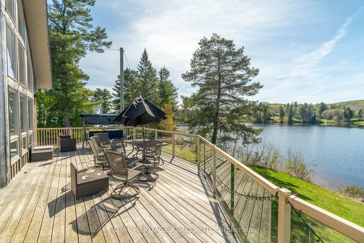
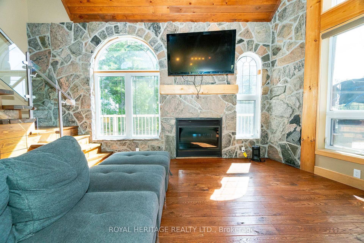
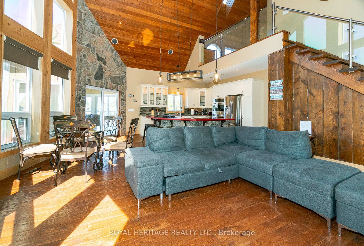
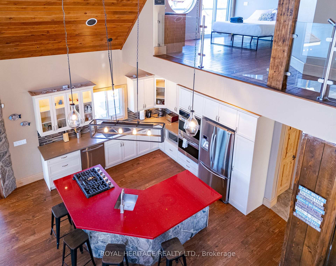
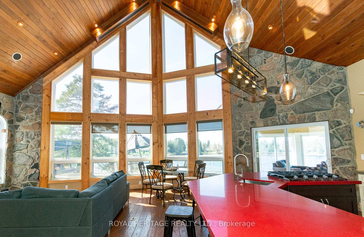
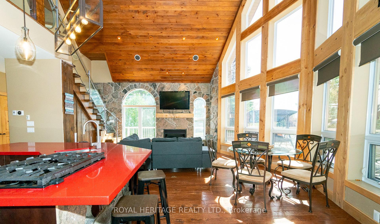
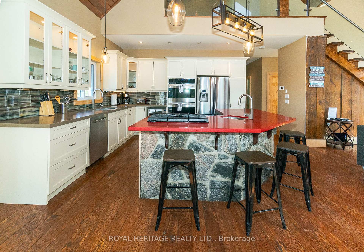
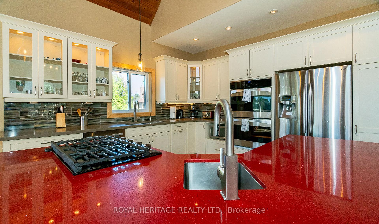
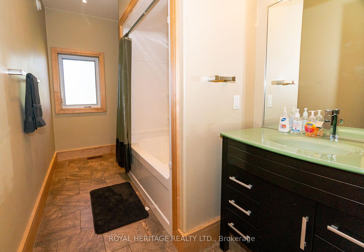
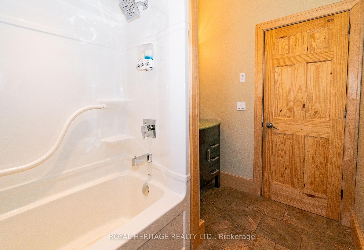
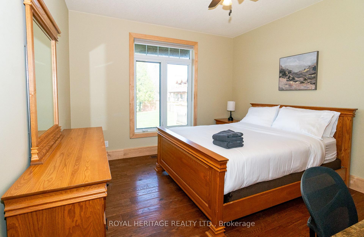
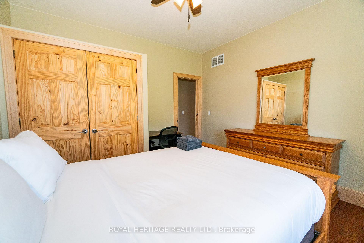
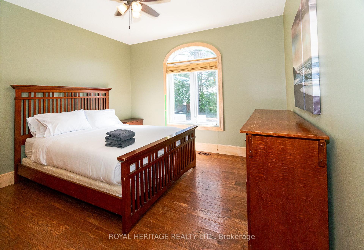
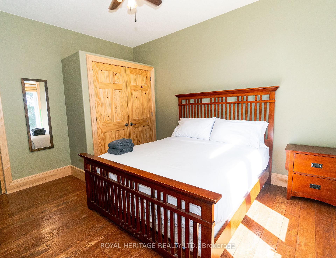
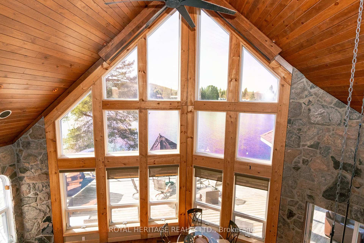
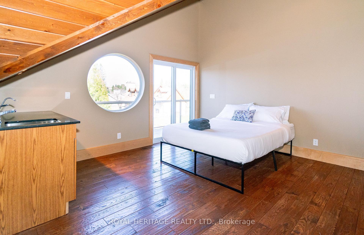
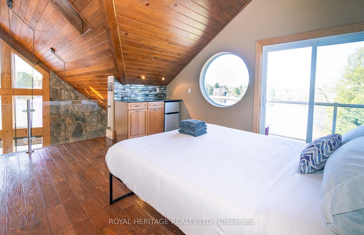
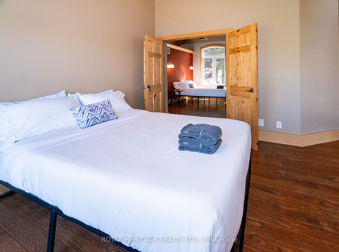
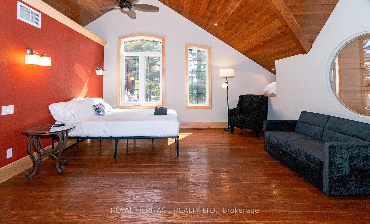
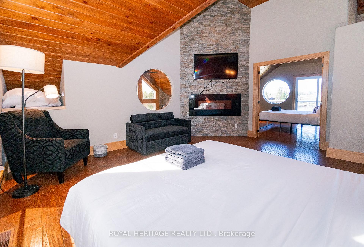
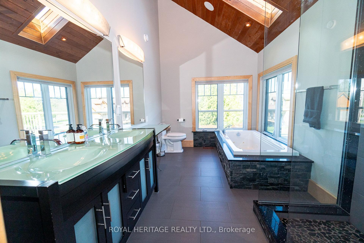
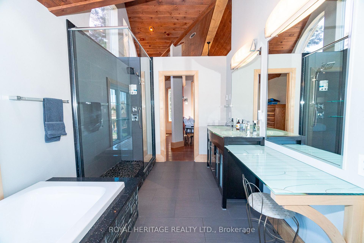
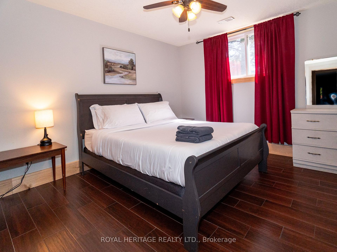
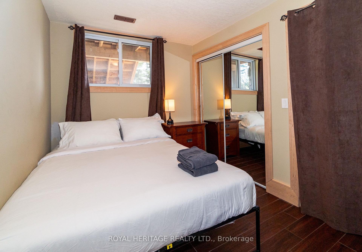
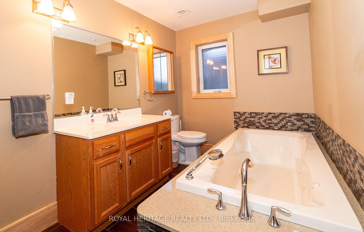
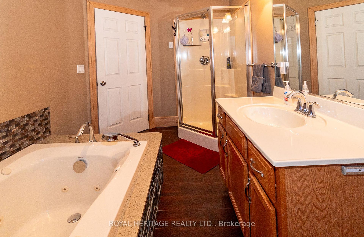
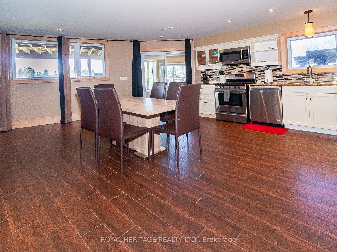
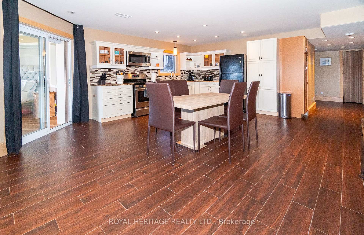
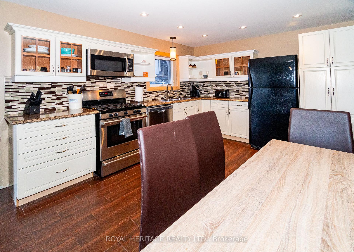
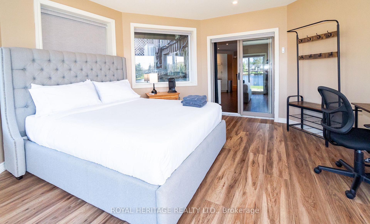
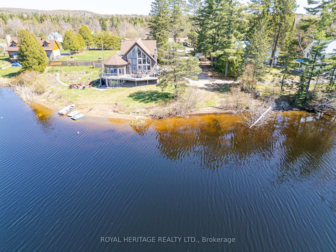
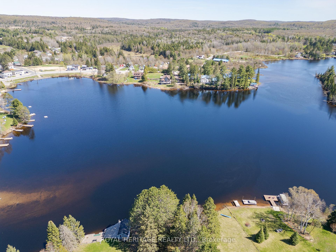
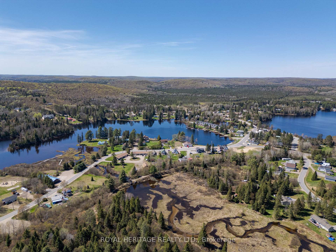
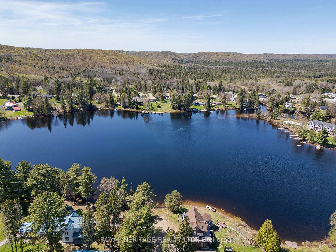
Spectacular Perry Lake! This turn key property boasts a loft-style master bedroom plus 5 more additional bedrooms all with panoramic waterfront views. 2 kitchens, walk-outs and a spacious Games room for the whole family. open concept, vaulted ceilings, floor to ceiling windows and warm fireplace is ready for your entire family and extended family. Step out onto the upper deck, equipped with a hot tub and a gorgeous SE view of Lake Perry and its stunning beach. Main floor bathroom features a six-foot jetted tub surrounded by slate, offering lake views, dual sinks, a makeup vanity, and a spacious shower with dual showerheads. Custom hemlock staircase is the height of luxury and elegance: a built-in speaker system for immersive sound, stained wooden, vaulted ceilings, custom maple trim, sleek glass railings, and a cozy gas fireplace adorn the main floor. Entertainers dream chef's kitchen, a large island topped with sparkling red quartz cabinetry, a double oven, high-quality stainless steel appliances, and features a bar sink and gas cooktop. Spilling out from the kitchen is a rotunda-style Muskoka room with sliding glass doors on every wall, opening up to a wraparound deck with more beach views! If not enough, the homes features convenient pocket doors maximizing the space.The lower level, with custom separate entrance, serves as a self-contained unit perfect for an in-law suite or currently Airbnb, with two bedrooms, a large living/dining area with an electric fireplace, and a fully equipped kitchen that opens to a lakeside sitting room. The Sunroom has been converted to a 6th bedroom. and easily converted back. flat property features a sandy beach, a garden, a fire pit, and a flagstone pathway, landscaping that leads to a gazebo. Successful AIRNBN, 135k++ per year **EXTRAS** Investment or Family, 15 Lake street has it all! Access to Hassard and Beaver Lake for more boating fun. Kearney all-season activities, ATV trails, Algonquin P, skiing and more.
Key Facts & Features
Property Costs
- Annual Property Tax Amount
- $3,609
- Land Transfer Tax Fee
- $26,435
Rental Items
- Rental Equipment
- propane tank
- Basement Type
- Finished, Full
Interior Features
- Interior Extras
- Accessory Apartment, Air Exchanger, Atrium, Auto Garage Door Remote, Bar Fridge, In-Law Suite, Water Heater Owned, Water Purifier, Water Softener, Primary Bedroom - Main Floor, In-Law Capability, Guest Accommodations, Carpet Free
- View
- Lake, Water
- Fireplace/Stove
- Yes
- Elevator
- No
Exterior Features
- Pool
- None
- Property Features
- Beach, Place Of Worship, School, Waterfront, Wooded/Treed, Lake/Pond
Building
- Building Type
- Detached
- Building Style
- 1 1/2 Storey
- Approx Age
- 6-15
Construction
- Exterior Finish
- Board & Batten
- Roof
- Asphalt Shingle
- Foundation Details
- Insulated Concrete Form
- Special Designation
- Unknown
Lot
- Lot Front
- 150.00 ft
- Lot Depth
- 113.90 ft
Inclusions
- Inclusions
- 2 fridges/2 stoves/washer/dryer/2 microwaves/2 paddle boats/elfs
Parking & Garages
- Garage Type
- Attached
- Garage Spaces
- 1
- Parking Spaces
- 4
- Total Garage And Parking Spaces
- 5
Heating & Cooling
- Heat Source
- Electric
- Heat Type
- Radiant
- Air Conditioning
- Central Air
- Water
- Other
- Sewers
- Septic
- Hydro
- Available
- Bedrooms
- 6
- Washrooms
- 2
- Kitchens
- 2
- Family / bonus room
- Yes
Room sizes
- Primary Bedroom—Upper level
- Bedroom—Main level
- Bedroom 2—Main level
- Kitchen—Main level
- Family Room—Main level
- Bathroom—Main level
- Foyer—Main level
- Recreation—Main level
- Bedroom—Lower level
- Bedroom 2—Lower level
- Kitchen—Lower level
- Living Room—Lower level
Washrooms
- 4-piece, Main
- 4-piece, Lower
- Municipality
- Kearney
- Neighbourhood
- Kearney
- Main cross streets
- HWY 11 to HWY 518 to Kearney, right on Main, heading south to Lake St. Turn right and follow to the end with the property on your right
- Zoning
- RWF
- Waterfront
- Direct
- MLS® number
- X8315658
- Data source
- Toronto Regional Real Estate Board
- Status change
- 2025-03-14
- Listed on
- 2024-05-07
- Days on market
- 311 days
- Possession type
- Flexible
- Co-op commission
- 2.5% plus HST
- Seller
- Listed by
- ROYAL HERITAGE REALTY LTD.
Home Market Value
Current home valuation for 15 Lake Street, Kearney, Kearney, ON. Listed for $1,498,000
HOMEH Estimate
$1,420,318
Estimated Sales Range
$1,092,552 - $2,029,025
HOMEH Estimate for 15 Lake Street, Kearney
Calculated with a real agent's CMA method — 45+ years of experience, codified. Not an AI guess.
For the owner
Is this your home? Track its value.
Get this home's HOMEH Estimate by email once a month, with how many homes are for sale around you.
Mortgage Payment Calculator
Compare up to 4 down payment scenarios
5% on first $500K + 10% on $998,000 over $500K
$124,800
| Scenario 1 | Scenario 2 | Scenario 3 | Scenario 4 | |
|---|---|---|---|---|
−Down payment | % $ | % $ | % $ | % $ |
+CMHC insurance | $54,887 | $41,794 | $35,652 | $0 |
=Total mortgage | $1,427,055 | $1,389,994 | $1,308,952 | $1,198,400 |
Amortization | ||||
Mortgage rate | % | % | % | % |
| Payment frequency | ||||
=Mortgage payment | $6,968monthly | $6,787monthly | $6,391monthly | $5,851monthly |
Land Transfer Tax
$26,435
$26,435
Around this home
No schools found nearby
Data provided by OpenStreetMap & Fraser Institute School Rankings
Ask HOMEH
New!Hi there!
👋Text or call (416) 301-9001
Recommended for you
Based on homes you've looked at.
No recommended properties found.
Nearby similar homes
No nearby properties found.
More real estate resources
Other homes nearby
Explore this area
Nearby neighbourhoods
No nearby listings available.