
205 First Avenue
Kearney, ON P0A 1C0
- 4Bedrooms
- 2Bathrooms
- 0Garage
- 1500–2000Sq Ft
- $1,134Tax
- 150×160 ftLot Size
 Estimated Value:$472,499See Free Estimate Report

Sale & Price History for 205 First Avenue, Kearney
| Start Date | End Date | Price | Event | MLS# |
|---|---|---|---|---|
| No listing history available | ||||
Real estate boards require you to or to see the full details of this property.
*Sold prices and complete sale & price history are regulated data. Under the Trust in Real Estate Services Act, 2002 (TRESA) and the rules of the Real Estate Council of Ontario (RECO), and pursuant to the Multiple Listing Service® rules of the Canadian Real Estate Association (CREA) and the Toronto Regional Real Estate Board (TRREB), this information may be shown only to registered users who have agreed to the applicable terms of use (a Virtual Office Website, or "VOW," arrangement). HOMEH Inc., Brokerage therefore provides it to signed-in members only. Creating an account is free and takes under a minute.
About 205 First Avenue, Kearney
Summarized Description
- Rare half-acre lot with elevated position
- Century home with modern upgrades
- Soaring ceilings enhance natural light
- Main-floor primary bedroom for convenience
- Three decks overlooking private estate
- Walkable to schools and amenities
- New furnace and central air installation
- Exceptional opportunity for discerning buyers
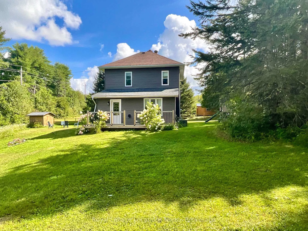
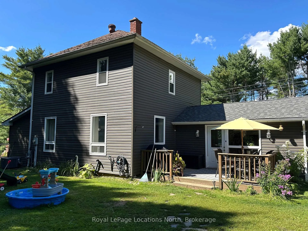
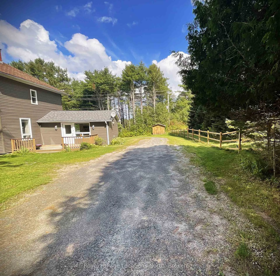
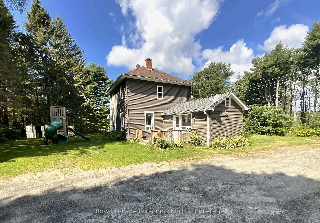
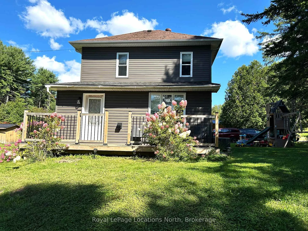
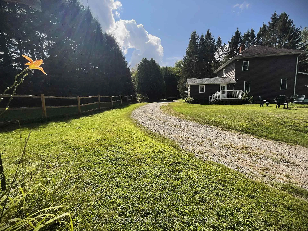
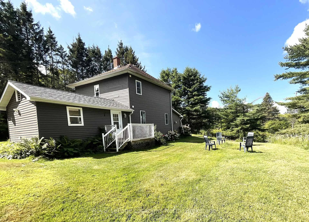
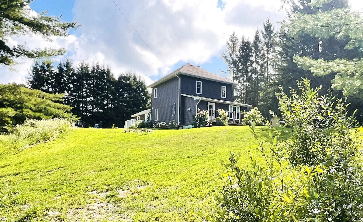
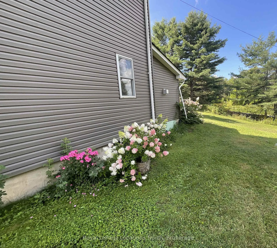
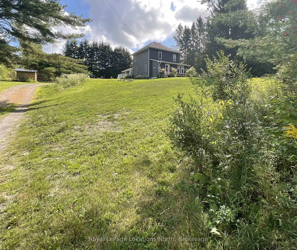
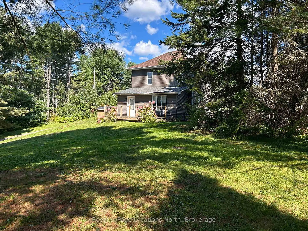
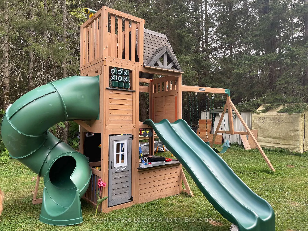
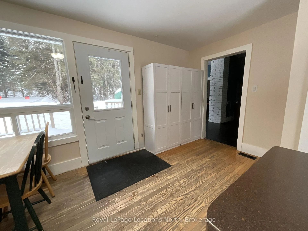
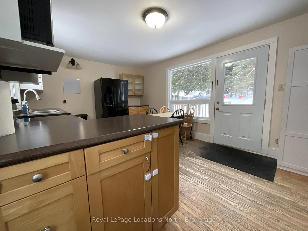
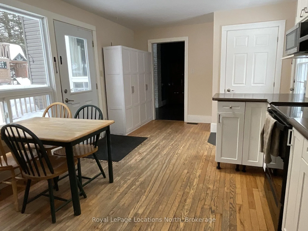
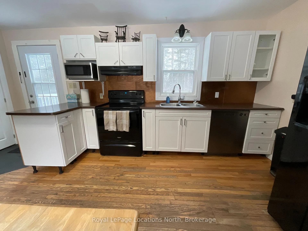
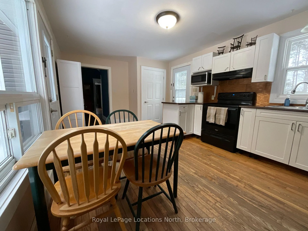
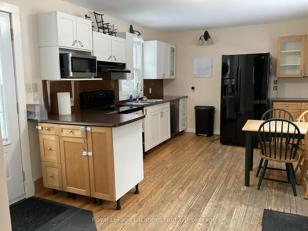
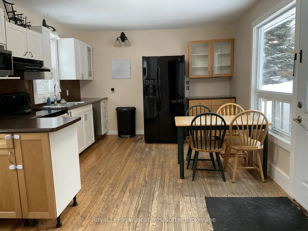
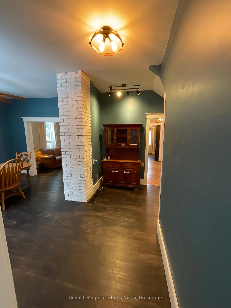
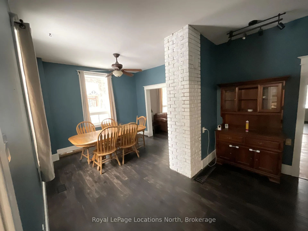
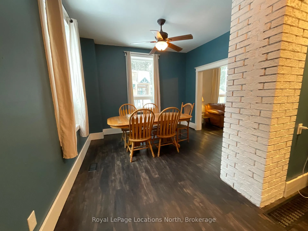
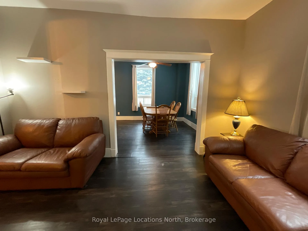
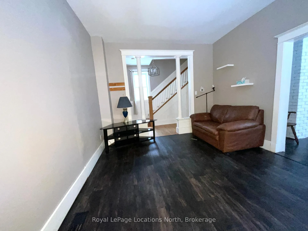
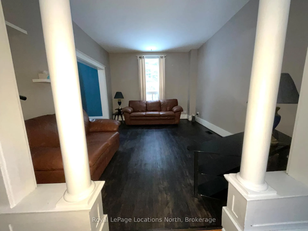
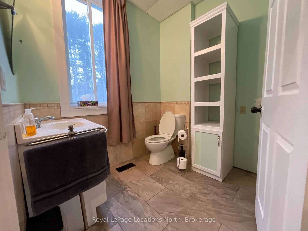
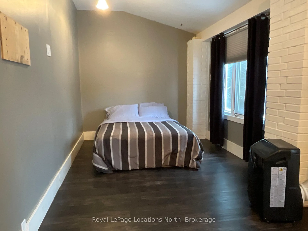
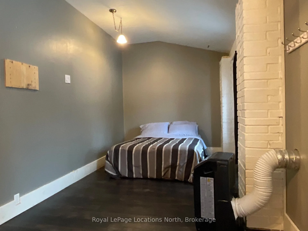
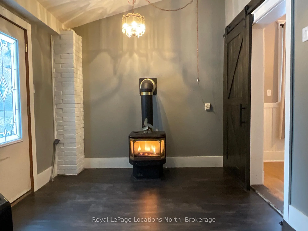
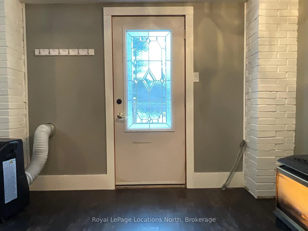
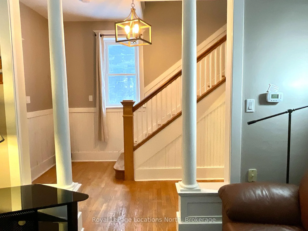
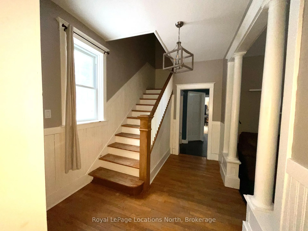
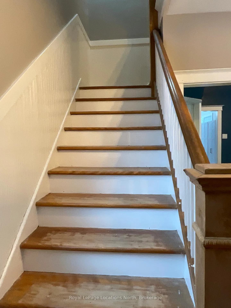
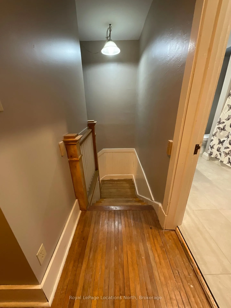
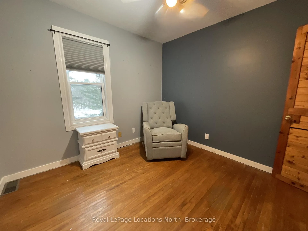
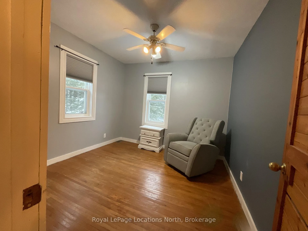
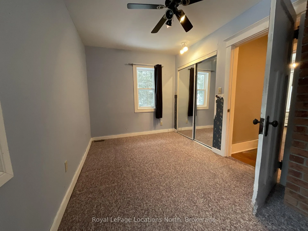
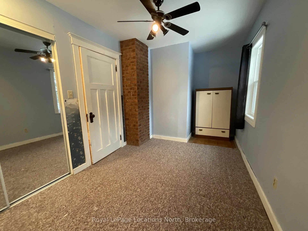
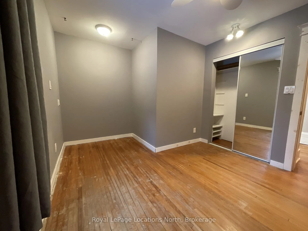
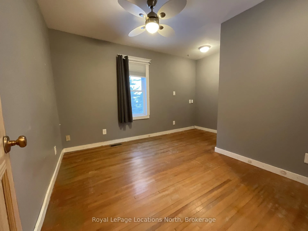
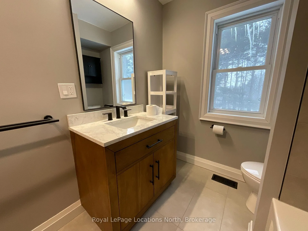
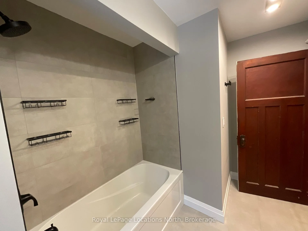
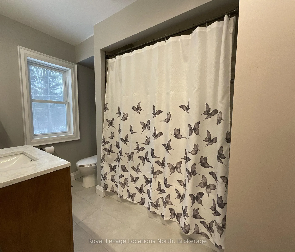
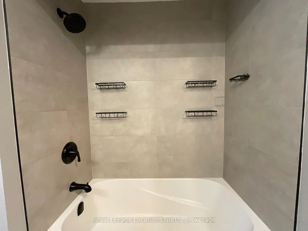
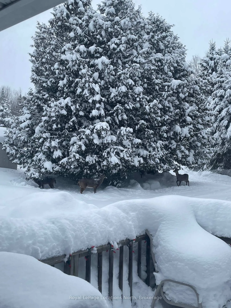
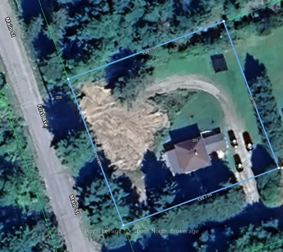
In-Town Living on a Rare Half-Acre + Elevated Estate Lot, Perched high above the road on a beautifully treed 0.553-acre in-town lot. This distinguished 2-storey Century home masterfully blends timeless character with thoughtful modern upgrades. Offering approximately 1,450 square feet of curated living space, this rare property delivers privacy, charm, and walkable convenience in one exceptional package. From the moment you arrive, the home's elevated position and expansive grounds create a sense of presence and tranquility rarely found within town limits. Inside, soaring 9 foot + ceilings on the main level enhance the natural light and architectural character. The layout has been designed for both everyday comfort and elegant entertaining, featuring an inviting eat-in kitchen, formal dining room, and a warm, welcoming family room. The main-floor primary bedroom provides convenience and flexibility, while the upper level hosts three generously sized bedrooms and a beautifully renovated four-piece bathroom - offering refined comfort for family and guests alike. Step outdoors to experience three separate decks overlooking your private, treed estate setting - an ideal backdrop for summer gatherings, quiet morning coffee, or watching children enjoy the included outdoor play centre. Notable Enhancements & Infrastructure - New furnace ( 2024) New exterior siding (2020), Lower roof shingles replaced (2024), Central air installation (2025), Water filtration system with UV purification, Generator-ready setup, 200-amp electrical service, and Central vacuum. This home is perfectly positioned within walking distance to schools, grocery stores, medical centre, gas station, Tim Hortons, LCBO, and everyday conveniences. This property offers the rare combination of estate-style living with true in-town accessibility. A refined century residence offering space, stature, and modern peace of mind - an exceptional opportunity for the discerning buyer.
Key Facts & Features
Property Costs
- Annual Property Tax Amount
- $1,134
- Land Transfer Tax Fee
- $5,475
Rental Items
- Rental Equipment
- none
- Under Contract
- None
- Basement Type
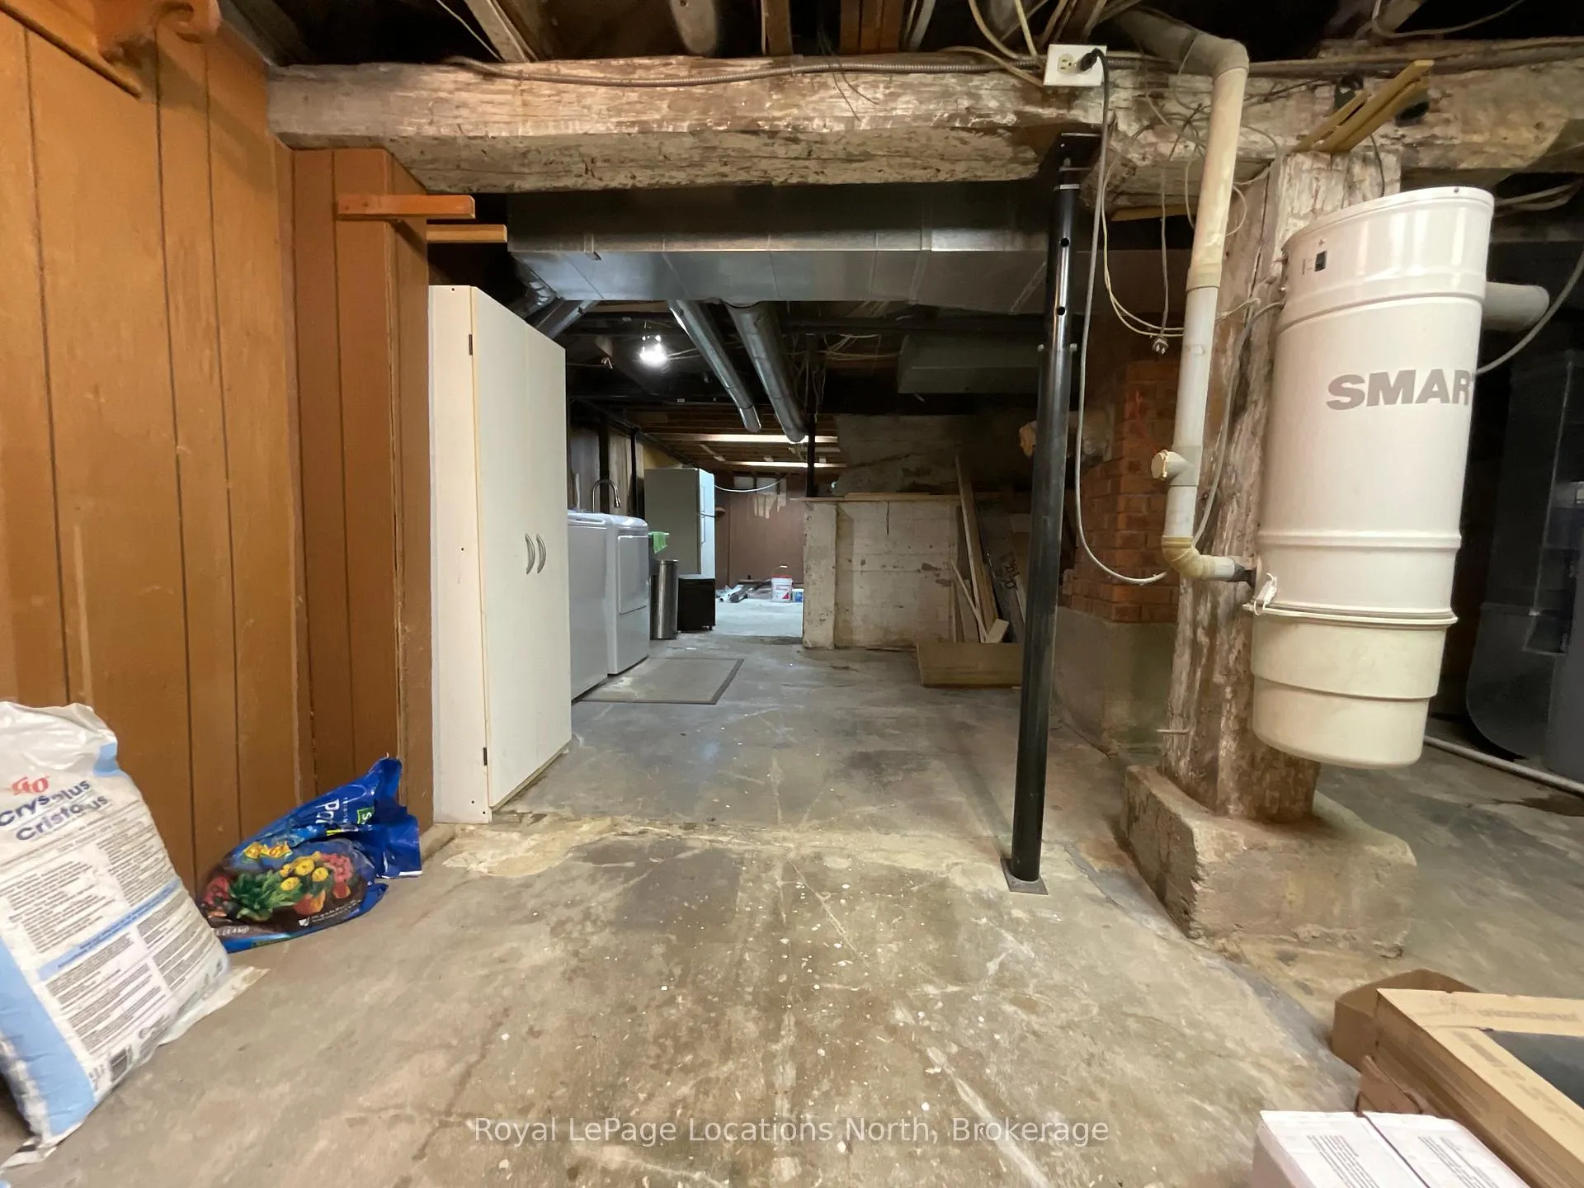
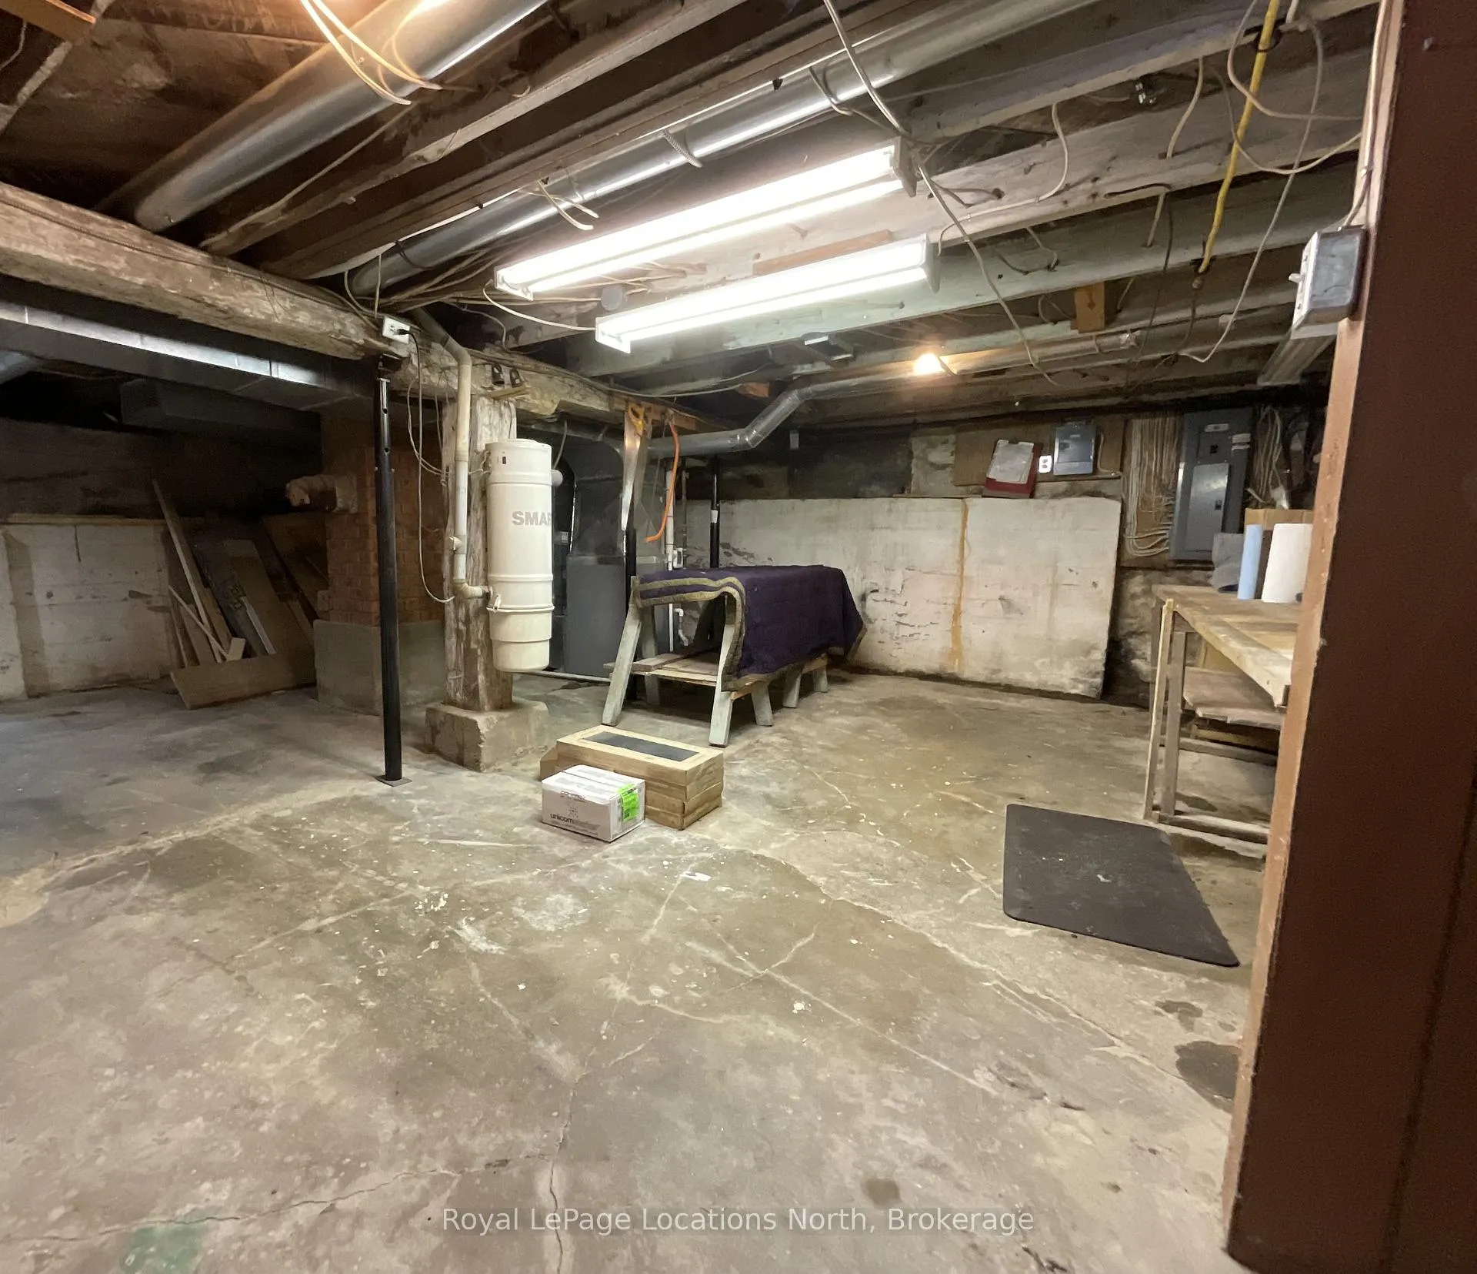
- Unfinished
Interior Features
- Laundry Level
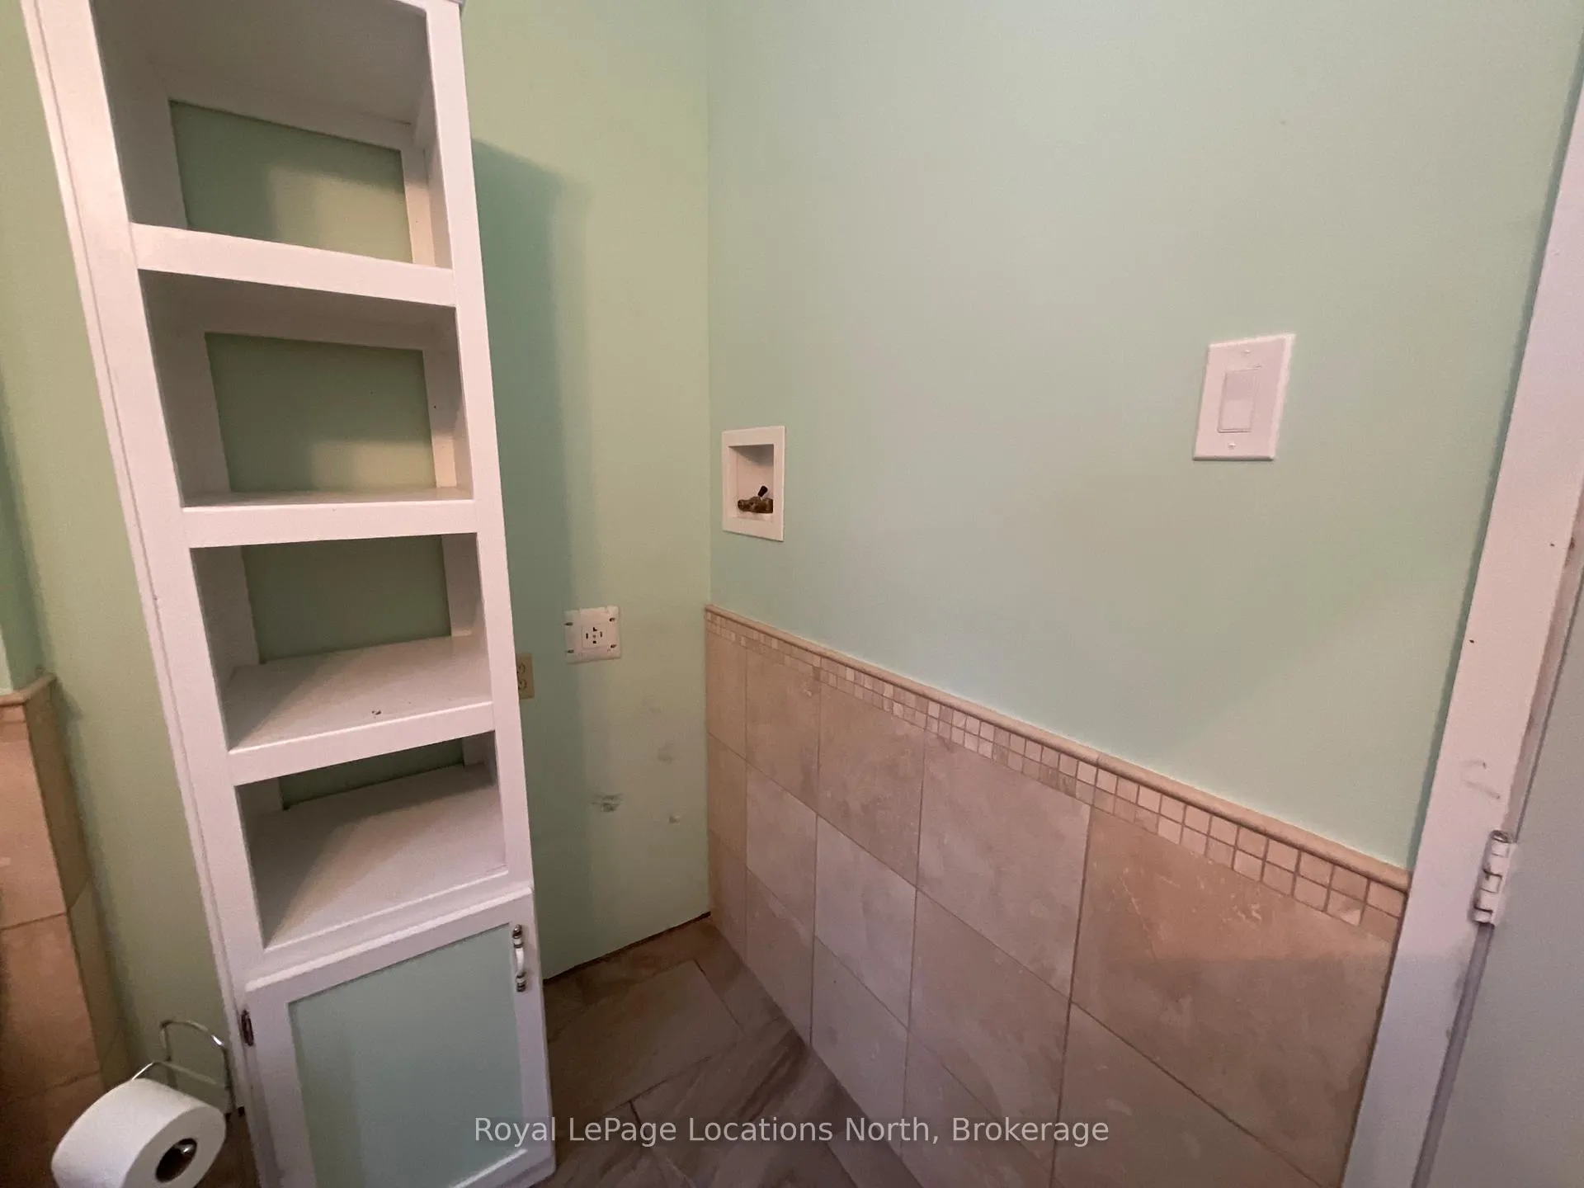
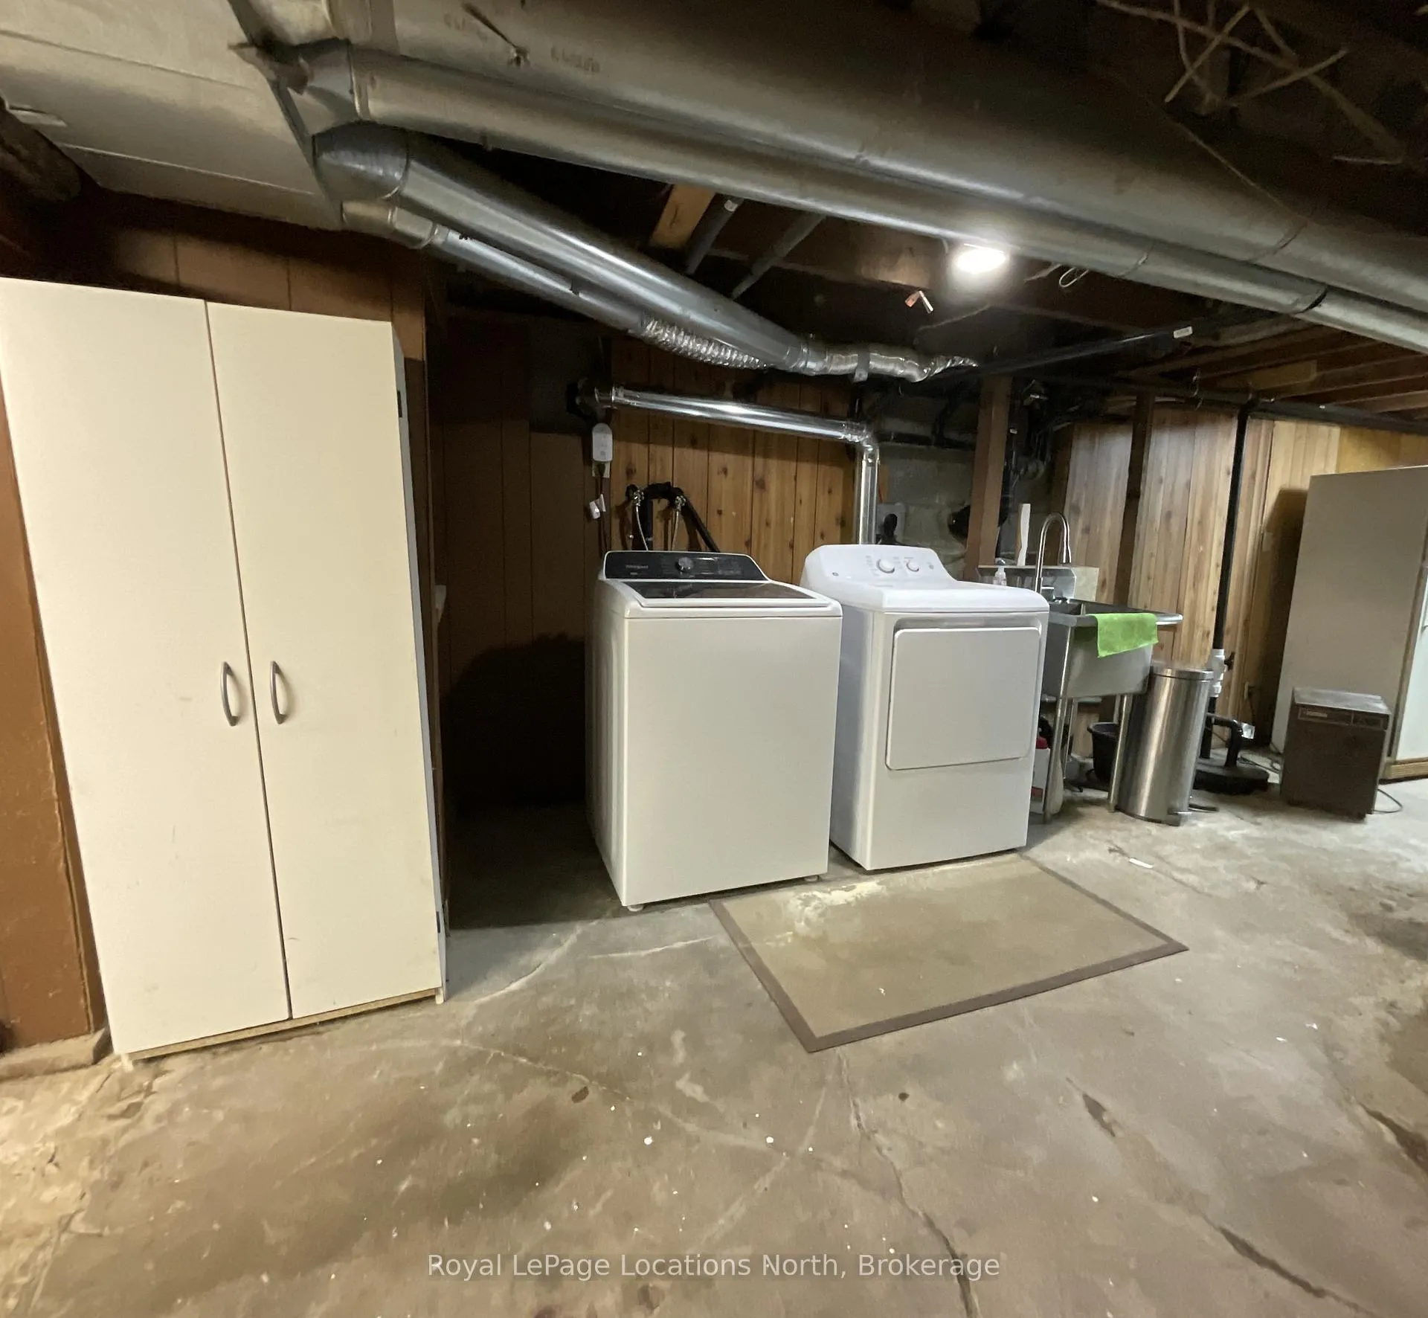
- Lower Level
- Interior Extras
- Generator - Partial, Sump Pump, Workbench
- View
- Downtown, Forest, Ridge, Trees/Woods
- Fireplace/Stove
- Yes
- Fireplace Features
- Natural Gas
- Elevator
- No
Exterior Features
- Exterior Extras
- Deck, Landscaped, Recreational Area, Year Round Living
- Pool
- None
- Property Features
- Park, Place Of Worship, Rec./Commun.Centre, Sloping, Wooded/Treed
Building
- Building Type
- Detached
- Building Style
- 2-Storey
- Approx Age
- 100+
Construction
- Exterior Finish
- Vinyl Siding
- Roof
- Asphalt Shingle
- Foundation Details
- Concrete Block
- Special Designation
- Unknown
Lot
- Lot Front
- 150.00 ft
- Lot Depth
- 159.77 ft
- Lot Size
- 24078.84
- Lot Shape
- Square
Inclusions
- Inclusions
- Fridge, Stove Electric, Dishwasher, Microwave, Washer, Dryer, Window coverings, Kids Play house in yard, Central Vac with attachments. Portable generator in shed. Refrigerator and Dehumidifier in basement is " as is " condition.
Exclusions
- Exclusions
- Leather Sofa's, TV Stand in Livingroom, Dining table & chairs.
Parking & Garages
- Garage Type
- None
- Garage Spaces
- 0
- Parking Spaces
- 8
- Total Garage And Parking Spaces
- 8
Heating & Cooling
- Heat Source
- Gas
- Heat Type
- Forced Air
- Air Conditioning
- Central Air
- Water
- Municipal
- Sewers
- Septic
- Hydro
- Yes
- Cable
- Available
- Telephone
- Available
- Bedrooms
- 4
- Washrooms
- 2
- Kitchens
- 1
- Family / bonus room
- Yes
Room sizes
- Kitchen—Main level, Breakfast Area, Overlooks Garden
- Dining Room—Main level
- Family Room—Main level
- Primary Bedroom—Main level
- Bathroom—Main level
- Bedroom 2—Second level
- Bedroom 3—Second level
- Bedroom 4—Second level
- Bathroom—Second level
Washrooms
- 4-piece, Second
- 2-piece, Main
- Municipality
- Kearney
- Neighbourhood
- Kearney
- Main cross streets
- John
- Directions
- From Hwy 520 / Ontario St North, take First Ave north . Property on East side, Sign on property.
- MLS® number
- X12887944
- Data source
- Toronto Regional Real Estate Board
- Listed on
- 2026-03-16
- Updated on
- 2026-10-14
- Days on market
- 213 days
- Possession date
- 2026-04-17
- Possession type
- Flexible
- Co-op commission
- 2.0
- Seller
- Listed by
- Royal LePage Locations North
Home Market Value
Current home valuation for 205 First Avenue, Kearney, Kearney, ON. Listed for $449,999
HOMEH Estimate
$472,499
Estimated Sales Range
$373,274 - $571,724
HOMEH Estimate for 205 First Avenue, Kearney
Calculated with a real agent's CMA method — 45+ years of experience, codified. Not an AI guess.
For the owner
Is this your home? Track its value.
Get this home's HOMEH Estimate by email once a month, with how many homes are for sale around you.
Mortgage Payment Calculator
Compare up to 4 down payment scenarios
5% of purchase price for homes $500K or less
$22,500
| Scenario 1 | Scenario 2 | Scenario 3 | Scenario 4 | |
|---|---|---|---|---|
−Down payment | % $ | % $ | % $ | % $ |
+CMHC insurance | $17,100 | $12,555 | $10,710 | $0 |
=Total mortgage | $444,599 | $417,554 | $393,209 | $359,999 |
Amortization | ||||
Mortgage rate | % | % | % | % |
| Payment frequency | ||||
=Mortgage payment | $2,171monthly | $2,039monthly | $1,920monthly | $1,758monthly |
Land Transfer Tax
$5,475
$5,475
Around this home
No schools found nearby
Data provided by OpenStreetMap & Fraser Institute School Rankings
Ask HOMEH
New!Hi there!
👋Text or call (416) 301-9001
Recommended for you
Based on homes you've looked at.
No recommended properties found.
Nearby similar homes
No nearby properties found.
More real estate resources
Other homes nearby
Explore this area
Nearby neighbourhoods
No nearby listings available.