
91B Cedar Lane
Kearney, ON P0A 1M0
- 2Bedrooms
- 1Bathroom
- 1Garage
- 700–1100Sq Ft
- $2,328Tax
- 102×209 ftLot Size
 Estimated Value:$365,060See Free Estimate Report

Property not available for sale or for rent.
HOMEH One: full-service selling for a 1% listing fee. The buyer's agent commission is separate.
Free Home EvaluationHow Much Is My Home Worth?Homes for Sale NearbySale & Price History for 91B Cedar Lane, Kearney
| Start Date | End Date | Price | Event | MLS# |
|---|---|---|---|---|
| 2025-06-23 | 2025-07-28 | Login to See Prices | Sold | x12240236 |
Real estate boards require you to or to see the full details of this property.
*Sold prices and complete sale & price history are regulated data. Under the Trust in Real Estate Services Act, 2002 (TRESA) and the rules of the Real Estate Council of Ontario (RECO), and pursuant to the Multiple Listing Service® rules of the Canadian Real Estate Association (CREA) and the Toronto Regional Real Estate Board (TRREB), this information may be shown only to registered users who have agreed to the applicable terms of use (a Virtual Office Website, or "VOW," arrangement). HOMEH Inc., Brokerage therefore provides it to signed-in members only. Creating an account is free and takes under a minute.
About 91B Cedar Lane, Kearney
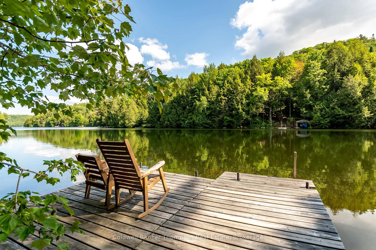
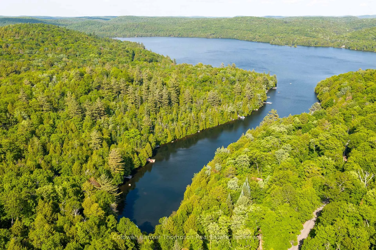
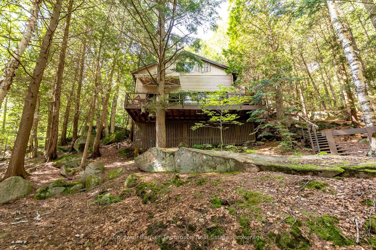
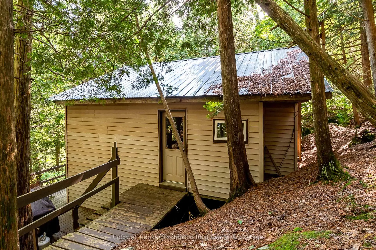
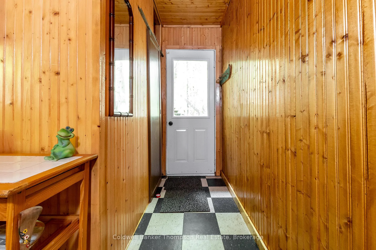
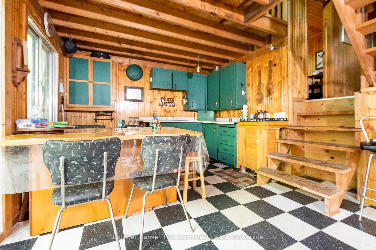
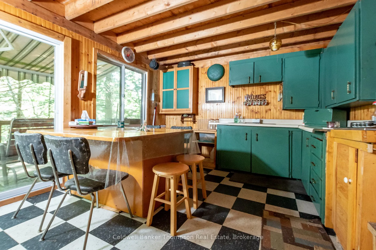
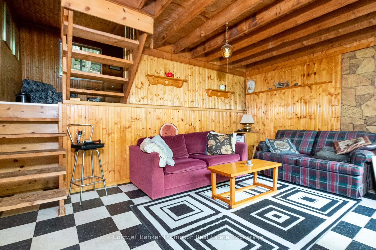
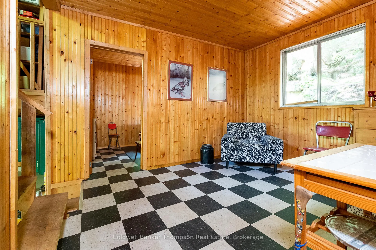
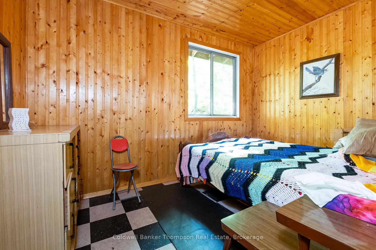
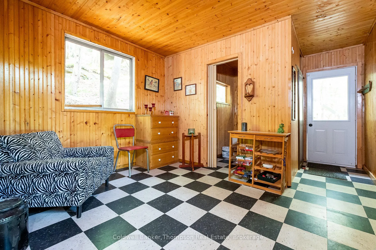
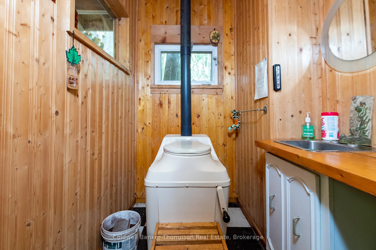
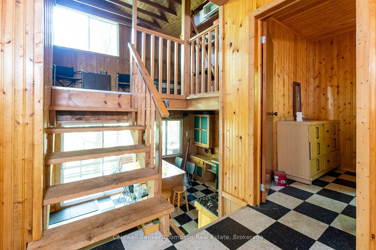
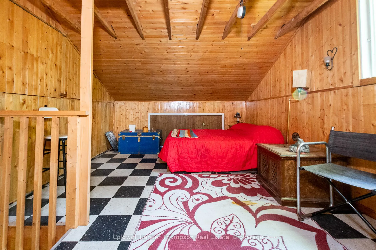
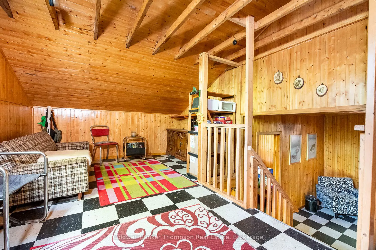
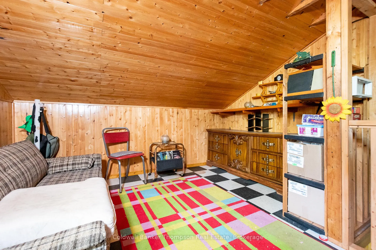
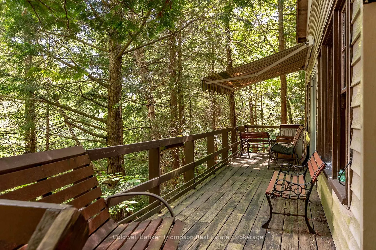
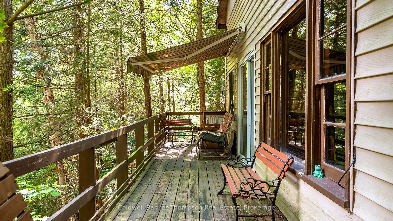
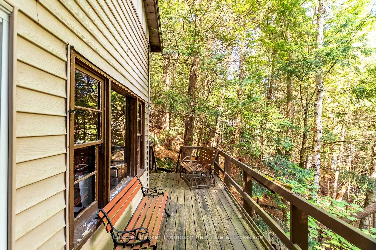
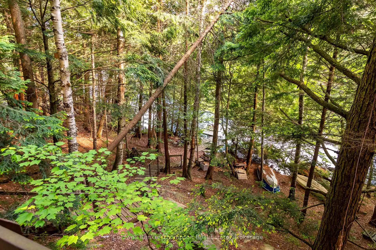
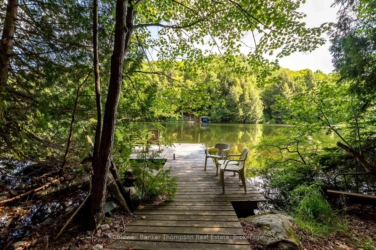
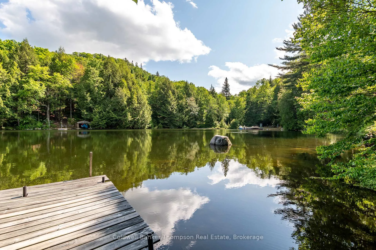
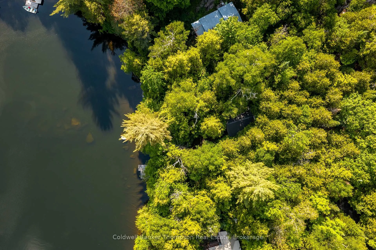
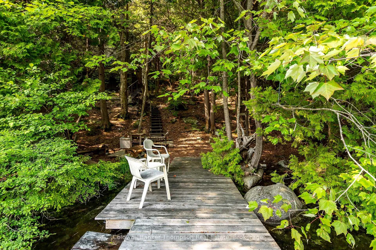
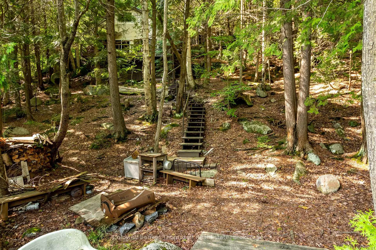
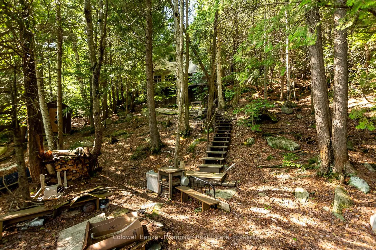
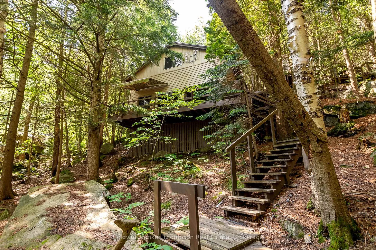
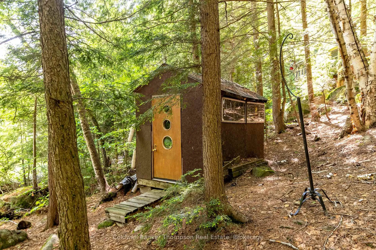
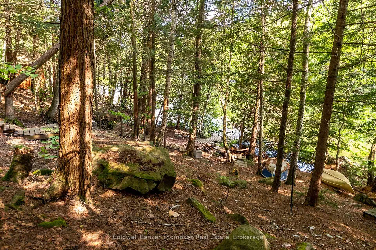
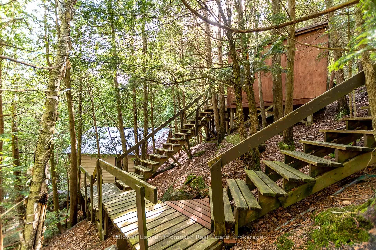
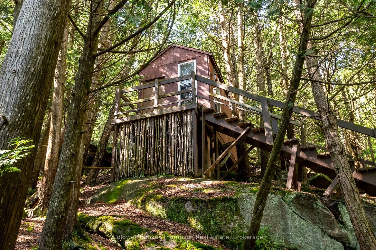
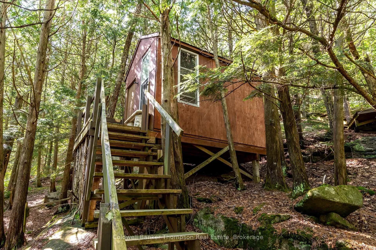
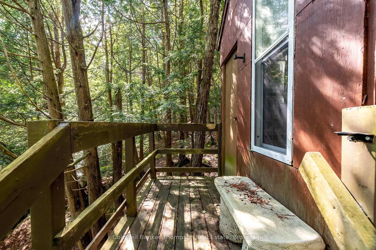
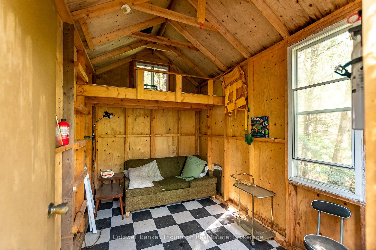
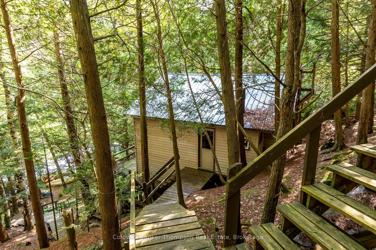
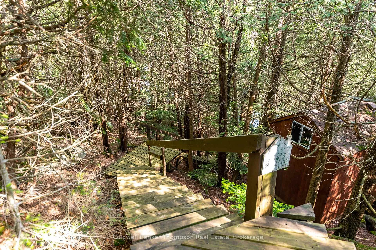
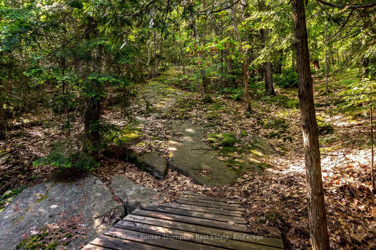
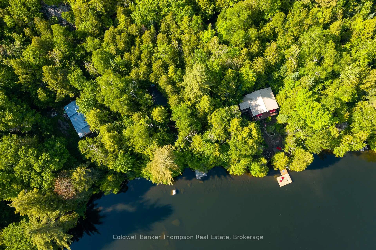
Lovingly cared for by the same family for 35 years, this off-grid retreat on the shores of beautiful Grass Lake offers the kind of summer simplicity thats increasingly hard to find. Tucked among moss-covered rockscapes and tall trees, the property invites you to unplug and slow down. With over 100 feet of natural shoreline and approximately 864 sq ft of total living space including the bunkie, theres plenty of room to relax, unwind, and make lasting memories. The main cabin is fully insulated and powered by a solar system with AGM battery pack, backed up by an easy-to-use electric start generator, and warmed by a small propane heater for comfortable 3-season use. Inside, the kitchen, dining, and living areas are thoughtfully laid out for casual cottage living. Sliding doors open to a generous deck overlooking the water, perfect for morning coffee or evening stargazing. Just up a few steps is a bedroom, an open bonus area, and a two-piece washroom with a composting toilet. The loft adds extra sleeping space or a cozy retreat to read, write, or reflect. A charming guest bunkie offers more room for visitors, and a shed near the water keeps outdoor gear handy. The hydro line runs right across the back of the property for possible hookup if desired. All furnishings and amenities are included, along with a canoe, aluminum boat, and 9.9hp electric start motor, ready for summer fun. This property provides fewer distractions and more connection to what really matters. Owners also enjoy access to a beautiful sandy public beach at the far end of Grass Lake. Clear waters, a peaceful shoreline, and the warmth of decades of care make this property a rare and meaningful find. Available for a quick closing just in time to enjoy the full summer season.
Key Facts & Features
Property Costs
- Annual Property Tax Amount
- $2,328
- Land Transfer Tax Fee
- $2,374
Rental Items
- Rental Equipment
- None
- Under Contract
- None
- Basement Type
- None
Interior Features
- Interior Extras
- Countertop Range
- View
- Lake, Trees/Woods
- Security Features
- None
- Fireplace/Stove
- No
- Elevator
- No
Exterior Features
- Exterior Extras
- Deck, Fishing, Seasonal Living
- Pool
- None
- Property Features
- Waterfront, Wooded/Treed
- Accessibility Features
- None
- Other Structures
- Other
Building
- Building Type
- Detached
- Building Style
- 1 1/2 Storey
- Approx Age
- 31-50
Construction
- Exterior Finish
- Vinyl Siding
- Roof
- Metal
- Foundation Details
- Piers
- Special Designation
- Unknown
Lot
- Lot Front
- 102.15 ft
- Lot Depth
- 209.00 ft
- Lot Size
- 0.53
Inclusions
- Inclusions
- All Furniture & Contents
Exclusions
- Exclusions
- None
Parking & Garages
- Garage Type
- None
- Garage Spaces
- 1
- Parking Spaces
- 1
- Total Garage And Parking Spaces
- 1
Heating & Cooling
- Heat Source
- Other
- Heat Type
- Other
- Air Conditioning
- None
- Water
- None
- Sewers
- None
- Natural Gas
- No
- Hydro
- No
- Cable
- No
- Telephone
- No
- Bedrooms
- 2
- Washrooms
- 1
- Kitchens
- 1
Room sizes
- Kitchen—Main level
- Dining Room—Main level
- Living Room—Main level
- Bedroom—In Between level
- Other—In Between level
- Bathroom—In Between level, 2 Pc Bath
- Loft—Upper level
Washrooms
- 2-piece, In Between
- Municipality
- Kearney
- Neighbourhood
- Kearney
- Main cross streets
- Cedar Lane & Hazard Hill Rd
- Zoning
- RWF
- Directions
- Chetwynd Rd to Island Lake Rd to Hazard Hill Rd to Cedar Lane. Left at fork on Cedar Lane. Park near the blue civic address sign for 91-B. From there, you will need to hike approximately 10 minutes down uneven terrain. Be careful & wear runners.
- Waterfront
- Direct
- MLS® number
- X12240236
- Data source
- Toronto Regional Real Estate Board
- Status change
- 2025-07-28
- Listed on
- 2025-06-23
- Days on market
- 35 days
- Possession type
- Immediate
- Co-op commission
- 2.5%+HST. See Seller's Direction
- Seller
- Listed by
- Coldwell Banker Thompson Real Estate
Home Market Value
Current home valuation for 91B Cedar Lane, Kearney, Kearney, ON. Listed for $259,900
HOMEH Estimate
$365,060
Estimated Sales Range
$321,049 - $409,071
HOMEH Estimate for 91B Cedar Lane, Kearney
Calculated with a real agent's CMA method — 45+ years of experience, codified. Not an AI guess.
For the owner
Is this your home? Track its value.
Get this home's HOMEH Estimate by email once a month, with how many homes are for sale around you.
Mortgage Payment Calculator
Compare up to 4 down payment scenarios
5% of purchase price for homes $500K or less
$12,995
| Scenario 1 | Scenario 2 | Scenario 3 | Scenario 4 | |
|---|---|---|---|---|
−Down payment | % $ | % $ | % $ | % $ |
+CMHC insurance | $9,876 | $7,251 | $6,186 | $0 |
=Total mortgage | $256,781 | $241,161 | $227,101 | $207,920 |
Amortization | ||||
Mortgage rate | % | % | % | % |
| Payment frequency | ||||
=Mortgage payment | $1,254monthly | $1,177monthly | $1,109monthly | $1,015monthly |
Land Transfer Tax
$2,374
$2,374
Around this home
No schools found nearby
Data provided by OpenStreetMap & Fraser Institute School Rankings
Ask HOMEH
New!Hi there!
👋Text or call (416) 301-9001
Recommended for you
Based on homes you've looked at.
No recommended properties found.
Nearby similar homes
No nearby properties found.
More real estate resources
Other homes nearby
Explore this area
Nearby neighbourhoods
No nearby listings available.