
181 Cedar Grove Road
Kenora Remote Area (Lake of the Woods West), ON P0X 1C0
- 5Bedrooms
- 2Bathrooms
- 0Garage
- —Sq Ft
- $1,415Tax
- 128×340 ftLot Size
 Estimated Value:$693,127See Free Estimate Report

Property not available for sale or for rent.
HOMEH One: full-service selling for a 1% listing fee. The buyer's agent commission is separate.
Free Home EvaluationHow Much Is My Home Worth?Homes for Sale NearbySale & Price History for 181 Cedar Grove Road, Kenora Remote Area, Lake of the Woods West
Real estate boards require you to or to see the full details of this property.
*Sold prices and complete sale & price history are regulated data. Under the Trust in Real Estate Services Act, 2002 (TRESA) and the rules of the Real Estate Council of Ontario (RECO), and pursuant to the Multiple Listing Service® rules of the Canadian Real Estate Association (CREA) and the Toronto Regional Real Estate Board (TRREB), this information may be shown only to registered users who have agreed to the applicable terms of use (a Virtual Office Website, or "VOW," arrangement). HOMEH Inc., Brokerage therefore provides it to signed-in members only. Creating an account is free and takes under a minute.
About 181 Cedar Grove Road, Kenora Remote Area, Lake of the Woods West
Summarized Description
- Four-season lakefront cottage on Lake of the Woods
- Spacious 1,976 sq. ft. with five bedrooms
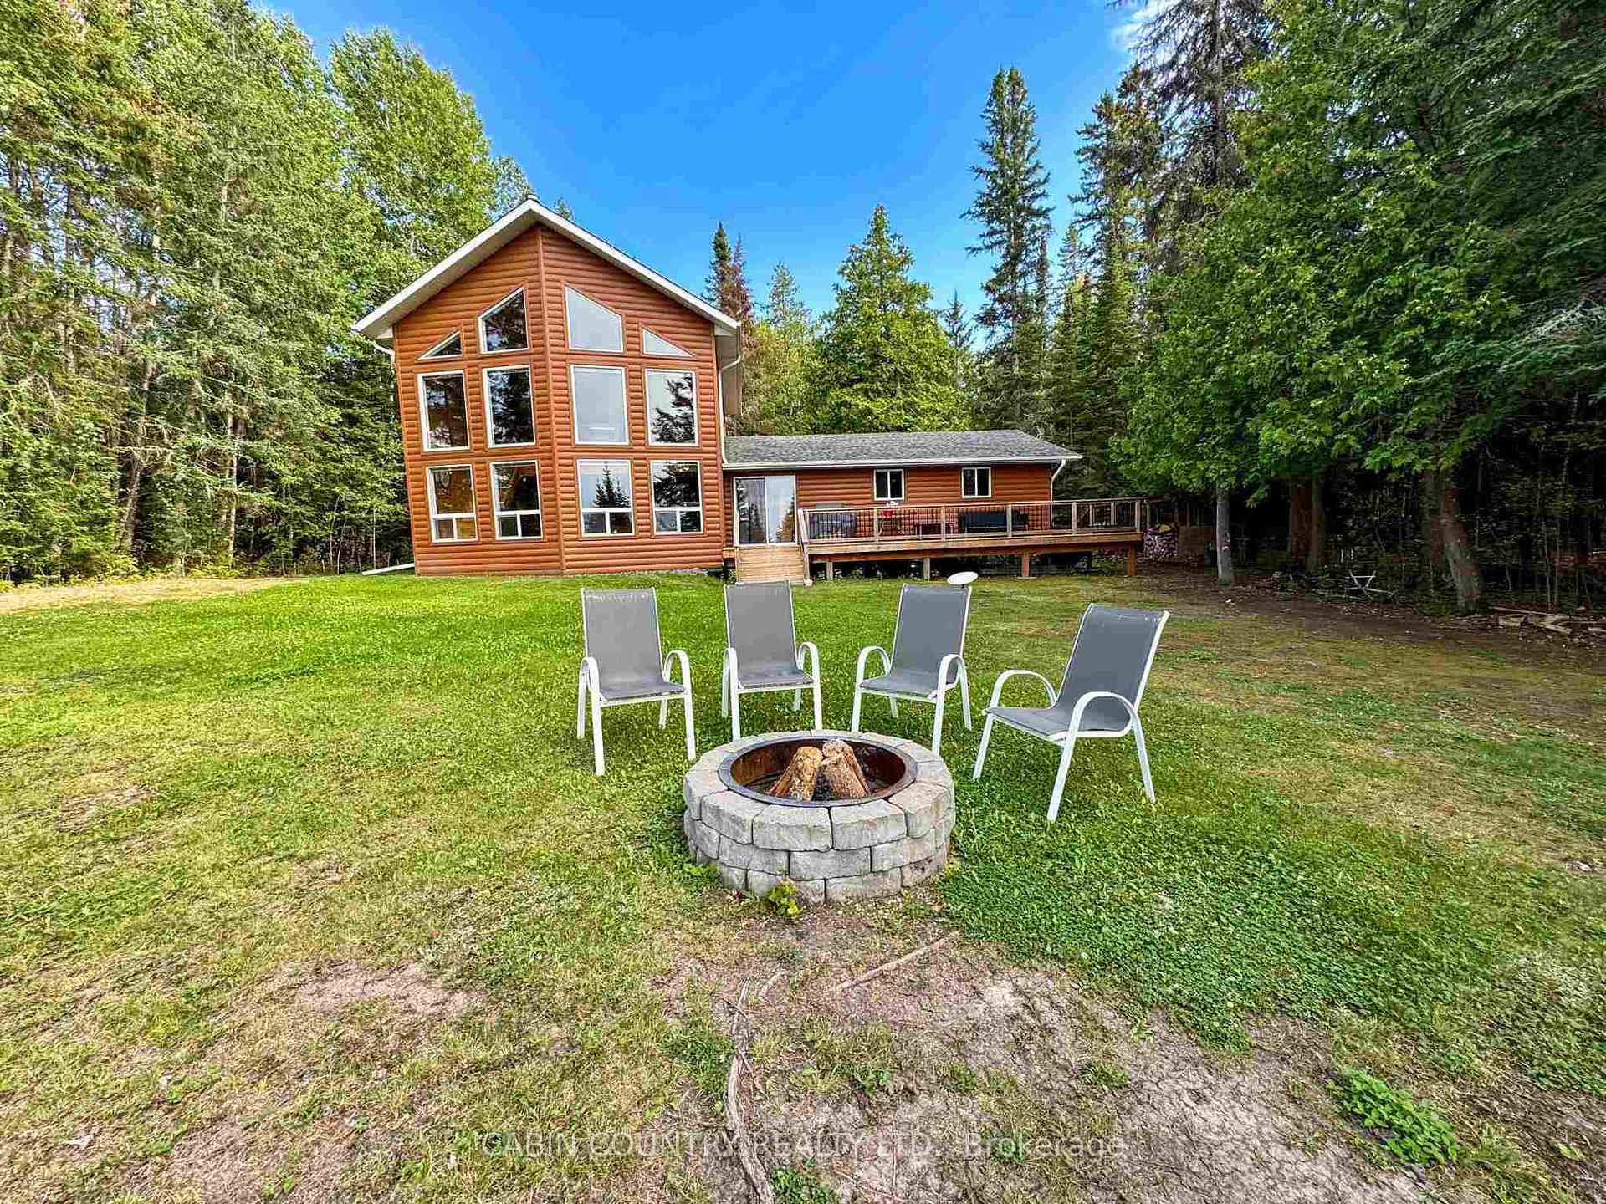
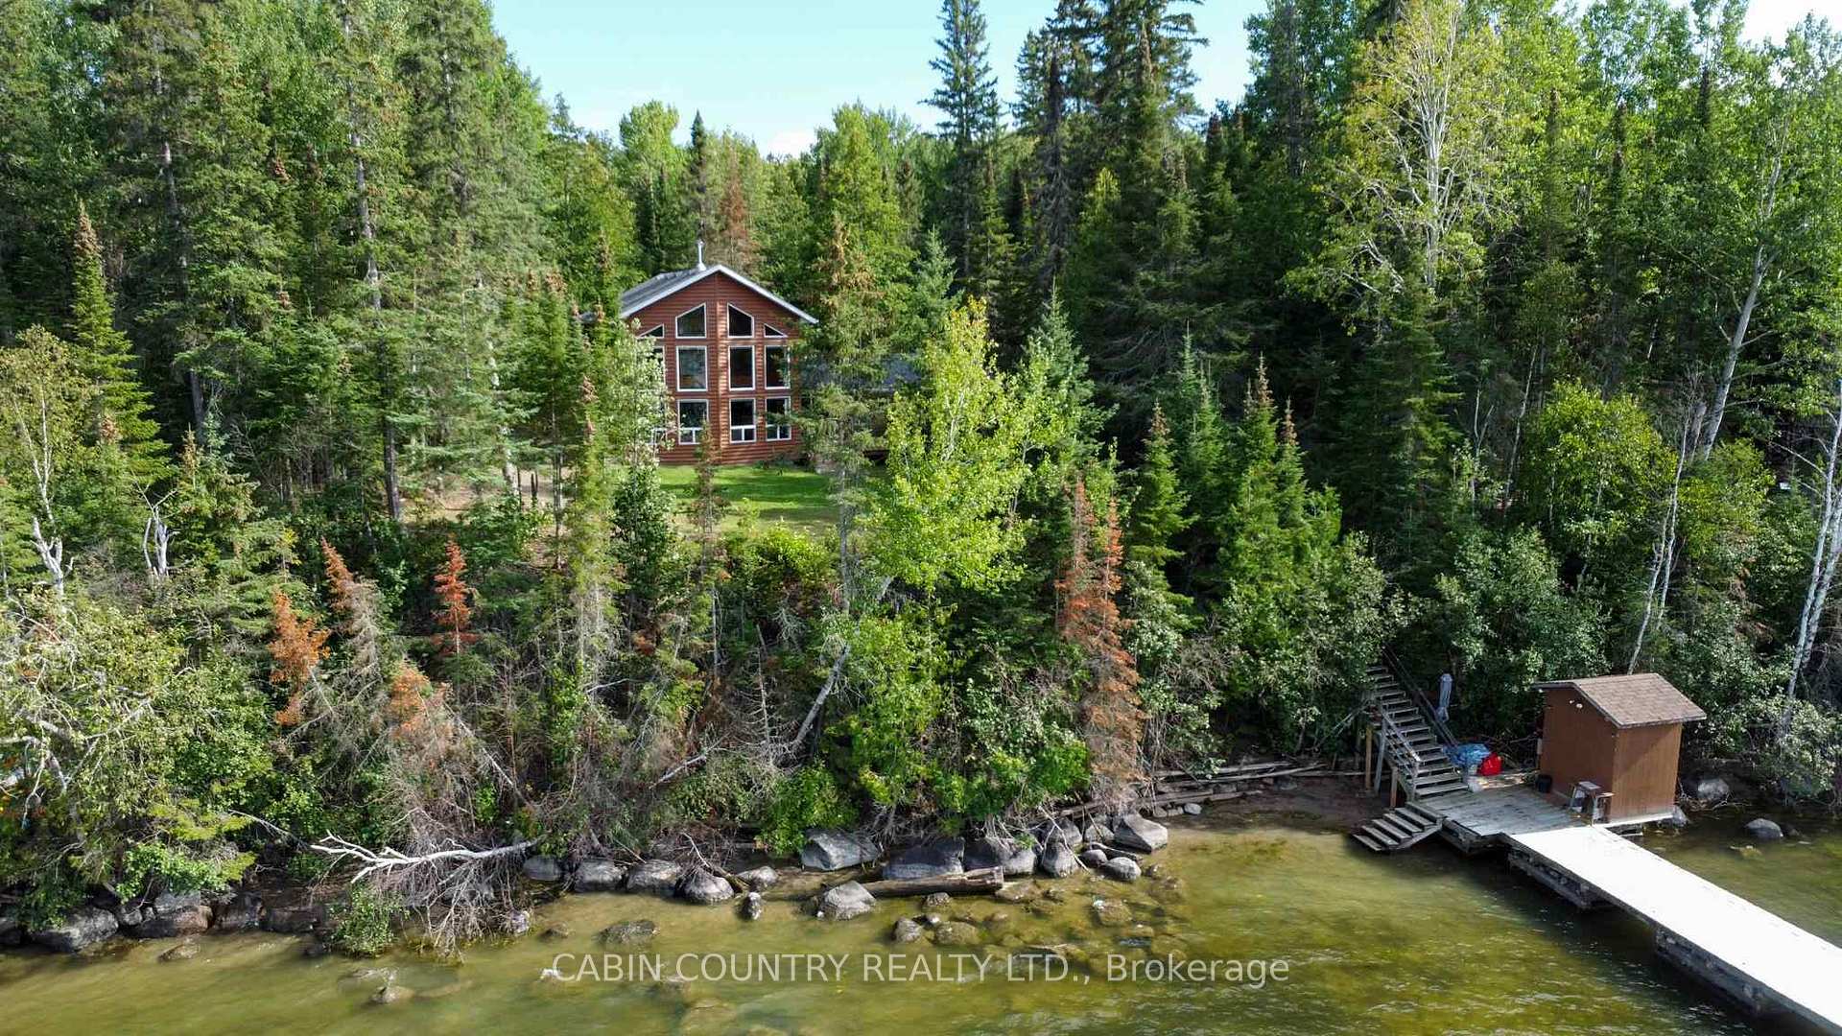
- 128 feet of owned waterfront with stunning views
- Modern amenities including smart-home technology
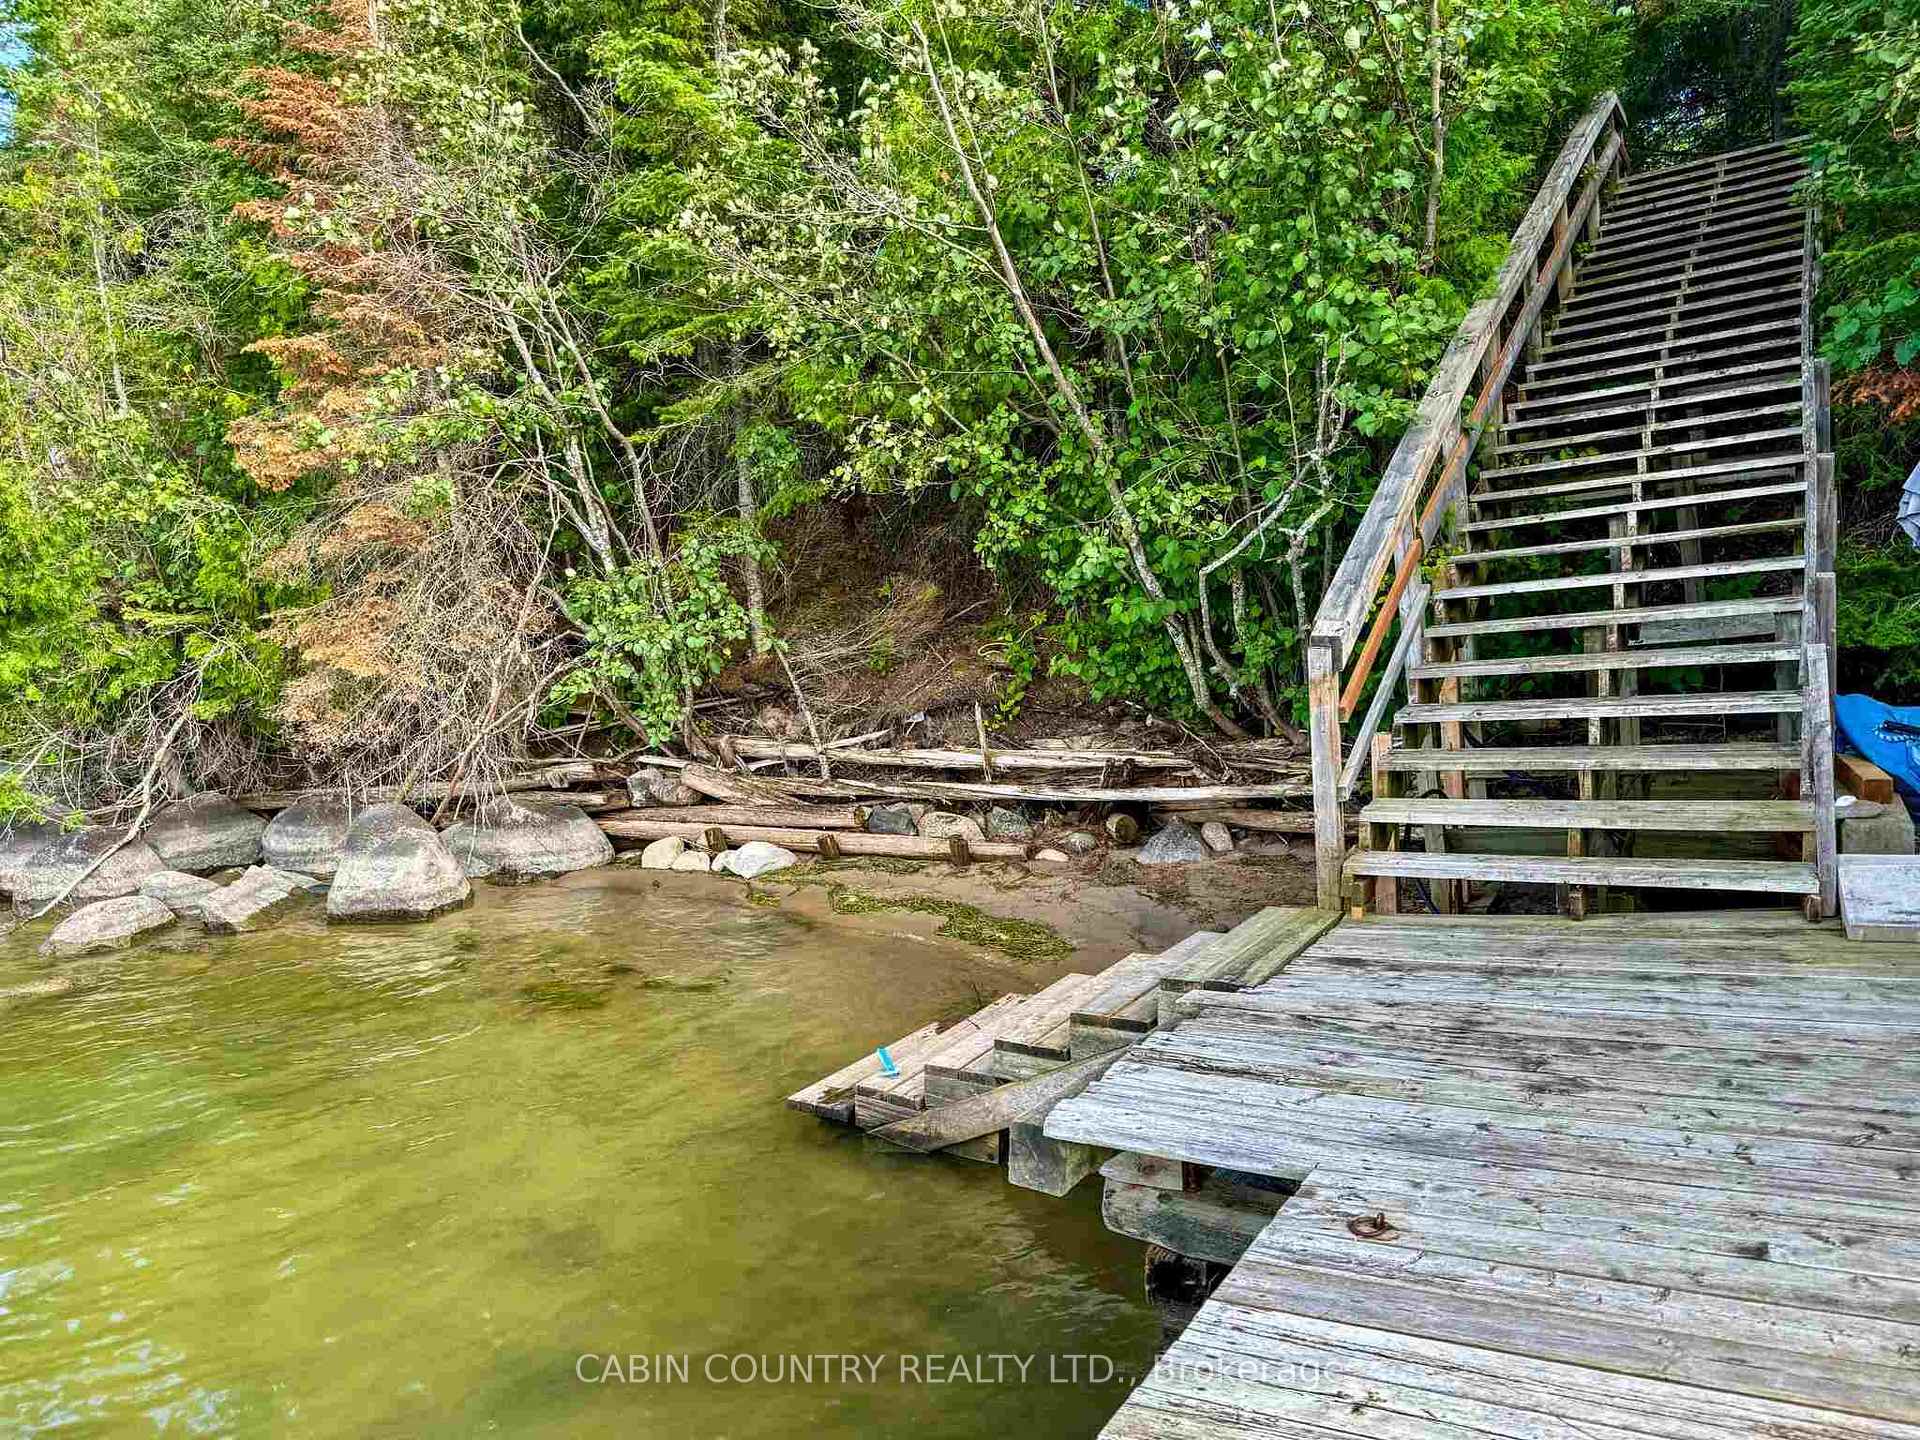
- Natural sand shoreline perfect for swimming
- Gently sloping yard for outdoor activities
- Move-in ready for immediate enjoyment
- Meticulously maintained and turn-key retreat
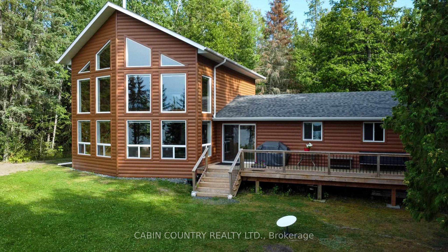
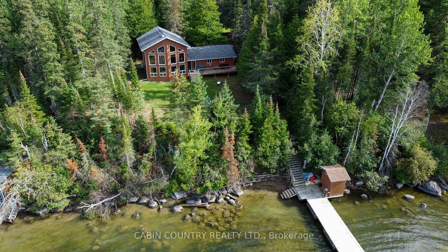
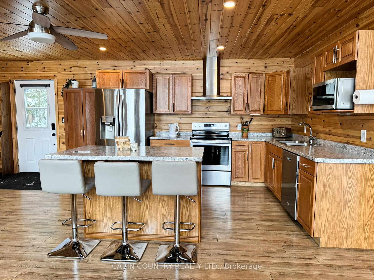
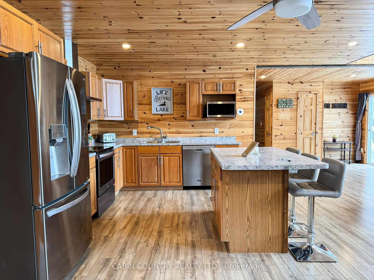
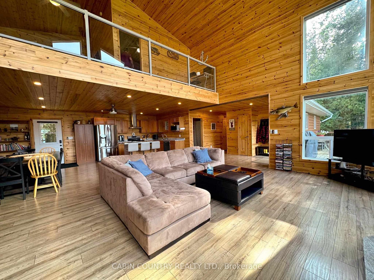
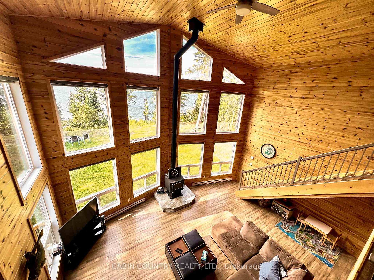
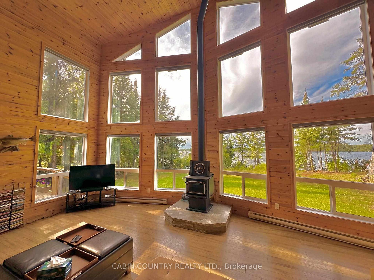
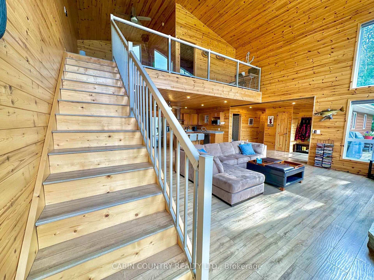
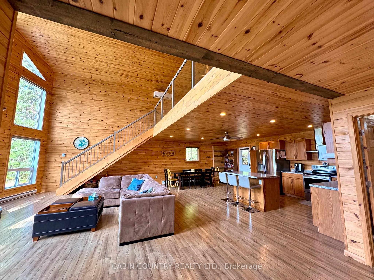
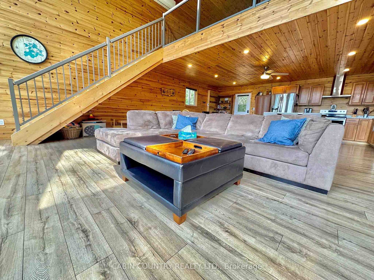
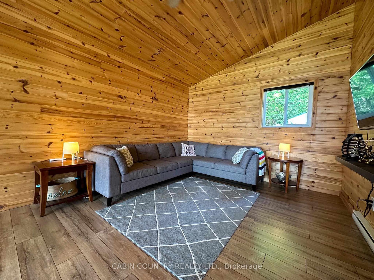
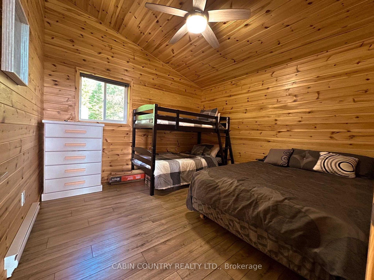
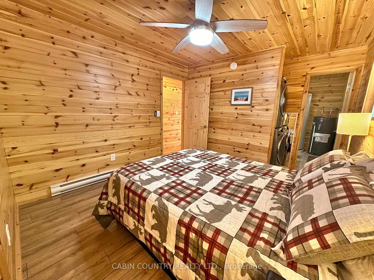
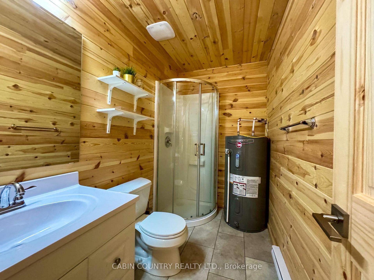
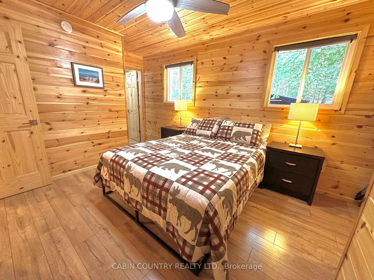
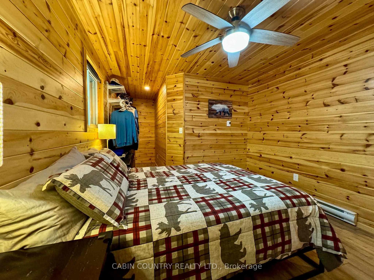
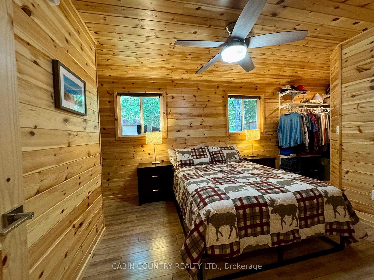
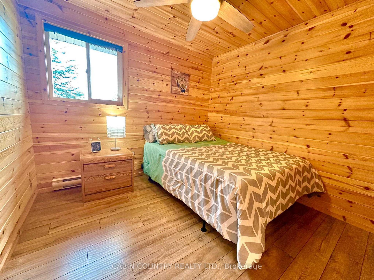
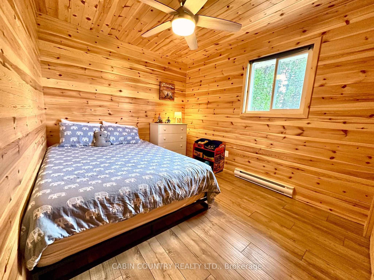
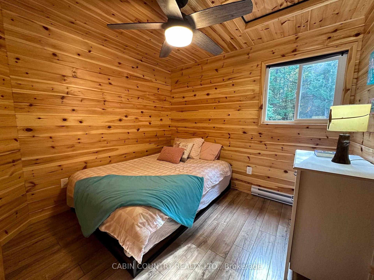
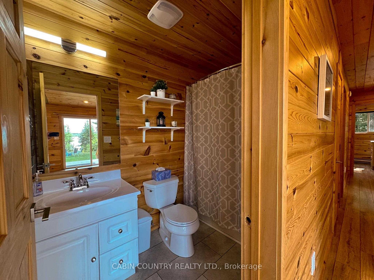
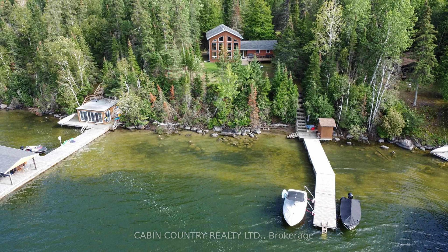
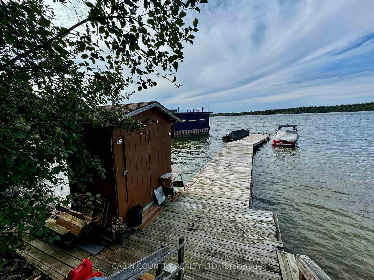
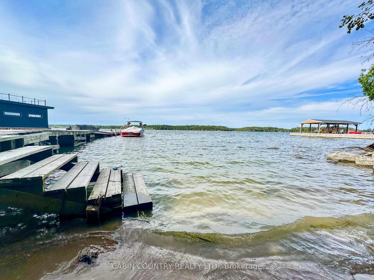
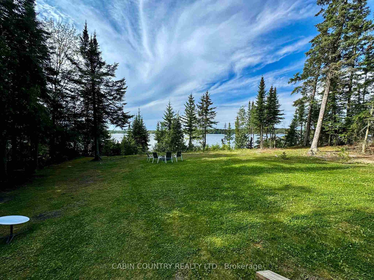
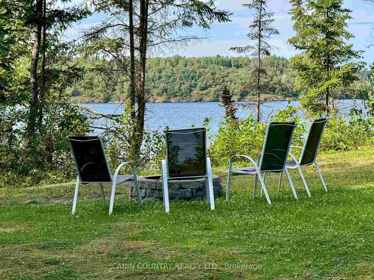
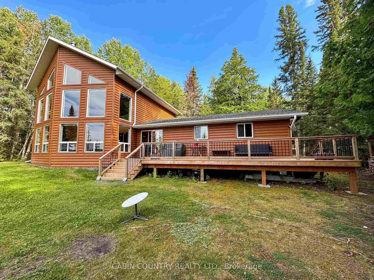
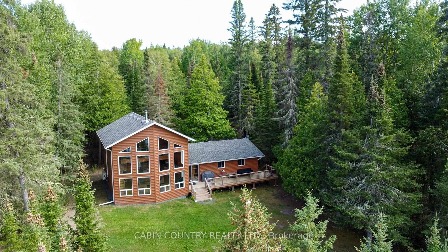
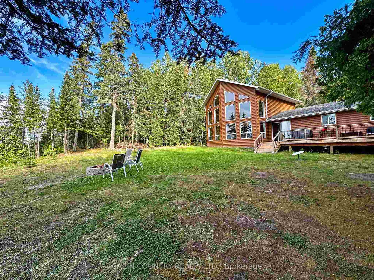
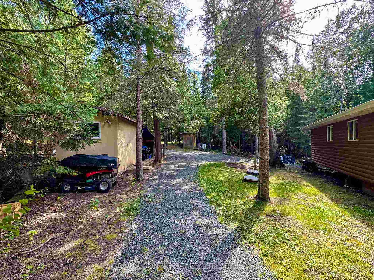
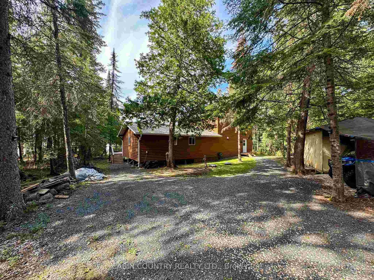
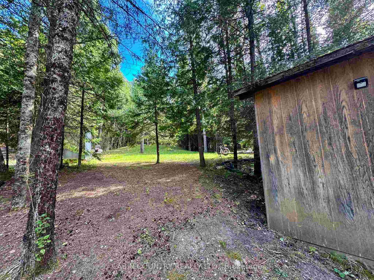
Four-Season Lakefront Cottage – Move in Before the Spring Rush! Why wait for the busy spring market when you can secure your very road accessible cottage on Lake of the Woods now? 9 Cedar Grove offers the perfect opportunity to enjoy all seasons at the lake, whether you’re looking for a cozy winter escape or a summer getaway. This spacious 1,976 sq. ft., five-bedroom, two-bathroom cottage was built in 2018 and is thoughtfully designed for year-round comfort. Nestled on 1.10 acres of titled land with 128 feet of owned waterfront, it provides breathtaking views over Echo Bay, renowned for its crystal-clear water, incredible swimming, and stunning sunsets. The open-concept main floor is ideal for hosting family and friends, while the upper loft offers a serene space to take in panoramic lake views. Stay comfortable in any season with electric baseboard heat, a certified woodstove for cozy winter nights, and an A/C split unit for hot summer days. Modern conveniences include a triple-filtration water system with UV light, a certified septic field, main-floor laundry, and smart-home technology—allowing you to monitor and control your cottage remotely. At the waterfront, enjoy a natural sand shoreline, perfect for swimming, and a crib dock ideal for mooring boats and lake toys. The gently sloping yard offers ample greenspace for outdoor activities like badminton, croquet, bocce, rolle bolle etc. and the firepit by the water’s edge sets the stage for unforgettable evenings under the stars. Whether you’re eager to make the most of the winter months or looking to get ahead of the spring real estate rush, this meticulously maintained four-season cottage is ready for you to enjoy immediately. Don’t miss this rare opportunity to own a turn-key retreat on Echo Bay, Lake of the Woods. Contact us today to schedule a viewing!
Key Facts & Features
Property Costs
- Annual Property Tax Amount
- $1,415
- Land Transfer Tax Fee
- $18,475
- Basement Type
- Crawl Space, Unfinished
Interior Features
- Interior Extras
- Water Purifier, Other
- Fireplace/Stove
- Yes
- Fireplace Features
- Other
- Elevator
- No
Exterior Features
- Exterior Extras
- Deck
- Pool
- None
Building
- Building Type
- Detached
- Building Style
- 1 1/2 Storey
- Approx Age
- 6-15
Construction
- Exterior Finish
- Log
- Roof
- Asphalt Shingle
- Foundation Details
- Post & Pad, Poured Concrete
- Special Designation
- Other
Lot
- Lot Front
- 128.31 ft
- Lot Depth
- 340.00 ft
- Lot Size
- 1.1
Inclusions
- Inclusions
- Fridge, stove, built in dishwasher, microwave, range hood, washer, dryer, all window coverings, TV bracket upstairs, bookshelf, pantry
Exclusions
- Exclusions
- TV, hose reel, cameras, Starlink, plastic dock ladder (owner will replace with another one)
Parking & Garages
- Garage Type
- None
- Garage Spaces
- 0
Heating & Cooling
- Heat Source
- Electric
- Heat Type
- Heat Pump
- Air Conditioning
- Other
- Water
- Other
- Sewers
- Septic
- Bedrooms
- 5
- Washrooms
- 2
- Kitchens
- 1
Room sizes
- Dining Room13' x 10'Main level
- Bathroom3 pcMain level
- Bedroom 411' x 11'Second level
- Kitchen12' x 11'Main level
- Living Room18' x 31'Main level
- Primary Bedroom22' x 10'Main level
- Bedroom8' x 9'Main level
- Bedroom 2—Main level
- Bedroom 38'1" x 9'Main level
- Loft—Second level
- Bathroom4 pcMain level
Washrooms
- 3-piece, Main
- 4-piece, Main
- Municipality
- Kenora Remote Area
- Neighbourhood
- Lake of the Woods West
- Main cross streets
- South on Rush Bay Road, Clytie Bay Road, left onto Webcoa Road, to Cedar Grove Road, Driveway 9
- Directions
- South on Rush Bay Road, Clytie Bay Road, left onto Webcoa Road, to Cedar Grove Road, Driveway 9
- MLS® number
- X13251672
- Data source
- tbay
- Status change
- 2025-05-23
- Listed on
- 2025-01-24
- Days on market
- 119 days
- Co-op commission
- 2
- Seller
- Listed by
- CABIN COUNTRY REALTY LTD.
Home Market Value
Current home valuation for 181 Cedar Grove Road, Kenora Remote Area, Lake of the Woods West, Kenora Remote Area, ON. Listed for $1,100,000
HOMEH Estimate
$693,127
Estimated Sales Range
$547,570 - $838,684
HOMEH Estimate for 181 Cedar Grove Road, Kenora Remote Area, Lake of the Woods West
Calculated with a real agent's CMA method — 45+ years of experience, codified. Not an AI guess.
For the owner
Is this your home? Track its value.
Get this home's HOMEH Estimate by email once a month, with how many homes are for sale around you.
Mortgage Payment Calculator
Compare up to 4 down payment scenarios
5% on first $500K + 10% on $600,000 over $500K
$85,000
| Scenario 1 | Scenario 2 | Scenario 3 | Scenario 4 | |
|---|---|---|---|---|
−Down payment | % $ | % $ | % $ | % $ |
+CMHC insurance | $40,568 | $30,690 | $26,180 | $0 |
=Total mortgage | $1,054,768 | $1,020,690 | $961,180 | $880,000 |
Amortization | ||||
Mortgage rate | % | % | % | % |
| Payment frequency | ||||
=Mortgage payment | $5,150monthly | $4,984monthly | $4,693monthly | $4,297monthly |
Land Transfer Tax
$18,475
$18,475
Around this home
No schools found nearby
Data provided by OpenStreetMap & Fraser Institute School Rankings
Ask HOMEH
New!Hi there!
👋Text or call (416) 301-9001
Recommended for you
Based on homes you've looked at.
No recommended properties found.
Nearby similar homes
No nearby properties found.
More real estate resources
Other homes nearby
Explore this area
Nearby neighbourhoods
No nearby listings available.