
1925 Hwy 596
Kenora Remote Area (West of Kenora), ON P0X 1C0
- 2+2Bedrooms
- 3Bathrooms
- 0Garage
- —Sq Ft
- $1,941Tax
- 200 ftLot frontage
 Free EstimateSee Free Estimate Report

Property not available for sale or for rent.
HOMEH One: full-service selling for a 1% listing fee. The buyer's agent commission is separate.
Free Home EvaluationHow Much Is My Home Worth?Homes for Sale NearbySale & Price History for 1925 Hwy 596, Kenora Remote Area, West of Kenora
Real estate boards require you to or to see the full details of this property.
*Sold prices and complete sale & price history are regulated data. Under the Trust in Real Estate Services Act, 2002 (TRESA) and the rules of the Real Estate Council of Ontario (RECO), and pursuant to the Multiple Listing Service® rules of the Canadian Real Estate Association (CREA) and the Toronto Regional Real Estate Board (TRREB), this information may be shown only to registered users who have agreed to the applicable terms of use (a Virtual Office Website, or "VOW," arrangement). HOMEH Inc., Brokerage therefore provides it to signed-in members only. Creating an account is free and takes under a minute.
About 1925 Hwy 596, Kenora Remote Area, West of Kenora
Summarized Description
- Waterfront access enhances property appeal.
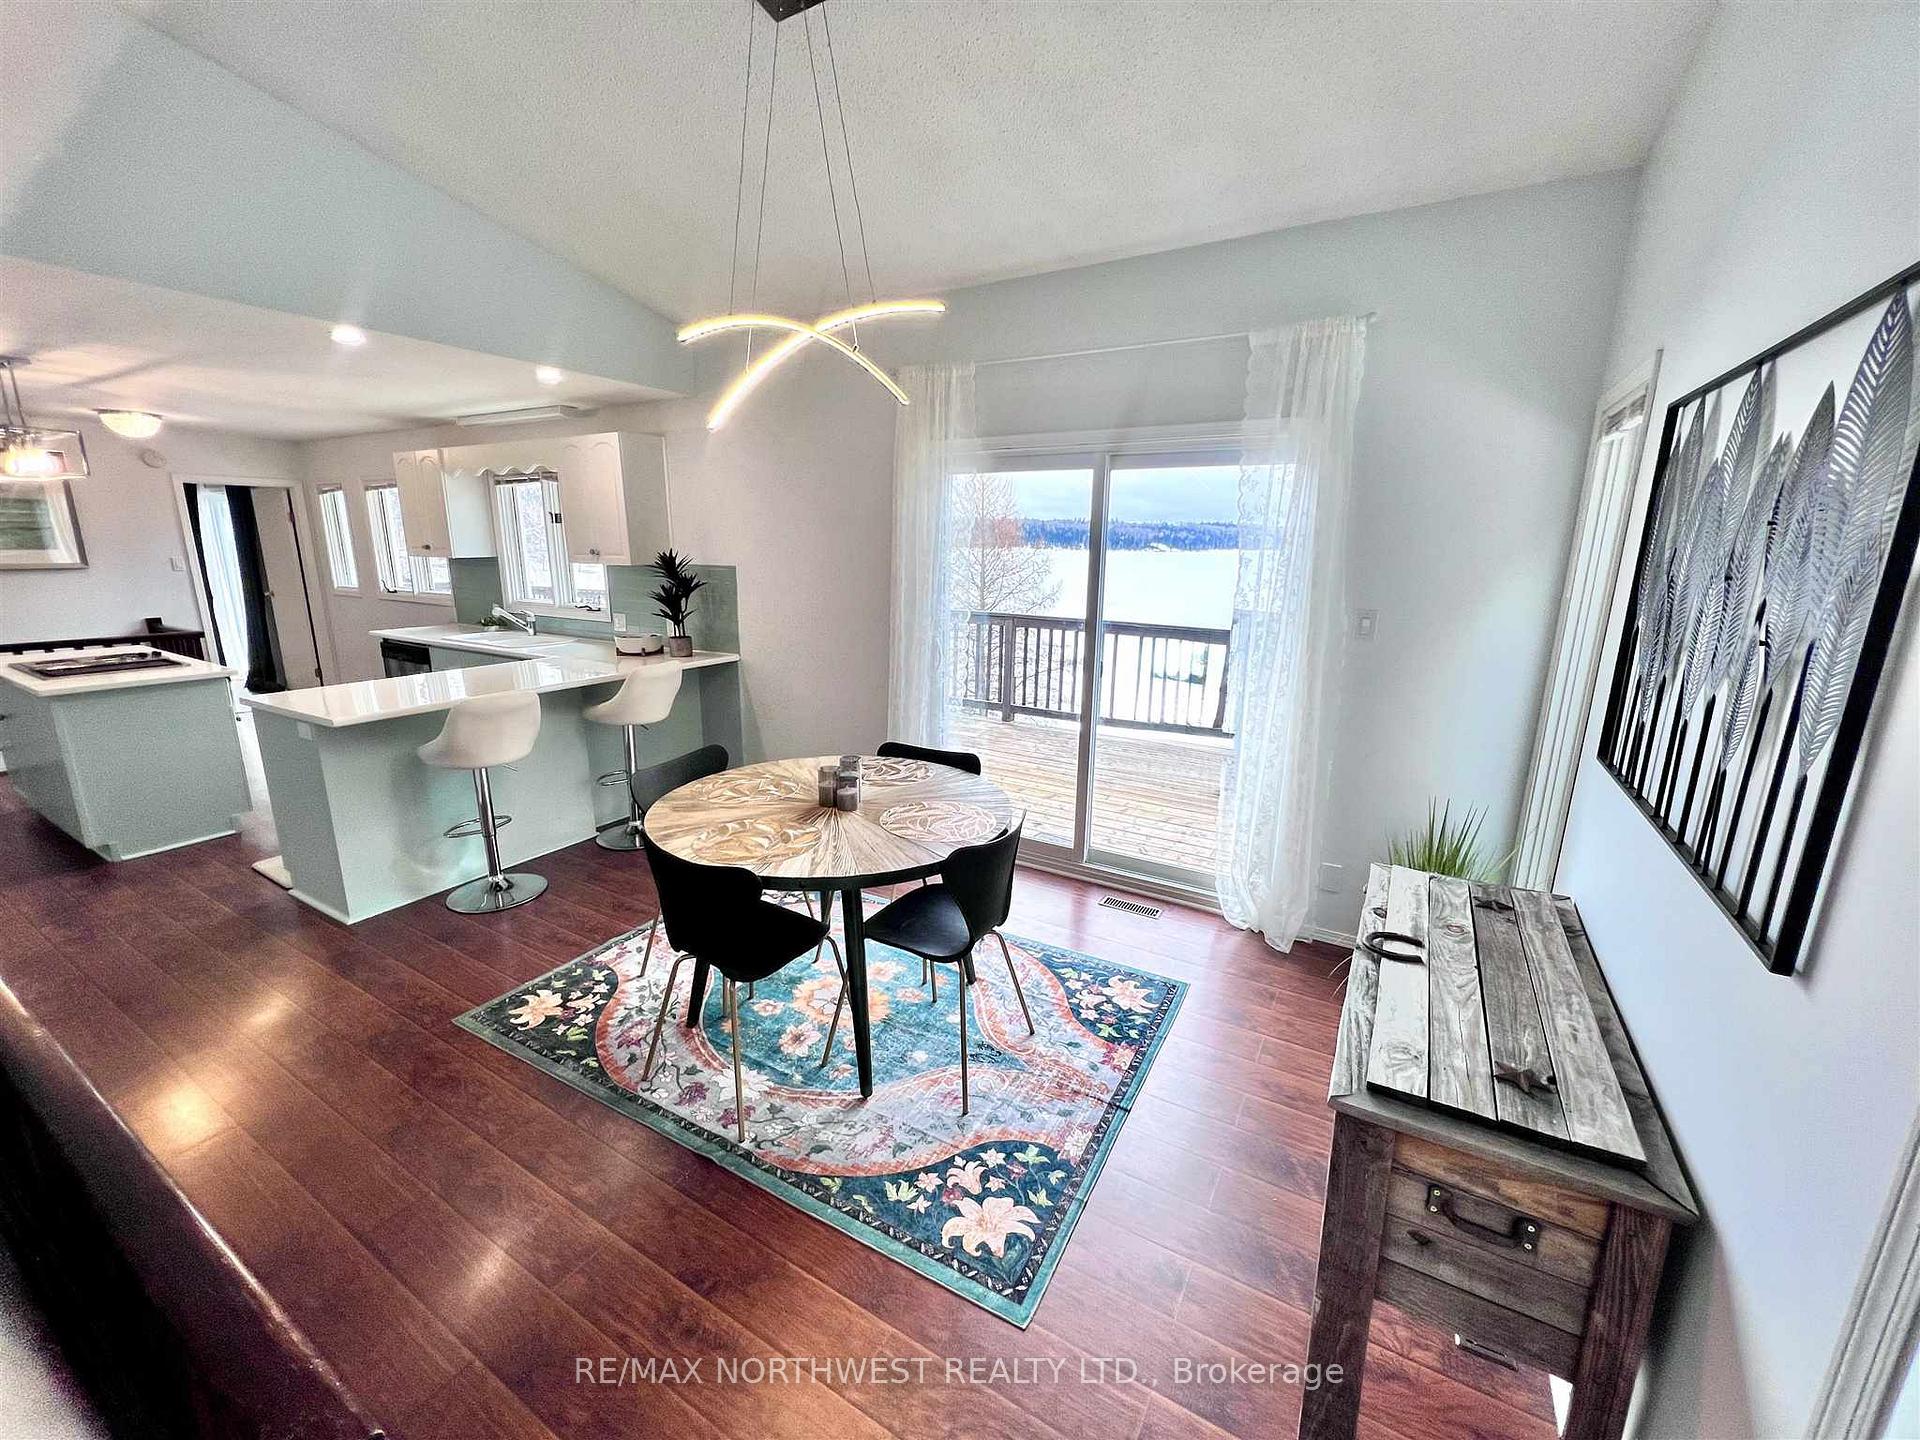
- Open concept design creates airy living space.
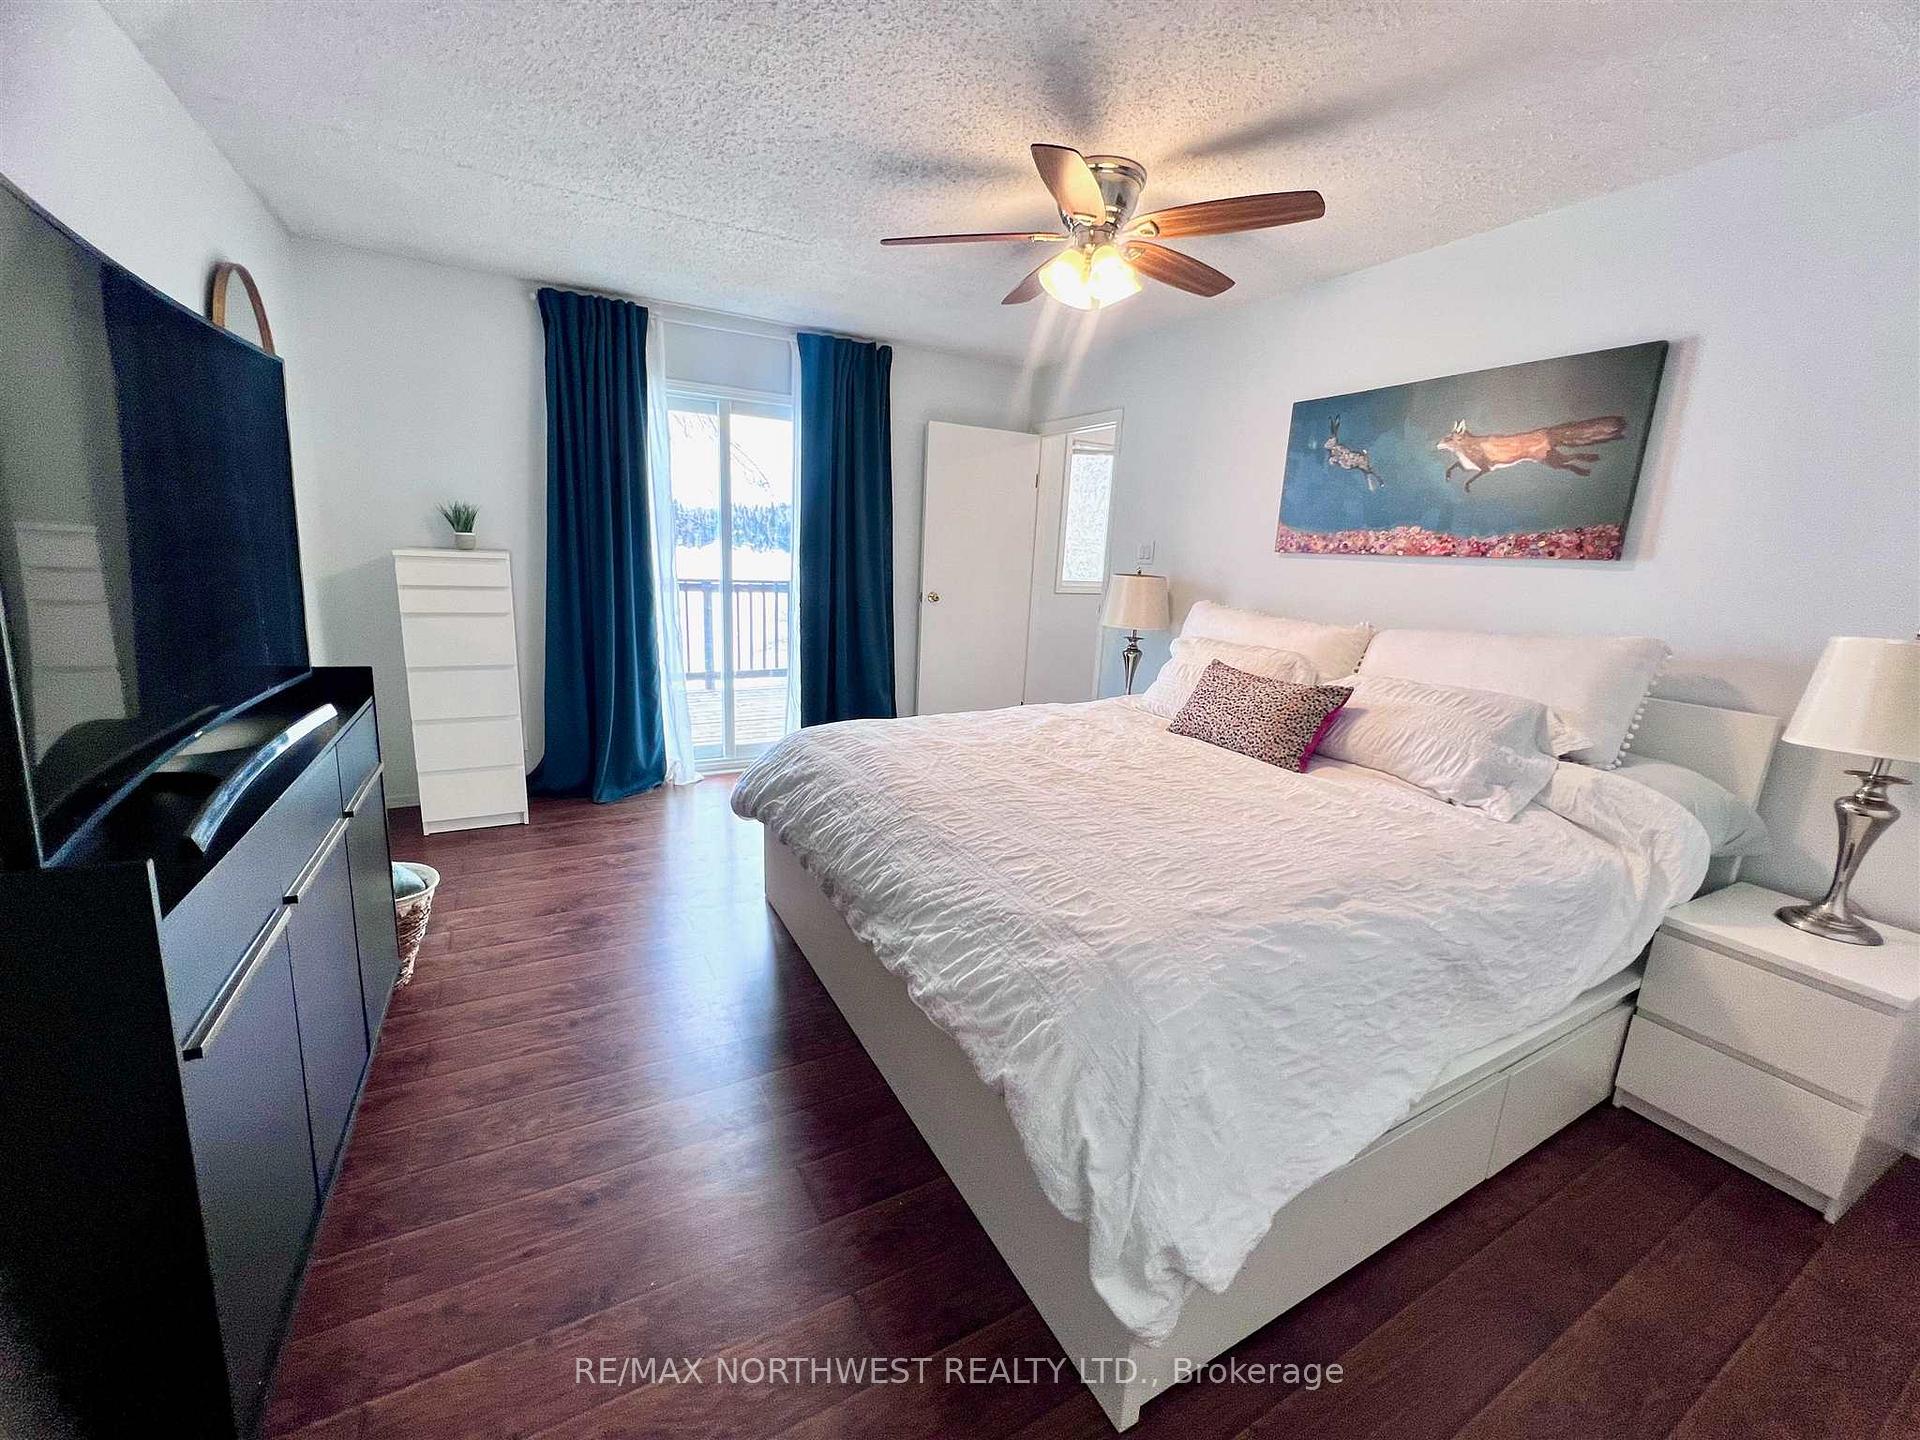
- Panoramic views from the deck and master suite.
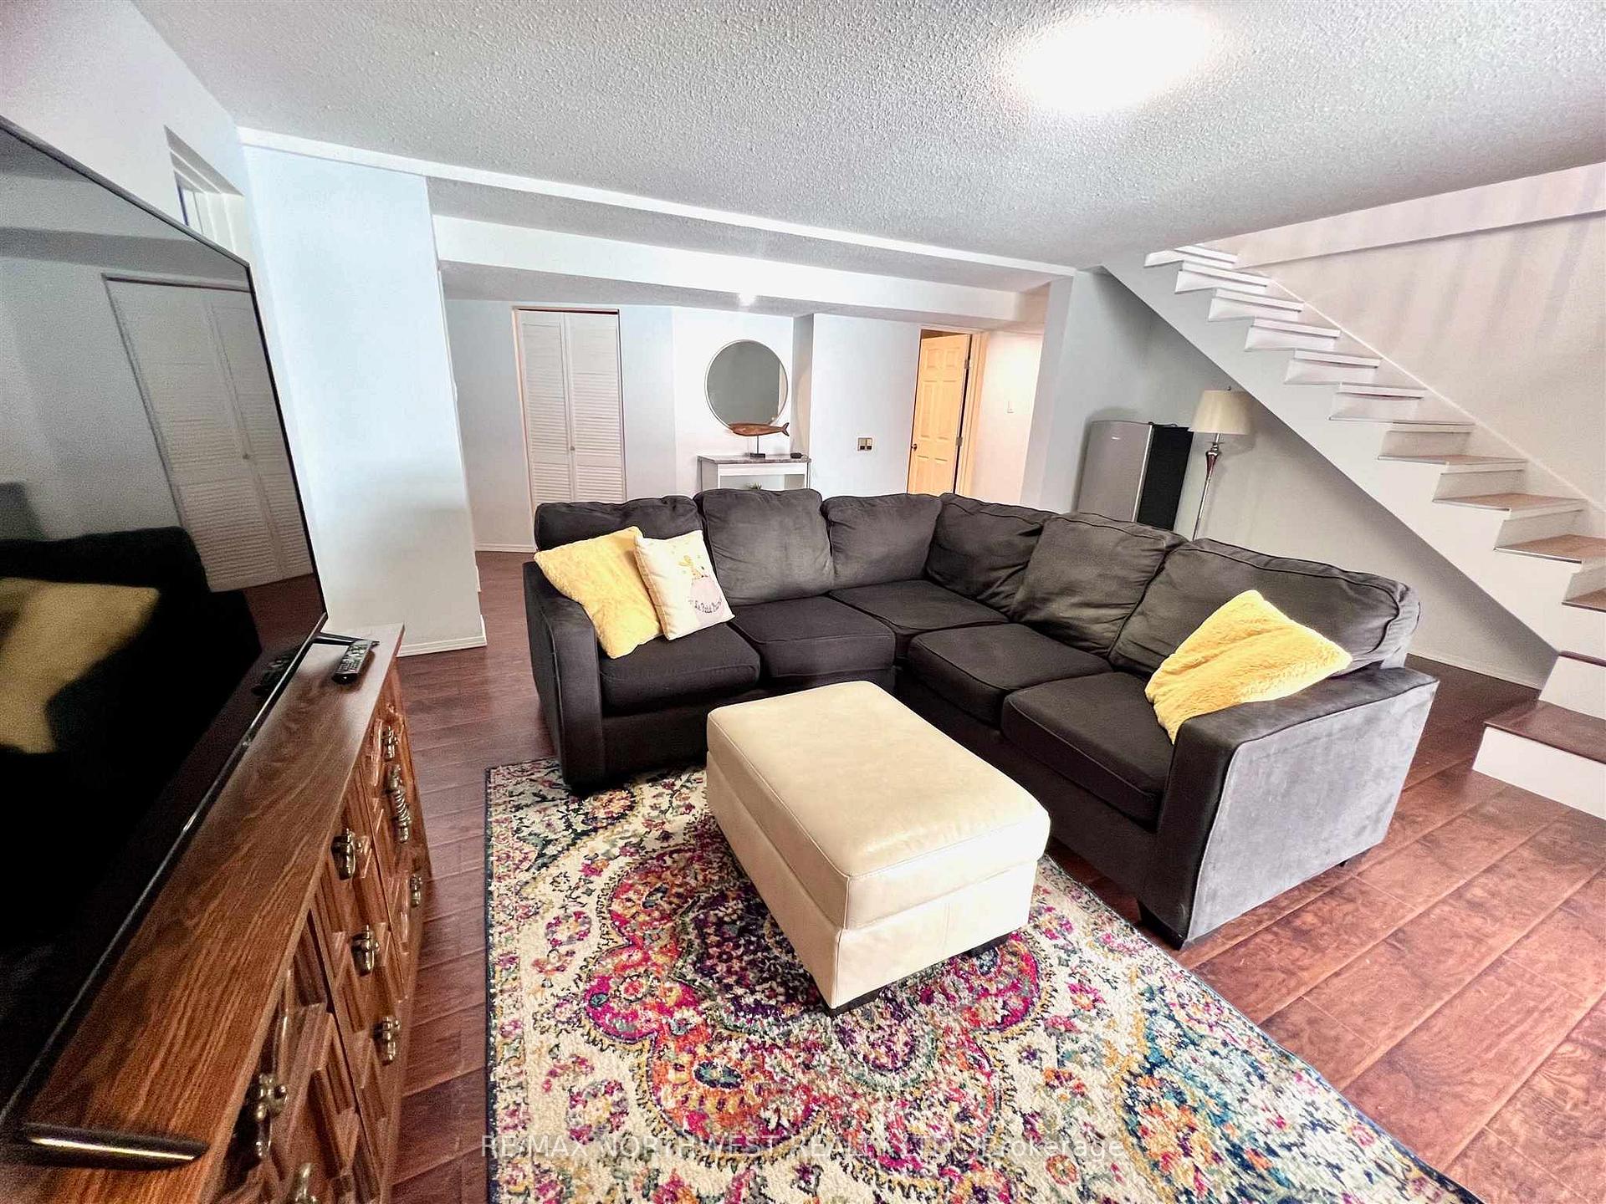
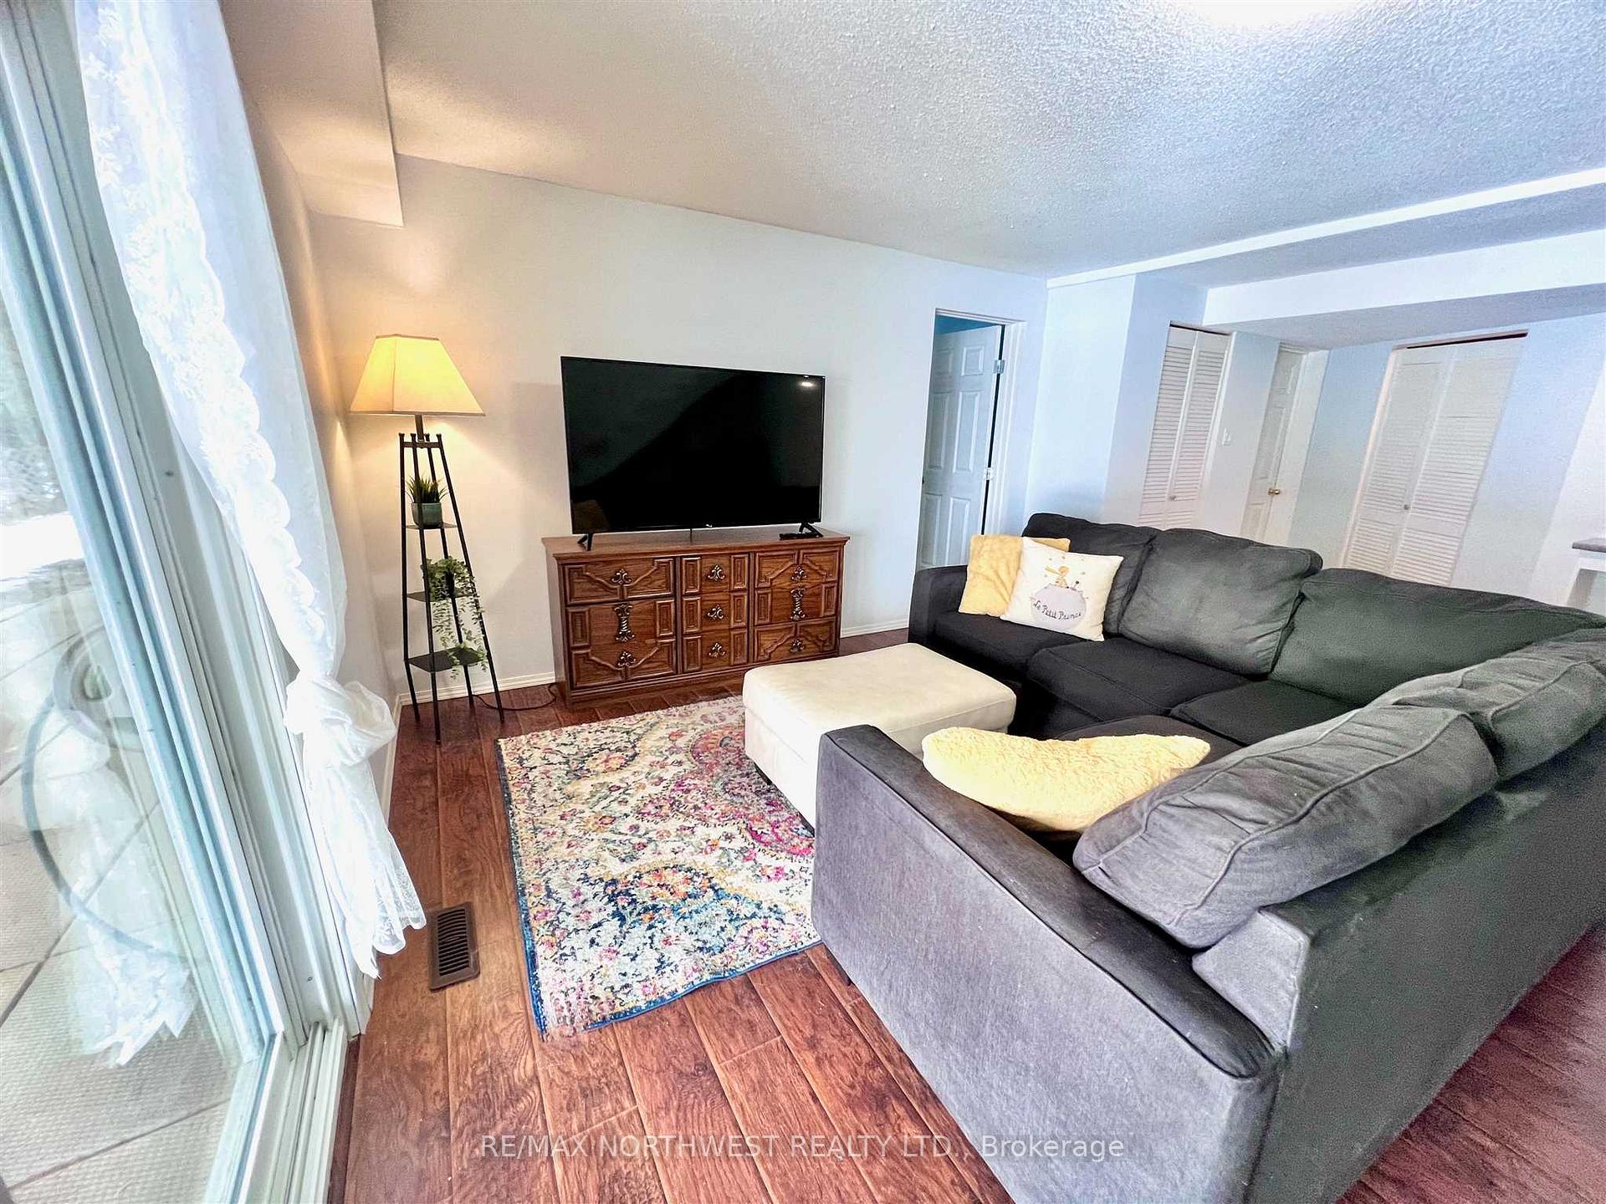
- Large rec room ideal for family activities.
- Beautifully landscaped yard for outdoor enjoyment.
- Generous parking for recreational vehicles.
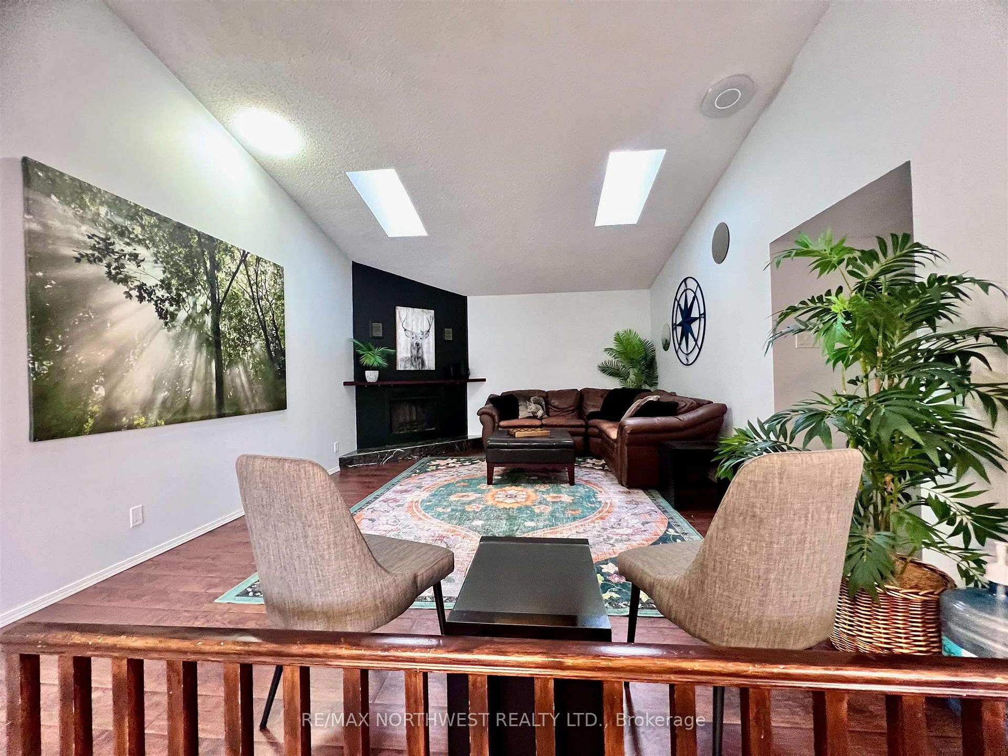
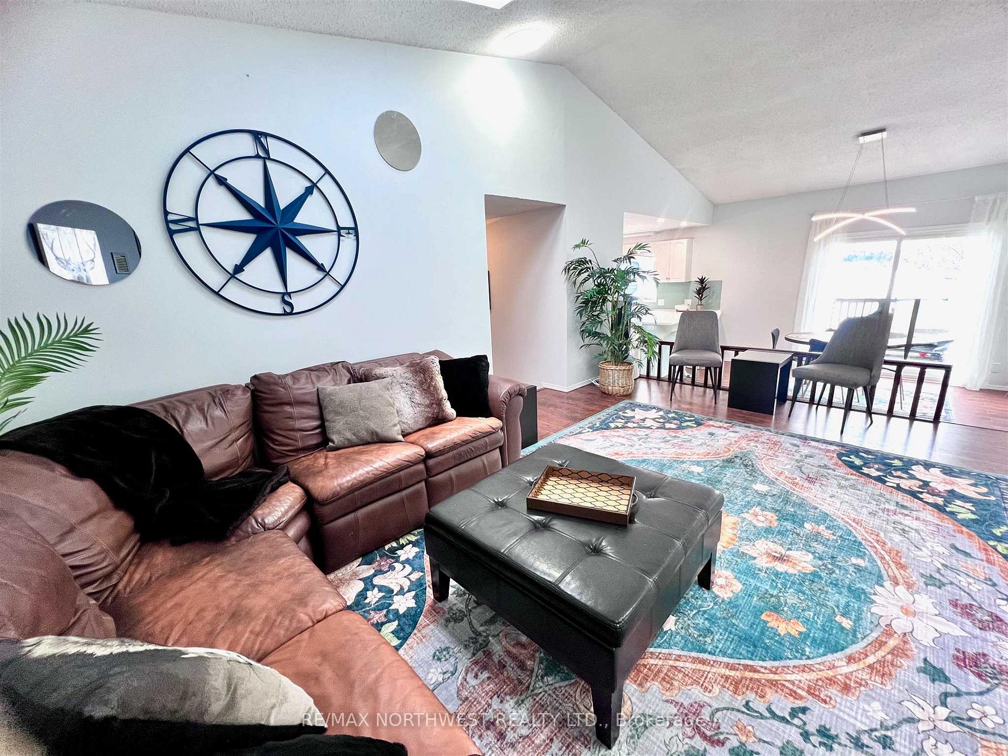
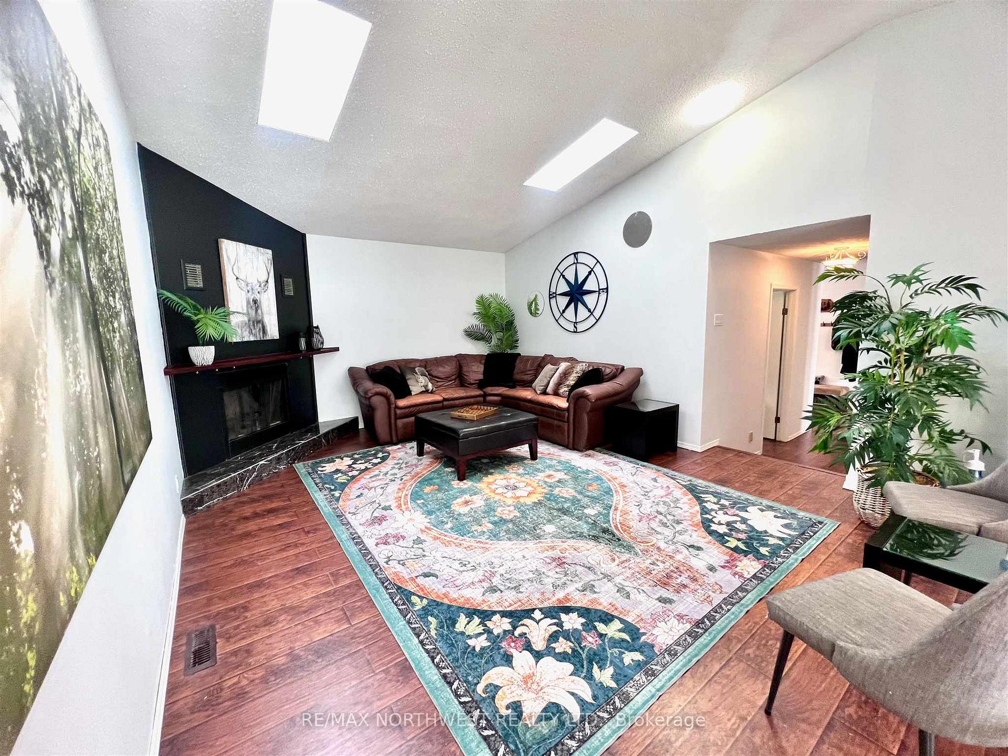
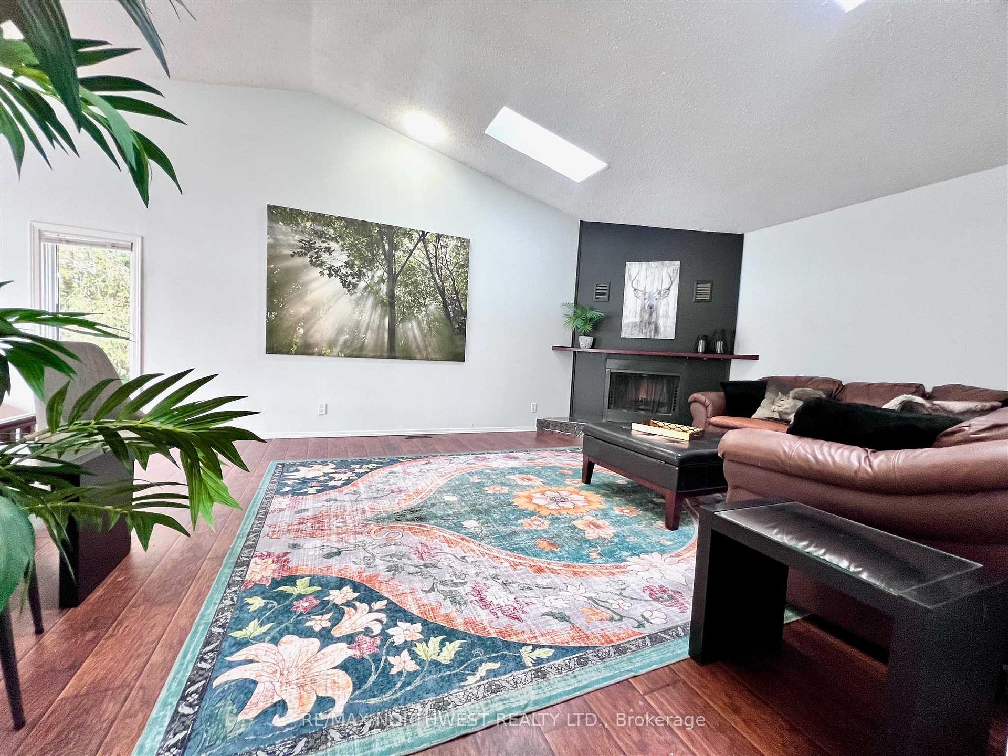
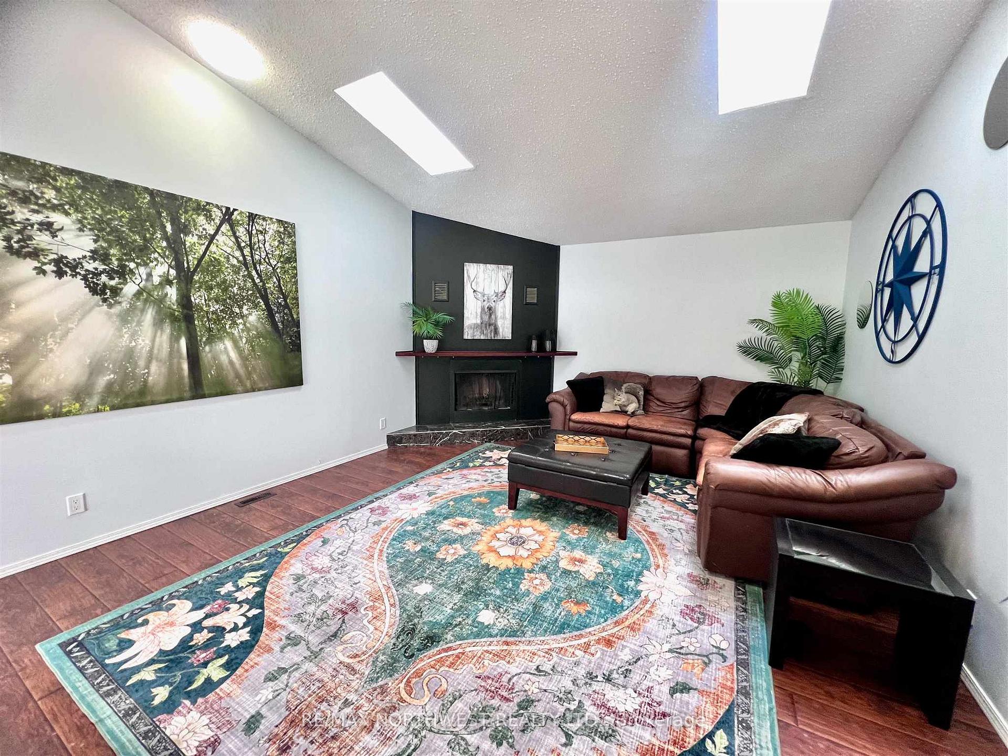
- Cozy living room with wood fireplace.
- Includes valuable chattels like a boat and lawn equipment.
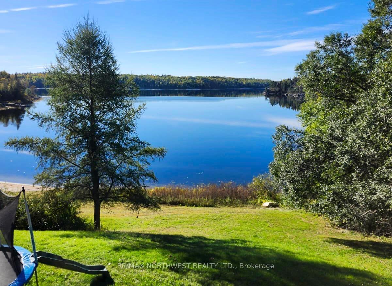
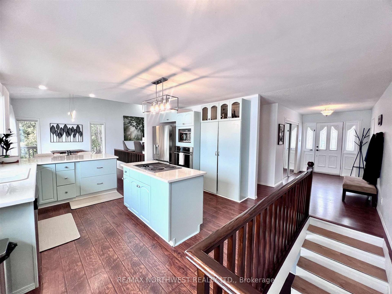
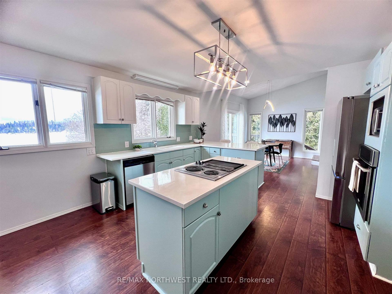
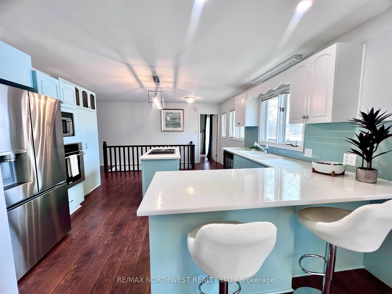
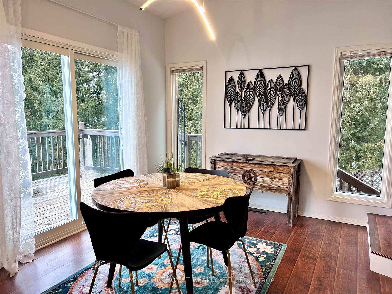
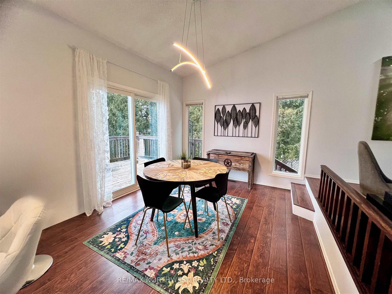
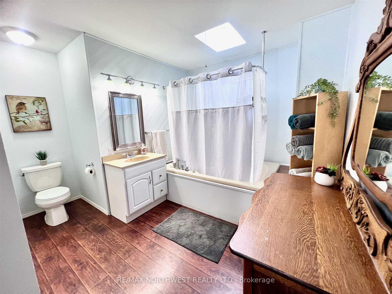
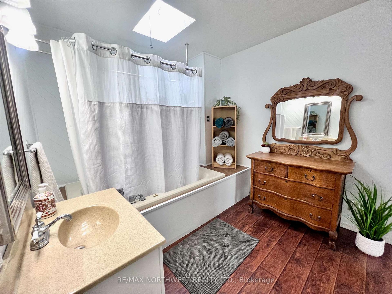
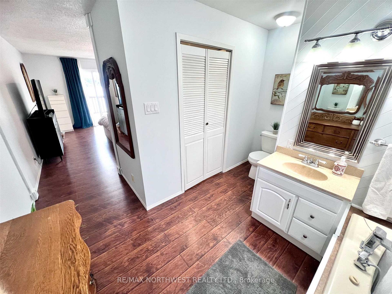
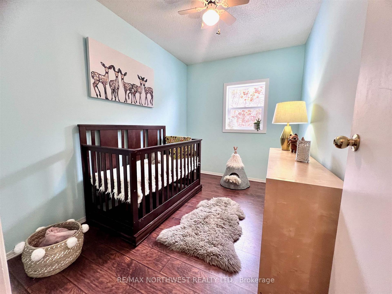
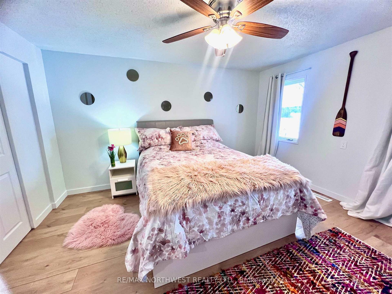
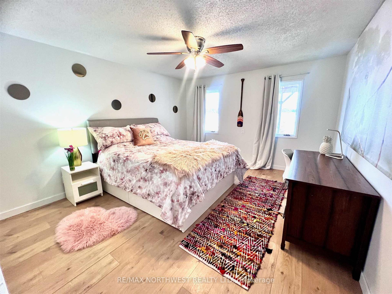
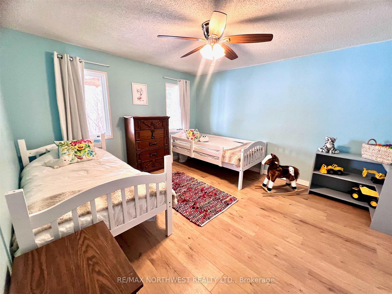
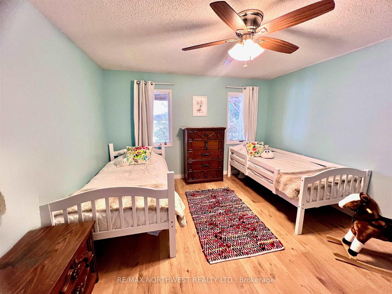
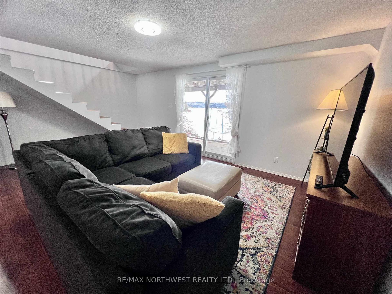
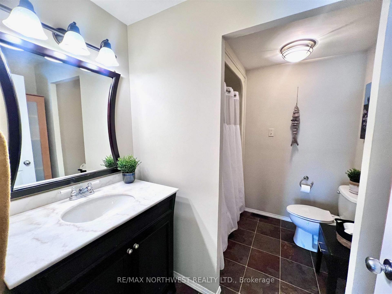
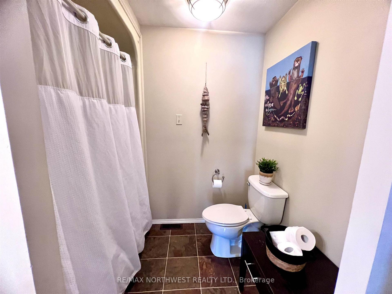
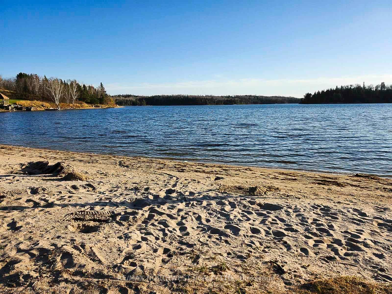
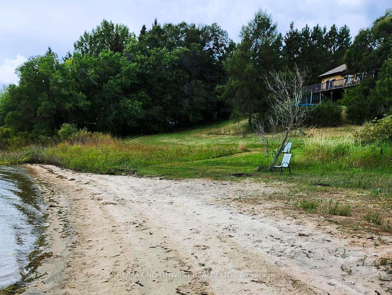
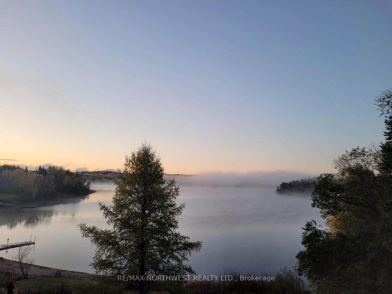
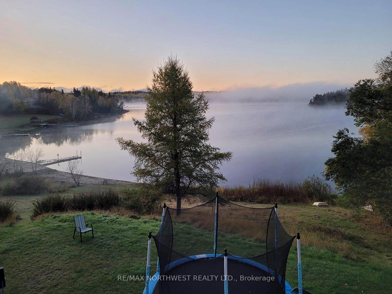
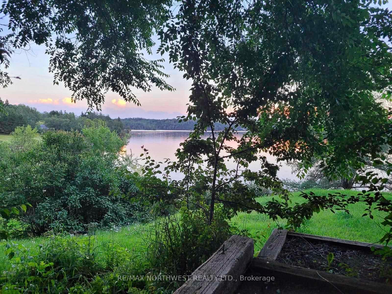
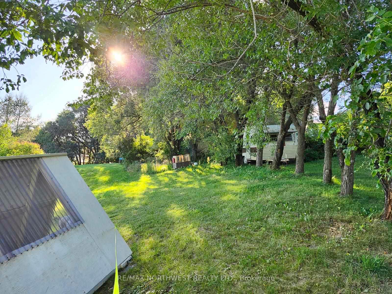
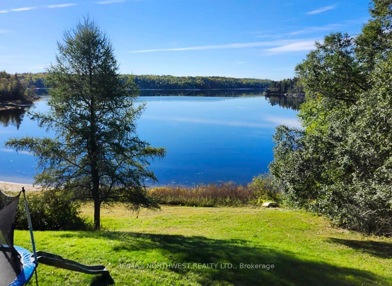
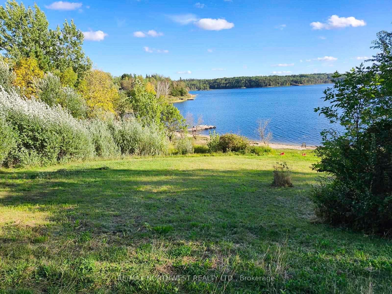
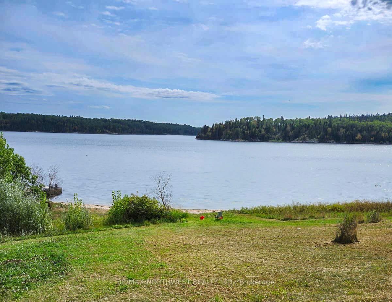
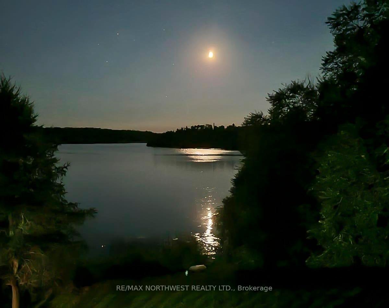
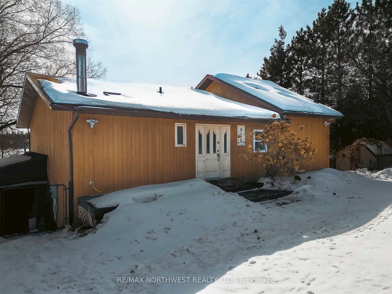
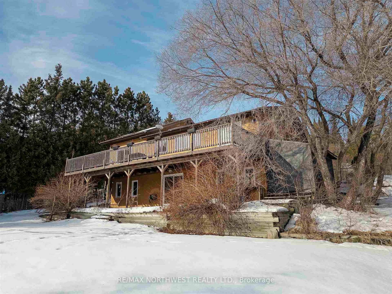
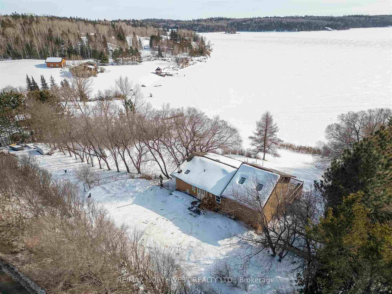
An ideal blend of comfort, space, and natural beauty. Nestled on the serene shores of Louise Lake, this four-bedroom, three-bathroom residence is perfect for families seeking both relaxation and adventure minutes from town in unorganized territory. The main level welcomes you with an open concept design that creates a bright and airy living space. The spacious kitchen flows effortlessly into the dining area, where patio doors invite you to step out onto the deck and take in the breathtaking panoramic views of the lake. The cozy living room, warmed by a charming a wood fireplace, serves as the perfect gathering spot for family and friends. The large master suite is a true retreat, featuring stunning views of the lake, a spacious ensuite bathroom, and large closet for all your storage needs. Venturing to the lower level reveals a large rec room ideal for entertaining and family activities. Here, you'll also find two additional well-sized bedrooms, four piece bathroom, providing comfortable accommodations for family members or guests. The walk-out access to the waterfront allows for seamless enjoyment of the lake, enhancing the property's appeal. Outside, the gorgeous beach area beckons for swimming, sunbathing, or simply soaking in the tranquility of the surroundings. The expansive yard is beautifully landscaped, offering plenty of space for outdoor activities and relaxation. Additionally, this home provides ample storage options to keep your belongings organized, along with generous parking/storage space for recreational vehicles, ensuring that all your outdoor toys have a home. There are also many. This family residence is a rare gem, promising a harmonious lifestyle in a picturesque setting. Don’t miss the opportunity to make it yours. Hydro: March 2024 - March 2025 - $4,265.01 for all electricity including furnace Taxes: 2025 - $1,941.00 Chattels included: 12'ft boat, 9.9 Evinrude motor, riding lawn mower, snow blower, log splitter, fridge, stove, washer, dryer
Key Facts & Features
Property Costs
- Annual Property Tax Amount
- $1,941
- Land Transfer Tax Fee
- $8,473
- Basement Type
- Finished, Full
Interior Features
- Interior Extras
- Storage, Other
- Fireplace/Stove
- Yes
- Fireplace Features
- Wood
- Elevator
- No
Exterior Features
- Exterior Extras
- Deck, Patio
- Pool
- None
Building
- Building Type
- Detached
- Building Style
- Bungalow
Construction
- Exterior Finish
- Wood
- Roof
- Asphalt Shingle
- Foundation Details
- Other
- Special Designation
- Other
Lot
- Lot Front
- 200.00 ft
- Lot Size
- 1.3
- Lot Shape
- Irregular
Inclusions
- Inclusions
- small fridge downstairs
Exclusions
- Exclusions
- Fridge, stove, built in appliances, 12'ft boat with 9.9 Evinrude motor, riding lawn mower, snow blower, log splitter
Parking & Garages
- Garage Type
- None
- Garage Spaces
- 0
Heating & Cooling
- Heat Source
- Electric
- Heat Type
- Forced Air
- Air Conditioning
- Other
- Water
- Other
- Sewers
- Septic
- Bedrooms
- 2 + 2
- Washrooms
- 3
- Kitchens
- 1
Room sizes
- Kitchen14.3 x 13.8Main level
- Bathroom4 pcBasement level
- Bathroom4 pcMain level, 4 Pc Ensuite
- Dining Room14.4 x 11Main level
- Living Room1.4 x 18.6Main level
- Primary Bedroom12.4 x 15Main level
- Bedroom10.8 x 7.3Main level
- Bedroom 2—Basement level
- Bedroom 312.3 x 13.5Basement level
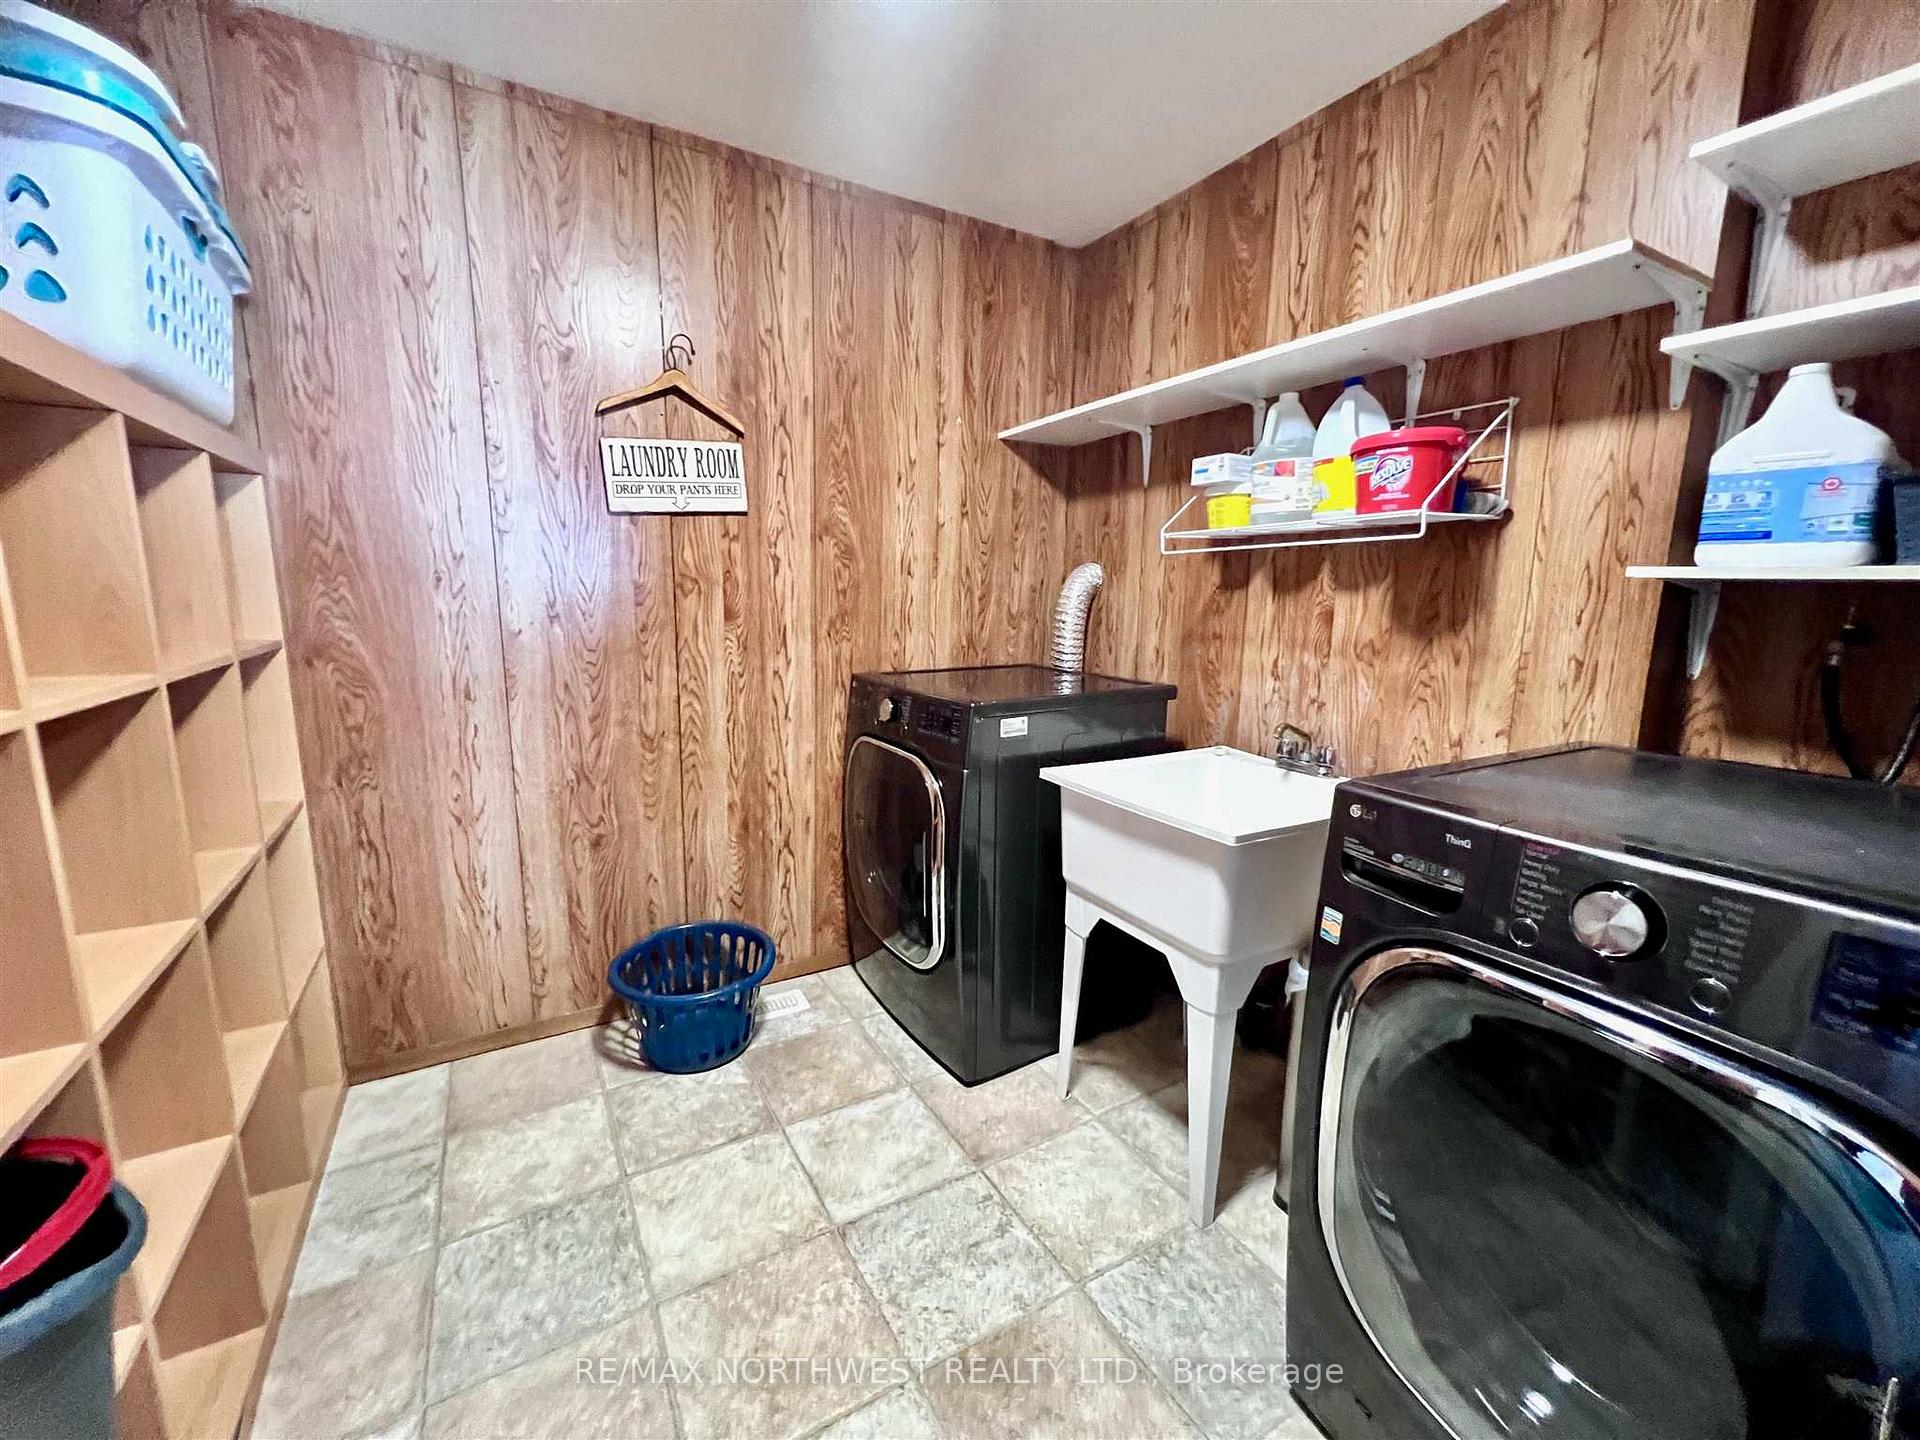
- Laundry—Basement level
- Bathroom2 pcMain level
Washrooms
- 4-piece, Basement
- 2-piece, Main
- 4-piece, Main
- Municipality
- Kenora Remote Area
- Neighbourhood
- West of Kenora
- Main cross streets
- North on the Minaki 596 bypass turnoff. Pass Berglund road, first left after that and the Louise Lake sign - watch for blue tag 1925 and RE/MAX listing sign.
- Directions
- North on the Minaki 596 bypass turnoff. Pass Berglund road, first left after that and the Louise Lake sign - watch for blue tag 1925 and RE/MAX listing sign.
- MLS® number
- X13252824
- Data source
- tbay
- Status change
- 2025-03-28
- Listed on
- 2025-03-09
- Days on market
- 19 days
- Co-op commission
- 2.5
- Seller
- Listed by
- RE/MAX NORTHWEST REALTY LTD.
Home Market Value
Current home valuation for 1925 Hwy 596, Kenora Remote Area, West of Kenora, Kenora Remote Area, ON. Listed for $599,900
HOMEH Estimate
—
Estimated Sales Range
—
HOMEH Estimate for 1925 Hwy 596, Kenora Remote Area, West of Kenora
Calculated with a real agent's CMA method — 45+ years of experience, codified. Not an AI guess.
For the owner
Is this your home? Track its value.
Get this home's HOMEH Estimate by email once a month, with how many homes are for sale around you.
Mortgage Payment Calculator
Compare up to 4 down payment scenarios
5% on first $500K + 10% on $99,900 over $500K
$34,990
| Scenario 1 | Scenario 2 | Scenario 3 | Scenario 4 | |
|---|---|---|---|---|
−Down payment | % $ | % $ | % $ | % $ |
+CMHC insurance | $22,580 | $16,737 | $14,278 | $0 |
=Total mortgage | $587,086 | $556,647 | $524,193 | $479,920 |
Amortization | ||||
Mortgage rate | % | % | % | % |
| Payment frequency | ||||
=Mortgage payment | $2,866monthly | $2,718monthly | $2,559monthly | $2,343monthly |
Land Transfer Tax
$8,473
$8,473
Around this home
No schools found nearby
Data provided by OpenStreetMap & Fraser Institute School Rankings
Ask HOMEH
New!Hi there!
👋Text or call (416) 301-9001
Recommended for you
Based on homes you've looked at.
No recommended properties found.
Nearby similar homes
No nearby properties found.
More real estate resources
Other homes nearby
Explore this area
Nearby neighbourhoods
No nearby listings available.