
244 A War Eagle Lake Drive
Kenora Remote Area (West of Kenora), ON P0X 1C0
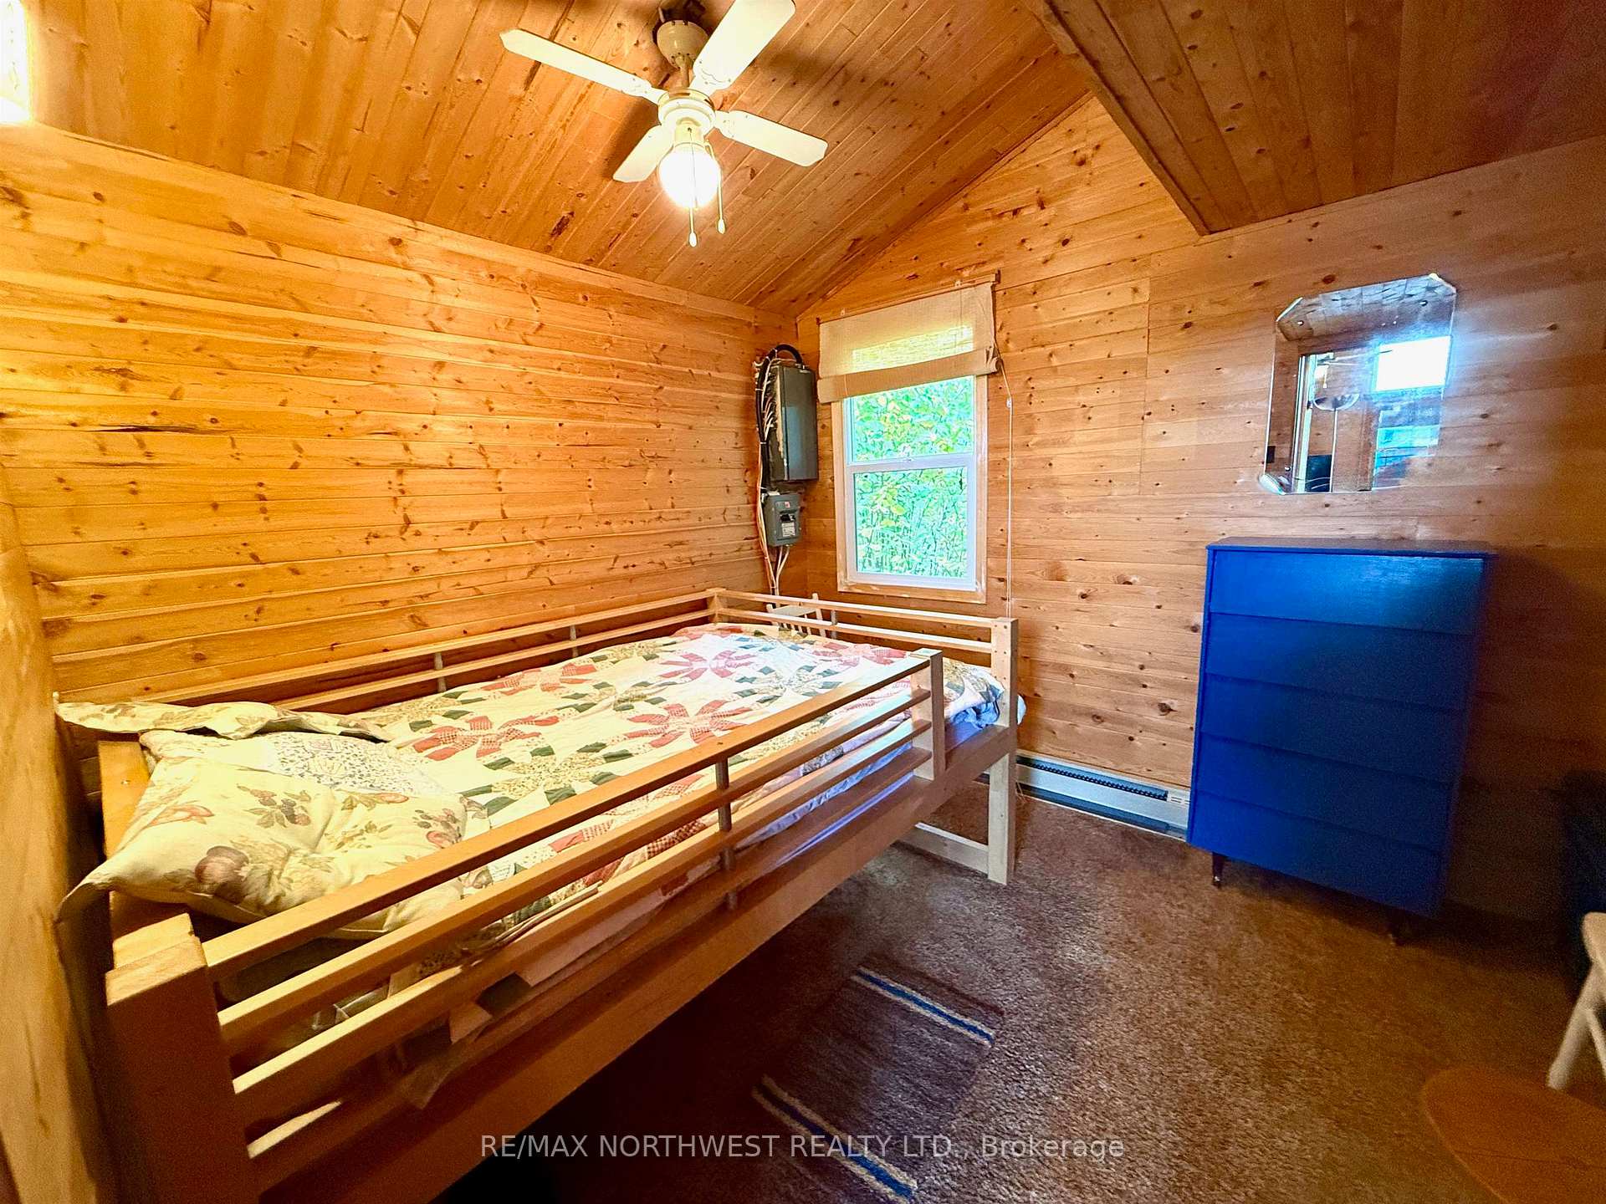
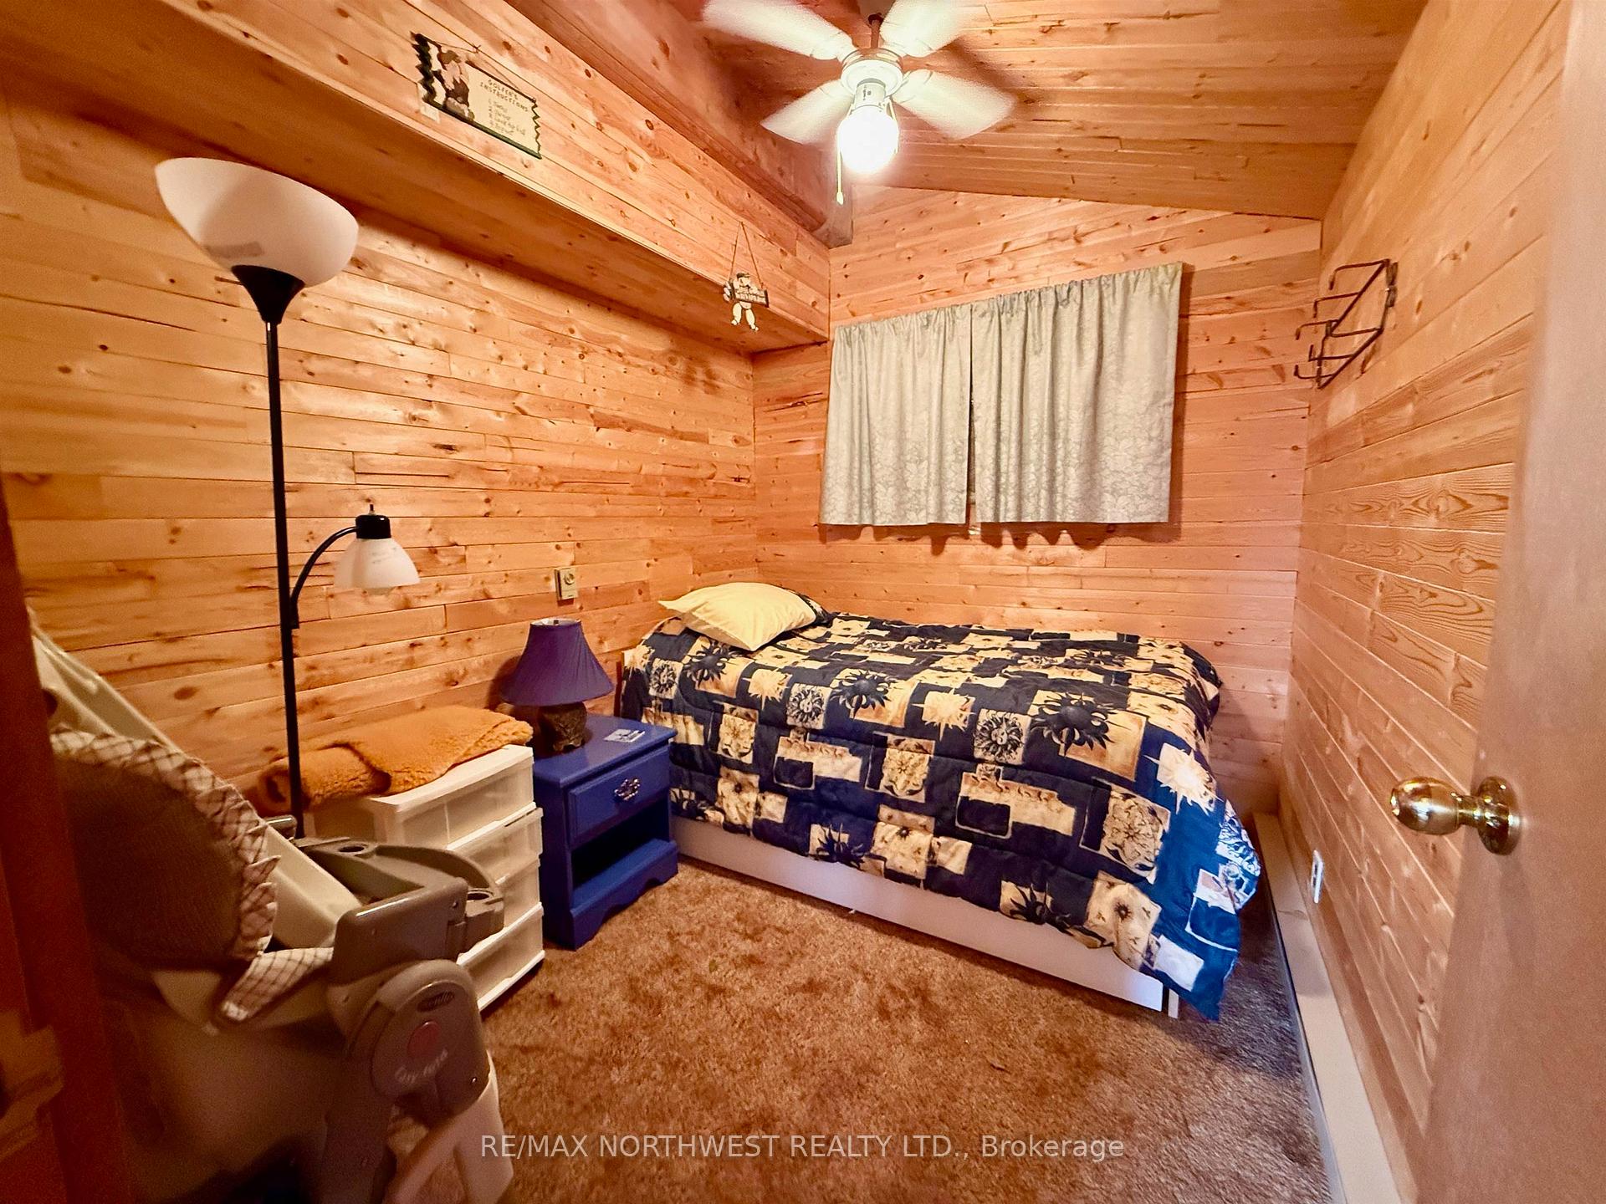
- 4Bedrooms
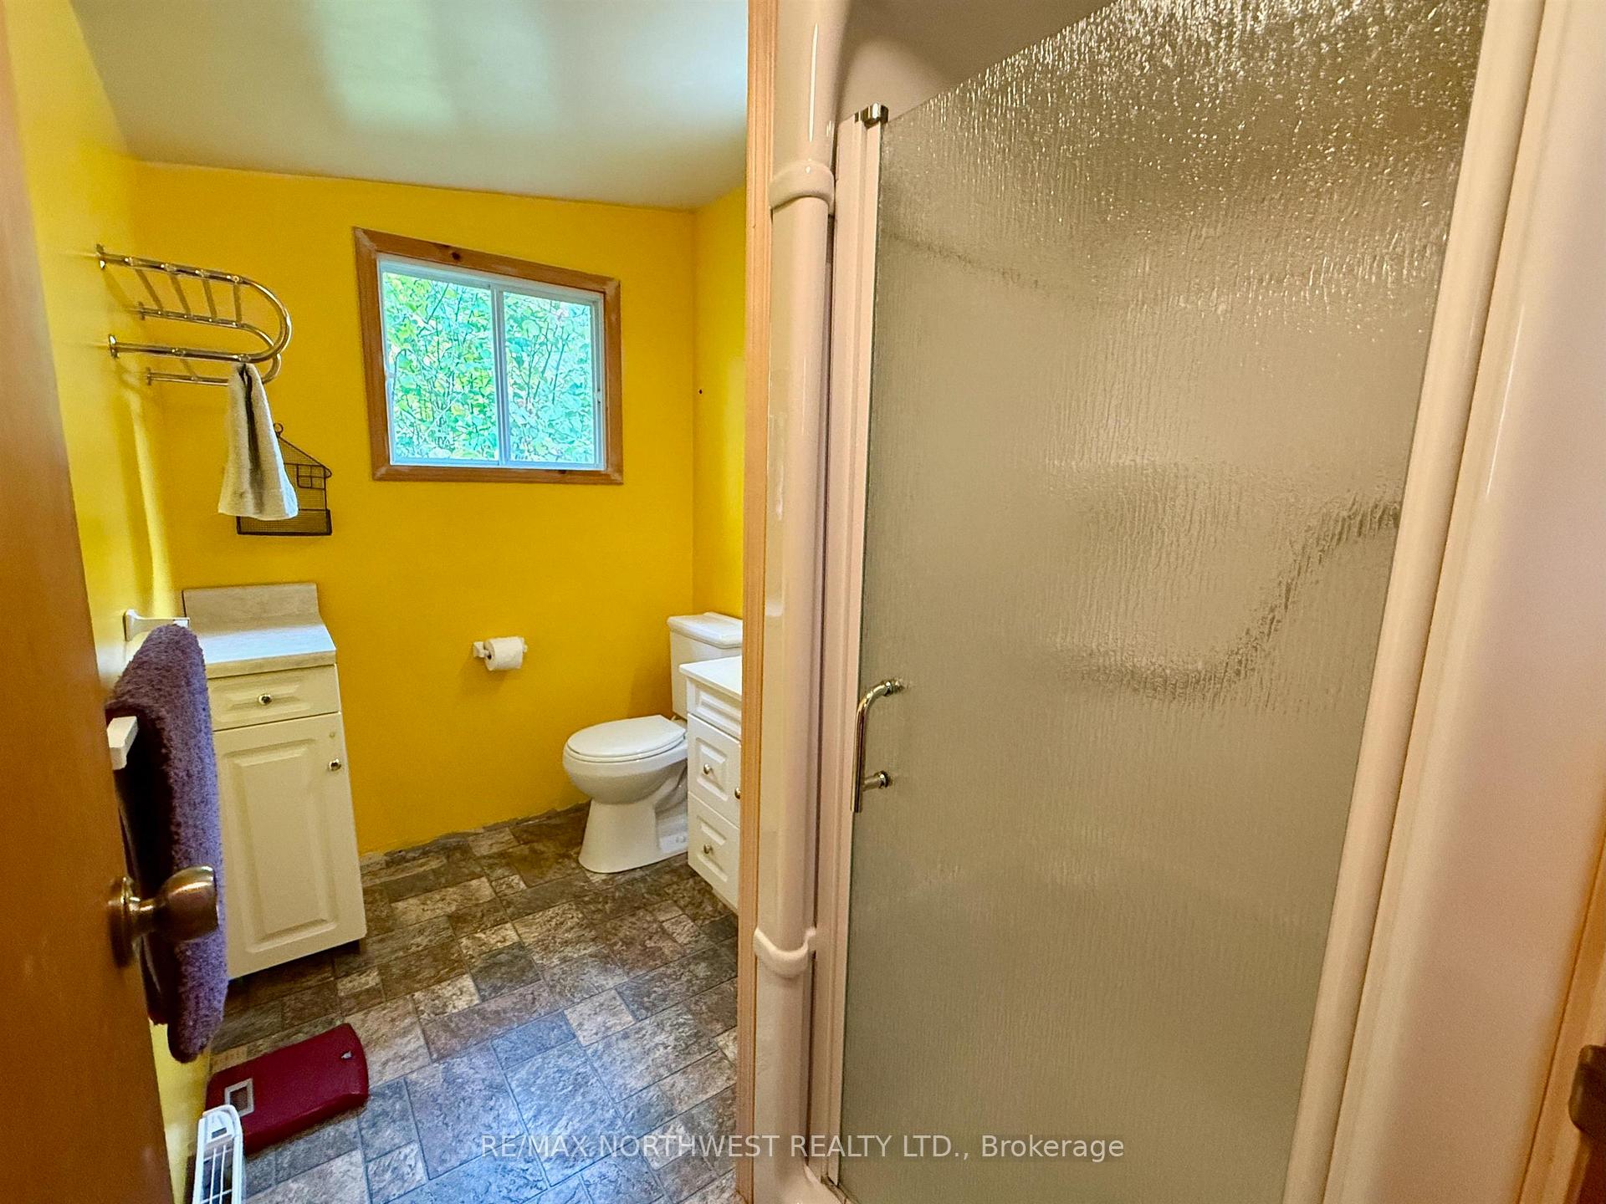
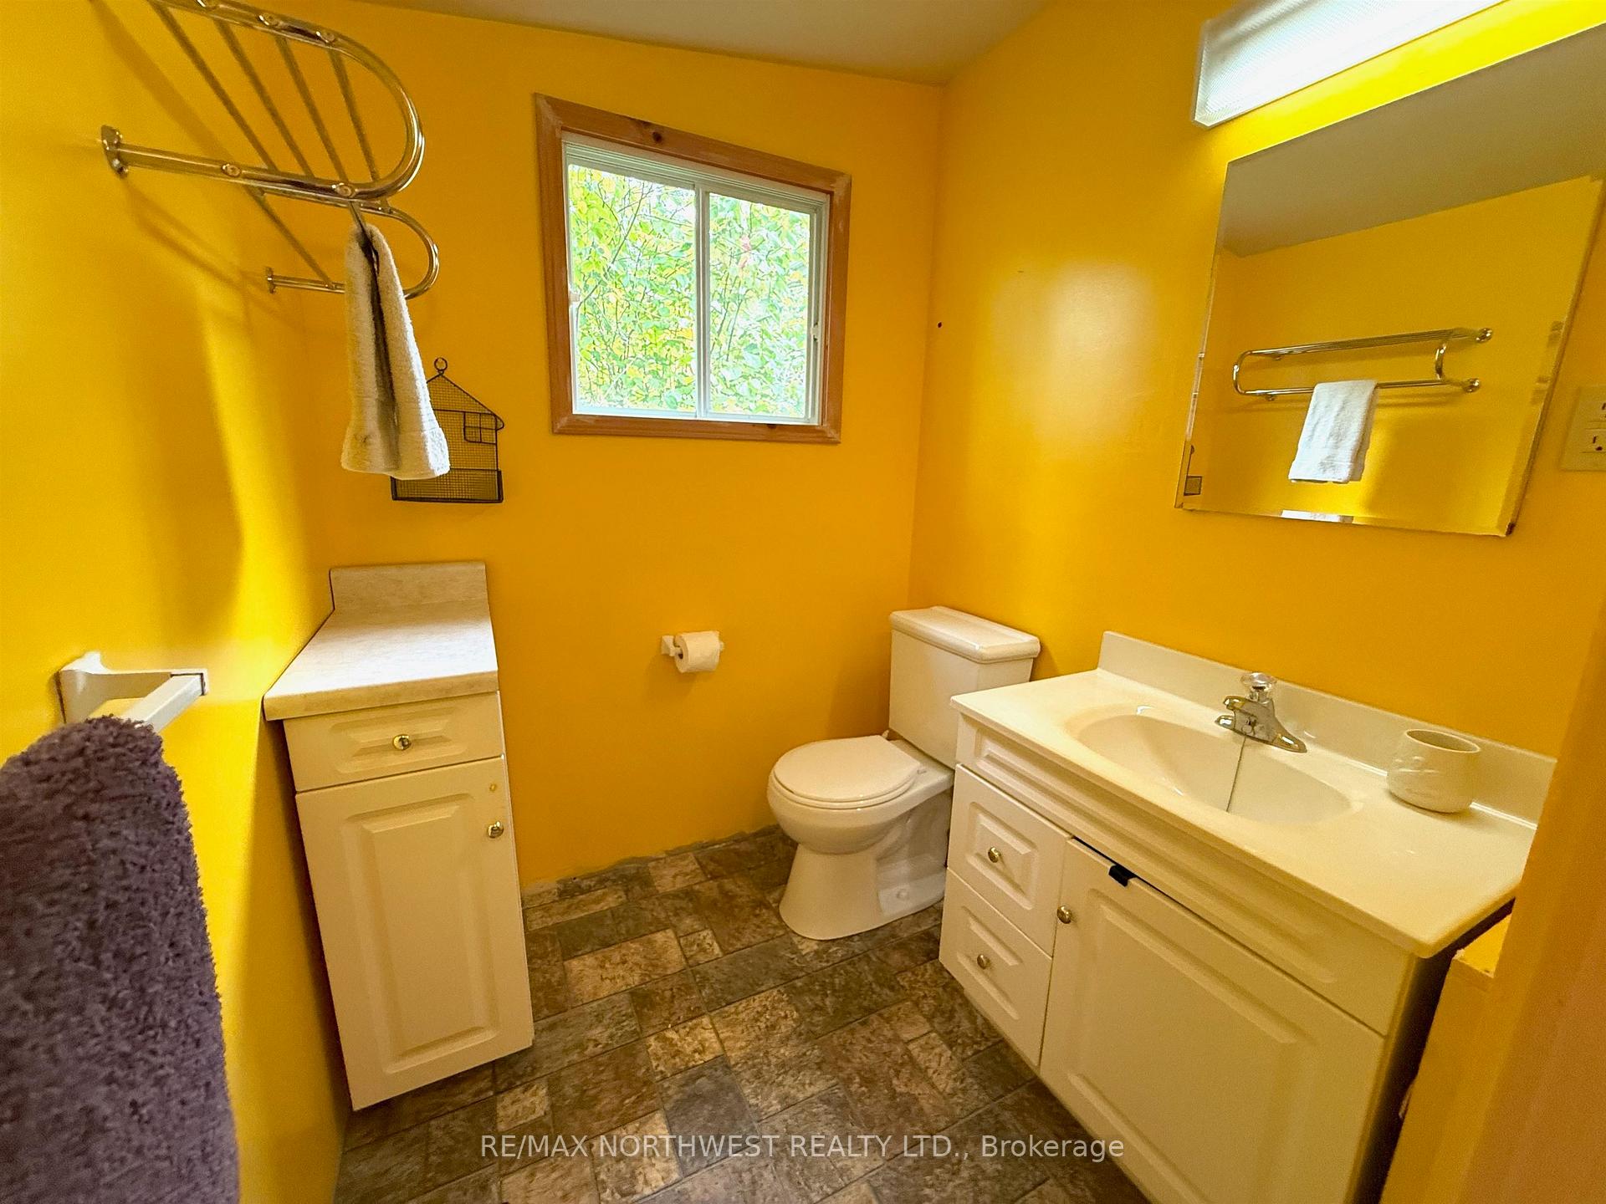
- 1Bathroom
- 0Garage
- —Sq Ft
- $1,067Tax
- 200 ftLot frontage
 Estimated Value:$584,000See Free Estimate Report

Property not available for sale or for rent.
HOMEH One: full-service selling for a 1% listing fee. The buyer's agent commission is separate.
Free Home EvaluationHow Much Is My Home Worth?Homes for Sale NearbySale & Price History for 244 A War Eagle Lake Drive, Kenora Remote Area, West of Kenora
| Start Date | End Date | Price | Event | MLS# |
|---|---|---|---|---|
| 2025-09-15 | 2025-09-29 | Login to See Prices | Sold | x13257674 |
Real estate boards require you to or to see the full details of this property.
*Sold prices and complete sale & price history are regulated data. Under the Trust in Real Estate Services Act, 2002 (TRESA) and the rules of the Real Estate Council of Ontario (RECO), and pursuant to the Multiple Listing Service® rules of the Canadian Real Estate Association (CREA) and the Toronto Regional Real Estate Board (TRREB), this information may be shown only to registered users who have agreed to the applicable terms of use (a Virtual Office Website, or "VOW," arrangement). HOMEH Inc., Brokerage therefore provides it to signed-in members only. Creating an account is free and takes under a minute.
About 244 A War Eagle Lake Drive, Kenora Remote Area, West of Kenora
Summarized Description
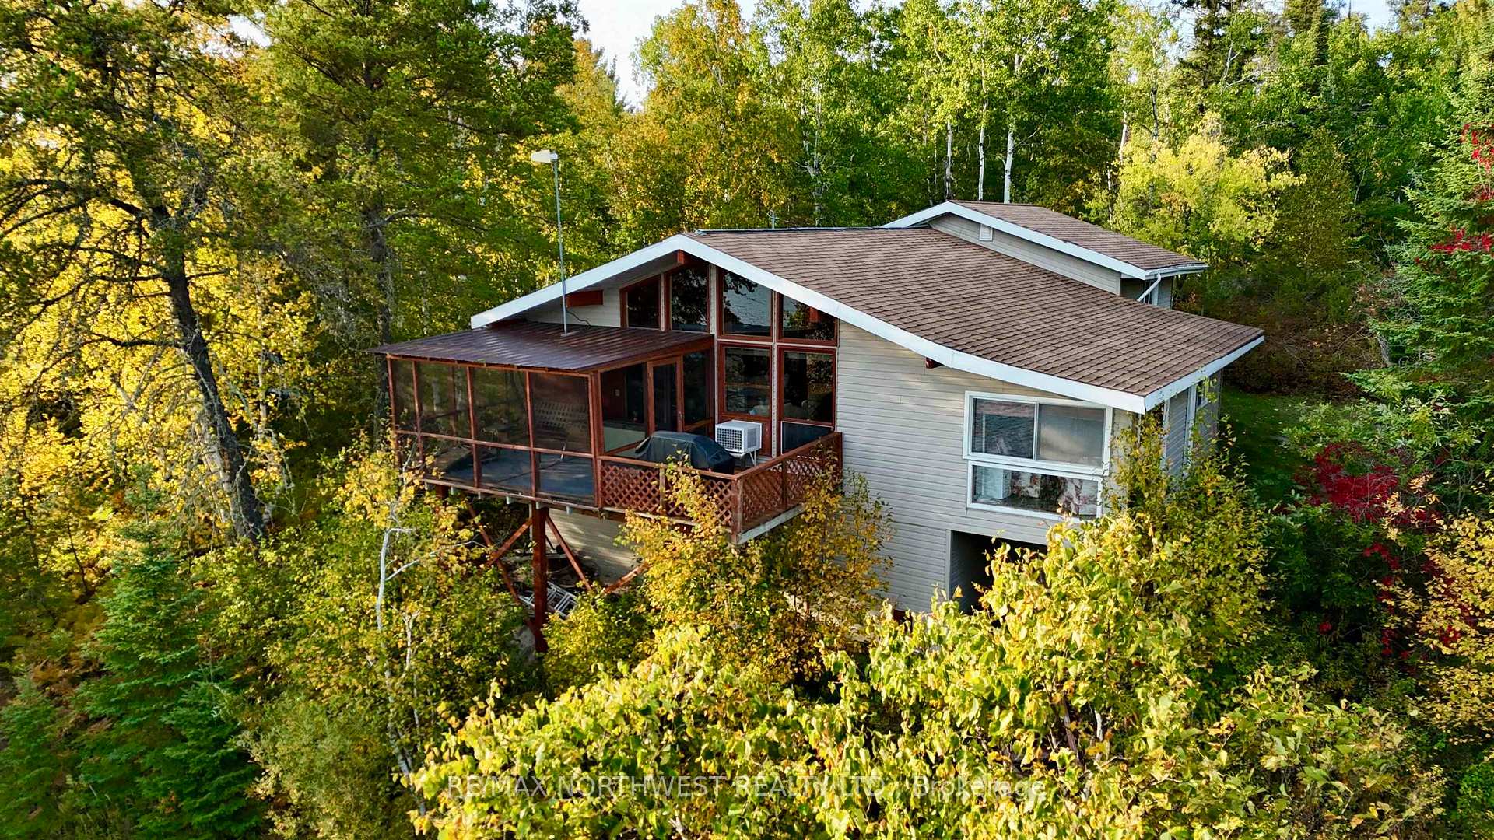
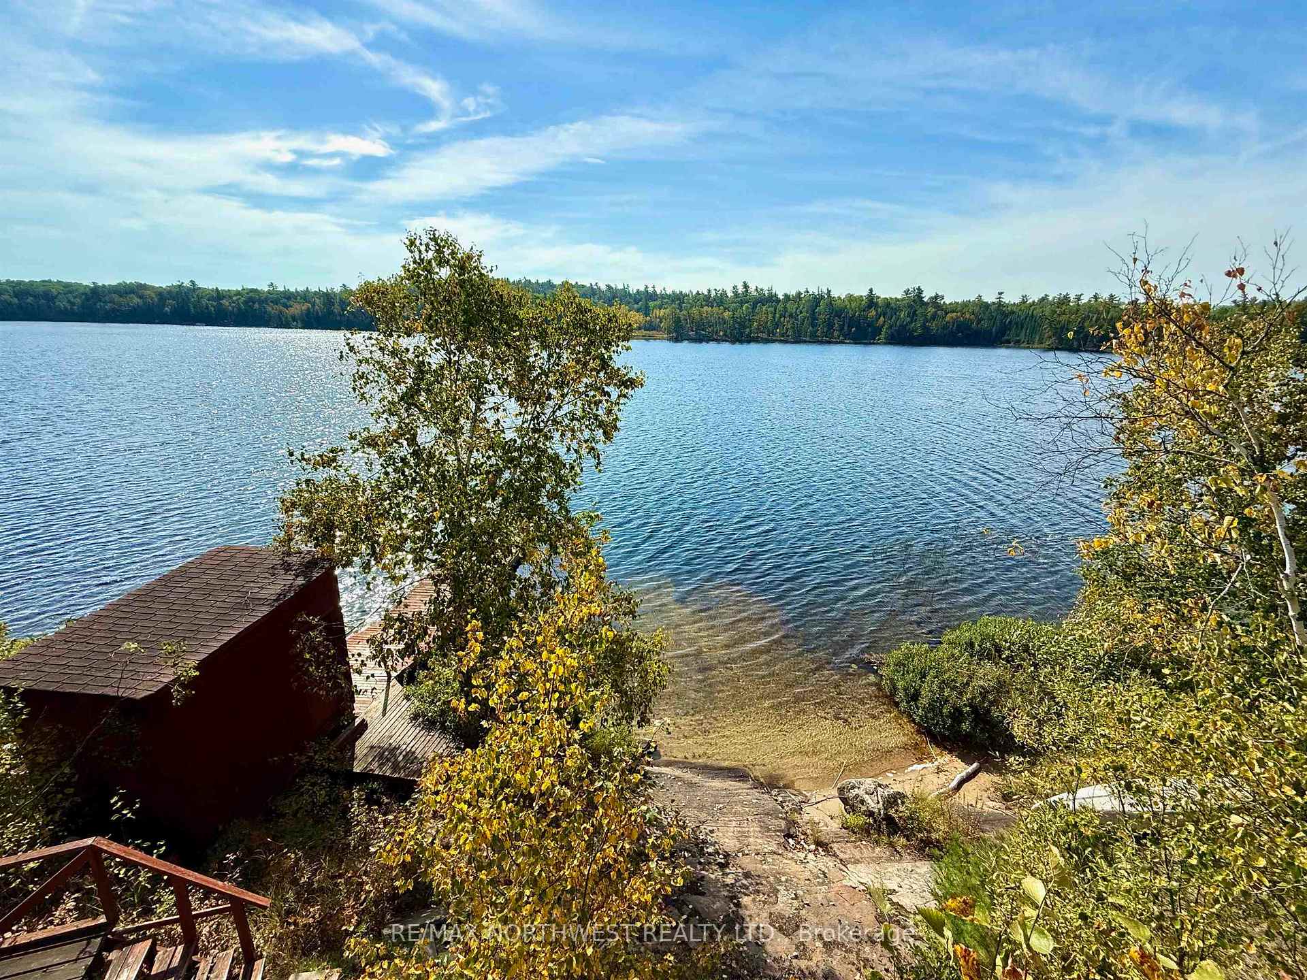
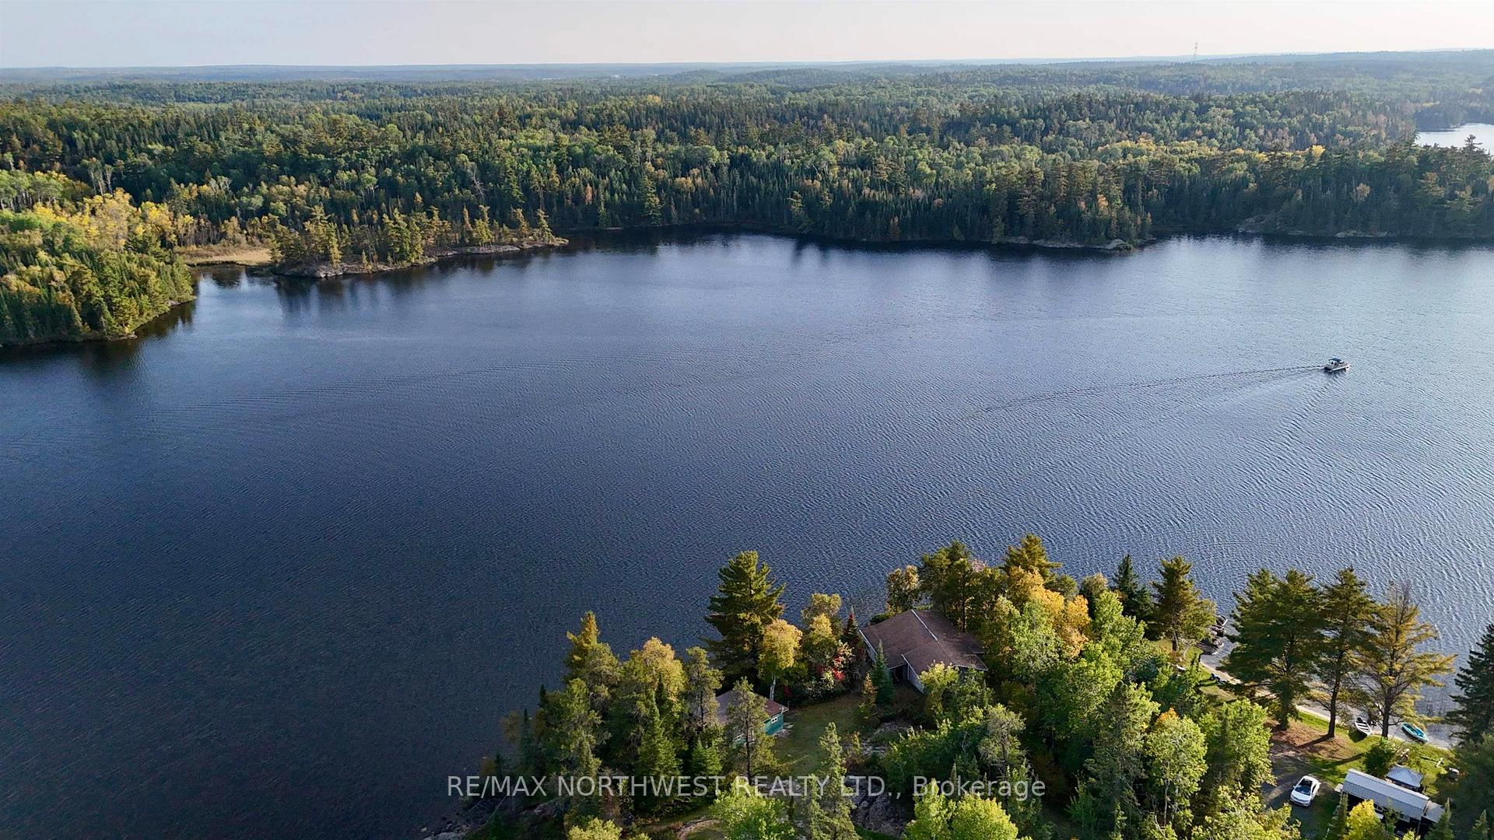
- Located on War Eagle Lake with stunning views
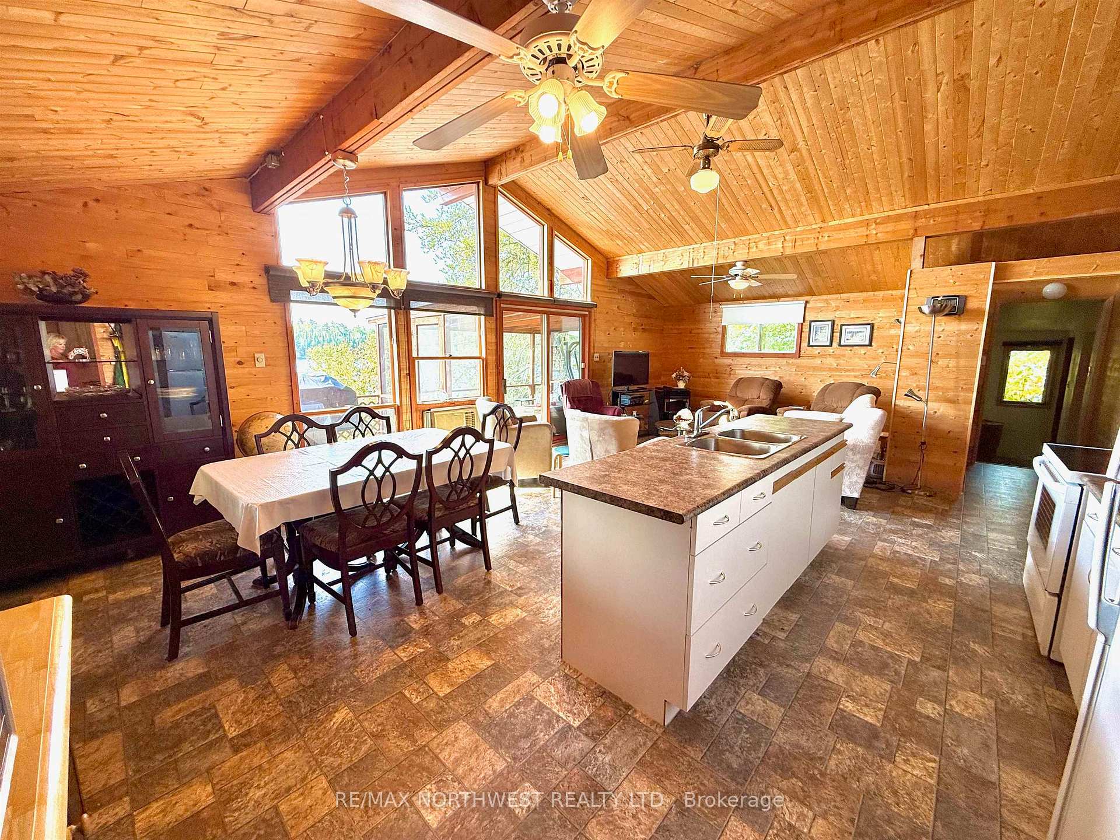
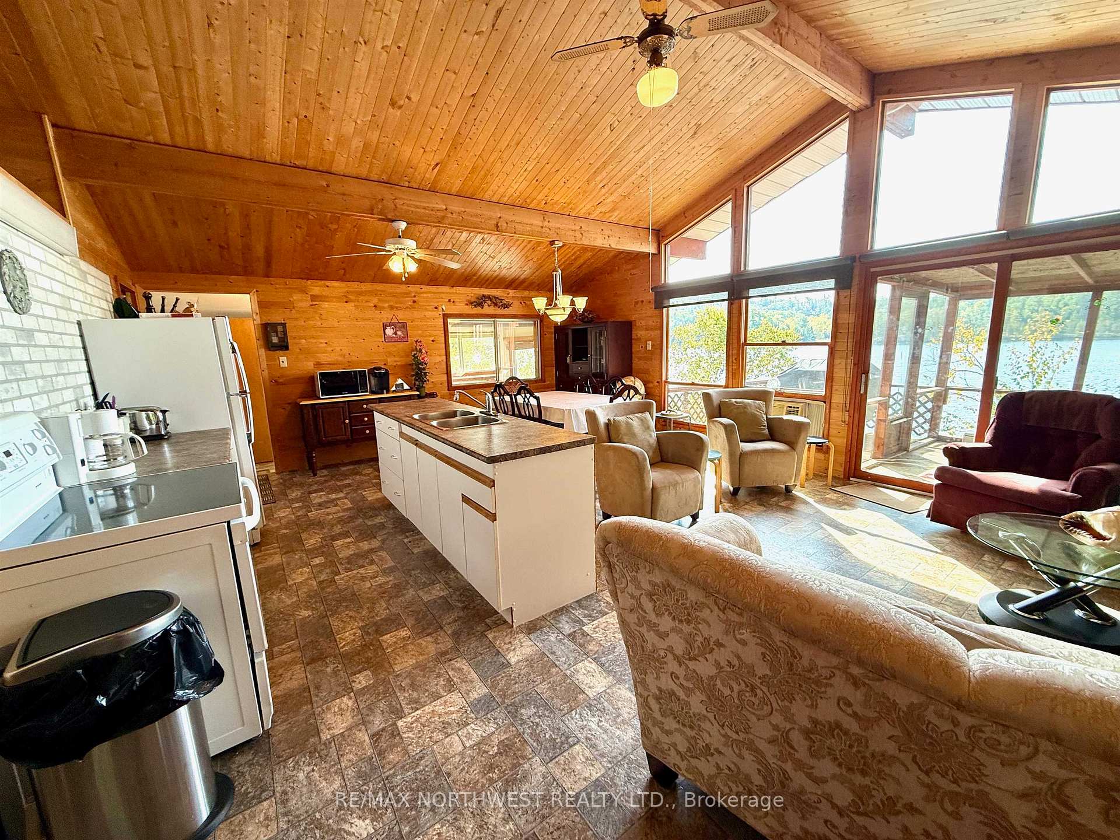
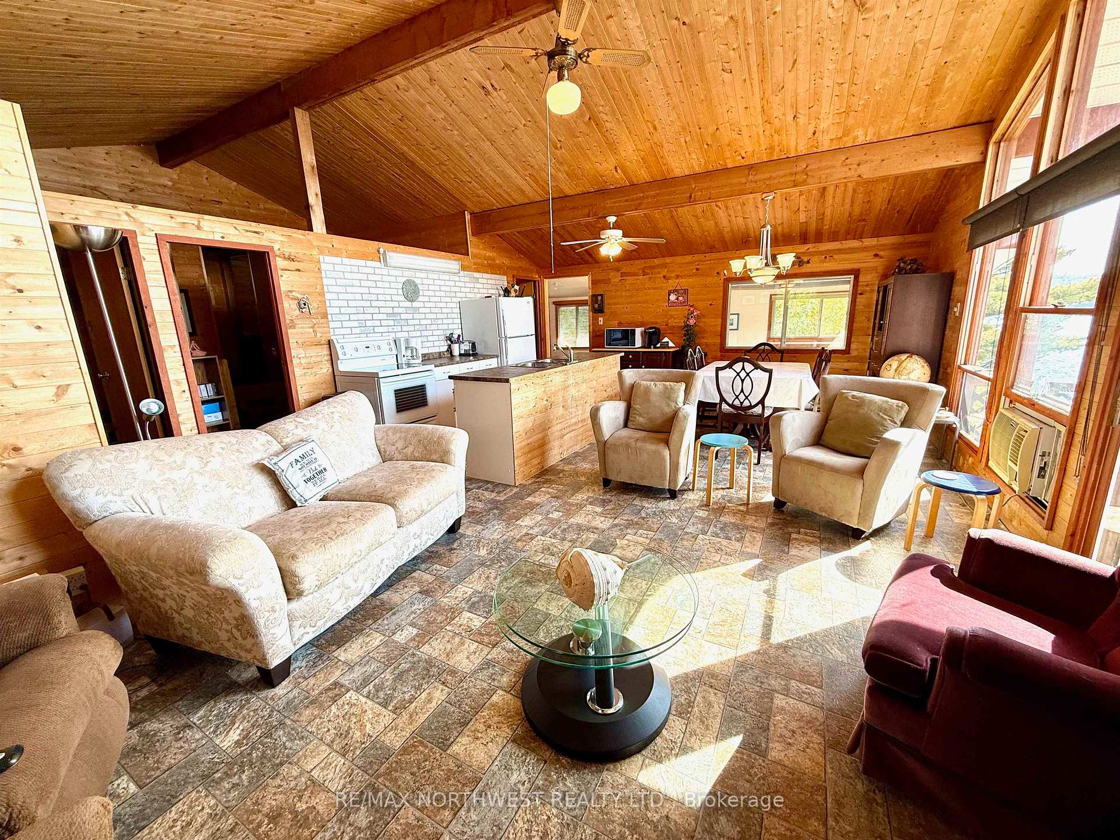
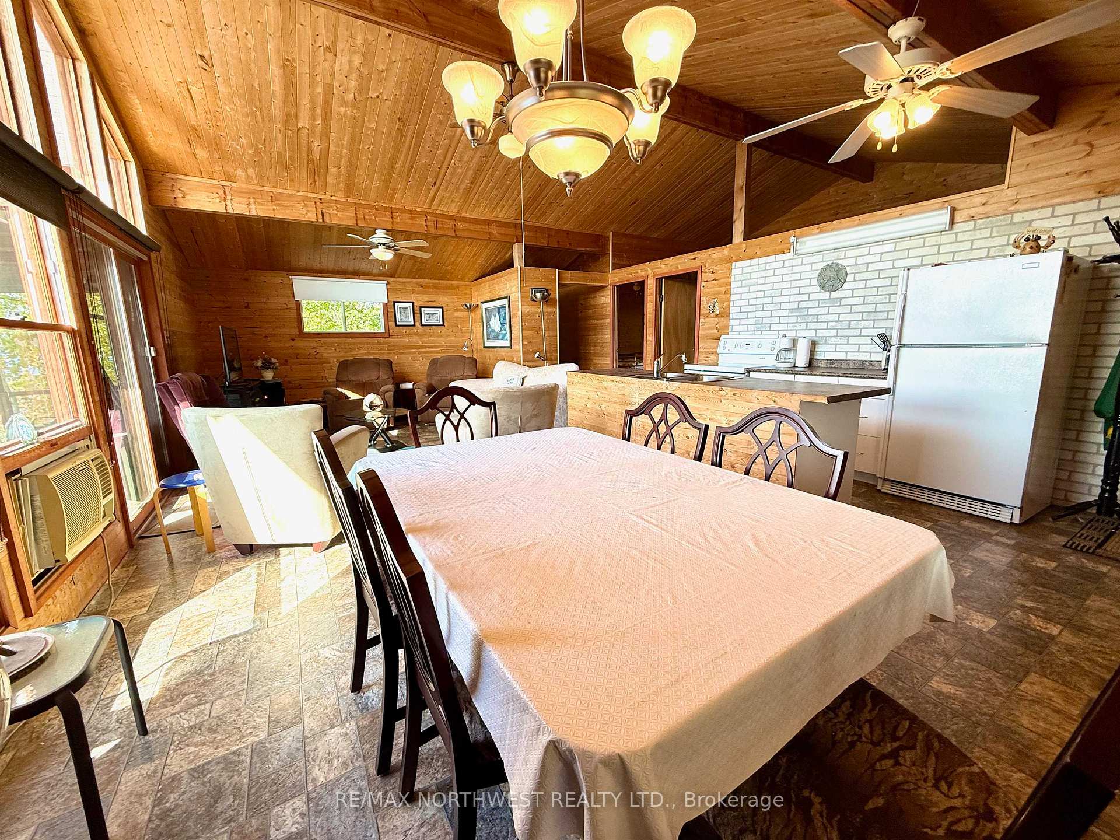
- Open-concept design with vaulted ceilings
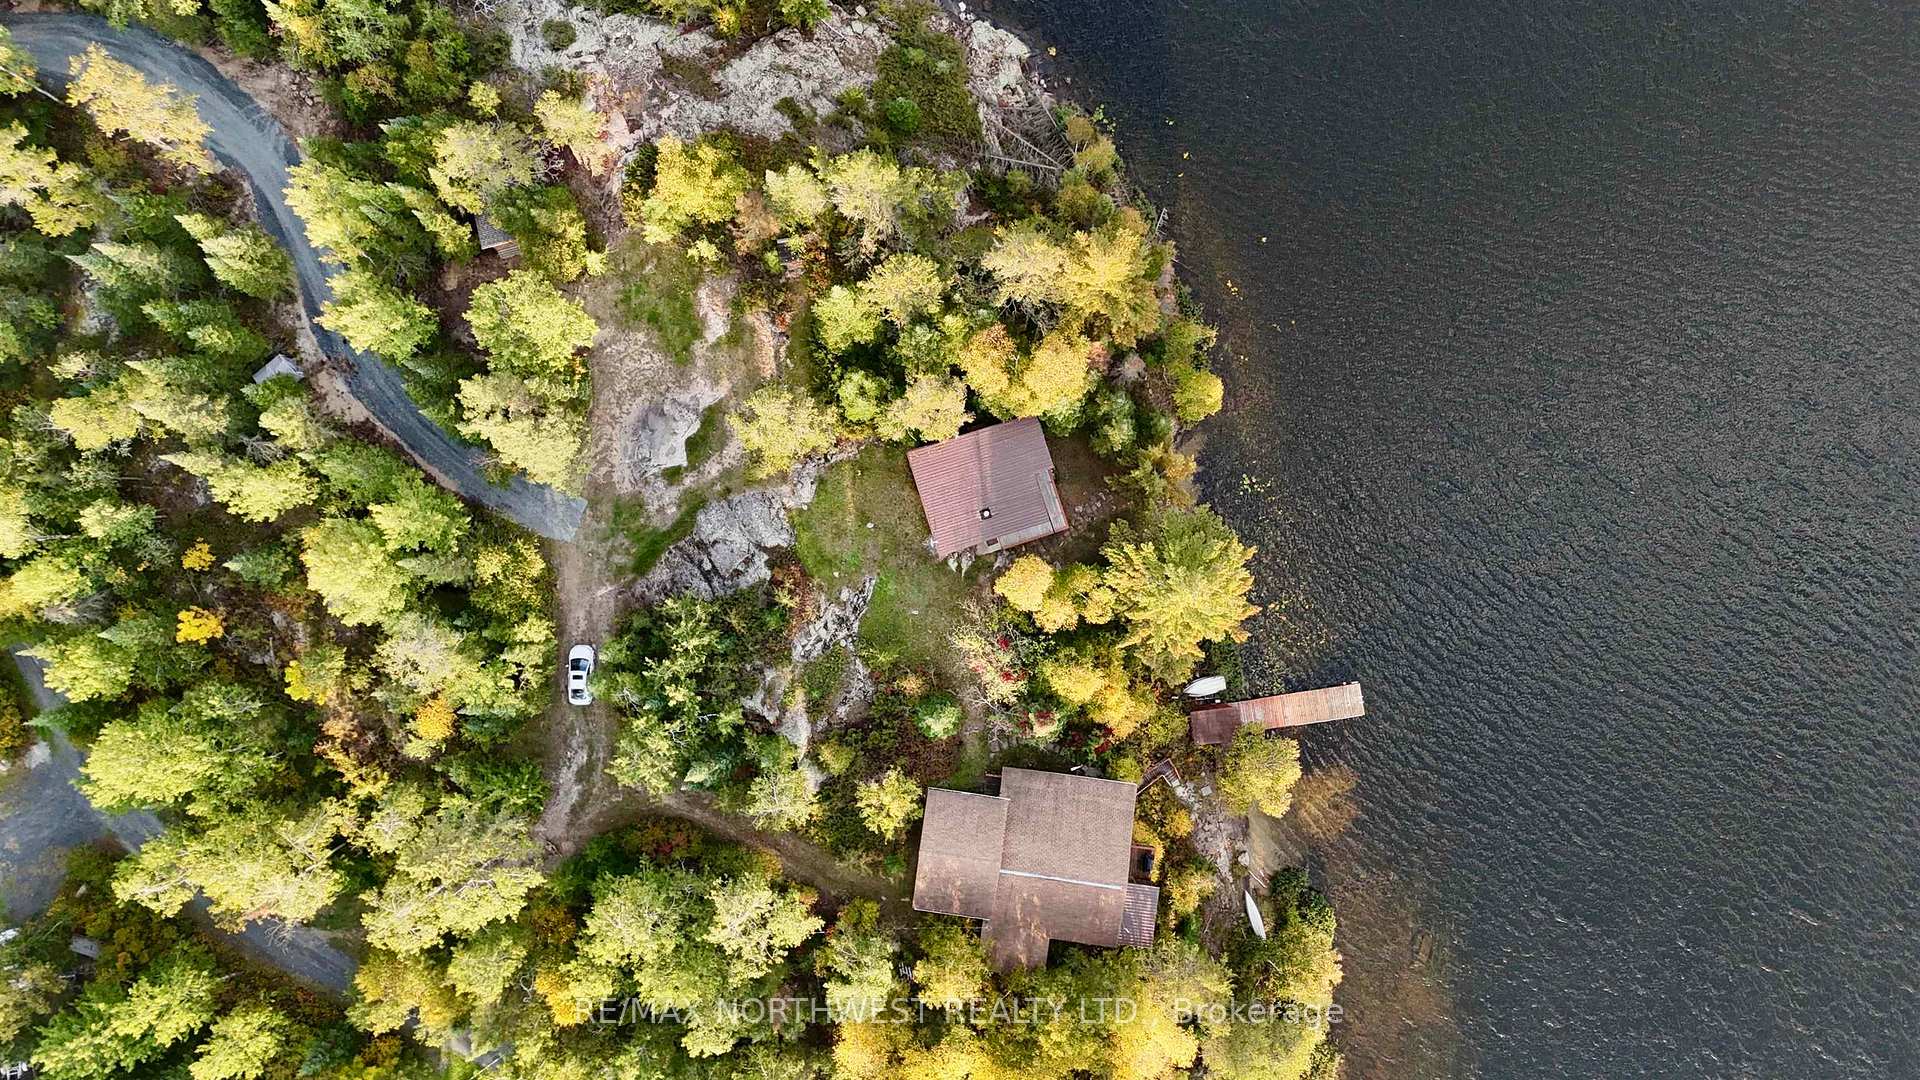
- Includes a second two-bedroom guest cottage
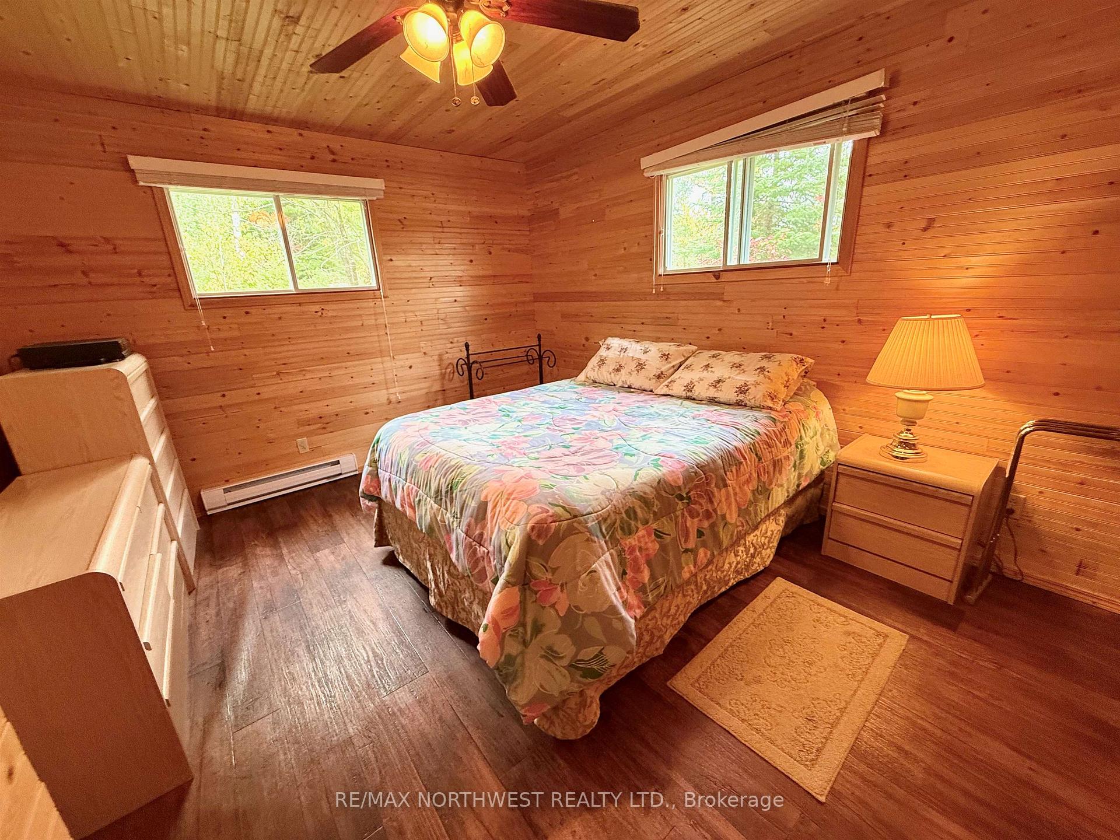
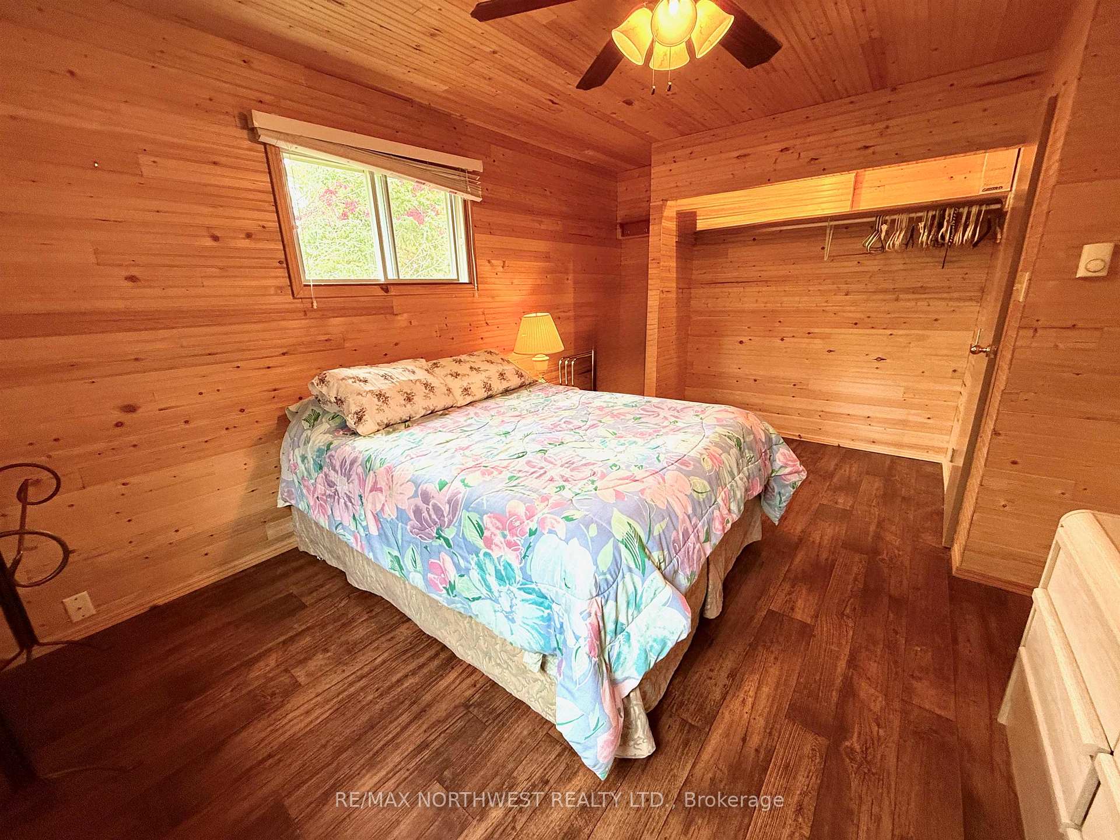
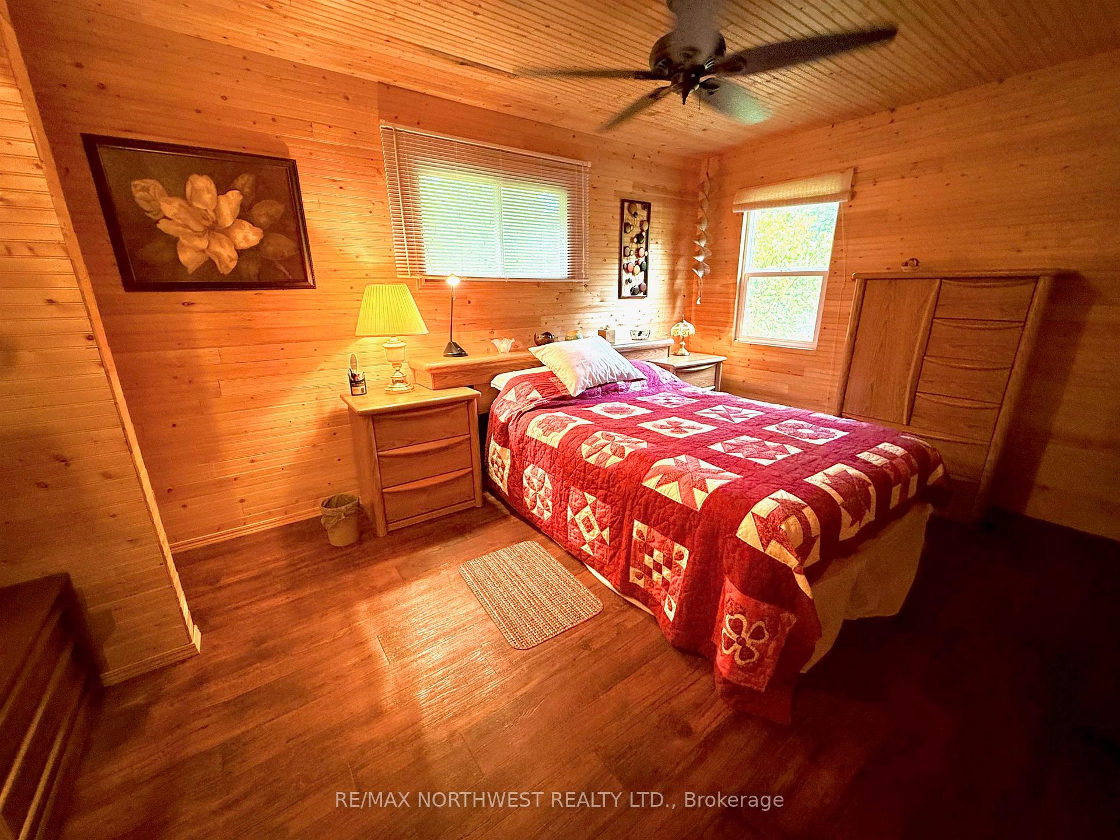
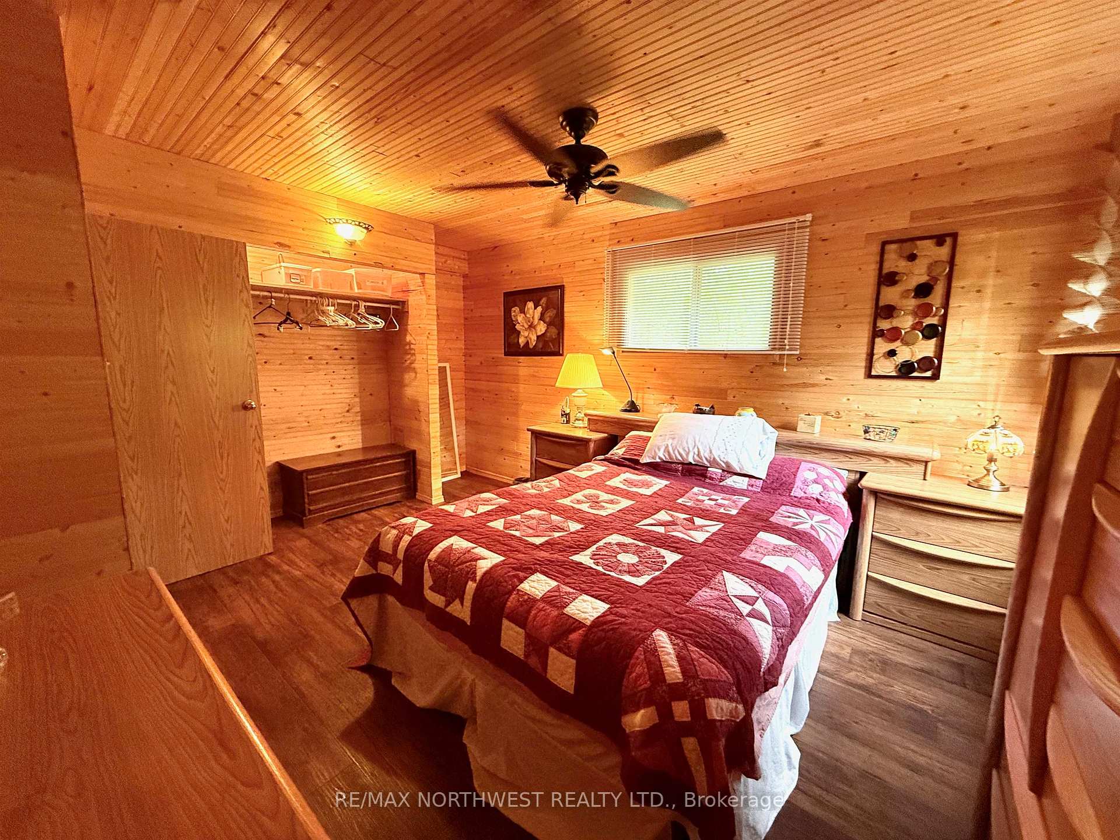
- Main cottage features four bedrooms and laundry
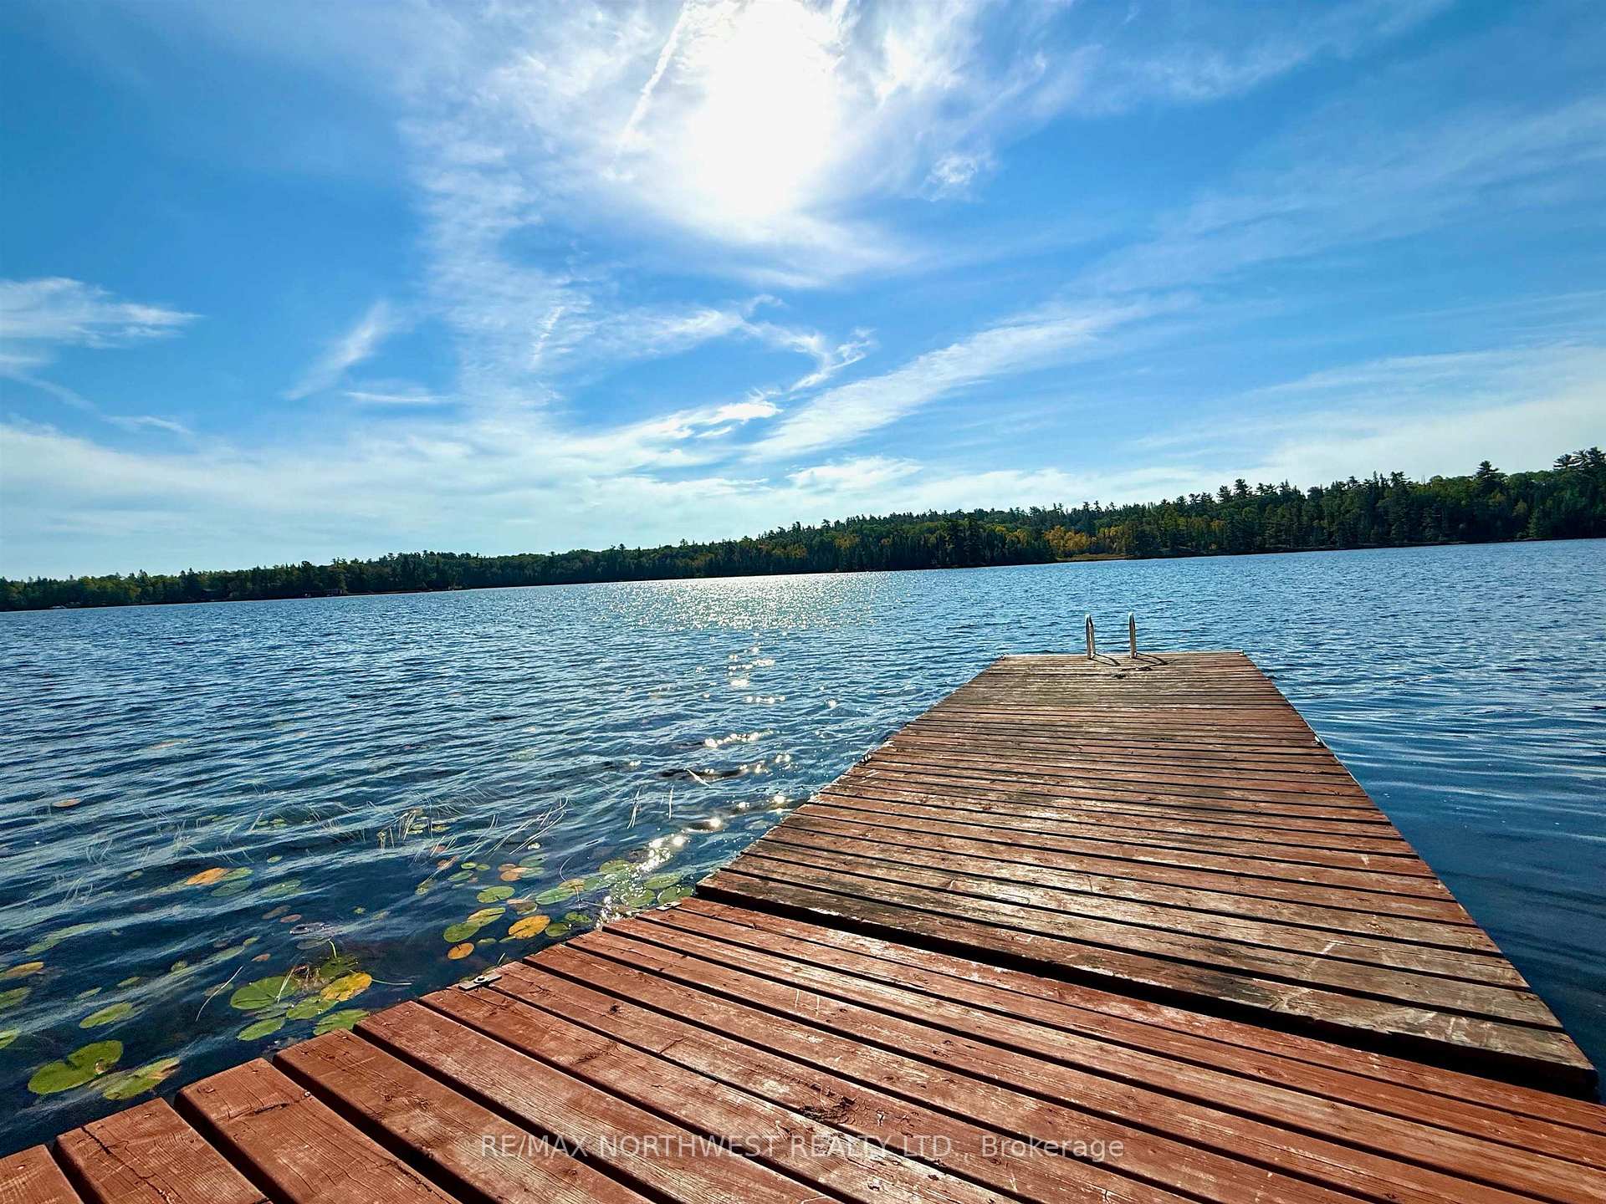
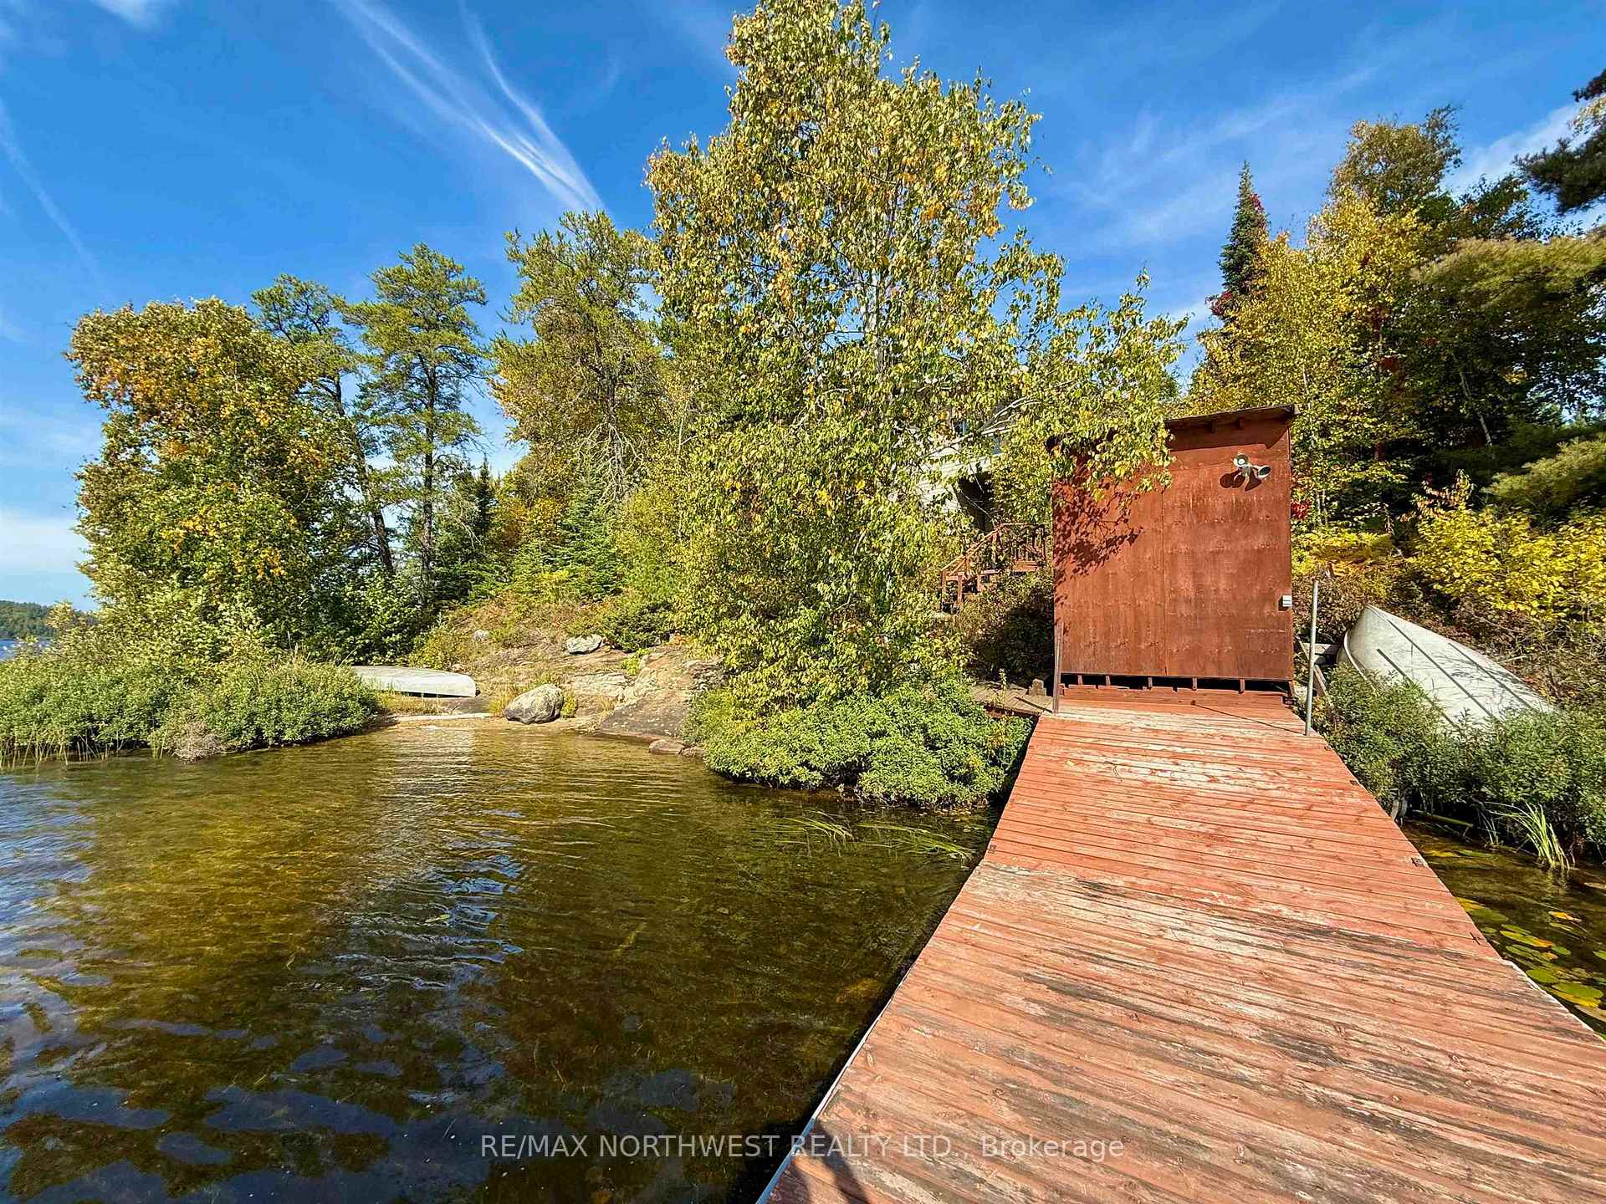
- Dock available for swimming and boating
- Low property taxes in unorganized territory
- Ideal for family getaways or investment potential
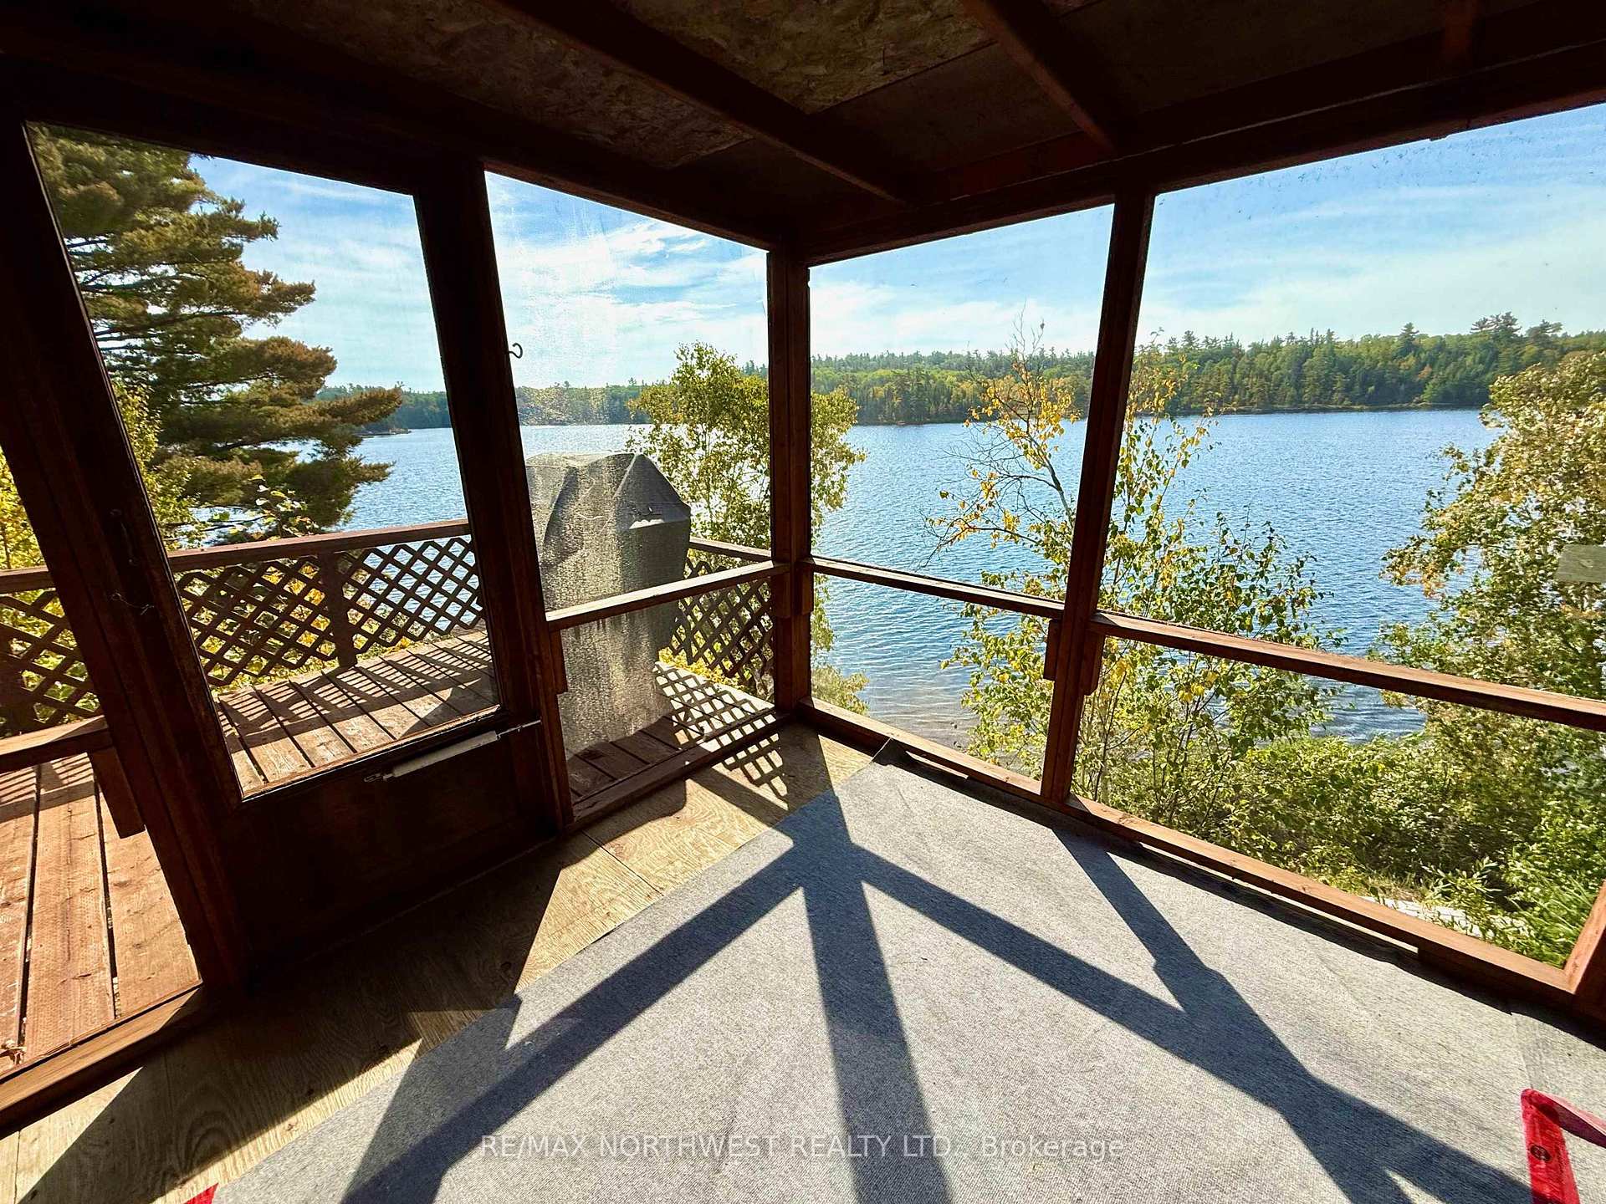
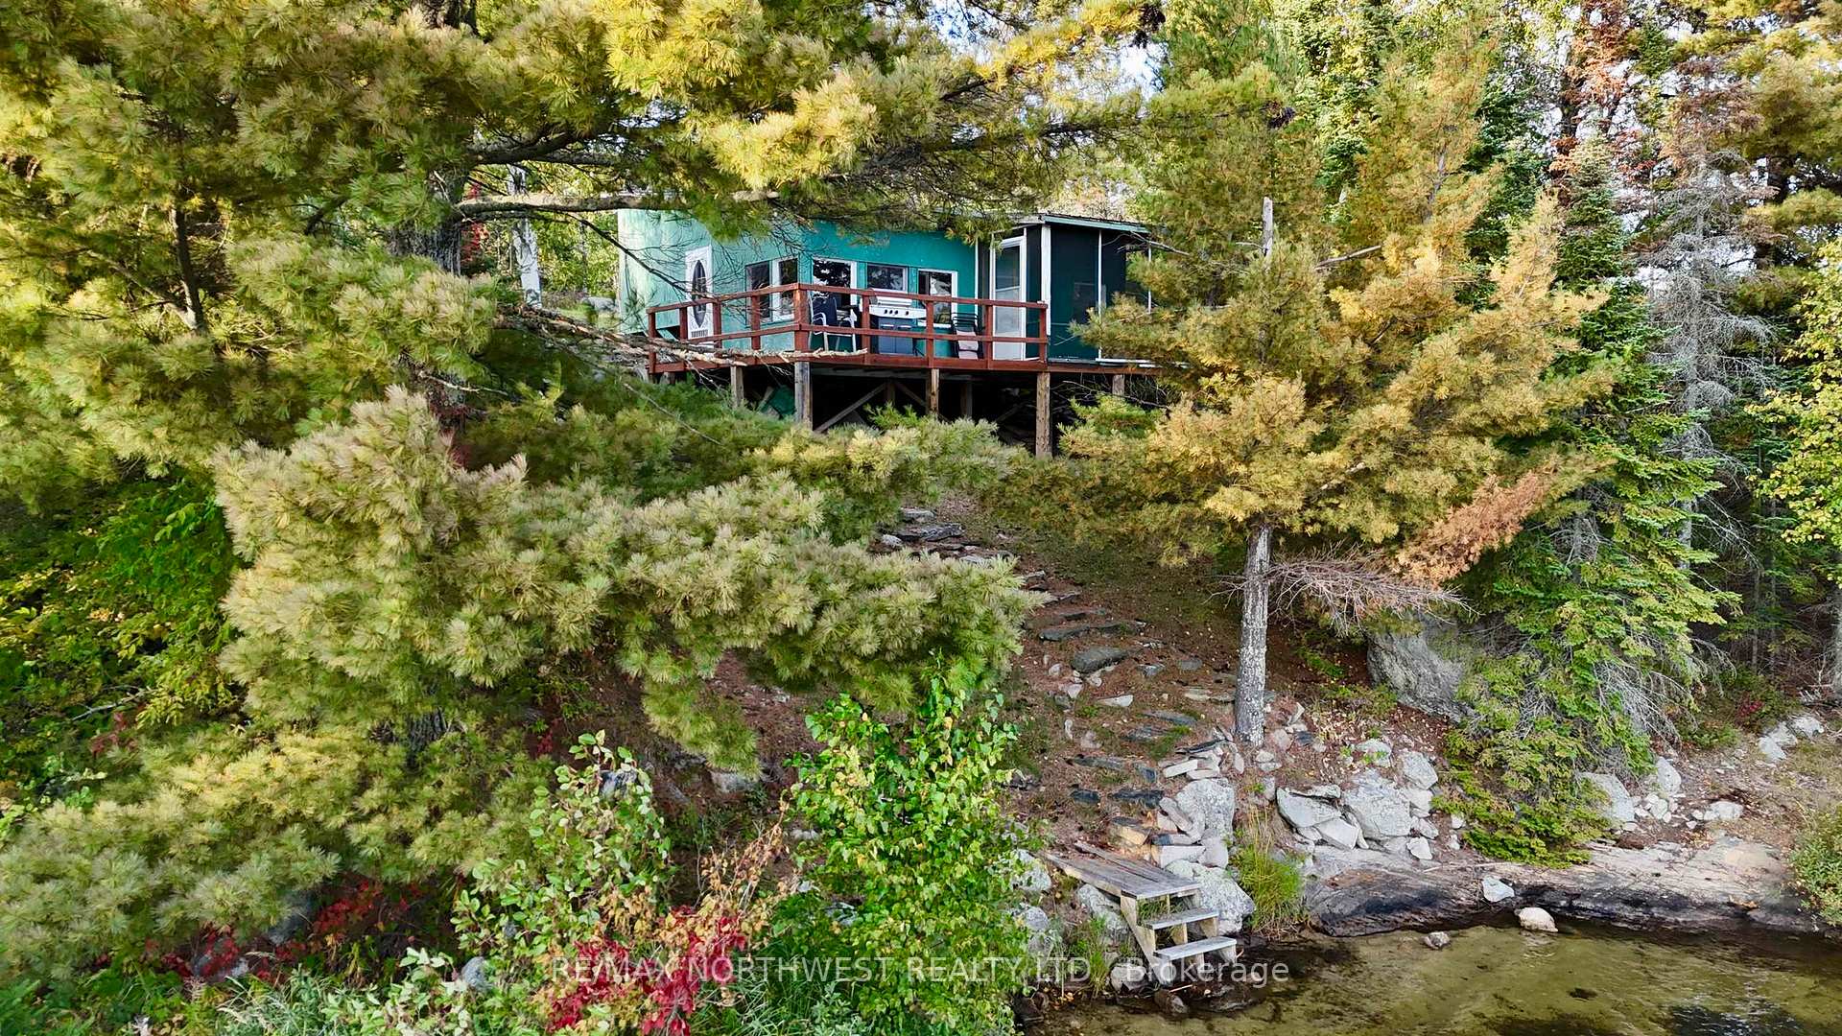
- Enjoy breathtaking sunsets from the lake-facing deck
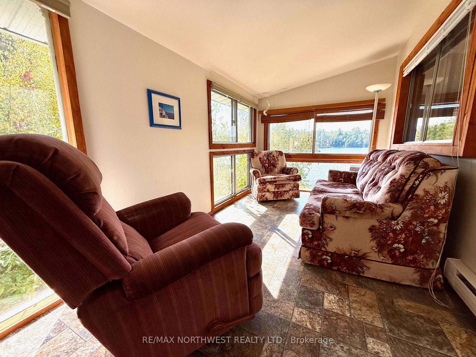
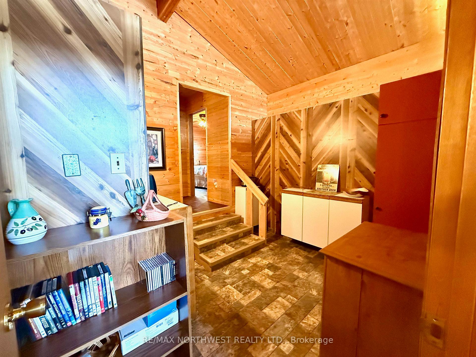
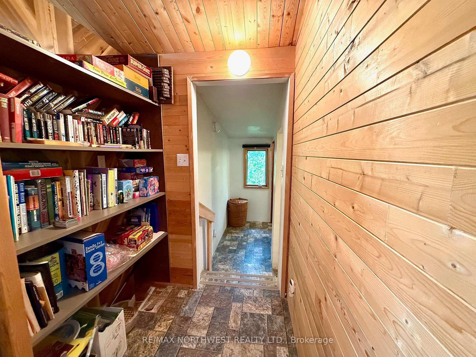
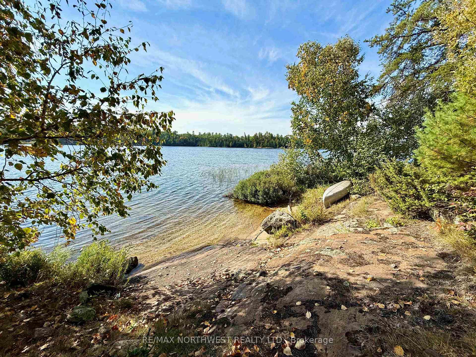
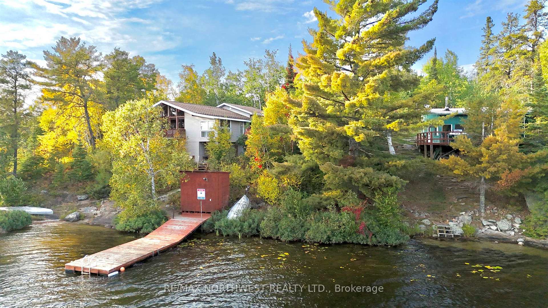
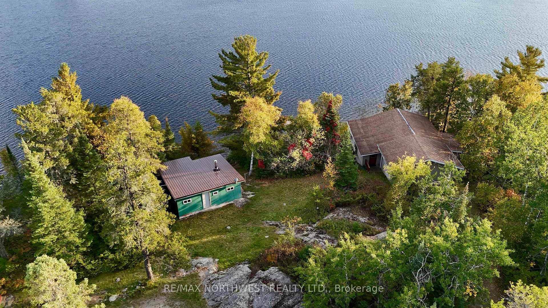
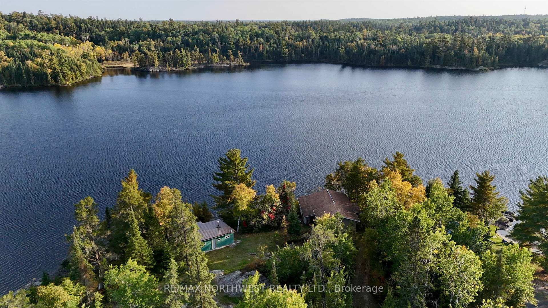
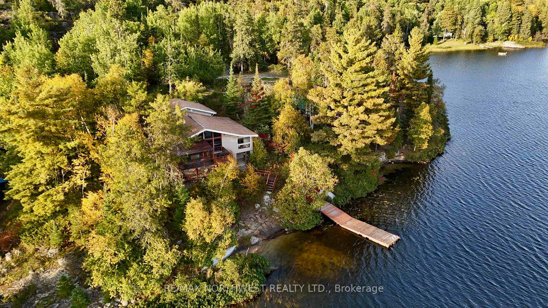
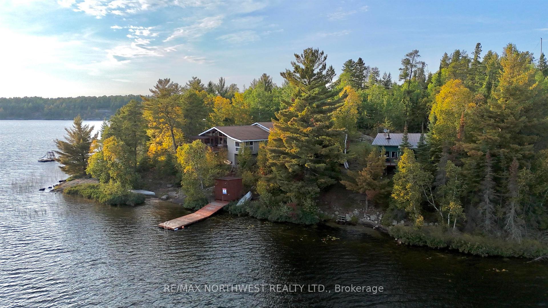
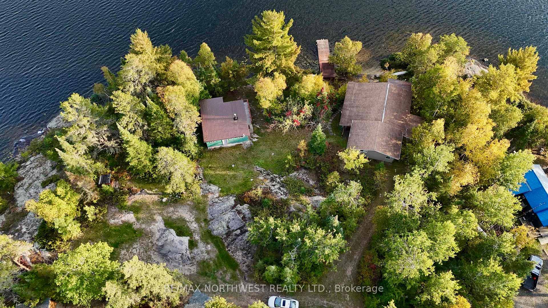
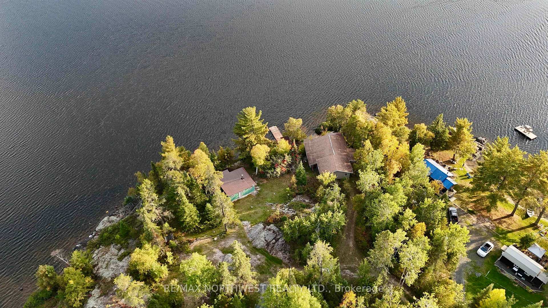
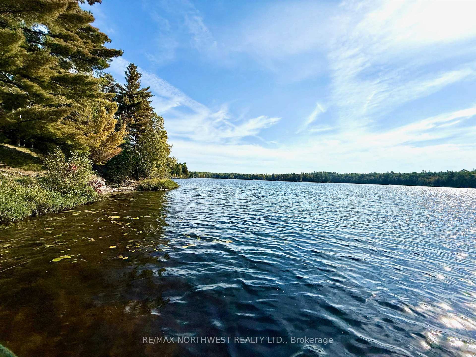
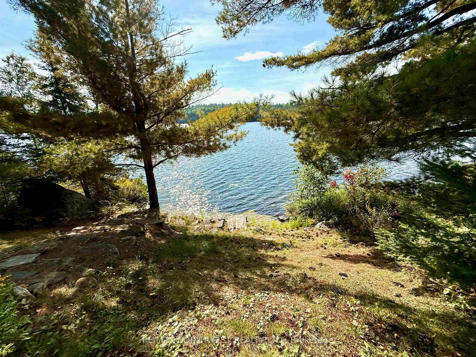
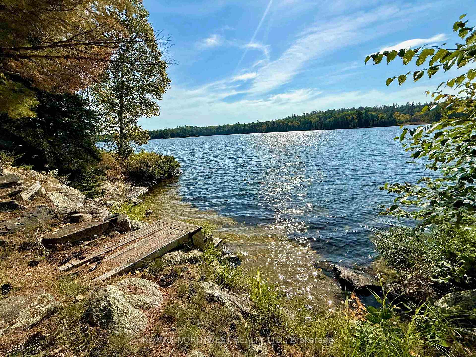
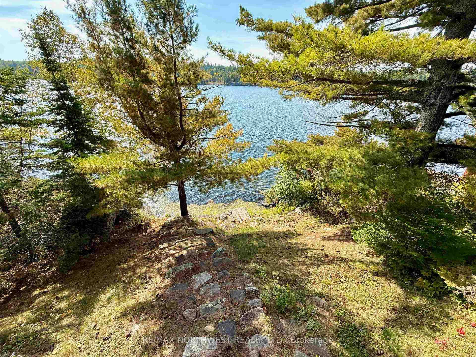
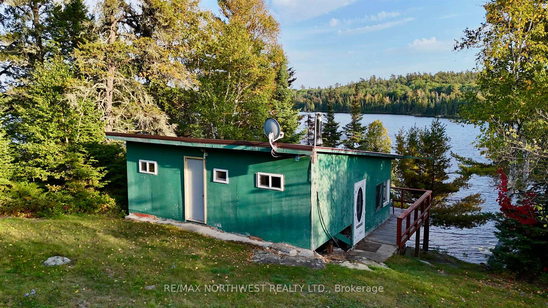
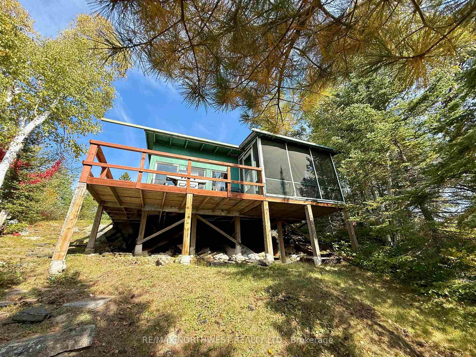
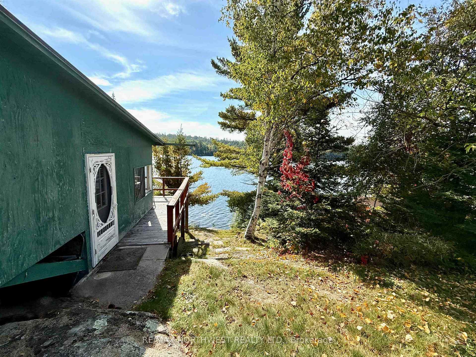
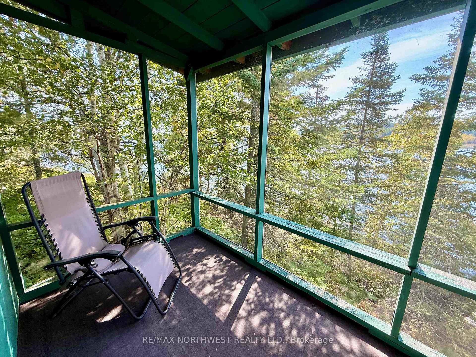
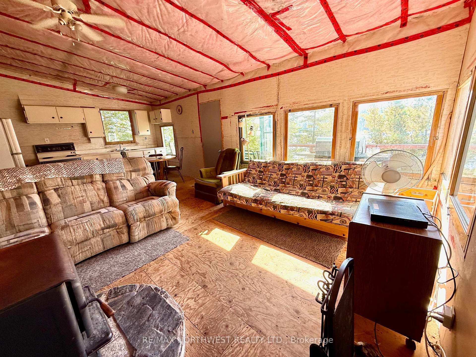
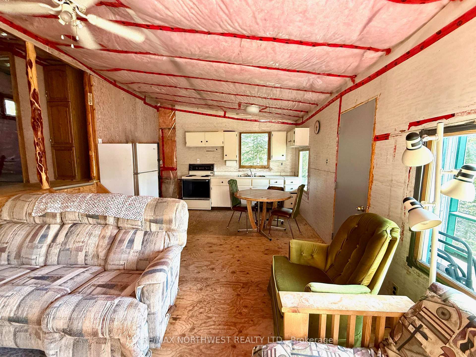
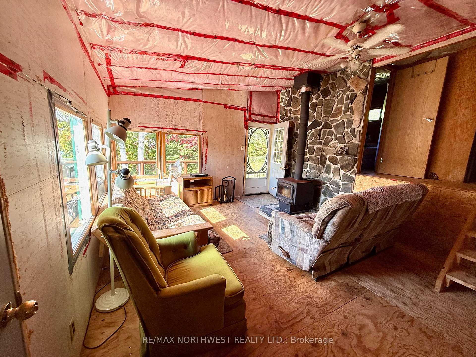
Welcome to your lakeside retreat on the highly sought-after War Eagle Lake, just a short drive from Kenora. Known for its crystal-clear waters and year-round recreation, this property offers the perfect combination of comfort, charm, and investment potential. Situated in unorganized territory with low property taxes, this is an opportunity not to be missed. The main cottage features an open-concept design with vaulted ceilings seamlessly connects the kitchen, dining, and living areas, all while showcasing spectacular southern views of the lake. Enjoy quiet mornings in the cozy sunroom, summer evenings on the front screened-in room, or step out onto the lake-facing deck for breathtaking sunsets. There is also 4 bedrooms, a 3-piece bathroom, and the convenience of main floor laundry. In addition to the main cottage, the property includes a second two-bedroom guest cottage that is partially finished—an ideal project to complete to your taste and style. Both cottages offer stunning lake views, a nice mix of sandy beach areas and rock shoreline, and the main cottage comes equipped with a dock—perfect for swimming, fishing, or boating on warm summer afternoons. War Eagle Lake is renowned for its year-round fishing, excellent boating, and pristine natural beauty. Whether you’re seeking a family getaway, a place to host guests, or a property with potential to expand, this package offers endless enjoyment and value.
Key Facts & Features
Property Costs
- Annual Property Tax Amount
- $1,067
- Land Transfer Tax Fee
- $6,073
- Basement Type
- Crawl Space, Unfinished
Interior Features
- Interior Extras
- Other
- Fireplace/Stove
- Yes
- Fireplace Features
- Pellet Stove
- Elevator
- No
Exterior Features
- Exterior Extras
- Deck
- Pool
- None
Building
- Building Type
- Detached
- Building Style
- Bungalow
Construction
- Exterior Finish
- Vinyl Siding
- Roof
- Asphalt Shingle
- Foundation Details
- Post & Pad
- Special Designation
- Other
Lot
- Lot Front
- 200.00 ft
- Lot Size
- 0.5
- Lot Shape
- Irregular
Inclusions
- Inclusions
- offered turn key
Parking & Garages
- Garage Type
- None
- Garage Spaces
- 0
Heating & Cooling
- Heat Source
- Other
- Heat Type
- Baseboard
- Air Conditioning
- Other
- Water
- Other
- Sewers
- Holding Tank
- Bedrooms
- 4
- Washrooms
- 1
- Kitchens
- 1
Room sizes
- Kitchen8 x 12Main level
- Laundry9 x 3Main level
- Bathroom3 pcMain level
- Living Room10 x 27Main level
- Foyer11.5 x 6Main level
- Sunroom13 x 7Main level
- Bedroom9 x 7Main level
- Bedroom 2—Main level
- Bedroom 315 x 11Main level
- Bedroom 4—Main level
- Pantry9 x 10Main level
Washrooms
- 3-piece, Main
- Municipality
- Kenora Remote Area
- Neighbourhood
- West of Kenora
- Main cross streets
- turn north onto HWY 641 to War Eagle Lake Drive (not War Eagle East Bay Rd - it is just passed that road and right before the train tracks). Stay on main double road which narrows into a single road. Proceed to the end and it is the second last place on that road. You will see a newly constructed gravel driveway on the left with a sign there.
- Zoning
- Unorganized
- Directions
- turn north onto HWY 641 to War Eagle Lake Drive (not War Eagle East Bay Rd - it is just passed that road and right before the train tracks). Stay on main double road which narrows into a single road. Proceed to the end and it is the second last place on that road. You will see a newly constructed gravel driveway on the left with a sign there.
- MLS® number
- X13257674
- Data source
- tbay
- Status change
- 2025-09-29
- Listed on
- 2025-09-15
- Days on market
- 14 days
- Co-op commission
- 2.5
- Seller
- Listed by
- RE/MAX NORTHWEST REALTY LTD.
Home Market Value
Current home valuation for 244 A War Eagle Lake Drive, Kenora Remote Area, West of Kenora, Kenora Remote Area, ON. Listed for $479,900
HOMEH Estimate
$584,000
Estimated Sales Range
$488,635 - $679,365
HOMEH Estimate for 244 A War Eagle Lake Drive, Kenora Remote Area, West of Kenora
Calculated with a real agent's CMA method — 45+ years of experience, codified. Not an AI guess.
For the owner
Is this your home? Track its value.
Get this home's HOMEH Estimate by email once a month, with how many homes are for sale around you.
Mortgage Payment Calculator
Compare up to 4 down payment scenarios
5% of purchase price for homes $500K or less
$23,995
| Scenario 1 | Scenario 2 | Scenario 3 | Scenario 4 | |
|---|---|---|---|---|
−Down payment | % $ | % $ | % $ | % $ |
+CMHC insurance | $18,236 | $13,389 | $11,422 | $0 |
=Total mortgage | $474,141 | $445,299 | $419,337 | $383,920 |
Amortization | ||||
Mortgage rate | % | % | % | % |
| Payment frequency | ||||
=Mortgage payment | $2,315monthly | $2,174monthly | $2,047monthly | $1,874monthly |
Land Transfer Tax
$6,073
$6,073
Around this home
No schools found nearby
Data provided by OpenStreetMap & Fraser Institute School Rankings
Ask HOMEH
New!Hi there!
👋Text or call (416) 301-9001
Recommended for you
Based on homes you've looked at.
No recommended properties found.
Nearby similar homes
No nearby properties found.
More real estate resources
Other homes nearby
Explore this area
Nearby neighbourhoods
No nearby listings available.