
295P Rogers Island
Kenora Remote Area (Lake of the Woods North), ON P0X 1C0
- 4Bedrooms
- 5Bathrooms
- 0Garage
- —Sq Ft
- $5,138Tax
- 5,200 ftLot frontage
 Estimated Value:$3,960,626See Free Estimate Report

Property not available for sale or for rent.
HOMEH One: full-service selling for a 1% listing fee. The buyer's agent commission is separate.
Free Home EvaluationHow Much Is My Home Worth?Homes for Sale NearbySale & Price History for 295P Rogers Island, Kenora Remote Area, Lake of the Woods North
Real estate boards require you to or to see the full details of this property.
*Sold prices and complete sale & price history are regulated data. Under the Trust in Real Estate Services Act, 2002 (TRESA) and the rules of the Real Estate Council of Ontario (RECO), and pursuant to the Multiple Listing Service® rules of the Canadian Real Estate Association (CREA) and the Toronto Regional Real Estate Board (TRREB), this information may be shown only to registered users who have agreed to the applicable terms of use (a Virtual Office Website, or "VOW," arrangement). HOMEH Inc., Brokerage therefore provides it to signed-in members only. Creating an account is free and takes under a minute.
About 295P Rogers Island, Kenora Remote Area, Lake of the Woods North
Summarized Description
- 25 acres with custom-built winterized cottage
- Spectacular views from guest cottage bedroom
- Natural-stone fireplace and timber frame details
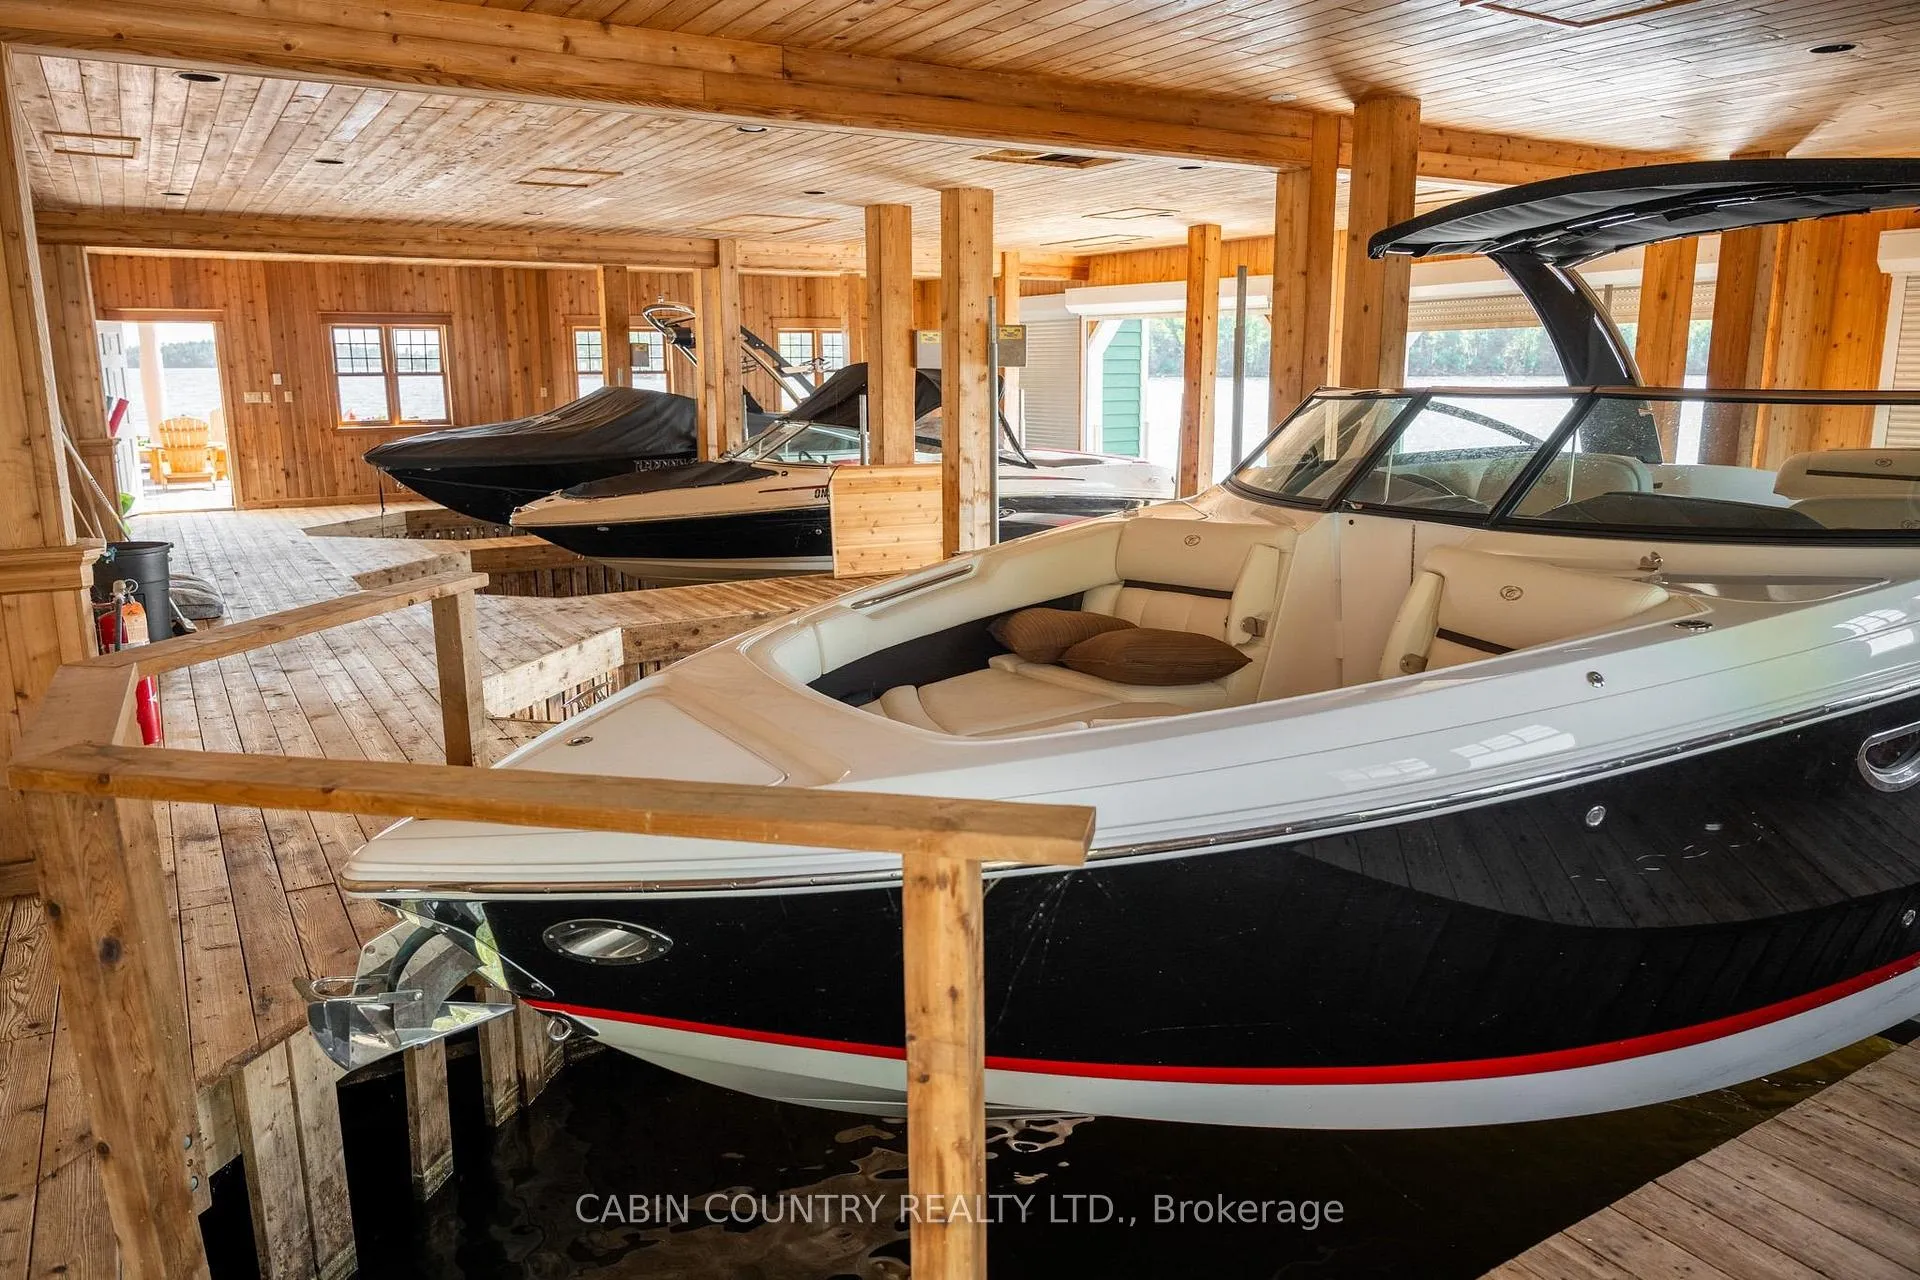
- Quadruple boathouse with waterside bar
- Fenced-in tennis court and woodworking shop
- Heated ensuite floors in two bedrooms
- Screened-in sun porch facing raised beach
- Relaxing retreat on Lake of the Woods
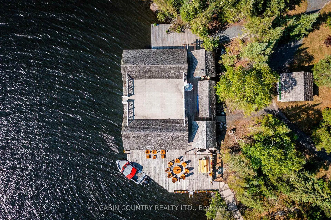
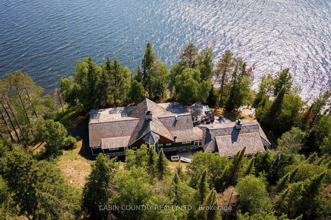
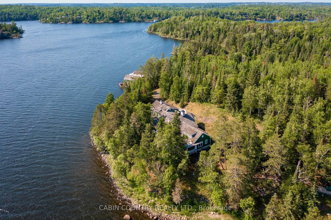
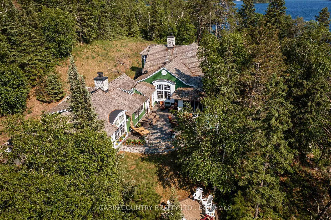
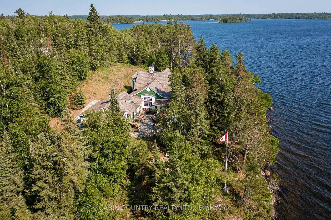
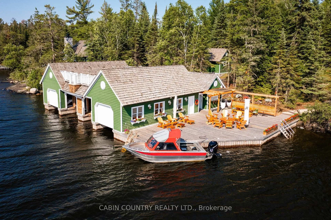
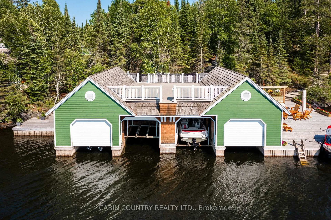
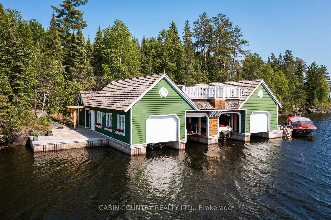
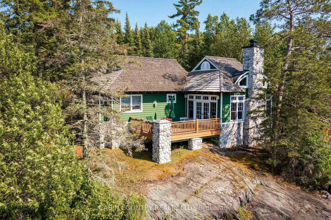
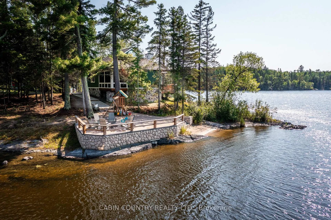
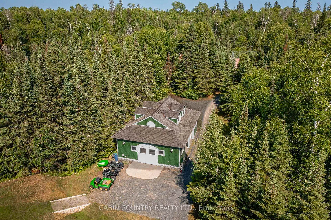
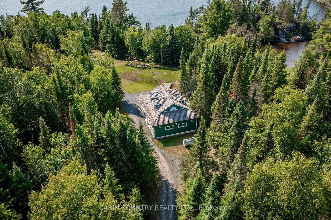
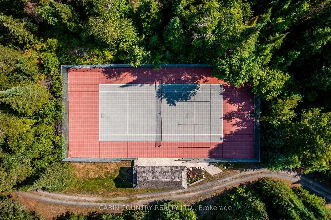
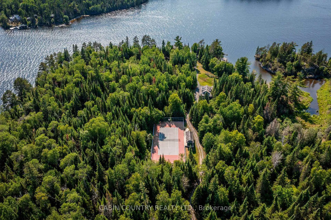
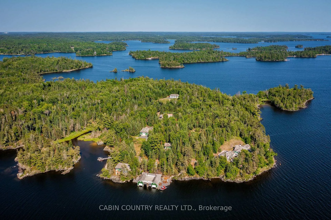
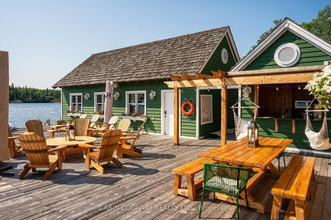
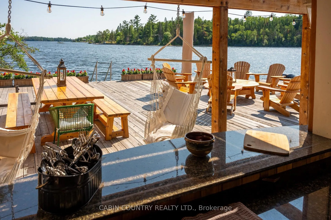
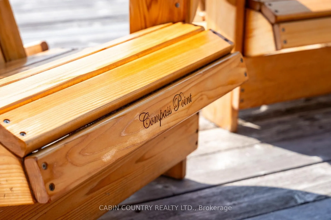
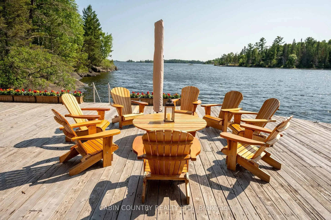
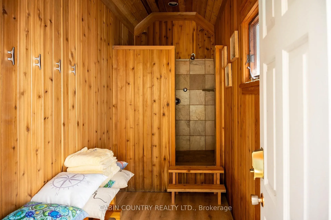
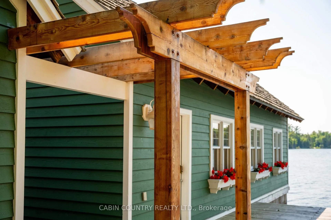
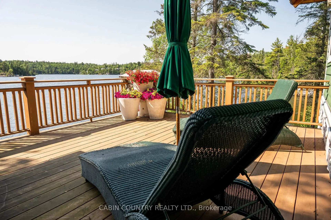
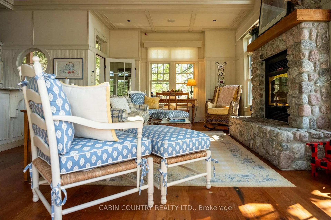
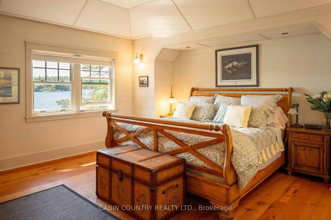
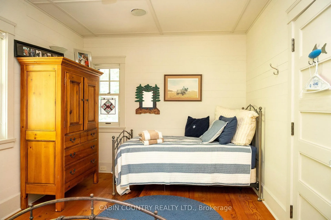
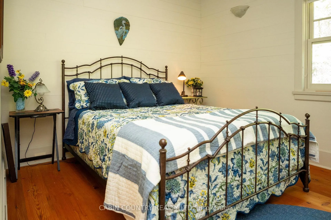
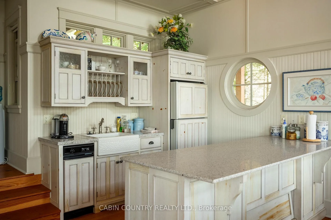
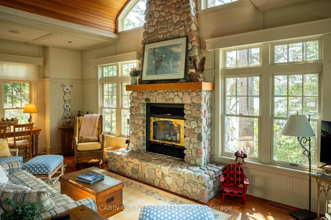
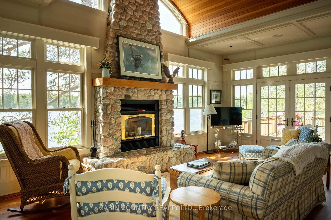
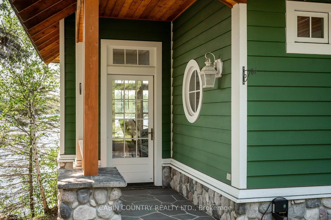
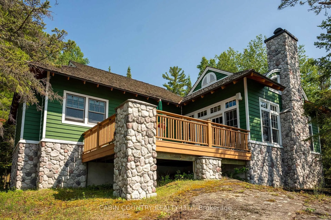
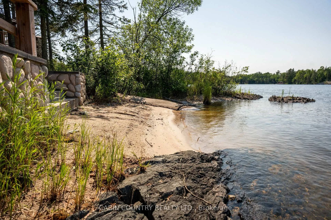
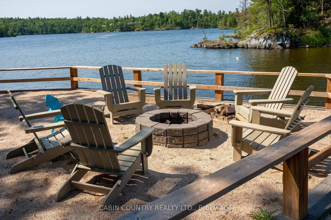
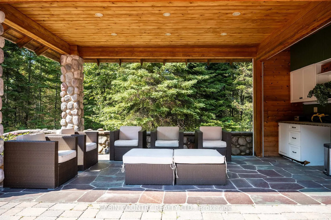
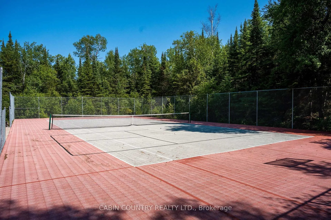
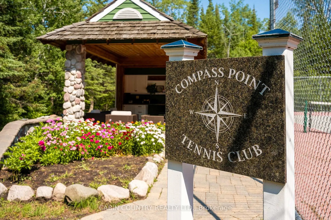
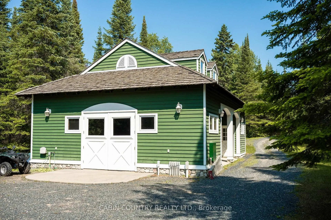
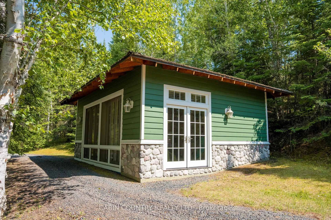
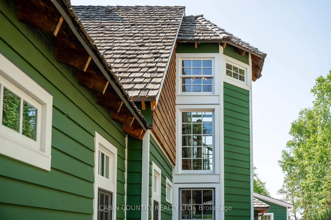
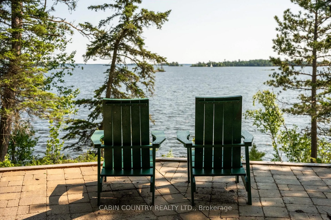
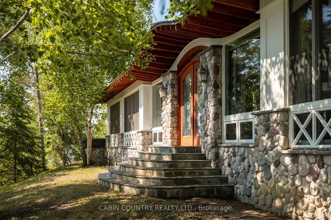
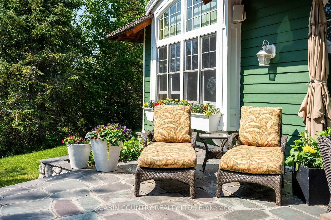
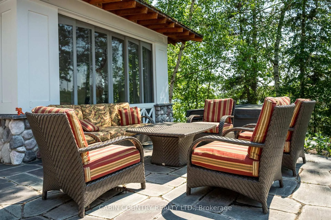
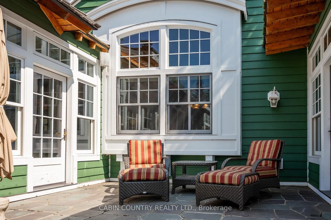
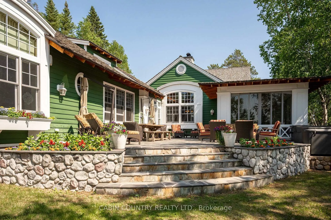
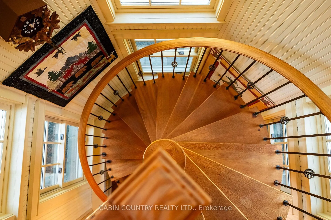
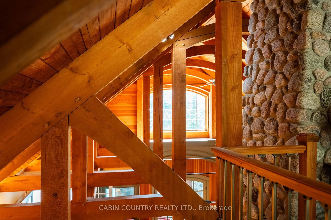
Rogers Island, a short boat ride from Kenora, is where you’ll find a generous parcel of land boasting meticulous details, quality craftsmanship, and a unique yet timeless design. The 25 acres of the Compass Point Estate consist of a 4556 sq. ft. custom-built, jaw-dropping, winterized cottage, a 1214 sq. ft. guest cottage with spectacular views, an impressive quadruple boathouse, a massive woodworking shop, a wood storage out-building, and a fenced-in tennis court nestled among the trees. Forest green cedar siding, as well as uniform exterior design details, add a cohesive feel to the whole estate, just one aspect that makes this property so eye-catching. The first focal point inside the main cottage is the imposing natural-stone fireplace. As your eyes follow the fireplace from the floor to the ceiling, you’ll notice timber frame barn boards, reinforced with steel beams, and skillfully sourced from a church in Saskatchewan. If you’re a sucker for details, you’ll also notice there are no seams in the wood of the ceilings. There is no drywall, full stop. All of the wood was chosen with care, while the selected paint colours add to the overall calm vibe. The high ceilings continue in the four bedrooms, two of which feature modern ensuite bathrooms with heated floors. A mini-version of the grand fireplace can be found inside the master bedroom. Nestled on the west point of the island, the guest cottage contains the most coveted bedroom of the whole property: the views of the lake from this room are unmatched. The guest cottage also has a shaded, screened-in sun porch that faces the raised beach, fire pit, and swimming area, as well as the secondary docking area. Back at the boathouse, amenities for a perfect day abound. Pour a drink at the waterside bar, then wind down in the sauna before plunging into the Lake of the Woods. Sleep well knowing you can return to this retreat in any season. Compass Point on Rogers Island-sit back, relax, and take it all in.
Key Facts & Features
Property Costs
- Annual Property Tax Amount
- $5,138
- Land Transfer Tax Fee
- $158,975
- Basement Type
- Crawl Space
Interior Features
- Interior Extras
- Water Purifier, Storage, Sauna, Other
- Fireplace/Stove
- No
- Fireplace Features
- Wood
- Elevator
- No
Exterior Features
- Exterior Extras
- Deck, Hot Tub, Patio
- Pool
- None
Building
- Building Type
- Detached
- Building Style
- Bungalow
- Approx Age
- 16-30
Construction
- Exterior Finish
- Wood
- Roof
- Shingles
- Foundation Details
- Poured Concrete
- Special Designation
- Other
Lot
- Lot Front
- 5200.00 ft
- Lot Size
- 24.8
Parking & Garages
- Garage Type
- None
- Garage Spaces
- 0
Heating & Cooling
- Heat Source
- Wood
- Heat Type
- Forced Air
- Air Conditioning
- Other
- Water
- Other
- Sewers
- Septic
- Bedrooms
- 4
- Washrooms
- 5
- Kitchens
- 1
Room sizes
- Kitchen18 x 20Main level
- Bathroom2 pcMain level
- Bathroom5 pcMain level, 5 Pc Ensuite
- Bathroom3 pcMain level, 3 Pc Ensuite
- Bathroom3 pcMain level, 3 Pc Ensuite
- Living Room24 x 22Main level
- Primary Bedroom20 x 20Main level
- Bedroom20 x 12.6Main level
- Bedroom 212 x 13Main level
- Bedroom 3—Main level
- Dining Room28 x 13Main level
- Loft—Second level
- Bathroom2 pcMain level
Washrooms
- 2-piece, Main
- 3-piece, Main
- 5-piece, Main
- Municipality
- Kenora Remote Area
- Neighbourhood
- Lake of the Woods North
- Main cross streets
- South of Treaty Island
- Directions
- South of Treaty Island
- MLS® number
- X13488662
- Data source
- tbay
- Status change
- 2026-07-06
- Listed on
- 2026-06-25
- Days on market
- 11 days
- Co-op commission
- 1.75
- Seller
- Listed by
- CABIN COUNTRY REALTY LTD.
Home Market Value
Current home valuation for 295P Rogers Island, Kenora Remote Area, Lake of the Woods North, Kenora Remote Area, ON. Listed for $6,900,000
HOMEH Estimate
$3,960,626
Estimated Sales Range
$2,772,438 - $5,148,814
HOMEH Estimate for 295P Rogers Island, Kenora Remote Area, Lake of the Woods North
Calculated with a real agent's CMA method — 45+ years of experience, codified. Not an AI guess.
For the owner
Is this your home? Track its value.
Get this home's HOMEH Estimate by email once a month, with how many homes are for sale around you.
Mortgage Payment Calculator
Compare up to 4 down payment scenarios
20% required for homes $1.5M or more
$1,380,000
| Scenario 1 | Scenario 2 | Scenario 3 | Scenario 4 | |
|---|---|---|---|---|
−Down payment | % $ | % $ | % $ | % $ |
+CMHC insurance | $0 | $0 | $0 | $0 |
=Total mortgage | $5,520,000 | $5,175,000 | $4,830,000 | $4,485,000 |
Amortization | ||||
Mortgage rate | % | % | % | % |
| Payment frequency | ||||
=Mortgage payment | $26,951monthly | $25,267monthly | $23,582monthly | $21,898monthly |
Land Transfer Tax
$158,975
$158,975
Around this home
No schools found nearby
Data provided by OpenStreetMap & Fraser Institute School Rankings
Ask HOMEH
New!Hi there!
👋Text or call (416) 301-9001
Recommended for you
Based on homes you've looked at.
No recommended properties found.
Nearby similar homes
No nearby properties found.
More real estate resources
Other homes nearby
Nearby neighbourhoods
No nearby listings available.