
701A Red Pine Ridge Road
Kenora Remote Area (Lake of the Woods West), ON P0X 1C0
- 4Bedrooms
- 2Bathrooms
- 0Garage
- —Sq Ft
- $3,300Tax
- 223 ftLot frontage
 Estimated Value:$875,760See Free Estimate Report

Sale & Price History for 701A Red Pine Ridge Road, Kenora Remote Area, Lake of the Woods West
| Start Date | End Date | Price | Event | MLS# |
|---|---|---|---|---|
| No listing history available | ||||
Real estate boards require you to or to see the full details of this property.
*Sold prices and complete sale & price history are regulated data. Under the Trust in Real Estate Services Act, 2002 (TRESA) and the rules of the Real Estate Council of Ontario (RECO), and pursuant to the Multiple Listing Service® rules of the Canadian Real Estate Association (CREA) and the Toronto Regional Real Estate Board (TRREB), this information may be shown only to registered users who have agreed to the applicable terms of use (a Virtual Office Website, or "VOW," arrangement). HOMEH Inc., Brokerage therefore provides it to signed-in members only. Creating an account is free and takes under a minute.
About 701A Red Pine Ridge Road, Kenora Remote Area, Lake of the Woods West
Summarized Description
- Unique retreat on approximately 1 acre
- Three cabins with nine total bedrooms
- Exceptional privacy with no immediate neighbor
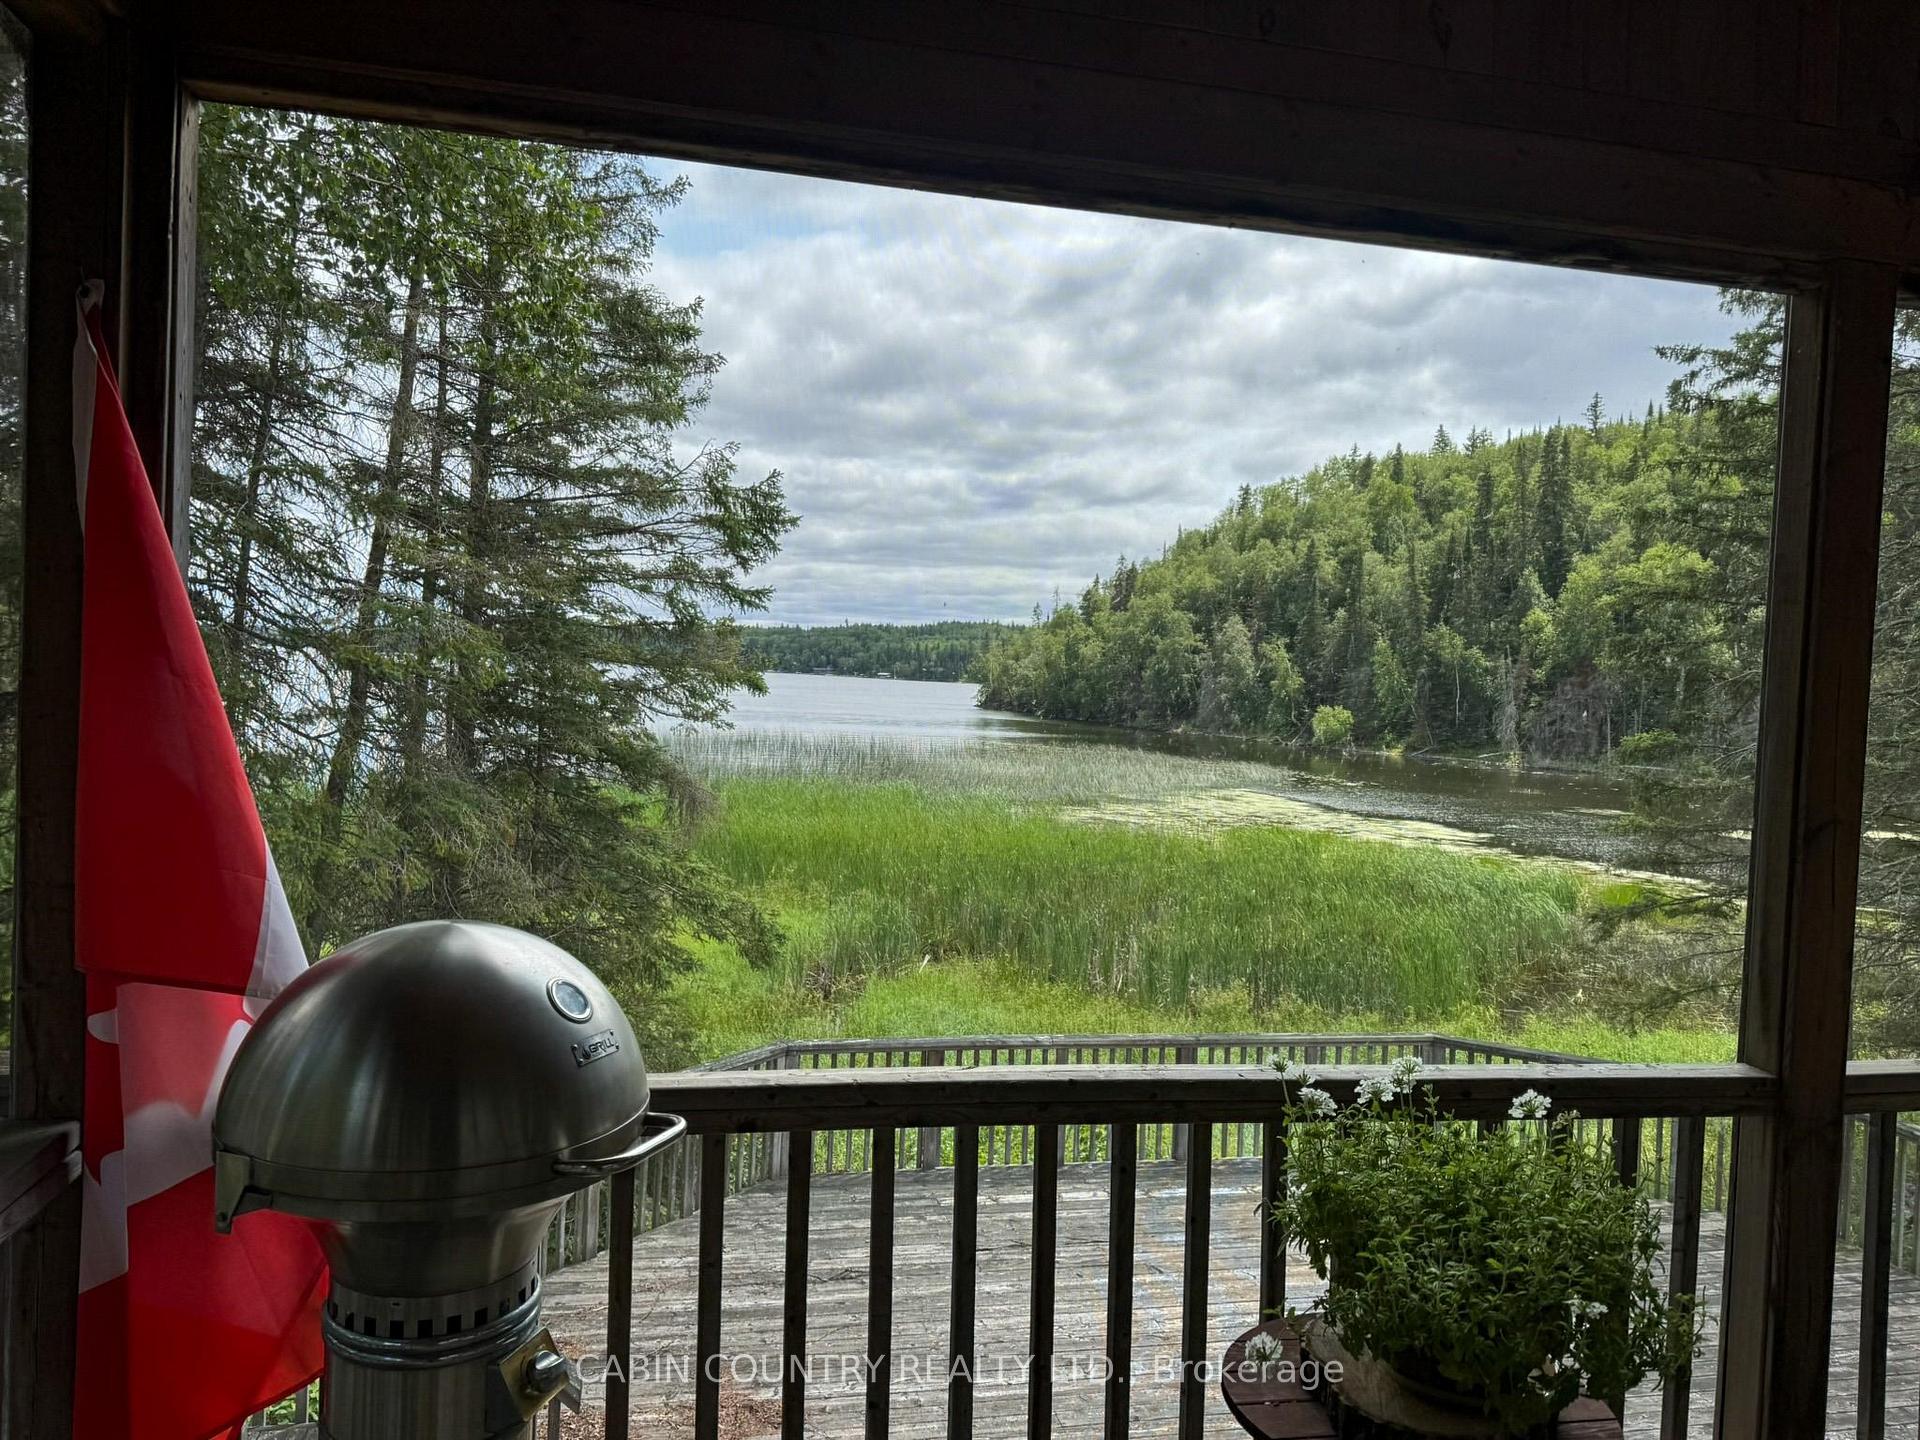
- Beautiful lake views and quiet surroundings
- Ideal for multi-family use or income property
- Serviced by modern wells and septic system
- Flexible layout for various uses
- Showings begin August 5, 2026
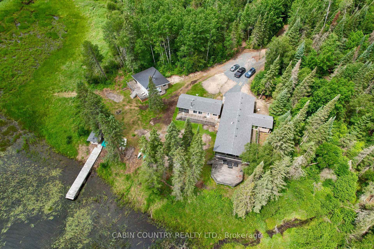
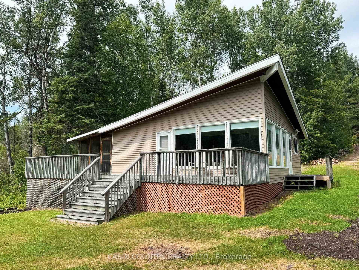
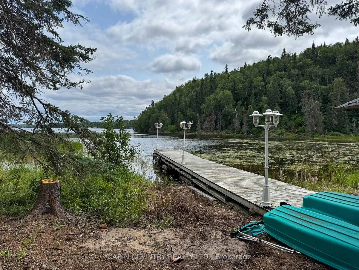
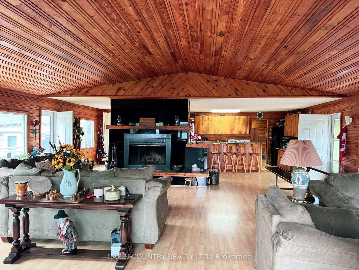
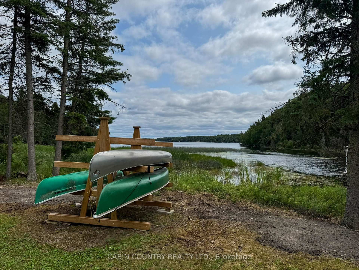
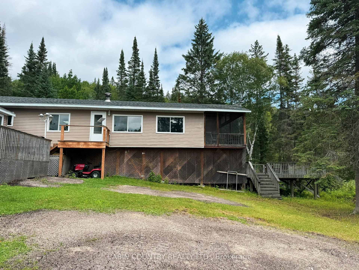
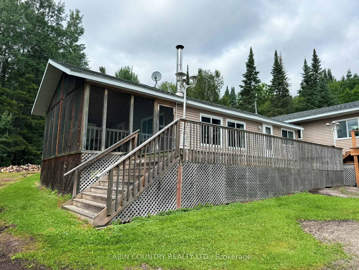
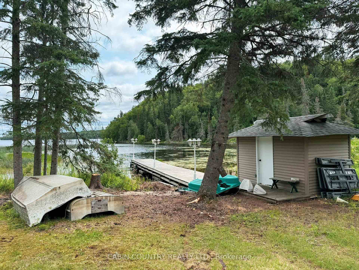
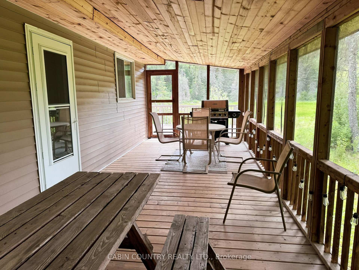
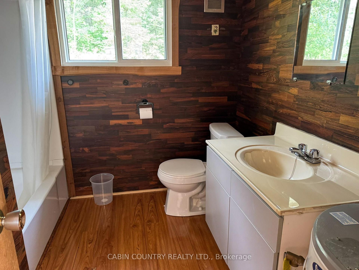
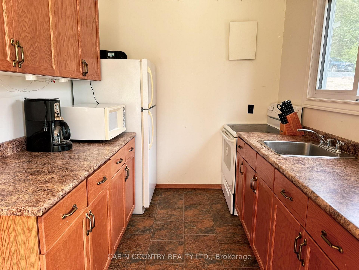
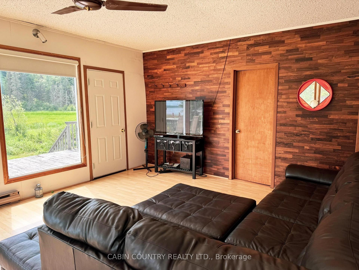
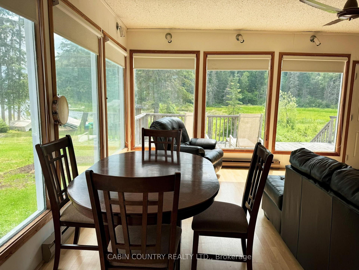
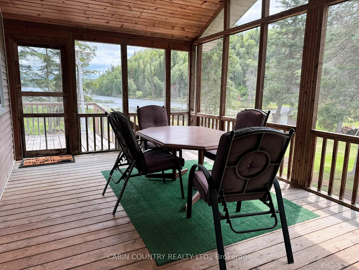
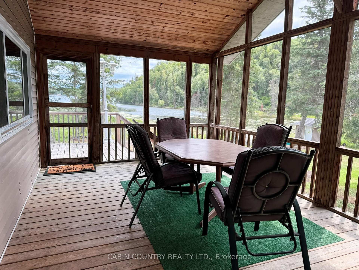
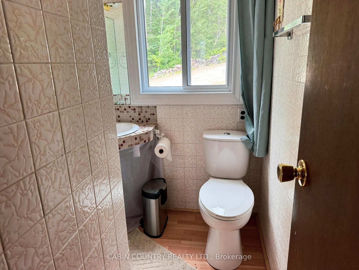
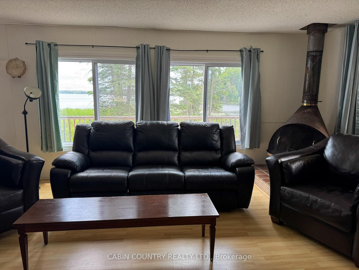
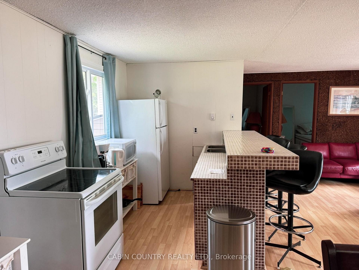
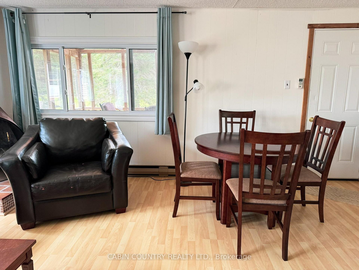
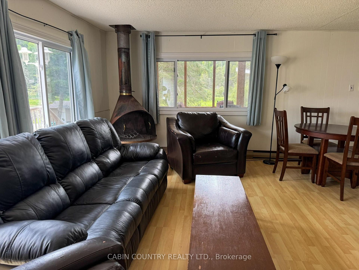
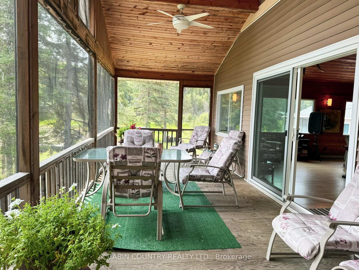
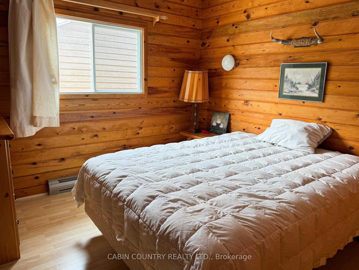
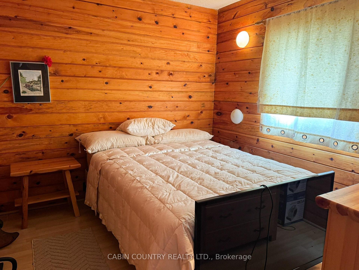
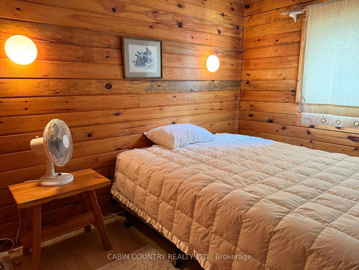
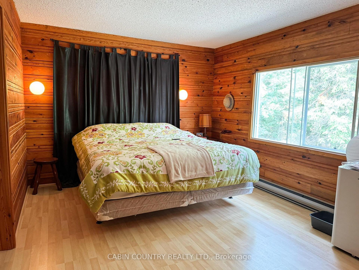
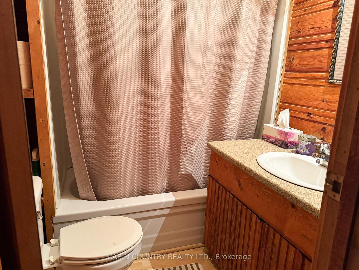
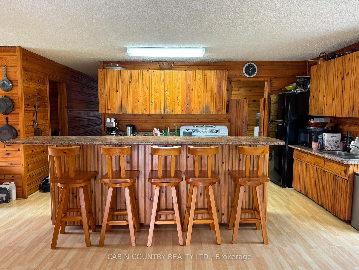
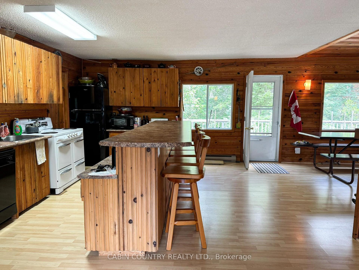
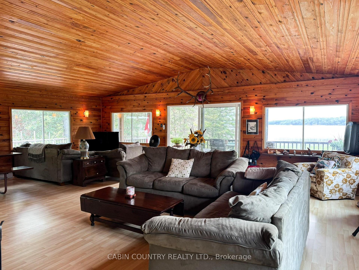
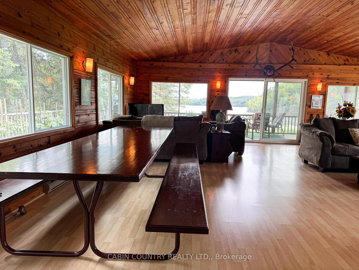
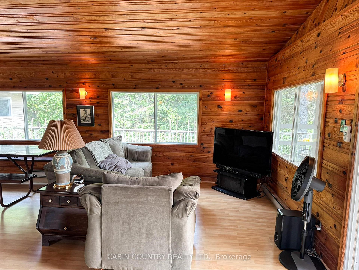
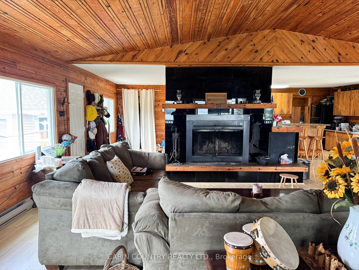
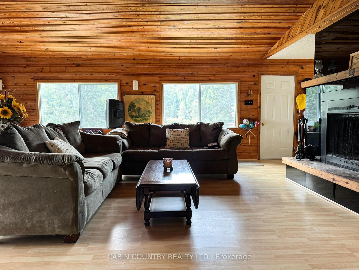
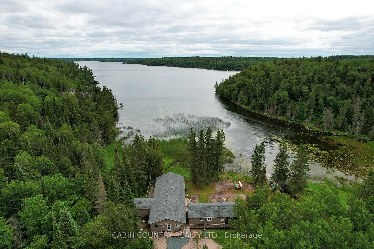
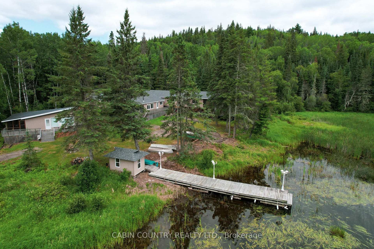
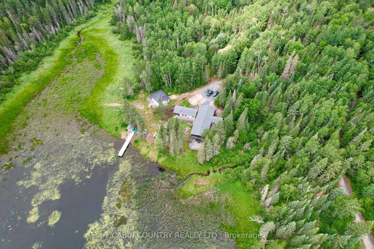
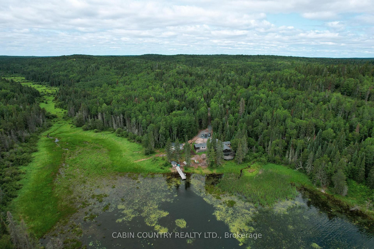
Showings begin August 5, 2026 and are by appointment only. Privacy, versatility and value come together at this unique Woodchuck Bay retreat. Set on approximately 1 acre with 223 feet of frontage, this peaceful property enjoys exceptional privacy with no immediate neighbour and a generous buffer of Crown land along the shoreline. The low-profile setting offers beautiful lake views and a quiet escape from the everyday. With three cabins offering a total of nine bedrooms, this is an outstanding opportunity for a multi-family retreat, income property, or a convenient mainland base for nearby island owners. The main cottage features 1,846 sq. ft. of comfortable camp-style living with four bedrooms, two bathrooms, spacious gathering areas, attached decks and a screened verandah. The additional cabins each include screened verandahs, providing comfortable accommodations for family and guests. The property is serviced by two drilled wells, a modern septic tank and field, and offers plenty of parking for vehicles, trailers and recreational equipment. Located beside the creek at the back of Woodchuck Bay, the waterfront is shallower than some other areas of Lake of the Woods, making this an excellent value for buyers who place a premium on privacy, space and accommodation while enjoying an attractive price point. Rarely does a property offer this much flexibility, sleeping capacity and privacy in one package. Whether you're creating your own family resort, generating rental income or establishing a mainland headquarters for your island property, this is an opportunity worth exploring. Showings are by appointment only beginning August 5, 2026. Please respect the owners' privacy and do not attend the property without a confirmed appointment.
Key Facts & Features
Property Costs
- Annual Property Tax Amount
- $3,300
- Land Transfer Tax Fee
- $14,455
- Basement Type
- None
Interior Features
- Interior Extras
- Other
- Fireplace/Stove
- Yes
- Fireplace Features
- Wood
- Elevator
- No
Exterior Features
- Pool
- None
Building
- Building Type
- Detached
- Building Style
- Bungalow
Construction
- Exterior Finish
- Vinyl Siding
- Roof
- Asphalt Shingle
- Foundation Details
- Post & Pad
- Special Designation
- Other
Lot
- Lot Front
- 223.00 ft
- Lot Size
- 1
- Lot Shape
- Irregular
Inclusions
- Inclusions
- Negotiable
Exclusions
- Exclusions
- Wall-hanging art and personal decorative items
Parking & Garages
- Garage Type
- None
- Garage Spaces
- 0
Heating & Cooling
- Heat Source
- Electric
- Heat Type
- Baseboard
- Air Conditioning
- Other
- Water
- Well
- Sewers
- Septic
- Bedrooms
- 4
- Washrooms
- 2
- Kitchens
- 1
Room sizes
- Kitchen14 x 28Main level
- Living Room26 x 28Main level
- Primary Bedroom12 x 16-6Main level
- Bedroom 210-6 x 11Main level
- Bedroom 310 x 10Main level
- Bedroom 4—Main level
- Laundry6 x 13-6Main level
- Game Room—Main level
- Other9 x 28Main level
- Municipality
- Kenora Remote Area
- Neighbourhood
- Lake of the Woods West
- Main cross streets
- Red Pine Ridge Road, stay right, follow pointer signs.
- Directions
- Red Pine Ridge Road, stay right, follow pointer signs.
- MLS® number
- X13636320
- Data source
- tbay
- Listed on
- 2026-07-31
- Updated on
- 2026-08-31
- Days on market
- 76 days
- Co-op commission
- 2.5
- Seller
- Listed by
- CABIN COUNTRY REALTY LTD.
Home Market Value
Current home valuation for 701A Red Pine Ridge Road, Kenora Remote Area, Lake of the Woods West, Kenora Remote Area, ON. Listed for $899,000
HOMEH Estimate
$875,760
Estimated Sales Range
$691,850 - $1,059,670
HOMEH Estimate for 701A Red Pine Ridge Road, Kenora Remote Area, Lake of the Woods West
Calculated with a real agent's CMA method — 45+ years of experience, codified. Not an AI guess.
Mortgage Payment Calculator
Compare up to 4 down payment scenarios
5% on first $500K + 10% on $399,000 over $500K
$64,900
| Scenario 1 | Scenario 2 | Scenario 3 | Scenario 4 | |
|---|---|---|---|---|
−Down payment | % $ | % $ | % $ | % $ |
+CMHC insurance | $33,335 | $25,082 | $21,396 | $0 |
=Total mortgage | $866,708 | $834,182 | $785,546 | $719,200 |
Amortization | ||||
Mortgage rate | % | % | % | % |
| Payment frequency | ||||
=Mortgage payment | $4,232monthly | $4,073monthly | $3,835monthly | $3,511monthly |
Land Transfer Tax
$14,455
$14,455
Around this home
No schools found nearby
Data provided by OpenStreetMap & Fraser Institute School Rankings
Ask HOMEH
New!Hi there!
👋Text or call (416) 301-9001
Recommended for you
Based on homes you've looked at.
No recommended properties found.
Nearby similar homes
No nearby properties found.
More real estate resources
Other homes nearby
Explore this area
Nearby neighbourhoods
No nearby listings available.