
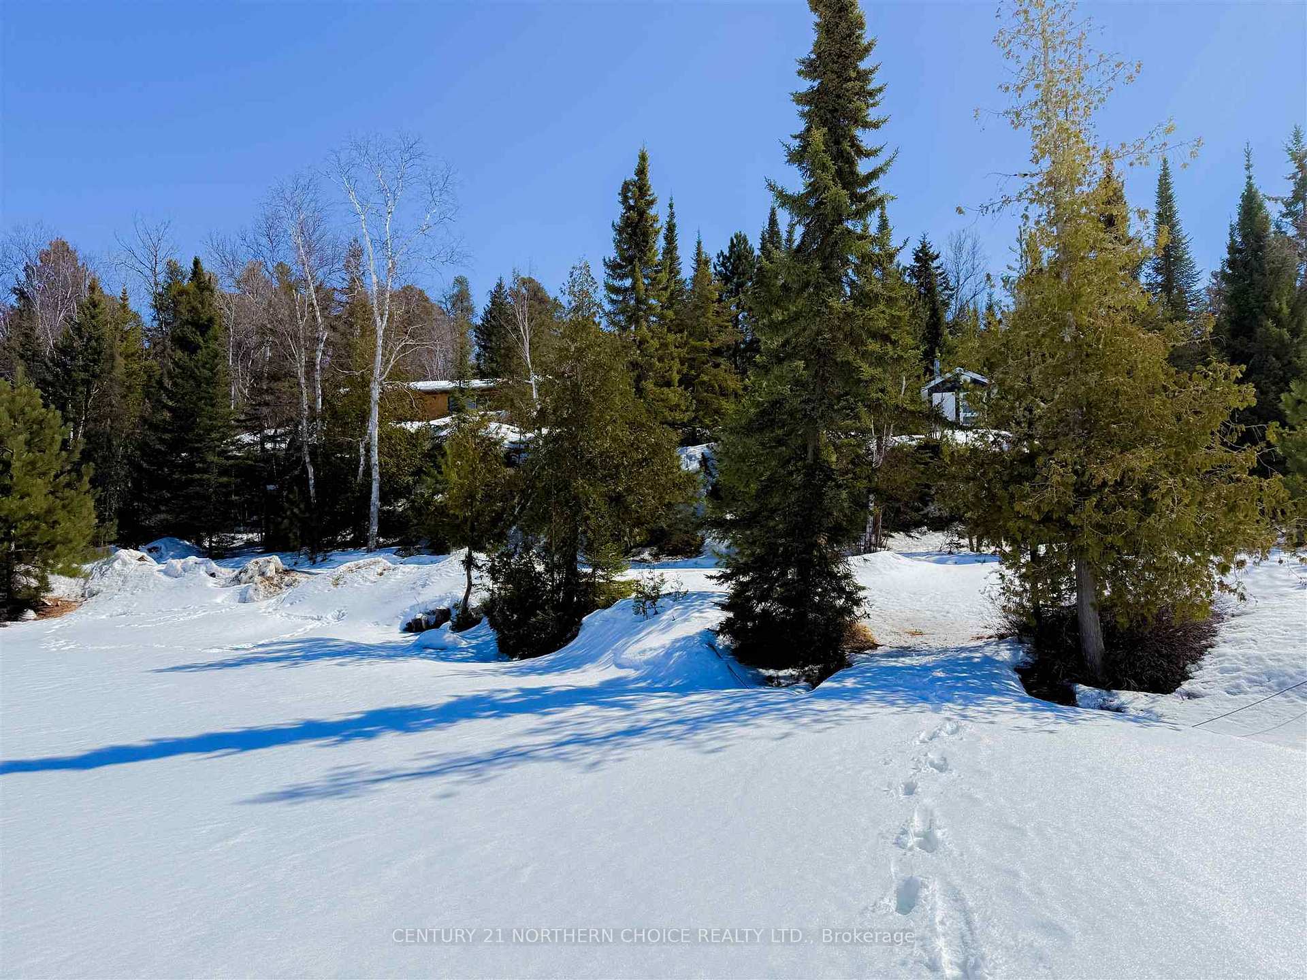
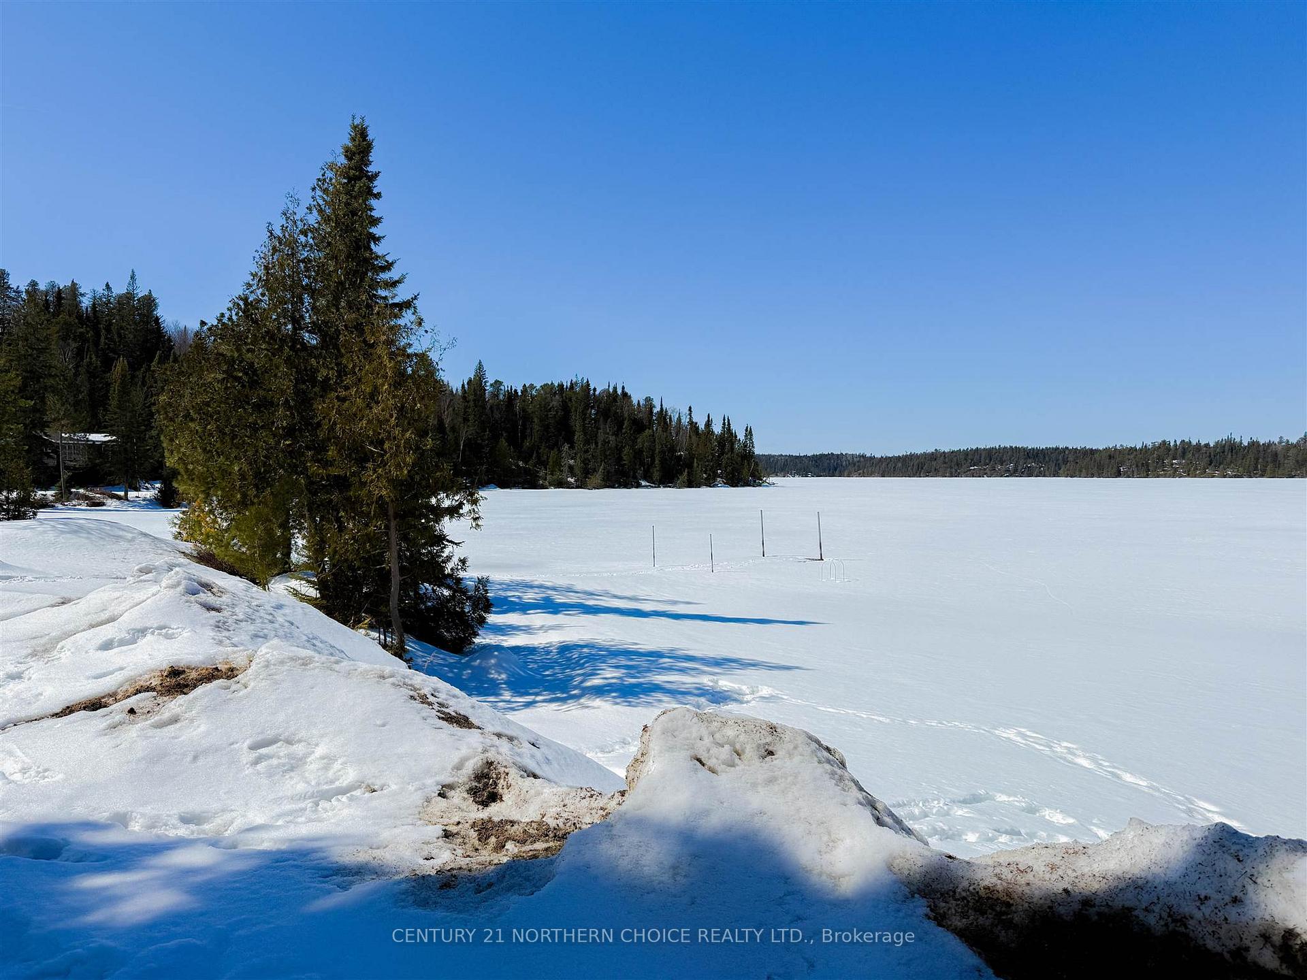
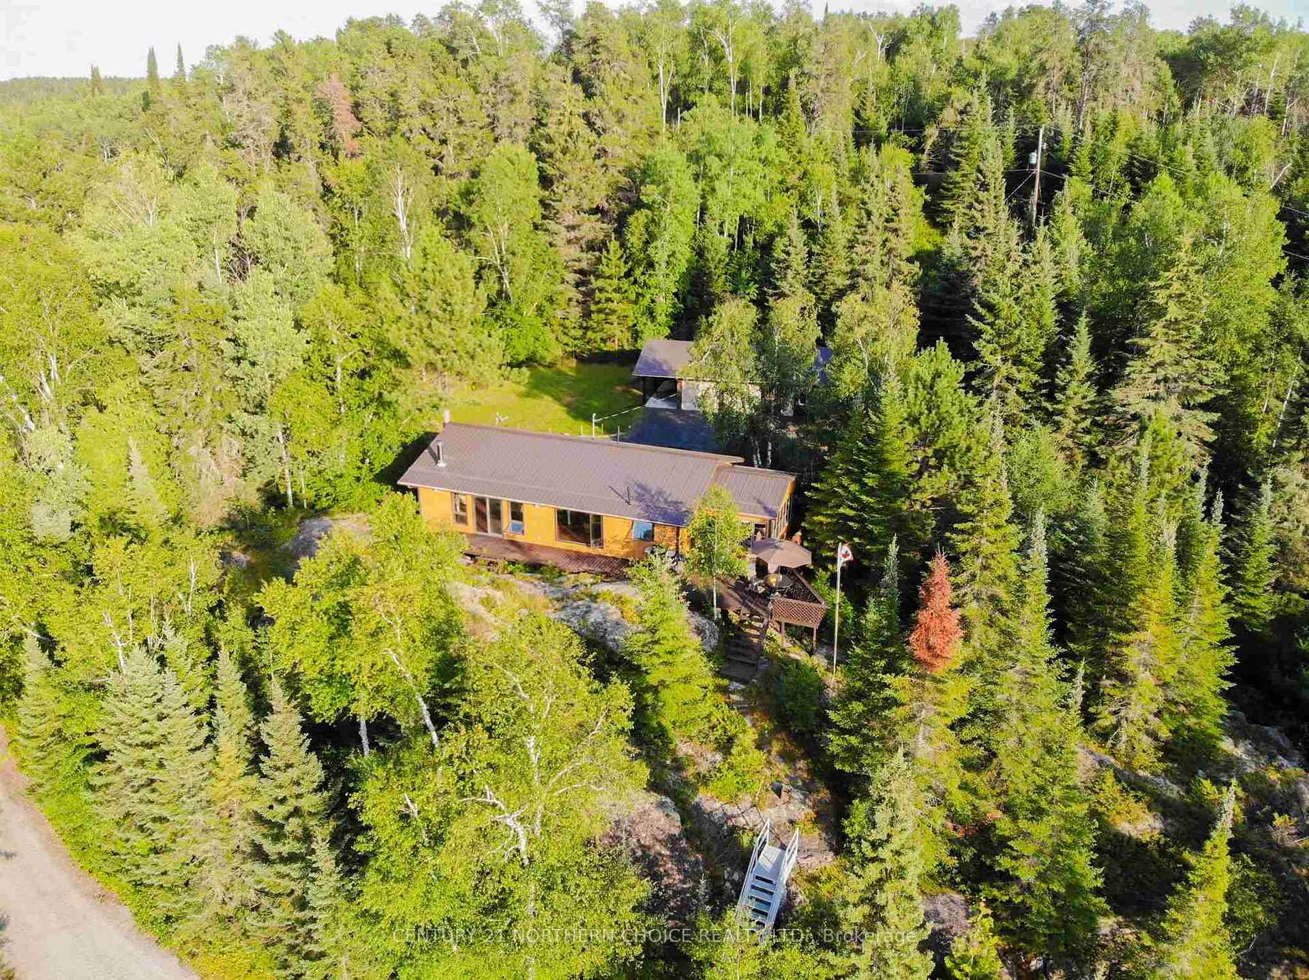
736 Willard Lake Road
Kenora Remote Area (East Of Kenora), ON P0X 1H0
- 2Bedrooms
- 1Bathroom
- 0Garage
- —Sq Ft
- $903Tax
- 165 ftLot frontage
 Estimated Value:$518,922See Free Estimate Report

This home has sold. It is no longer available.
Property not available for sale or for rent.
Sale & Price History for 736 Willard Lake Road, Kenora Remote Area, East Of Kenora
Real estate boards require you to or to see the full details of this property.
*Sold prices and complete sale & price history are regulated data. Under the Trust in Real Estate Services Act, 2002 (TRESA) and the rules of the Real Estate Council of Ontario (RECO), and pursuant to the Multiple Listing Service® rules of the Canadian Real Estate Association (CREA) and the Toronto Regional Real Estate Board (TRREB), this information may be shown only to registered users who have agreed to the applicable terms of use (a Virtual Office Website, or "VOW," arrangement). HOMEH Inc., Brokerage therefore provides it to signed-in members only. Creating an account is free and takes under a minute.
About 736 Willard Lake Road, Kenora Remote Area, East Of Kenora
Summarized Description
- Nestled on pristine Willard Lake shores.
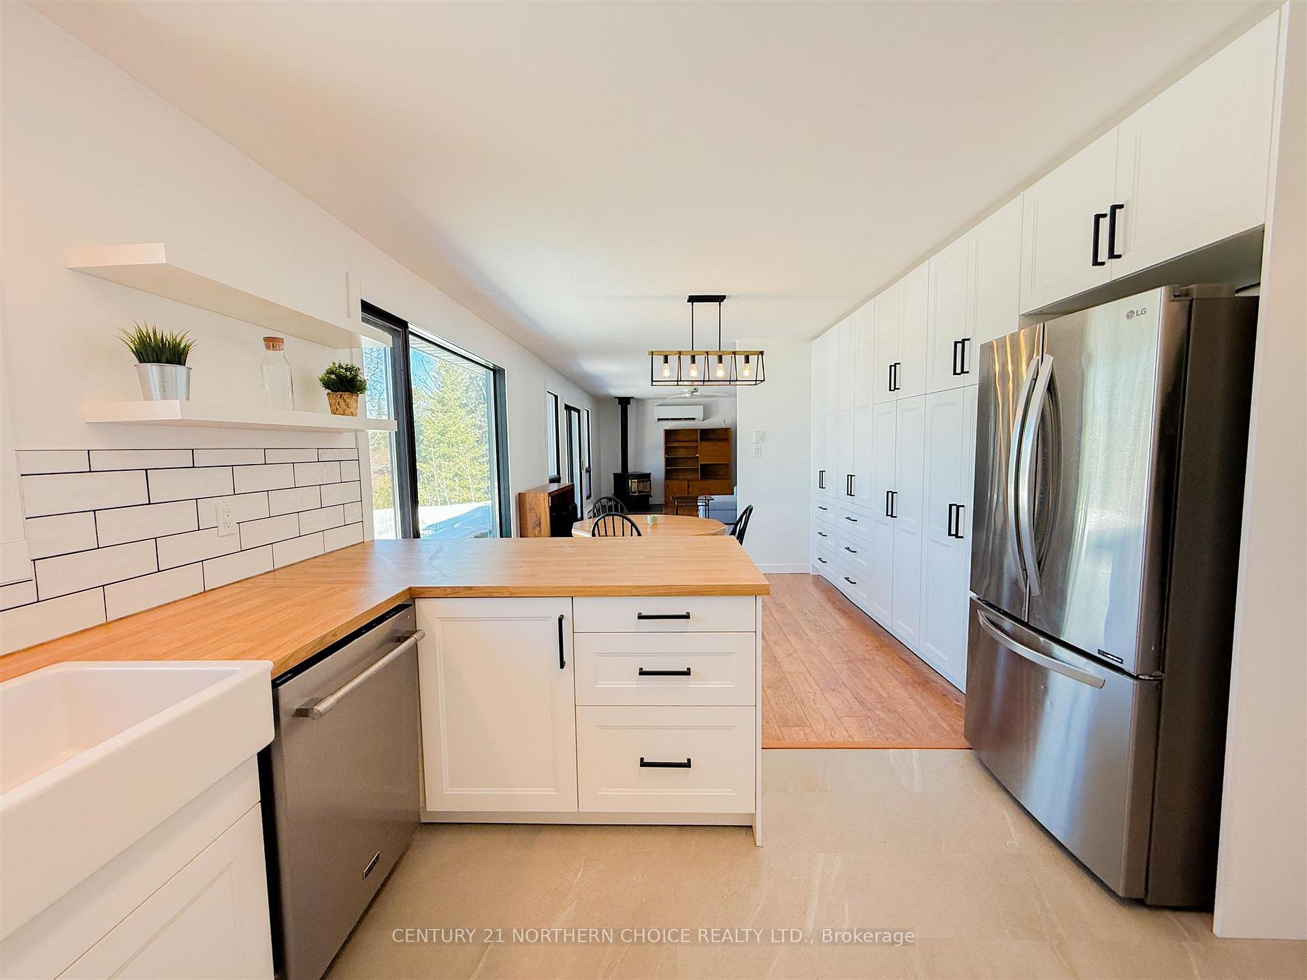
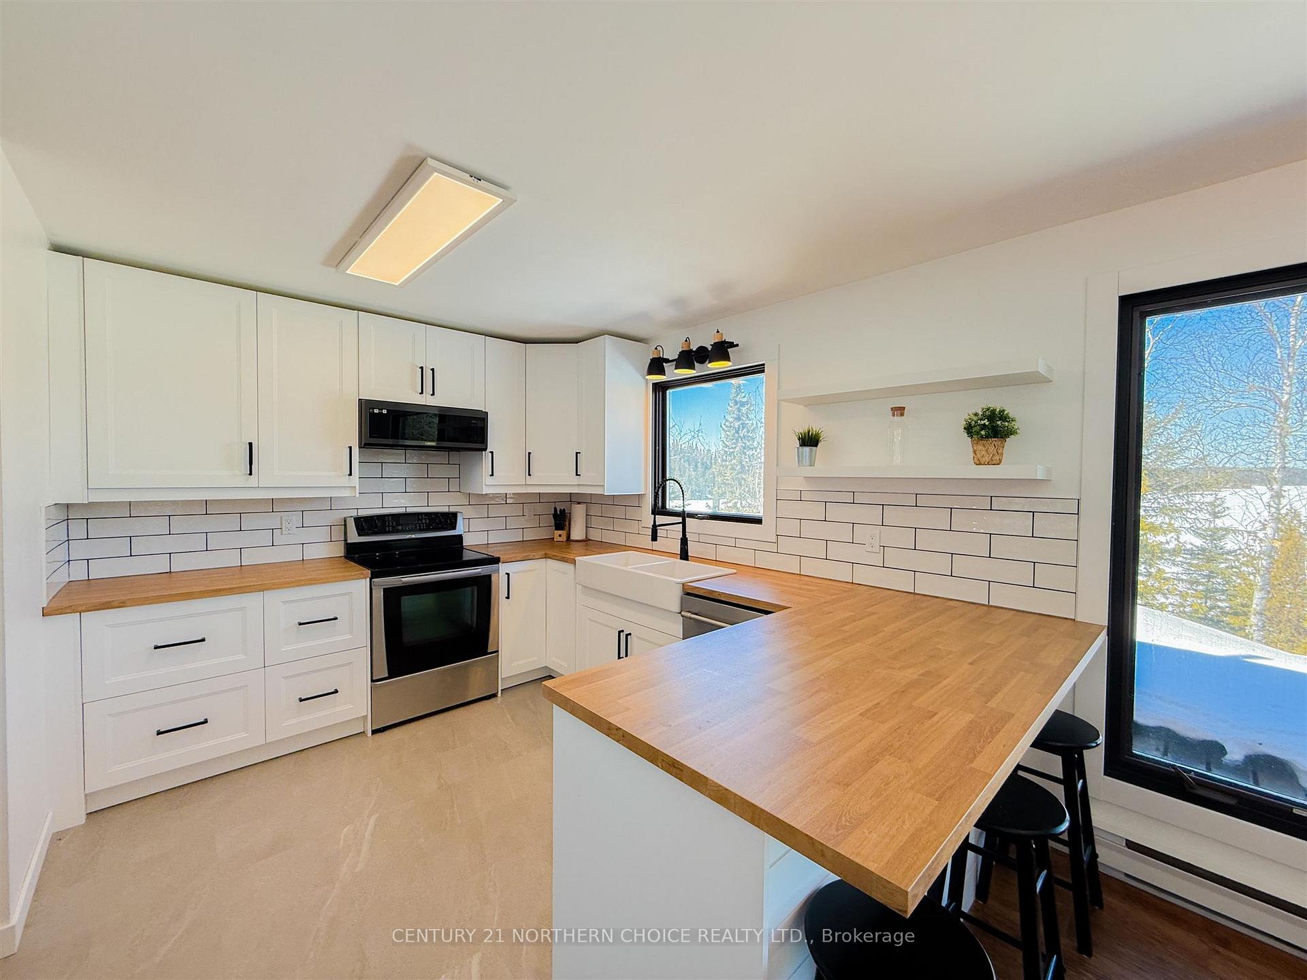
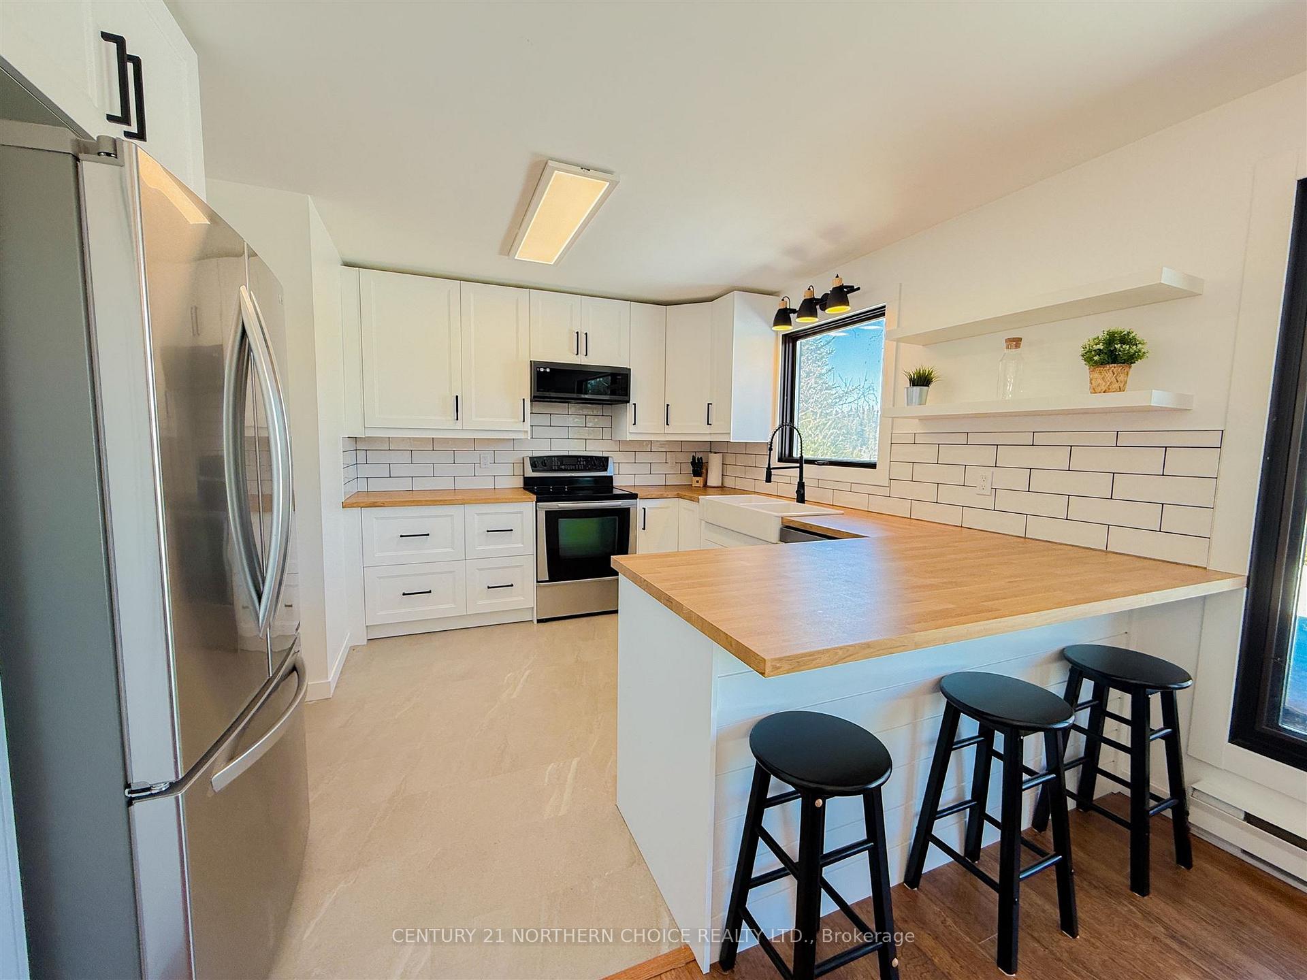
- Fully renovated kitchen with modern appliances.
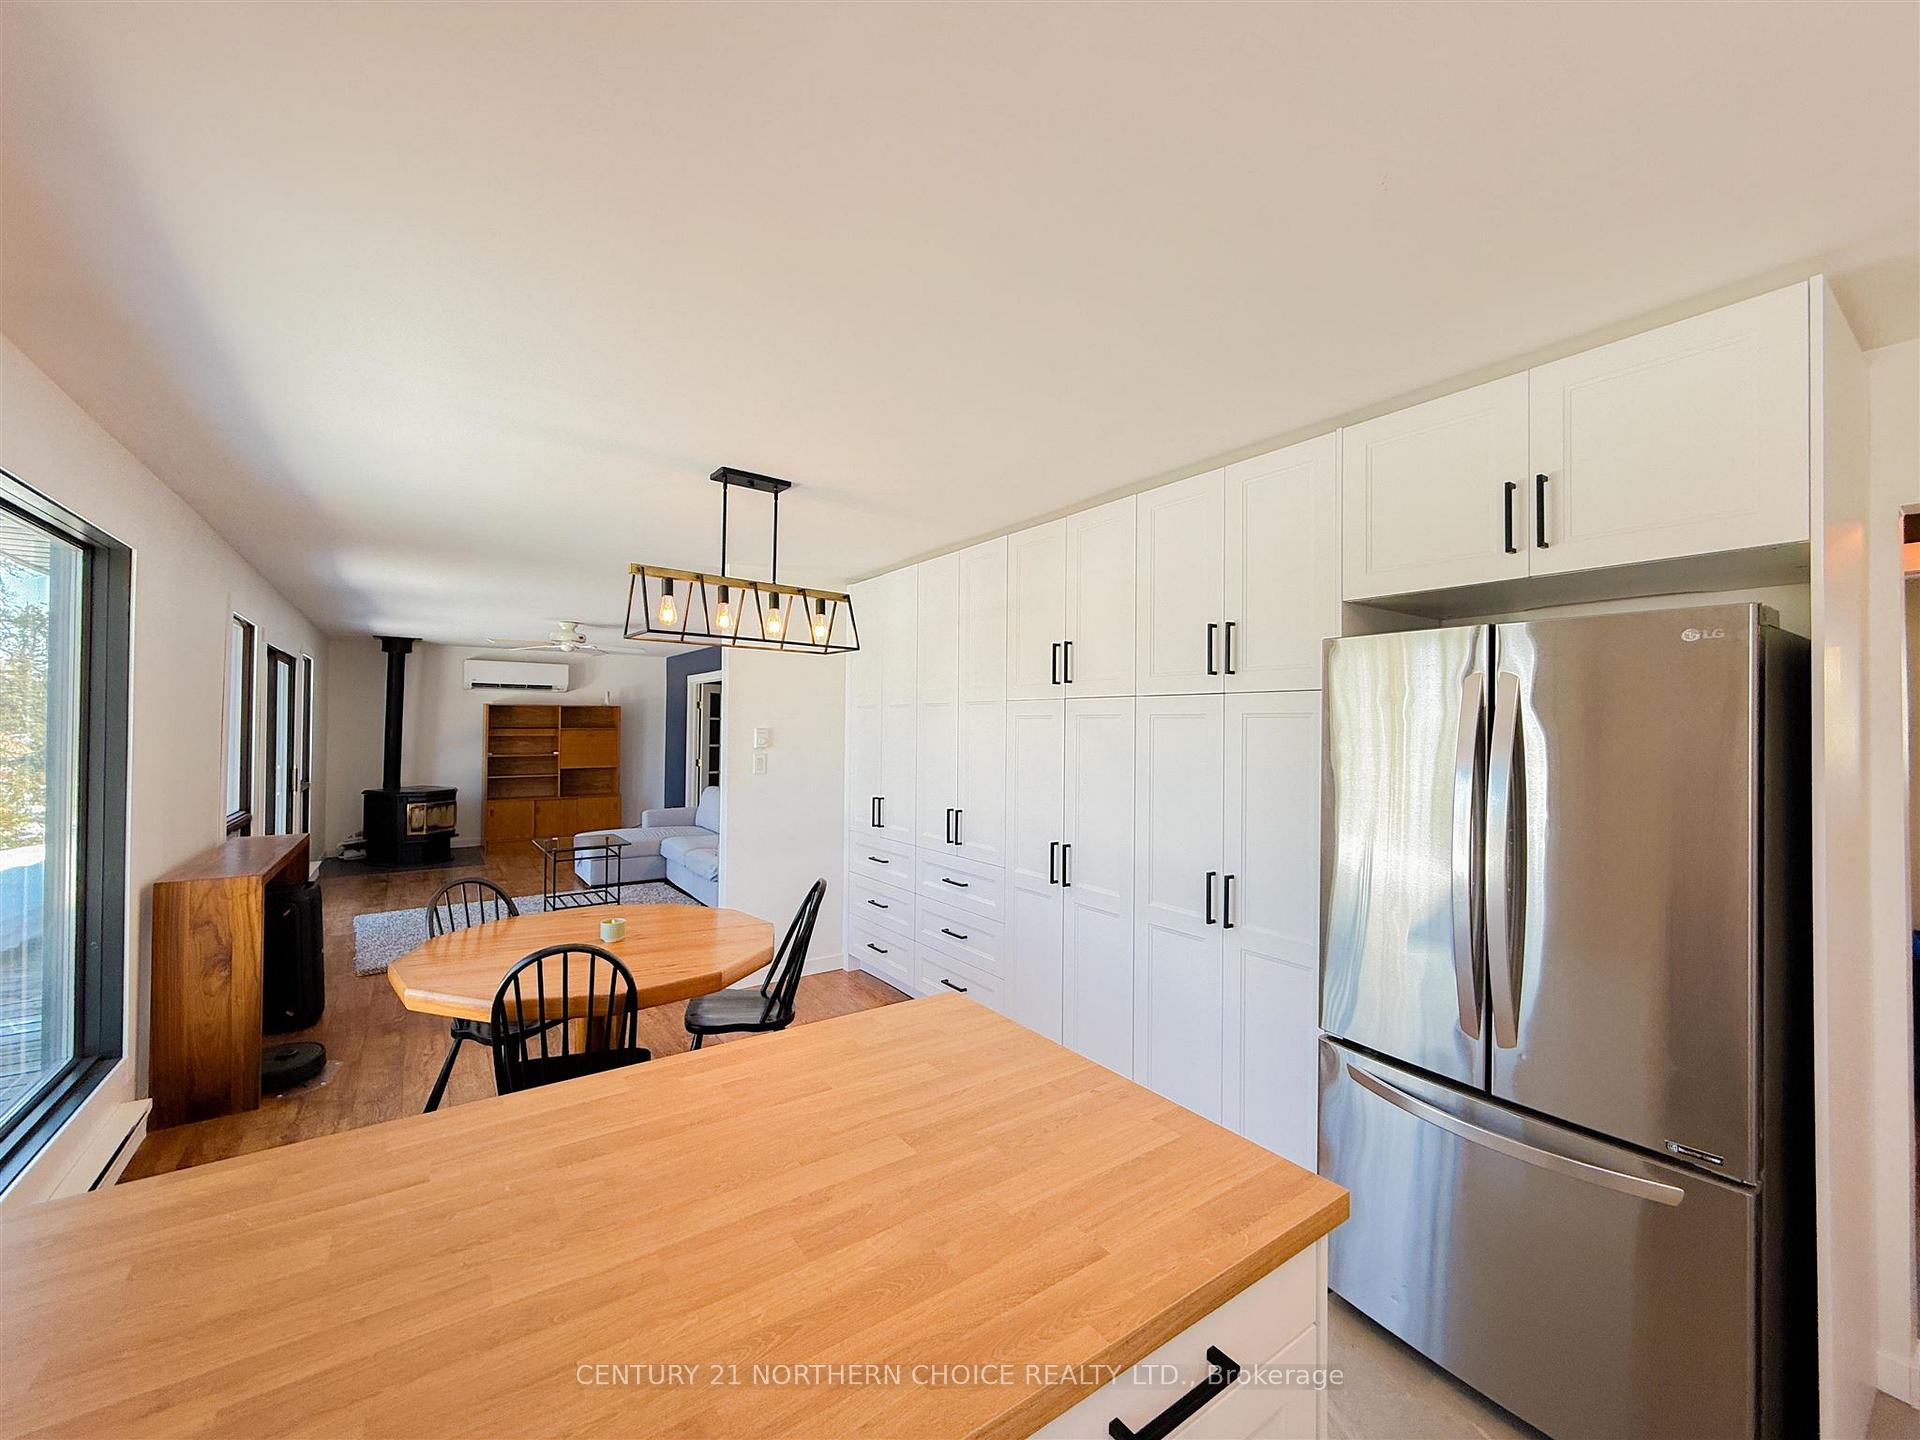
- Open-concept layout with lake views.
- Heat pump for efficient heating and cooling.
- Wood-heated sauna for relaxation.
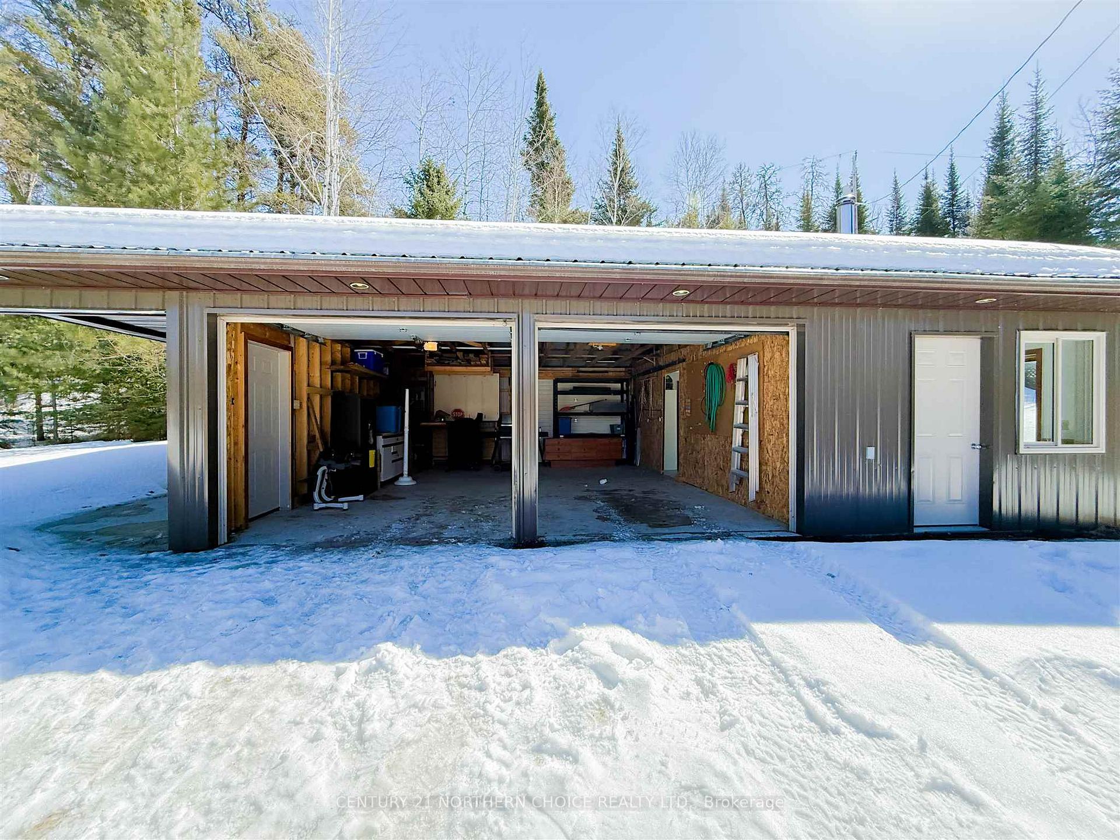
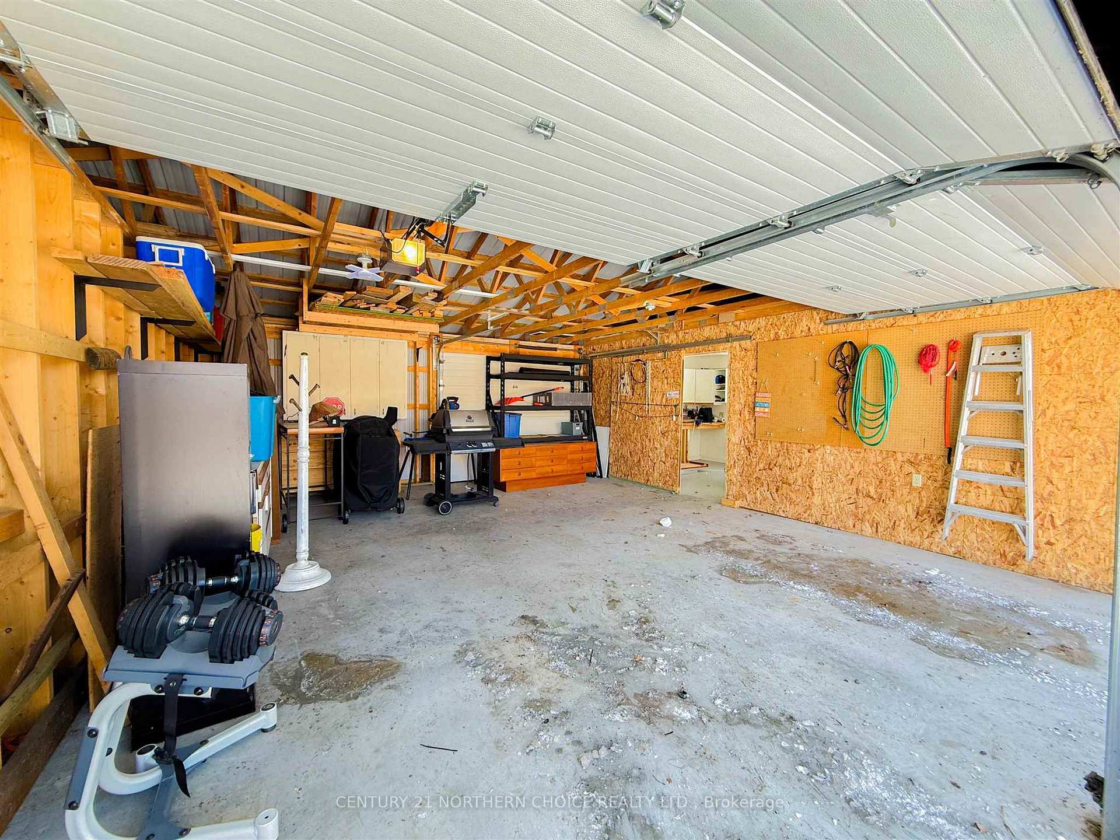
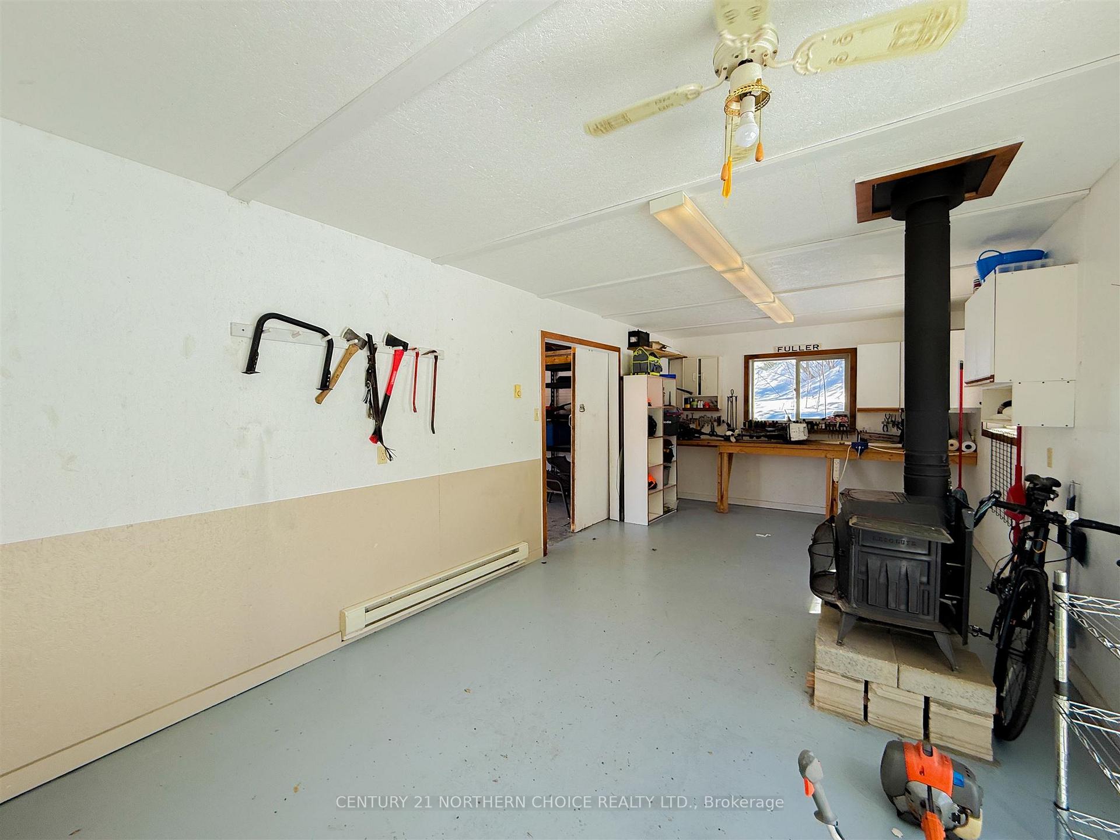
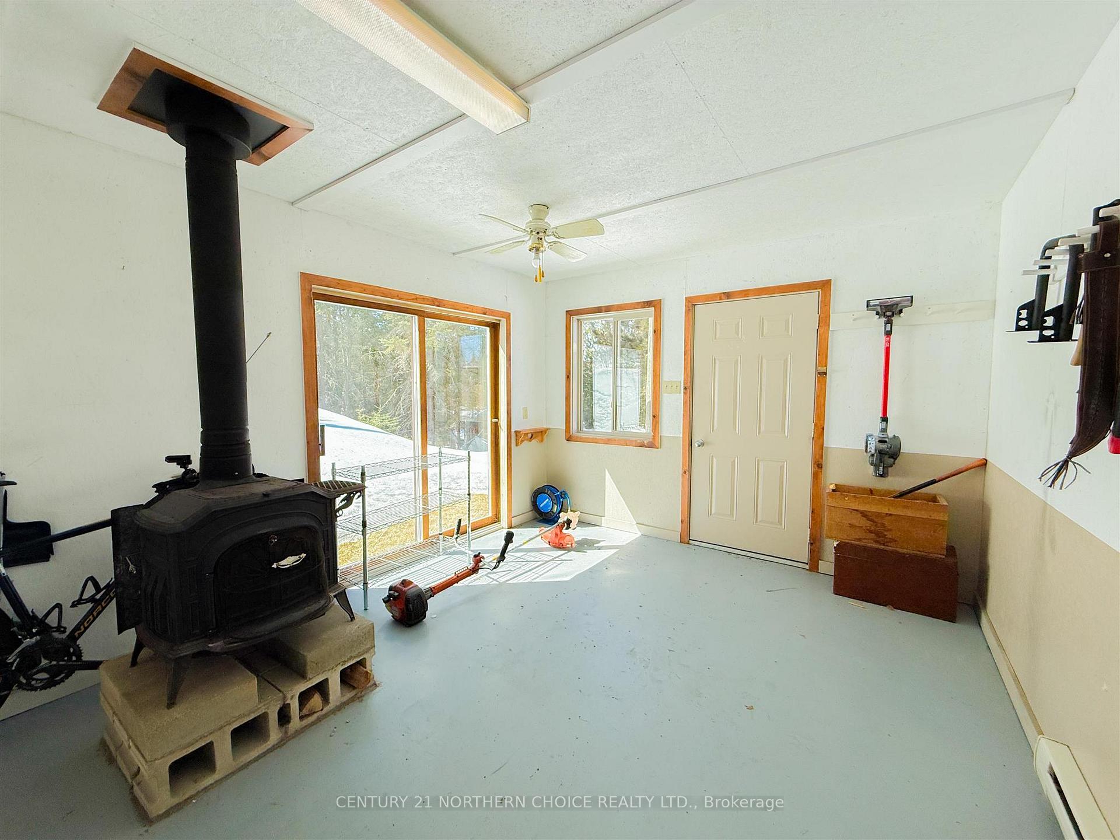
- Two garages with heated workshop.
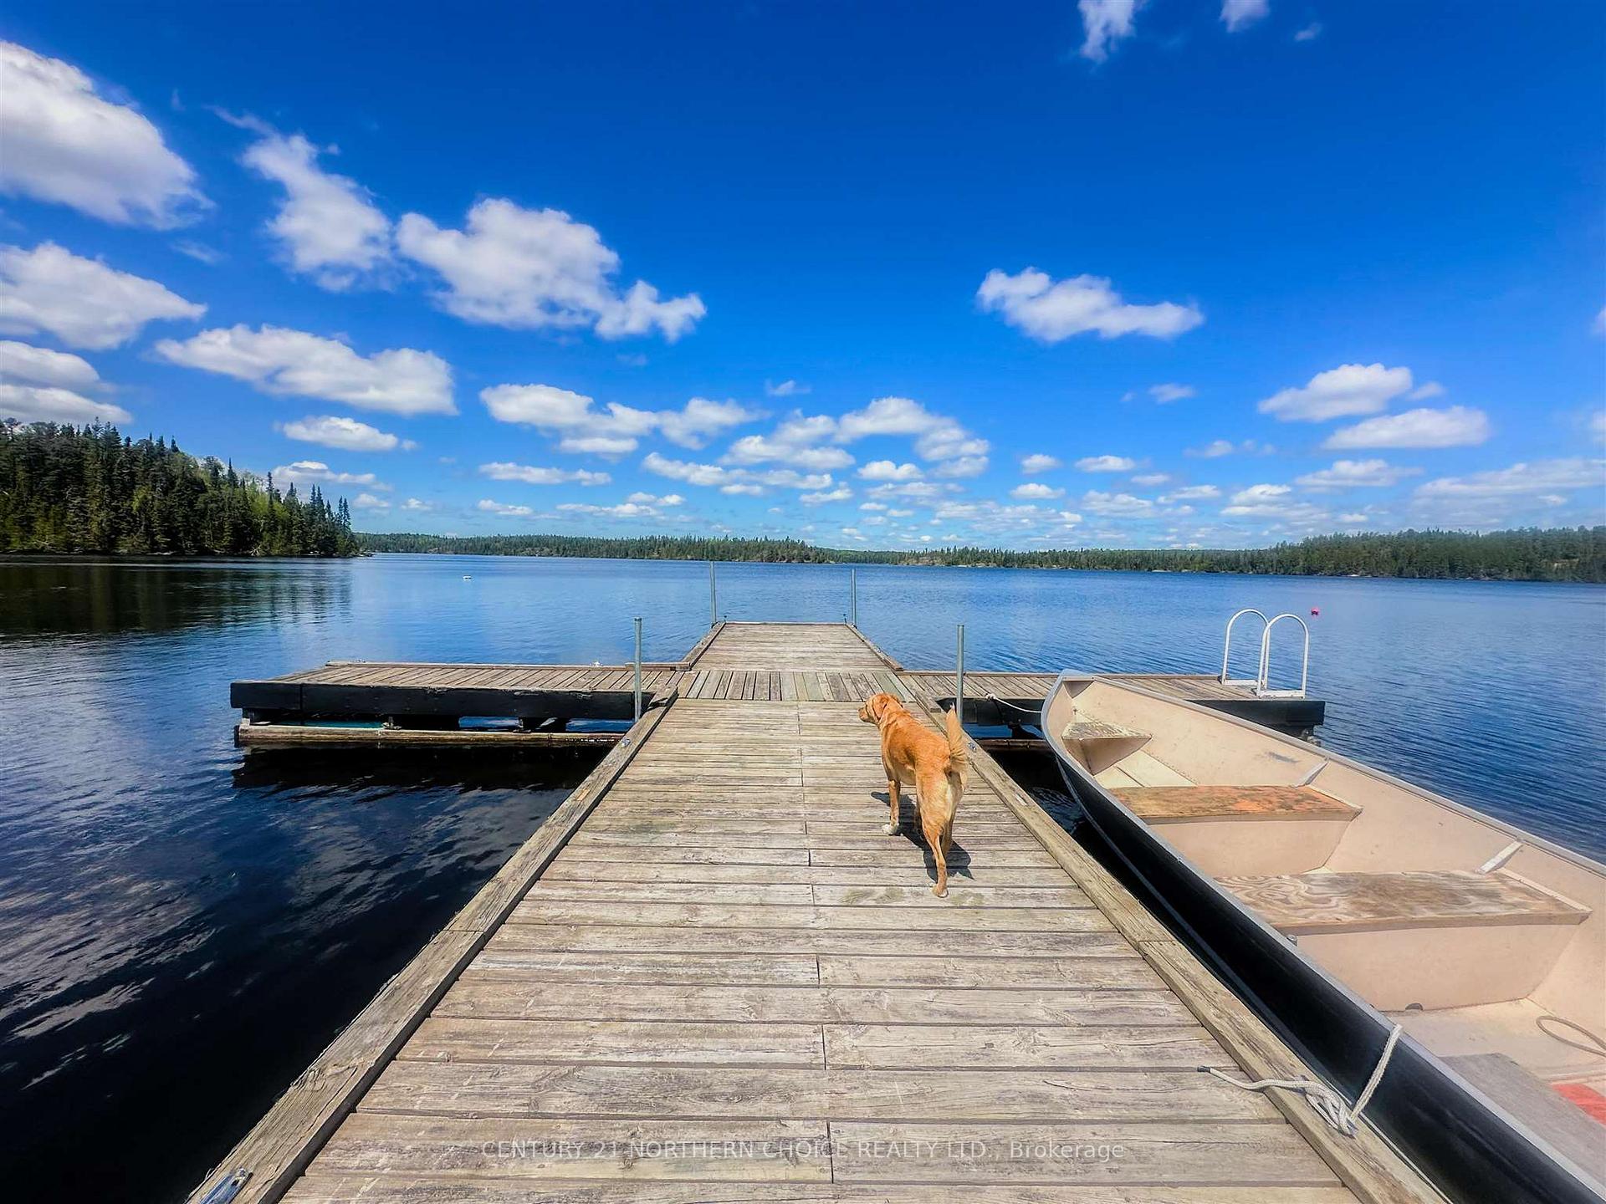
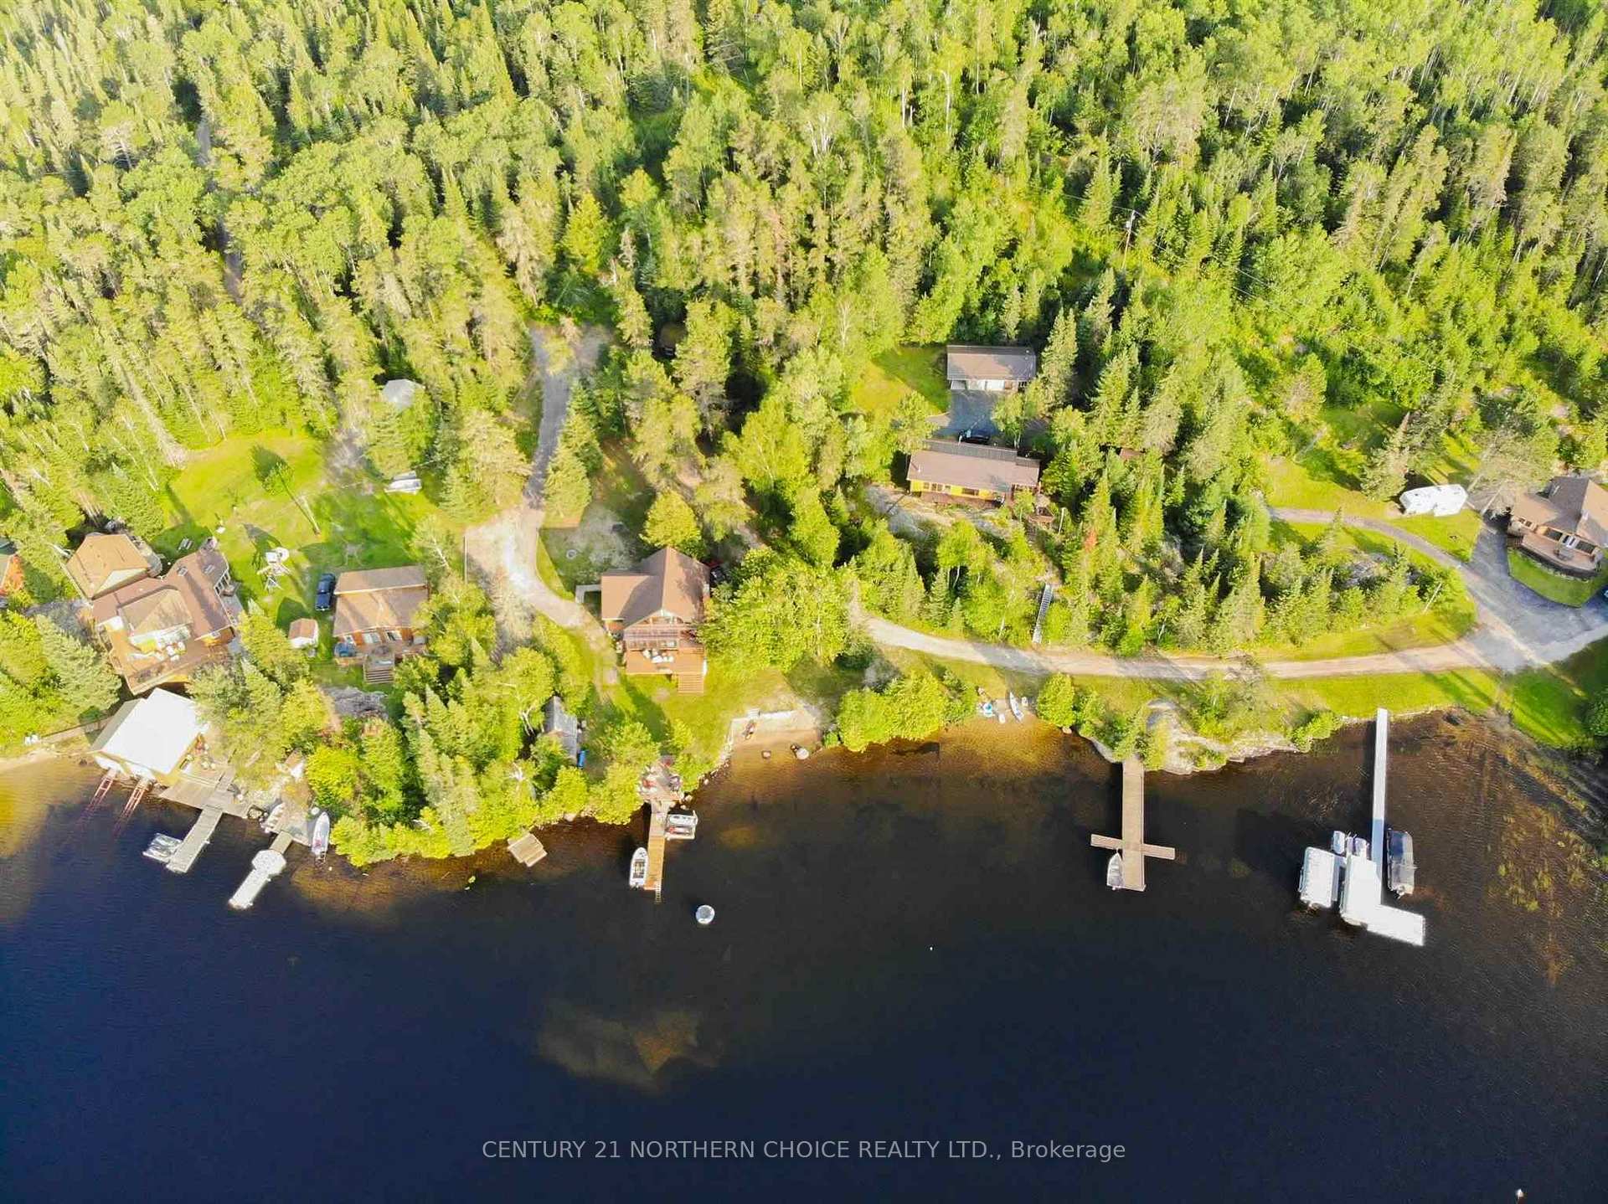
- Shared dock with boat slips available.
- Ideal for nature lovers and outdoor enthusiasts.
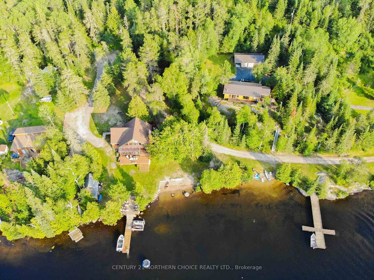
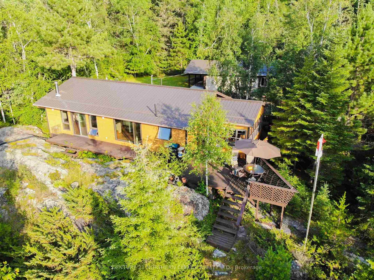
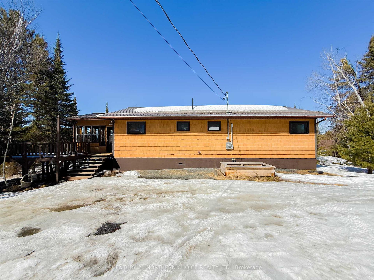
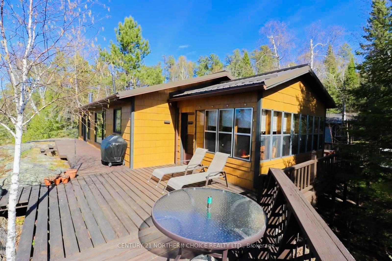
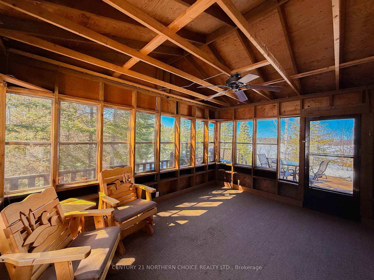
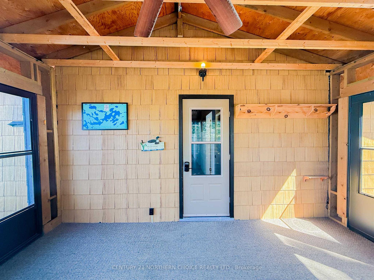
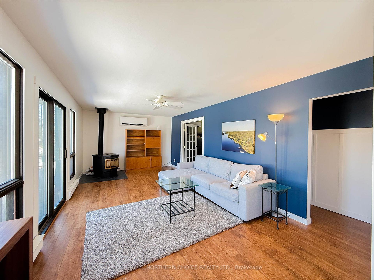
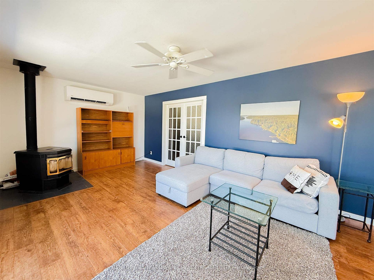
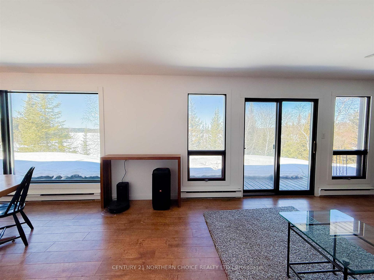
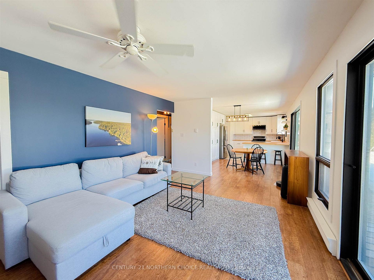
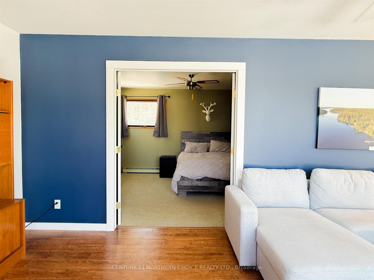
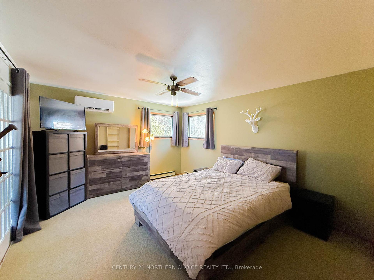
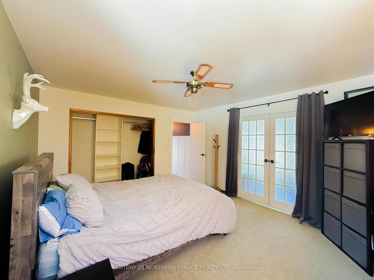
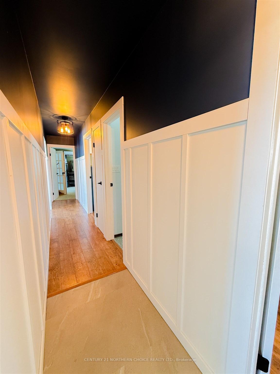
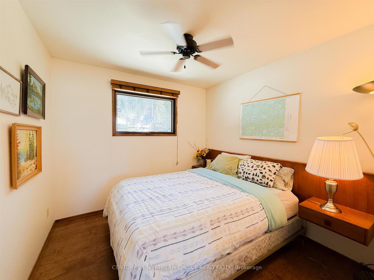
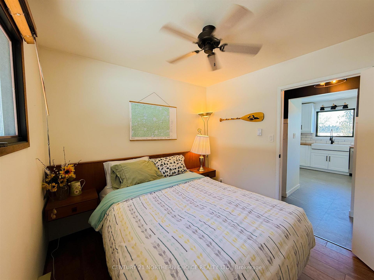
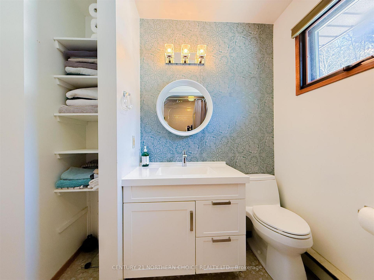
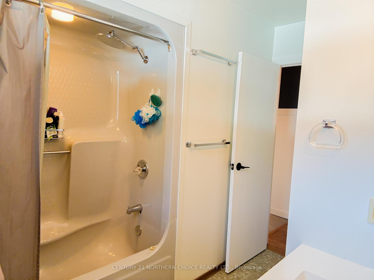
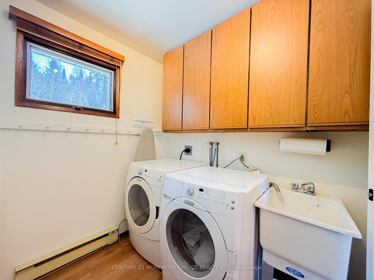
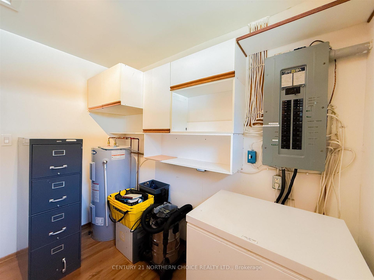
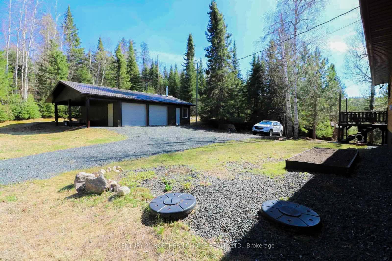
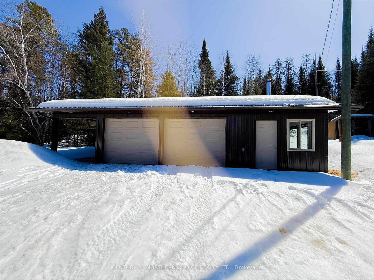
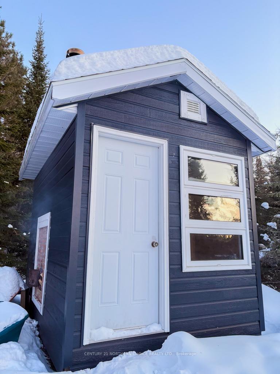
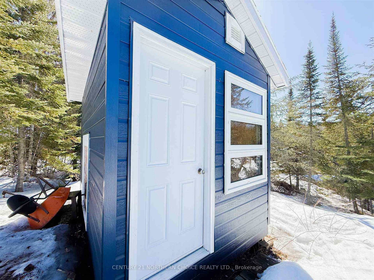
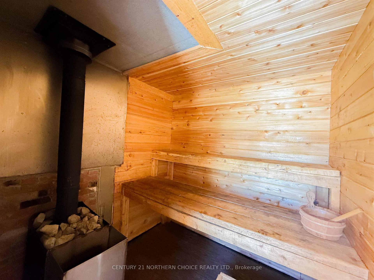
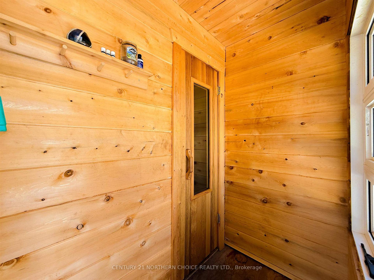
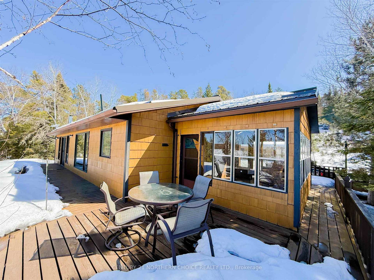
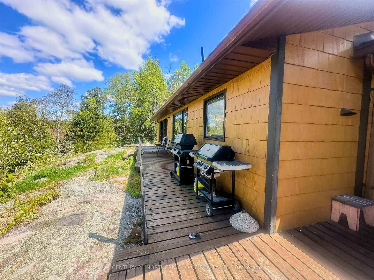
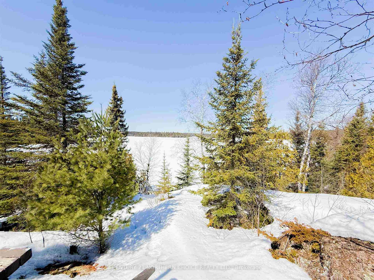
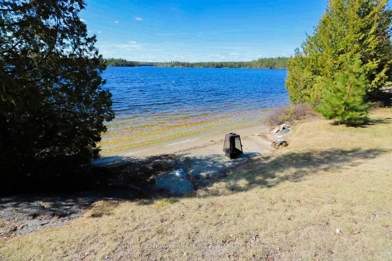
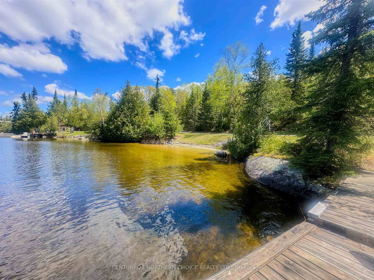
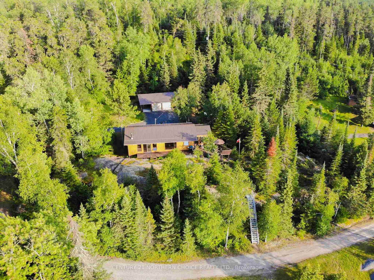
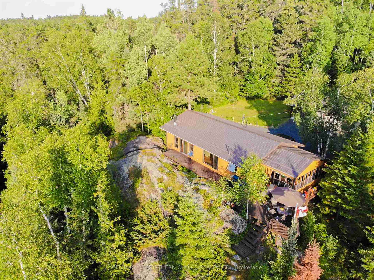
Love fishing and the great outdoors? This quiet oasis is calling your name! Nestled on the pristine shores of Willard Lake, known for its excellent fishing (Lake Trout, Smallmouth Bass, and Walleye), this 1144 sq ft year-round home or cottage is the perfect escape for nature lovers and outdoor enthusiasts. Originally built in 1986, this well-maintained home offers comfortable one-level living with 2 bedrooms, a 4-piece bathroom, and laundry. The spacious open-concept layout brings together the kitchen, dining, and living areas—all offering lovely views of the lake. The kitchen was fully renovated in 2023 and features new cabinetry, modern appliances, butcher block countertops, and a stylish tile backsplash. A heat pump, added in 2021, provides both efficient heating and cooling, keeping you cozy in winter and cool in the summer. Step through the patio doors off the living room and enjoy morning coffee or sunsets on the front deck. Just steps away, you’ll find a 12x16 screened room—perfect for relaxing bug-free summer nights. For the ultimate relaxation, fire up the wood-heated sauna after a day on the water. The property also includes not one, but two 2-stall garages, with one featuring a carport and a heated workshop—ideal for projects, toys, and extra storage. A shared dock offers 2 boat slips and gives you easy access to the water for boating or casting a line. Next to which is a sand beach that leads gently into the lake. Whether you’re looking for a full-time residence, a seasonal getaway, or a peaceful retreat, this Willard Lake gem has it all. Taxes: $902.50 for 2024 Heat Source: Electric baseboard, Heat pump, and pellet stove Hydro Costs: $3447.00 year + 40 bags of pellets Possession: Negotiable Chattels: stove, microwave, washer, dryer, sauna and all window coverings Fixtures Excluded: Fridge, freezer and starling Electrical: 200 Amp
Key Facts & Features
Property Costs
- Annual Property Tax Amount
- $903
- Land Transfer Tax Fee
- $6,073
- Basement Type
- None
Interior Features
- Interior Extras
- Water Purifier, Built-In Oven, Other
- Fireplace/Stove
- No
- Fireplace Features
- Pellet Stove
- Elevator
- No
Exterior Features
- Exterior Extras
- Deck
- Pool
- None
Building
- Building Type
- Detached
- Building Style
- Bungalow
Construction
- Exterior Finish
- Unknown
- Roof
- Asphalt Shingle
- Foundation Details
- Wood, Post & Pad
- Special Designation
- Other
Lot
- Lot Front
- 165.00 ft
- Lot Size
- 1.3
- Lot Shape
- Irregular
Inclusions
- Inclusions
- STOVE, MICROWAVE, WASHER DRYER, BLINDS, SAUNA
Exclusions
- Exclusions
- Fridge, freezer, Starlink
Parking & Garages
- Garage Type
- Other
- Garage Spaces
- 0
Heating & Cooling
- Heat Source
- Other
- Heat Type
- Heat Pump
- Air Conditioning
- Other
- Water
- Other
- Sewers
- Septic
- Bedrooms
- 2
- Washrooms
- 1
- Kitchens
- 1
Room sizes
- Living Room22x12Main level
- Primary Bedroom14.5x12.5Main level
- Kitchen20x10Main level
- Bedroom9.25x9.25Main level
- Laundry8x9.25Main level
- Bathroom—Main level
Washrooms
- 4-piece, Main
- Municipality
- Kenora Remote Area
- Neighbourhood
- East Of Kenora
- Main cross streets
- West Willard Lake Road, take left at each road (3) to subject.
- Directions
- West Willard Lake Road, take left at each road (3) to subject.
- MLS® number
- X13253344
- Data source
- tbay
- Status change
- 2025-05-02
- Listed on
- 2025-04-14
- Days on market
- 18 days
- Co-op commission
- 2.5
- Seller
- Listed by
- CENTURY 21 NORTHERN CHOICE REALTY LTD.
Home Market Value
Current home valuation for 736 Willard Lake Road, Kenora Remote Area, East Of Kenora, Kenora Remote Area, ON. Listed for $479,900
HOMEH Estimate
$518,922
Estimated Sales Range
$434,088 - $603,756
HOMEH Estimate for 736 Willard Lake Road, Kenora Remote Area, East Of Kenora
Calculated with a real agent's CMA method — 45+ years of experience, codified. Not an AI guess.
For the owner
Is this your home? Track its value.
Get this home's HOMEH Estimate by email once a month, with how many homes are for sale around you.
Mortgage Payment Calculator
Compare up to 4 down payment scenarios
5% of purchase price for homes $500K or less
$23,995
| Scenario 1 | Scenario 2 | Scenario 3 | Scenario 4 | |
|---|---|---|---|---|
−Down payment | % $ | % $ | % $ | % $ |
+CMHC insurance | $18,236 | $13,389 | $11,422 | $0 |
=Total mortgage | $474,141 | $445,299 | $419,337 | $383,920 |
Amortization | ||||
Mortgage rate | % | % | % | % |
| Payment frequency | ||||
=Mortgage payment | $2,315monthly | $2,174monthly | $2,047monthly | $1,874monthly |
Land Transfer Tax
$6,073
$6,073
Around this home
No schools found nearby
Data provided by OpenStreetMap & Fraser Institute School Rankings
Ask HOMEH
New!Hi there!
👋Text or call (416) 301-9001
Recommended for you
Based on homes you've looked at.
No recommended properties found.
Nearby similar homes
No nearby properties found.
More real estate resources
Other homes nearby
Explore this area
Nearby neighbourhoods
No nearby listings available.