
82B Branch Rd 5C SW
Kenora Remote Area (Lake of the Woods North), ON P0X 1H0
- 3Bedrooms
- 3Bathrooms
- 0Garage
- —Sq Ft
- $4,800Tax
- 315 ftLot frontage
 Free EstimateSee Free Estimate Report

Property not available for sale or for rent.
HOMEH One: full-service selling for a 1% listing fee. The buyer's agent commission is separate.
Free Home EvaluationHow Much Is My Home Worth?Homes for Sale NearbySale & Price History for 82B Branch Rd 5C SW, Kenora Remote Area, Lake of the Woods North
| Start Date | End Date | Price | Event | MLS# |
|---|---|---|---|---|
| 2026-07-09 | 2026-07-17 | Login to See Prices | Terminated | x13543100 |
Real estate boards require you to or to see the full details of this property.
*Sold prices and complete sale & price history are regulated data. Under the Trust in Real Estate Services Act, 2002 (TRESA) and the rules of the Real Estate Council of Ontario (RECO), and pursuant to the Multiple Listing Service® rules of the Canadian Real Estate Association (CREA) and the Toronto Regional Real Estate Board (TRREB), this information may be shown only to registered users who have agreed to the applicable terms of use (a Virtual Office Website, or "VOW," arrangement). HOMEH Inc., Brokerage therefore provides it to signed-in members only. Creating an account is free and takes under a minute.
About 82B Branch Rd 5C SW, Kenora Remote Area, Lake of the Woods North
Summarized Description
- Extraordinary waterfront retreat on Storm Bay
- Custom timber-frame home with luxury features
- 315 feet of private shoreline access
- Includes guest house and bunk house
- Double boat ports and Sea-Doo lifts
- Hot tub with stunning bay views
- Oversized garage/shop for storage and hobbies
- Unmatched privacy in a desirable location
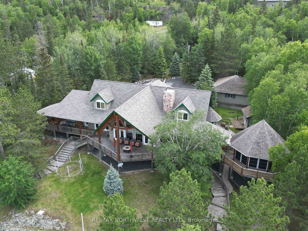
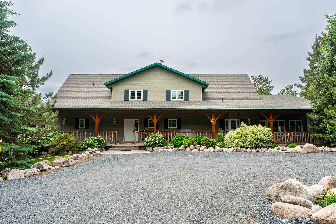
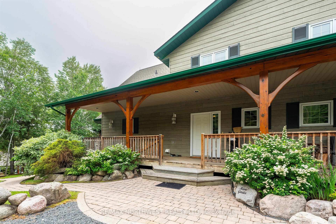
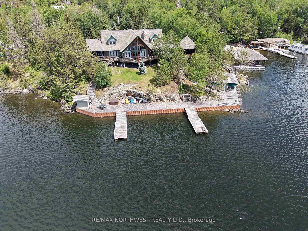
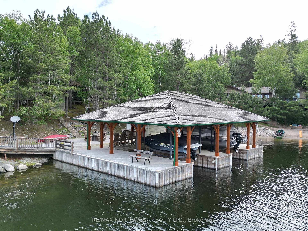
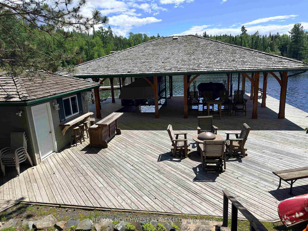
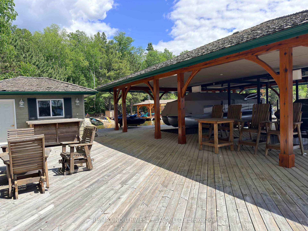
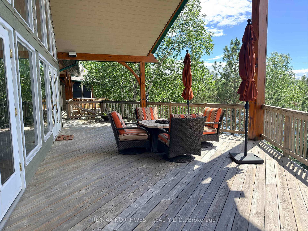
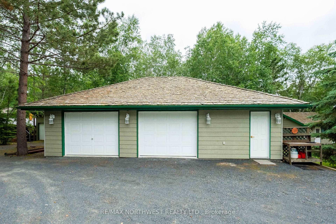
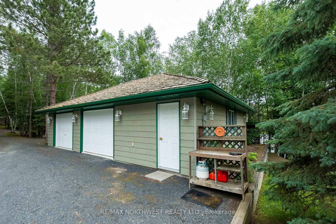
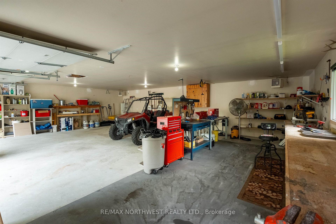
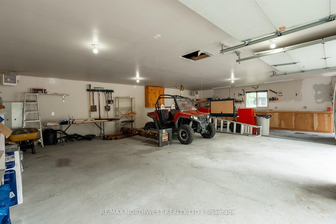
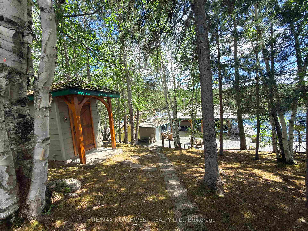
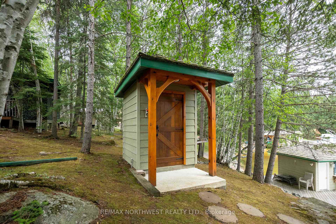
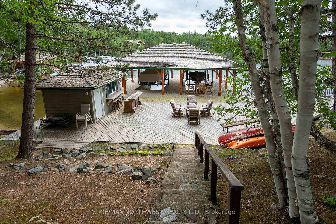
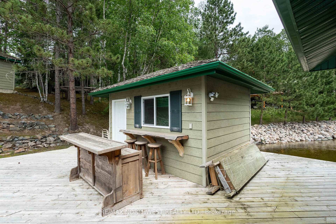
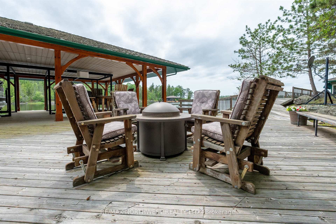
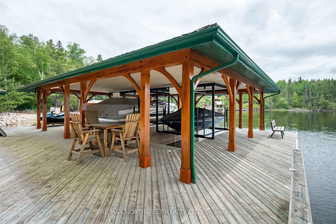
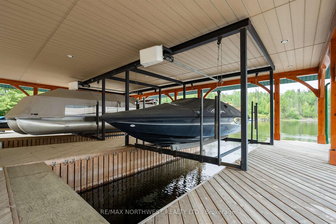
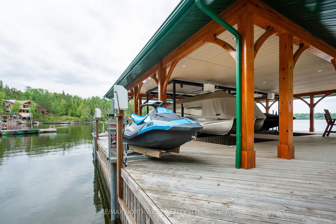
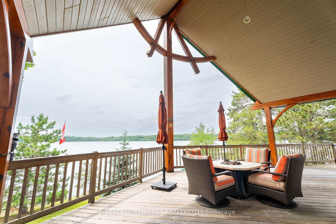
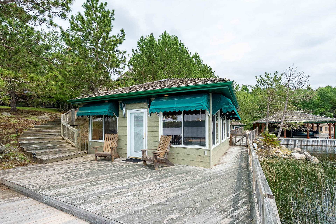
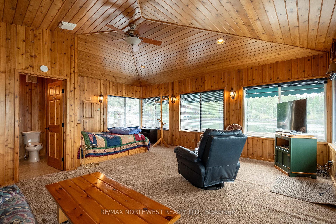
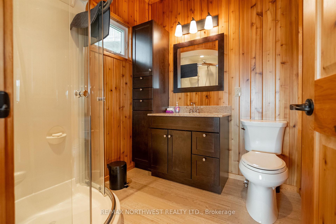
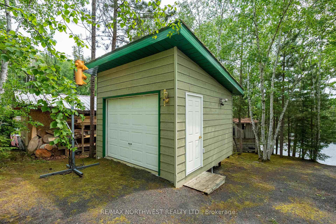
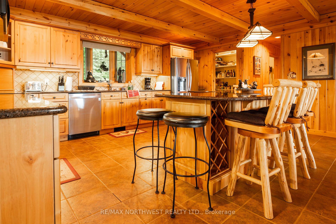
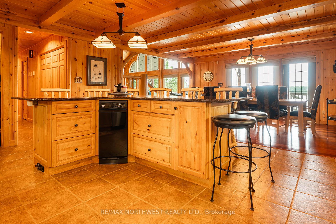
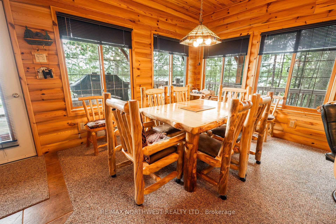
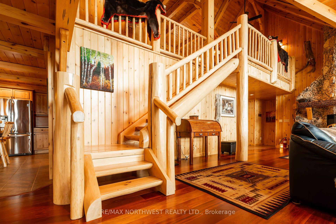
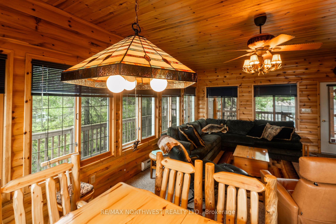
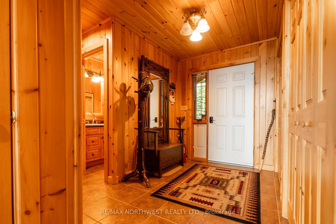
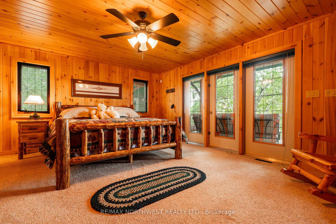
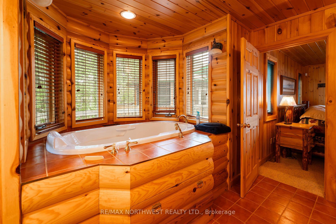
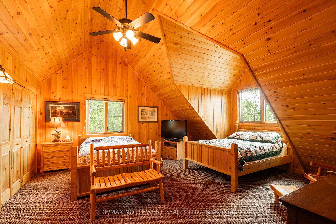
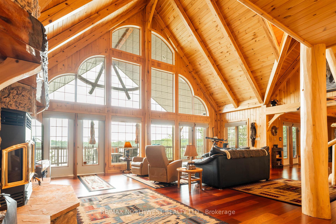
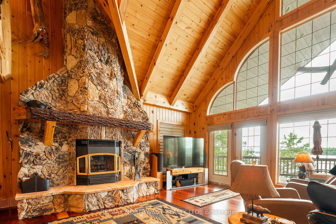
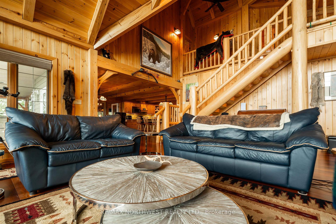
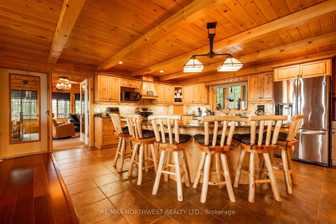
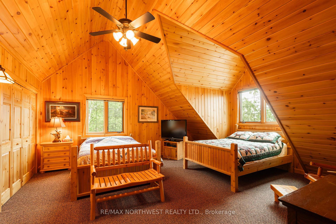
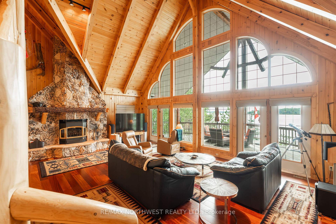
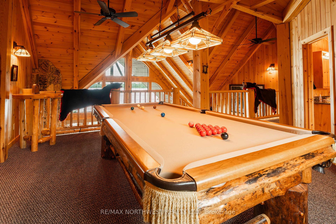
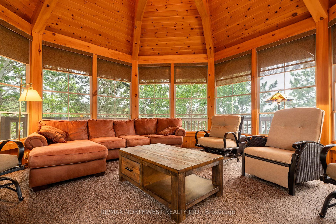
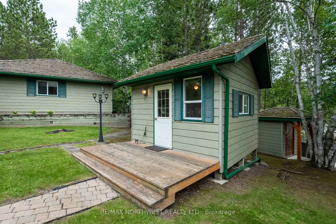
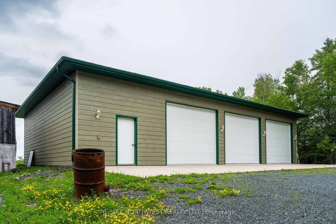
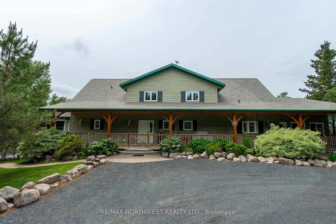
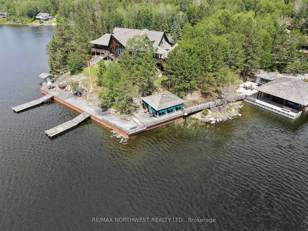
Welcome to an extraordinary waterfront retreat on the pristine shores of Storm Bay. Set on 3.4 private acres with an impressive 315 feet of shoreline and year-round road access, this custom timber-frame home offers the perfect blend of luxury, comfort, and recreation. The stunning 3,661 sq. ft. main residence features three spacious bedrooms, soaring timber-frame construction, a solid concrete foundation, and spectacular west-facing sunset views. Two expansive sunrooms and a large covered deck provide exceptional spaces to relax or entertain while taking in the breathtaking waterfront scenery. Designed for family and guests, the property also includes a charming 480 sq. ft. guest house on the dock with an additional bedroom, plus a separate bunk house that comfortably sleeps three more guests. For boating enthusiasts, this property is second to none, featuring double boat ports with two lifts, two Sea-Doo lifts, a spacious waterfront entertainment area, and a hot tub overlooking the bay. Storage and workspace are abundant with both an oversized detached double garage and an impressive 60' x 40' heated, insulated garage/shop complete with oversized overhead doors—ideal for boats, recreational vehicles, or hobbies. Whether you're looking for a luxurious year-round residence or an exceptional family cottage, this one-of-a-kind waterfront estate offers unmatched privacy, incredible amenities, and unforgettable sunsets in one of the area's most desirable locations.
Key Facts & Features
Property Costs
- Annual Property Tax Amount
- $4,800
- Land Transfer Tax Fee
- $98,975
Rental Items
- Rental Equipment
- Nil
- Basement Type
- Unfinished, Full, Other
Interior Features
- Interior Extras
- Air Exchanger, Central Vacuum, Built-In Oven, Other
- Fireplace/Stove
- Yes
- Fireplace Features
- Wood, Fireplace Insert
- Elevator
- No
Exterior Features
- Exterior Extras
- Deck, Hot Tub, Patio, TV Tower/Antenna
- Pool
- None
Building
- Building Type
- Detached
- Building Style
- 2-Storey
- Approx Age
- 16-30
Construction
- Exterior Finish
- Unknown
- Roof
- Asphalt Shingle
- Foundation Details
- Poured Concrete
- Special Designation
- Other
Lot
- Lot Front
- 315.00 ft
- Lot Size
- 3.44
- Lot Shape
- Irregular
Inclusions
- Inclusions
- furniture and all appliances everything stays except personal items and some personal art work. Boats and HUV are not included.
Exclusions
- Exclusions
- most everything stays other than personal items and some artwork
Parking & Garages
- Garage Type
- Other
- Garage Spaces
- 0
- Parking Spaces
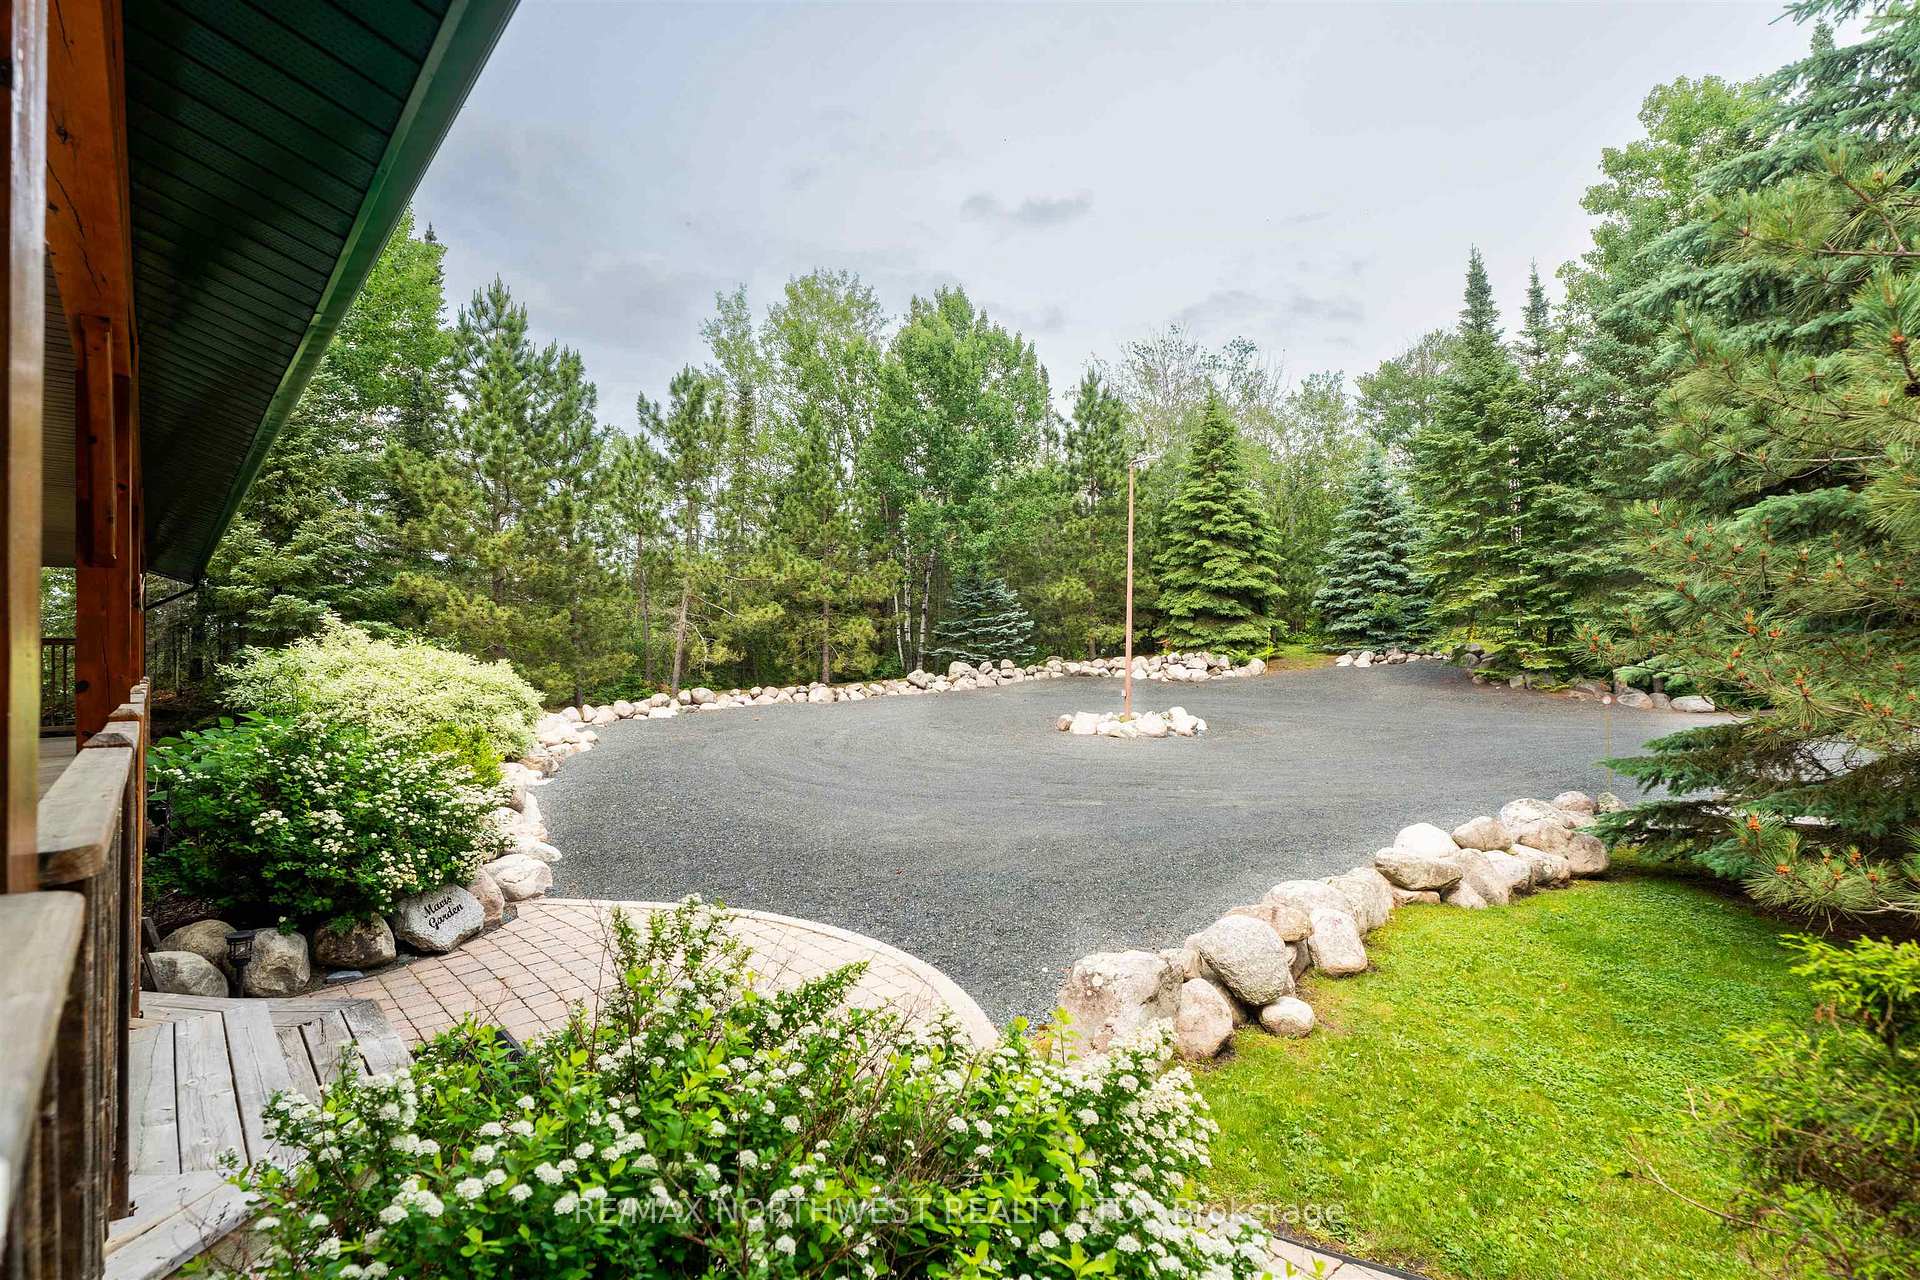
- 20
Heating & Cooling
- Heat Source
- Electric
- Heat Type
- Forced Air
- Air Conditioning
- Central Air
- Water
- Other
- Sewers
- Septic
- Bedrooms
- 3
- Washrooms
- 3
- Kitchens
- 1
- Family / bonus room
- Yes
Room sizes
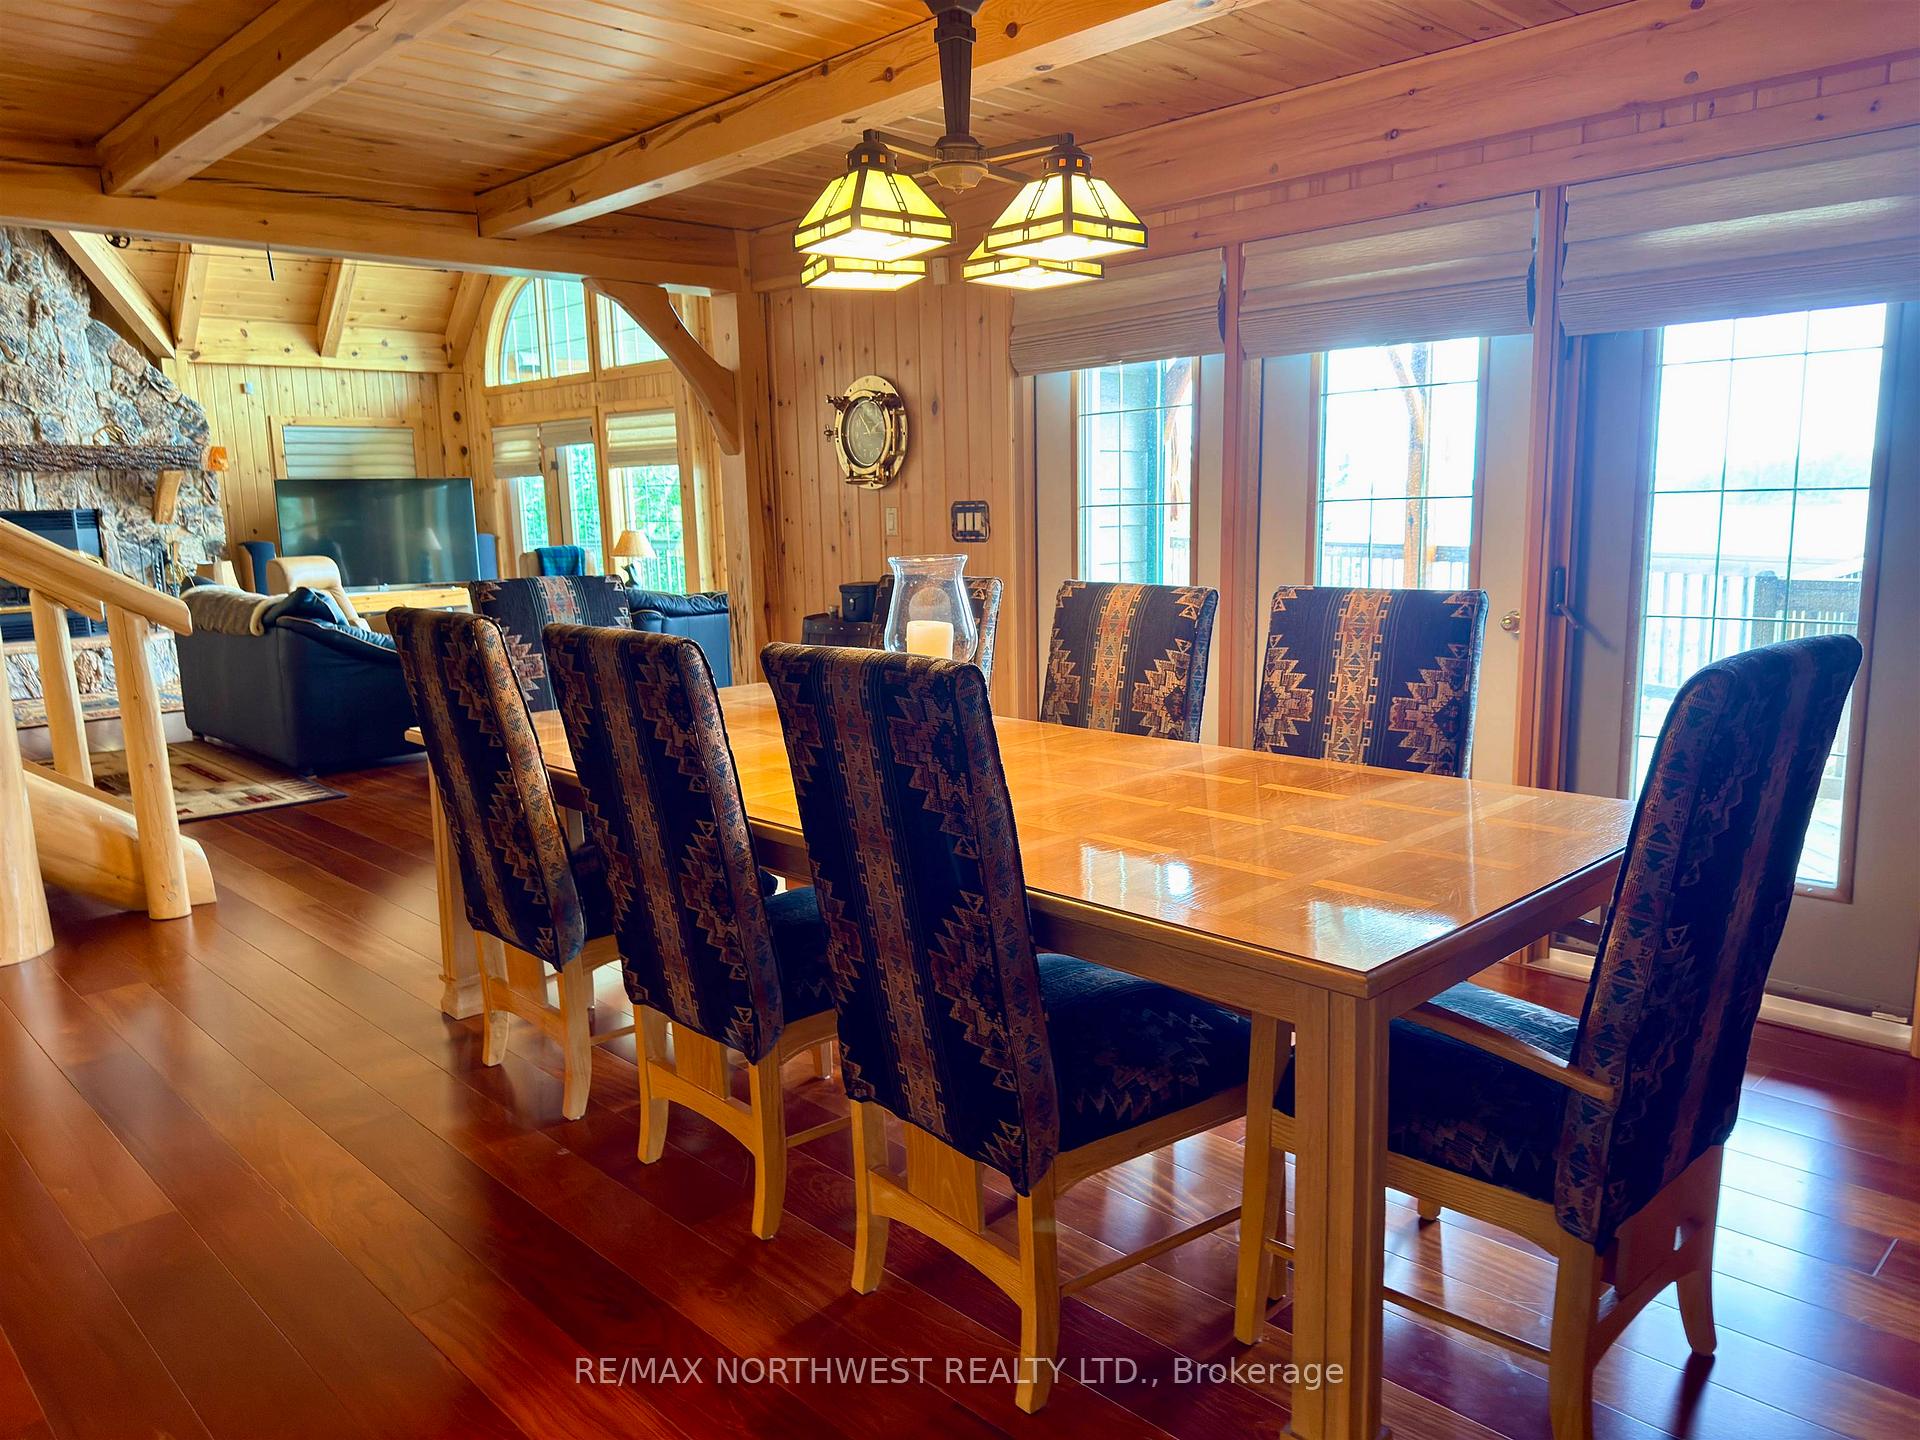
- Dining Room18x15Main level, Hardwood Floor
- Bedroom 218x13Second level
- Game Room14x18Second level
- Bathroom10x13Second level, Tile Floor
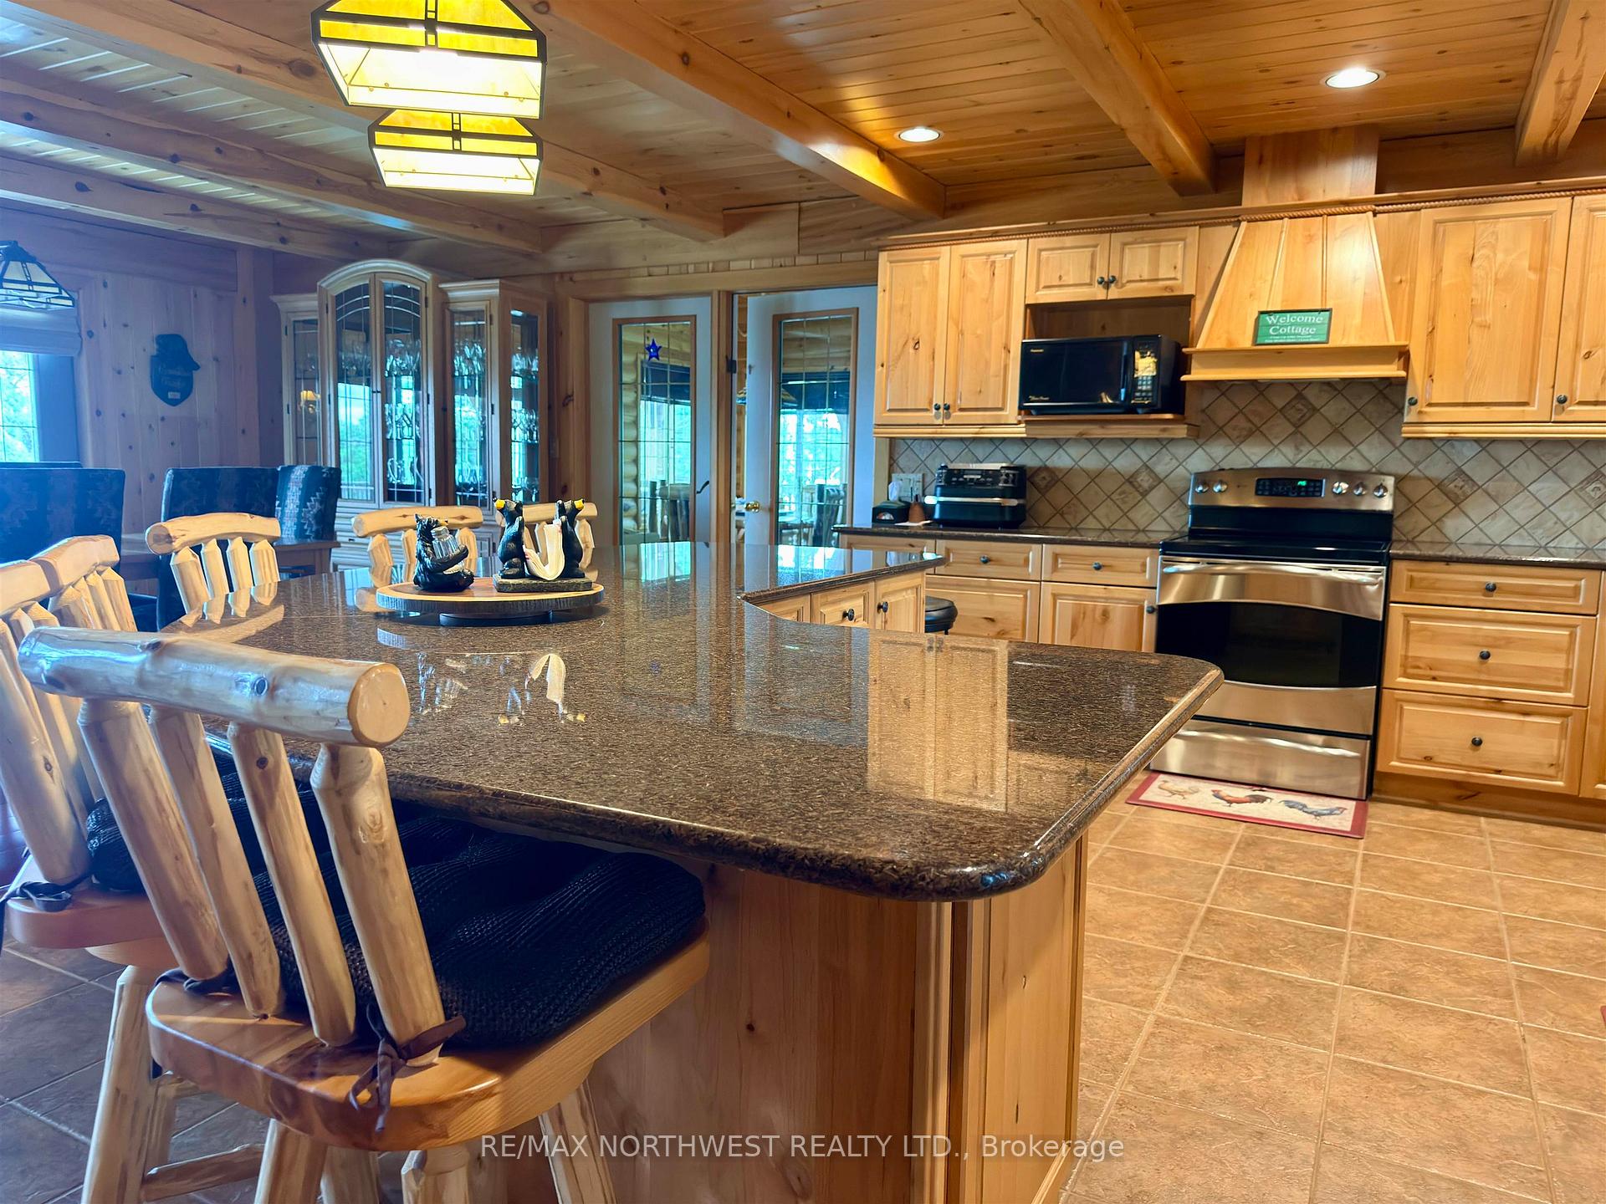
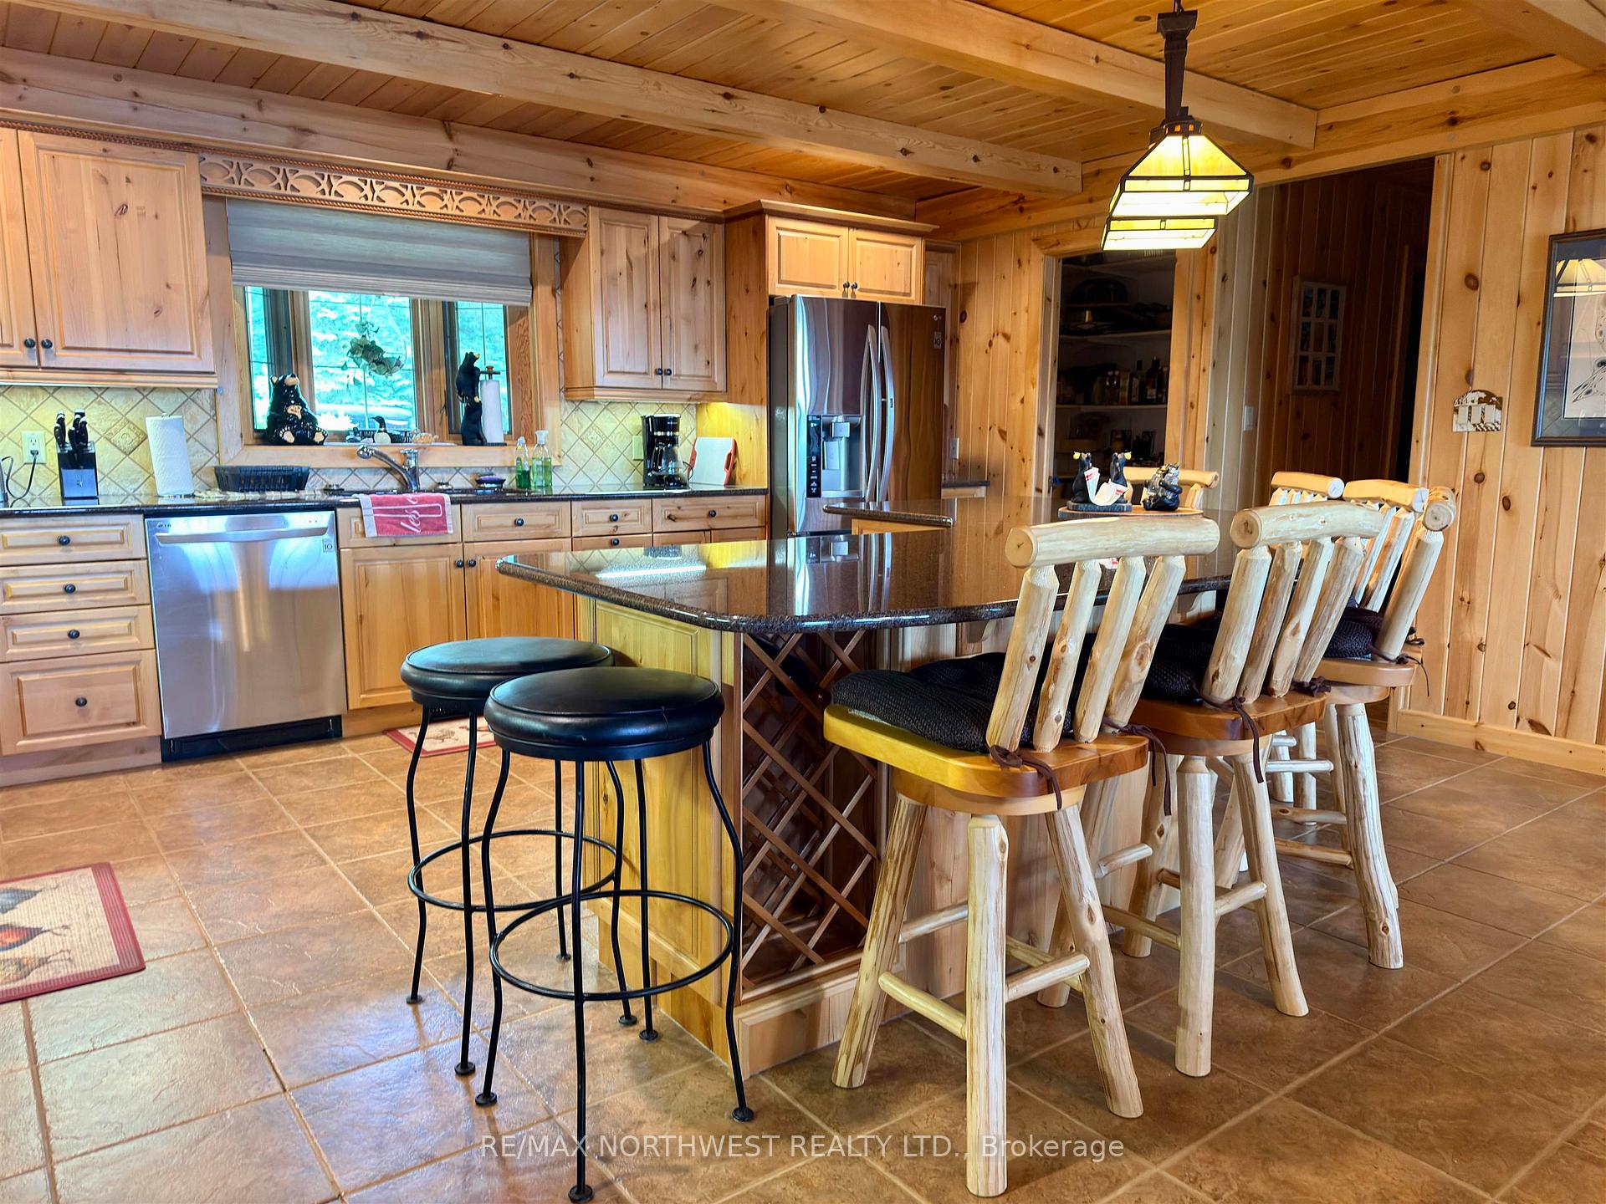
- Kitchen18x12Main level, Hardwood Floor
- Primary Bedroom18x15Main level, Hardwood Floor
- Bathroom15x12Main level, Tile Floor
- Great Room27x17Main level, Hardwood Floor
- Family Room—Main level, Hardwood Floor
- Laundry8x7Main level, Hardwood Floor
- Bathroom—Main level, Tile Floor
- Bedroom18x13Second level
Washrooms
- —-piece, Main
- —-piece, Second
- Municipality
- Kenora Remote Area
- Neighbourhood
- Lake of the Woods North
- Main cross streets
- Storm Bay Rd to Br Rd 5 follow to 5c Mableson Lane property is down the slope to the left 82 B
- Zoning
- Rural Zone
- Directions
- Storm Bay Rd to Br Rd 5 follow to 5c Mableson Lane property is down the slope to the left 82 B
- MLS® number
- X13543100
- Data source
- tbay
- Status change
- 2026-07-17
- Listed on
- 2026-07-09
- Days on market
- 8 days
- Co-op commission
- 2+HST
- Seller
- Listed by
- RE/MAX NORTHWEST REALTY LTD.
Home Market Value
Current home valuation for 82B Branch Rd 5C SW, Kenora Remote Area, Lake of the Woods North, Kenora Remote Area, ON. Listed for $4,500,000
HOMEH Estimate
—
Estimated Sales Range
—
HOMEH Estimate for 82B Branch Rd 5C SW, Kenora Remote Area, Lake of the Woods North
Calculated with a real agent's CMA method — 45+ years of experience, codified. Not an AI guess.
For the owner
Is this your home? Track its value.
Get this home's HOMEH Estimate by email once a month, with how many homes are for sale around you.
Mortgage Payment Calculator
Compare up to 4 down payment scenarios
20% required for homes $1.5M or more
$900,000
| Scenario 1 | Scenario 2 | Scenario 3 | Scenario 4 | |
|---|---|---|---|---|
−Down payment | % $ | % $ | % $ | % $ |
+CMHC insurance | $0 | $0 | $0 | $0 |
=Total mortgage | $3,600,000 | $3,375,000 | $3,150,000 | $2,925,000 |
Amortization | ||||
Mortgage rate | % | % | % | % |
| Payment frequency | ||||
=Mortgage payment | $17,577monthly | $16,478monthly | $15,380monthly | $14,281monthly |
Land Transfer Tax
$98,975
$98,975
Around this home
No schools found nearby
Data provided by OpenStreetMap & Fraser Institute School Rankings
Ask HOMEH
New!Hi there!
👋Text or call (416) 301-9001
Recommended for you
Based on homes you've looked at.
No recommended properties found.
Nearby similar homes
No nearby properties found.
More real estate resources
Other homes nearby
Nearby neighbourhoods
No nearby listings available.