


84 B War Eagle Road
Kenora Remote Area (West of Kenora), ON P0X 1C0
- 3+1Bedrooms
- 2Bathrooms
- 0Garage
- —Sq Ft
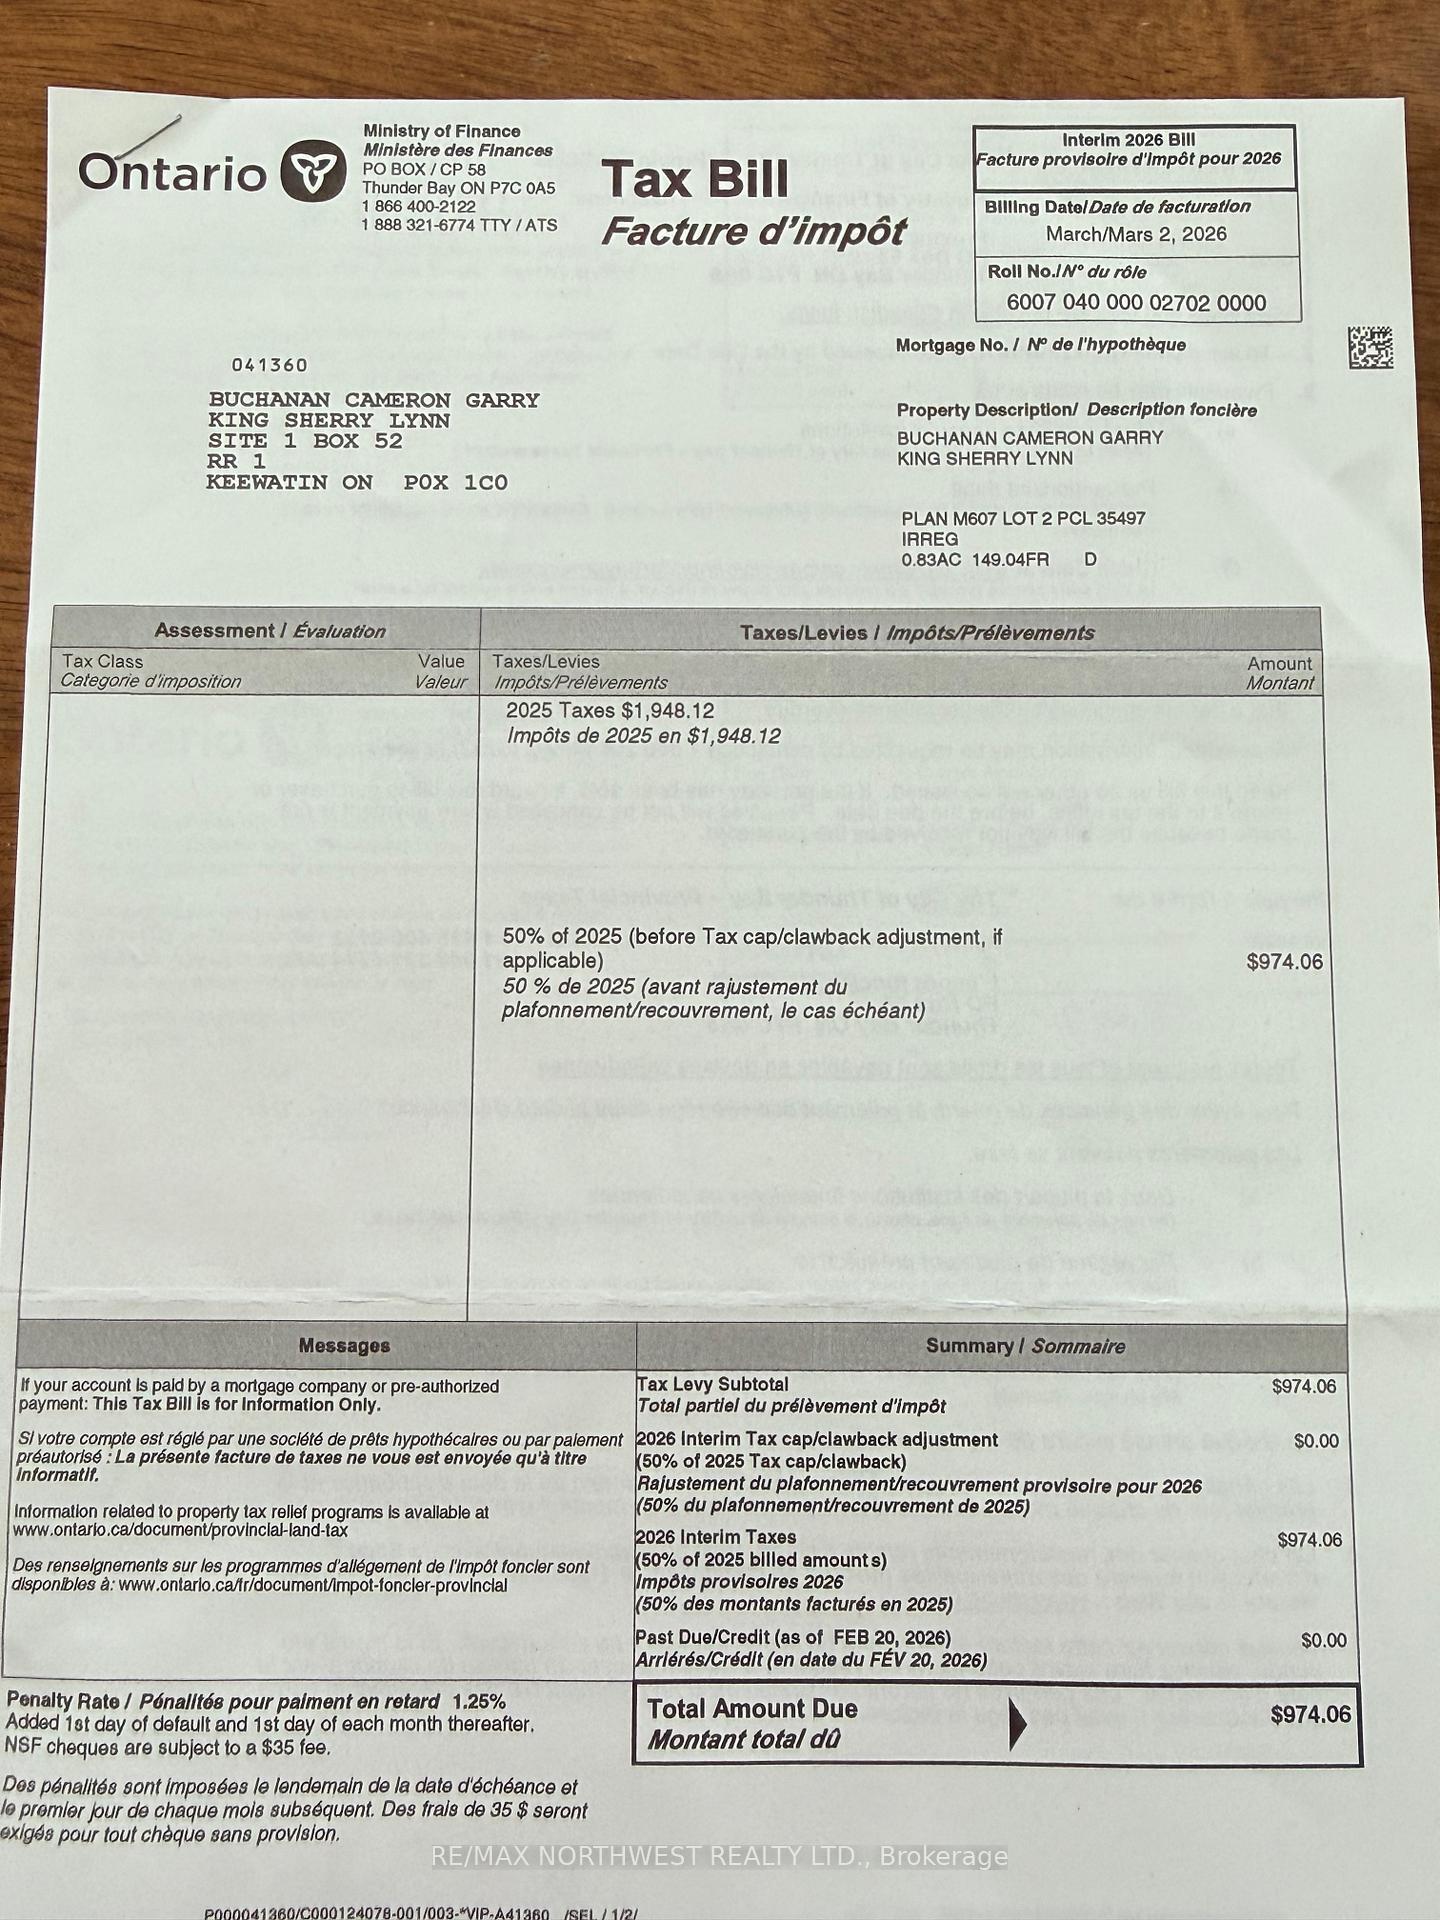
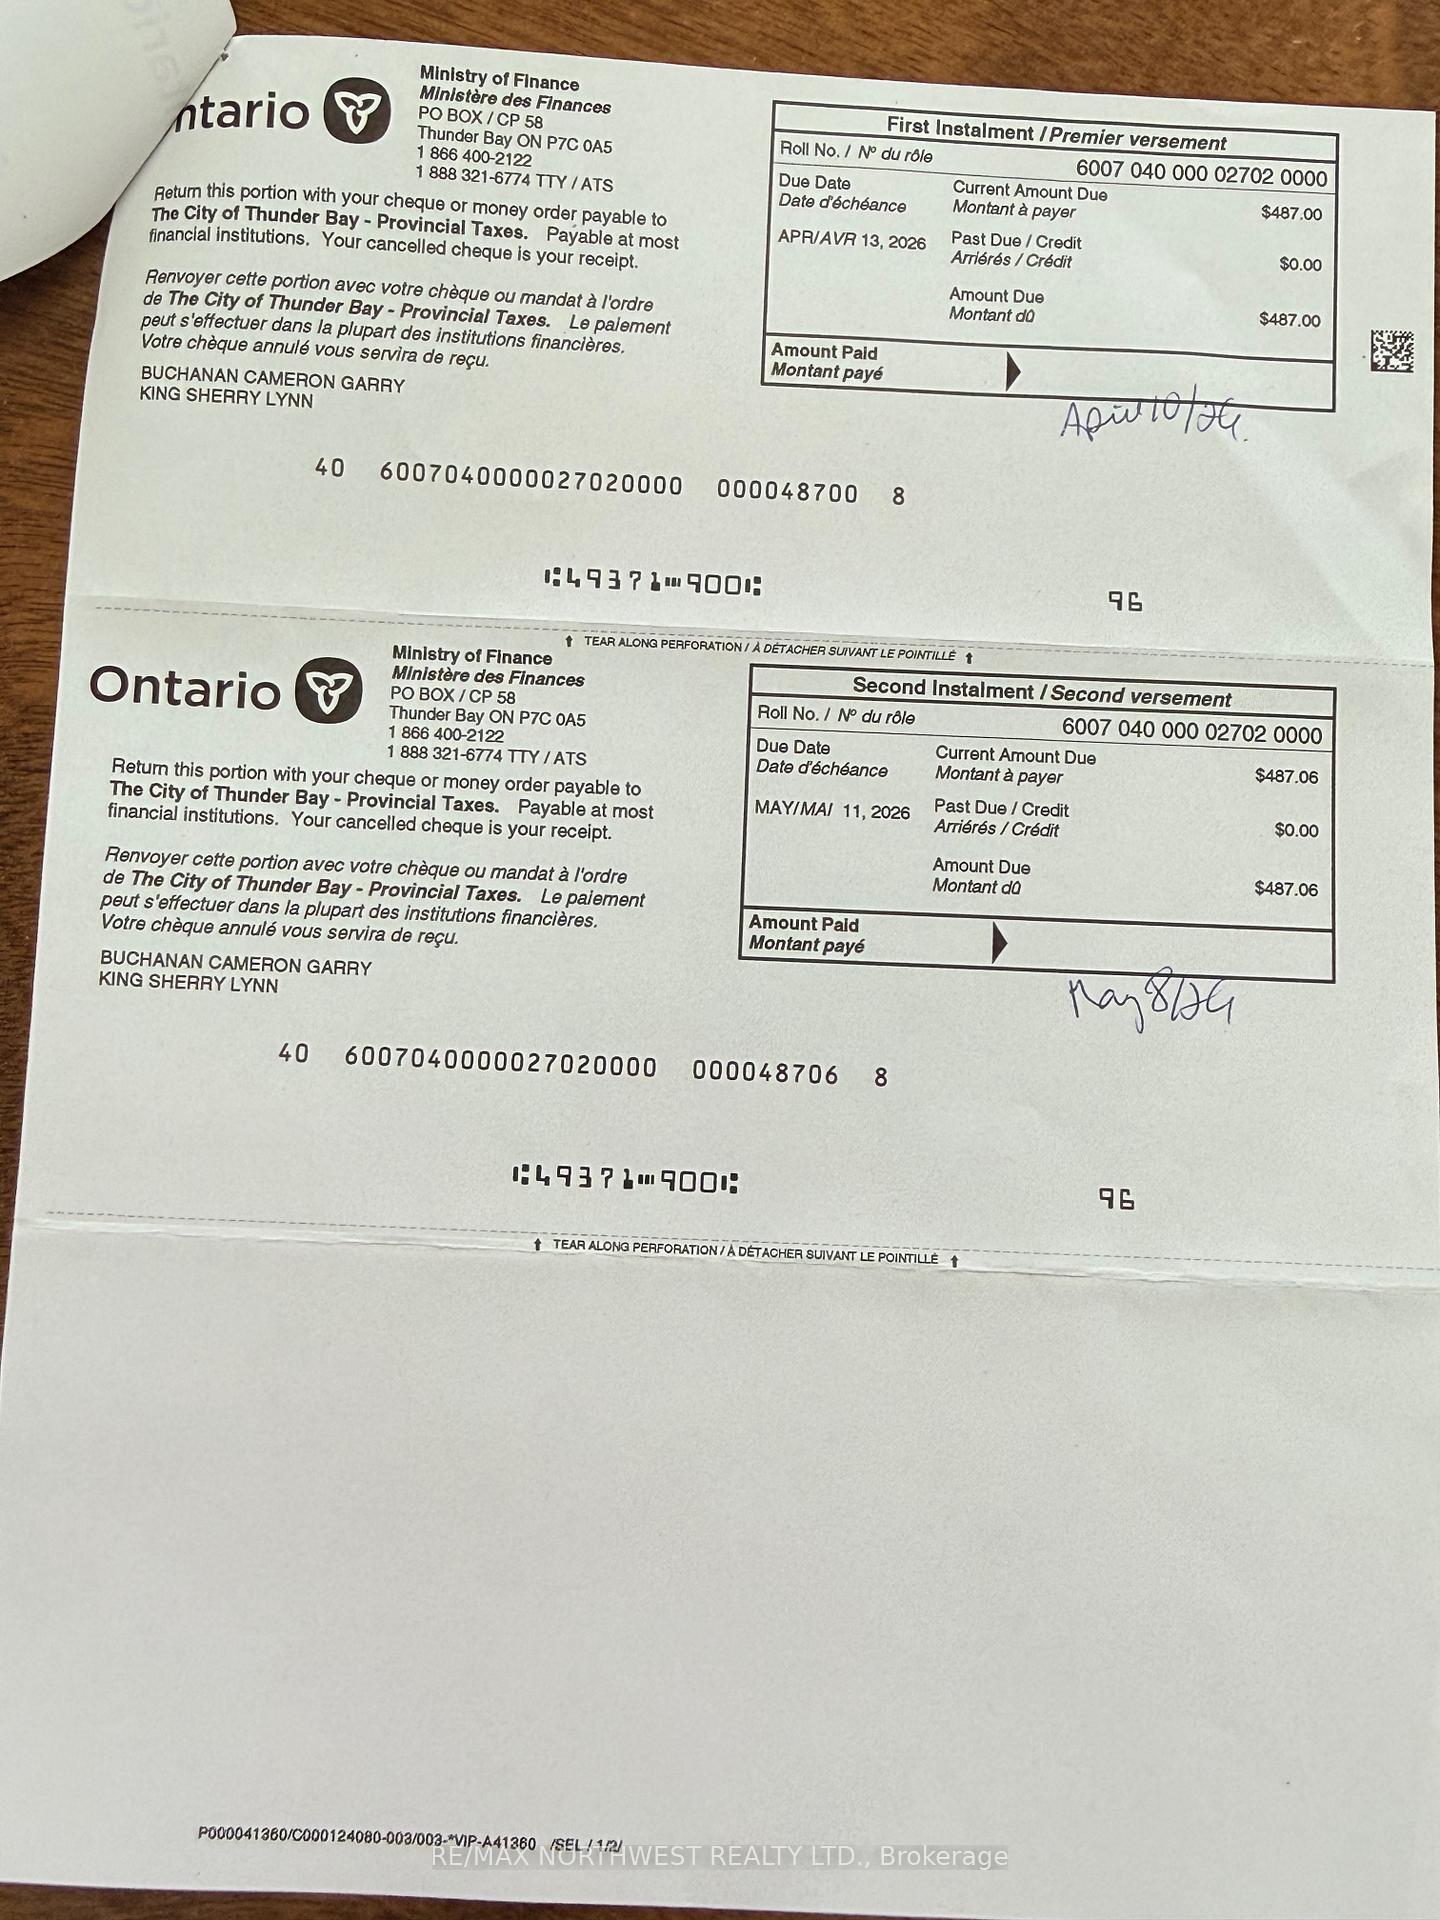
- $1,948Tax
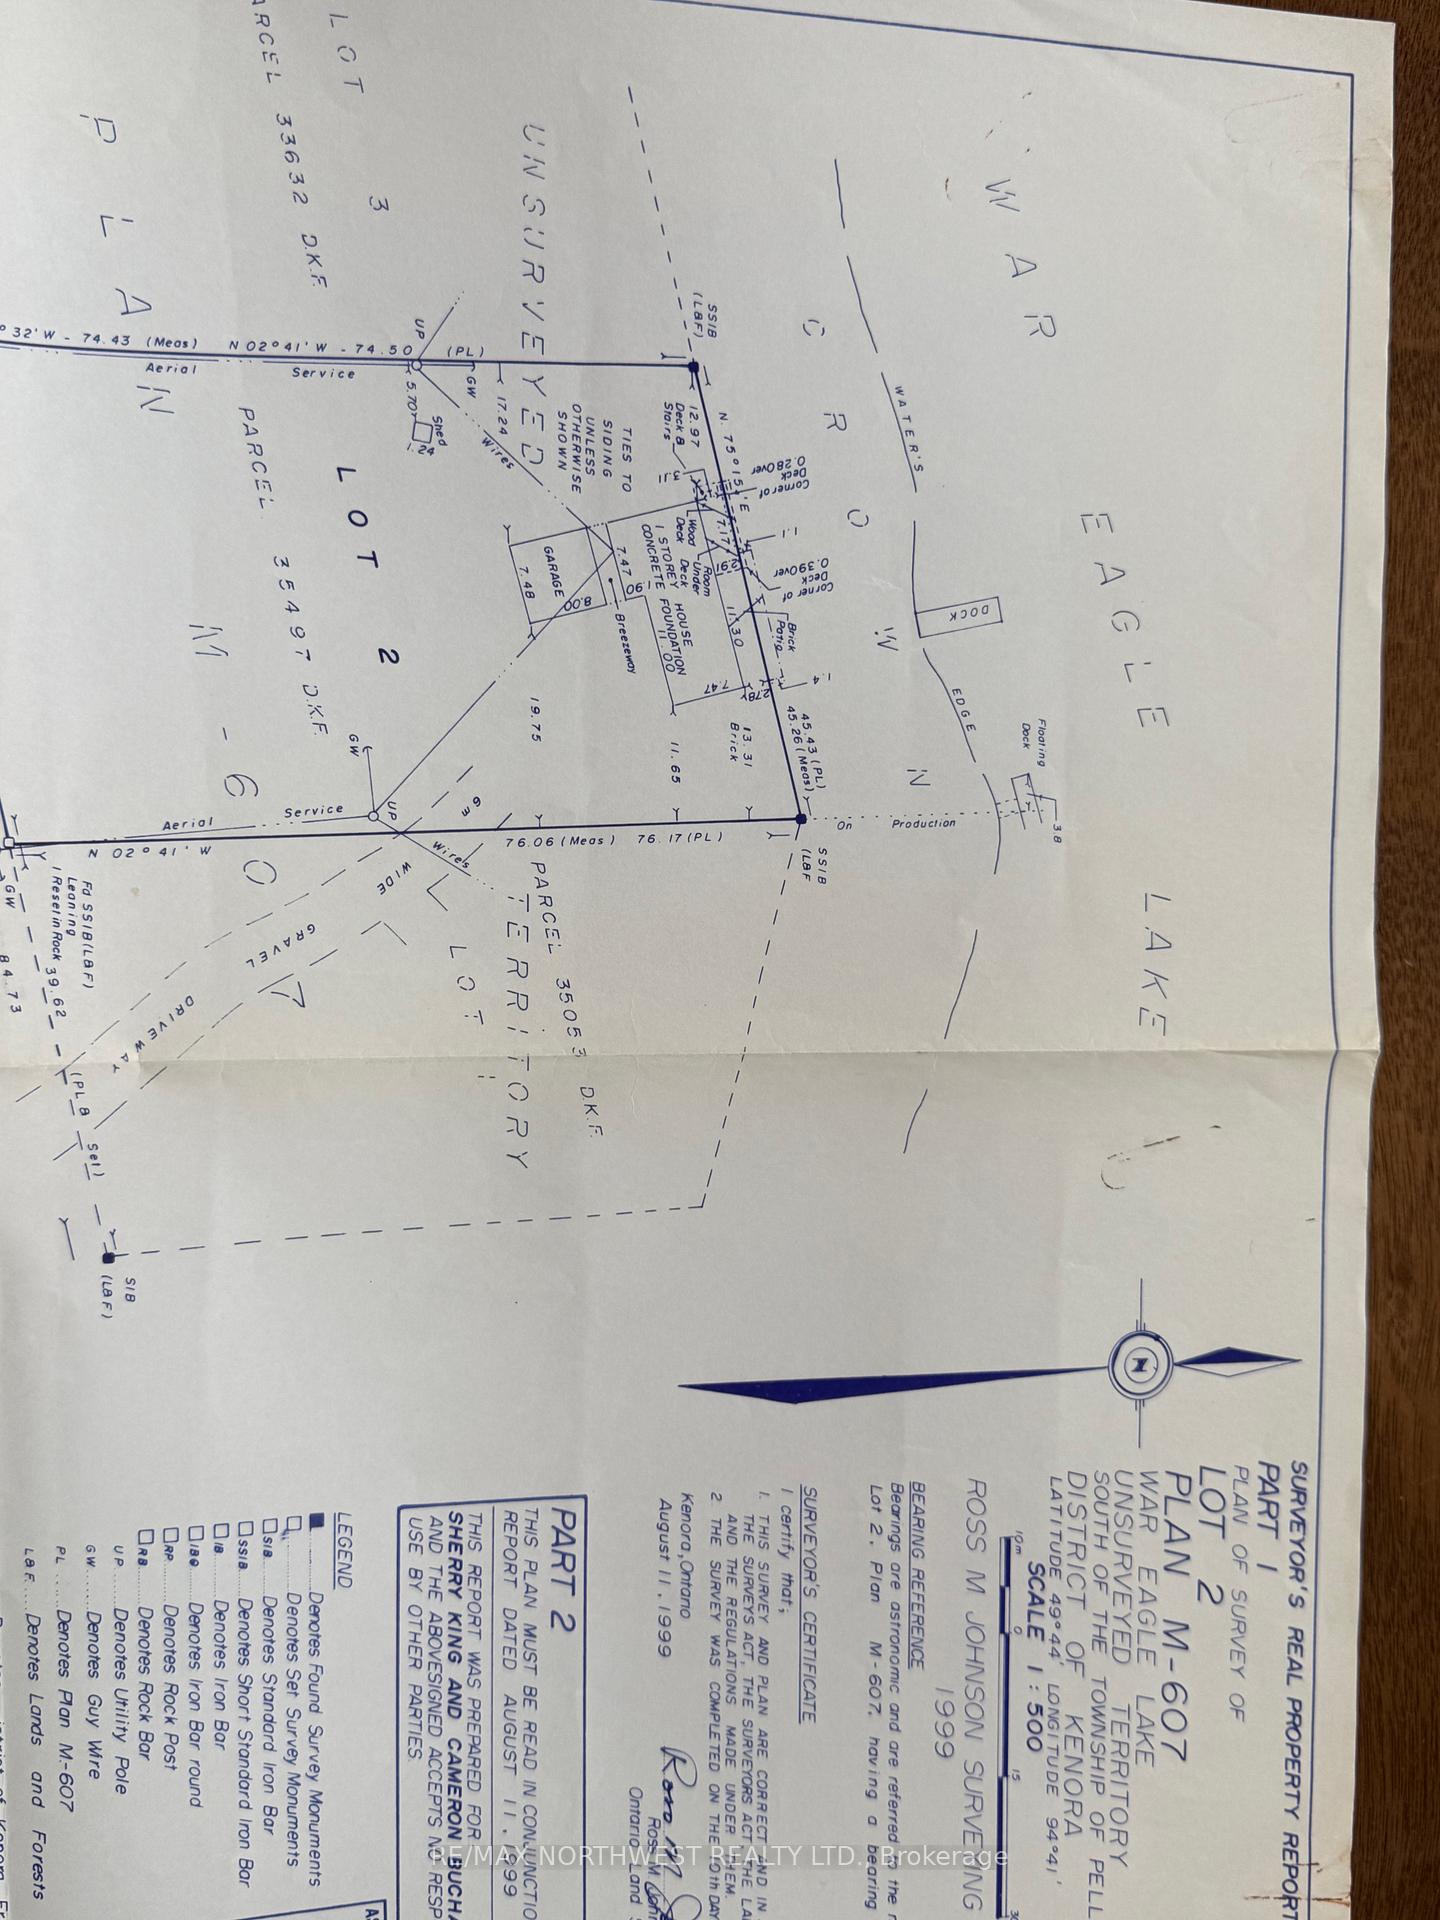
- 149 ftLot frontage
 Estimated Value:$678,500See Free Estimate Report

Property not available for sale or for rent.
HOMEH One: full-service selling for a 1% listing fee. The buyer's agent commission is separate.
Free Home EvaluationHow Much Is My Home Worth?Homes for Sale NearbySale & Price History for 84 B War Eagle Road, Kenora Remote Area, West of Kenora
| Start Date | End Date | Price | Event | MLS# |
|---|---|---|---|---|
| 2026-05-04 | 2026-05-20 | Login to See Prices | Sold | x13251278 |
Real estate boards require you to or to see the full details of this property.
*Sold prices and complete sale & price history are regulated data. Under the Trust in Real Estate Services Act, 2002 (TRESA) and the rules of the Real Estate Council of Ontario (RECO), and pursuant to the Multiple Listing Service® rules of the Canadian Real Estate Association (CREA) and the Toronto Regional Real Estate Board (TRREB), this information may be shown only to registered users who have agreed to the applicable terms of use (a Virtual Office Website, or "VOW," arrangement). HOMEH Inc., Brokerage therefore provides it to signed-in members only. Creating an account is free and takes under a minute.
About 84 B War Eagle Road, Kenora Remote Area, West of Kenora
Summarized Description
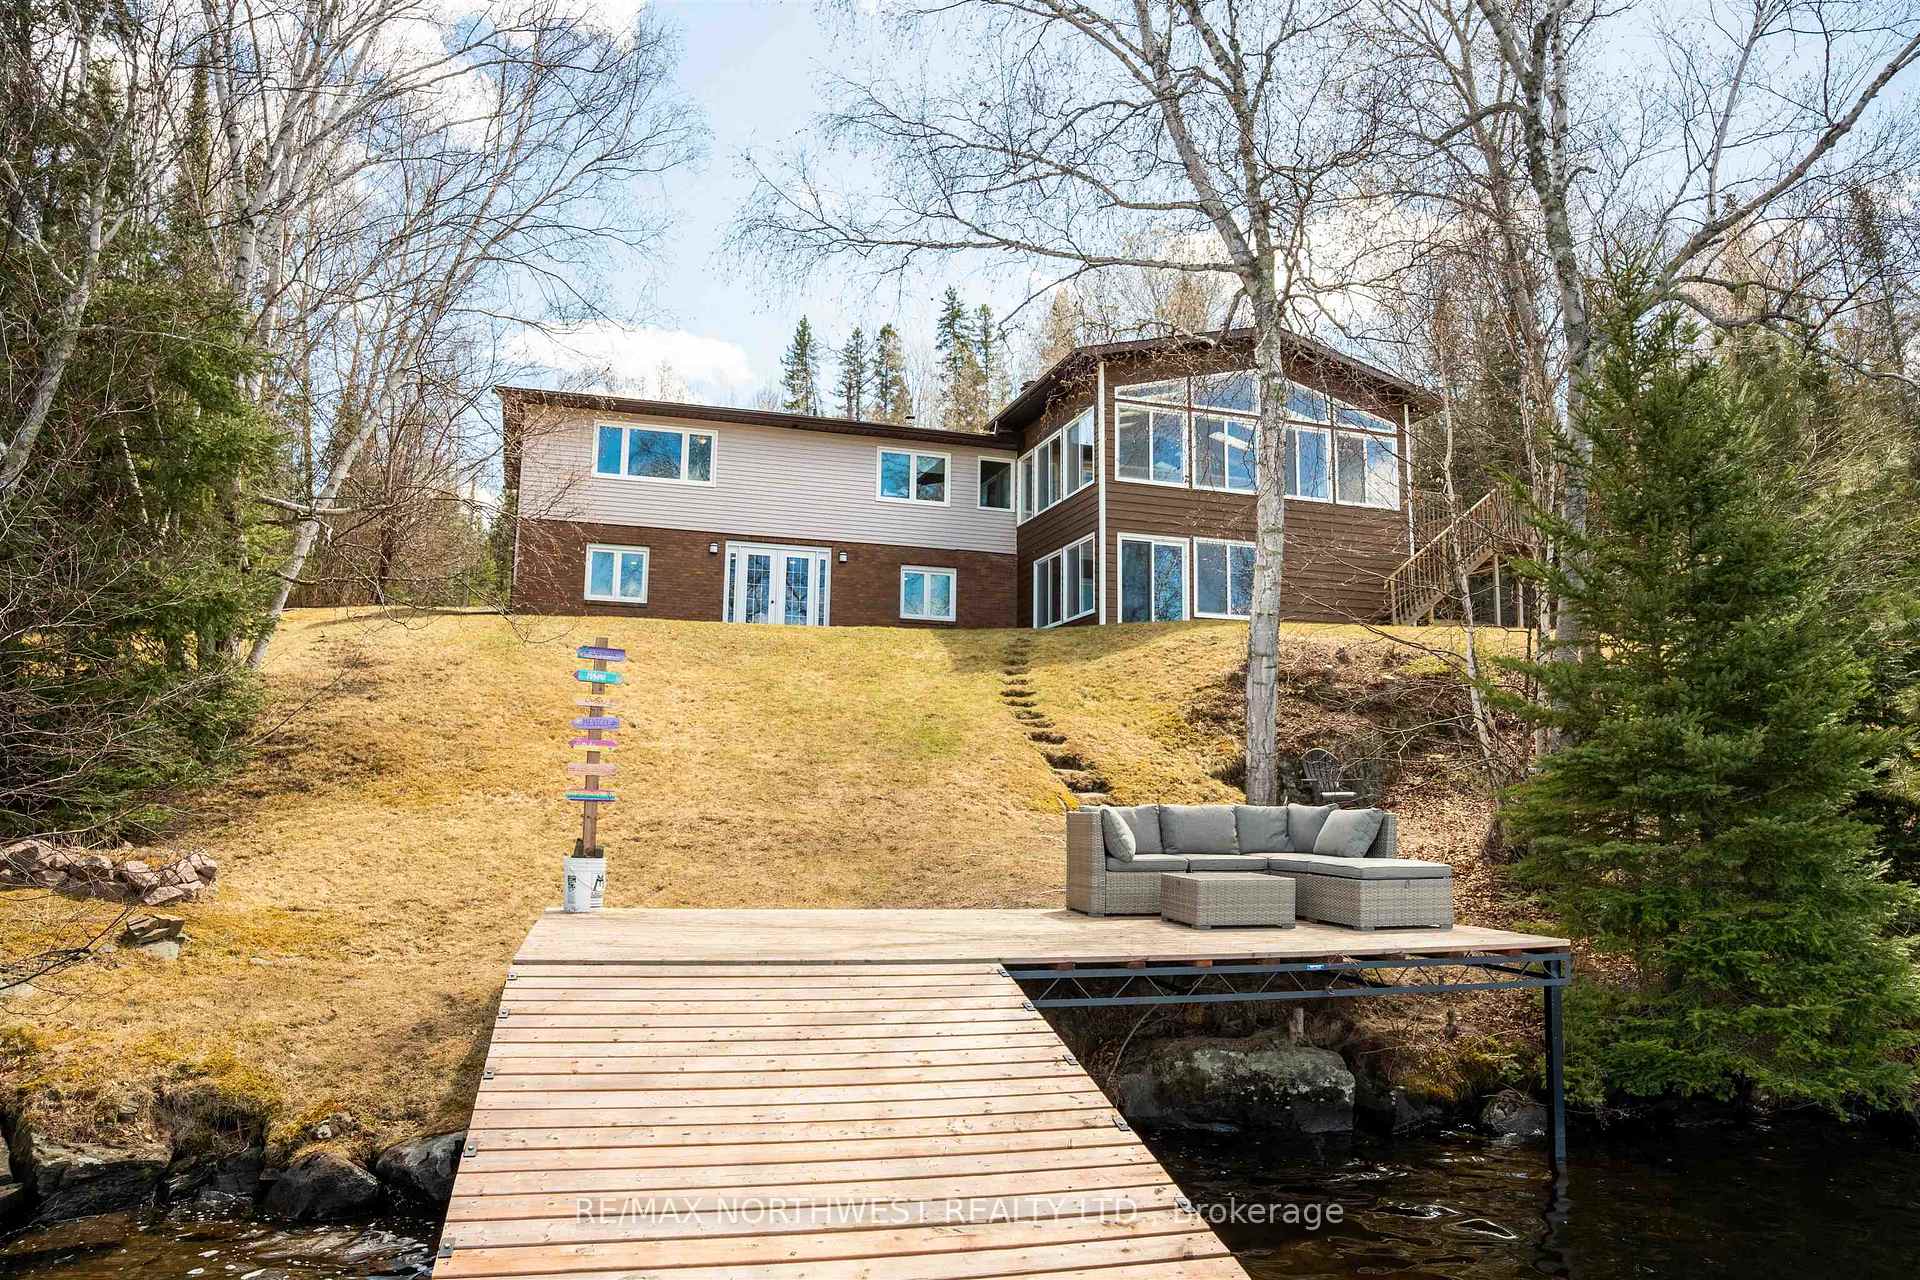
- Rare waterfront home on War Eagle Lake
- Cathedral cedar-lined ceiling adds elegance
- Open-concept living area with natural light
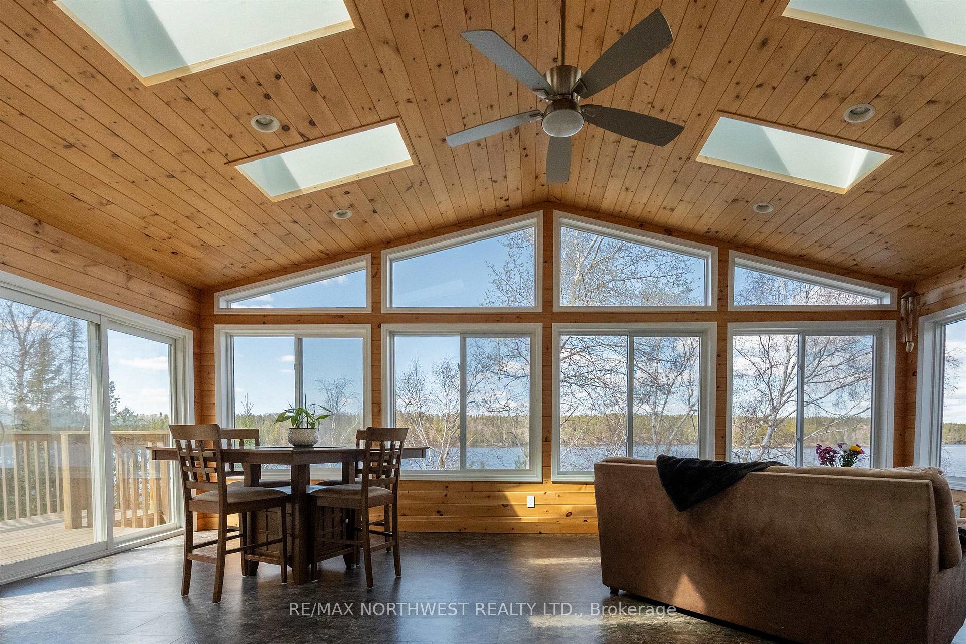
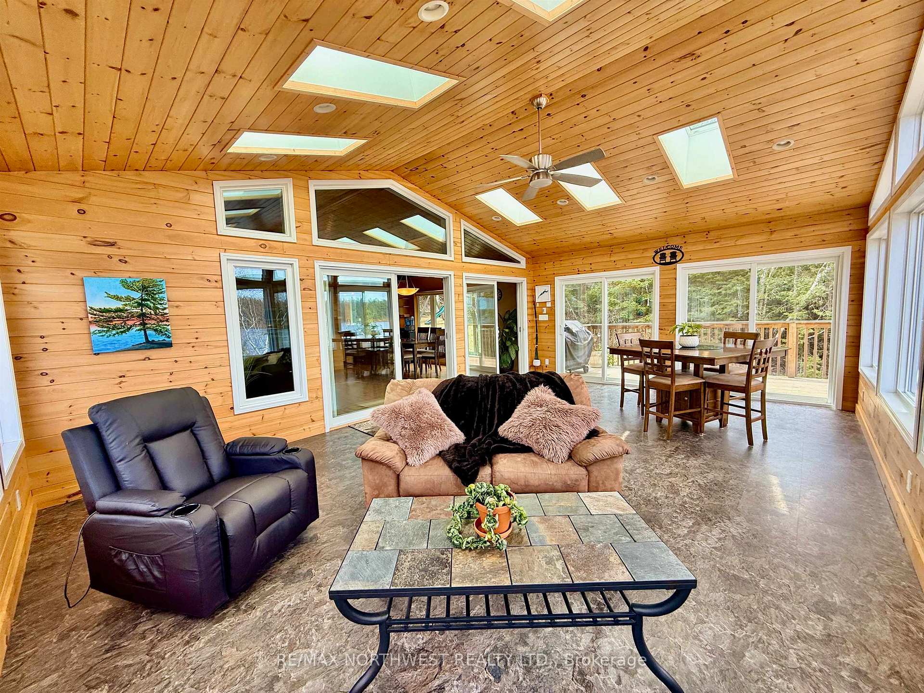
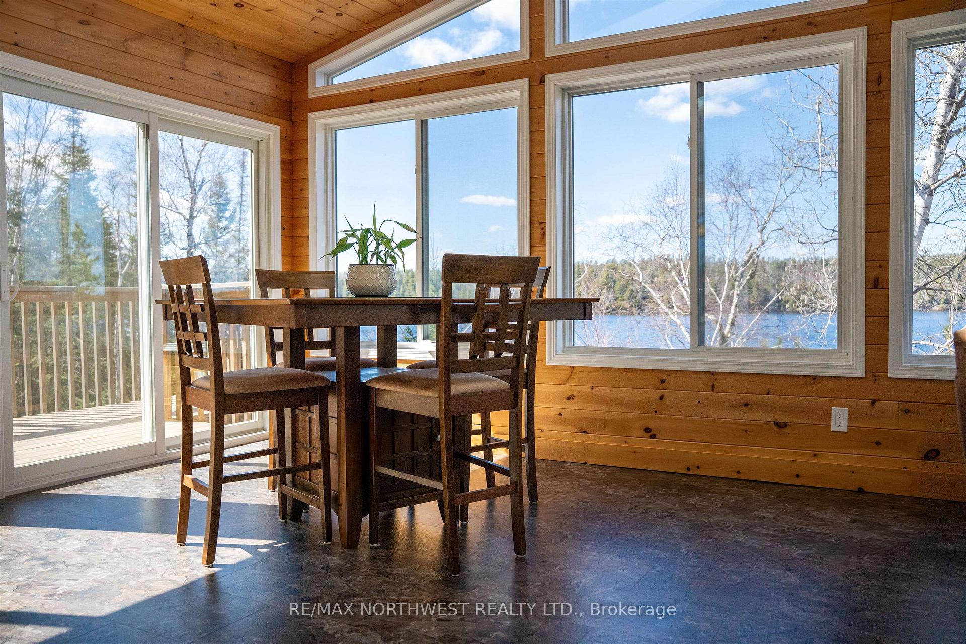
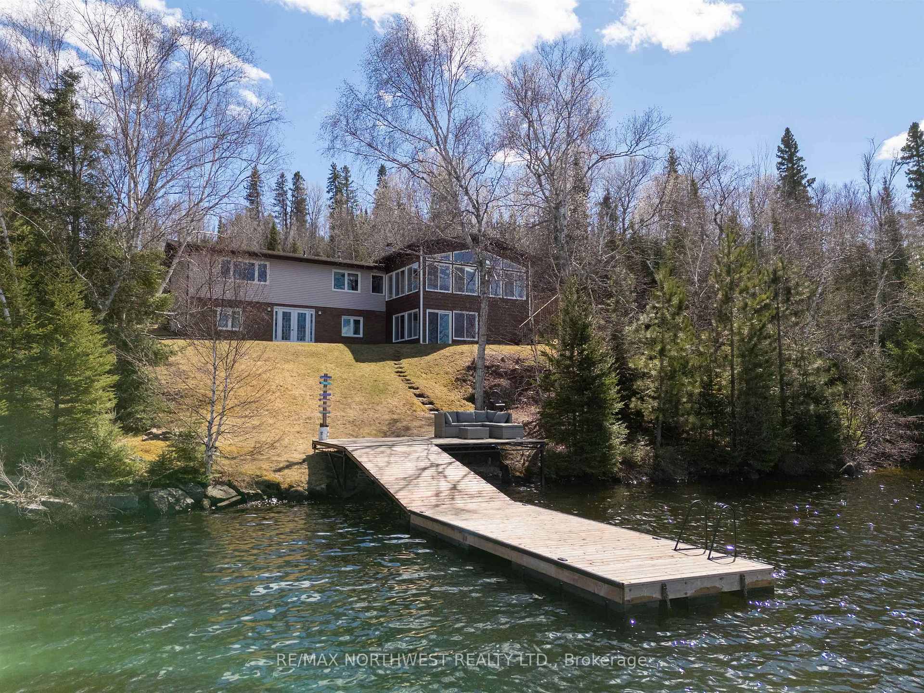
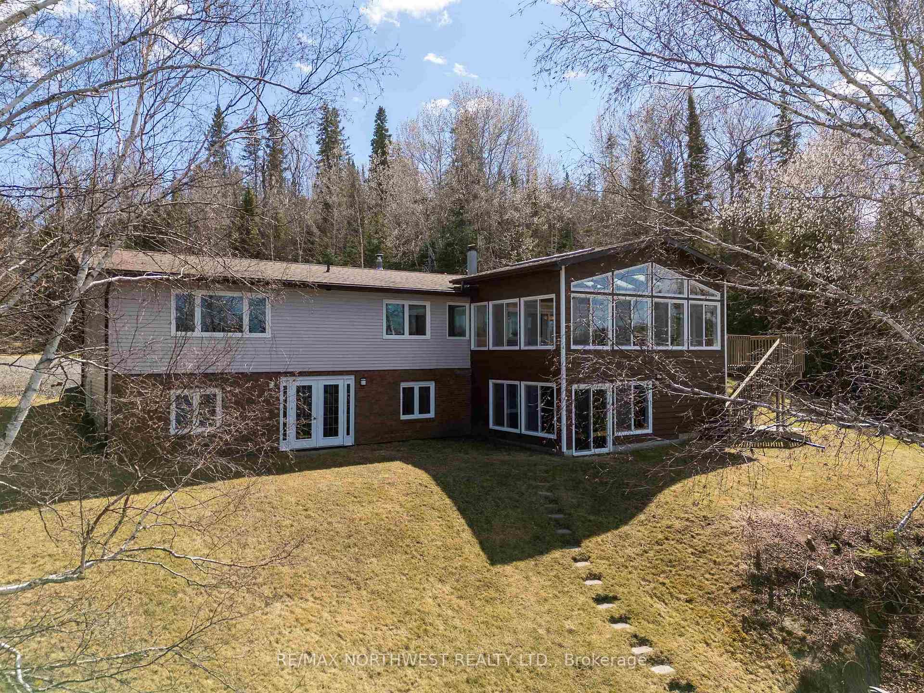
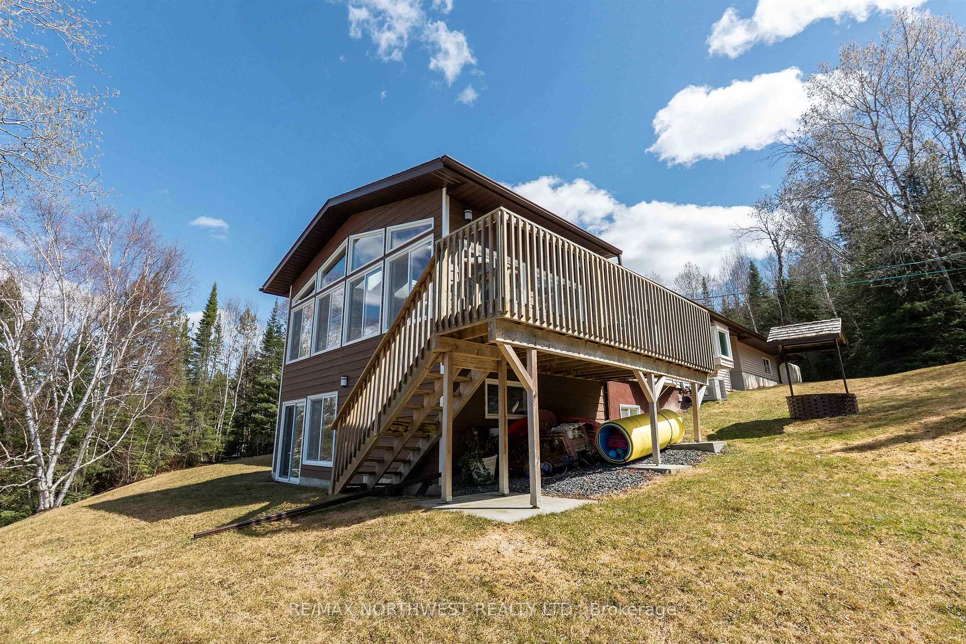
- Seasonal sunroom with expansive lake views
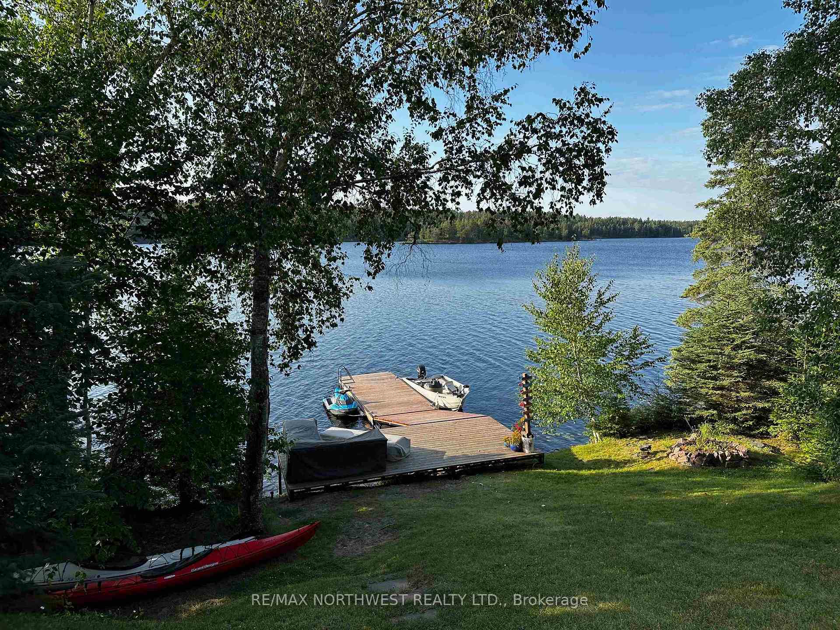
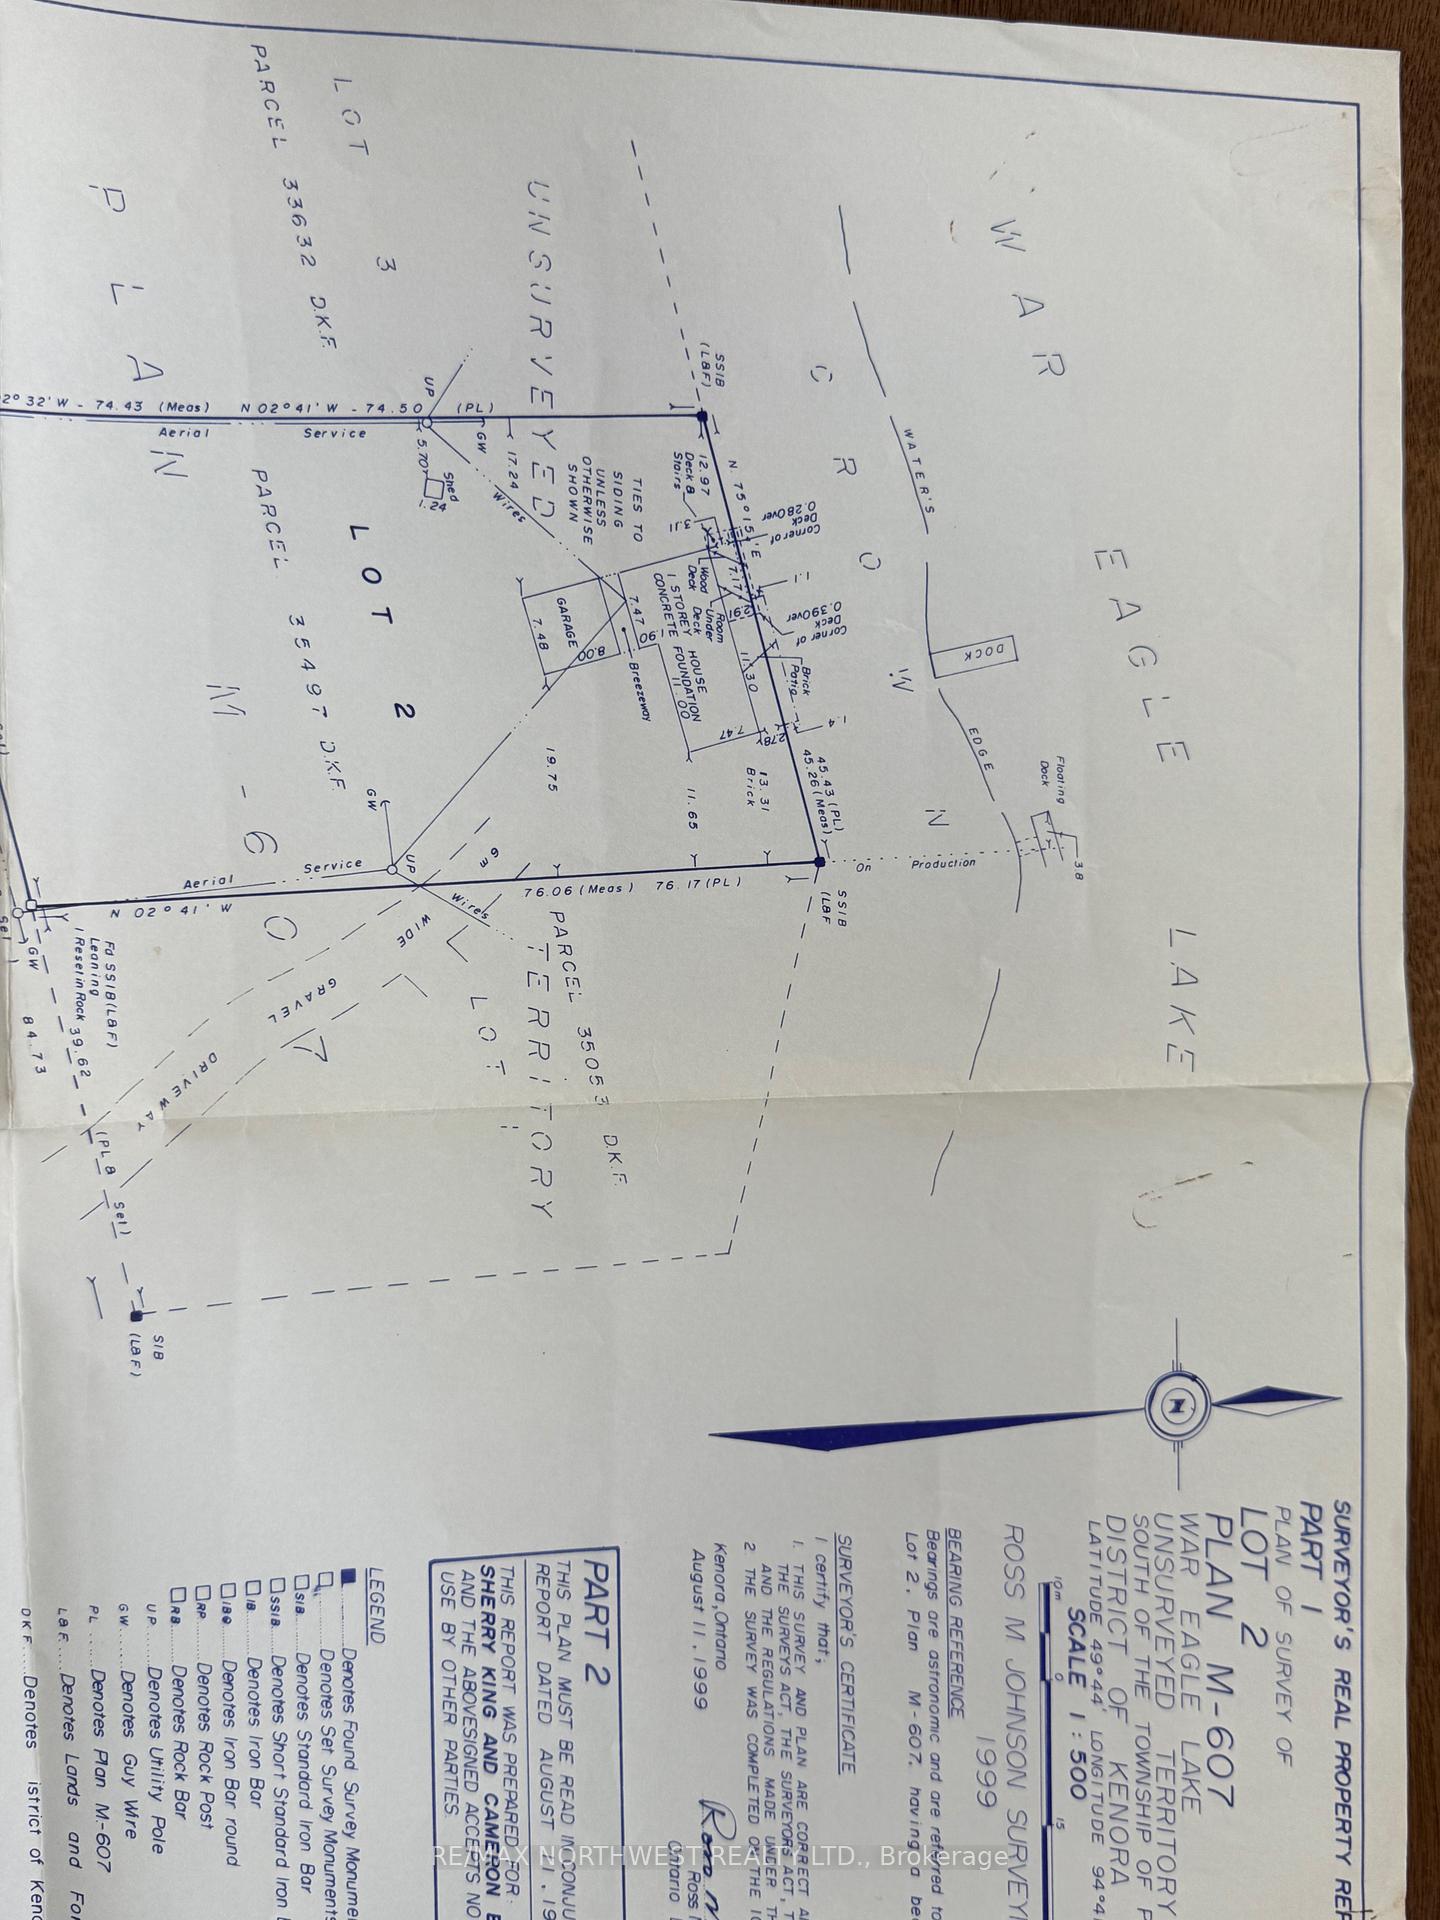
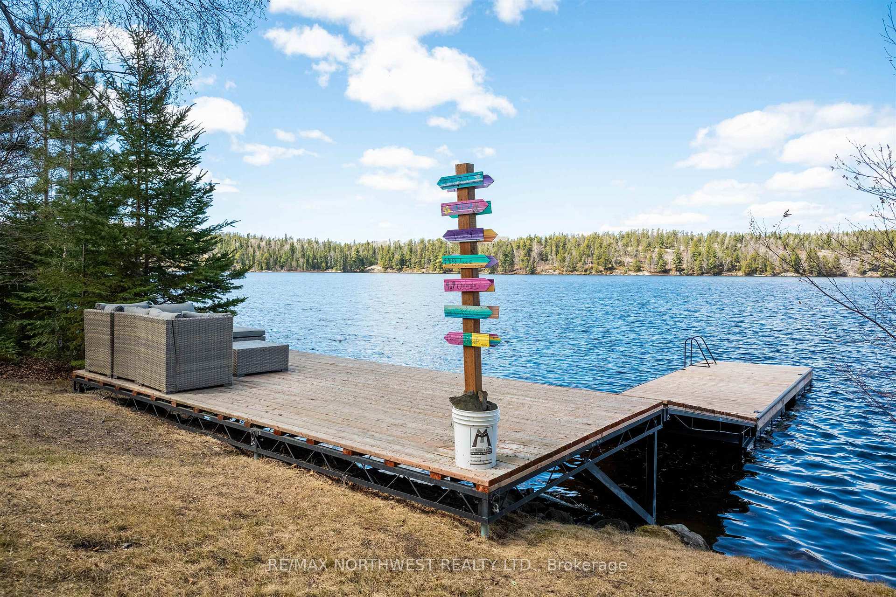
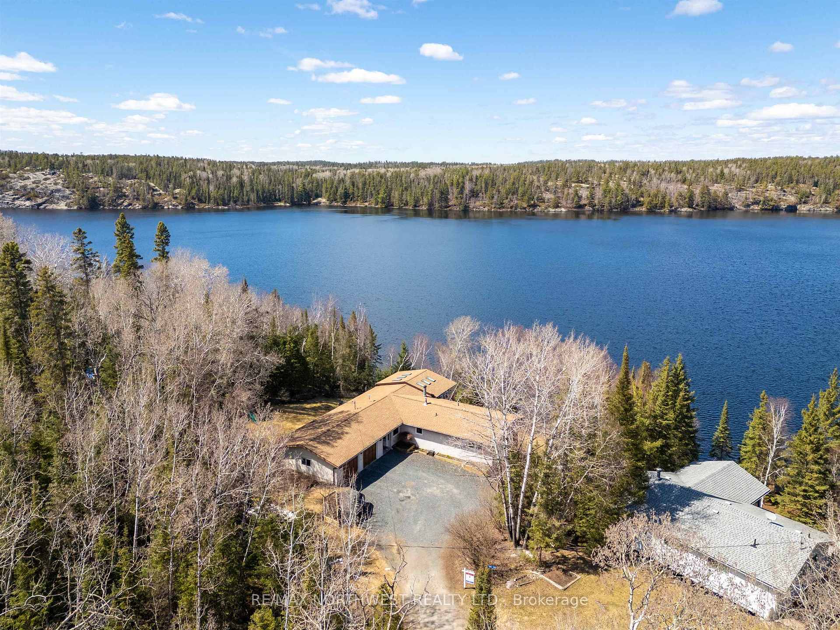
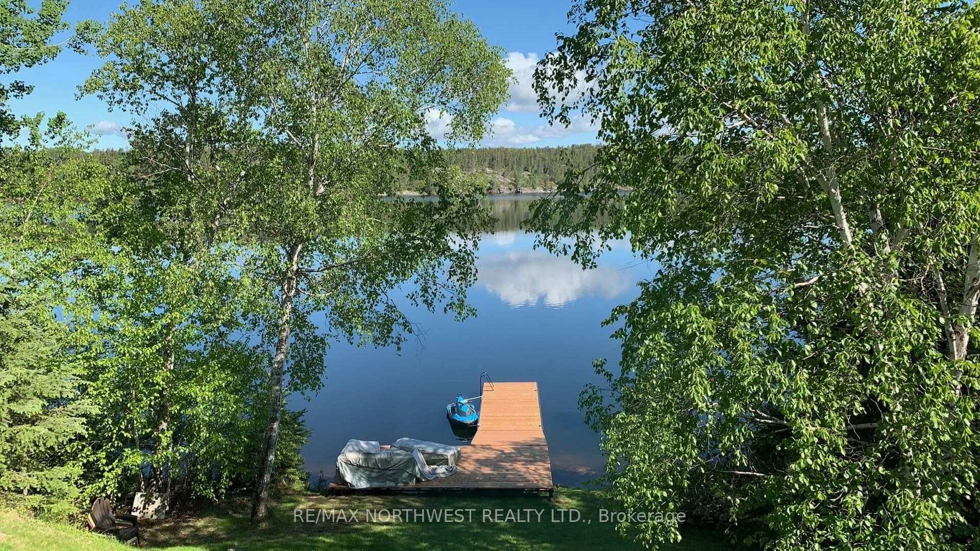
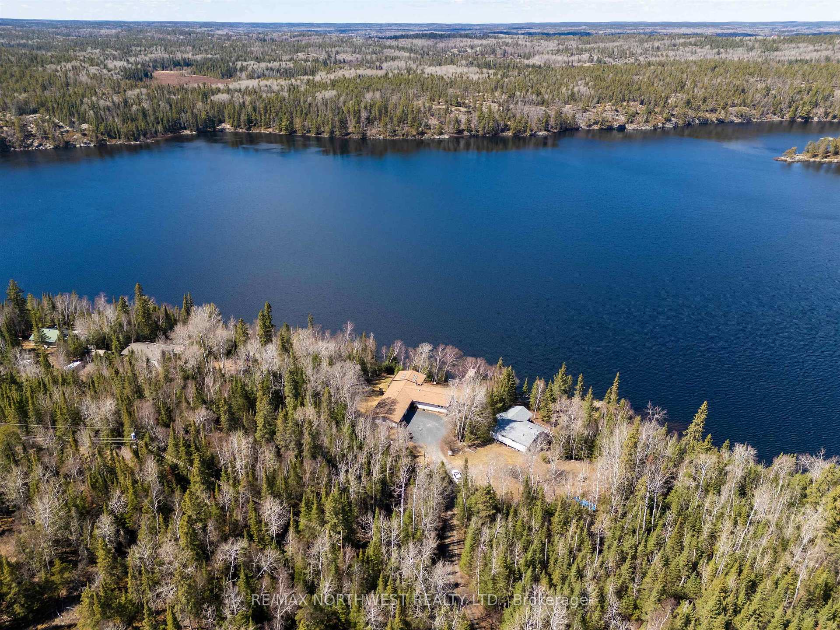
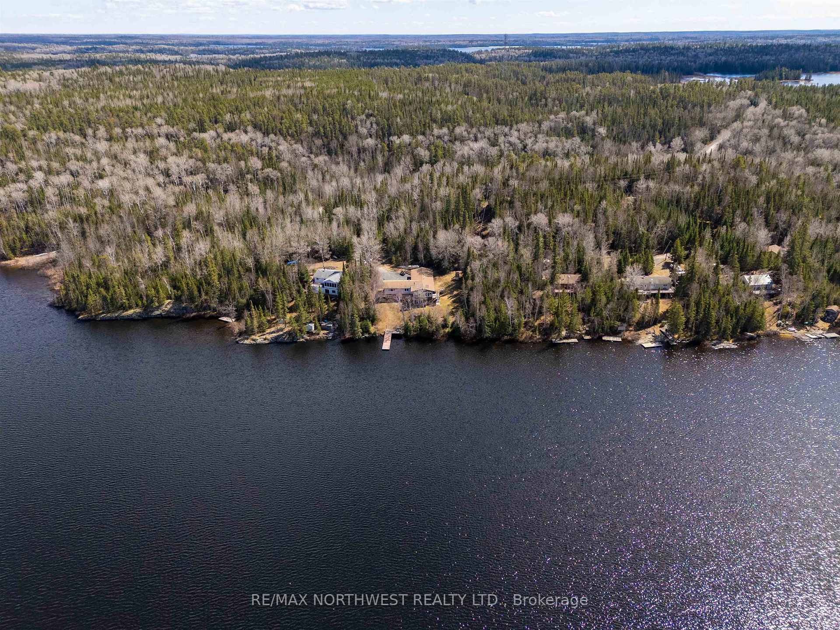
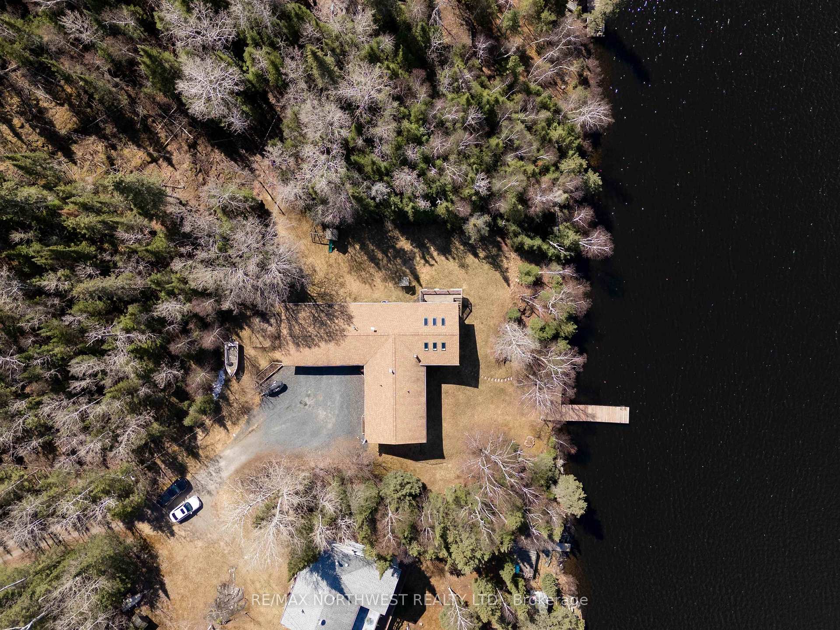
- Private lot with 149 feet of shoreline
- Double attached garage for convenience
- Western exposure for stunning sunsets
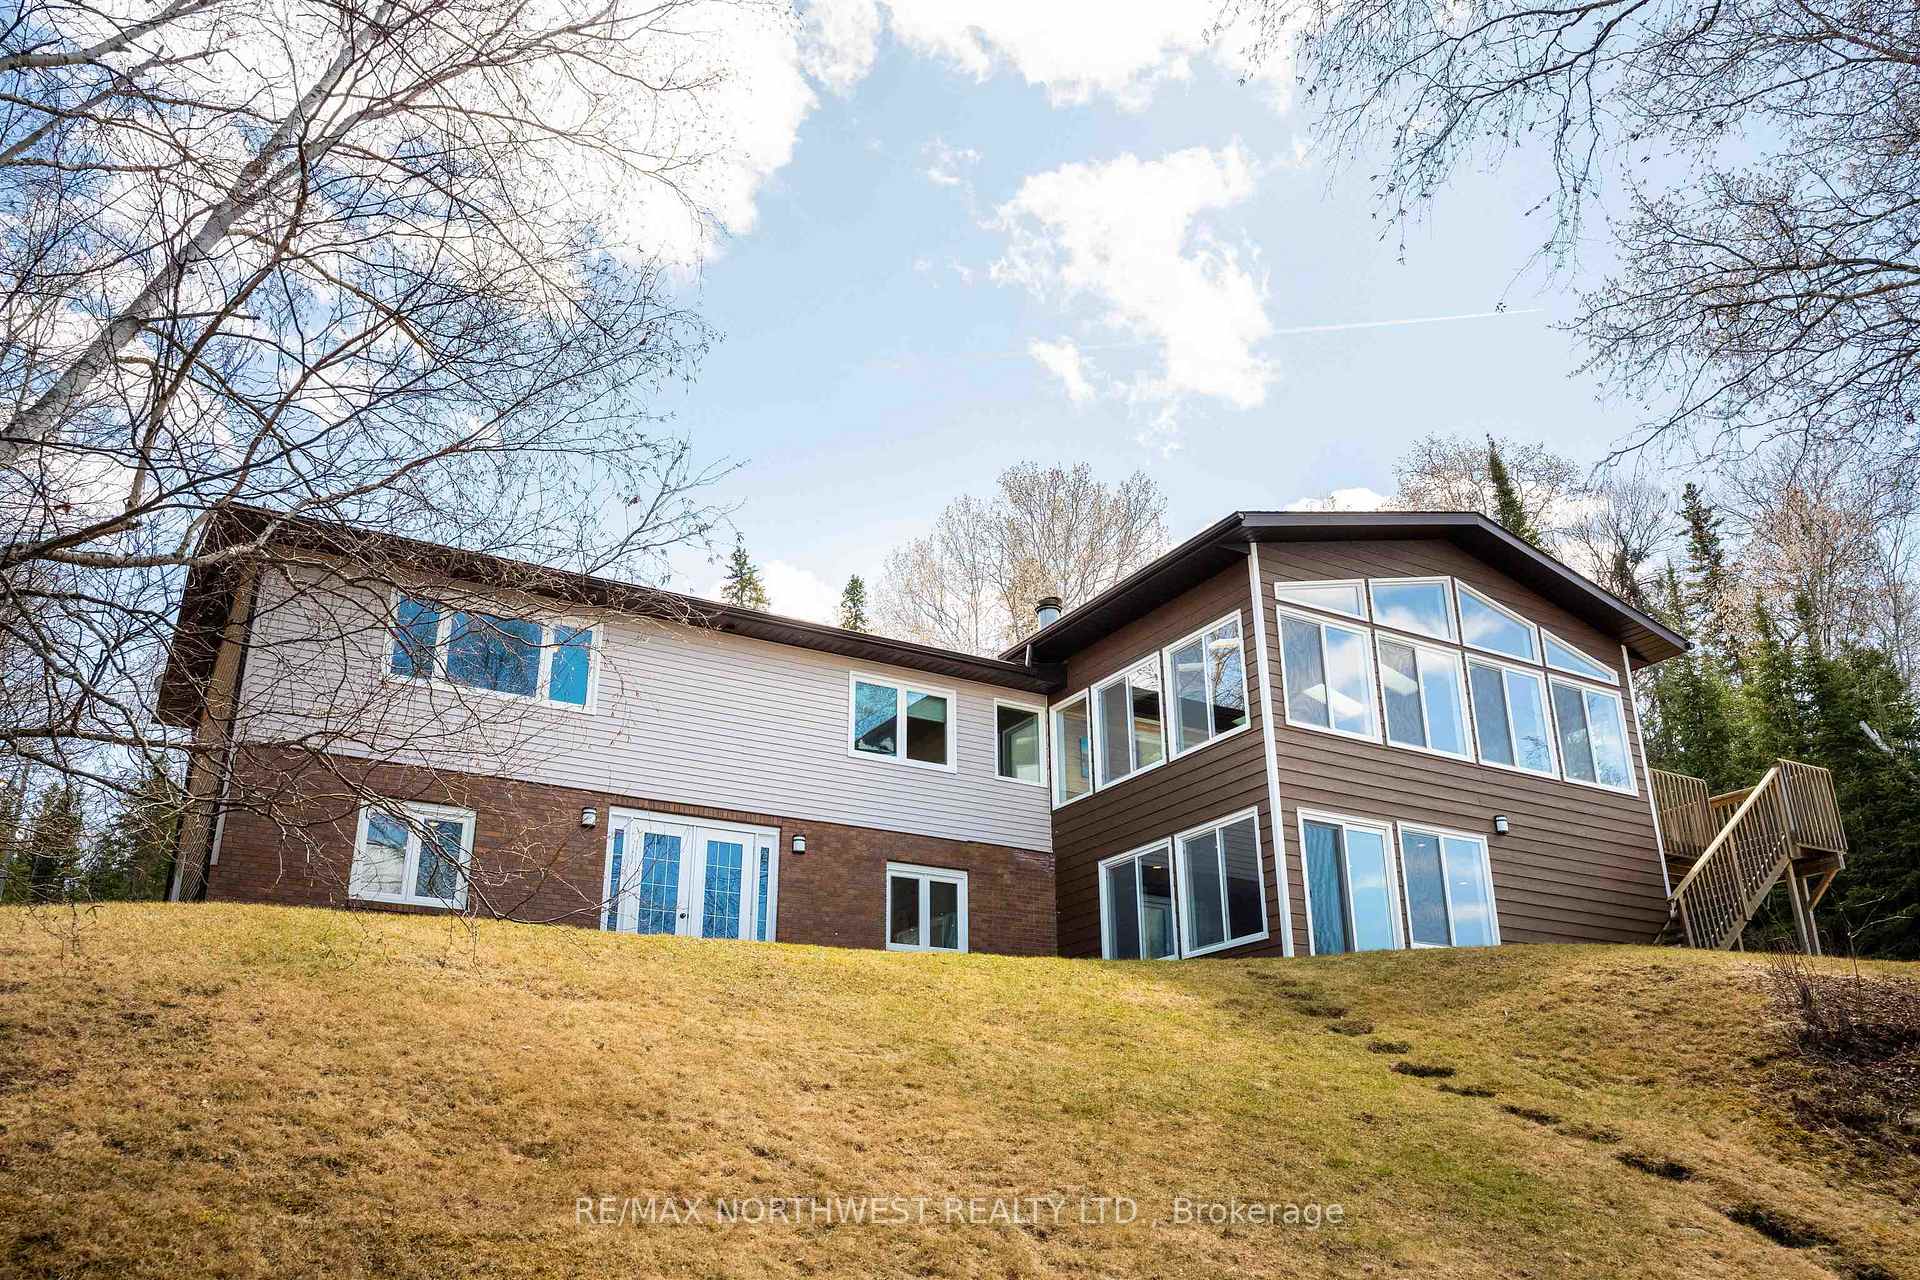
- Versatile walkout level for guests or storage
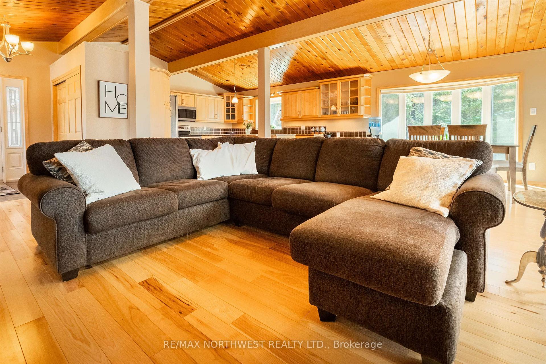
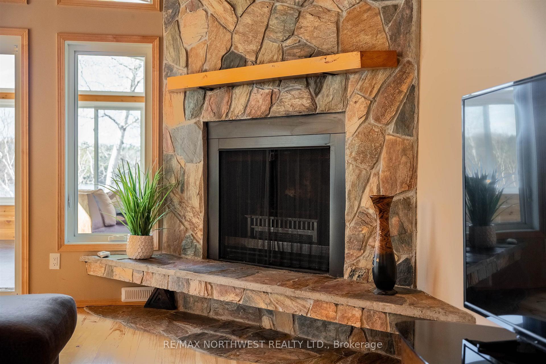
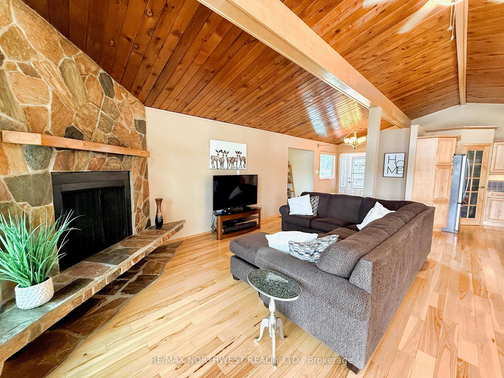
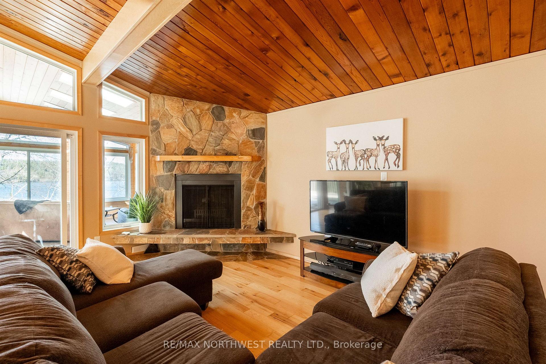
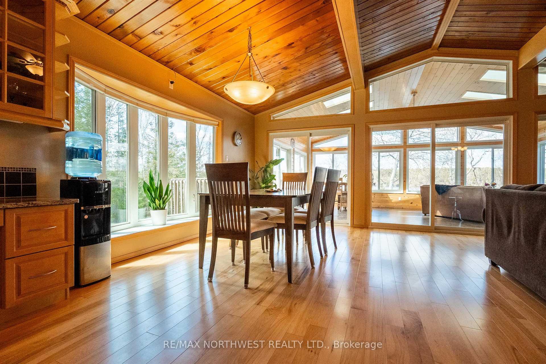
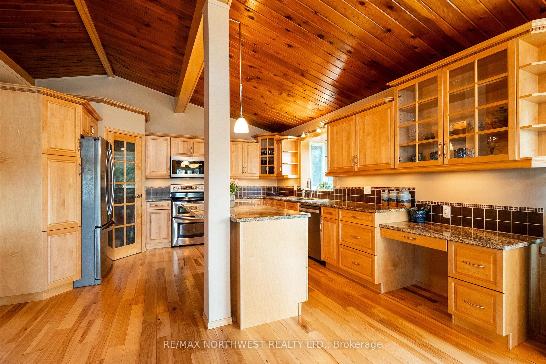
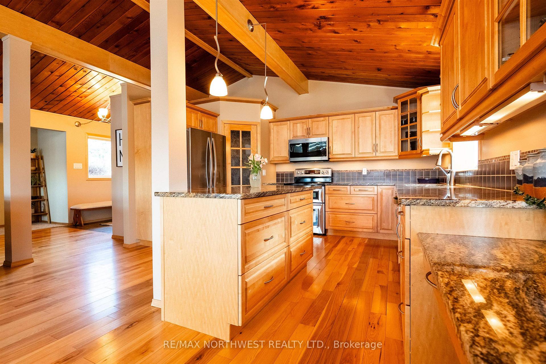
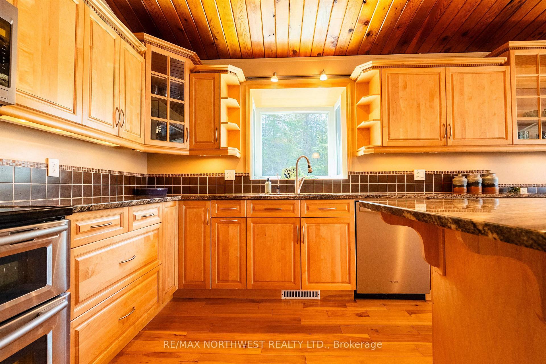
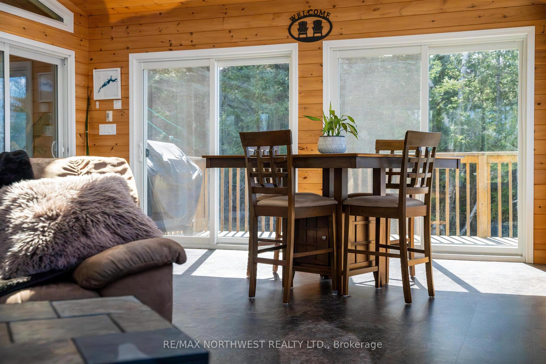
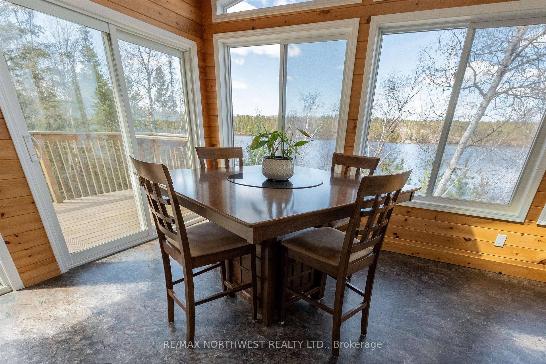
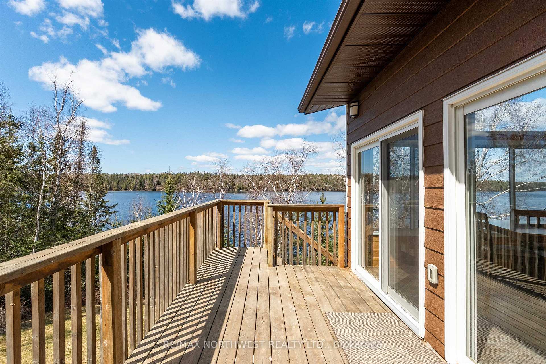
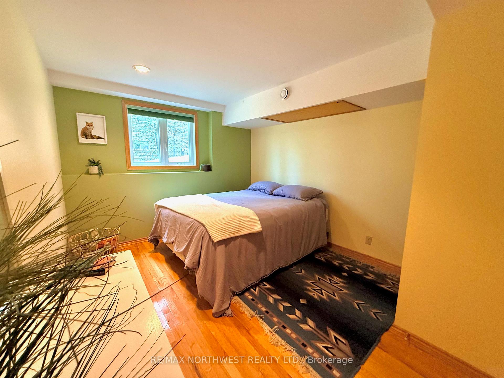
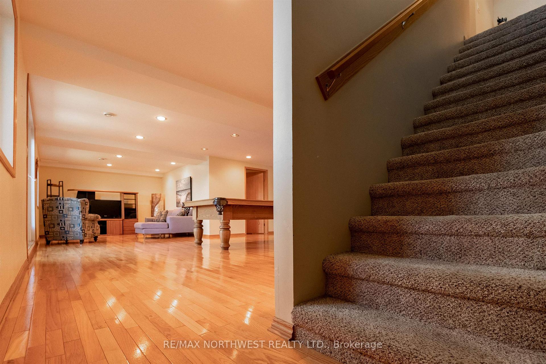
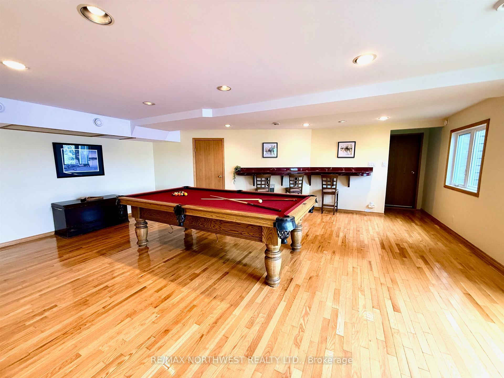
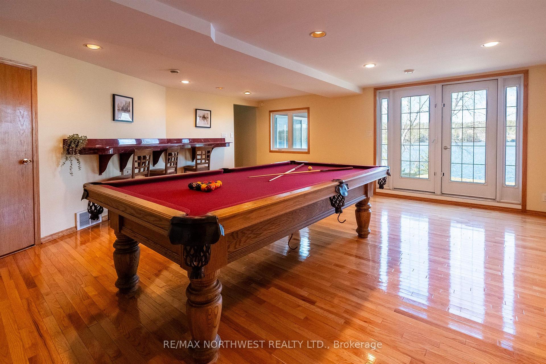
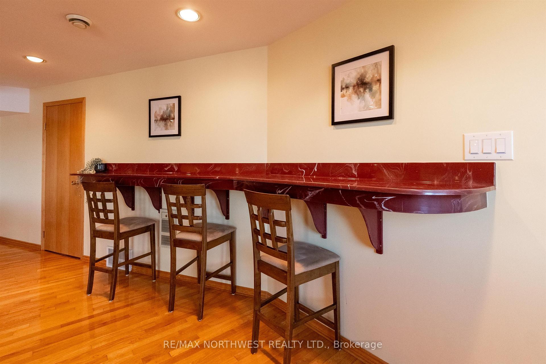
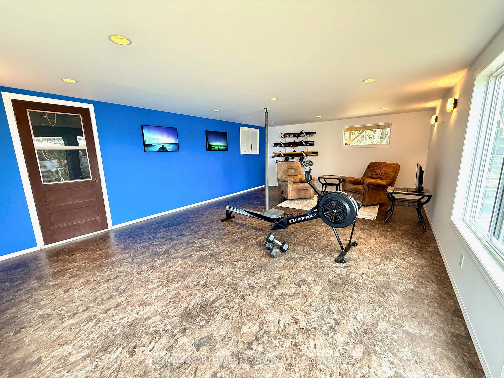
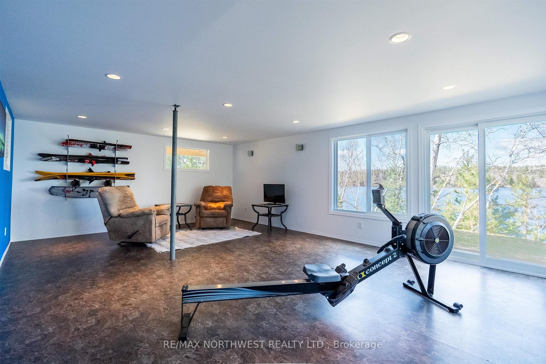
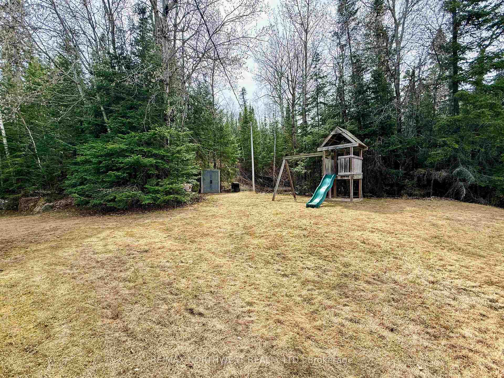
A rare opportunity to own a year-round waterfront home on the pristine waters of War Eagle Lake—one of the most sought-after lakes on the West Side of Kenora. Offering an exceptional combination of location, privacy, and close proximity to Kenora, this property is easy to access and enjoy while capturing lake living at its best. Warm and inviting, the home features a cathedral cedar-lined ceiling, hardwood floors, and a wall of windows that bring natural light into the open-concept living, dining, and kitchen area. The layout flows effortlessly and is anchored by a cozy corner fireplace, creating a comfortable space for both everyday living and gathering with family and friends. The kitchen sits at the heart of the home with granite countertops, quality cabinetry, generous prep space, and a seamless connection to the main living areas—practical, functional, and well-suited for entertaining. A recently added 16’ x 24’ seasonal sunroom extends the living space and showcases skylights and expansive lake views. Below, a matching walkout level offers versatile space ideal for summer living, guest accommodations, or storing all your lake and boating essentials. The main floor offers three bedrooms and two full bathrooms, while the lower level features a full walkout with a spacious family room, providing flexibility for extended family or visitors. Beautifully treed and private, the lot offers a well-maintained green space leading down to the water, creating an inviting and functional connection to the shoreline. With approximately 149 feet of frontage, a newer dock, and excellent shoreline conditions, it’s perfectly suited for boating, swimming, and long summer days at the lake. Western exposure provides beautiful sunset views, adding to the overall experience. Complete with a double attached garage, covered breezeway, and solid year-round infrastructure including 200 amp service, this is a rare West Side offering not often found—ideal as a full-time residence or
Key Facts & Features
Property Costs
- Annual Property Tax Amount
- $1,948
- Land Transfer Tax Fee
- $13,175
Rental Items
- Rental Equipment
- nil
- Basement Type
- Finished, Full
Interior Features
- Interior Extras
- Storage, Other
- Fireplace/Stove
- Yes
- Fireplace Features
- Wood
- Elevator
- No
Exterior Features
- Exterior Extras
- Deck
- Pool
- None
Building
- Building Type
- Detached
- Building Style
- Bungalow
Construction
- Exterior Finish
- Vinyl Siding, Brick, Other
- Roof
- Asphalt Shingle
- Foundation Details
- Poured Concrete
- Special Designation
- Other
Lot
- Lot Front
- 149.00 ft
- Lot Size
- 0.83
- Lot Shape
- Irregular
Inclusions
- Inclusions
- fridge, stove, washer, dryer, built in dishwasher, 2nd fridge and a freezer in storage room, pool table.
Exclusions
- Exclusions
- nil
Parking & Garages
- Garage Type
- Other
- Garage Spaces
- 0
Heating & Cooling
- Heat Source
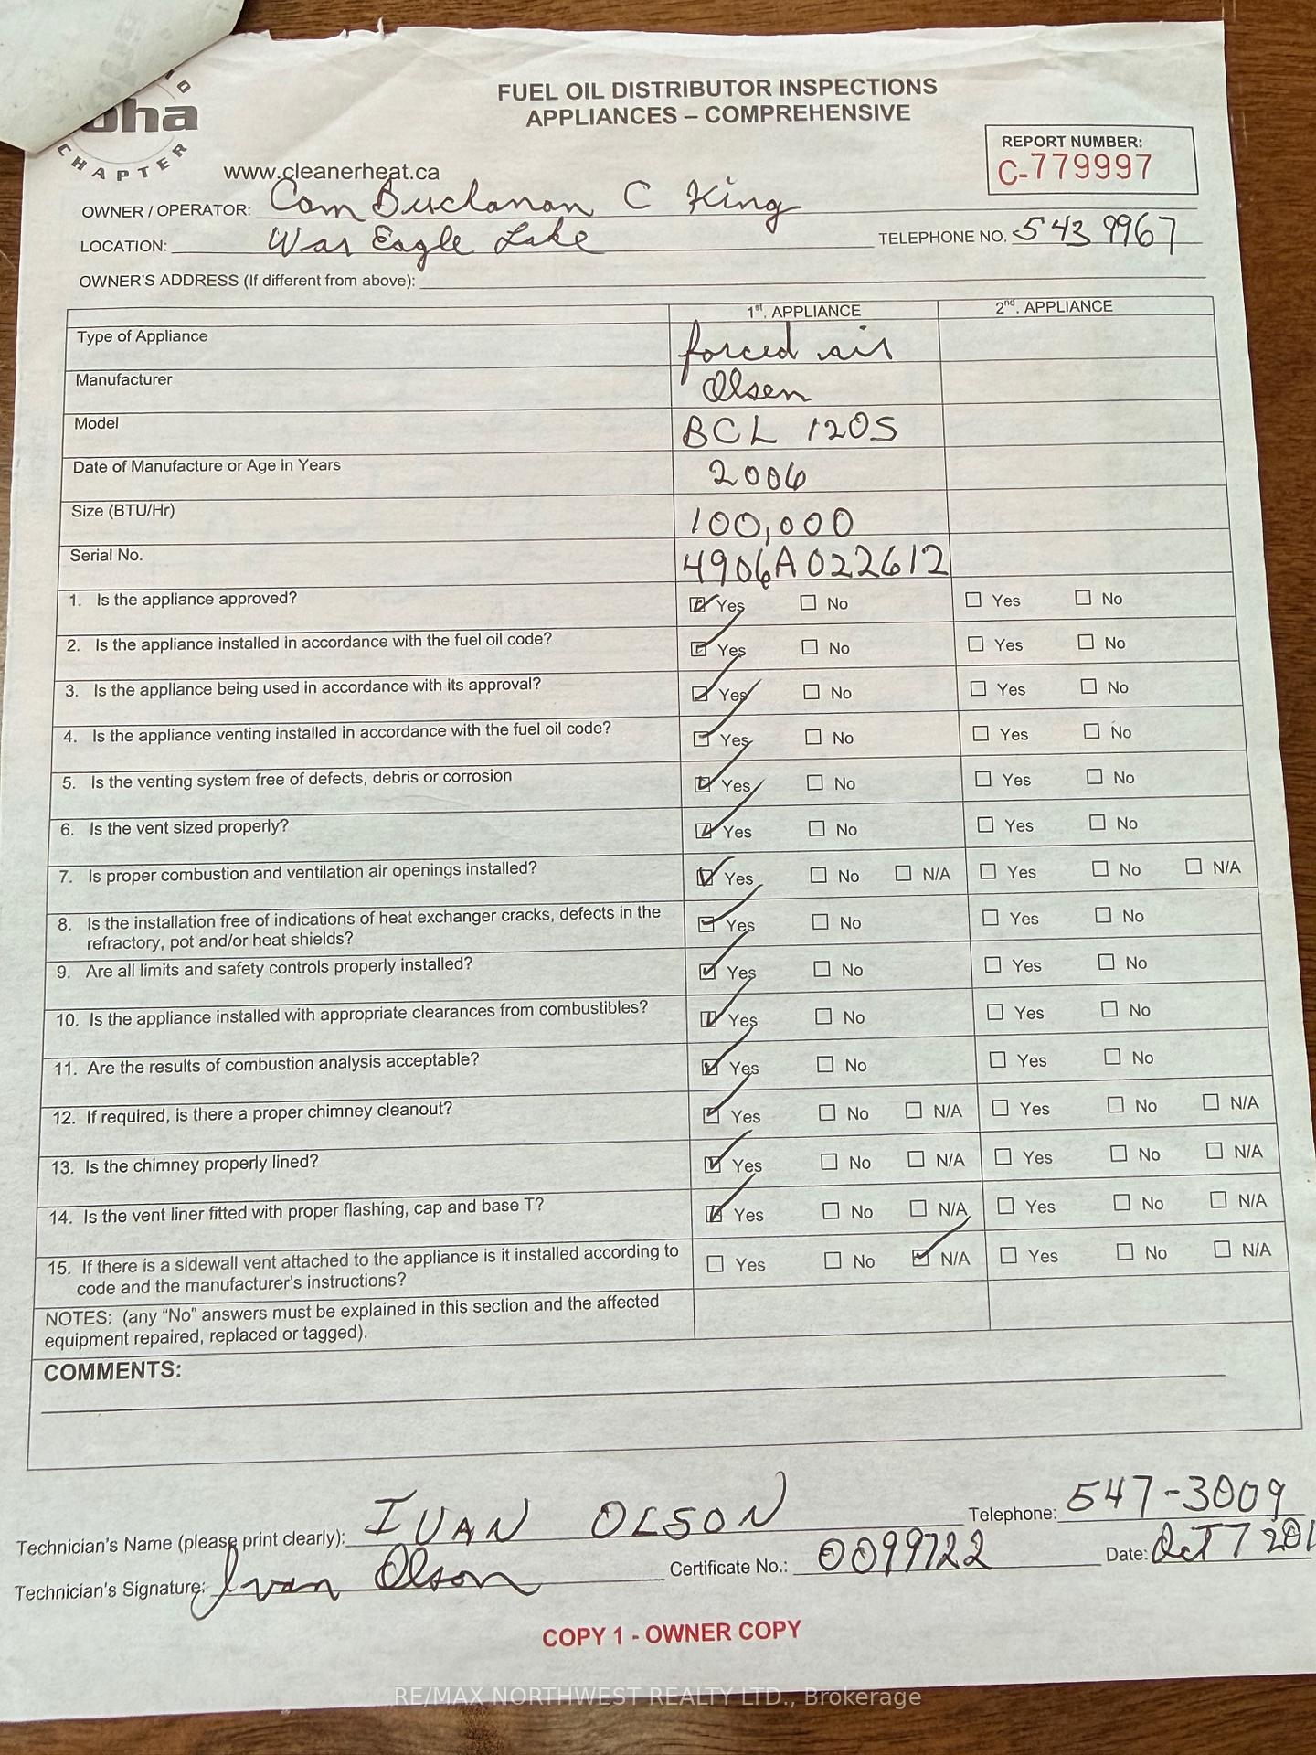
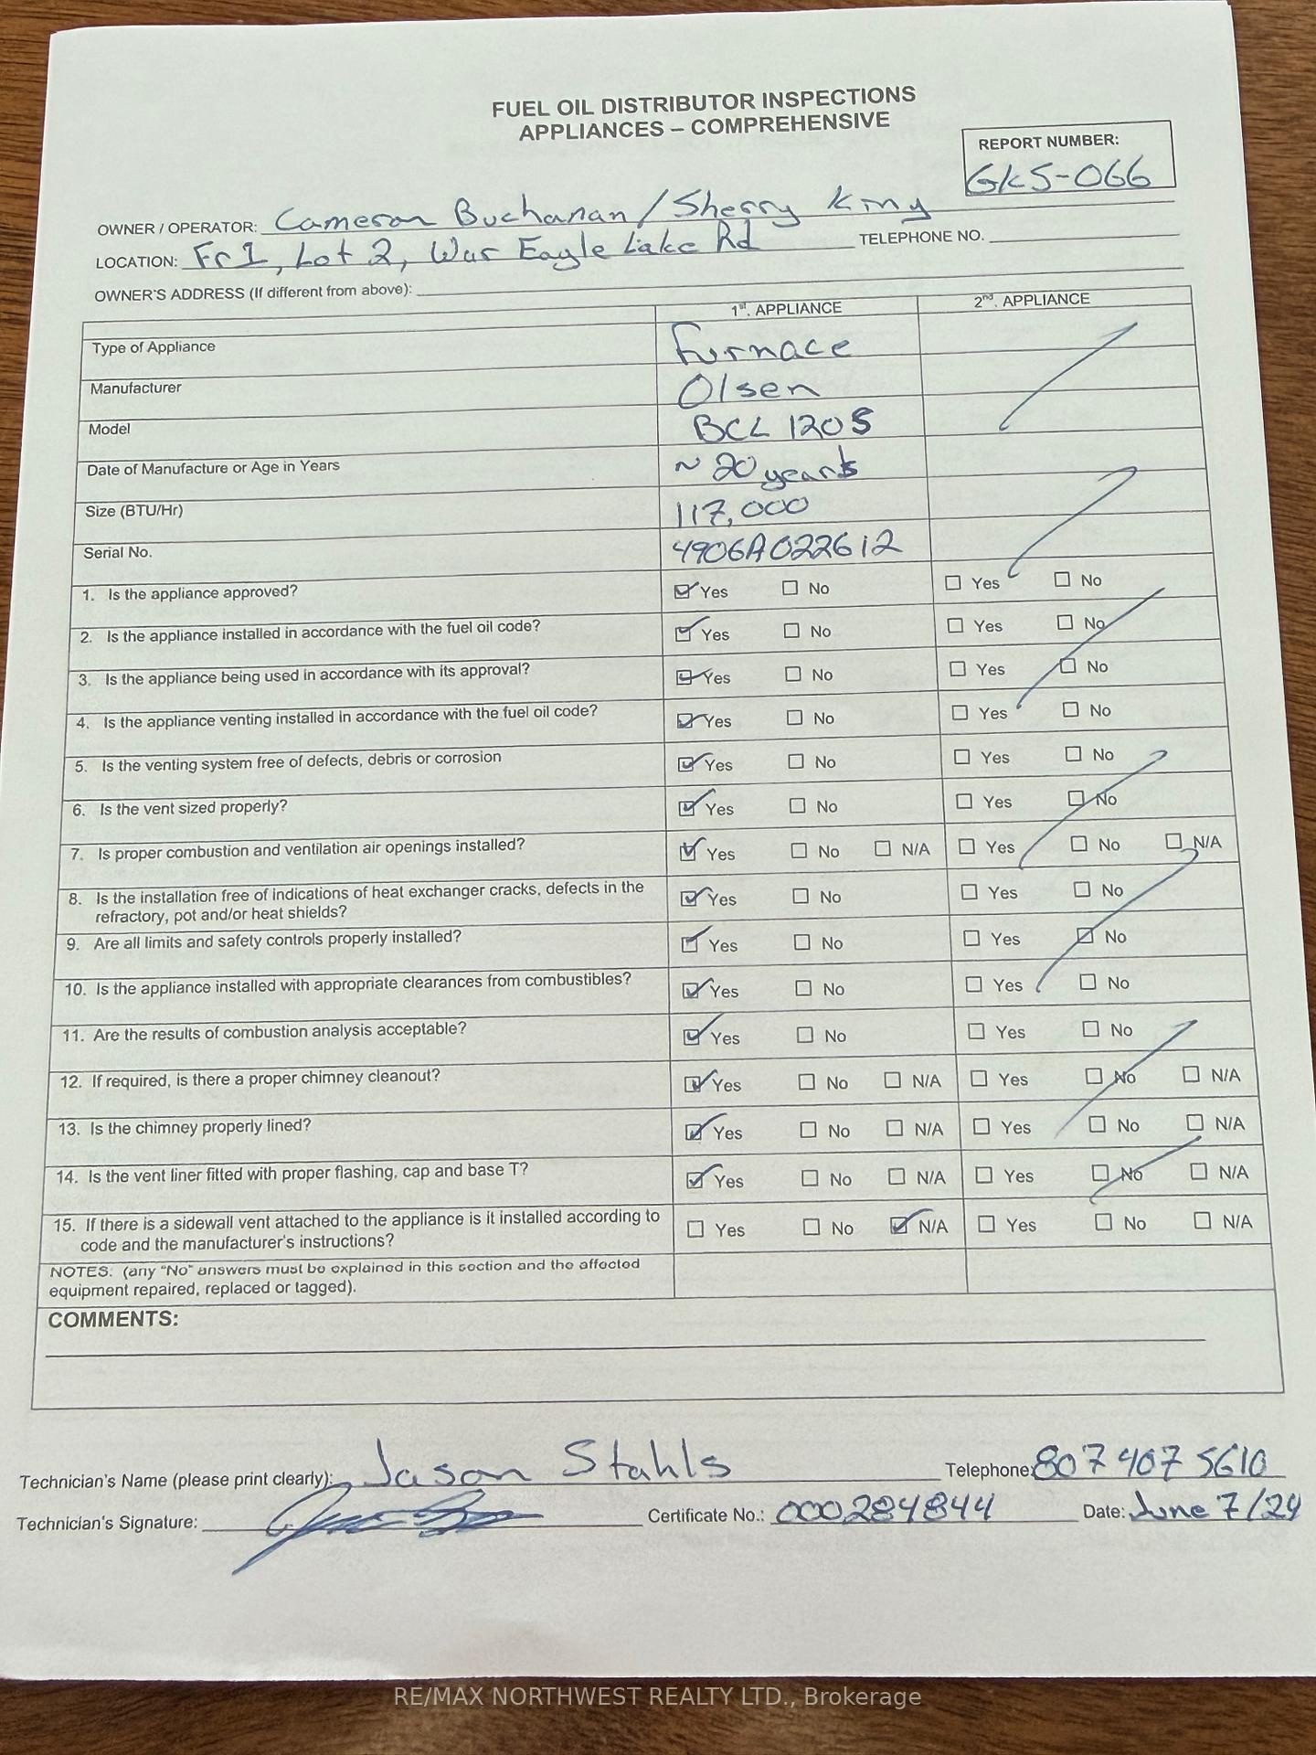
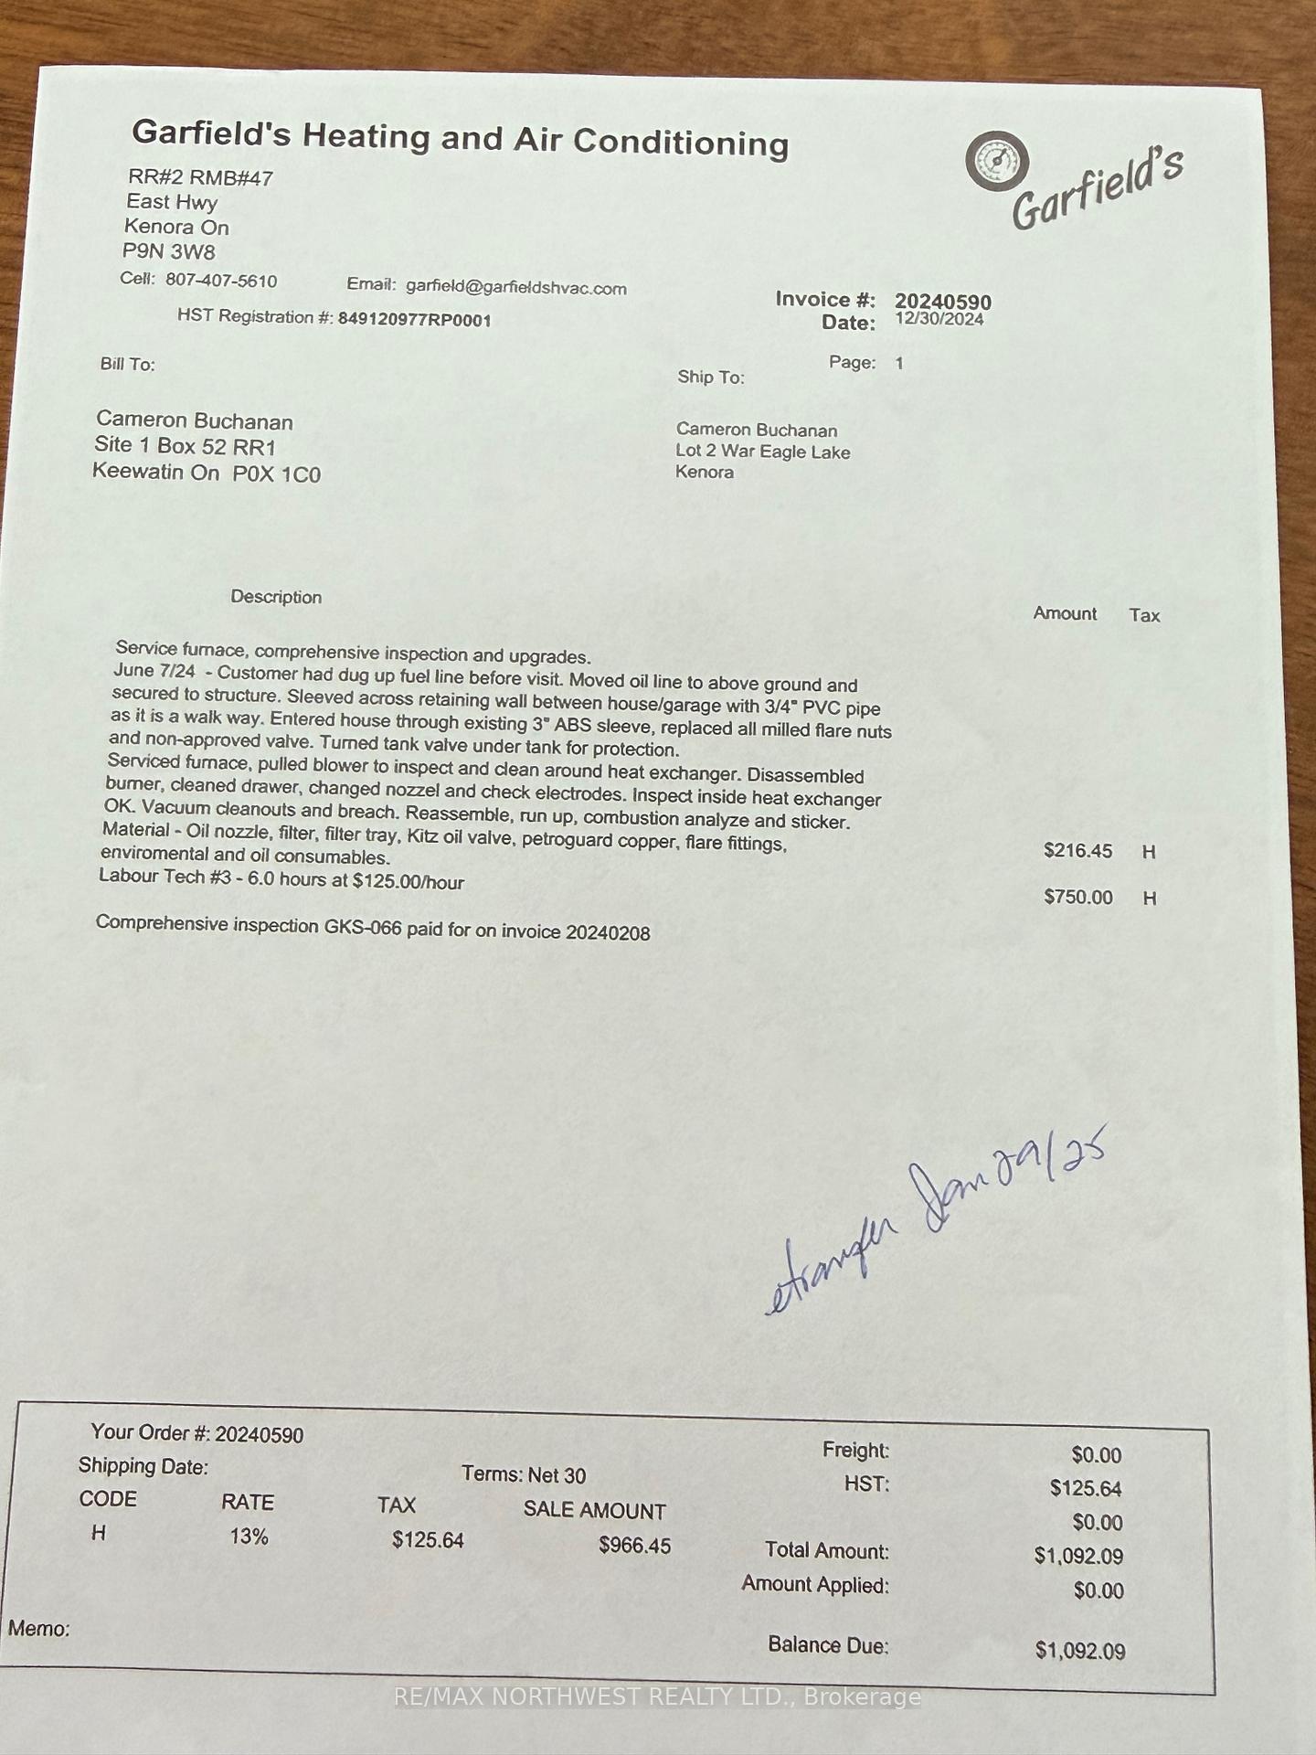
- Oil
- Heat Type
- Forced Air
- Air Conditioning
- Central Air
- Water
- Other
- Sewers
- Other
- Bedrooms
- 3 + 1
- Washrooms
- 2
- Kitchens
- 1
Room sizes
- Foyer7.8 x 7.3Main level
- Recreation32.4 x 22.24Basement level
- Bedroom 312.7 x 22.24Basement level
- Other16 x 24Basement level
- Kitchen14.6 x 18.2Main level
- Living Room17.7 x 23.3Main level
- Sunroom16 x 24Main level
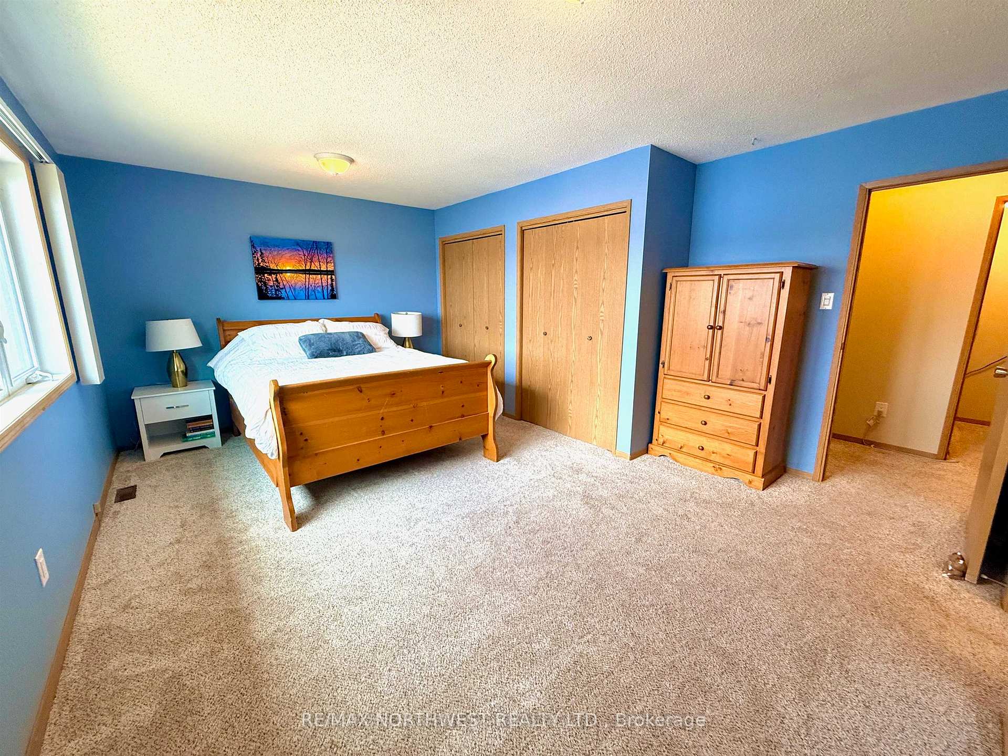
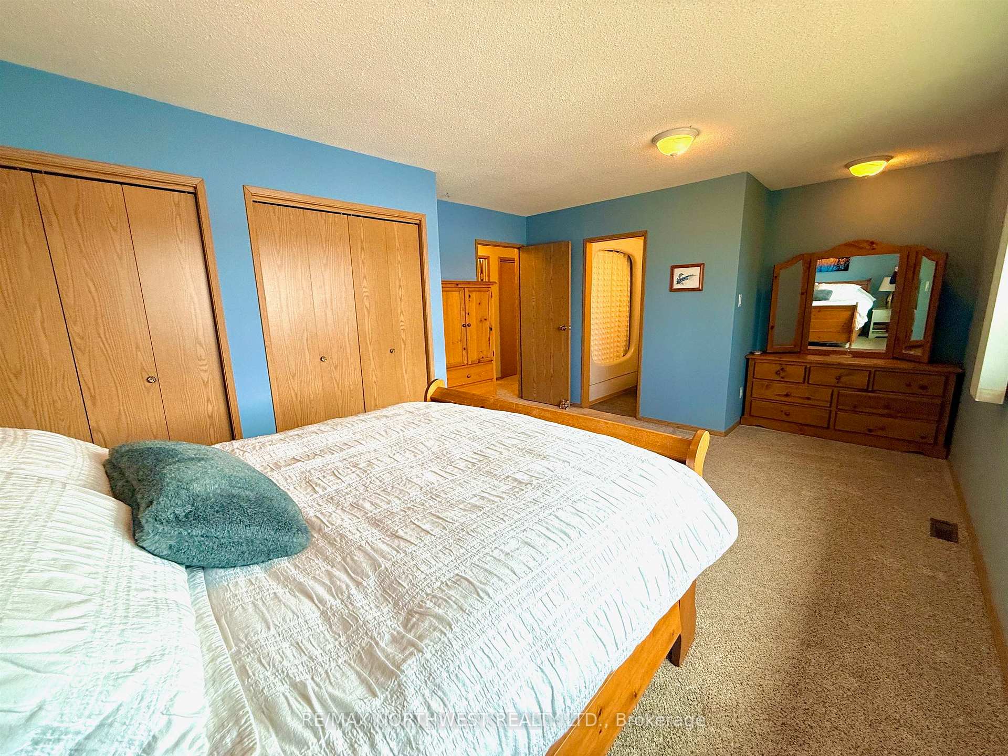
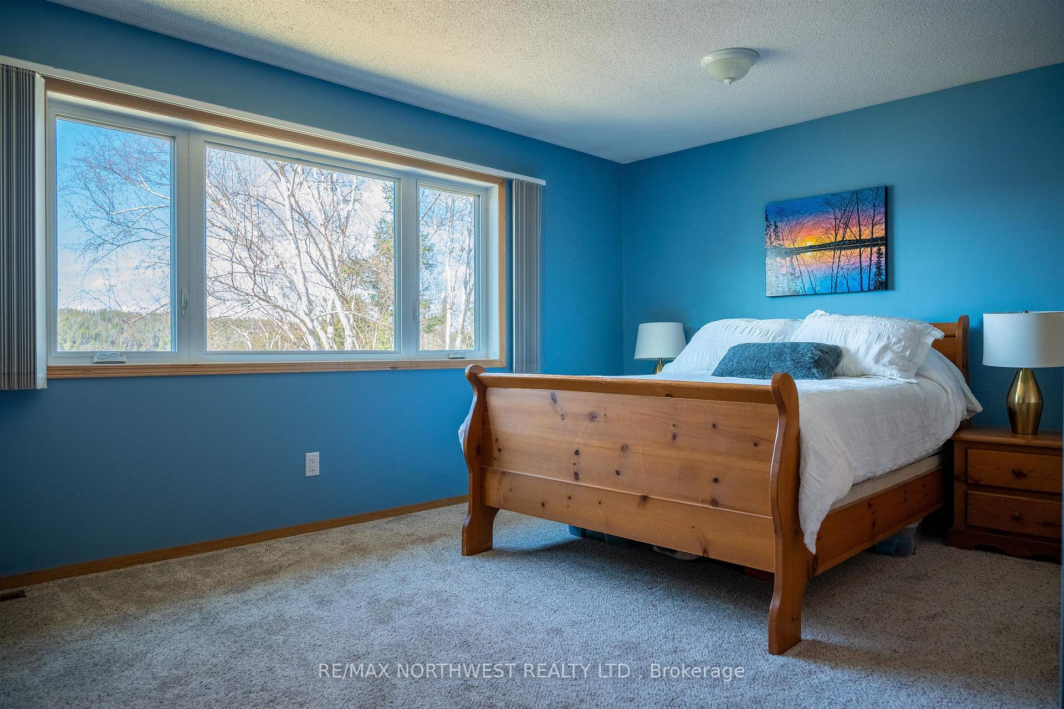
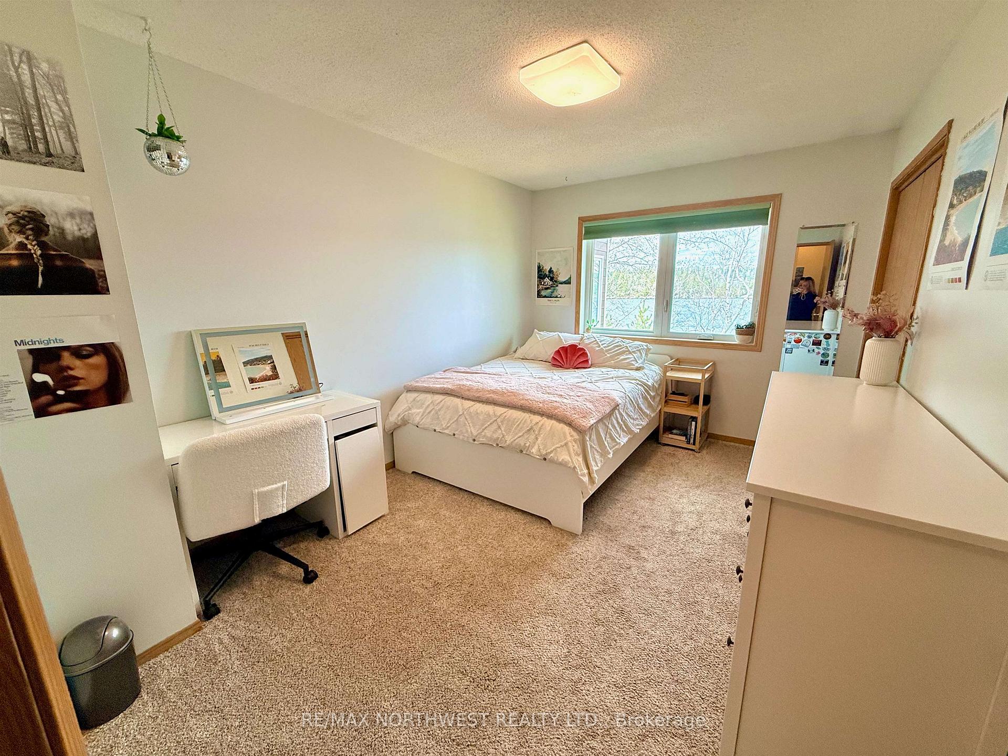
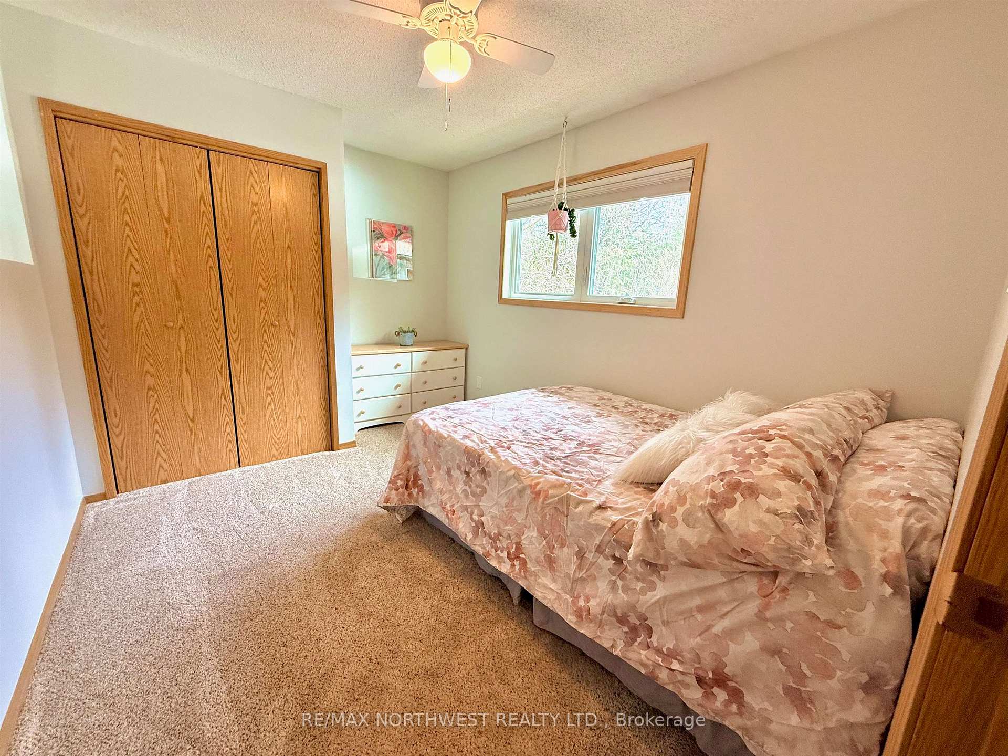
- Primary Bedroom13.8 x 19.7Main level
- Bedroom—Main level
- Bedroom 212.5 x 9.6Main level
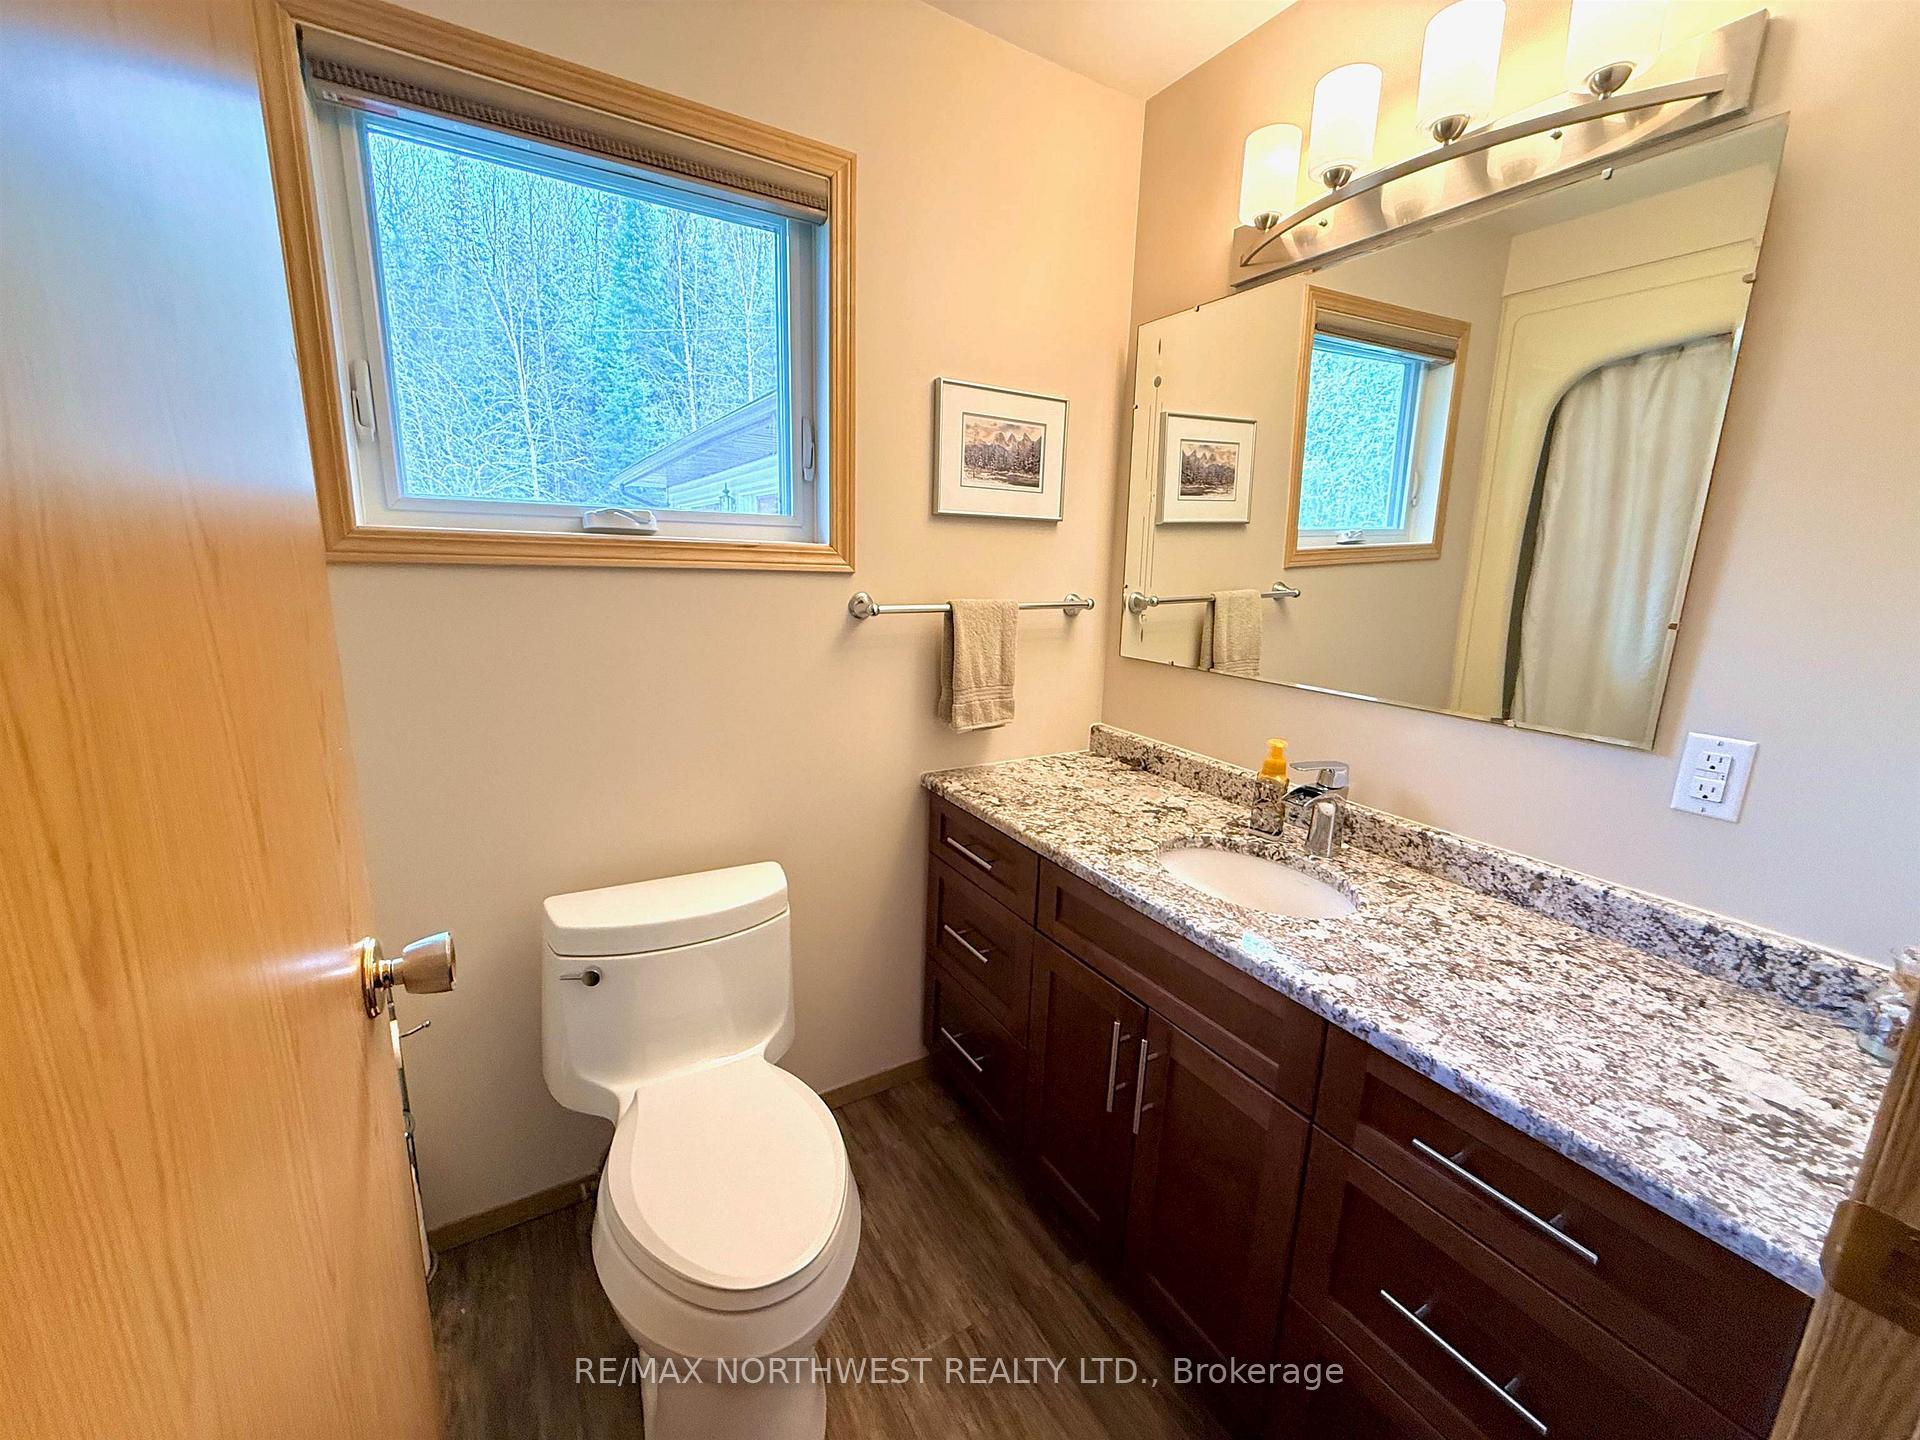
- Bathroom—Main level
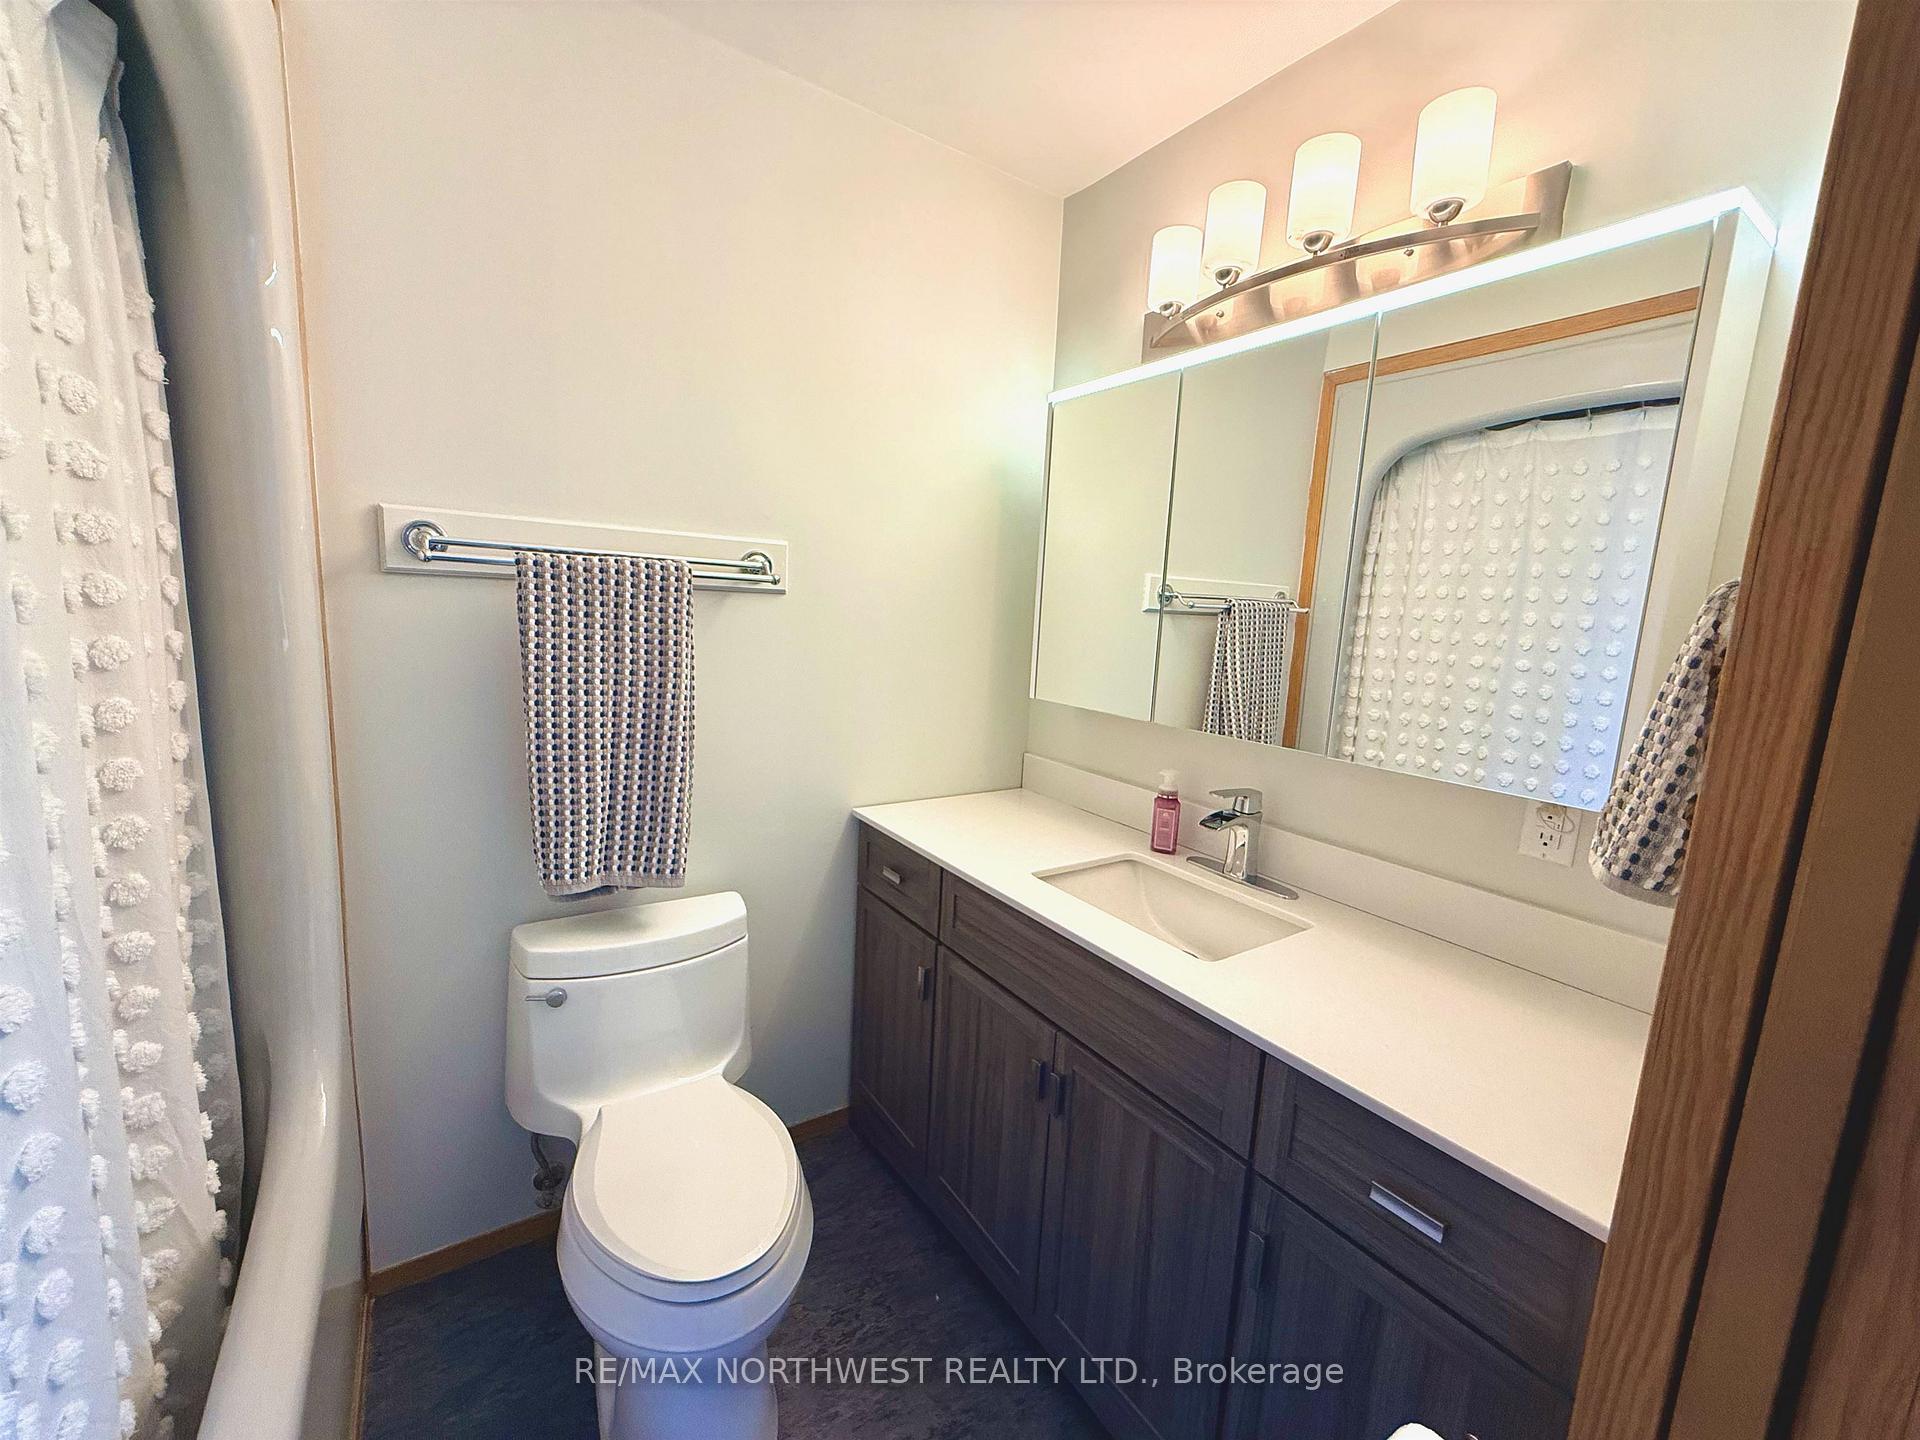
- Bathroom4 pcMain level, 4 Pc Ensuite
Washrooms
- 4-piece, Main
- Municipality
- Kenora Remote Area
- Neighbourhood
- West of Kenora
- Main cross streets
- Hwy 17 West to War Eagle Lake road which is directly off Hwy 17. Drive straight down until the fork in the road and stay to the right. Drive to the end of the road and stay to the left and you will see the sign. 84B
- Directions
- Hwy 17 West to War Eagle Lake road which is directly off Hwy 17. Drive straight down until the fork in the road and stay to the right. Drive to the end of the road and stay to the left and you will see the sign. 84B
- MLS® number
- X13251278
- Data source
- tbay
- Status change
- 2026-05-20
- Listed on
- 2026-05-04
- Days on market
- 16 days
- Co-op commission
- 2.5
- Seller
- Listed by
- RE/MAX NORTHWEST REALTY LTD.
Home Market Value
Current home valuation for 84 B War Eagle Road, Kenora Remote Area, West of Kenora, Kenora Remote Area, ON. Listed for $835,000
HOMEH Estimate
$678,500
Estimated Sales Range
$474,950 - $882,050
HOMEH Estimate for 84 B War Eagle Road, Kenora Remote Area, West of Kenora
Calculated with a real agent's CMA method — 45+ years of experience, codified. Not an AI guess.
For the owner
Is this your home? Track its value.
Get this home's HOMEH Estimate by email once a month, with how many homes are for sale around you.
Mortgage Payment Calculator
Compare up to 4 down payment scenarios
5% on first $500K + 10% on $335,000 over $500K
$58,500
| Scenario 1 | Scenario 2 | Scenario 3 | Scenario 4 | |
|---|---|---|---|---|
−Down payment | % $ | % $ | % $ | % $ |
+CMHC insurance | $31,029 | $23,297 | $19,873 | $0 |
=Total mortgage | $806,744 | $774,797 | $729,623 | $668,000 |
Amortization | ||||
Mortgage rate | % | % | % | % |
| Payment frequency | ||||
=Mortgage payment | $3,939monthly | $3,783monthly | $3,562monthly | $3,262monthly |
Land Transfer Tax
$13,175
$13,175
Around this home
No schools found nearby
Data provided by OpenStreetMap & Fraser Institute School Rankings
Ask HOMEH
New!Hi there!
👋Text or call (416) 301-9001
Recommended for you
Based on homes you've looked at.
No recommended properties found.
Nearby similar homes
No nearby properties found.
More real estate resources
Other homes nearby
Explore this area
Nearby neighbourhoods
No nearby listings available.