
Lot 6 Hawk Lake Road
Kenora Remote Area (East Of Kenora), ON P0S 1G0
- 2Bedrooms
- 1Bathroom
- 0Garage
- —Sq Ft
- —Tax
- 100×150 ftLot Size
 Estimated Value:$330,881See Free Estimate Report

Sale & Price History for Lot 6 Hawk Lake Road, Kenora Remote Area, East Of Kenora
| Start Date | End Date | Price | Event | MLS# |
|---|---|---|---|---|
| No listing history available | ||||
Real estate boards require you to or to see the full details of this property.
*Sold prices and complete sale & price history are regulated data. Under the Trust in Real Estate Services Act, 2002 (TRESA) and the rules of the Real Estate Council of Ontario (RECO), and pursuant to the Multiple Listing Service® rules of the Canadian Real Estate Association (CREA) and the Toronto Regional Real Estate Board (TRREB), this information may be shown only to registered users who have agreed to the applicable terms of use (a Virtual Office Website, or "VOW," arrangement). HOMEH Inc., Brokerage therefore provides it to signed-in members only. Creating an account is free and takes under a minute.
About Lot 6 Hawk Lake Road, Kenora Remote Area, East Of Kenora
Summarized Description
- Stunning cottage on beautiful Hawk Lake.
- Private-access with exceptional recreational opportunities.
- Move-in ready with all furnishings included.
- Features vaulted ceilings and porcelain floors.
- Includes insulated garage and screened room.
- Low annual fees and low property taxes.
- Access to trophy fishing and abundant wildlife.
- Conveniently located near Kenora and provincial parks.
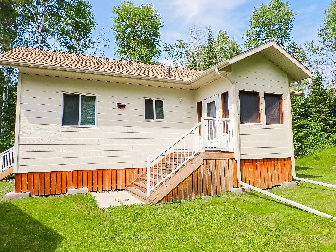
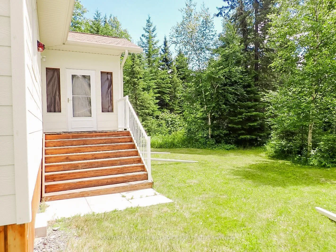
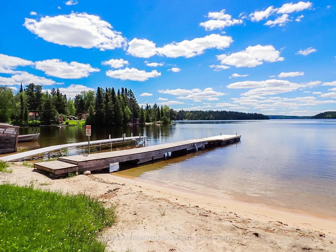
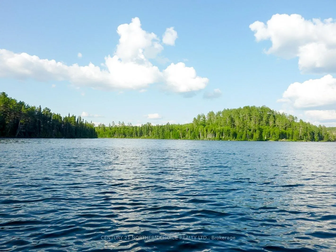
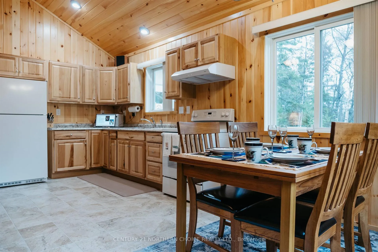
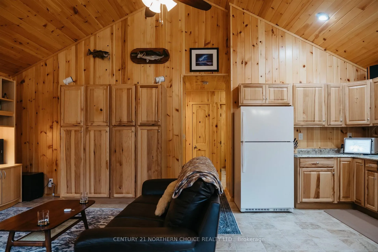
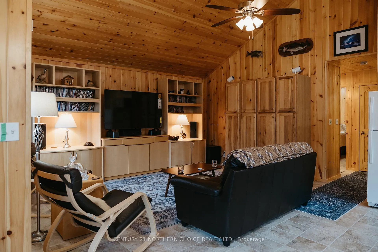
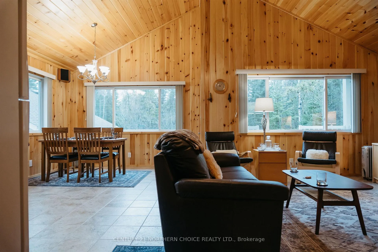
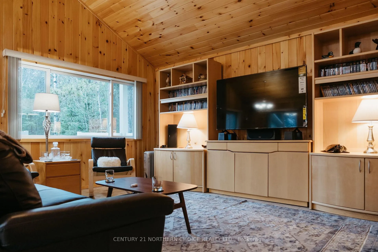
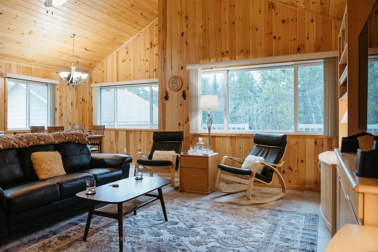
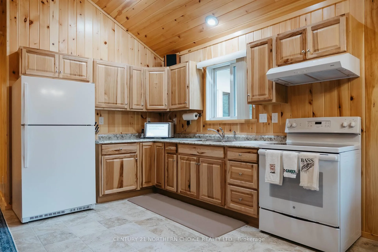
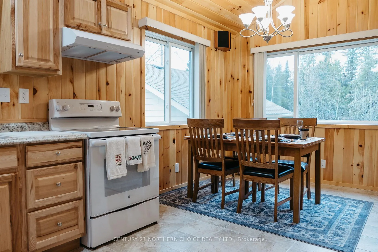
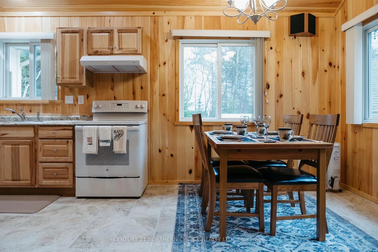
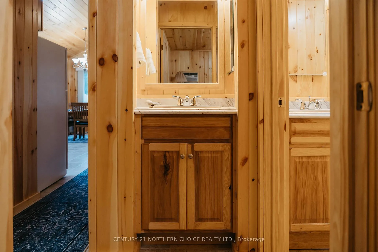
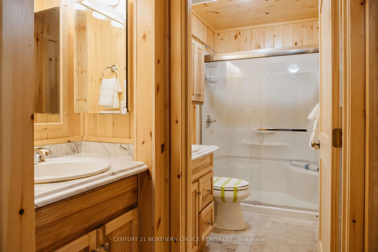
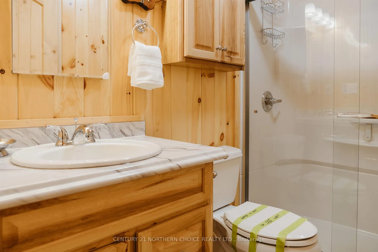
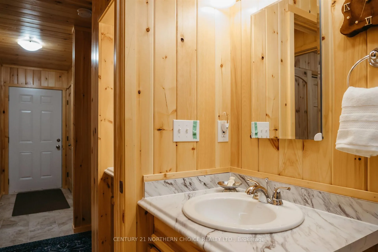
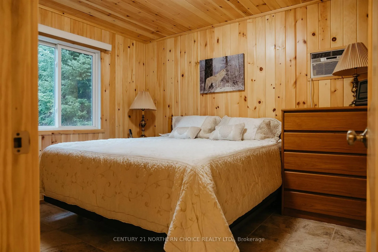
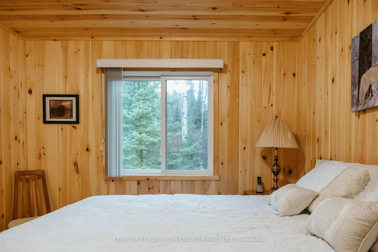
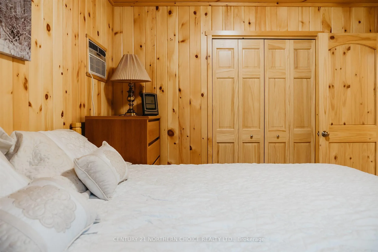
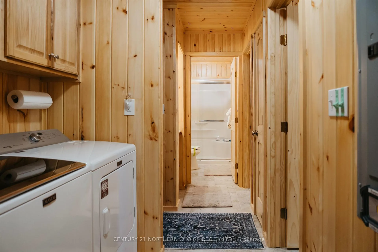
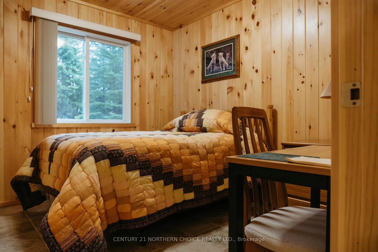
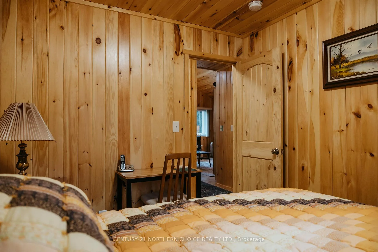
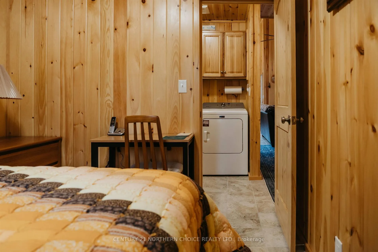
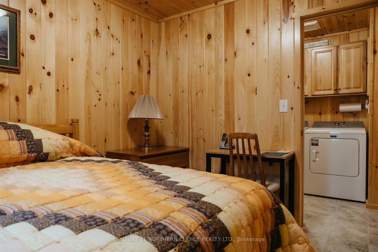
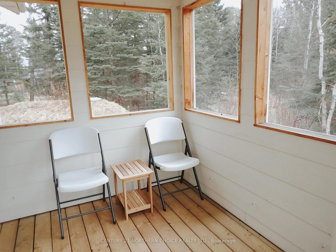
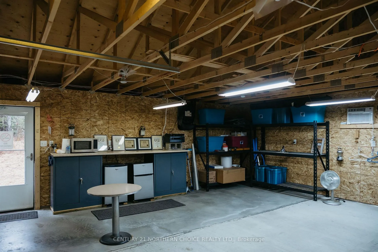
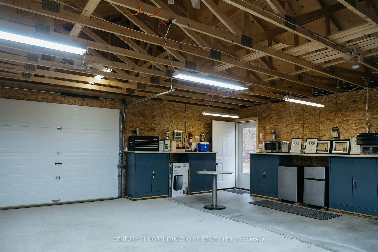
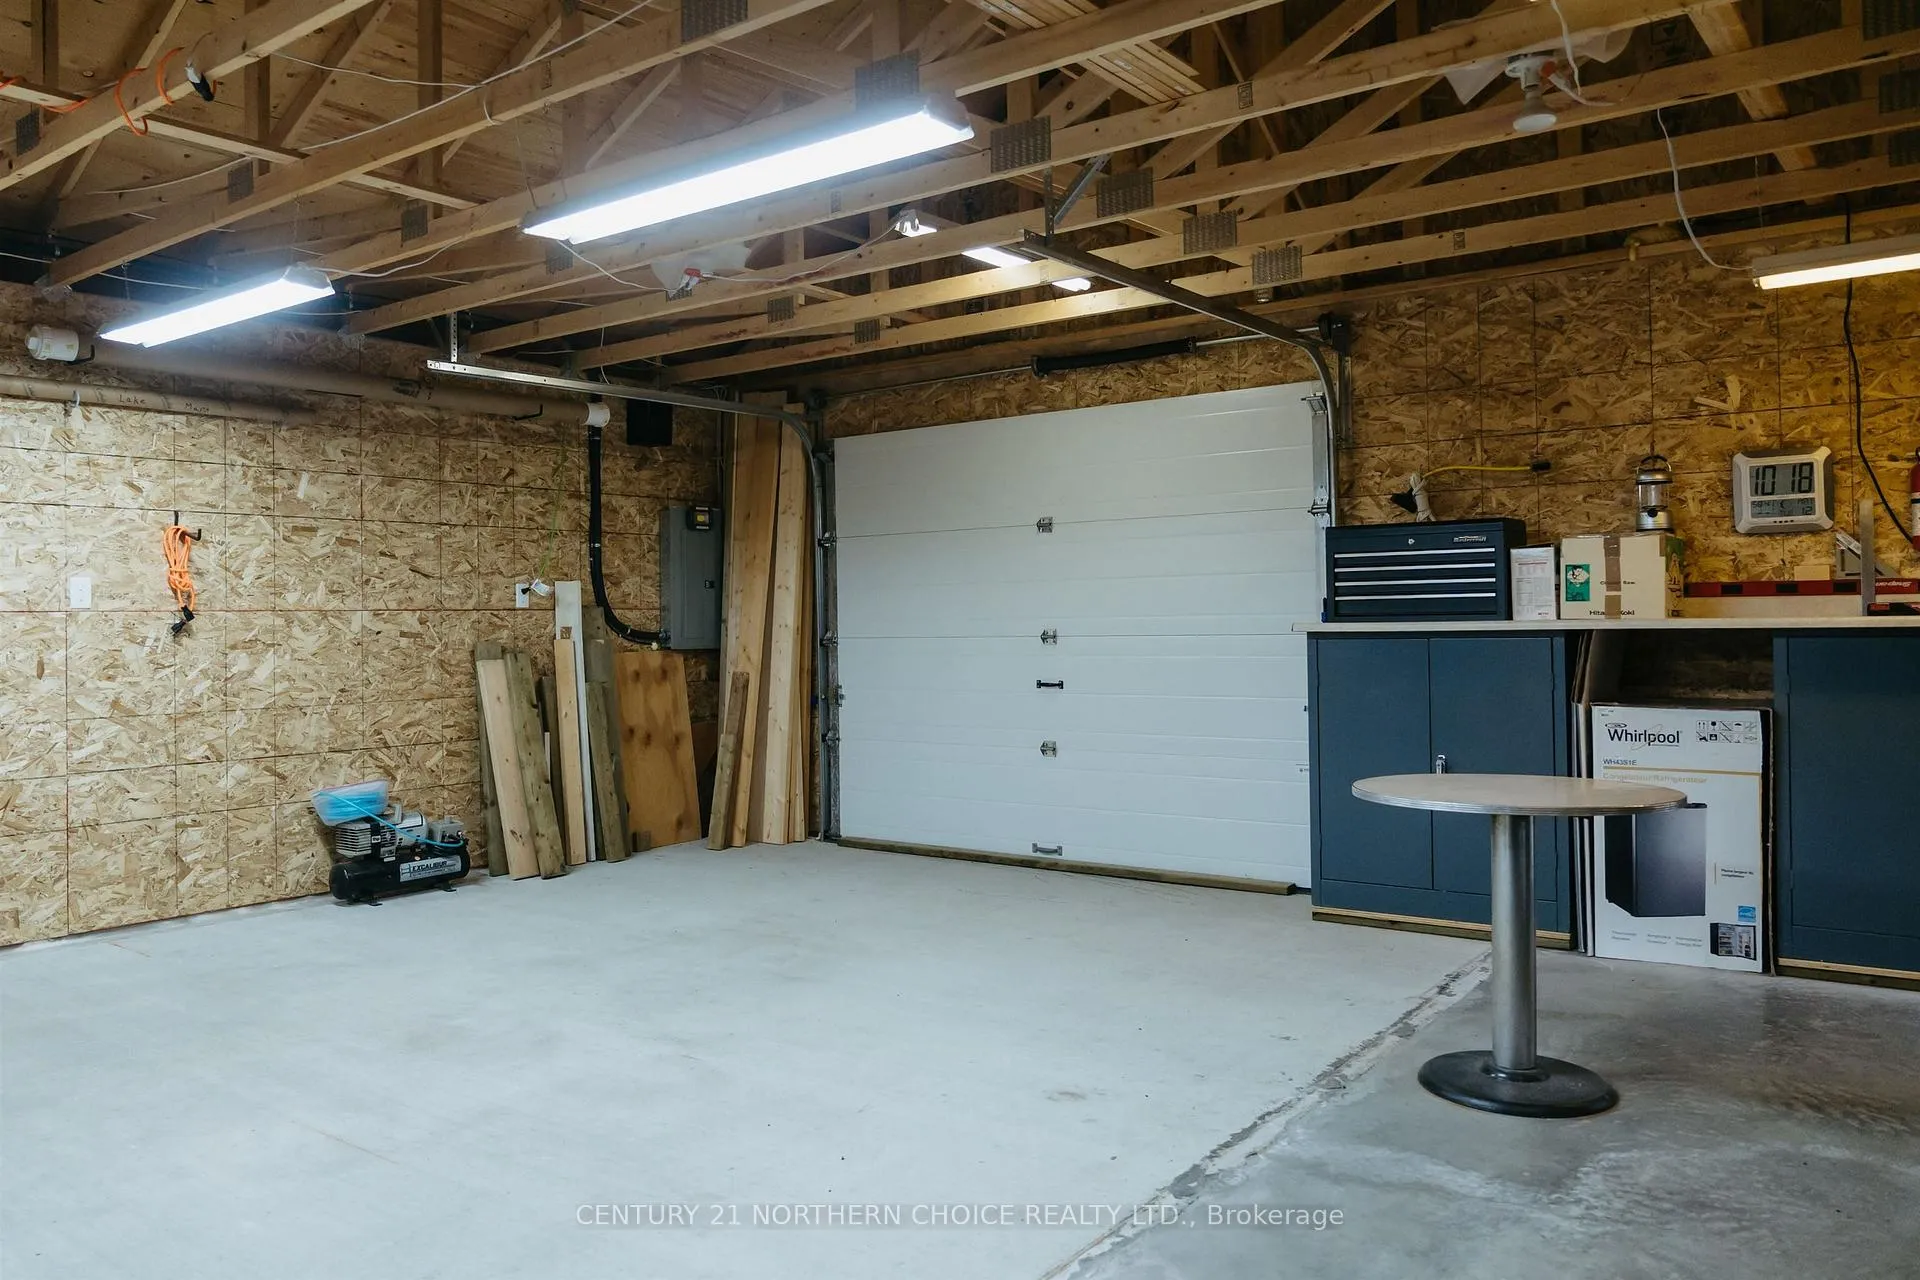
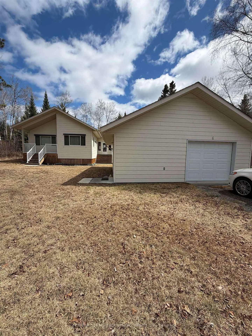
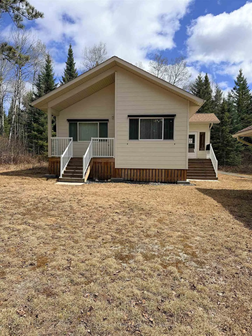
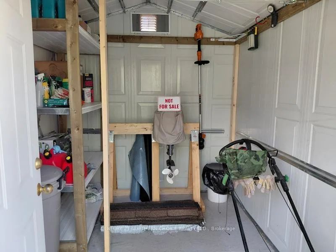
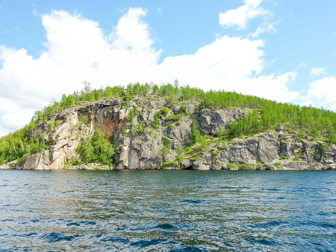
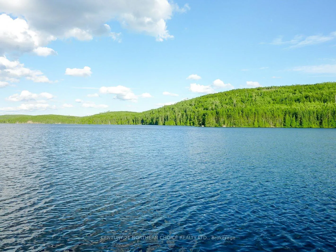
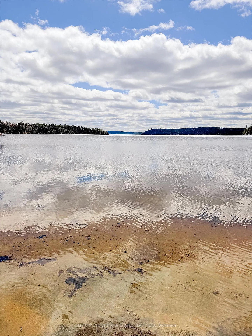
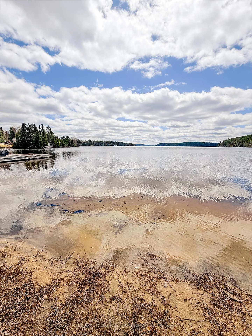
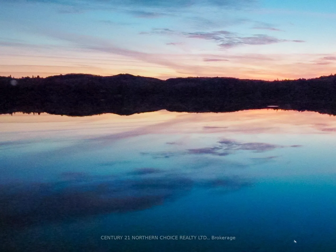
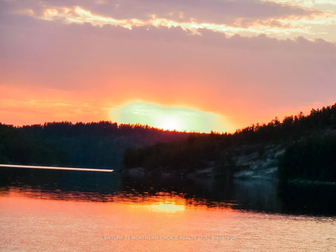
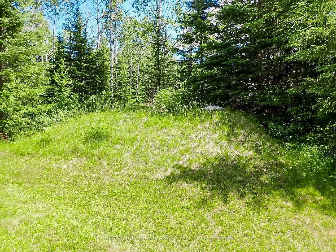
Introducing a stunning, recently-completed cottage on beautiful Hawk Lake, a private-access 2,600-acre lake where breathtaking scenery meets exceptional recreational opportunities. Hawk Lake is known for its trophy fishing, abundant wildlife, and access to 13 portage lakes, offering endless opportunities to explore and enjoy the outdoors. Conveniently located approximately 40 kilometres east of Kenora, Hawk Lake is bordered by the natural beauty of Rushing River and Eagle-Dogtooth Provincial Parks. This property is part of a Tenants in Common community. Owners enjoy low taxes along with year-round road access, shared common grounds, shared boat dock, and a sandy beach. The cottage itself offers 854 sq ft of thoughtfully designed living space with porcelain floors and hickory cabinets throughout, featuring 2 bedrooms, a 4-piece bathroom, and a washer/dryer. The main living area is warm and inviting, highlighted by beautiful vaulted ceilings that create a bright, open space ideal for relaxing or entertaining. The kitchen is both stylish and functional, complete with large and small appliances. A screened room provides the perfect place to unwind at the end of the day. Offered fully turn-key, the cottage includes all furnishings and essentials, to all new leather living room seating, beds, bedding, linens, and kitchenware. Additional features include a 24’ x 24’ garage and an 8’ x 10’ shed. The insulated garage is well-equipped with countertops, cabinetry, shelving, an air conditioner. The property is serviced by a drilled well filtered by a six-stage system with UV, 2000-gal Septic holding tank, and 200-amp hydro. This move-in ready property allows you to simply arrive with your clothes, food, and a boat, and start enjoying everything this exceptional retreat has to offer. Annual Fee: $576/ year; Electrical: 200 Amp; Chattels Included: Offered turn key - full list available. Possession: Immediate
Key Facts & Features
Property Costs
- Annual Property Tax Amount
- $0
- Land Transfer Tax Fee
- $5,875
- Basement Type
- None
Interior Features
- Interior Extras
- Other
- Fireplace/Stove
- No
- Elevator
- No
Exterior Features
- Pool
- None
Building
- Building Type
- Detached
- Building Style
- Bungalow
Construction
- Exterior Finish
- Wood
- Roof
- Asphalt Shingle
- Foundation Details
- Post & Pad
- Special Designation
- Other
Lot
- Lot Front
- 100.00 ft
- Lot Depth
- 150.00 ft
Inclusions
- Inclusions
- Turn key
Parking & Garages
- Garage Type
- Other
- Garage Spaces
- 0
Heating & Cooling
- Heat Source
- Electric
- Heat Type
- Baseboard
- Air Conditioning
- Other
- Water
- Well
- Sewers
- Holding Tank
- Bedrooms
- 2
- Washrooms
- 1
- Kitchens
- 1
Room sizes
- Living Room17x12Main level
- Primary Bedroom10x11Main level
- Kitchen10.6x8Main level
- Bedroom10x8.11Main level
- Dining Room9.5x11Main level
- Bathroom—Main level
Washrooms
- 4-piece, Main
- Municipality
- Kenora Remote Area
- Neighbourhood
- East Of Kenora
- Main cross streets
- From the Longbow Lake Turn off, Following Highway 17 East for 29.5-kms, Hawk Lake Road is on the right, follow road past the CPR mainline, cross tracks, turn right and follow the road to #6 on your left hand side. Signs posted.
- Directions
- From the Longbow Lake Turn off, Following Highway 17 East for 29.5-kms, Hawk Lake Road is on the right, follow road past the CPR mainline, cross tracks, turn right and follow the road to #6 on your left hand side. Signs posted.
- MLS® number
- X13251118
- Data source
- tbay
- Listed on
- 2026-05-09
- Updated on
- 2026-08-31
- Days on market
- 167 days
- Possession type
- Immediate
- Co-op commission
- 2.5%+Hst
- Seller
- Listed by
- CENTURY 21 NORTHERN CHOICE REALTY LTD.
Home Market Value
Current home valuation for Lot 6 Hawk Lake Road, Kenora Remote Area, East Of Kenora, Kenora Remote Area, ON. Listed for $470,000
HOMEH Estimate
$330,881
Estimated Sales Range
$270,341 - $478,603
HOMEH Estimate for Lot 6 Hawk Lake Road, Kenora Remote Area, East Of Kenora
Calculated with a real agent's CMA method — 45+ years of experience, codified. Not an AI guess.
For the owner
Is this your home? Track its value.
Get this home's HOMEH Estimate by email once a month, with how many homes are for sale around you.
Mortgage Payment Calculator
Compare up to 4 down payment scenarios
5% of purchase price for homes $500K or less
$23,500
| Scenario 1 | Scenario 2 | Scenario 3 | Scenario 4 | |
|---|---|---|---|---|
−Down payment | % $ | % $ | % $ | % $ |
+CMHC insurance | $17,860 | $13,113 | $11,186 | $0 |
=Total mortgage | $464,360 | $436,113 | $410,686 | $376,000 |
Amortization | ||||
Mortgage rate | % | % | % | % |
| Payment frequency | ||||
=Mortgage payment | $2,267monthly | $2,129monthly | $2,005monthly | $1,836monthly |
Land Transfer Tax
$5,875
$5,875
Around this home
No schools found nearby
Data provided by OpenStreetMap & Fraser Institute School Rankings
Ask HOMEH
New!Hi there!
👋Text or call (416) 301-9001
Recommended for you
Based on homes you've looked at.
No recommended properties found.
Nearby similar homes
No nearby properties found.
More real estate resources
Other homes nearby
Explore this area
Nearby neighbourhoods
No nearby listings available.