
Lot 6 Pcl 41797
Kenora Remote Area (Lake of the Woods North), ON P0X 1C0
- 2Bedrooms
- 2Bathrooms
- 0Garage
- —Sq Ft
- $2,642Tax
- 204 ftLot frontage
 Free EstimateSee Free Estimate Report

Property not available for sale or for rent.
HOMEH One: full-service selling for a 1% listing fee. The buyer's agent commission is separate.
Free Home EvaluationHow Much Is My Home Worth?Homes for Sale NearbySale & Price History for Lot 6 Pcl 41797, Kenora Remote Area, Lake of the Woods North
| Start Date | End Date | Price | Event | MLS# |
|---|---|---|---|---|
| 2026-06-24 | 2026-10-15 | Login to See Prices | Expired | x13614334 |
Real estate boards require you to or to see the full details of this property.
*Sold prices and complete sale & price history are regulated data. Under the Trust in Real Estate Services Act, 2002 (TRESA) and the rules of the Real Estate Council of Ontario (RECO), and pursuant to the Multiple Listing Service® rules of the Canadian Real Estate Association (CREA) and the Toronto Regional Real Estate Board (TRREB), this information may be shown only to registered users who have agreed to the applicable terms of use (a Virtual Office Website, or "VOW," arrangement). HOMEH Inc., Brokerage therefore provides it to signed-in members only. Creating an account is free and takes under a minute.
About Lot 6 Pcl 41797, Kenora Remote Area, Lake of the Woods North
Summarized Description
- Custom-built cottage completed in 2023.
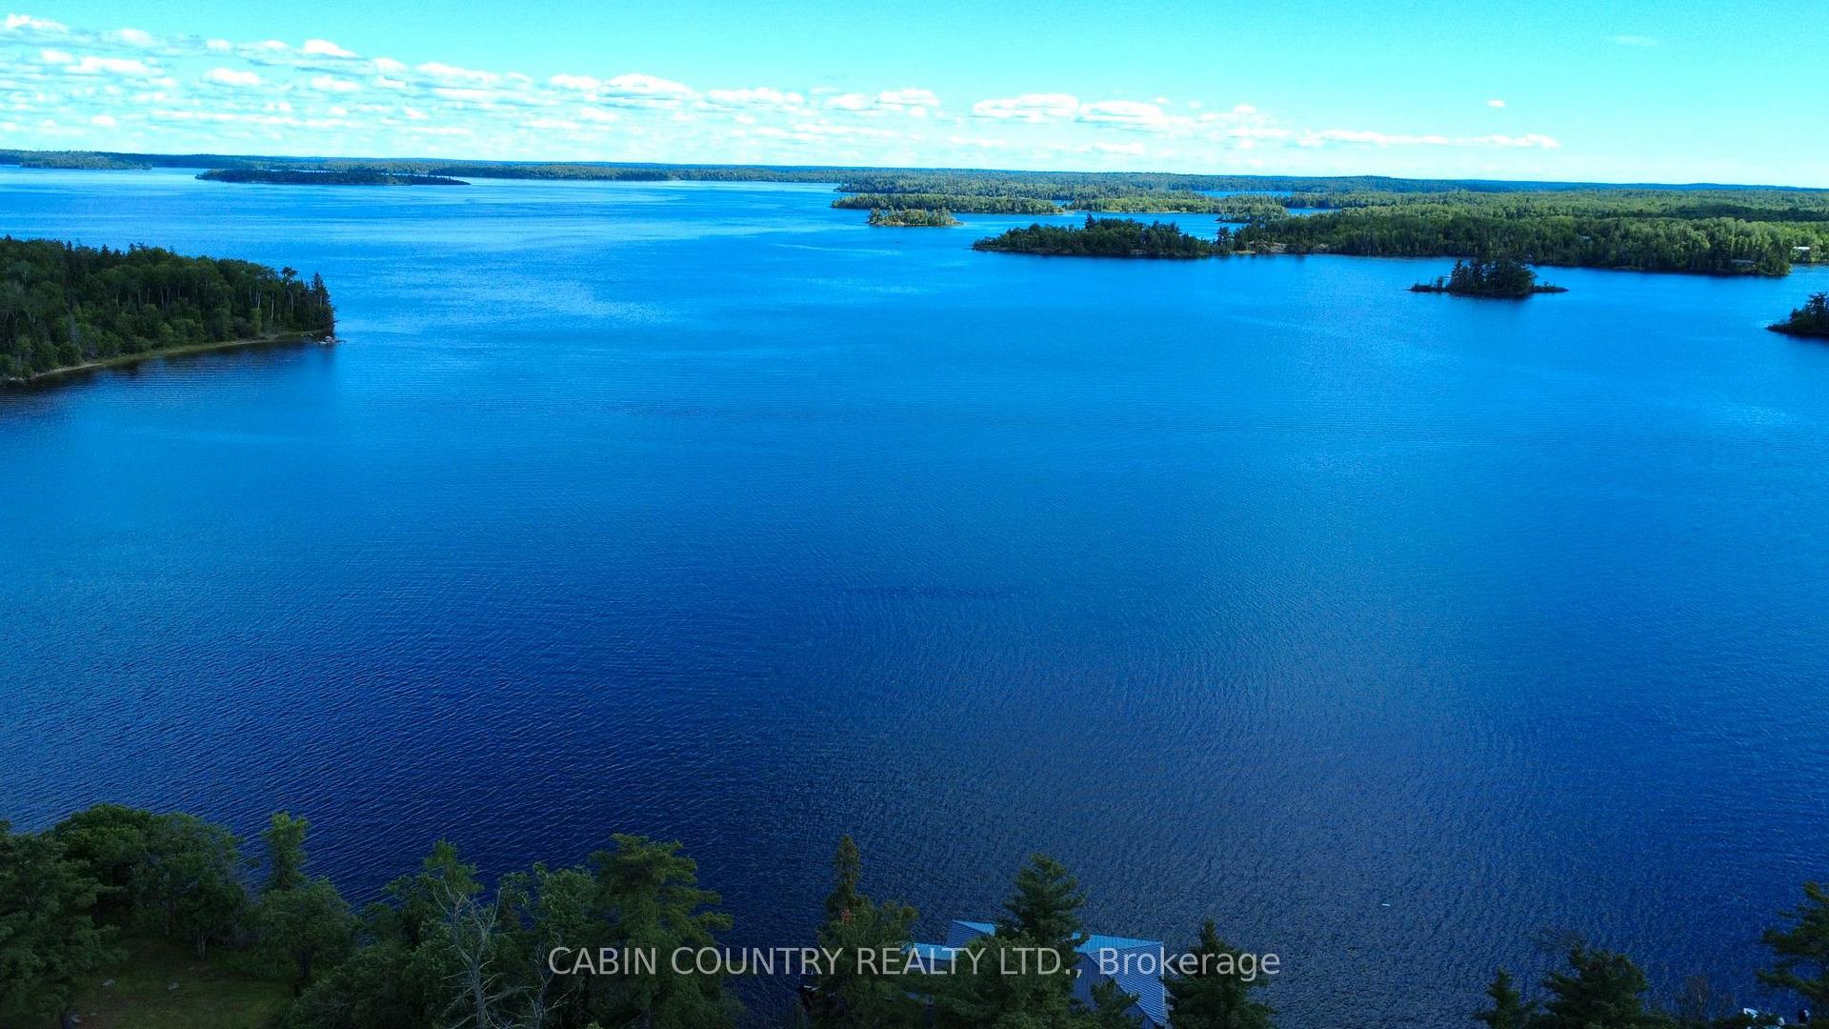
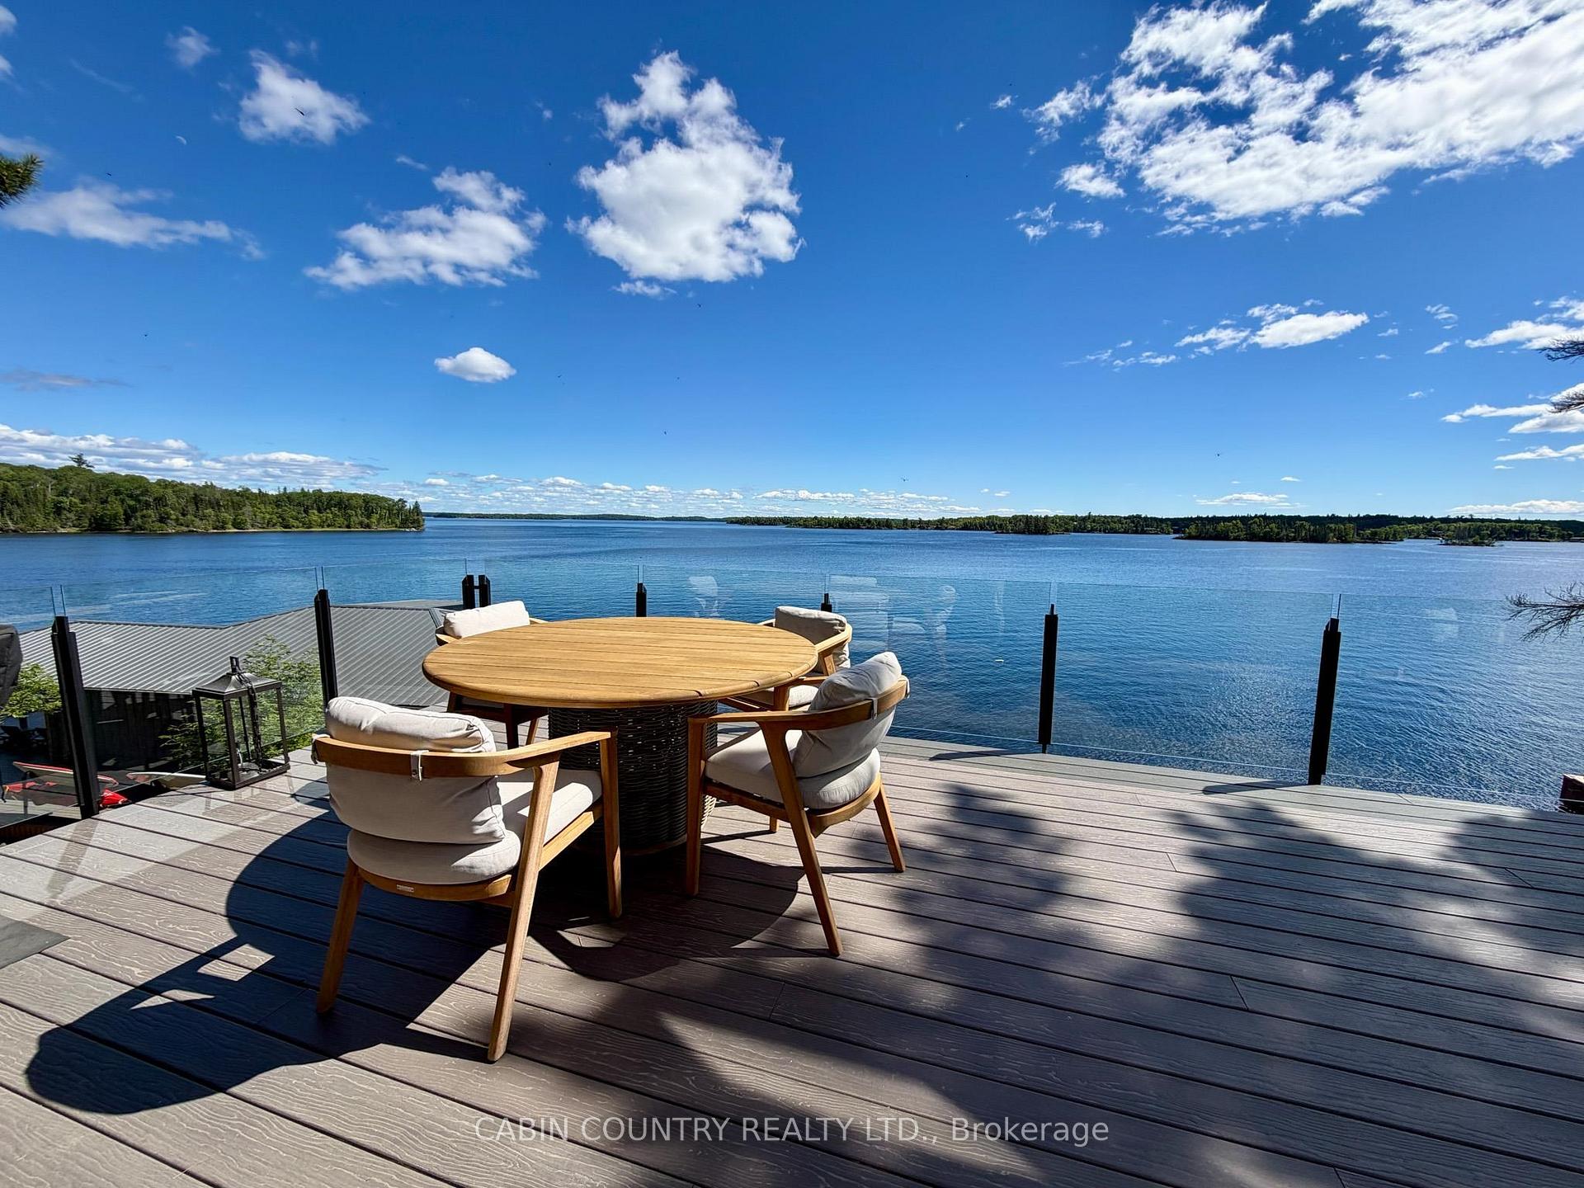
- Breathtaking deep-water frontage on Lake of the Woods.
- Open-concept design with natural light and lake views.
- Year-round guest cottage with in-floor heating.
- Large composite deck overlooking the lake.
- Smart-home controls for modern convenience.
- Partially finished lower-level for extra guests.
- Close to local marinas, accessible by boat.
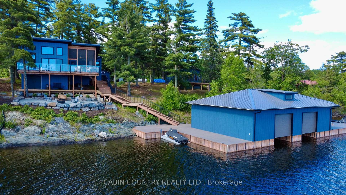
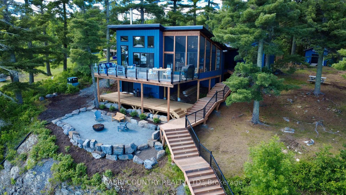
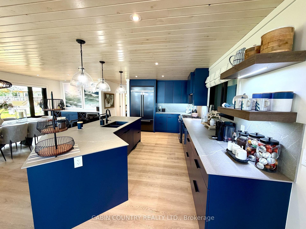
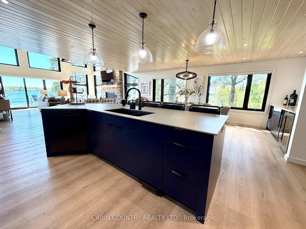
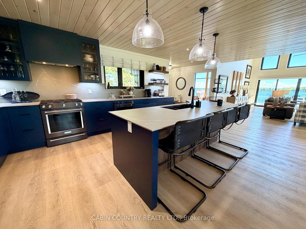
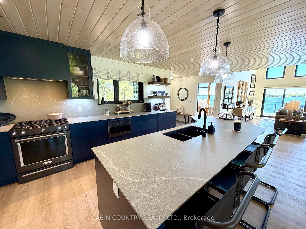
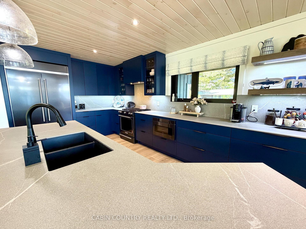
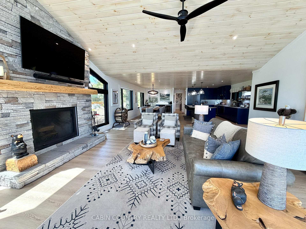
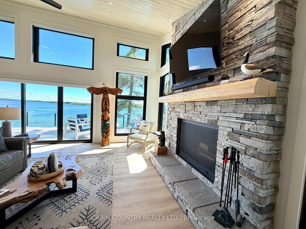
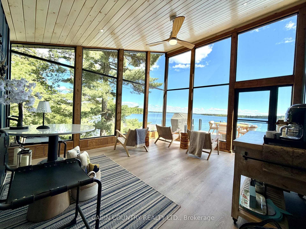
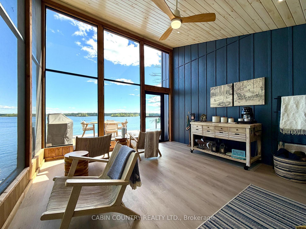
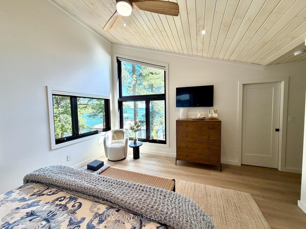
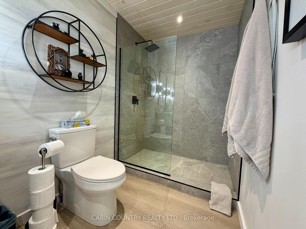
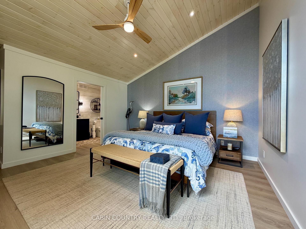
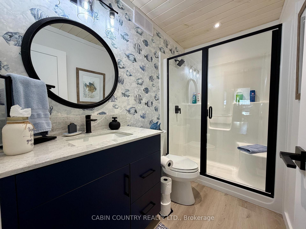
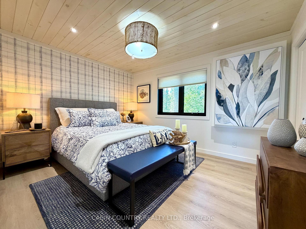
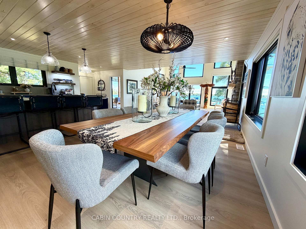
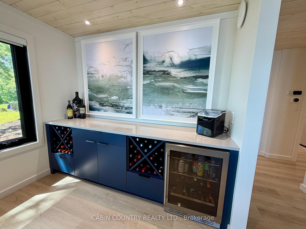
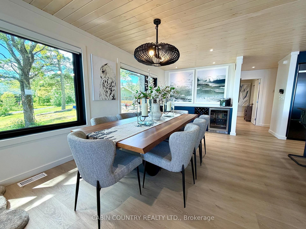
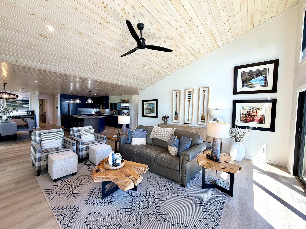
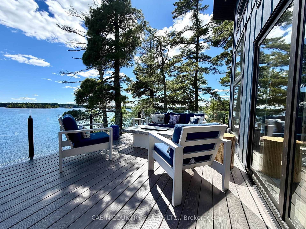
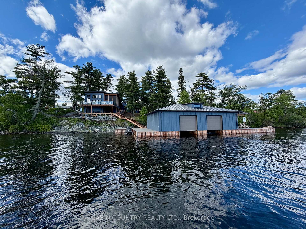
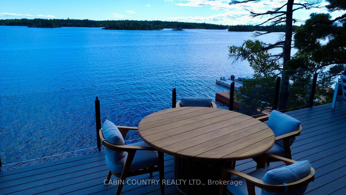
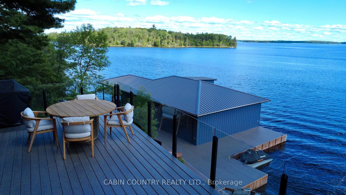
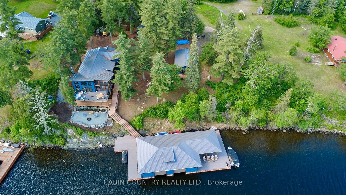
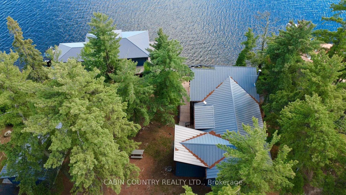
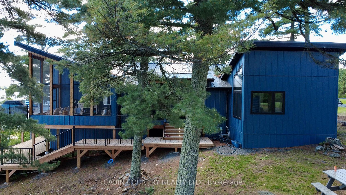
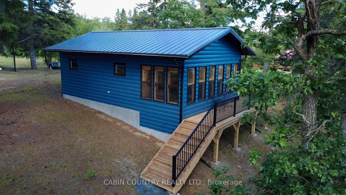
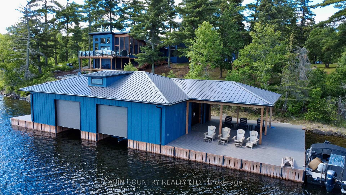
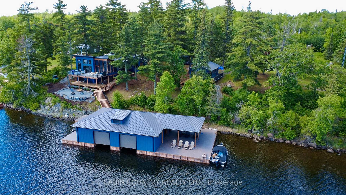
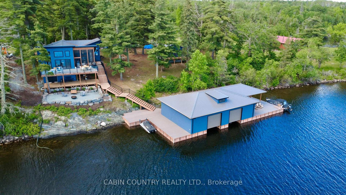
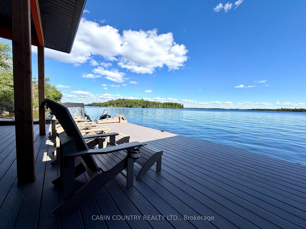
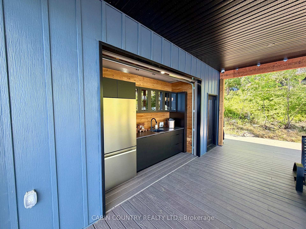
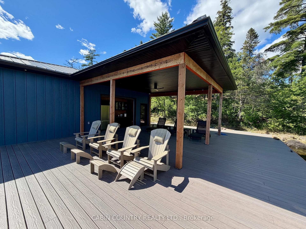
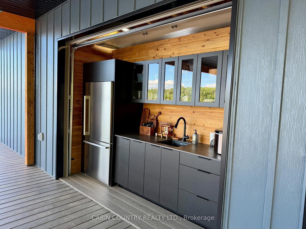
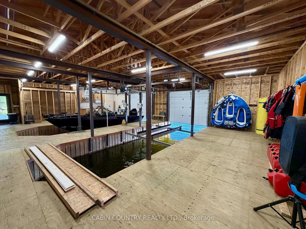
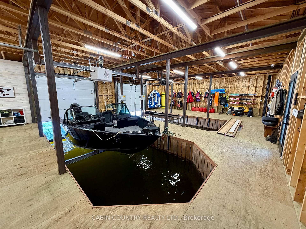
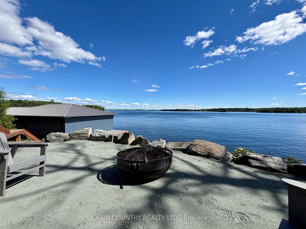
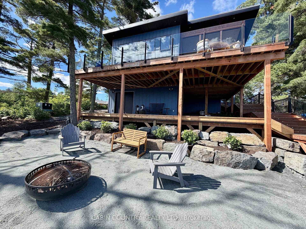
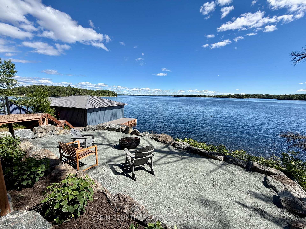
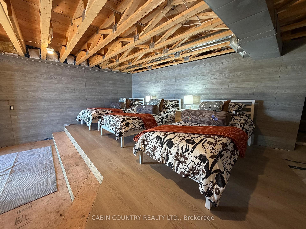
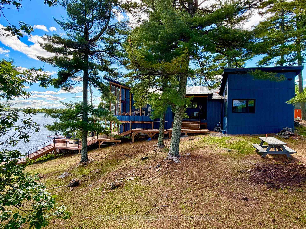
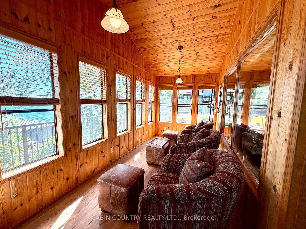
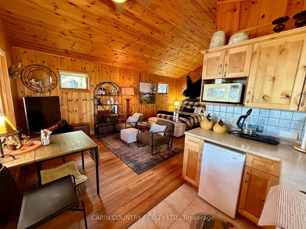
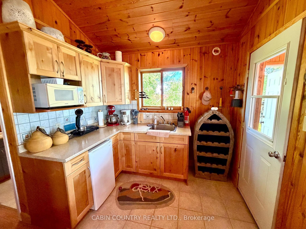
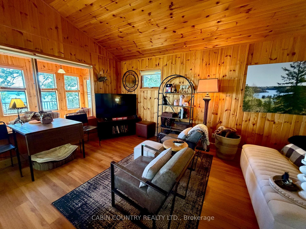
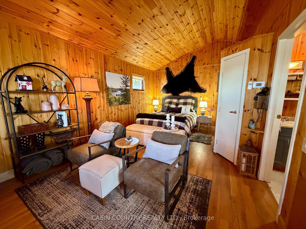
Welcome to this exceptional custom-built year-round cottage, completed in 2023, offering modern luxury, quality craftsmanship, and breathtaking deep-water frontage on Lake of the Woods. Situated on 2.5 acres of titled land with approximately 204 feet of south-facing shoreline, this remarkable property comfortably accommodates up to nine guests between the main and guest cottages, all within a short 15–20 minute boat ride from local marinas. Offering approximately 2,000 sq. ft. of finished living space, including the sunroom, the 2-bedroom, 2-bathroom main cottage features an open-concept design filled with natural light and lake views. The modern kitchen flows seamlessly into the dining and living areas, showcasing laminate plank flooring, premium Laminam countertops and backsplash, a large entertaining island, new appliances, and a custom wood-burning fireplace. The spacious primary suite includes a walk-in closet and 4-piece ensuite, while a second bedroom and 3-piece bath provide comfortable accommodations for family and guests. A bright 16' x 14' three-season sunroom extends the living space and captures beautiful waterfront views. Built for year-round enjoyment, the cottage features a high-efficiency propane furnace with electric backup heat, 200-amp service, septic system, triple-pane windows, Steel Kore siding, metal roof, central air conditioning, and smart-home controls accessible from your phone. Outdoor living is equally impressive with a 35' x 14' composite deck overlooking the lake. A partially finished lower-level crawl space provides additional sleeping accommodations for up to three guests and direct access to a newly landscaped lakeside firepit area. The 18' x 30' year-round guest cottage offers in-floor radiant heat, 100-amp service, kitchen, 3-piece bath, attached sunroom, wraparound deck, metal roof, and half-log siding. Completing this incredible package is a 48' x 32' boathouse featuring dual slips with lifts, a lakeside wet bar with covered s
Key Facts & Features
Property Costs
- Annual Property Tax Amount
- $2,642
- Land Transfer Tax Fee
- $57,725
Rental Items
- Rental Equipment
- Propane Rental $1130.00 per year to own, 7 years remain Hydro $3227.15 in 2025 Propane $3399.04 in 2025, 60% left
- Basement Type
- Crawl Space, Partially Finished
Interior Features
- Interior Extras
- Air Exchanger, Built-In Oven, Other
- Fireplace/Stove
- No
- Fireplace Features
- Wood
- Elevator
- No
Exterior Features
- Pool
- None
Building
- Building Type
- Detached
- Building Style
- Bungalow
- Approx Age
- 0-5
Construction
- Exterior Finish
- Metal/Steel Siding
- Roof
- Metal
- Foundation Details
- Poured Concrete
- Special Designation
- Other
Lot
- Lot Front
- 204.00 ft
- Lot Size
- 2.5
Inclusions
- Inclusions
- All major appliances, most furnishings
Exclusions
- Exclusions
- None
Parking & Garages
- Garage Type
- None
- Garage Spaces
- 0
Heating & Cooling
- Heat Source
- Electric
- Heat Type
- Other
- Air Conditioning
- Central Air
- Water
- Other
- Sewers
- Septic
- Bedrooms
- 2
- Washrooms
- 2
- Kitchens
- 1
Room sizes
- Kitchen12 X 19Main level
- Living Room20 X 19Main level
- Dining Room19 X 11Main level
- Bathroom9 X 5Main level
- Bedroom11 X 13Main level
- Bedroom20 X 15Main level
- Other4 PCMain level, 4 Pc Ensuite
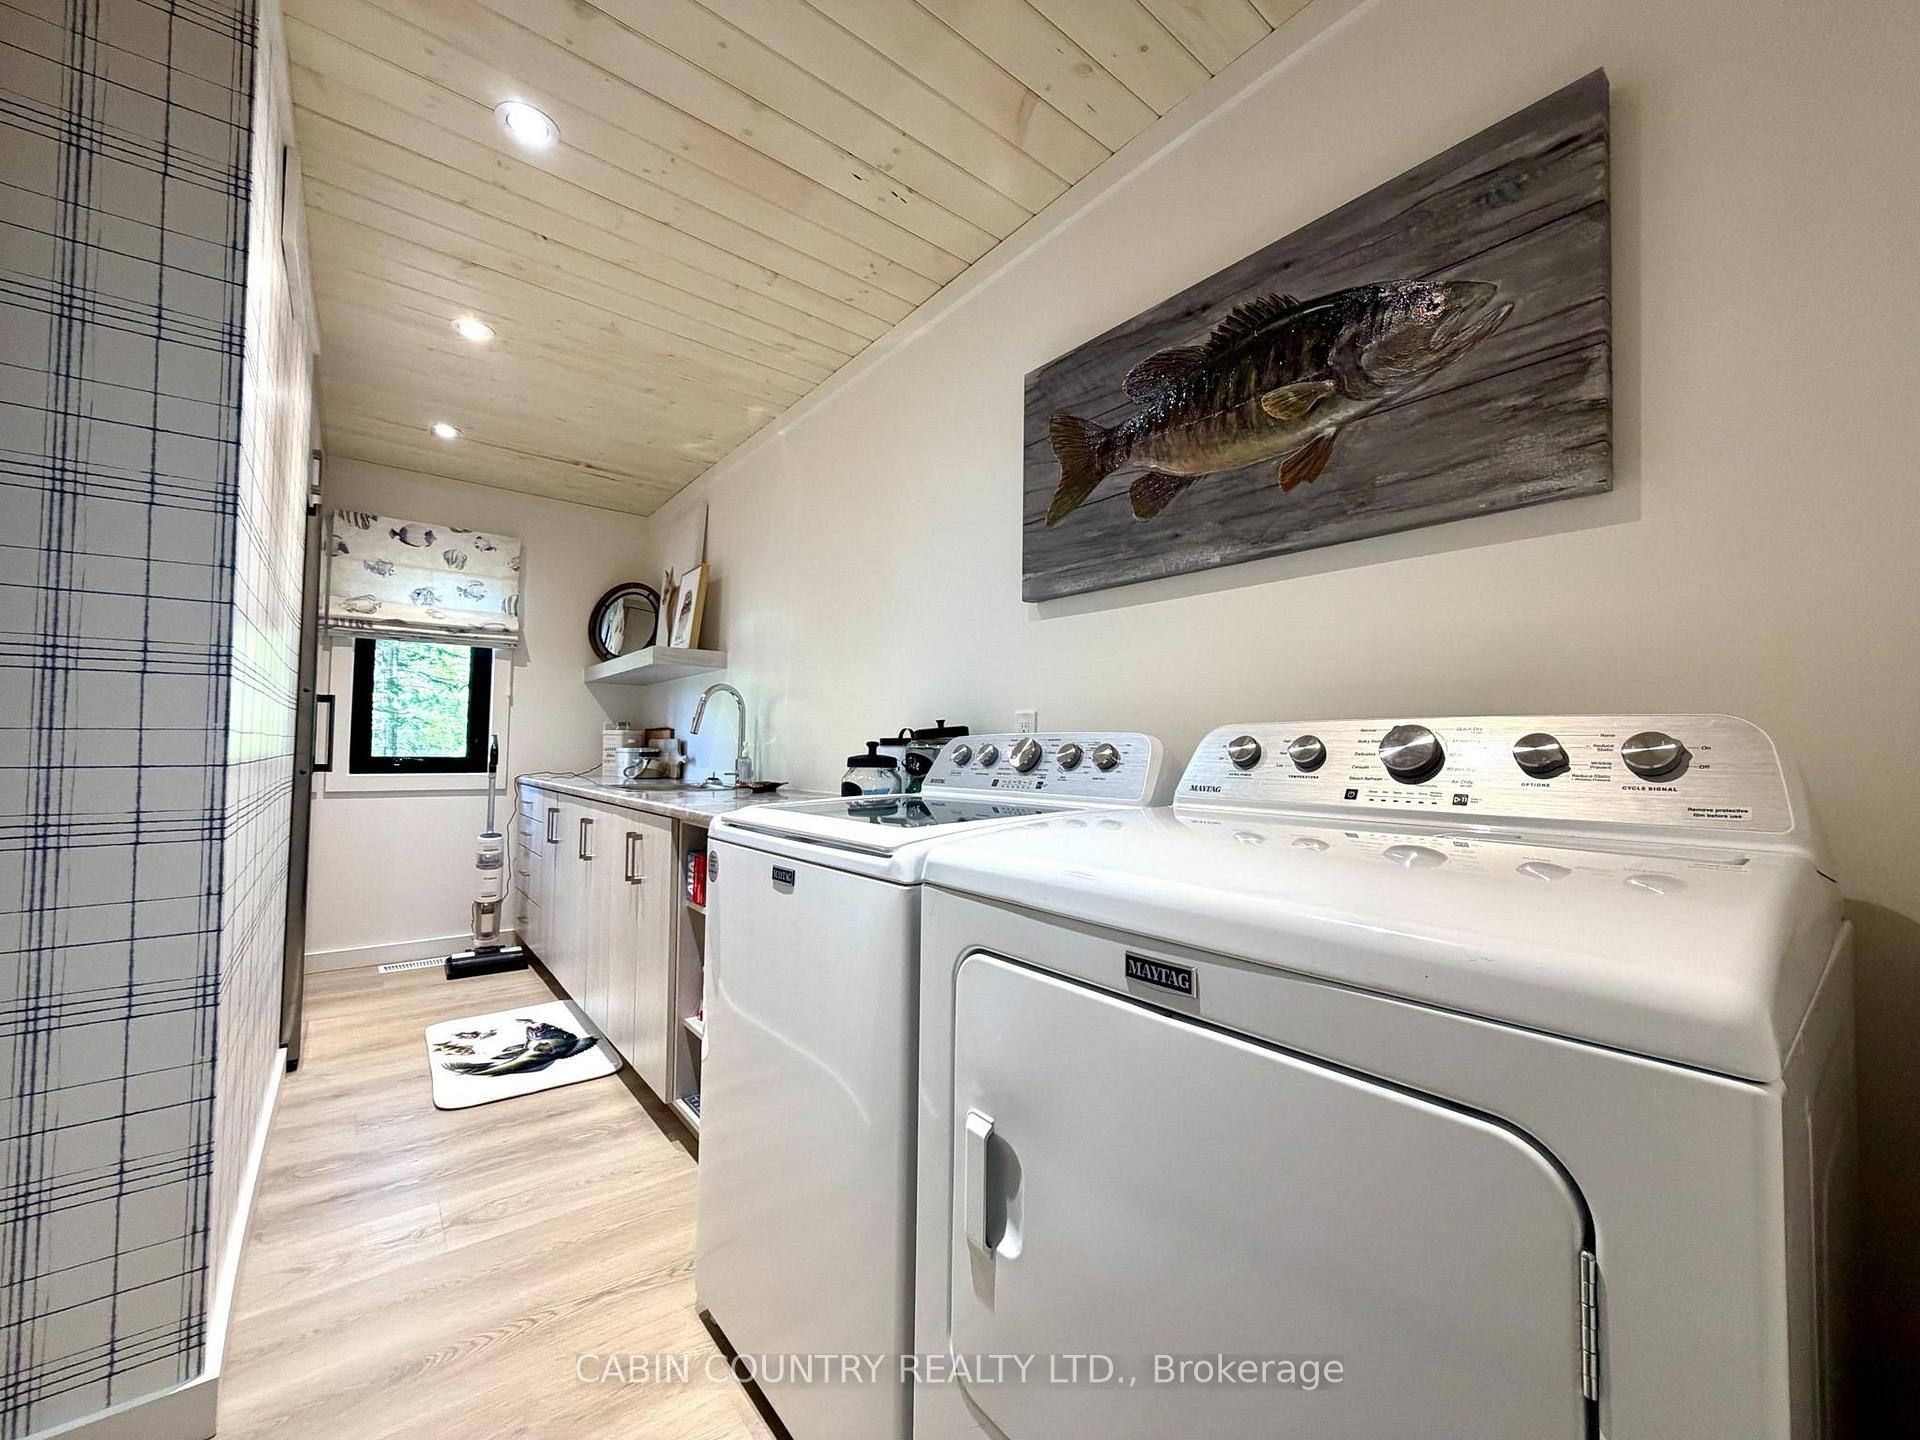
- Laundry16 X 6Main level
- Sunroom16 X 14Main level
Washrooms
- 4-piece, Main
- —-piece, Main
- Municipality
- Kenora Remote Area
- Neighbourhood
- Lake of the Woods North
- Main cross streets
- 15 - 20 minute boat ride from one of the many marinas in Kenora or the same distance from Clearwater Bay. Head toward S-Island from either direction and the for sale sign is posted on the boathouse.
- Zoning
- Unorganized
- Directions
- 15 - 20 minute boat ride from one of the many marinas in Kenora or the same distance from Clearwater Bay. Head toward S-Island from either direction and the for sale sign is posted on the boathouse.
- MLS® number
- X13614334
- Data source
- tbay
- Status change
- 2026-10-15
- Listed on
- 2026-06-24
- Days on market
- 113 days
- Co-op commission
- 2
- Seller
- Listed by
- CABIN COUNTRY REALTY LTD.
Home Market Value
Current home valuation for Lot 6 Pcl 41797, Kenora Remote Area, Lake of the Woods North, Kenora Remote Area, ON. Listed for $2,850,000
HOMEH Estimate
—
Estimated Sales Range
—
HOMEH Estimate for Lot 6 Pcl 41797, Kenora Remote Area, Lake of the Woods North
Calculated with a real agent's CMA method — 45+ years of experience, codified. Not an AI guess.
For the owner
Is this your home? Track its value.
Get this home's HOMEH Estimate by email once a month, with how many homes are for sale around you.
Mortgage Payment Calculator
Compare up to 4 down payment scenarios
20% required for homes $1.5M or more
$570,000
| Scenario 1 | Scenario 2 | Scenario 3 | Scenario 4 | |
|---|---|---|---|---|
−Down payment | % $ | % $ | % $ | % $ |
+CMHC insurance | $0 | $0 | $0 | $0 |
=Total mortgage | $2,280,000 | $2,137,500 | $1,995,000 | $1,852,500 |
Amortization | ||||
Mortgage rate | % | % | % | % |
| Payment frequency | ||||
=Mortgage payment | $11,132monthly | $10,436monthly | $9,741monthly | $9,045monthly |
Land Transfer Tax
$57,725
$57,725
Around this home
No schools found nearby
Data provided by OpenStreetMap & Fraser Institute School Rankings
Ask HOMEH
New!Hi there!
👋Text or call (416) 301-9001
Recommended for you
Based on homes you've looked at.
No recommended properties found.
Nearby similar homes
No nearby properties found.
More real estate resources
Other homes nearby
Nearby neighbourhoods
No nearby listings available.