
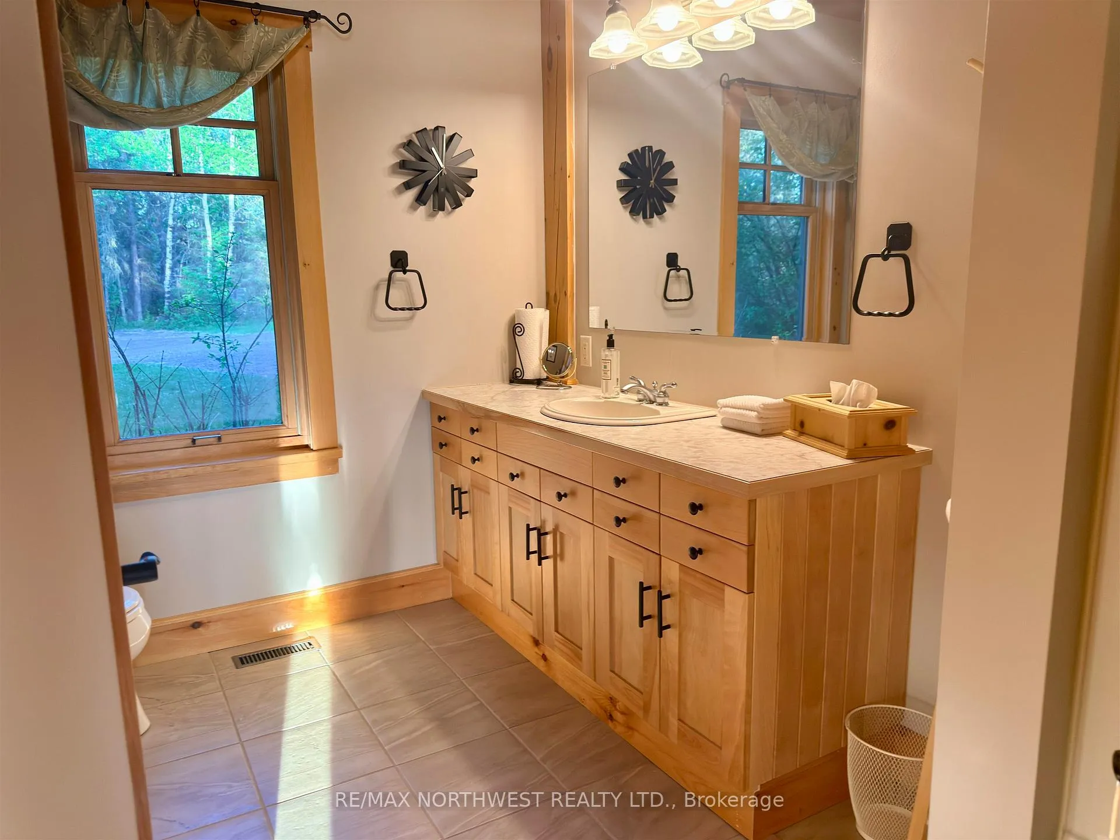
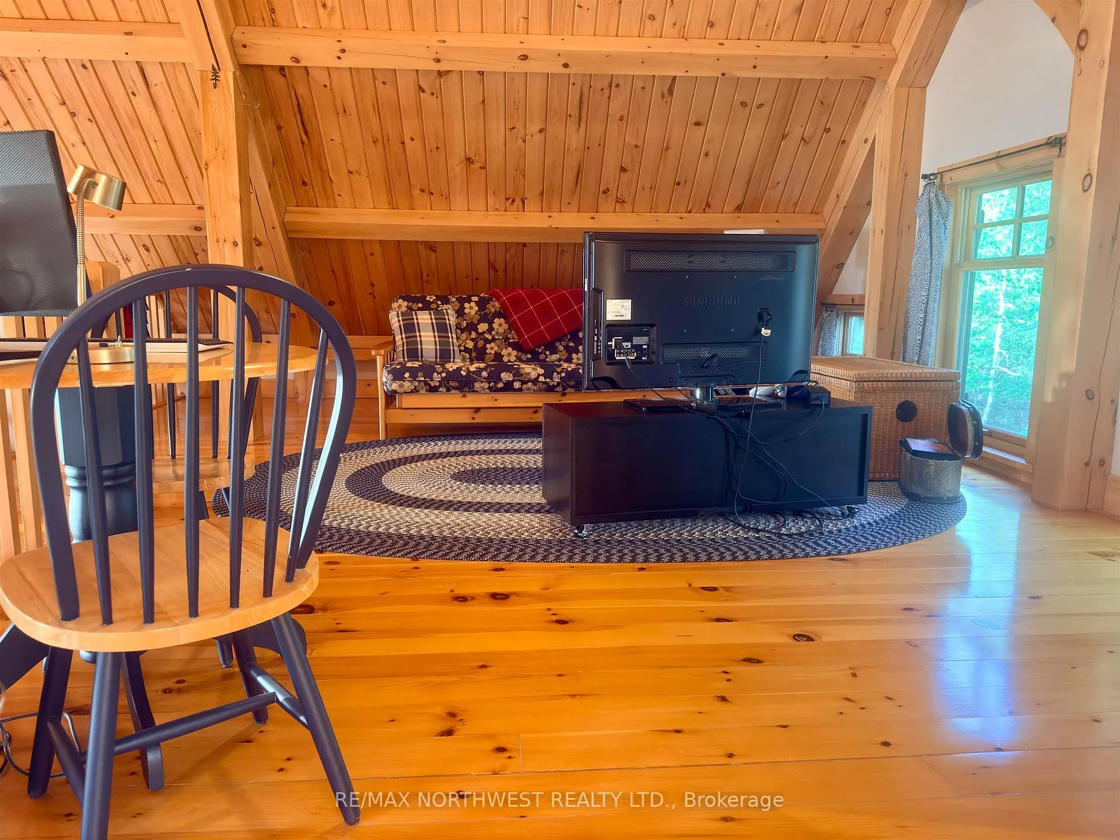
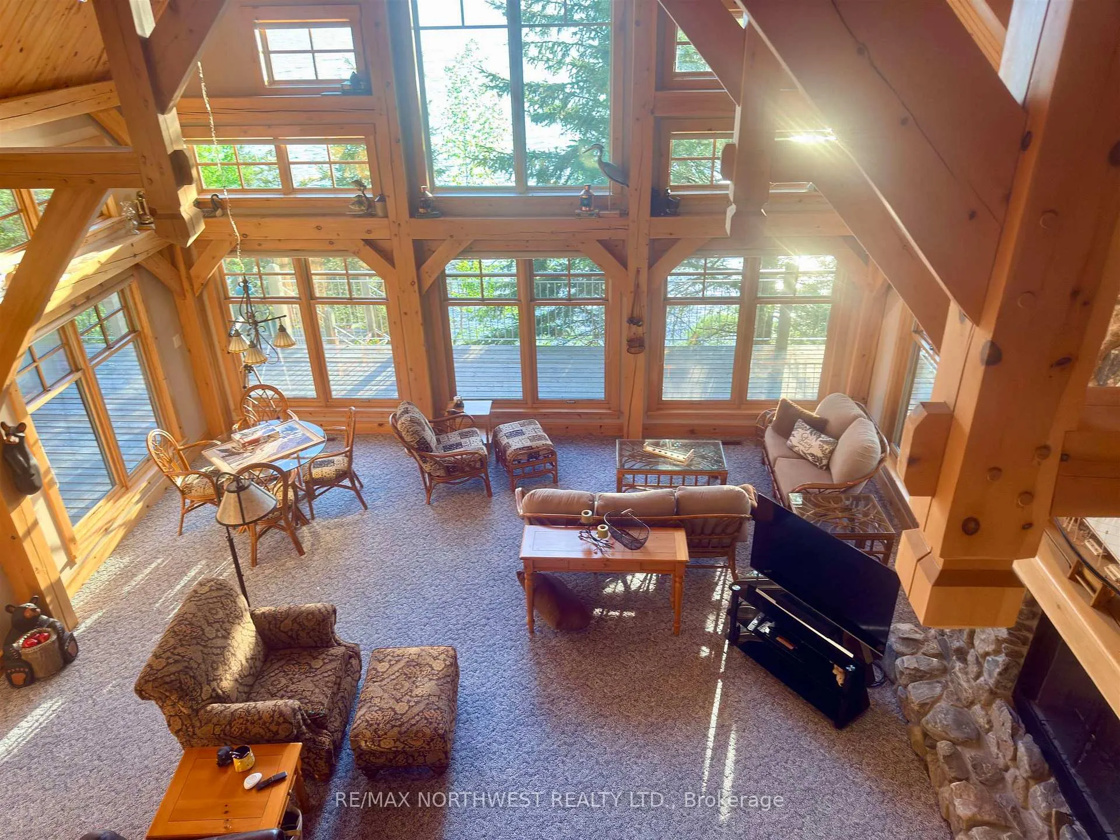
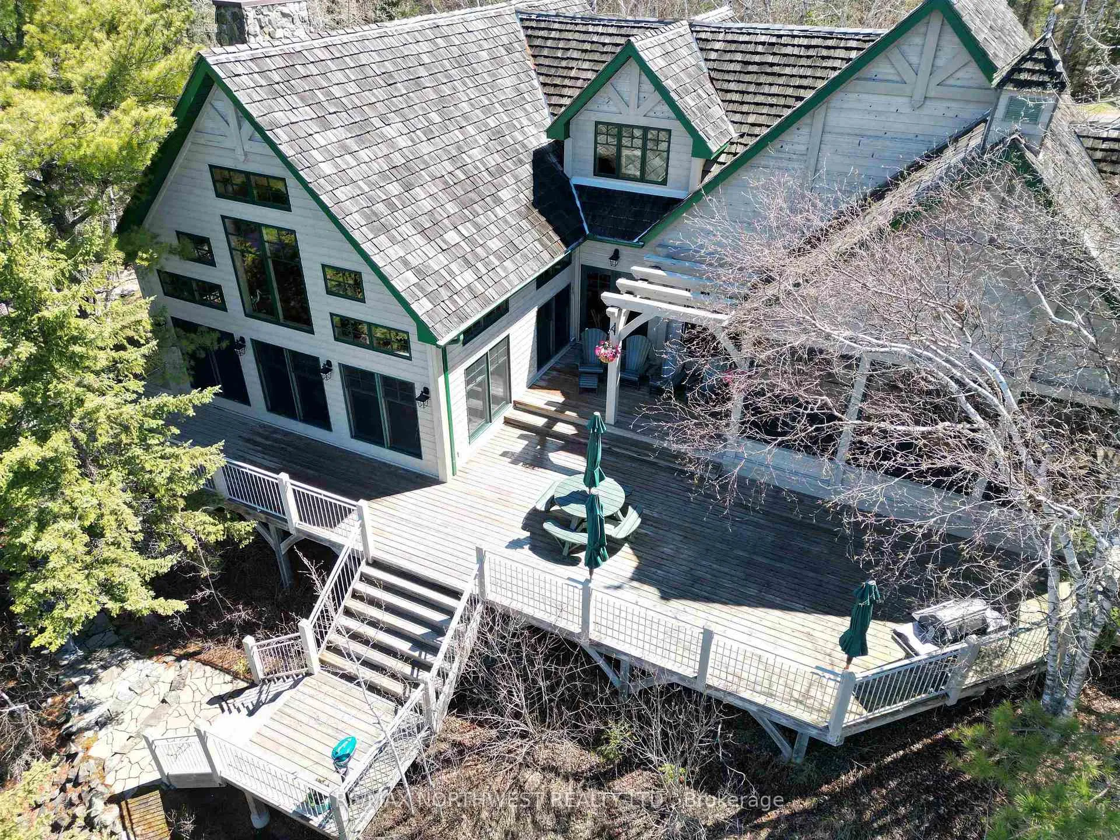
LOT 8 Branch Rd 6
Kenora Remote Area (Lake of the Woods North), ON P0X 1H0
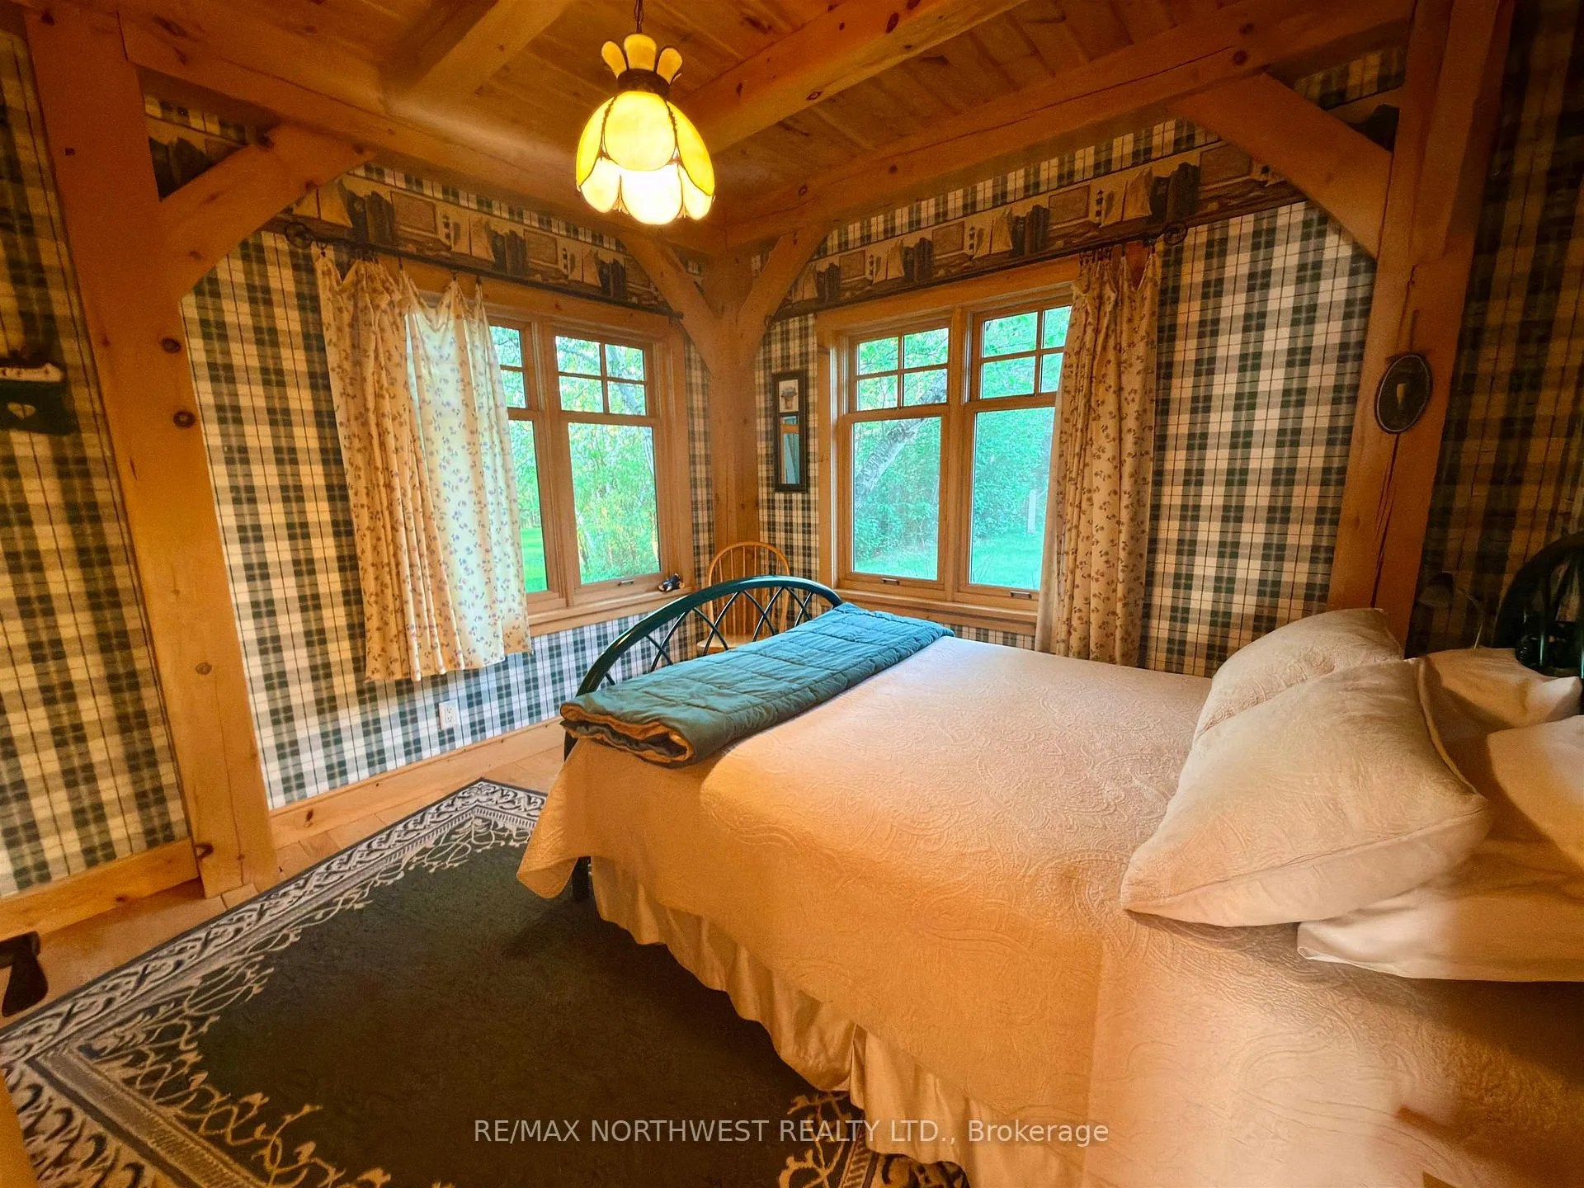
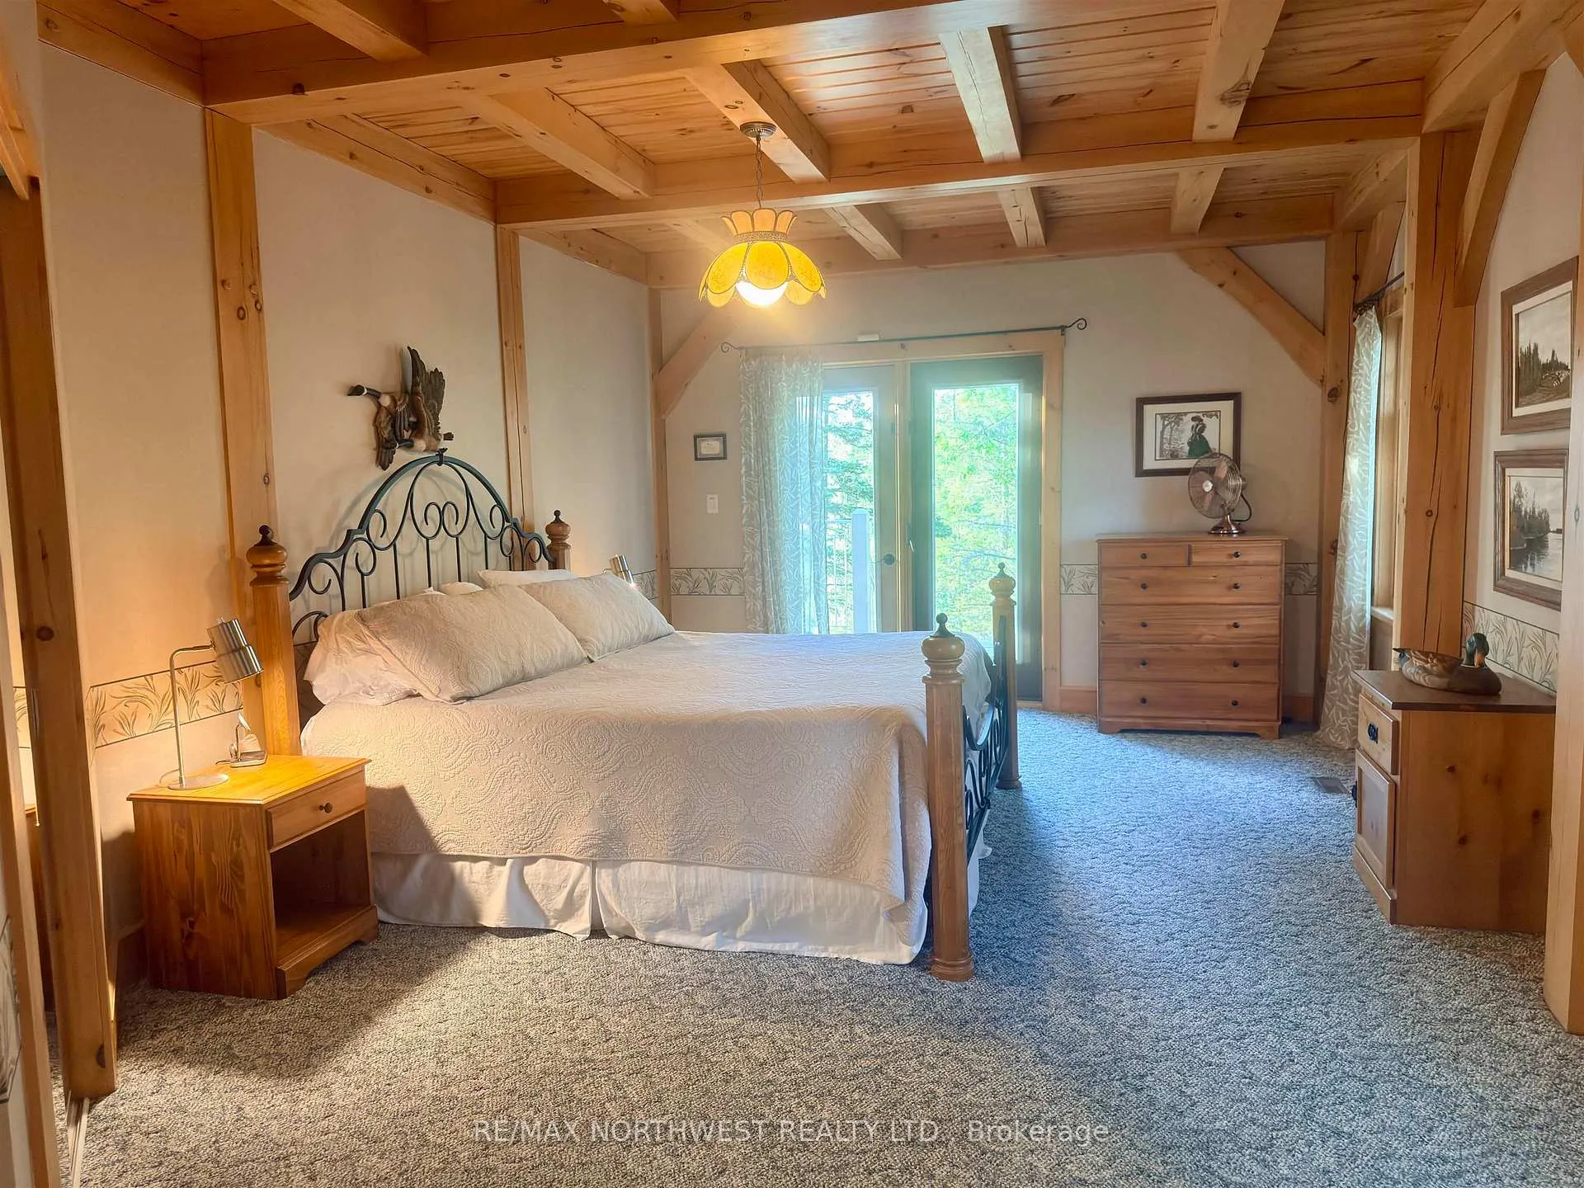
- 4Bedrooms
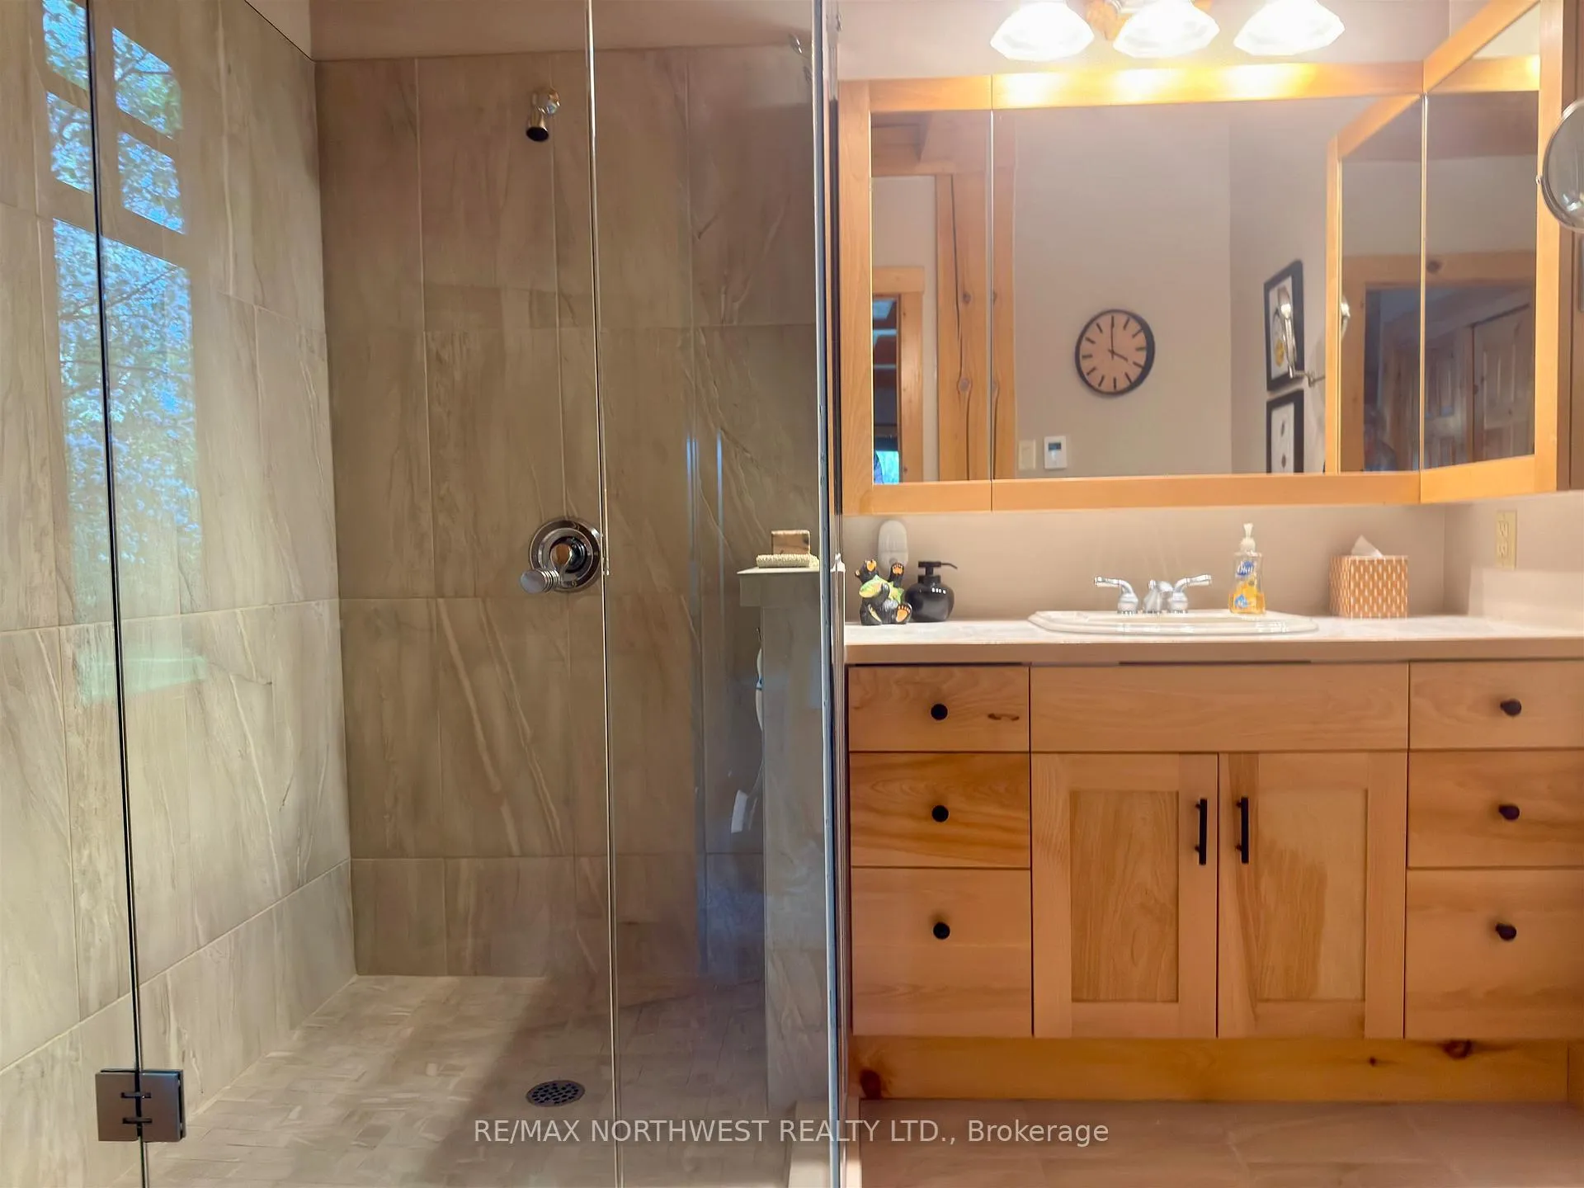
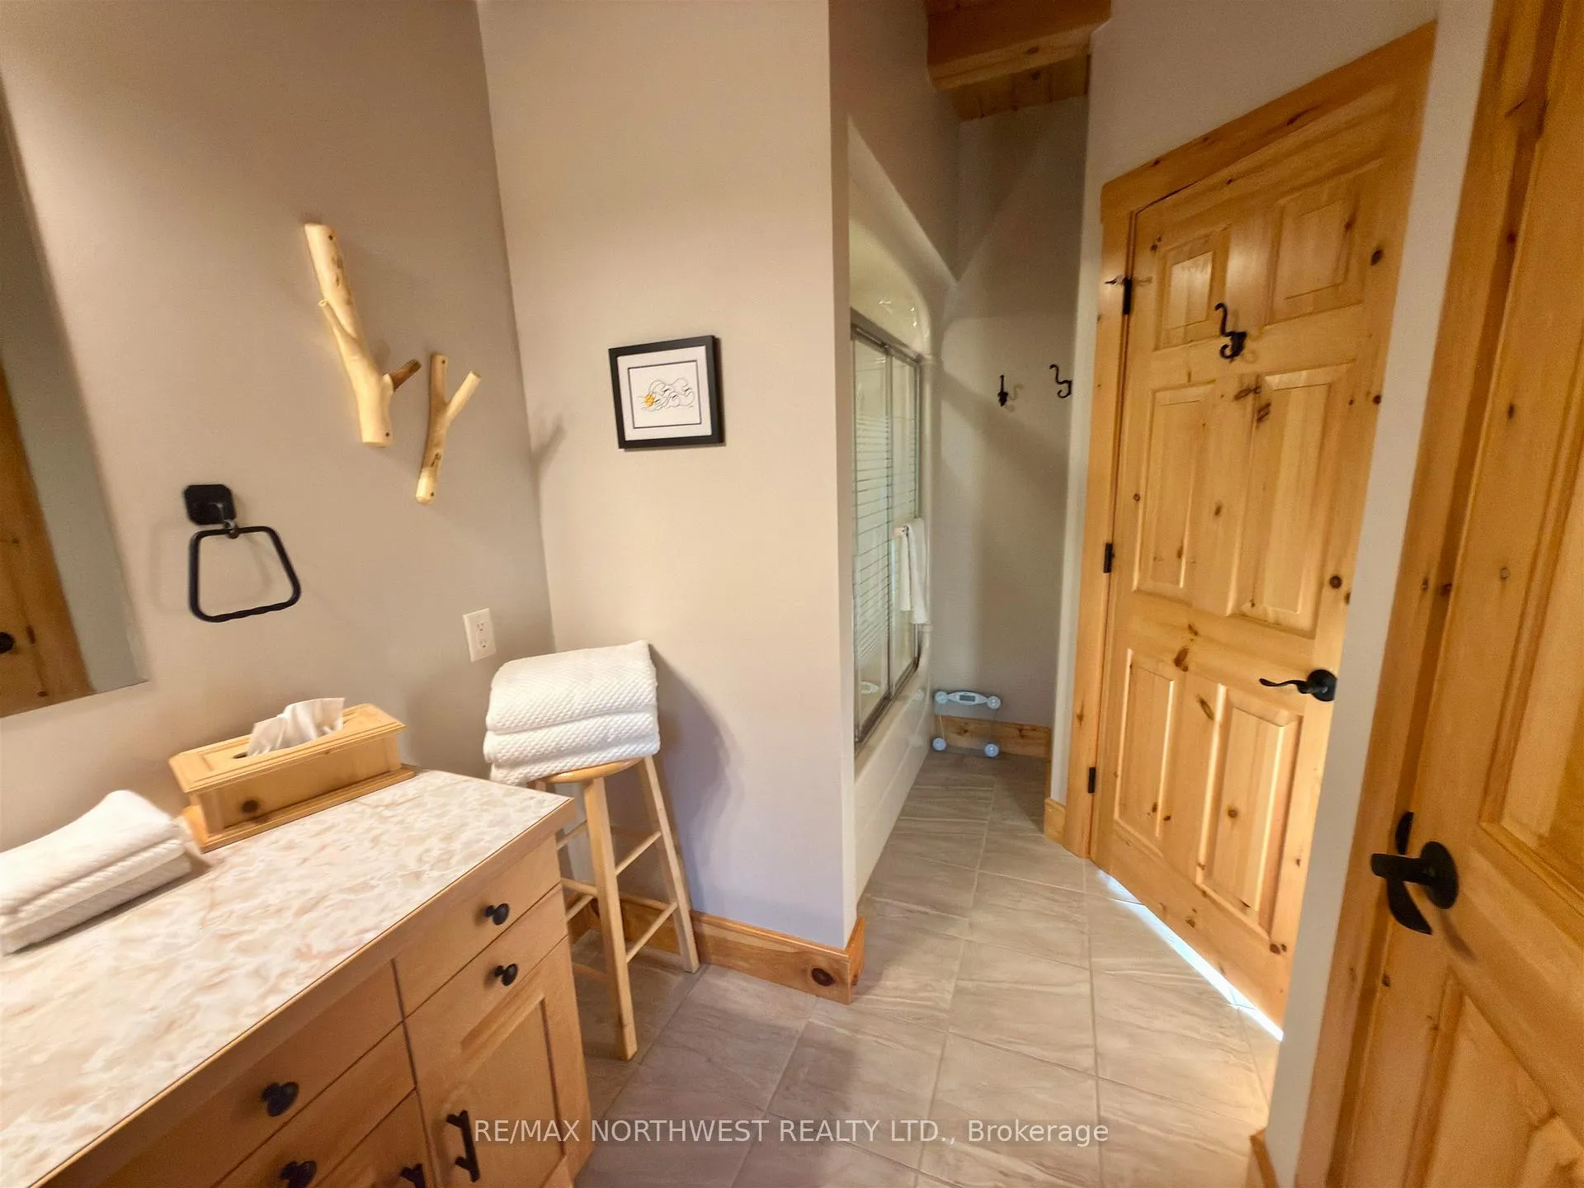
- 2Bathrooms
- 0Garage
- —Sq Ft
- $4,411Tax
- 406 ftLot frontage
 Estimated Value:$1,756,500See Free Estimate Report

Property not available for sale or for rent.
HOMEH One: full-service selling for a 1% listing fee. The buyer's agent commission is separate.
Free Home EvaluationHow Much Is My Home Worth?Homes for Sale NearbySale & Price History for LOT 8 Branch Rd 6, Kenora Remote Area, Lake of the Woods North
| Start Date | End Date | Price | Event | MLS# |
|---|---|---|---|---|
| 2026-06-03 | 2026-06-19 | Login to See Prices | Sold | x13251342 |
Real estate boards require you to or to see the full details of this property.
*Sold prices and complete sale & price history are regulated data. Under the Trust in Real Estate Services Act, 2002 (TRESA) and the rules of the Real Estate Council of Ontario (RECO), and pursuant to the Multiple Listing Service® rules of the Canadian Real Estate Association (CREA) and the Toronto Regional Real Estate Board (TRREB), this information may be shown only to registered users who have agreed to the applicable terms of use (a Virtual Office Website, or "VOW," arrangement). HOMEH Inc., Brokerage therefore provides it to signed-in members only. Creating an account is free and takes under a minute.
About LOT 8 Branch Rd 6, Kenora Remote Area, Lake of the Woods North
Summarized Description
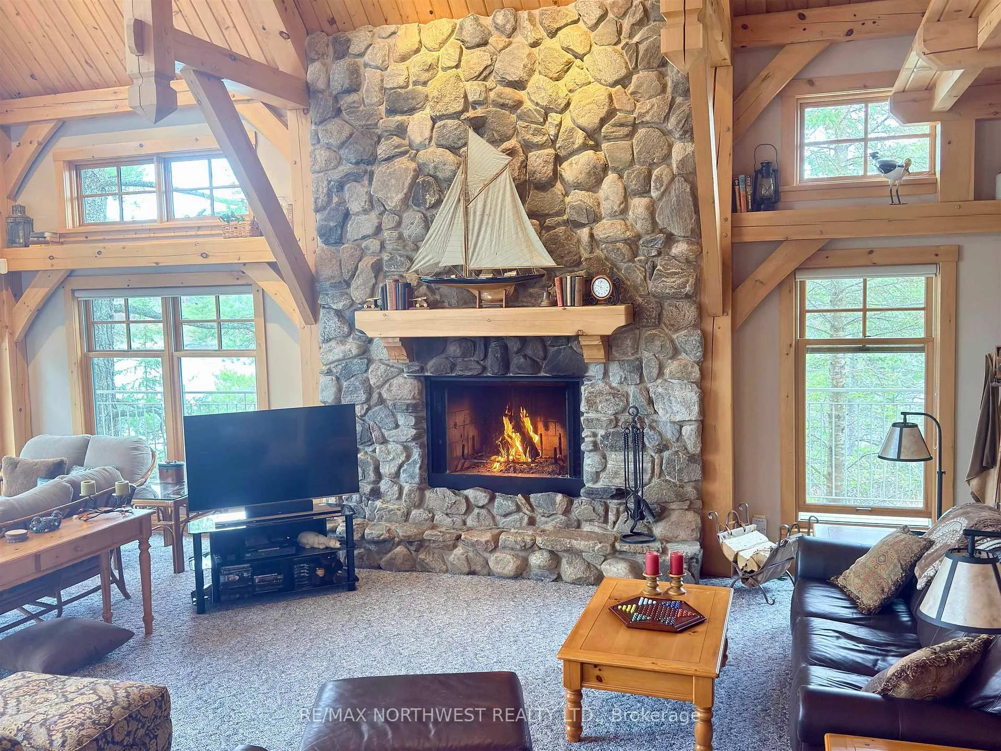
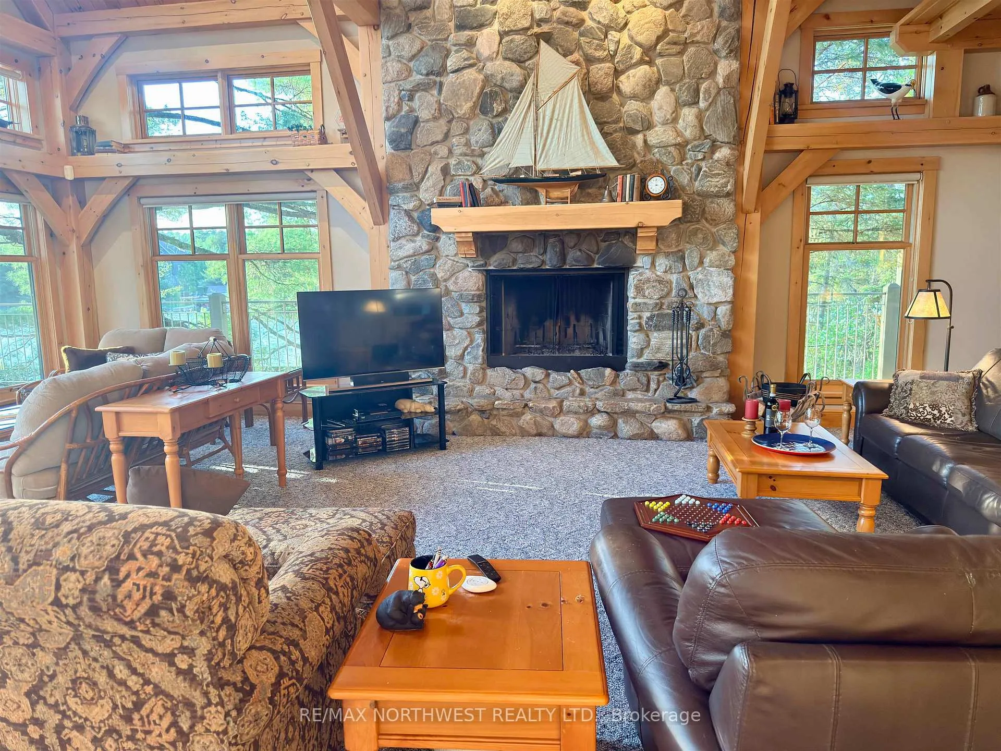
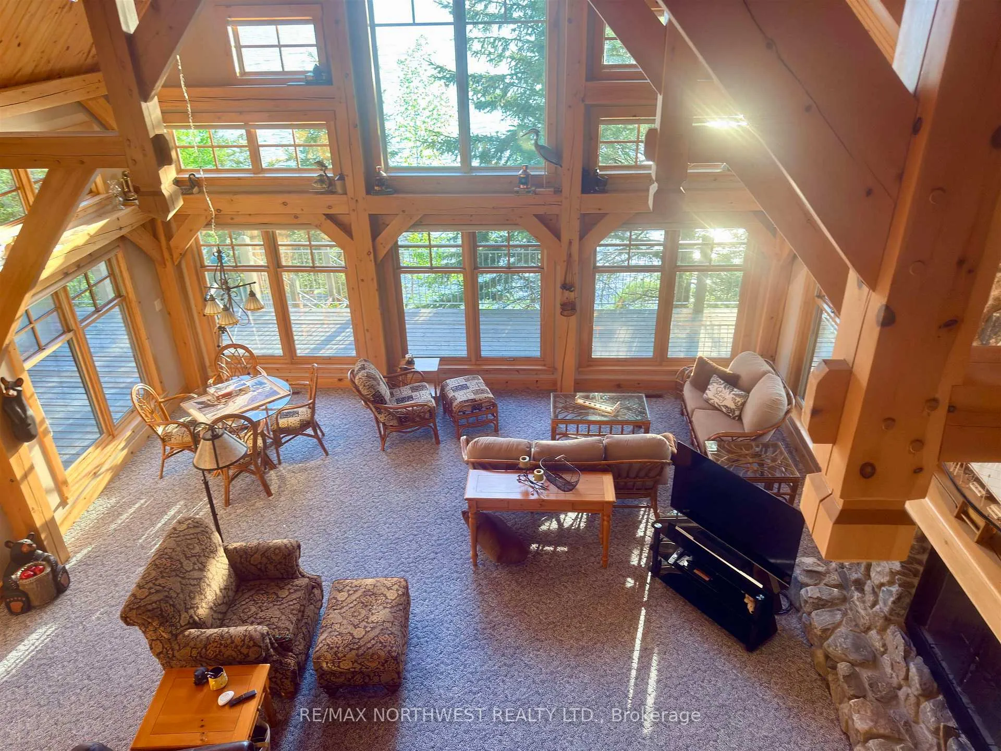
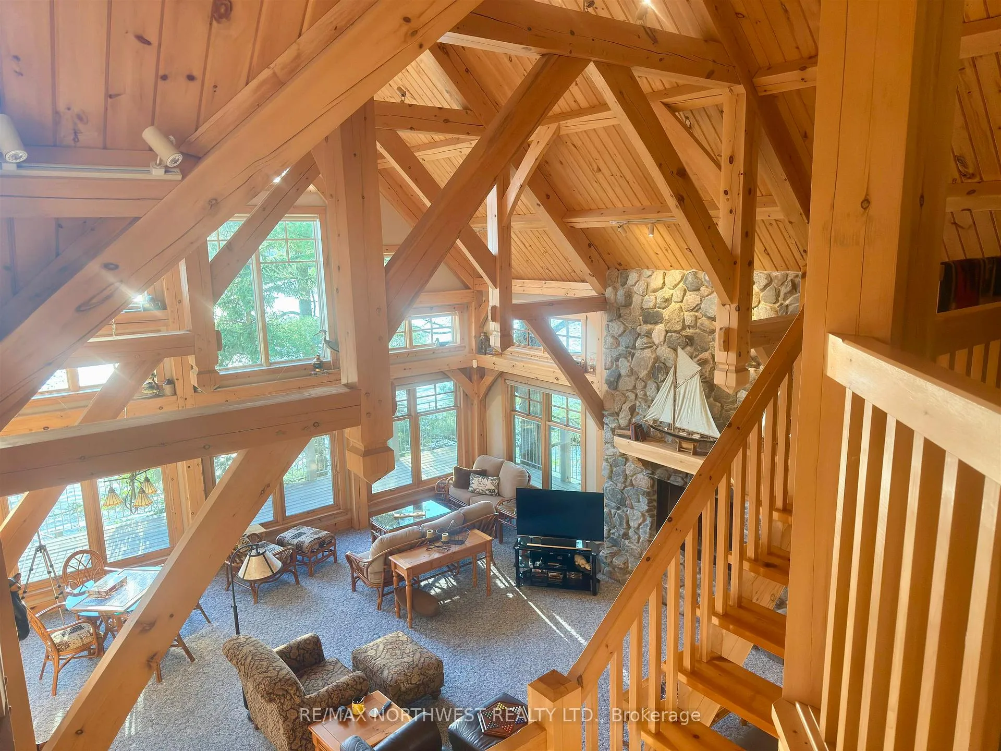
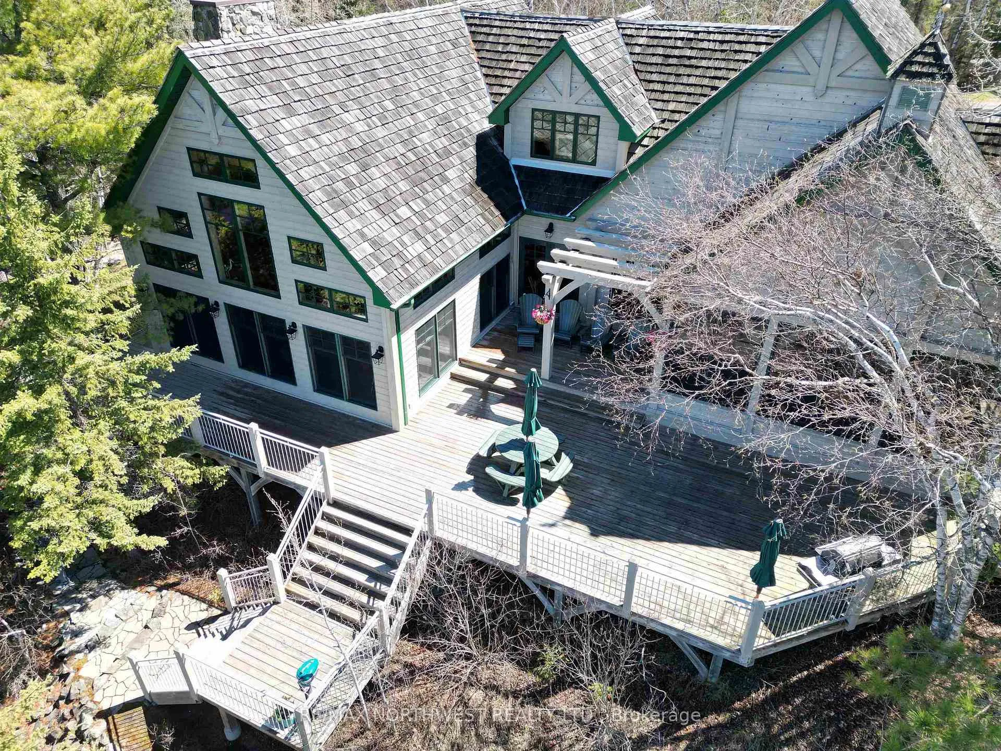
- Spacious 3,264 sq. ft. timber frame retreat.
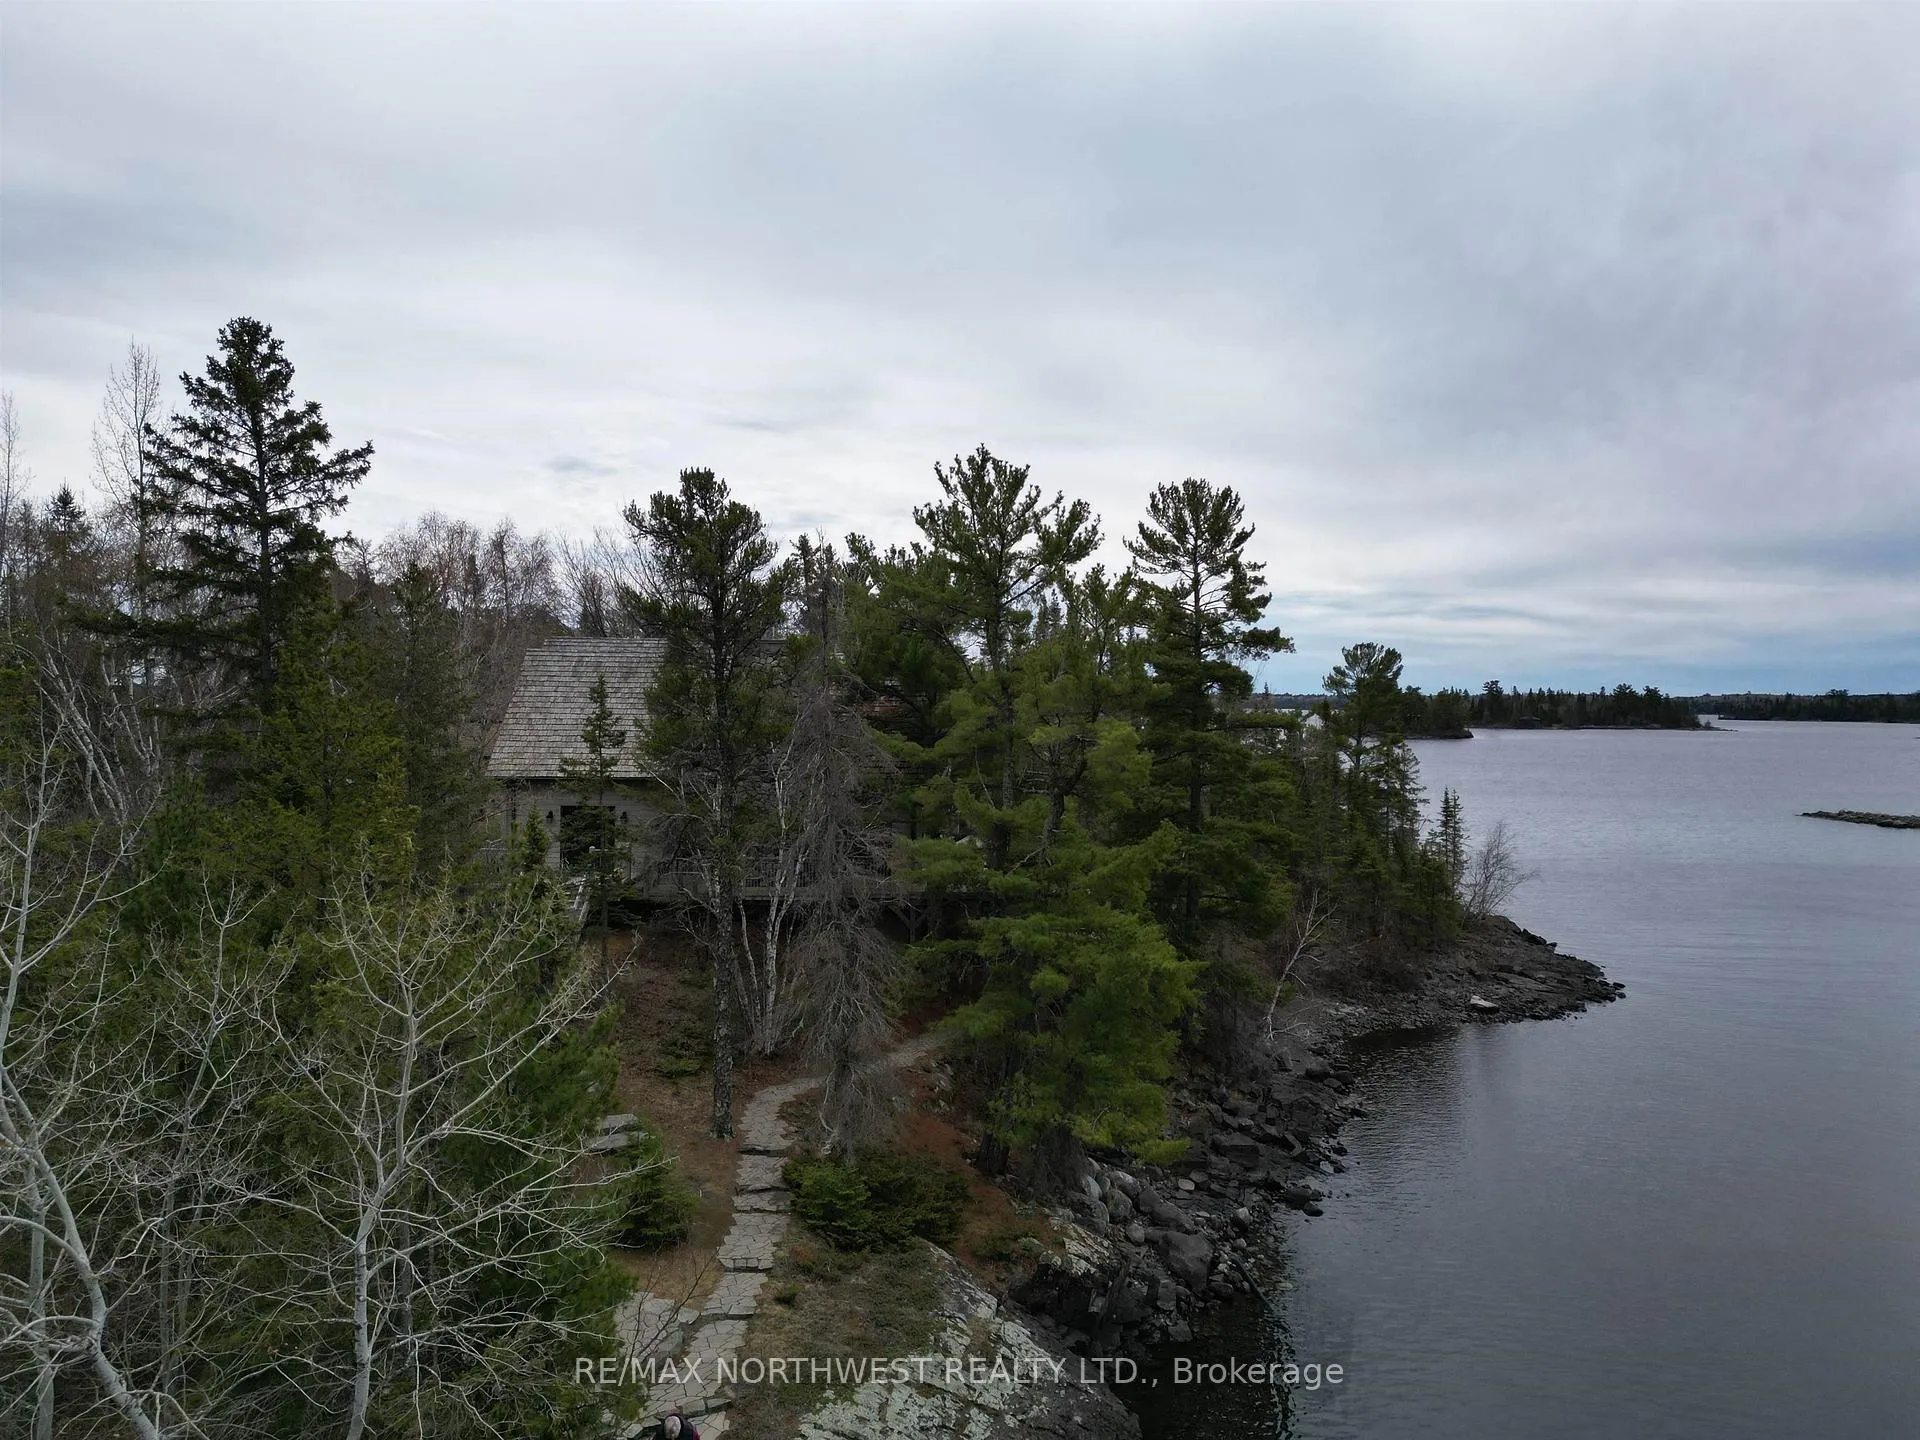
- Stunning west-facing views and sunsets.
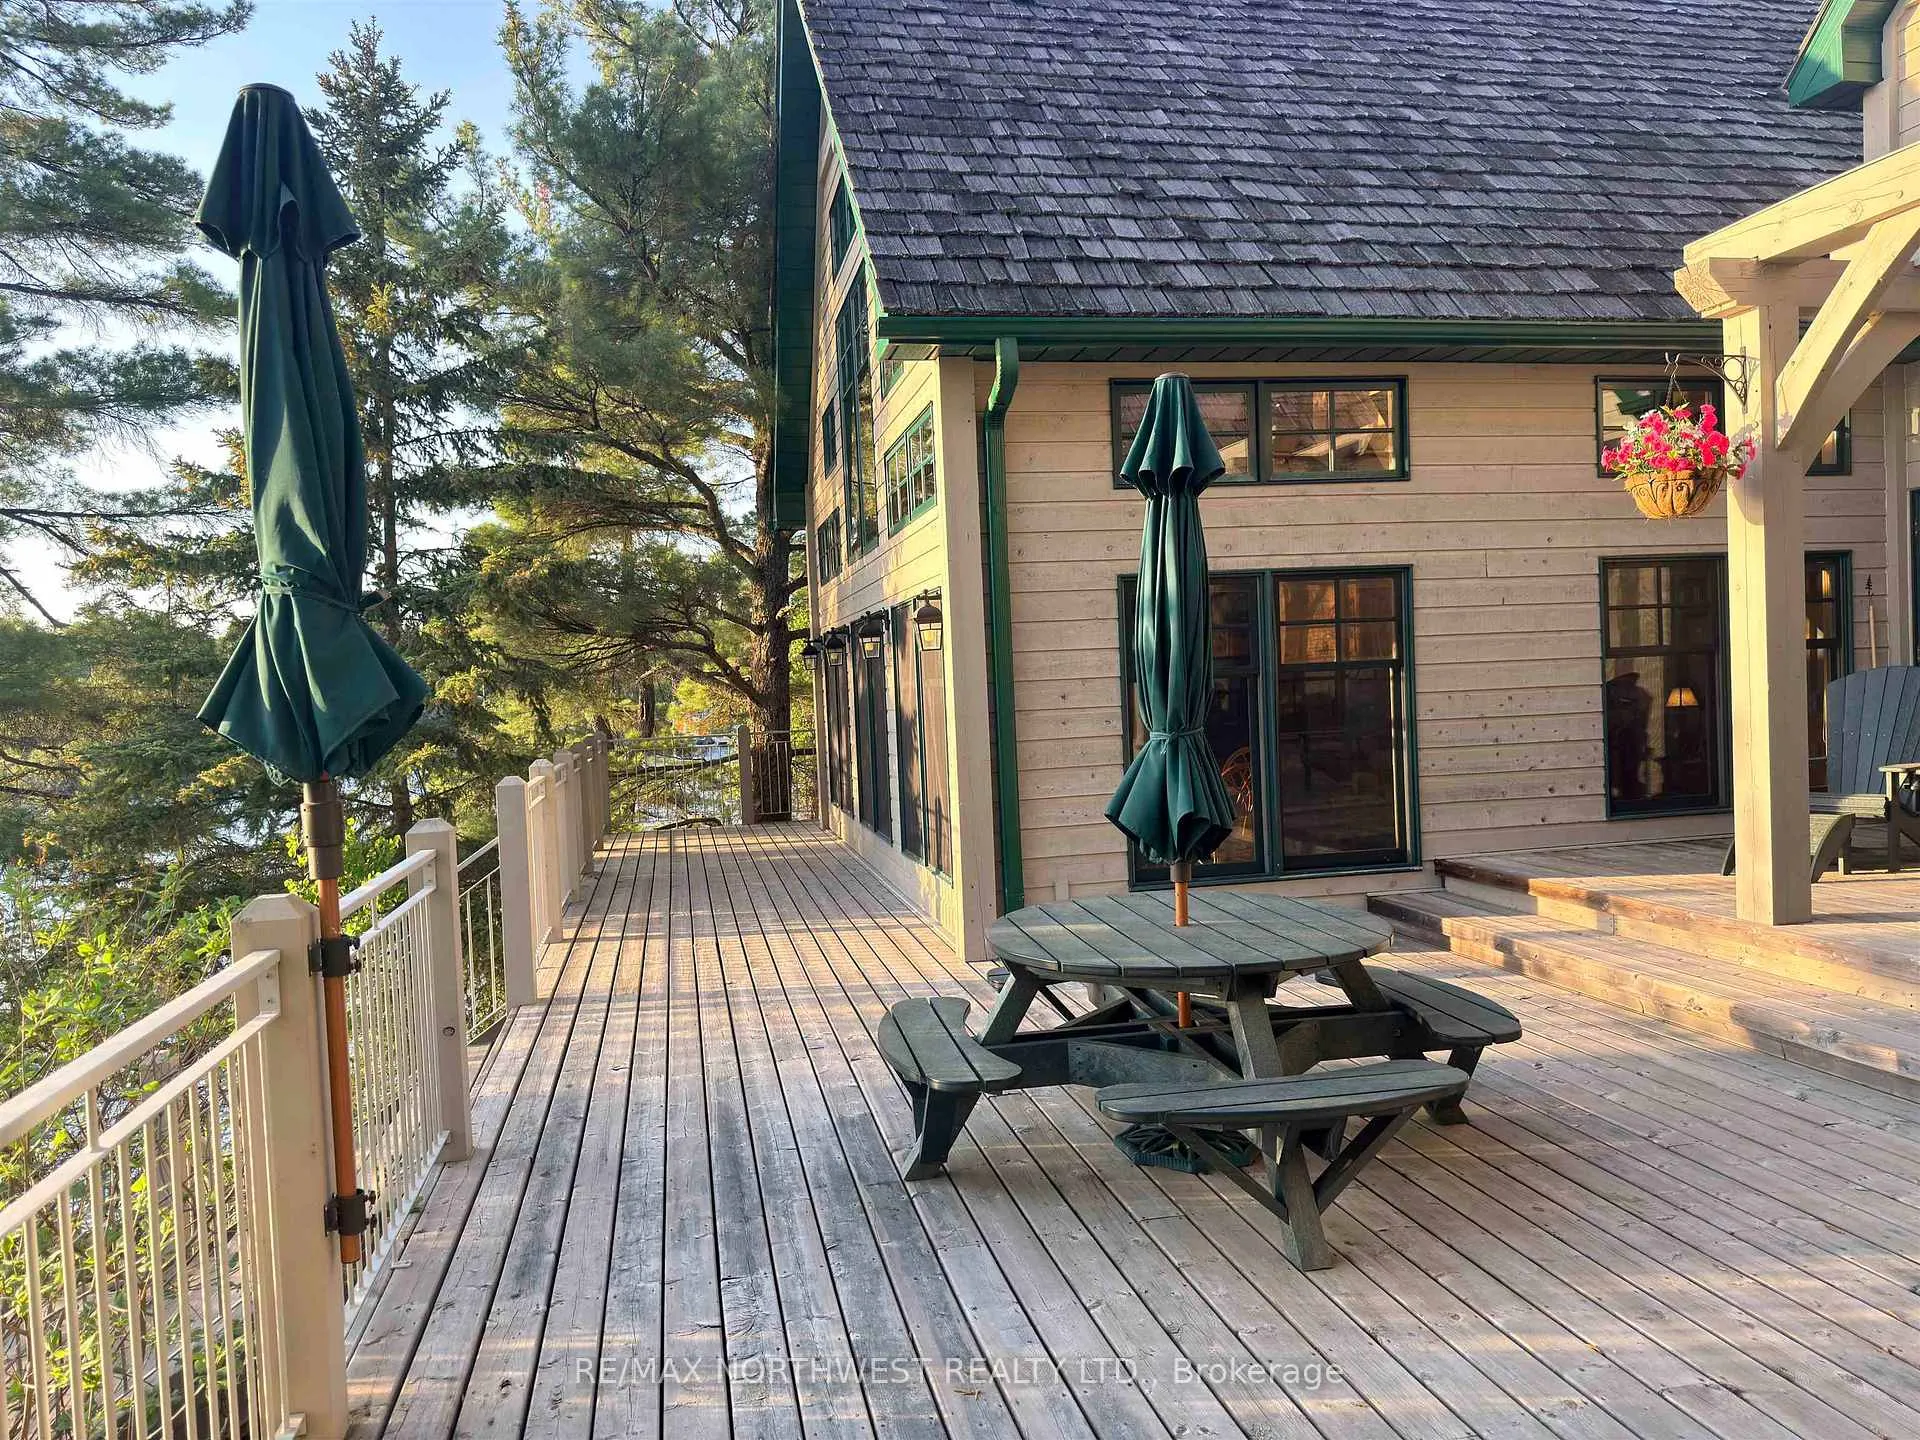
- Main-floor primary suite with deck access.
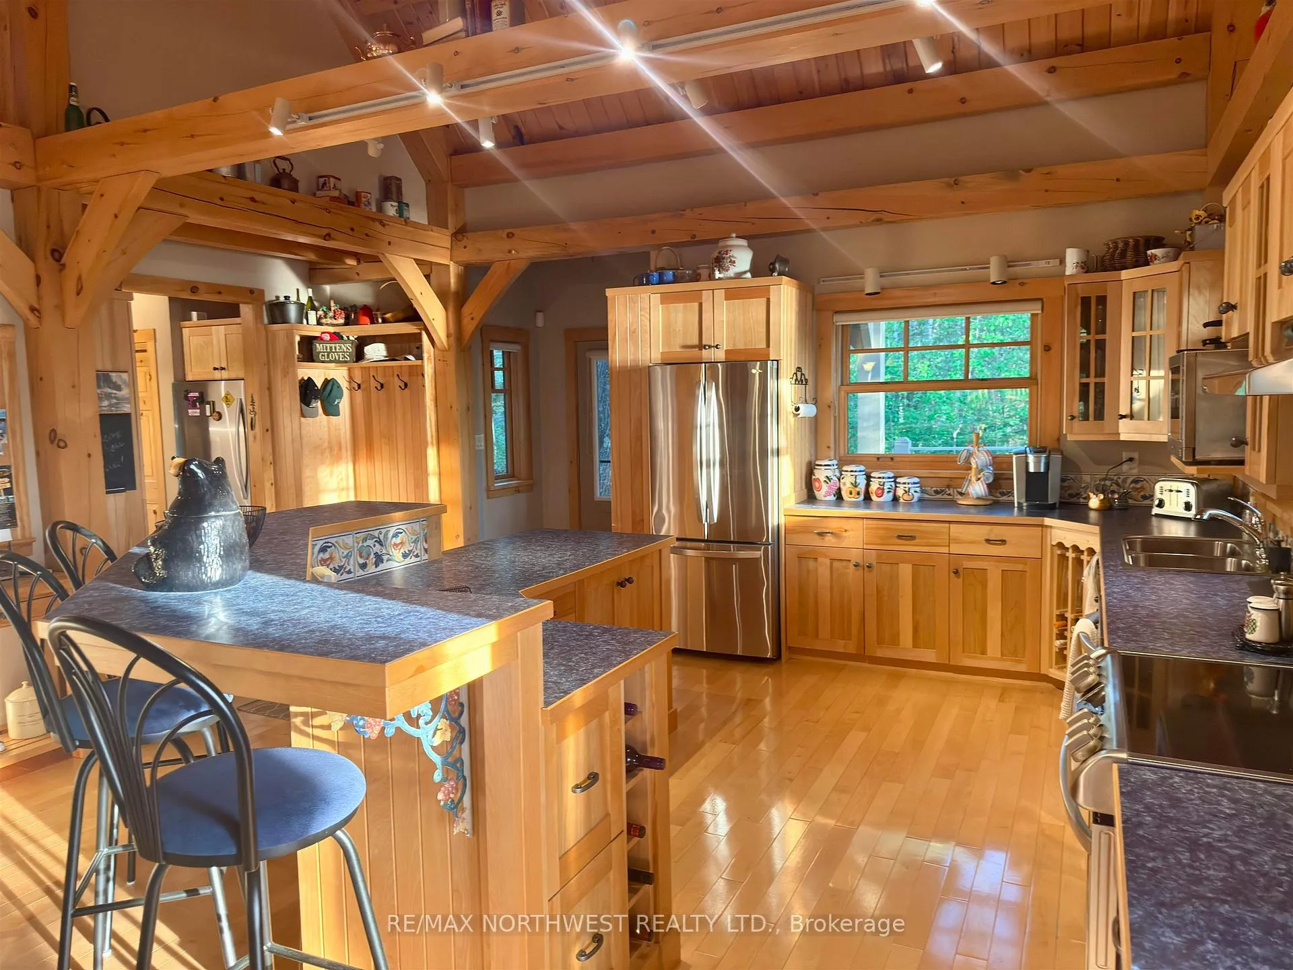
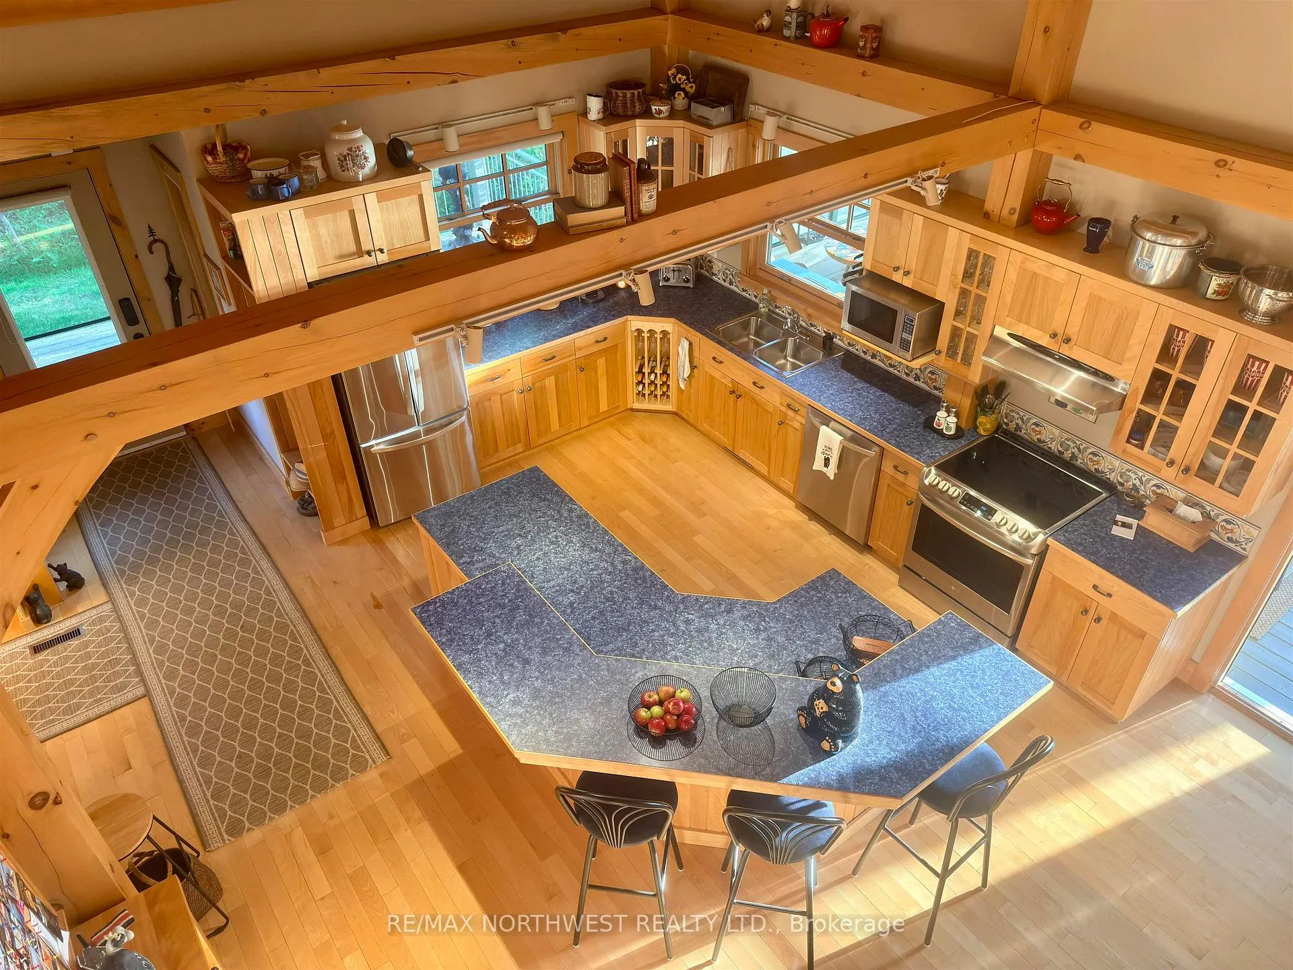
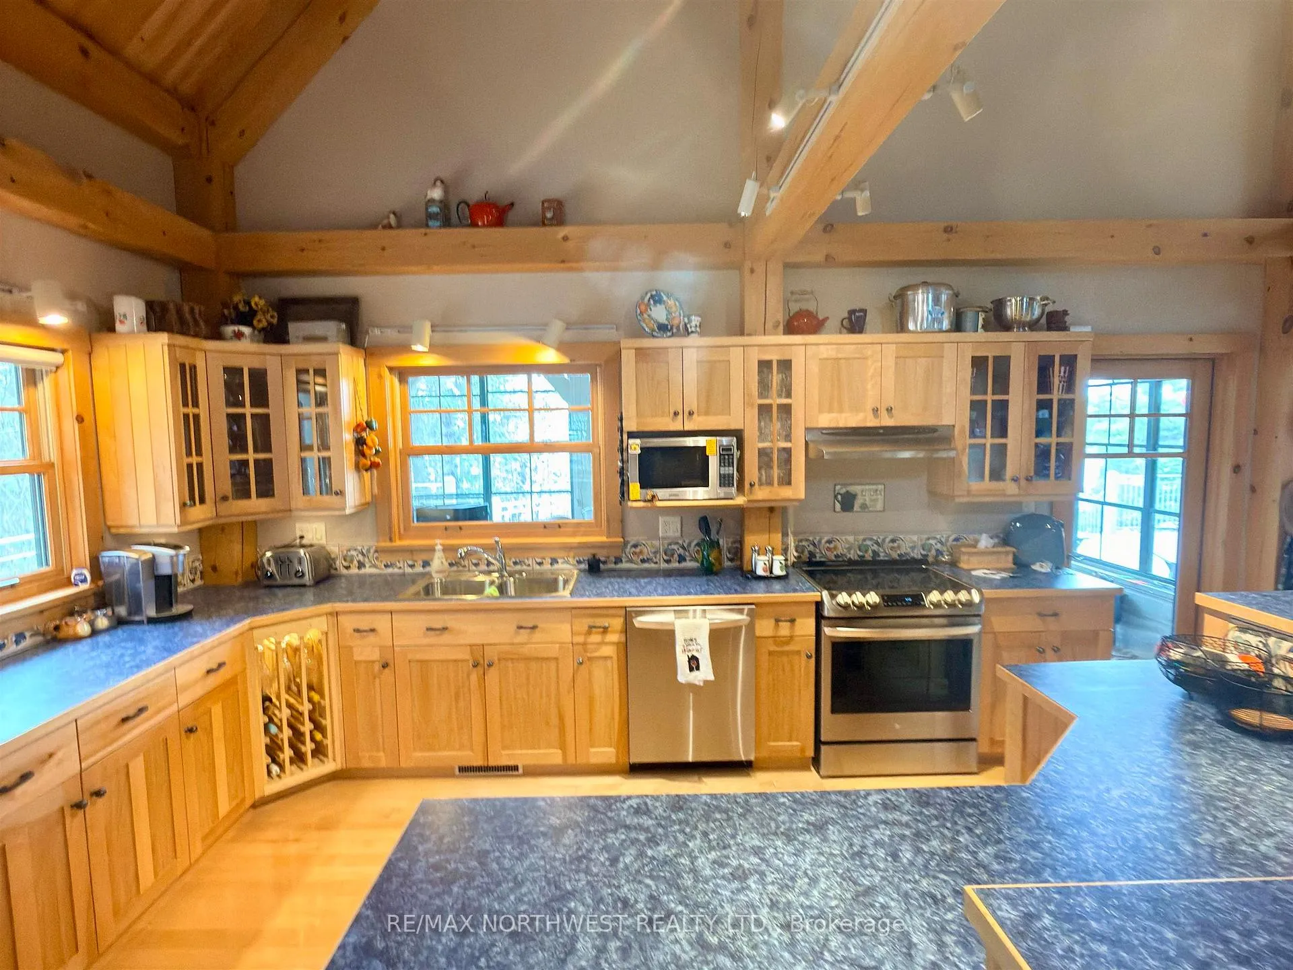
- Island kitchen with newer appliances.
- Sunroom blurs indoor and outdoor living.
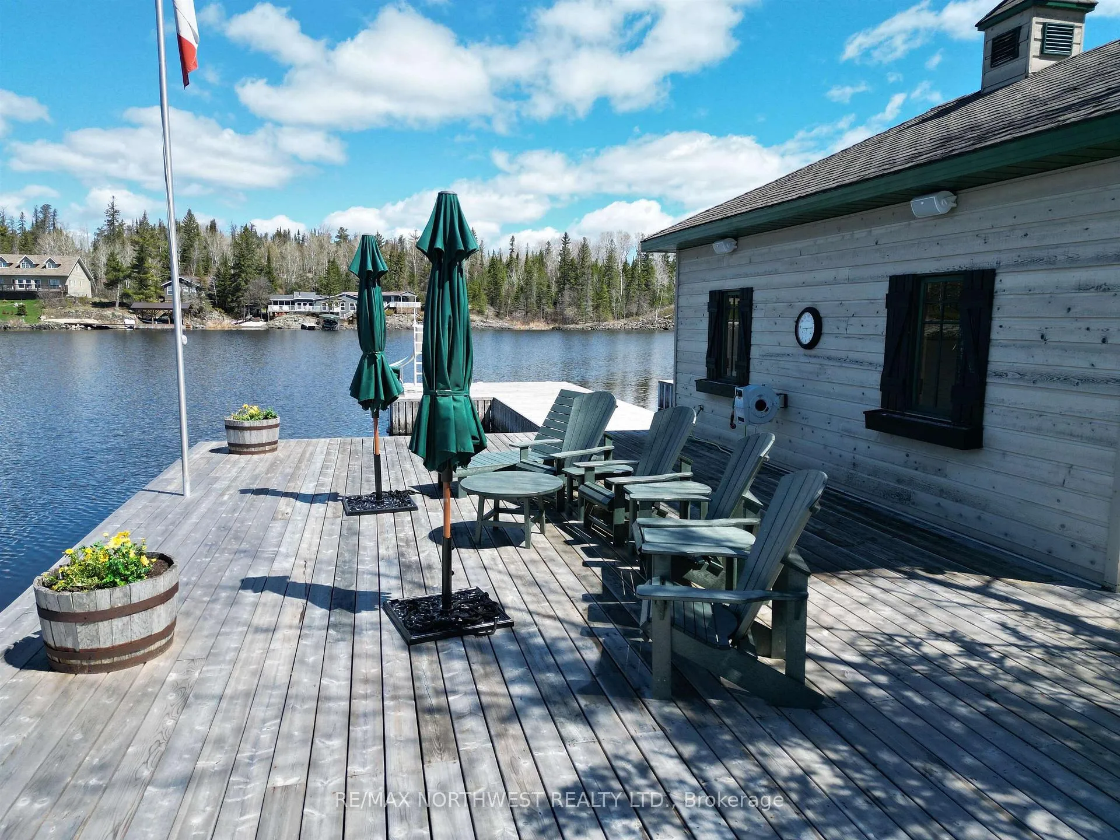
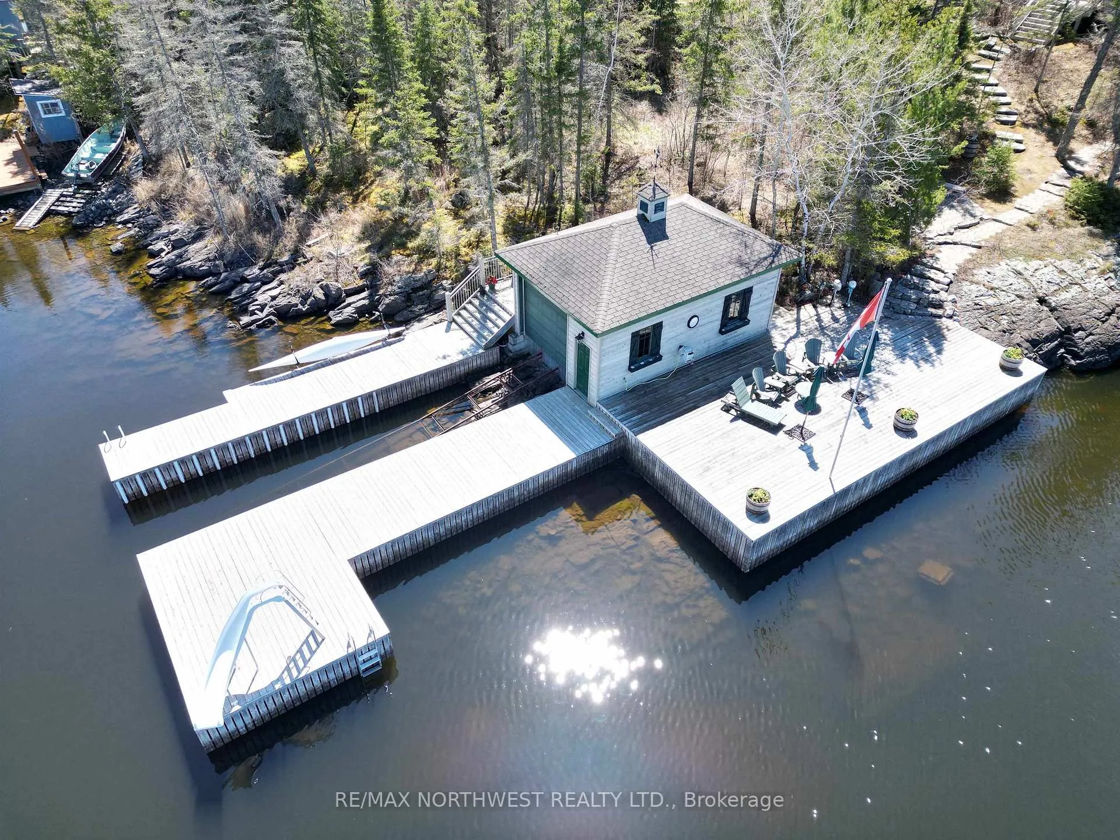
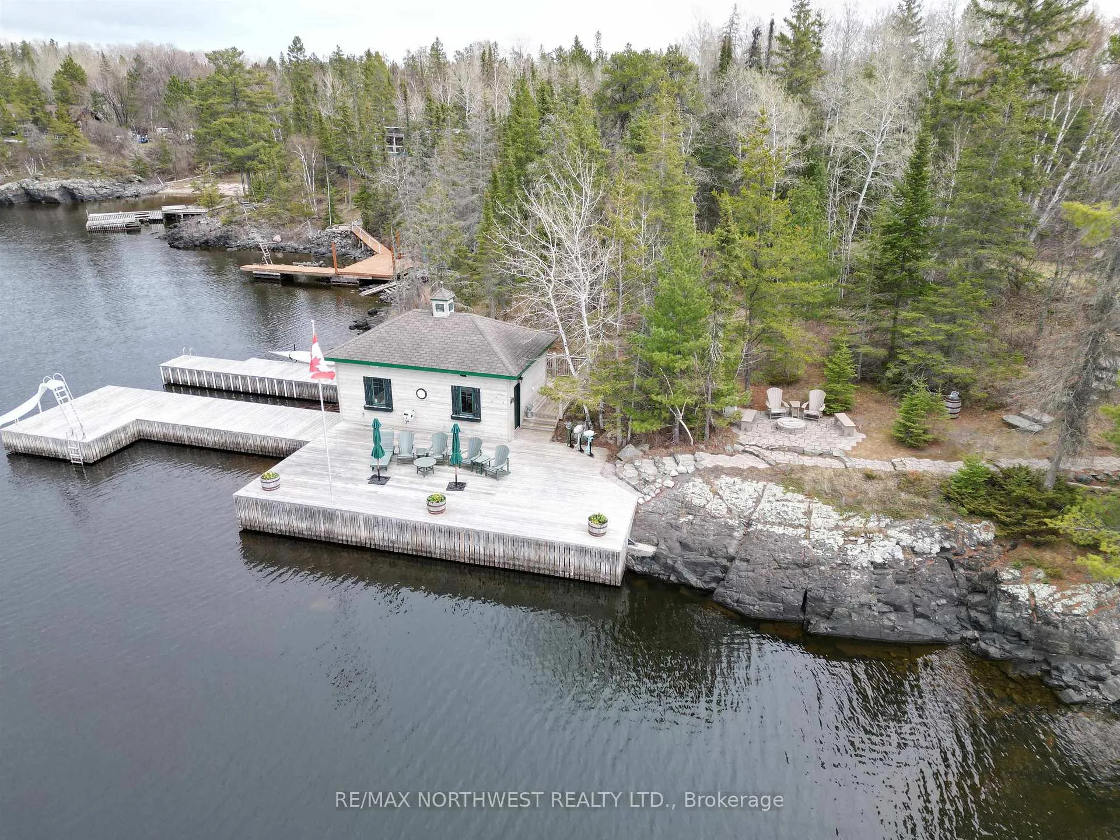
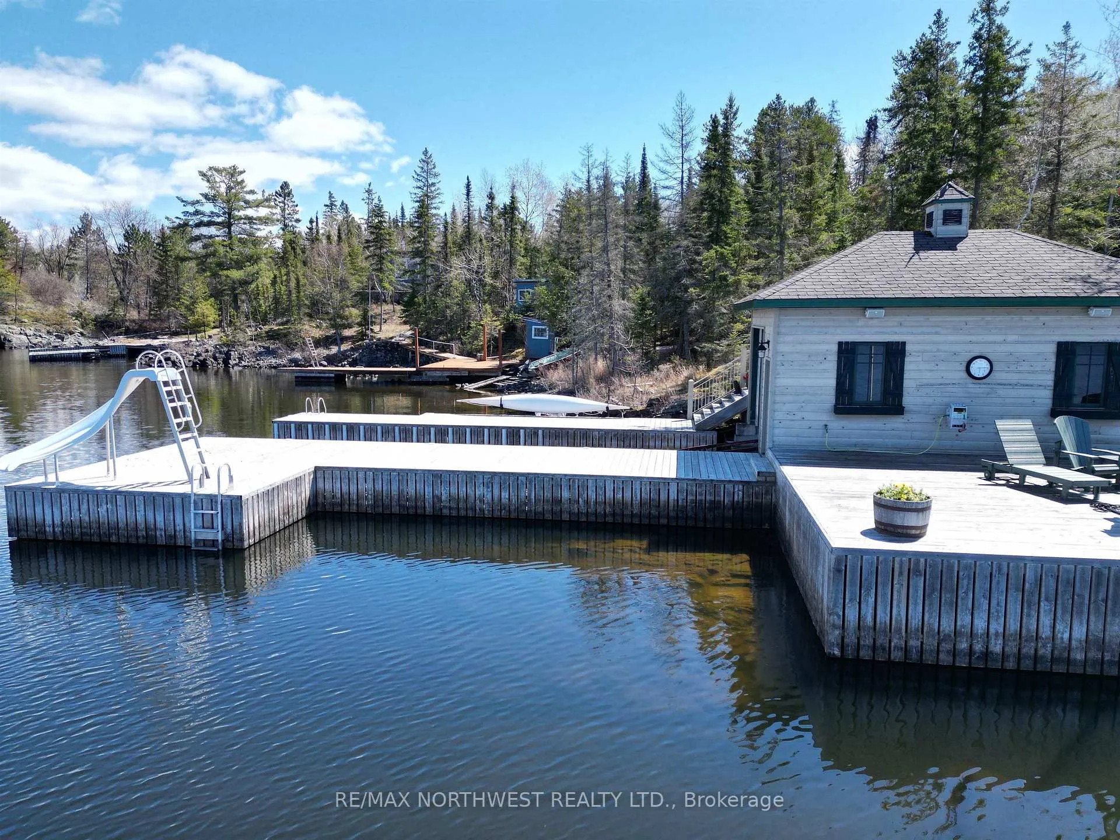
- Dry boathouse and newer pipe dock.
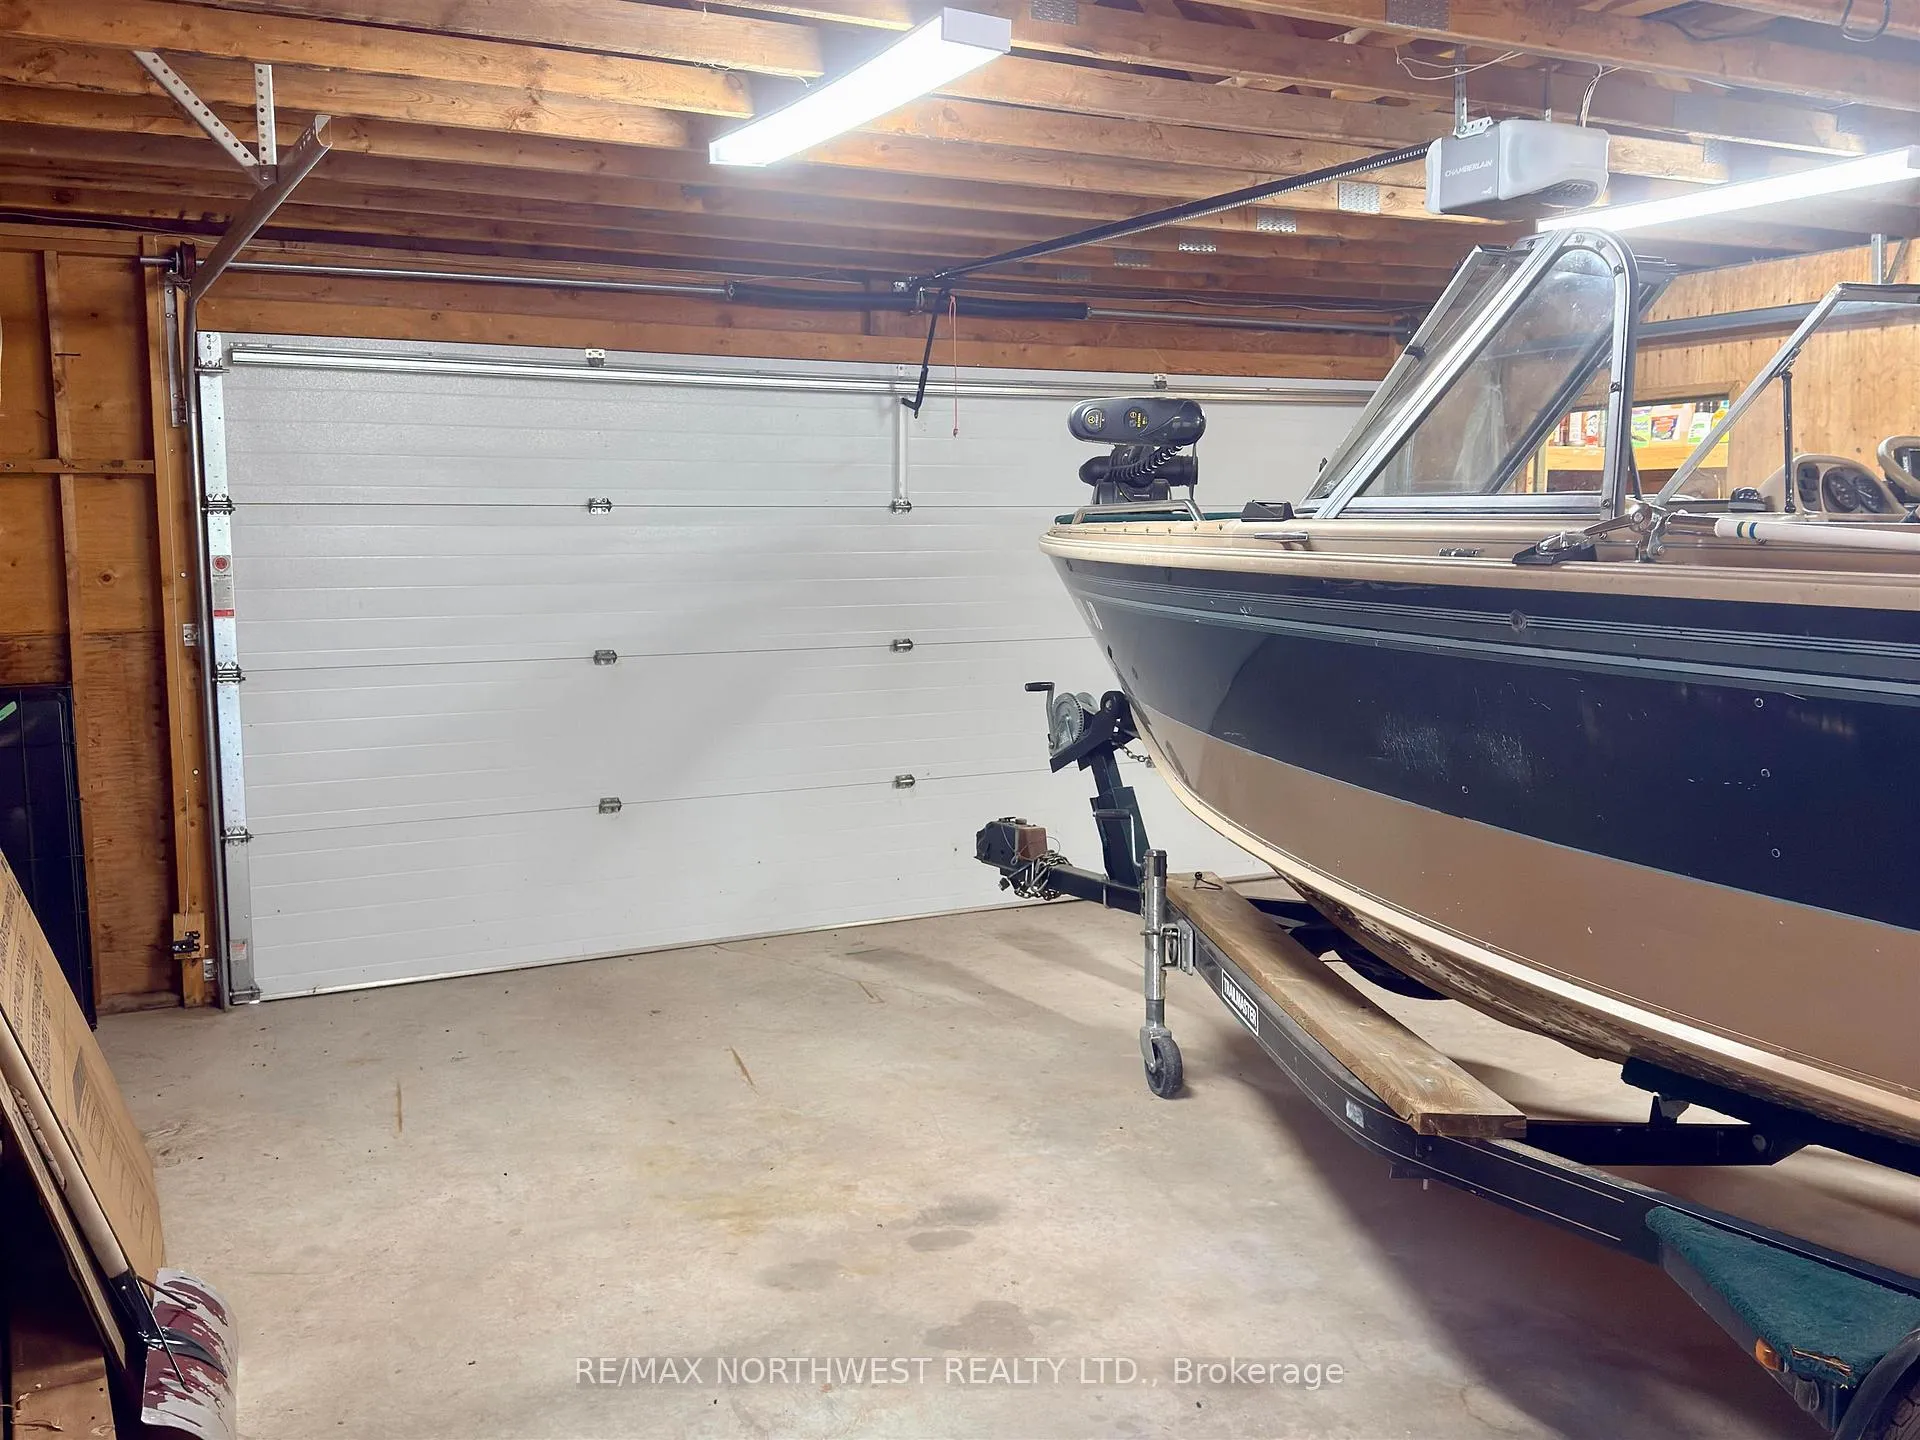
- Oversized garage with ample parking.
- Legacy property offering year-round comfort.
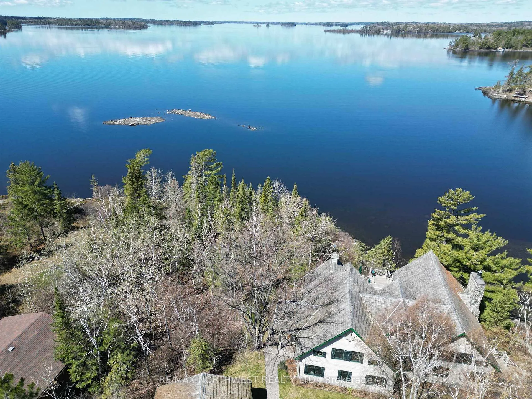
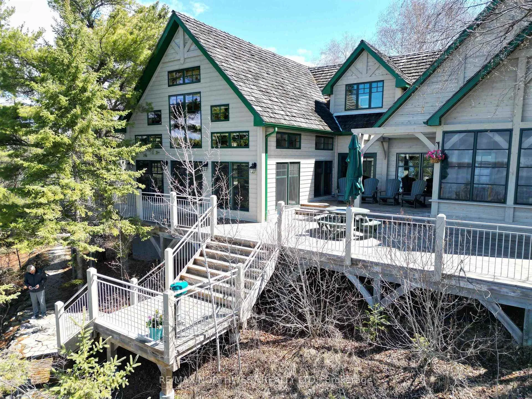
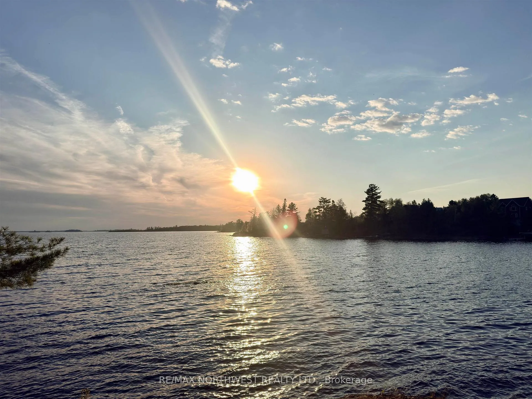
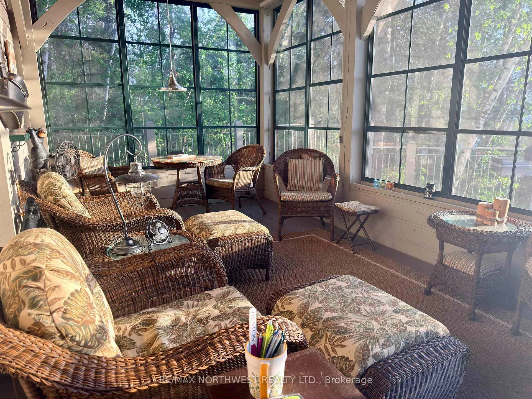
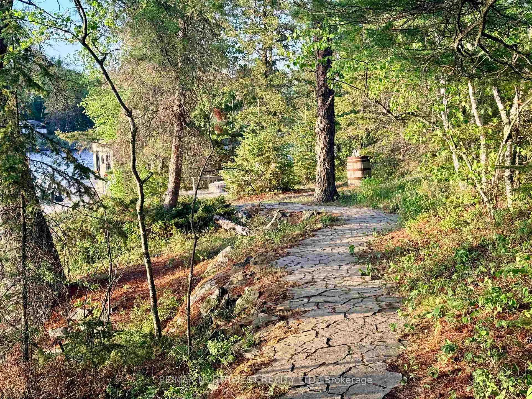
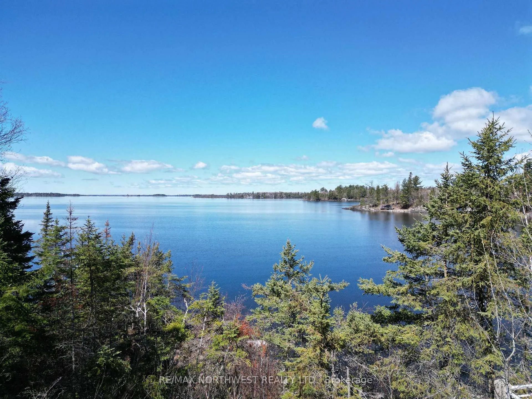
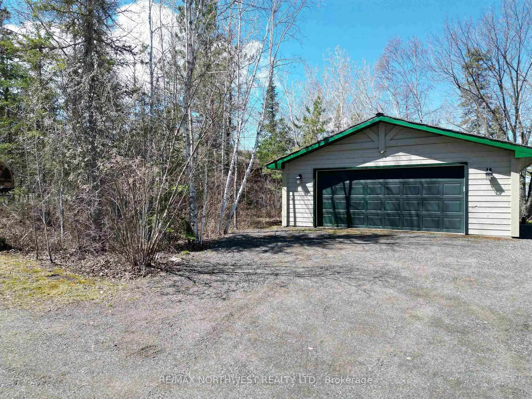
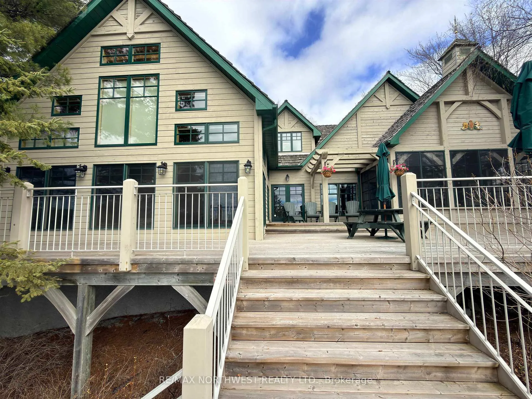
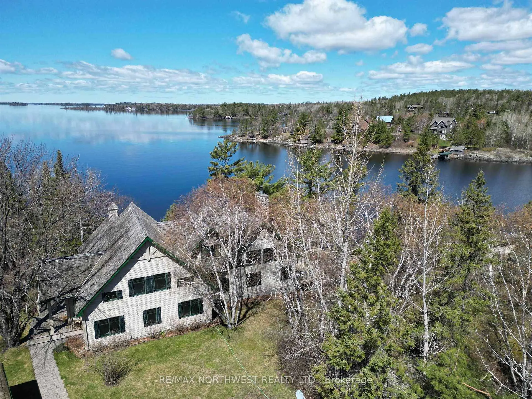
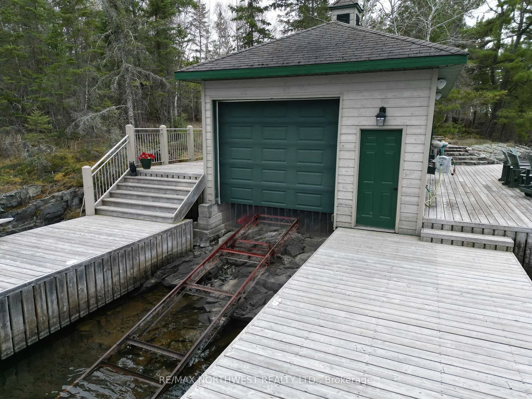
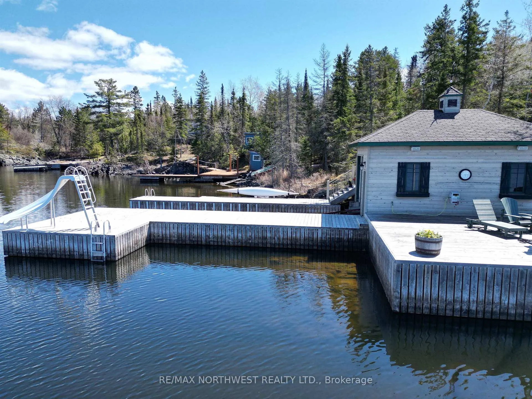
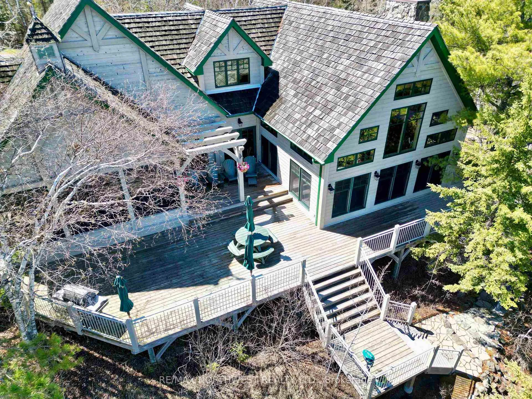
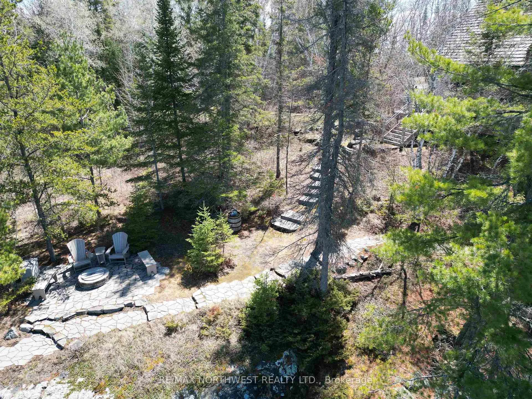
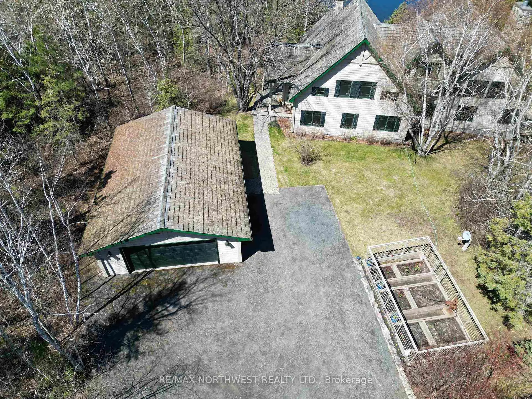
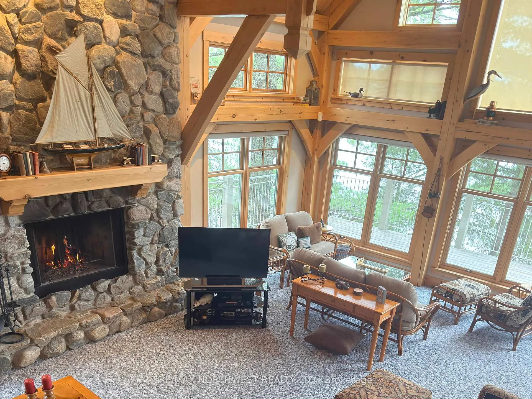
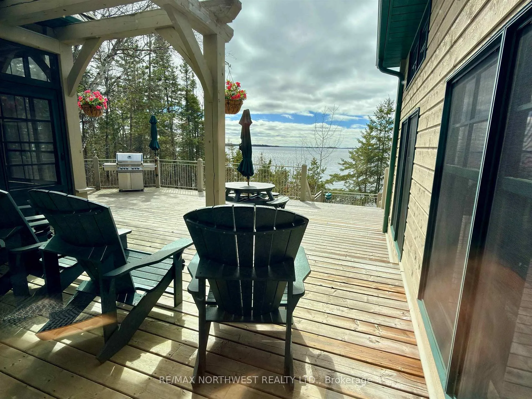
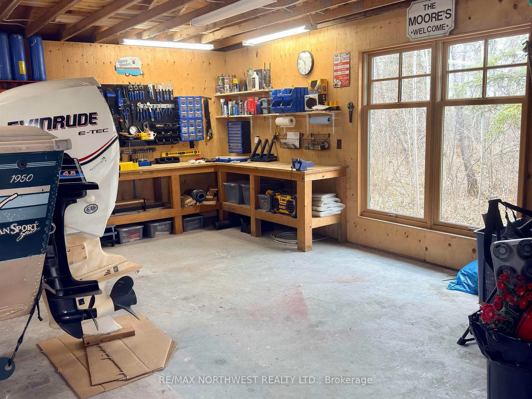
There are properties that simply hold you. This is one of them. Perched on the shores of Bigstone Bay, this commanding 3,264 sq. ft. timber frame retreat announces itself with the kind of architectural confidence that only old-growth craftsmanship can deliver. The beams tell a story. The west-facing views complete it — golden hour light pouring across the bay every single evening, sunsets that will stop your breath and reset your sense of what home can be. Four bedrooms. Two bathrooms. A main-floor primary suite that opens directly onto an expansive deck where the water feels close enough to touch. The island kitchen — appointed with newer appliances and bathed in natural light — flows with the ease of a home designed not just to live in, but to entertain in. The sunroom, wrapped in Weather Wall windows, blurs the line between indoors and out. Outside, the property rewards the eye at every turn: Barkman stone pathways, a fenced garden, a dry boathouse, and a newer pipe dock with a generous sitting area — your private front row to the lake. The oversized double garage and abundant parking mean there is always room for boats, guests, and the full expression of the life you've earned. This is not simply a cottage. This is a legacy property — one that offers year-round comfort wrapped in the kind of rustic soul that can never be manufactured. Some homes are found. This one is discovered.
Key Facts & Features
Property Costs
- Annual Property Tax Amount
- $4,411
- Land Transfer Tax Fee
- $58,850
- Basement Type
- Crawl Space
Interior Features
- Interior Extras
- Water Purifier, Other
- Fireplace/Stove
- Yes
- Fireplace Features
- Wood
- Elevator
- No
Exterior Features
- Exterior Extras
- Deck, Patio
- Pool
- None
Building
- Building Type
- Detached
- Building Style
- 1 1/2 Storey
- Approx Age
- 16-30
Construction
- Exterior Finish
- Wood
- Roof
- Cedar
- Foundation Details
- Post & Pad
- Special Designation
- Other
Lot
- Lot Front
- 406.00 ft
- Lot Size
- 1.12
- Lot Shape
- Irregular
Inclusions
- Inclusions
- All furniture appliances most everything stays except Mariah power boat and kayak on dock
Exclusions
- Exclusions
- Nil other than personal items
Parking & Garages
- Garage Type
- Other
- Garage Spaces
- 0
Heating & Cooling
- Heat Source
- Oil
- Heat Type
- Forced Air
- Air Conditioning
- Other
- Water
- Other
- Sewers
- Septic
- Bedrooms
- 4
- Washrooms
- 2
- Kitchens
- 1
Room sizes
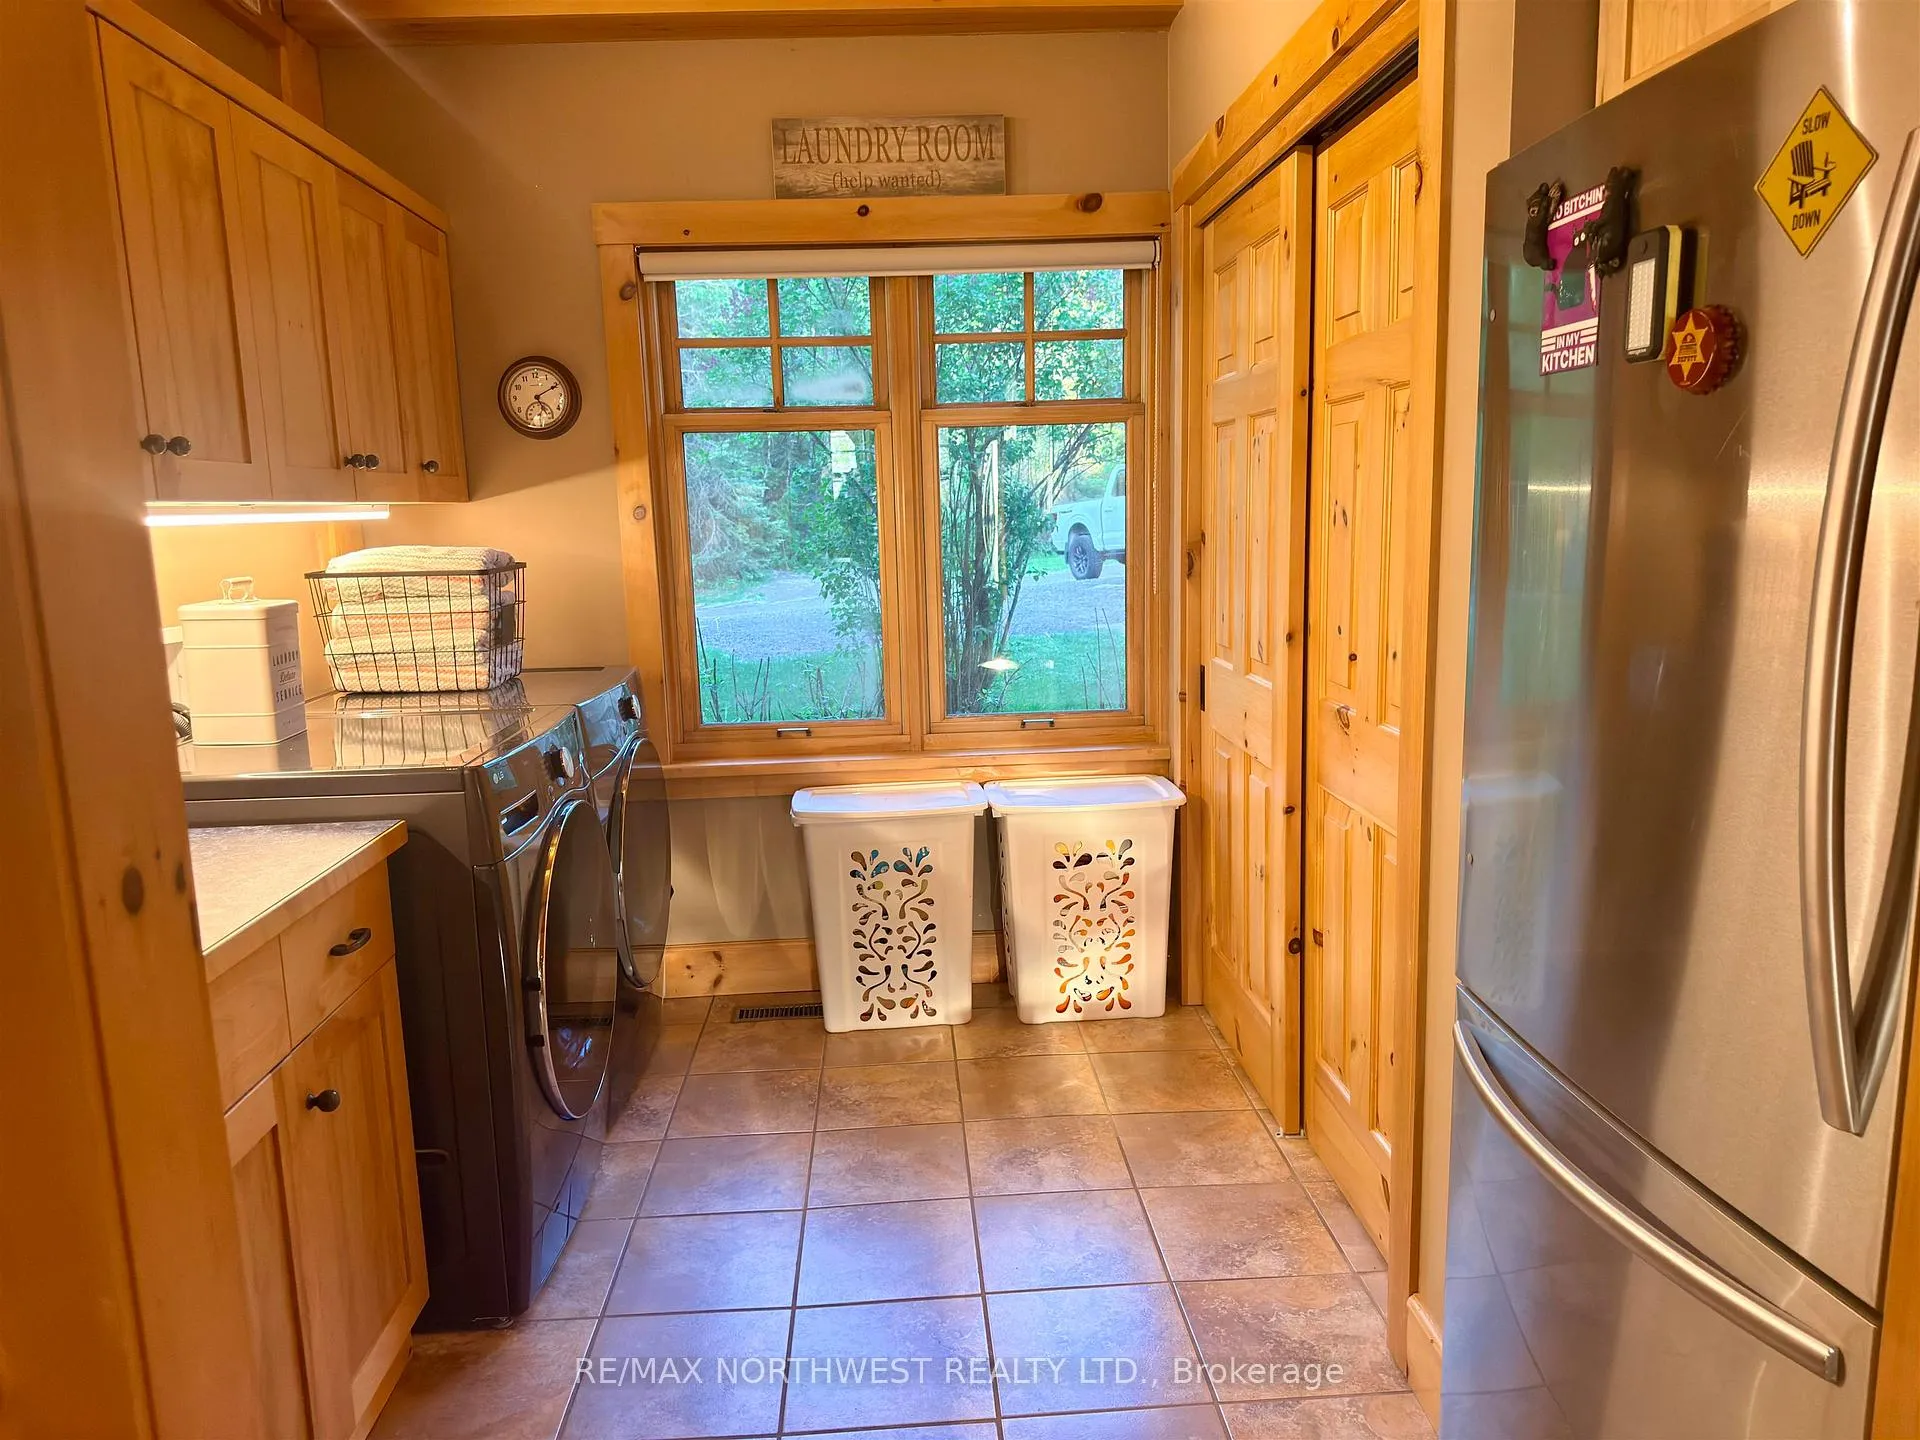
- Laundry—Main level
- Dining Room—Main level
- Great Room20x24Main level
- Kitchen18x18Main level
- Sunroom10x20Main level
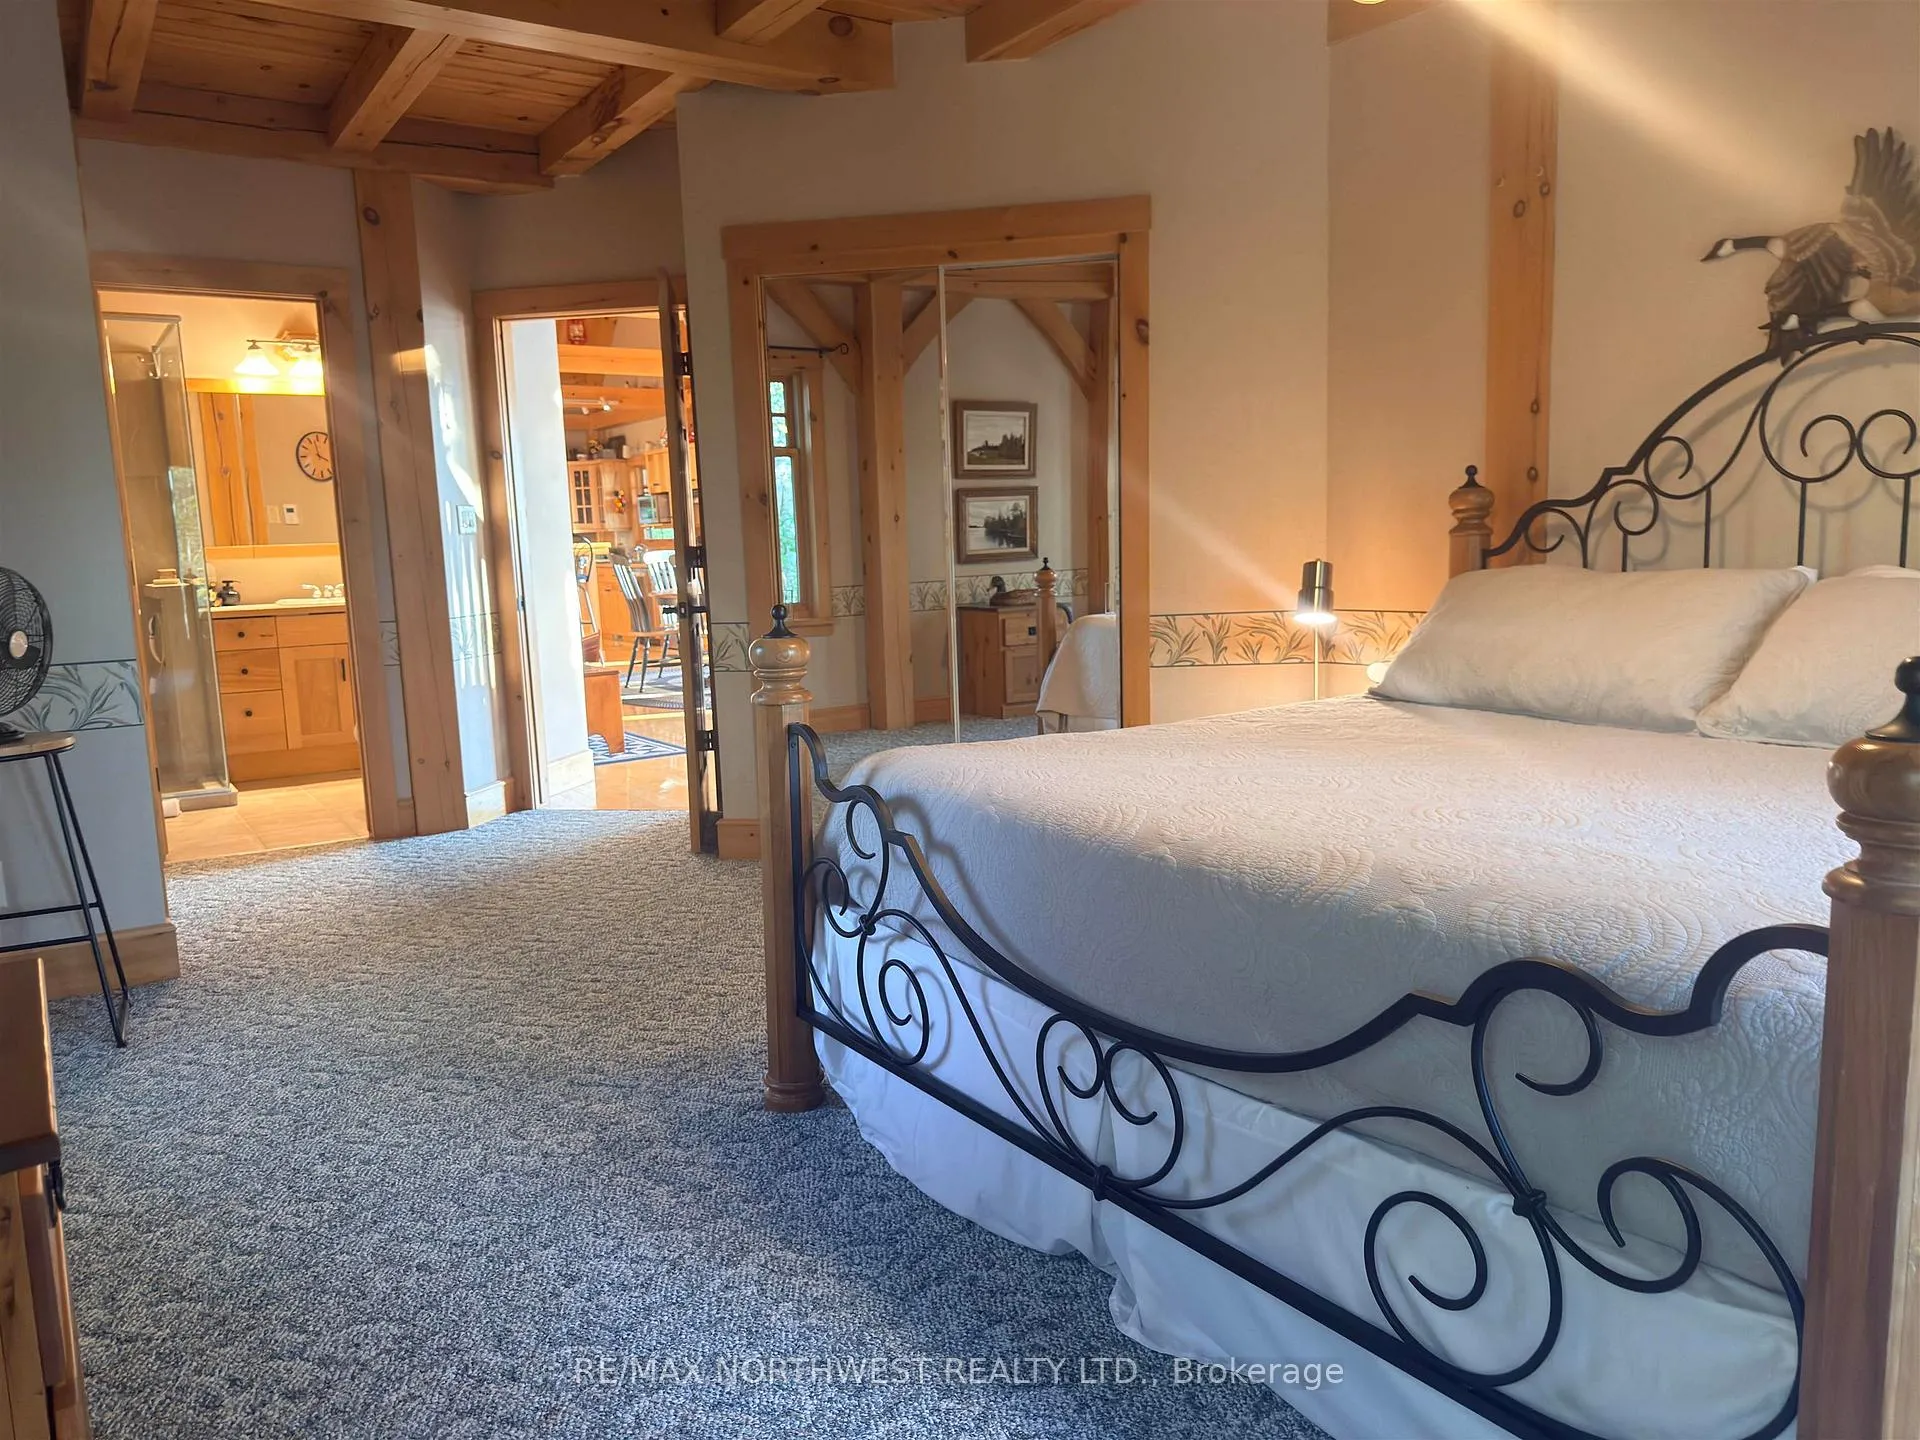
- Primary Bedroom24x11Main level
- Bedroom12x11Main level
- Bathroom8x11Main level
- Other6x7Main level
- Game Room24x18Second level
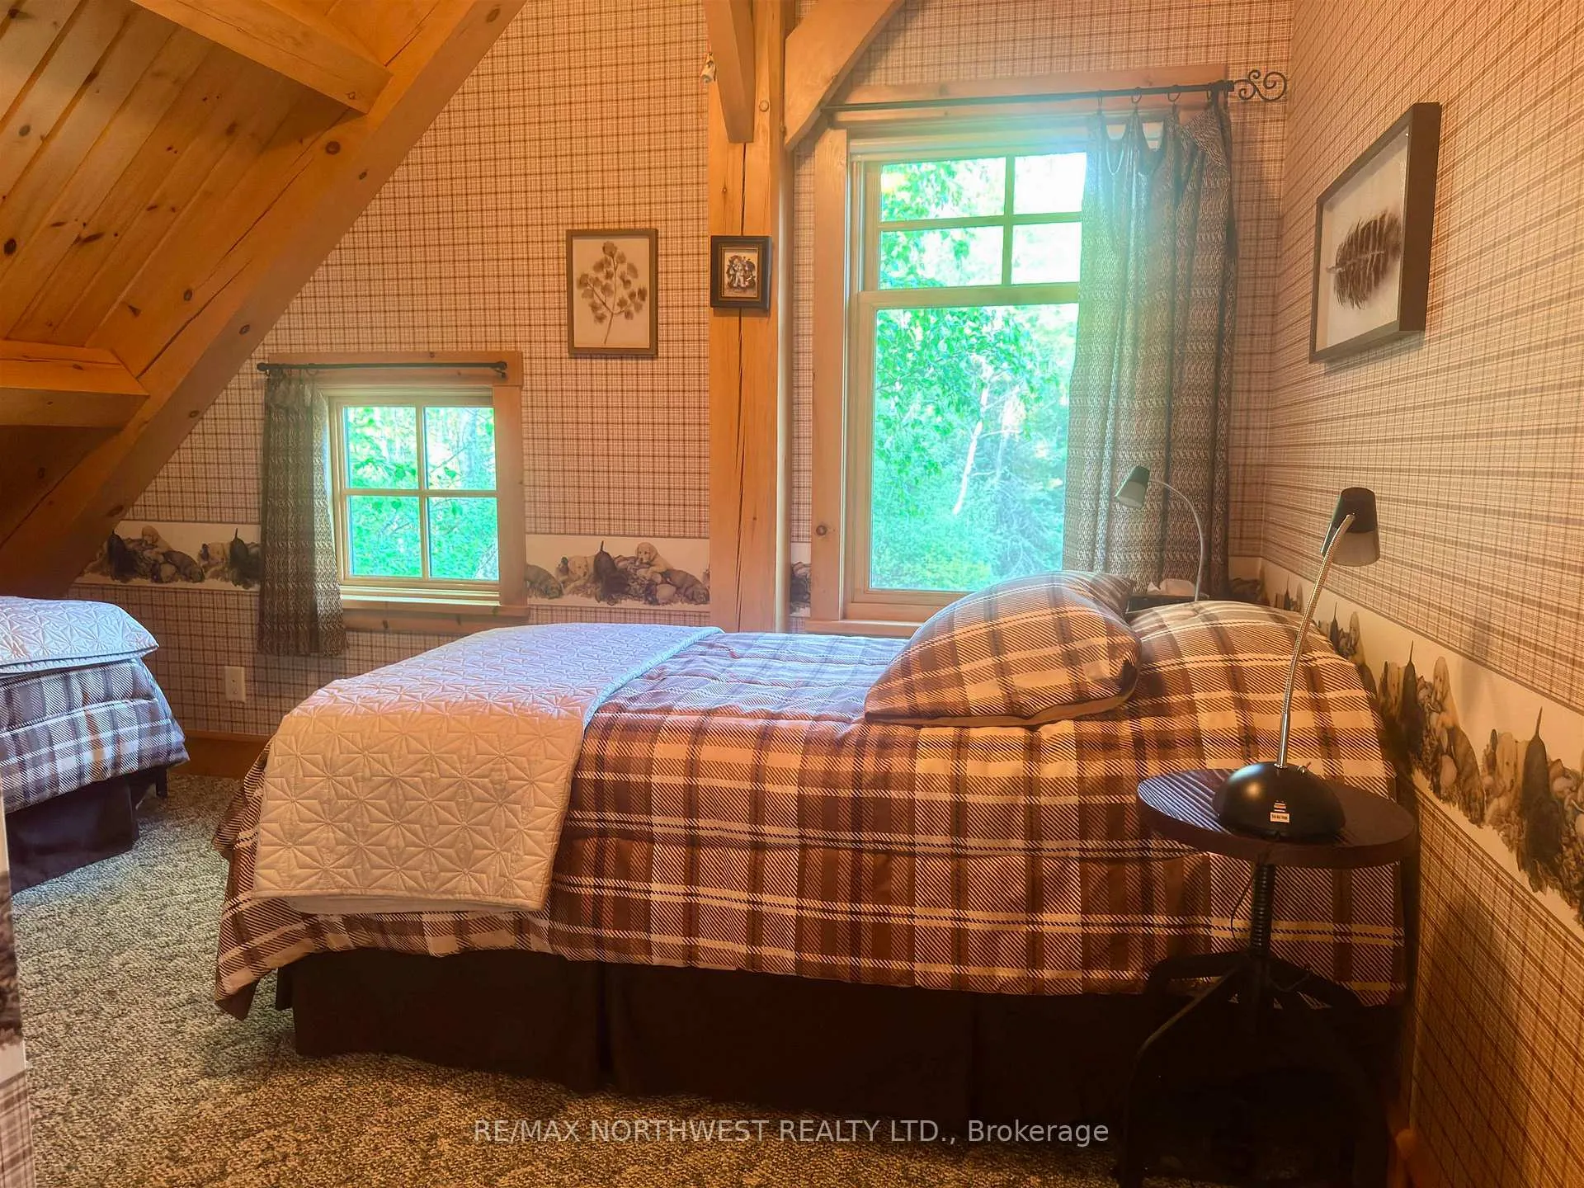
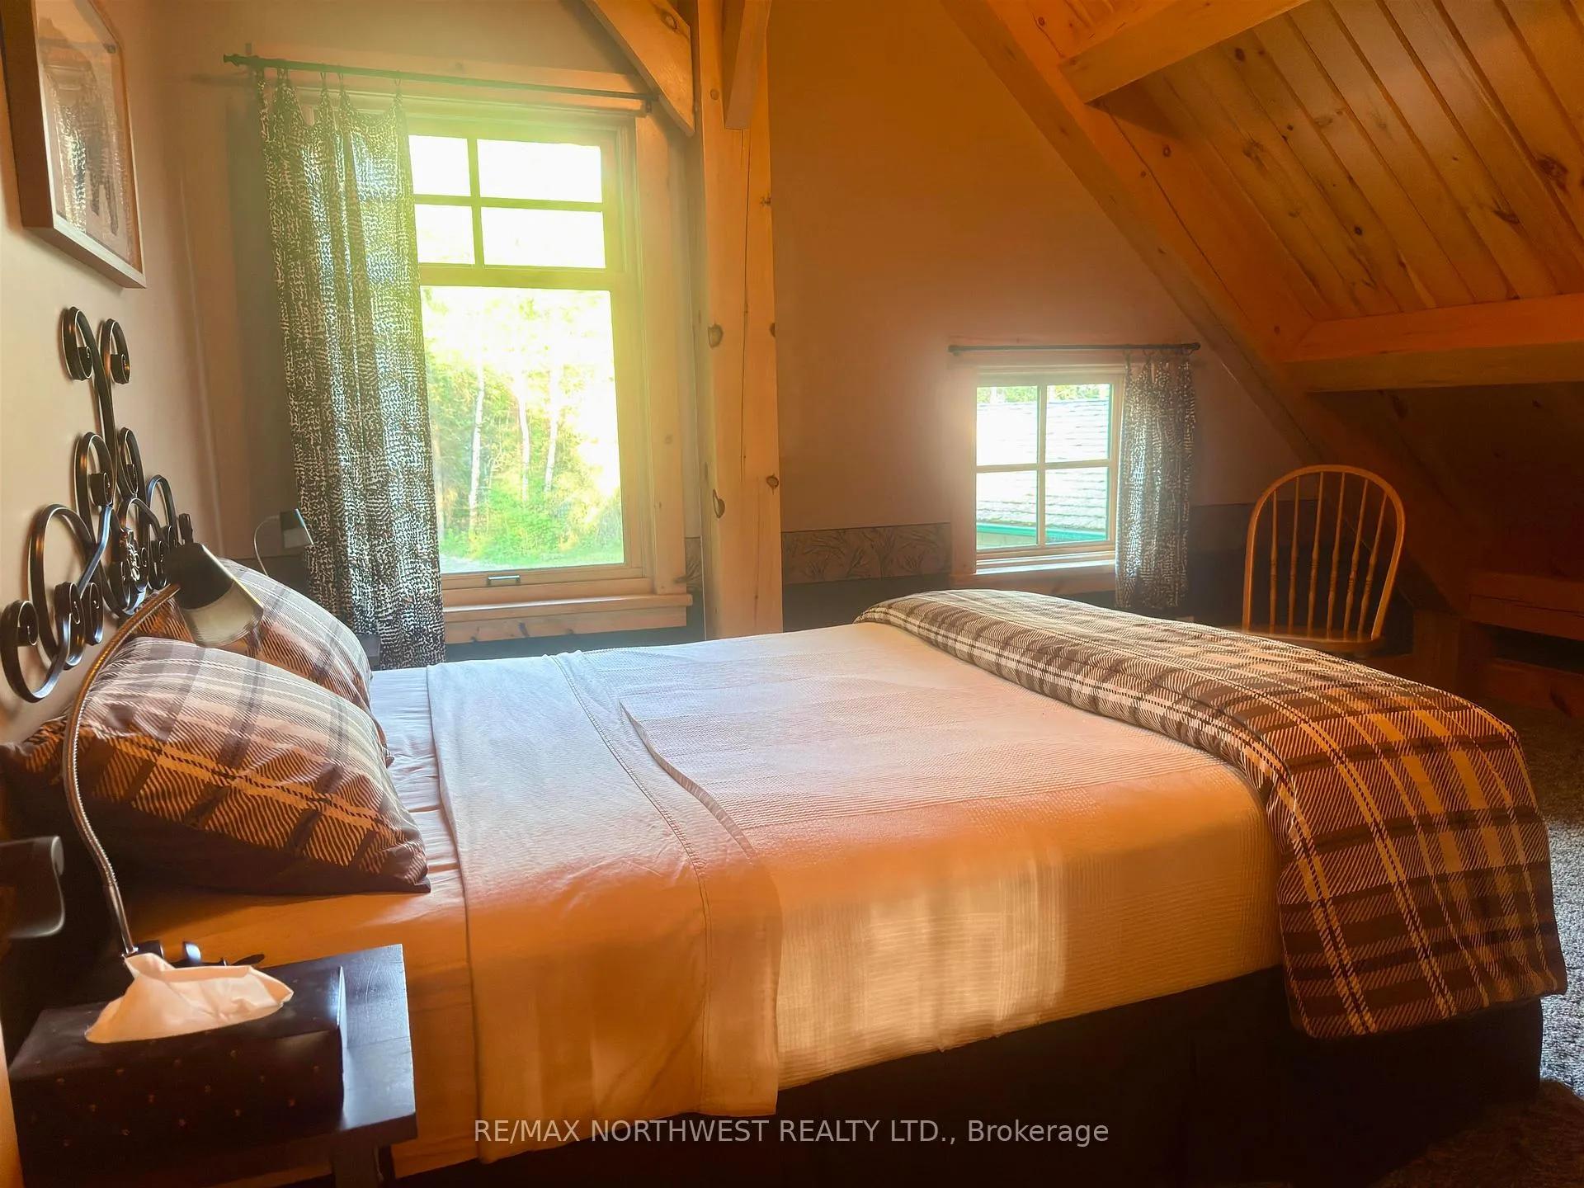
- Bedroom 215x11Second level
- Bedroom 315x11Second level
Washrooms
- —-piece, Main
- Municipality
- Kenora Remote Area
- Neighbourhood
- Lake of the Woods North
- Main cross streets
- Storm Bay Rd to Branch Rd 6 once on Branch Rd 6 left hand turn when going through the neighbour's lot drive slowly follow the road to the end of the Peninsula. Property can also be accessed by the Marcus Ridge Rd.
- Zoning
- Rural Zone
- Directions
- Storm Bay Rd to Branch Rd 6 once on Branch Rd 6 left hand turn when going through the neighbour's lot drive slowly follow the road to the end of the Peninsula. Property can also be accessed by the Marcus Ridge Rd.
- MLS® number
- X13251342
- Data source
- tbay
- Status change
- 2026-06-19
- Listed on
- 2026-06-03
- Days on market
- 16 days
- Co-op commission
- 2
- Seller
- Listed by
- RE/MAX NORTHWEST REALTY LTD.
Home Market Value
Current home valuation for LOT 8 Branch Rd 6, Kenora Remote Area, Lake of the Woods North, Kenora Remote Area, ON. Listed for $2,895,000
HOMEH Estimate
$1,756,500
Estimated Sales Range
$1,229,550 - $2,283,450
HOMEH Estimate for LOT 8 Branch Rd 6, Kenora Remote Area, Lake of the Woods North
Calculated with a real agent's CMA method — 45+ years of experience, codified. Not an AI guess.
For the owner
Is this your home? Track its value.
Get this home's HOMEH Estimate by email once a month, with how many homes are for sale around you.
Mortgage Payment Calculator
Compare up to 4 down payment scenarios
20% required for homes $1.5M or more
$579,000
| Scenario 1 | Scenario 2 | Scenario 3 | Scenario 4 | |
|---|---|---|---|---|
−Down payment | % $ | % $ | % $ | % $ |
+CMHC insurance | $0 | $0 | $0 | $0 |
=Total mortgage | $2,316,000 | $2,171,250 | $2,026,500 | $1,881,750 |
Amortization | ||||
Mortgage rate | % | % | % | % |
| Payment frequency | ||||
=Mortgage payment | $11,308monthly | $10,601monthly | $9,894monthly | $9,188monthly |
Land Transfer Tax
$58,850
$58,850
Around this home
No schools found nearby
Data provided by OpenStreetMap & Fraser Institute School Rankings
Ask HOMEH
New!Hi there!
👋Text or call (416) 301-9001
Recommended for you
Based on homes you've looked at.
No recommended properties found.
Nearby similar homes
No nearby properties found.
More real estate resources
Other homes nearby
Nearby neighbourhoods
No nearby listings available.