
Unit 201, 100 First Avenue West
Kenora (Norman), ON P9N 3Z7
- 2Bedrooms
- 1Bathroom
- 1Parking
- —Sq Ft
- $4,442Tax
- $630/moCondo Fee
 Estimated Value:$357,250See Free Estimate Report

Property not available for sale or for rent.
HOMEH One: full-service selling for a 1% listing fee. The buyer's agent commission is separate.
Free Home EvaluationHow Much Is My Home Worth?Homes for Sale NearbySale & Price History for Unit 201, 100 First Avenue West, Kenora, Norman
| Start Date | End Date | Price | Event | MLS# |
|---|---|---|---|---|
| 2026-05-11 | 2026-06-10 | Login to See Prices | Sold | x13251084 |
Real estate boards require you to or to see the full details of this property.
*Sold prices and complete sale & price history are regulated data. Under the Trust in Real Estate Services Act, 2002 (TRESA) and the rules of the Real Estate Council of Ontario (RECO), and pursuant to the Multiple Listing Service® rules of the Canadian Real Estate Association (CREA) and the Toronto Regional Real Estate Board (TRREB), this information may be shown only to registered users who have agreed to the applicable terms of use (a Virtual Office Website, or "VOW," arrangement). HOMEH Inc., Brokerage therefore provides it to signed-in members only. Creating an account is free and takes under a minute.
About Unit 201, 100 First Avenue West, Kenora, Norman
Summarized Description
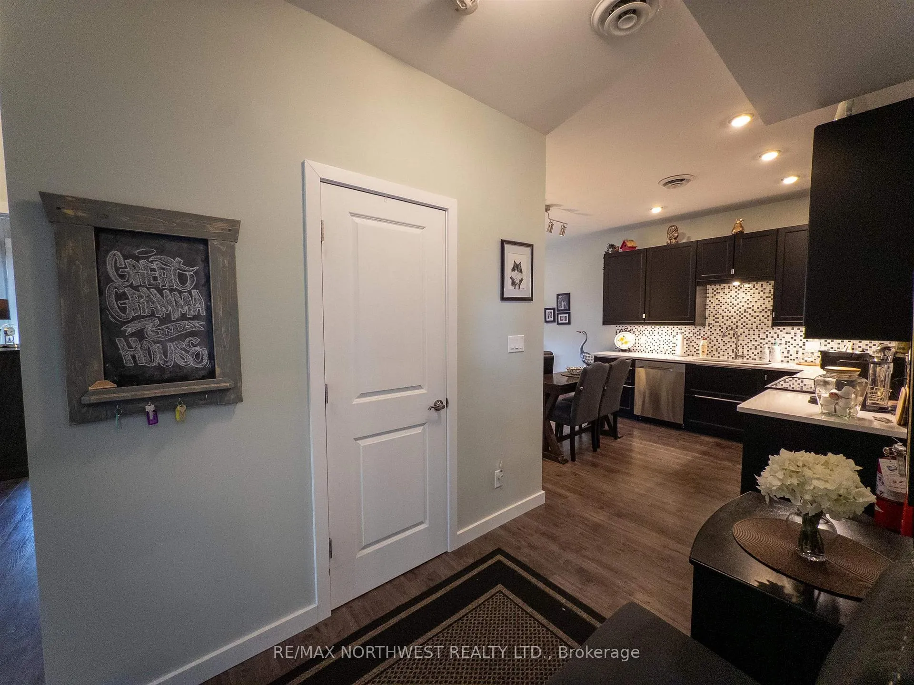
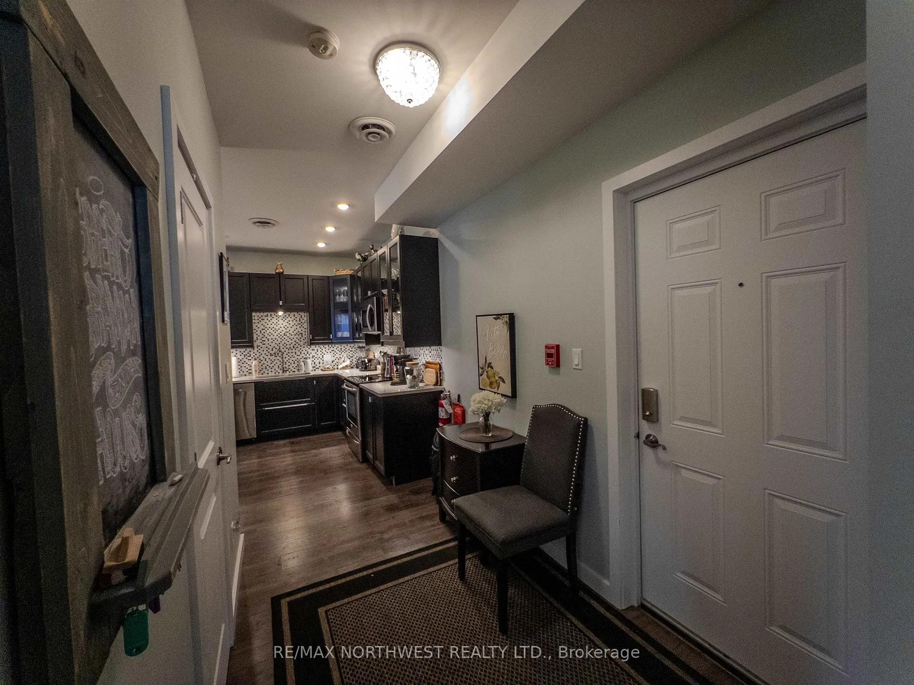
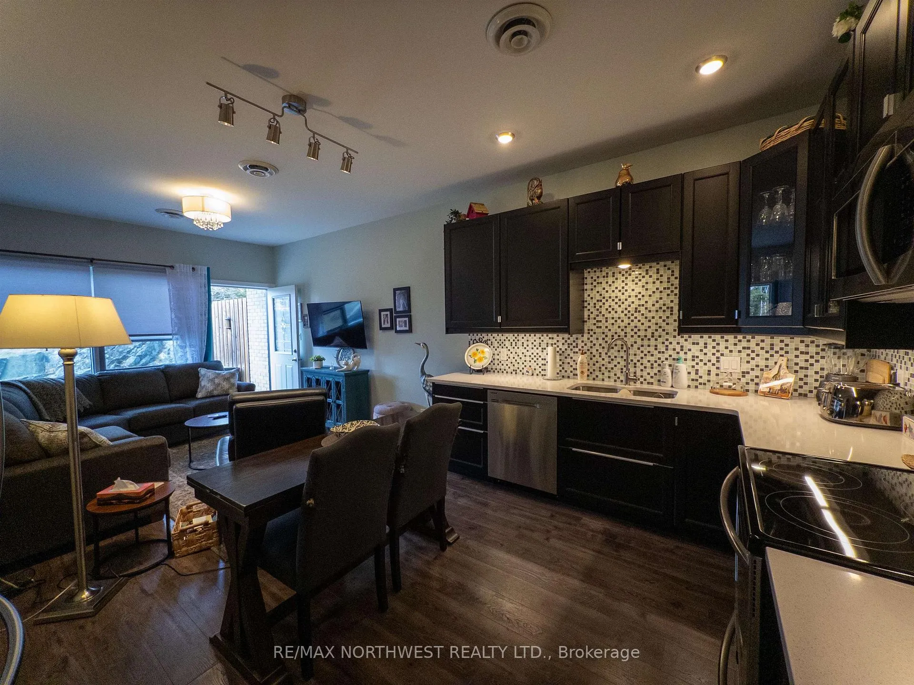
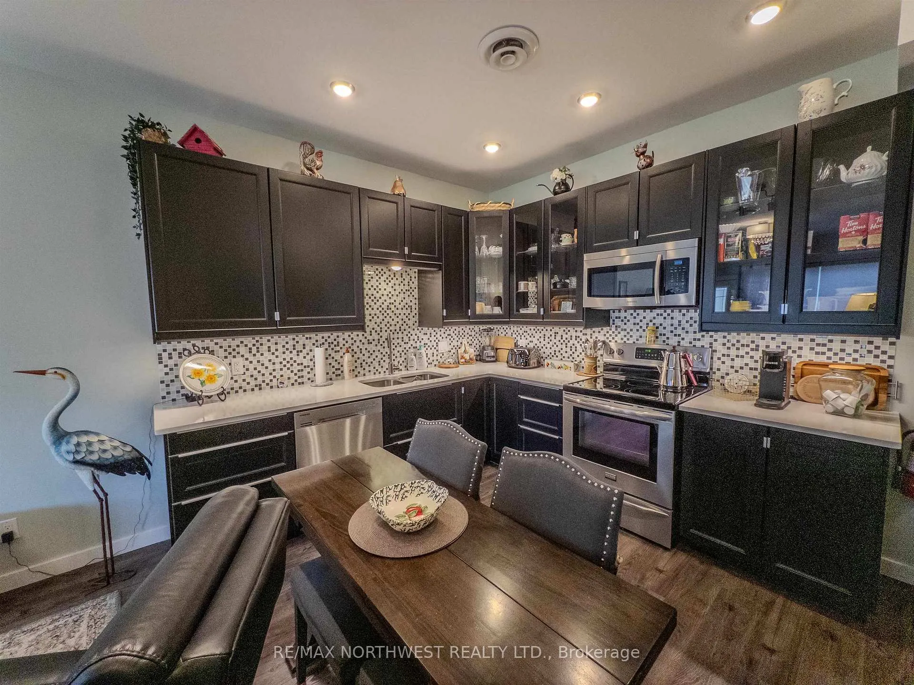
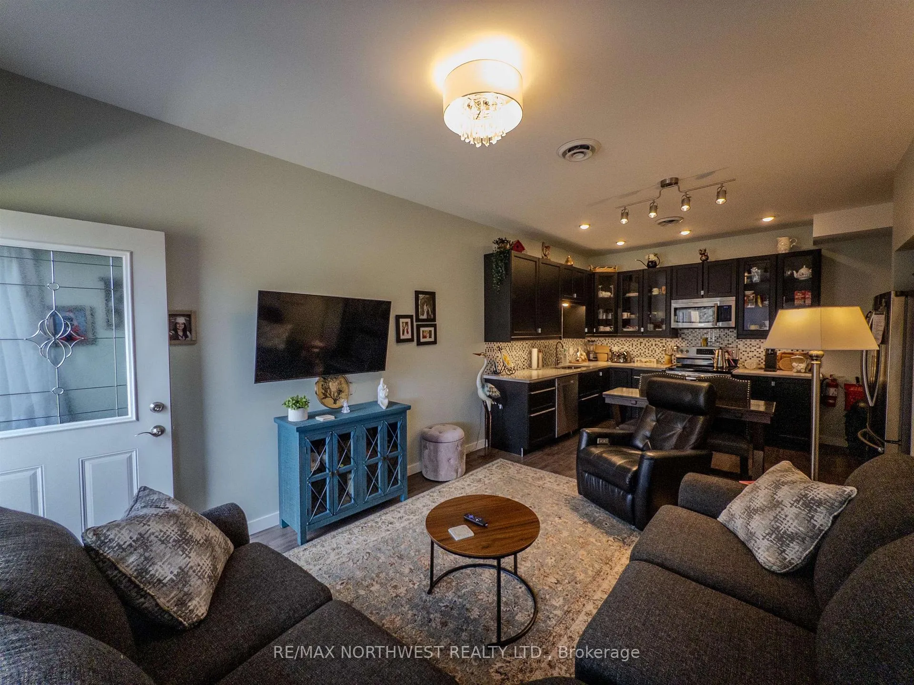
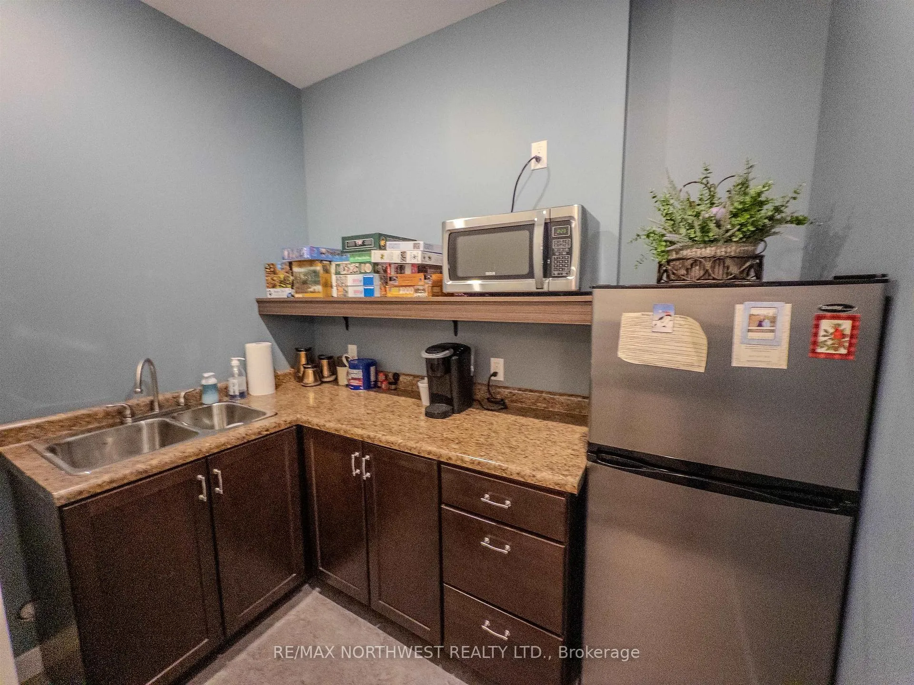
- Custom kitchen with quartz countertops and stainless steel appliances.
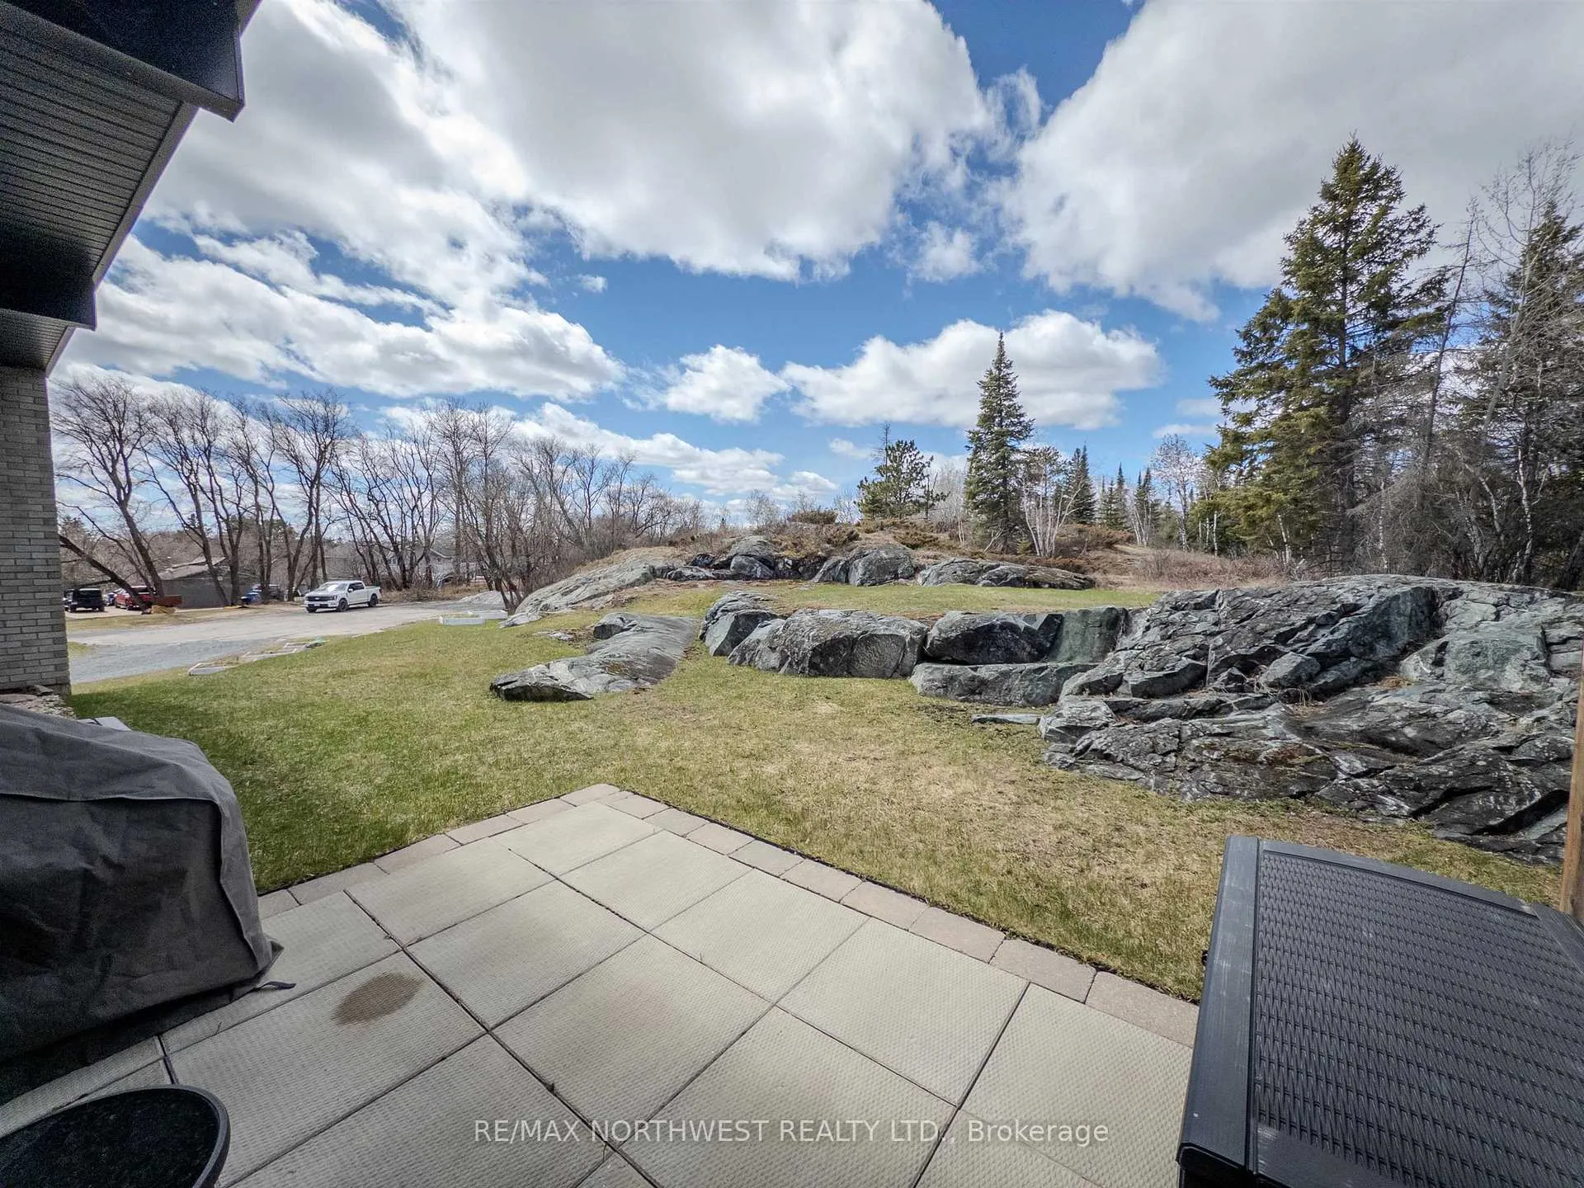
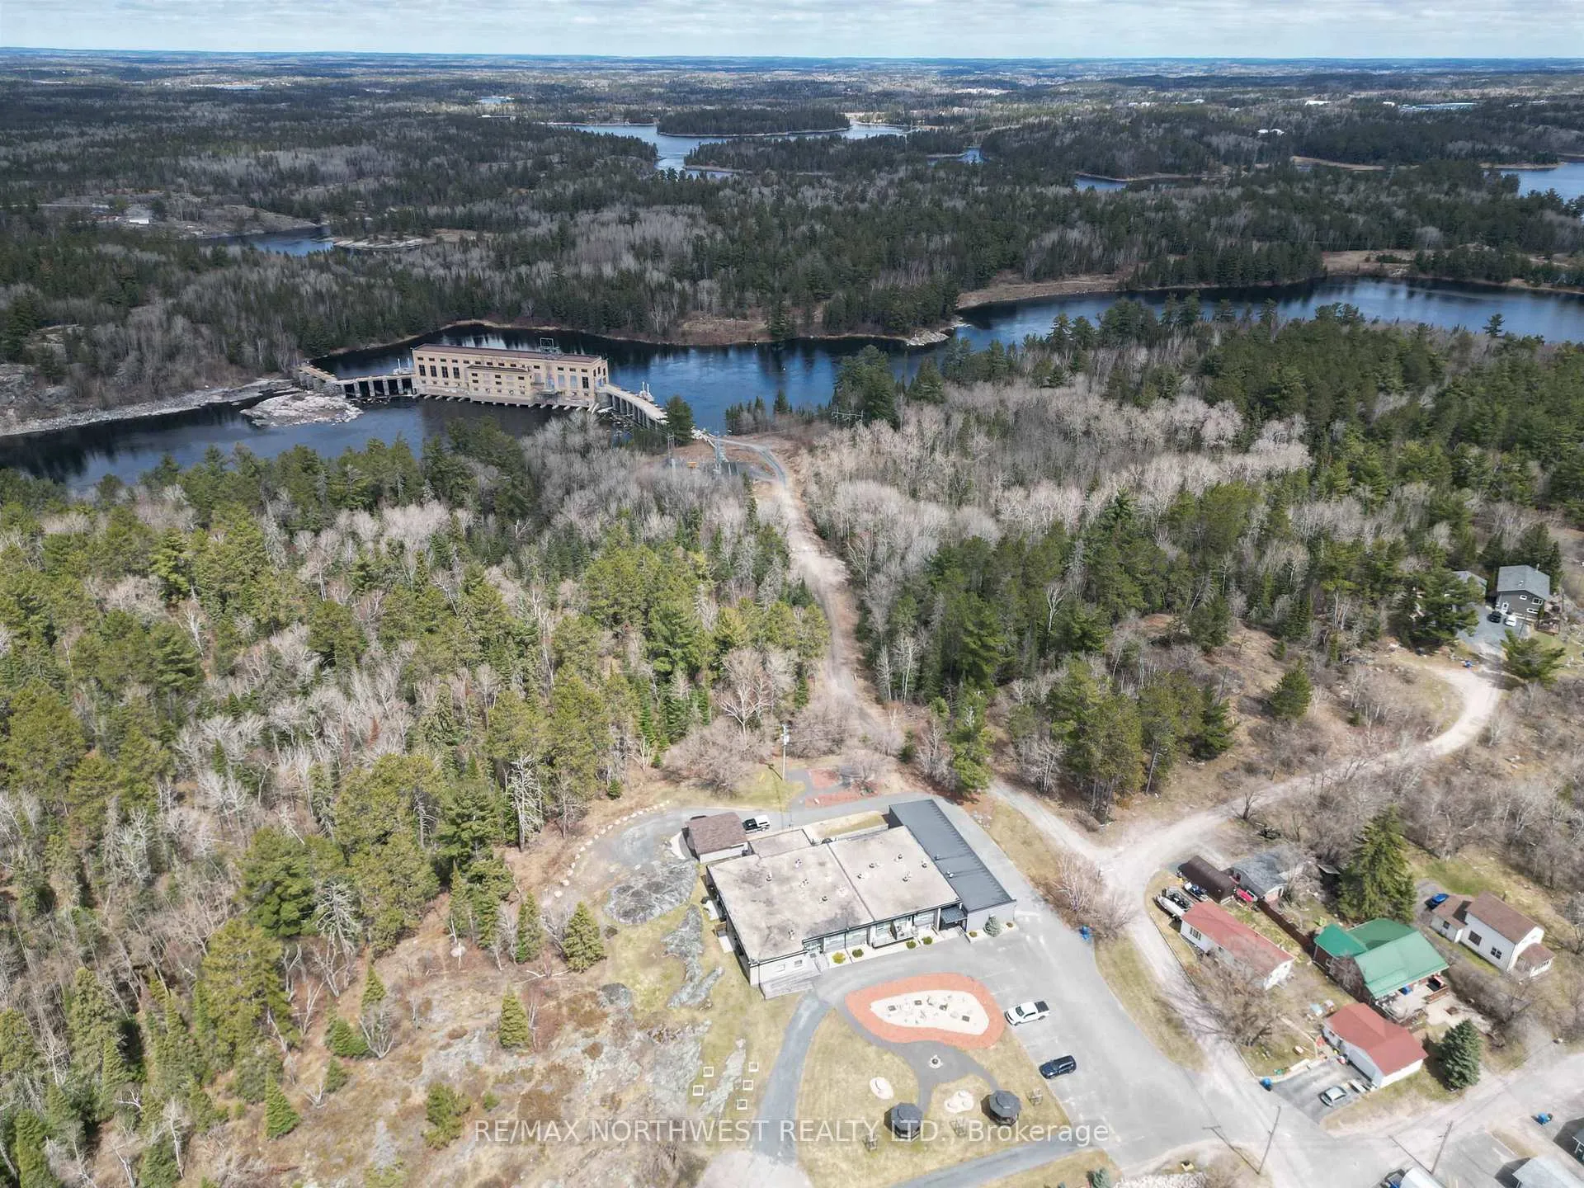
- Private patio with forested views and sunsets.
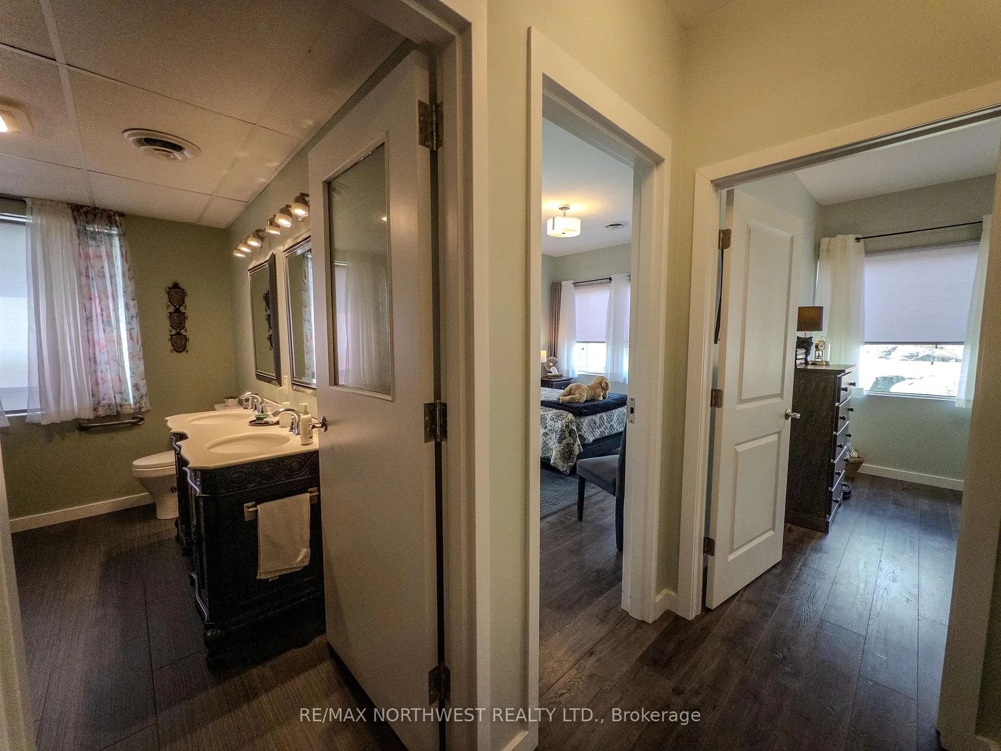
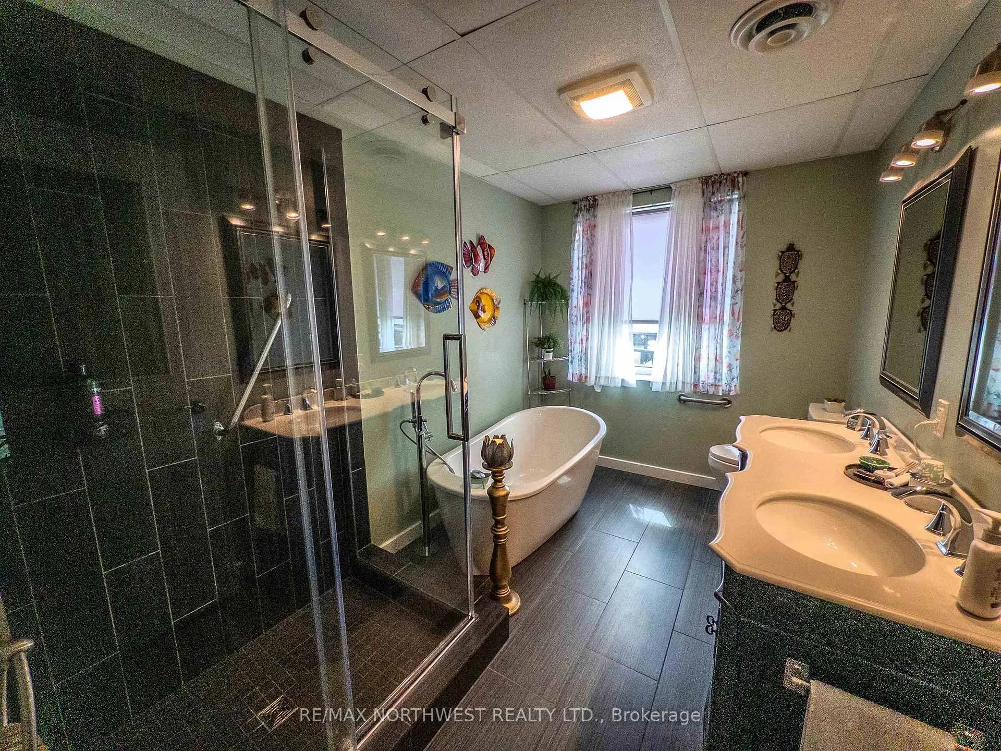
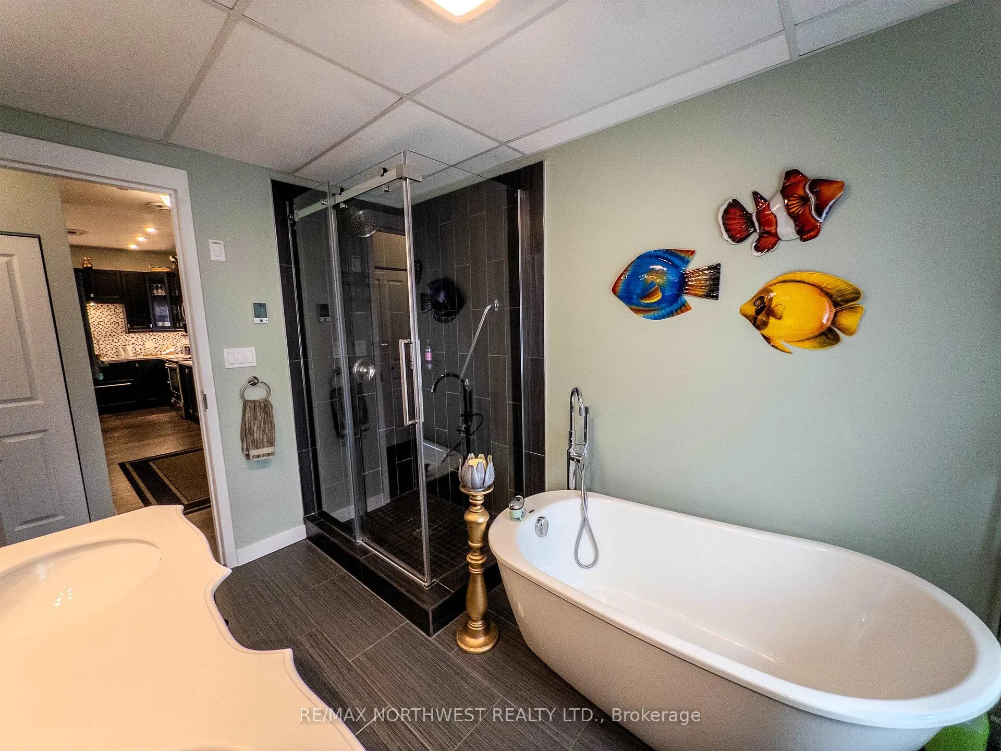
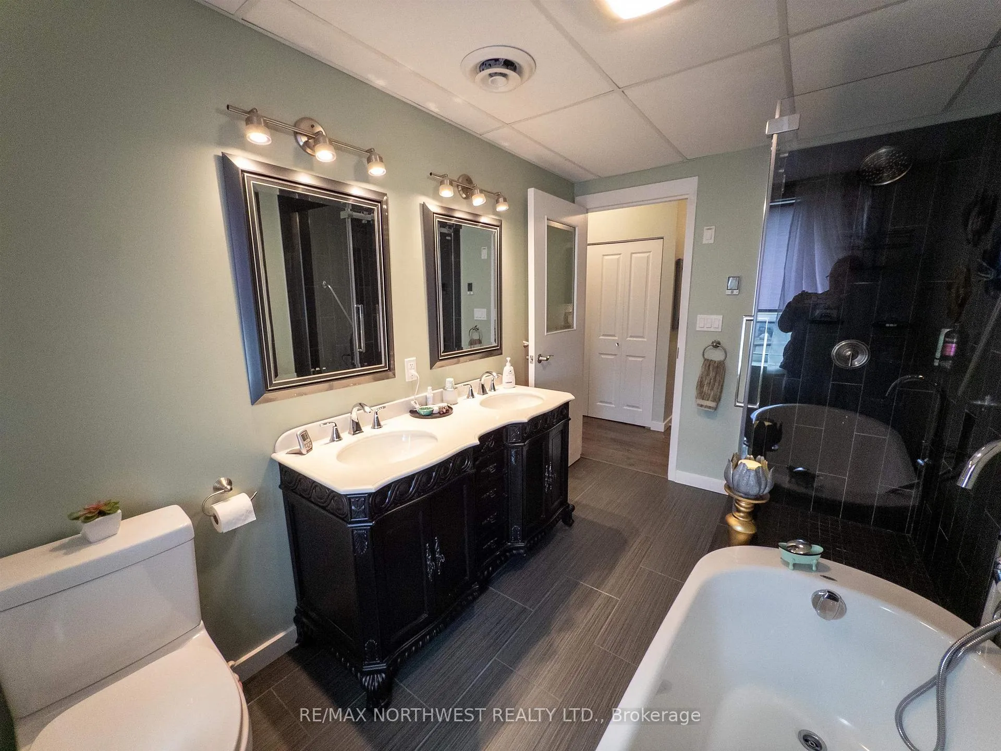
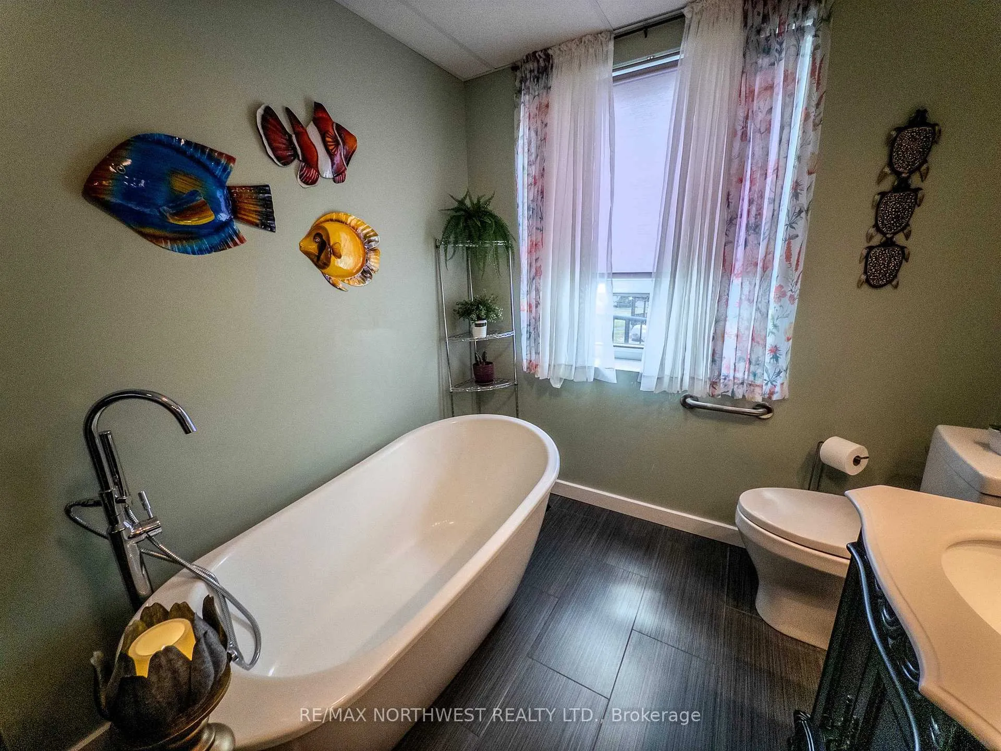
- Spa-inspired bathroom with walk-in shower and soaker tub.
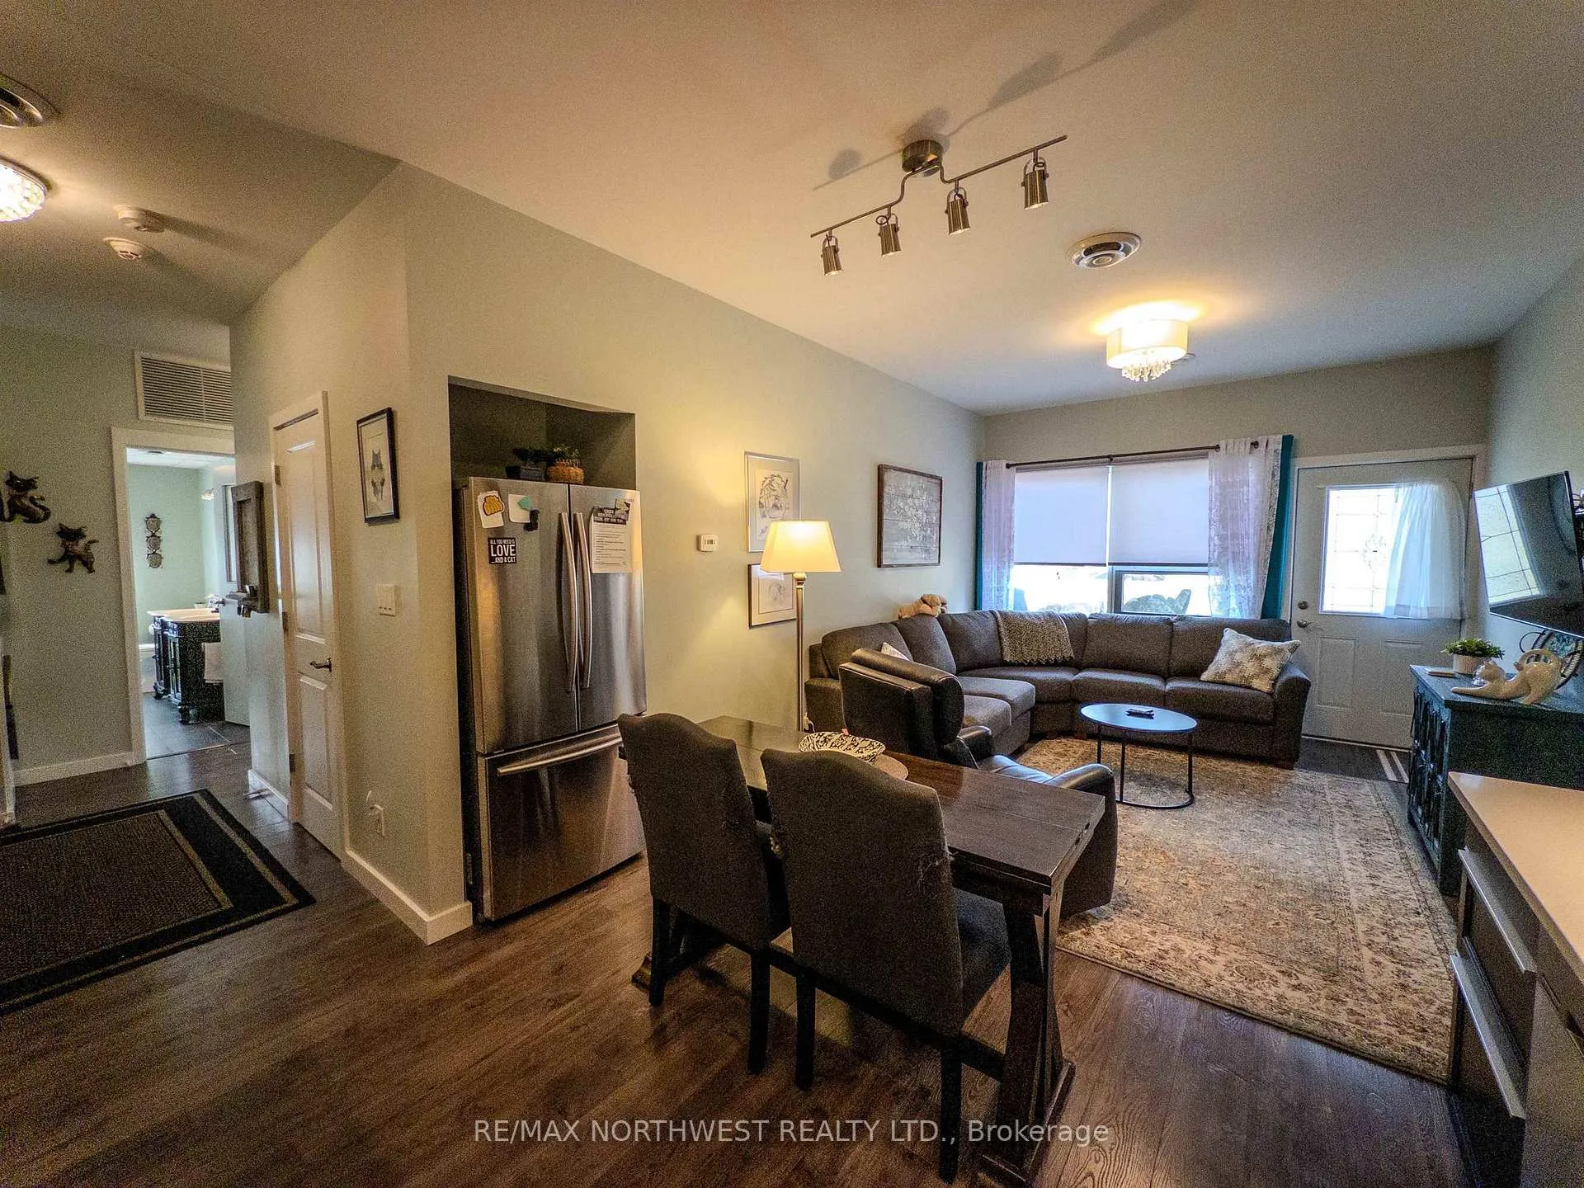
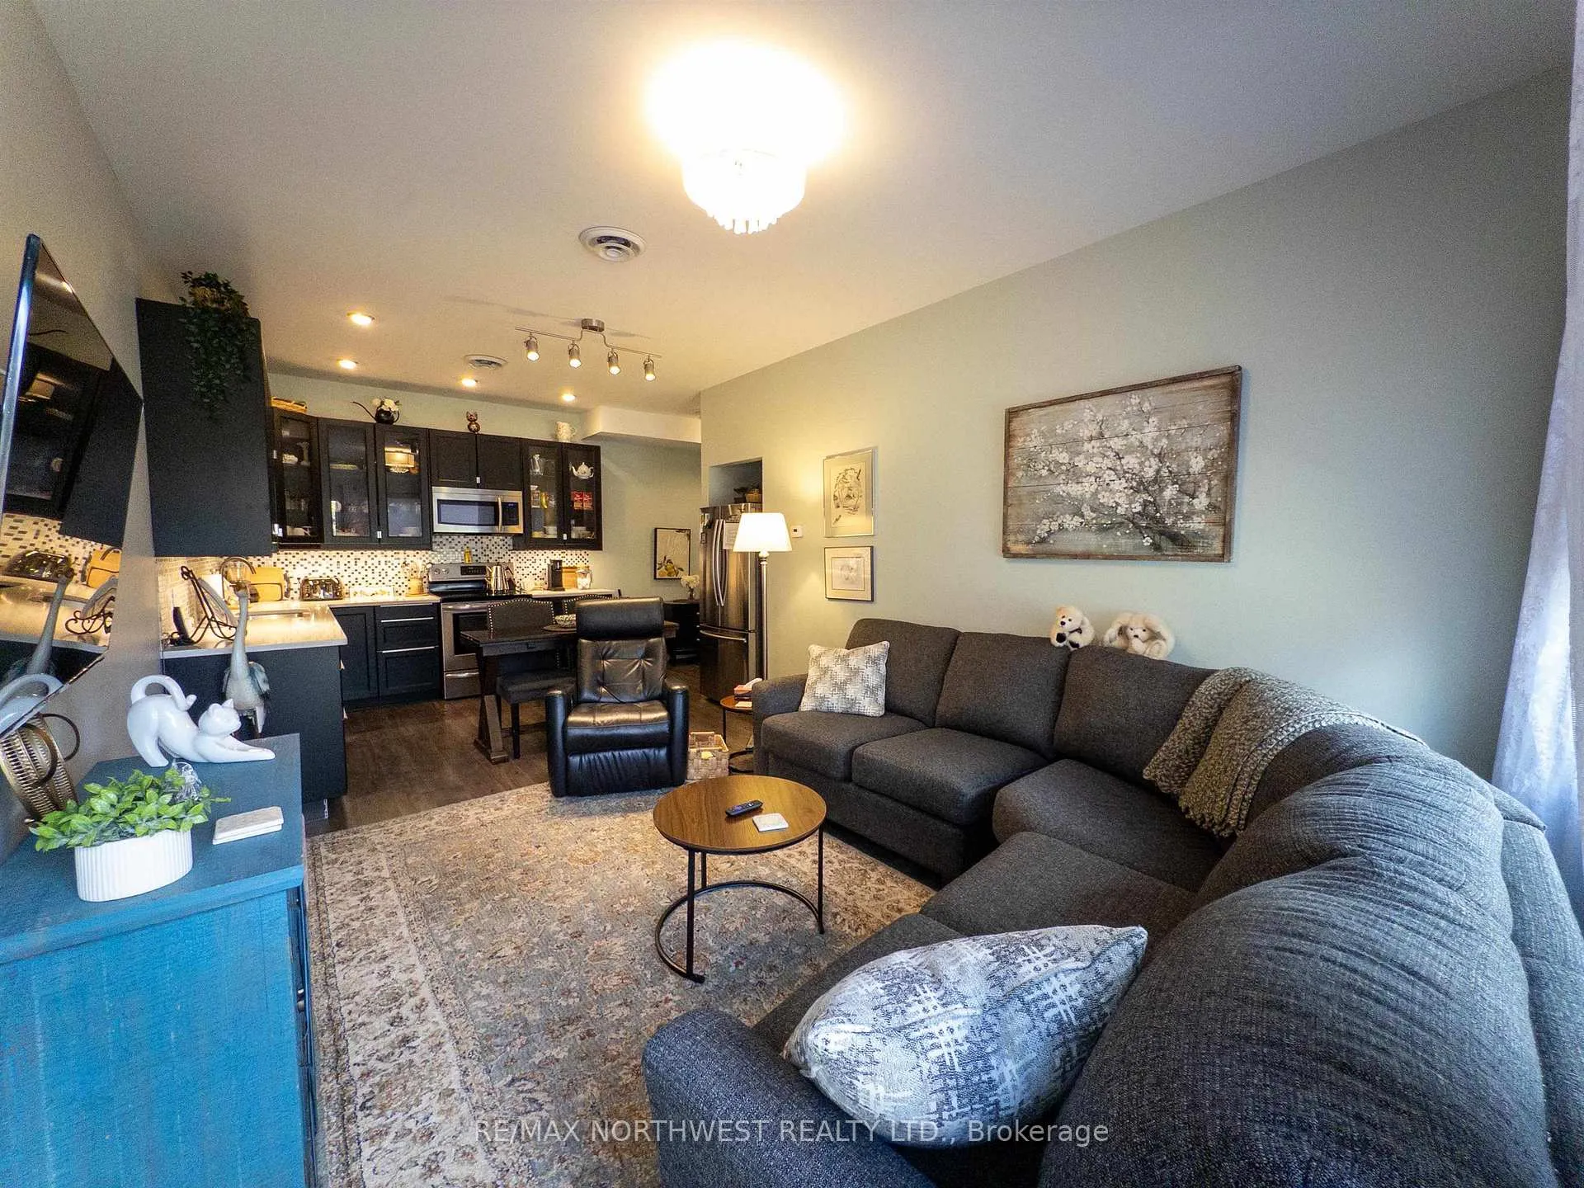
- Open-concept layout enhances space and warmth.
- 850 sq/ft of thoughtfully designed living space.
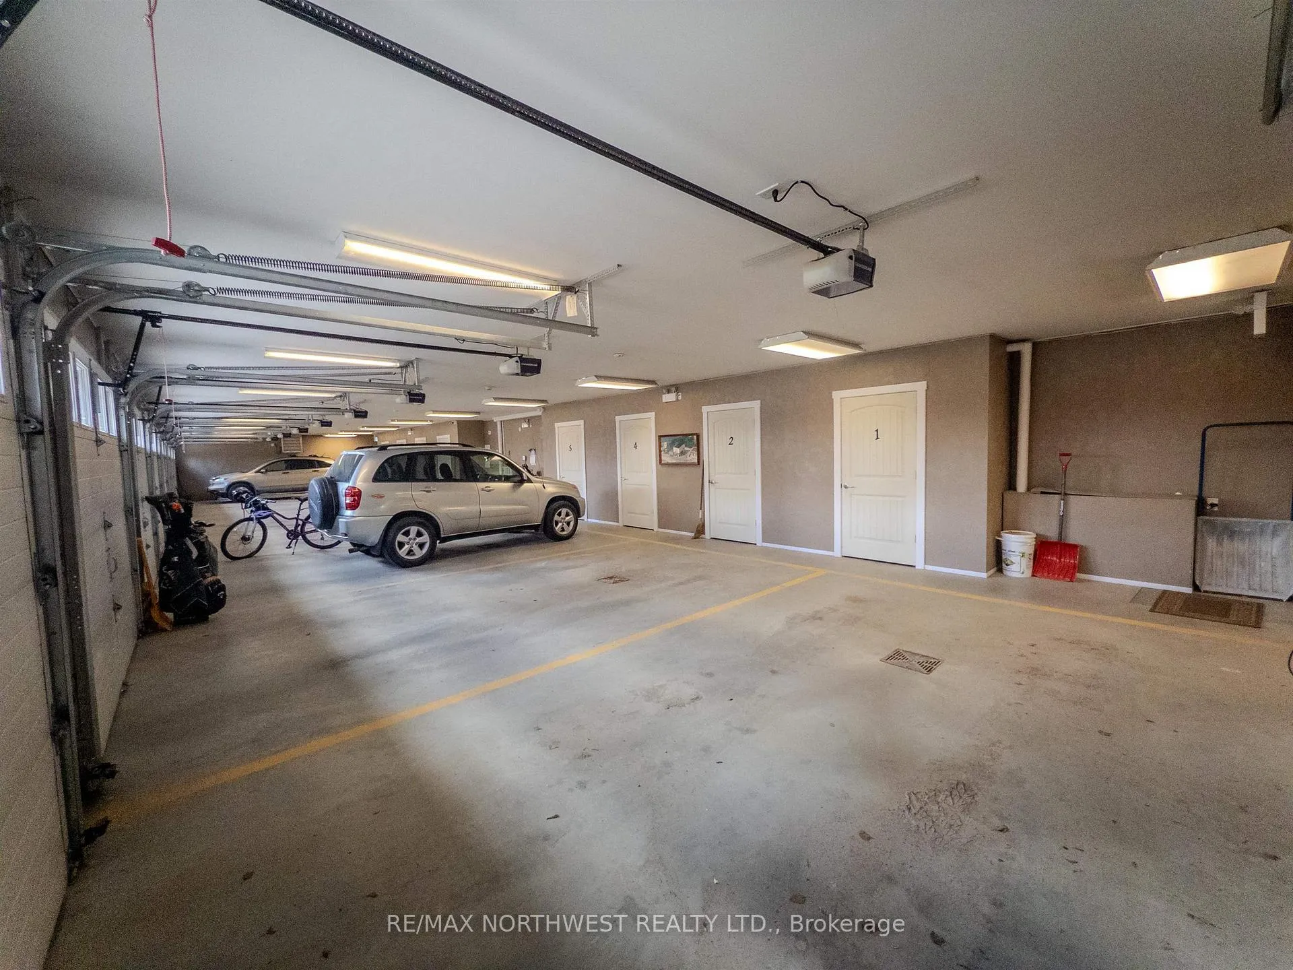
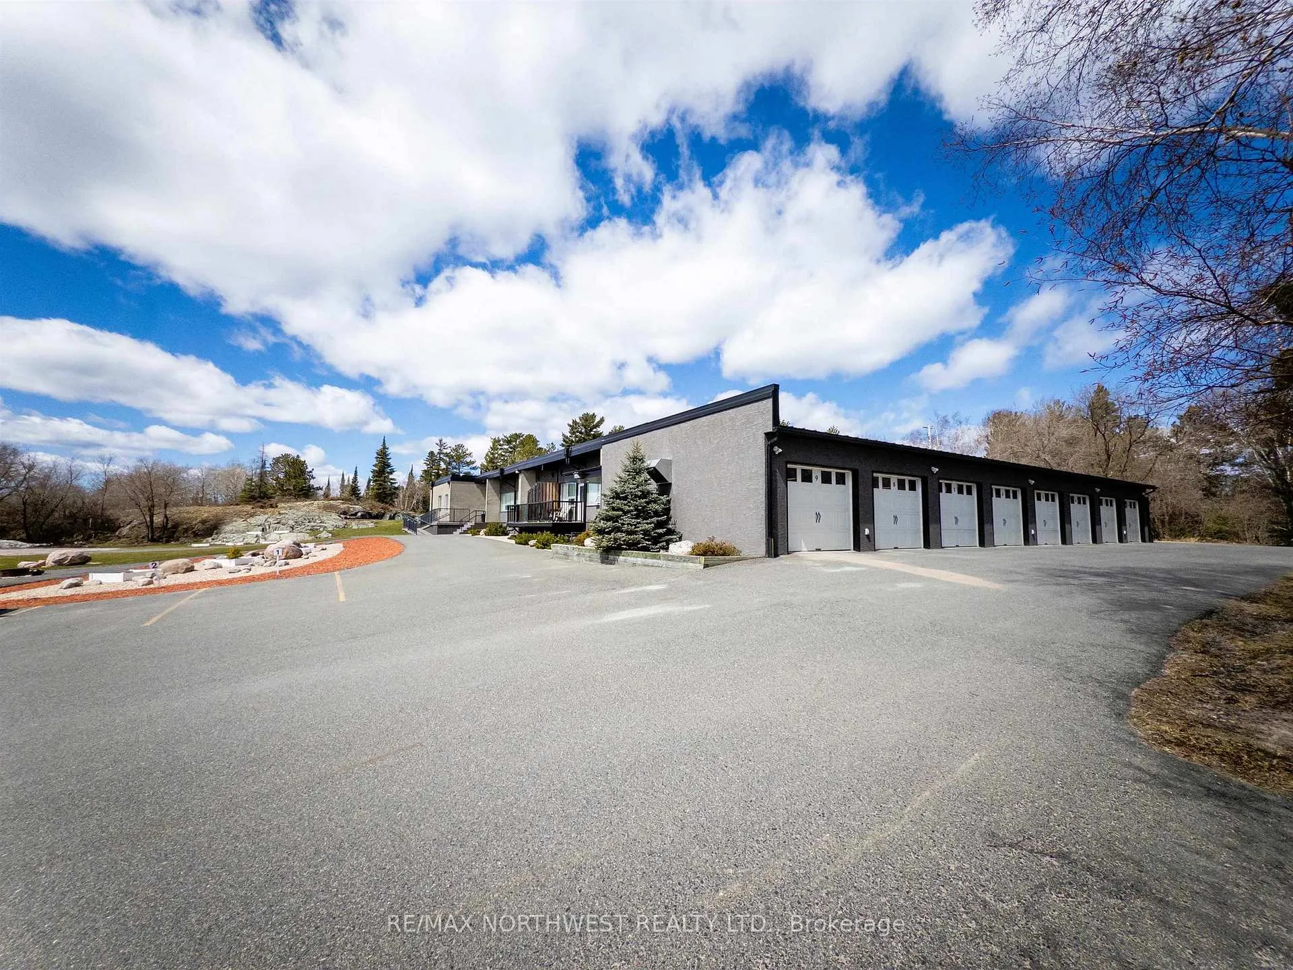
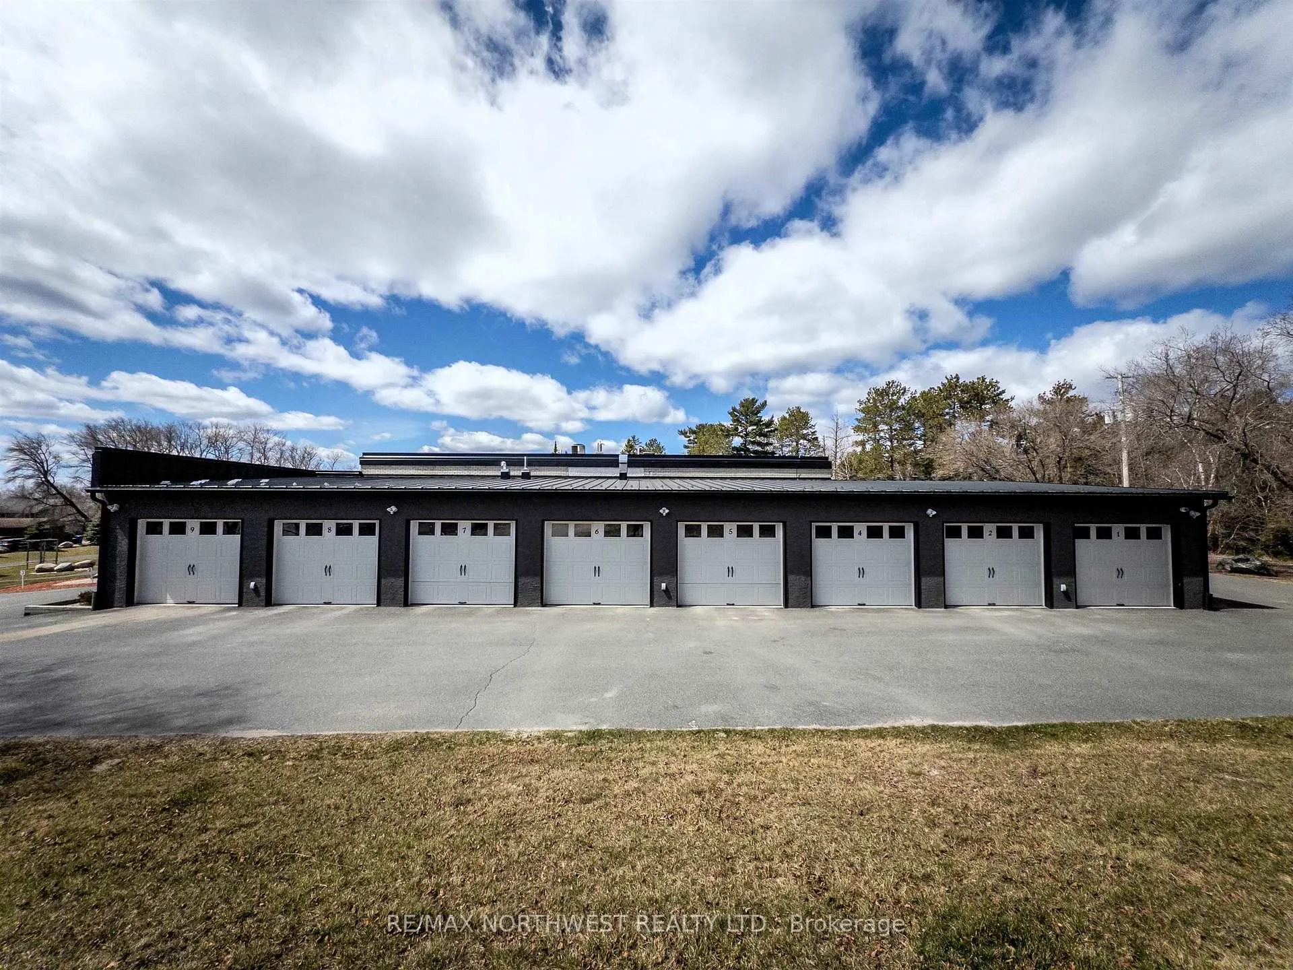
- Includes indoor heated parking and private storage.
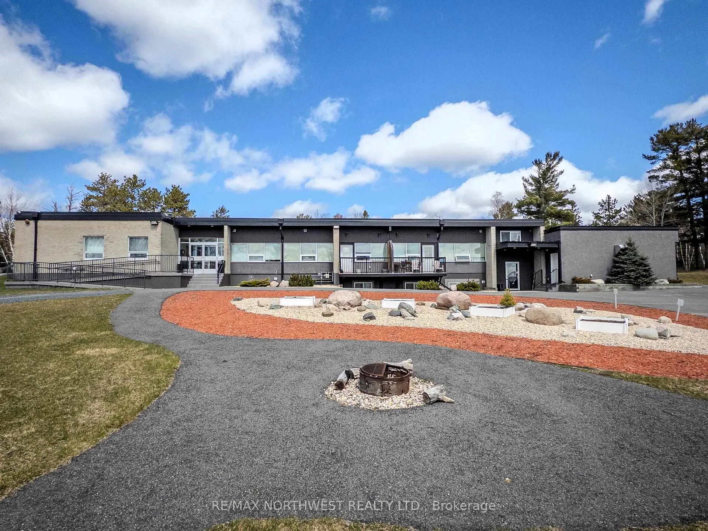
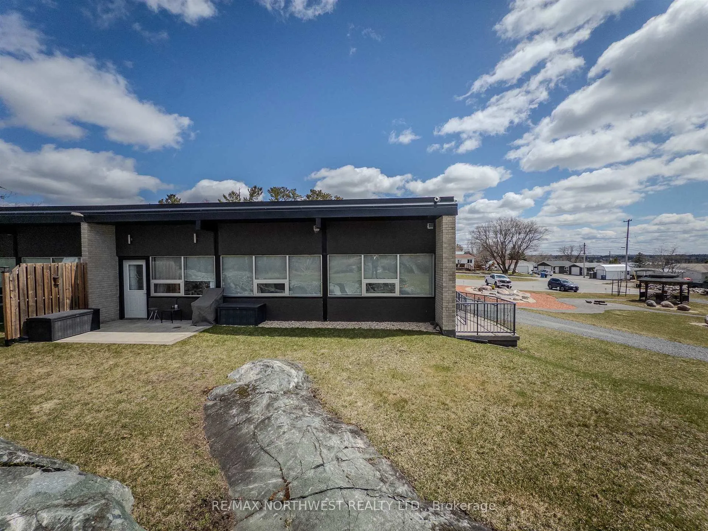
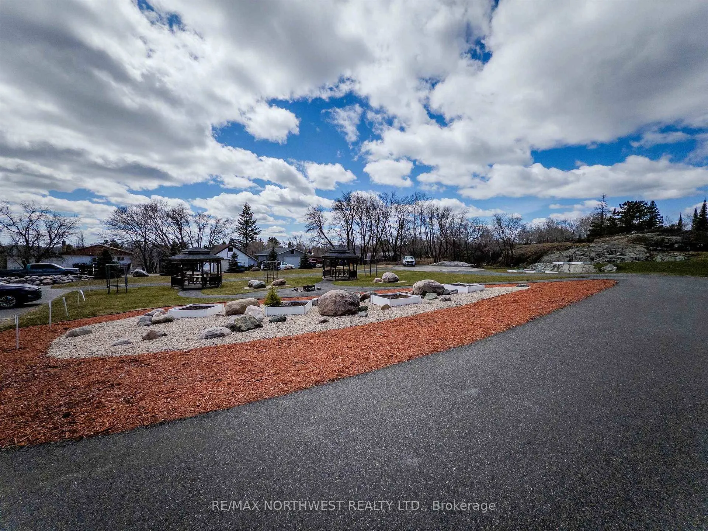
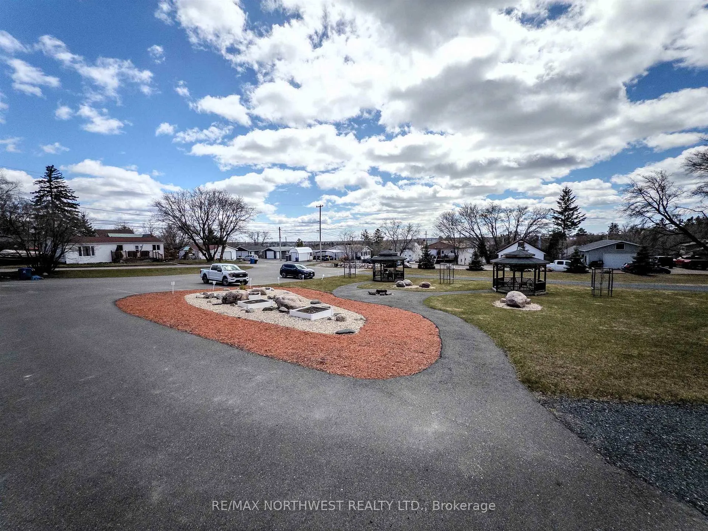
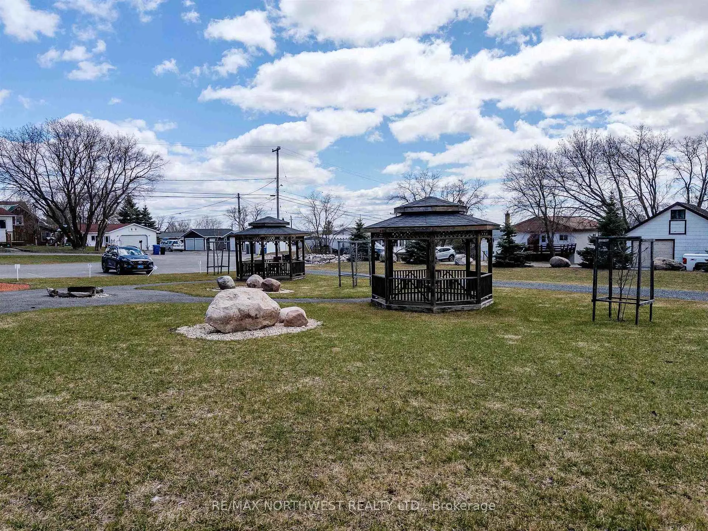
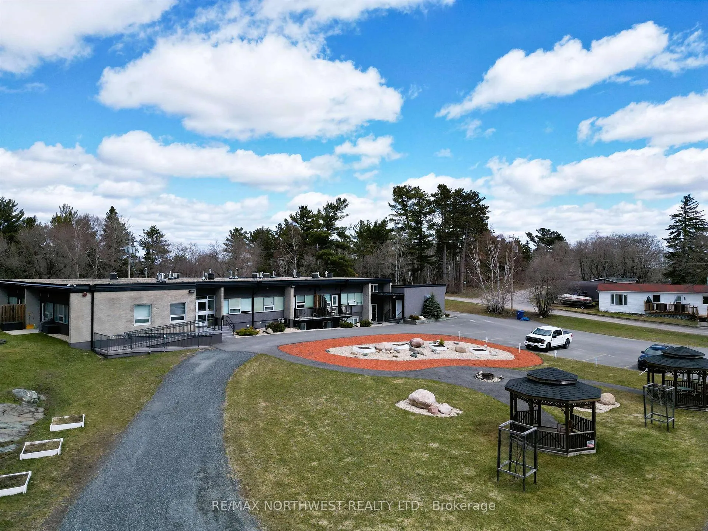
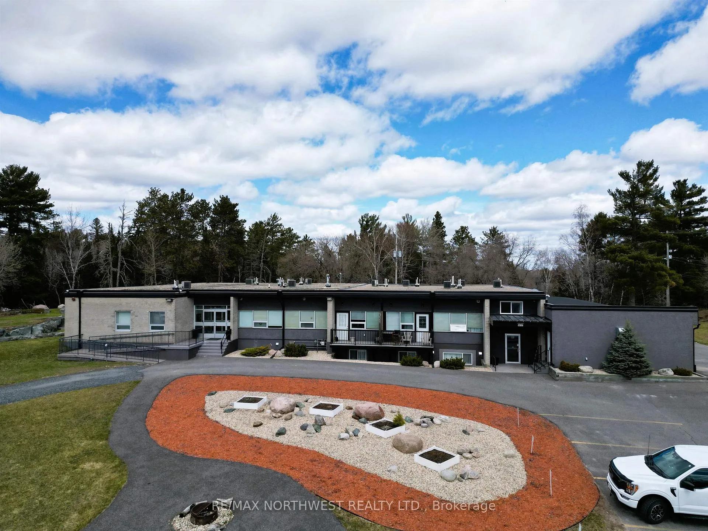
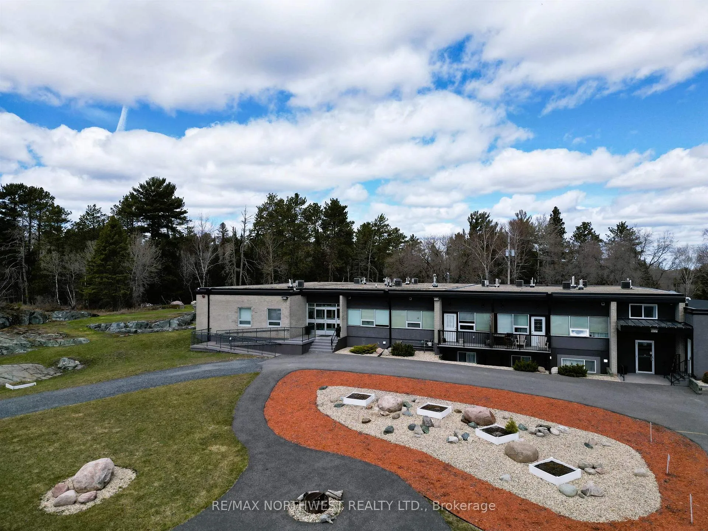
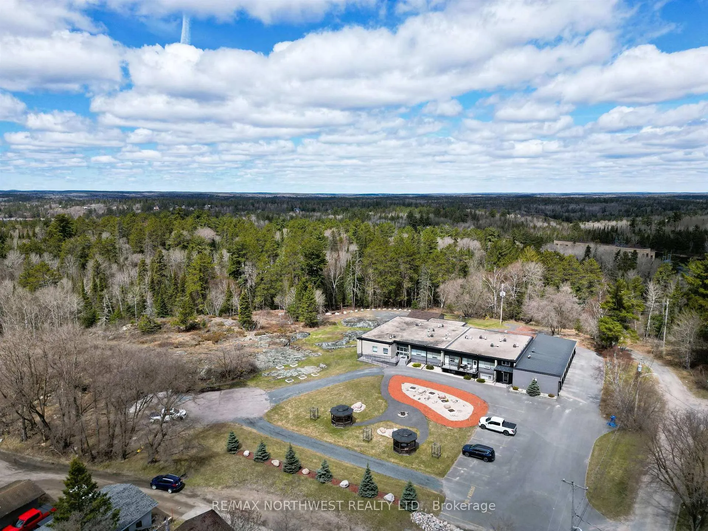
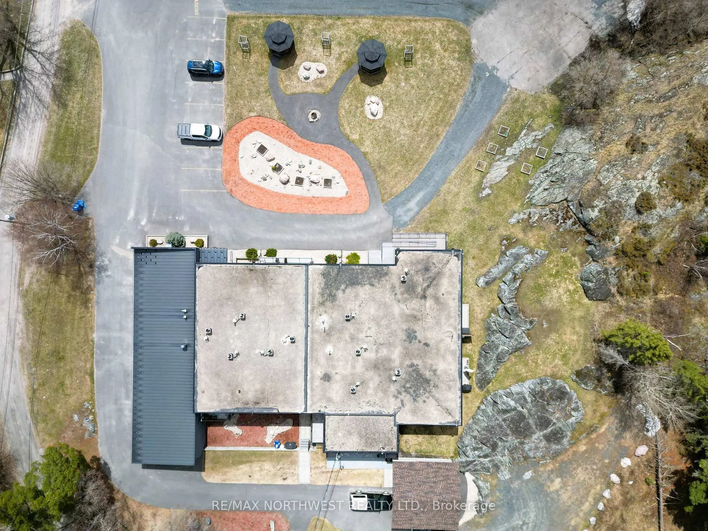
- Beautifully landscaped grounds with gardens and fire pits.
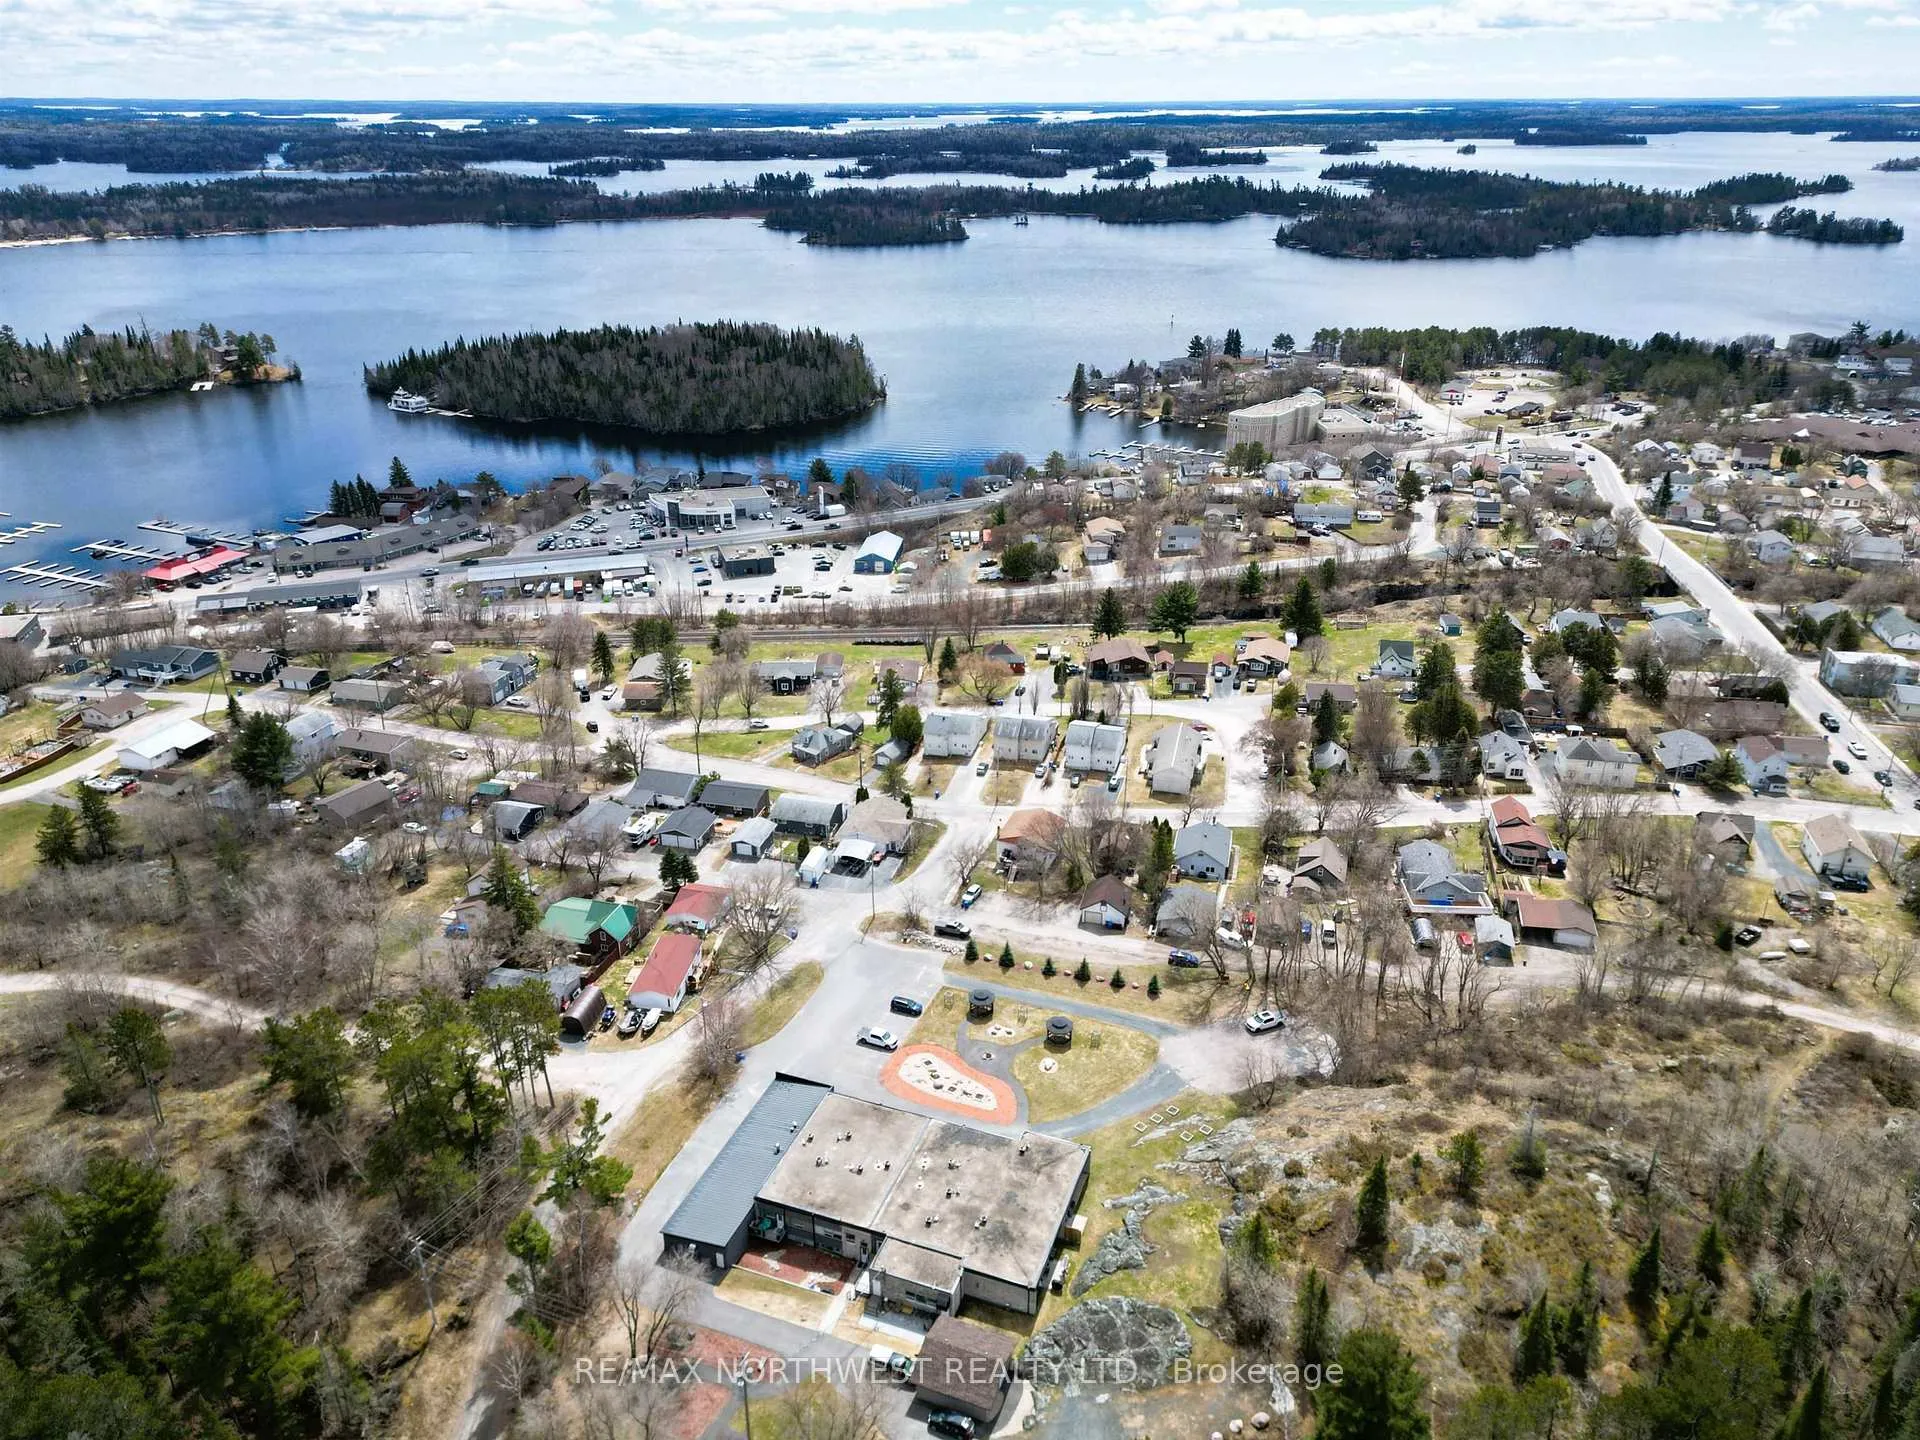
- Minutes from downtown Kenora's vibrant amenities.
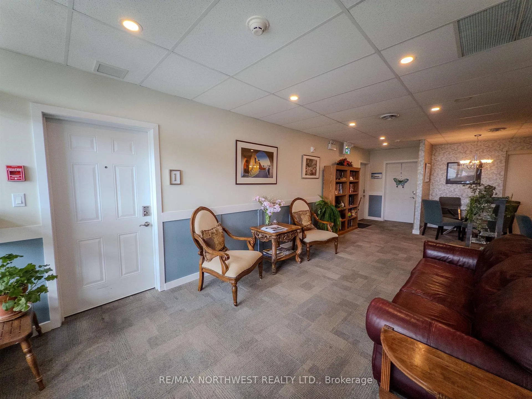
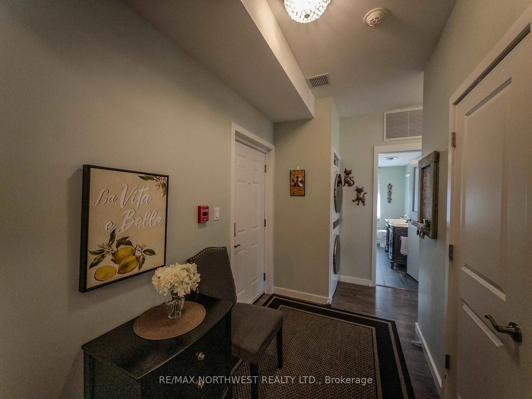
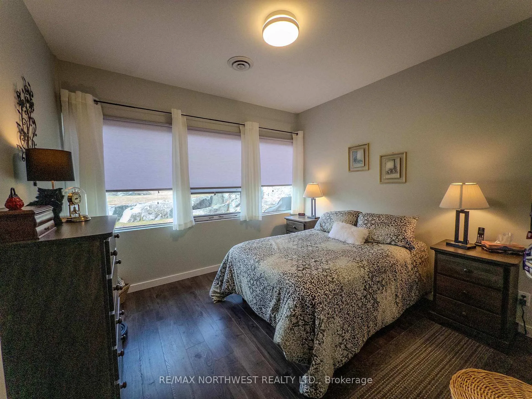
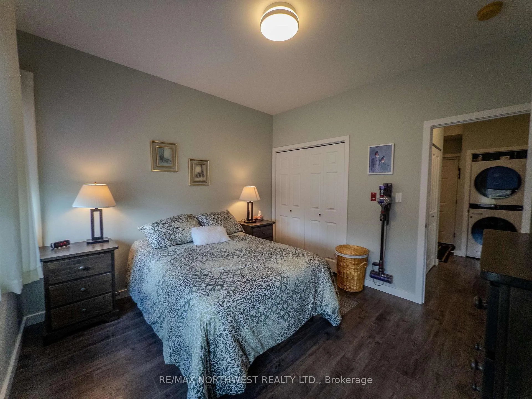
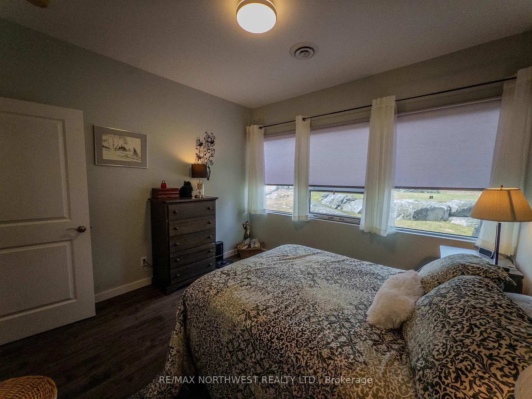
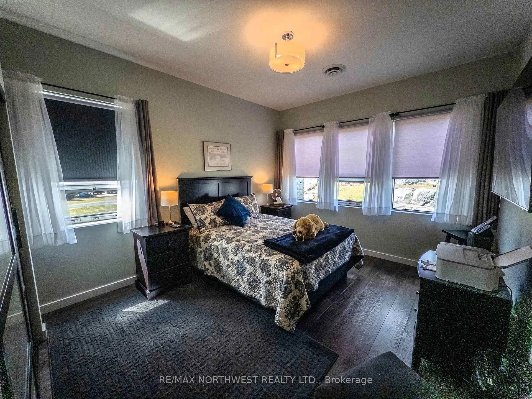
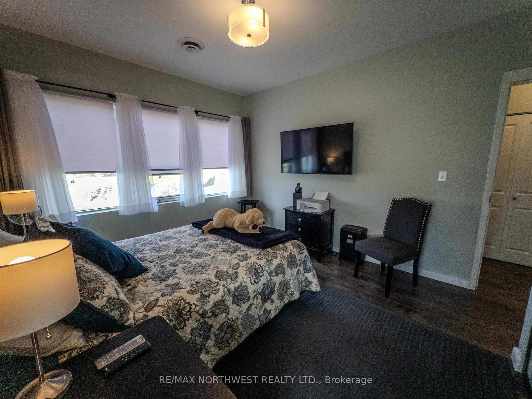
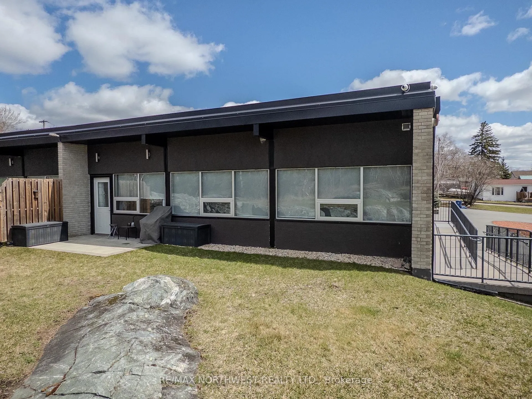
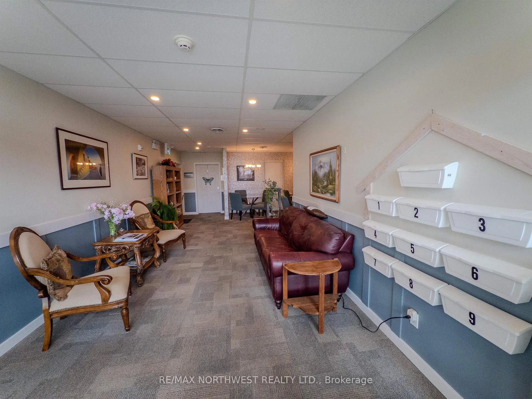
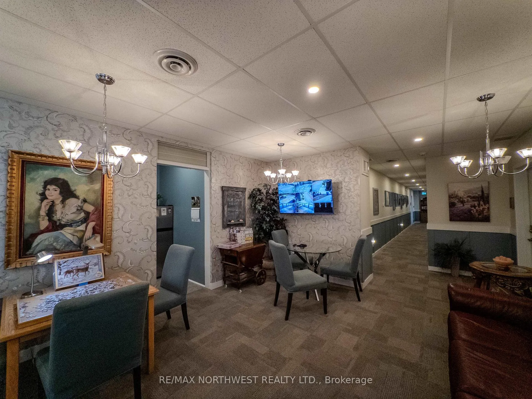
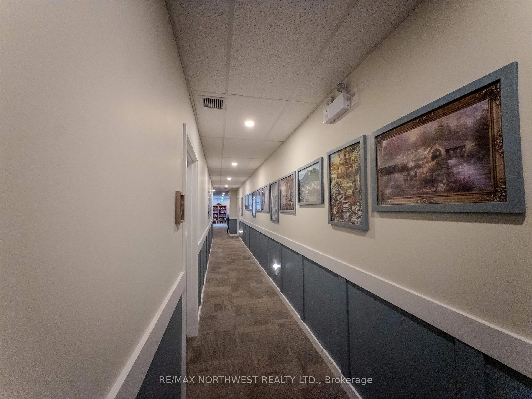
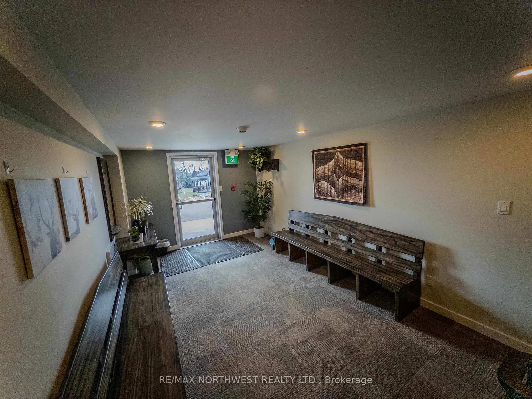
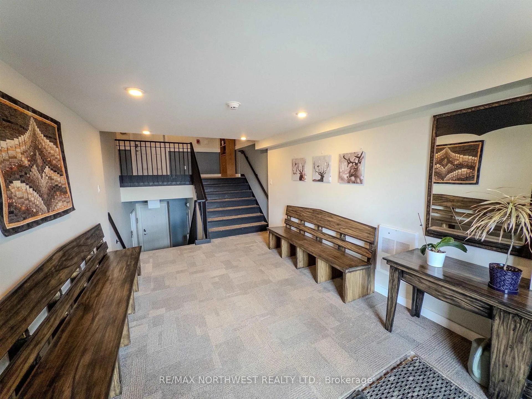
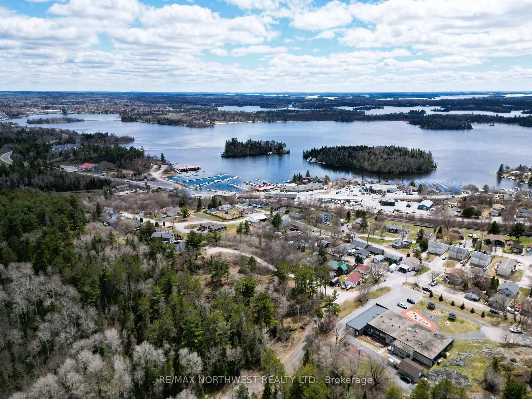
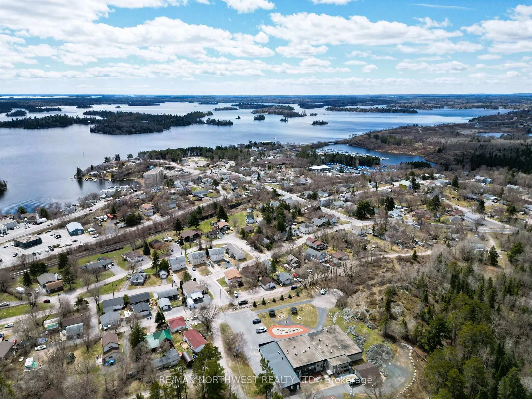
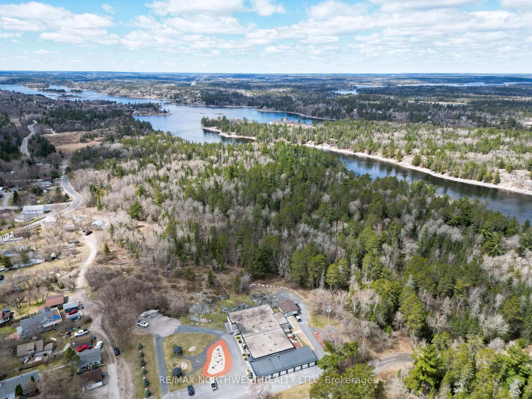
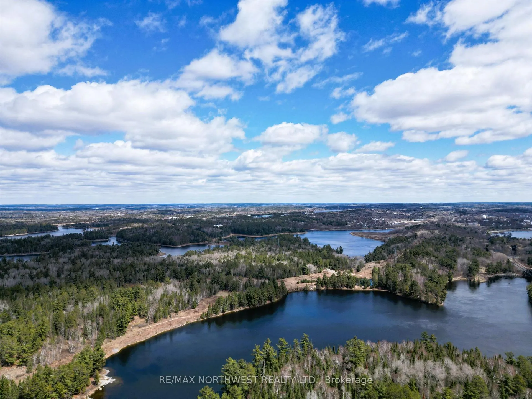
Exquisite Condo Living-Affordable Luxury in a Serene, Prime Location. Welcome to an exceptional opportunity to own a beautifully appointed main-level condo offering 850 sq/ft of thoughtfully designed living space. From the moment you step inside, the quality craftsmanship and upscale finishes make an undeniable impression. The heart of the condo is a stunning custom kitchen, featuring beautiful quartz countertops and premium stainless steel appliances-perfect for those who love to cook and entertain. The open-concept layout flows seamlessly into a bright, modern living area, creating an effortless sense of space and warmth. From the living room, step outside to your own exclusive private patio and be captivated by lush, forested views, highlighted with beautiful outcroppings of Canadian Shield and breathtaking western sunsets-your personal sanctuary at the end of every day. Retreat to the spa-inspired 5-piece bathroom, where an oversized walk-in shower, deep soaker tub, and an elegant marble vanity with double sinks transform your daily routine into a luxurious escape. Two generous bedrooms and the added convenience of in-suite laundry complete this perfectly curated living space. Beyond your front door, the beautifully landscaped grounds invite you to unwind among individual and manicured gardens, charming gazebos, and cozy fire pit gathering areas. The welcoming main floor common area is ideal for connecting with neighbours, hosting friends, or simply enjoying a quiet afternoon. This exceptional unit also includes one indoor heated parking stall with in-floor heat, a private storage locker, and an additional outdoor parking space-because every detail has been considered. Tucked away in a peaceful, serene setting yet just minutes from downtown Kenora and all its vibrant amenities, this home truly offers the best of both worlds. Don’t miss your chance to experience the perfect blend of luxury, comfort, and community-at a price that makes it all possible!
Key Facts & Features
Property Costs
- Annual Property Tax Amount
- $4,442
- Land Transfer Tax Fee
- $3,574
Condo/Maintenance Fee
- Maintenance Fee
- $630 /month
Included In Maintenance Fee
- Water Included
- Heat Included
- Building Insurance Included
- Common Elements Included
- Parking Included
- Basement Type
- Crawl Space
Interior Features
- Laundry Features
- Ensuite
- Interior Extras
- Wheelchair Access, Storage, Built-In Oven, Intercom, Other
- Fireplace/Stove
- No
- Elevator
- No
Exterior Features
- Exterior Extras
- Patio
- Accessibility Features
- Wheelchair Access
Building Amenities
- Recreation Room
- Visitor Parking
- Other
Building
- Building Type
- Condo Apartment
- Building Style
- Apartment
Construction
- Exterior Finish
- Stucco (Plaster), Brick
- Roof
- Other
- Foundation Details
- Poured Concrete
- Special Designation
- Other
Inclusions
- Inclusions
- Fridge, stove, washer, dryer, window coverings, 2 TV's with Brackets
Exclusions
- Exclusions
- Personal Effects
Parking & Garages
- Garage Type
- Attached
- Garage Spaces
- 1
- Parking Type
- Exclusive
- Parking Spaces
- 2
- Total Garage And Parking Spaces
- 1
Lockers
- Locker Type
- Common
- Locker Number
- 1
Heating & Cooling
- Heat Source
- Gas
- Heat Type
- Forced Air
- Air Conditioning
- Central Air
- Water
- Municipal
- Bedrooms
- 2
- Washrooms
- 1
- Kitchens
- 1
Room sizes
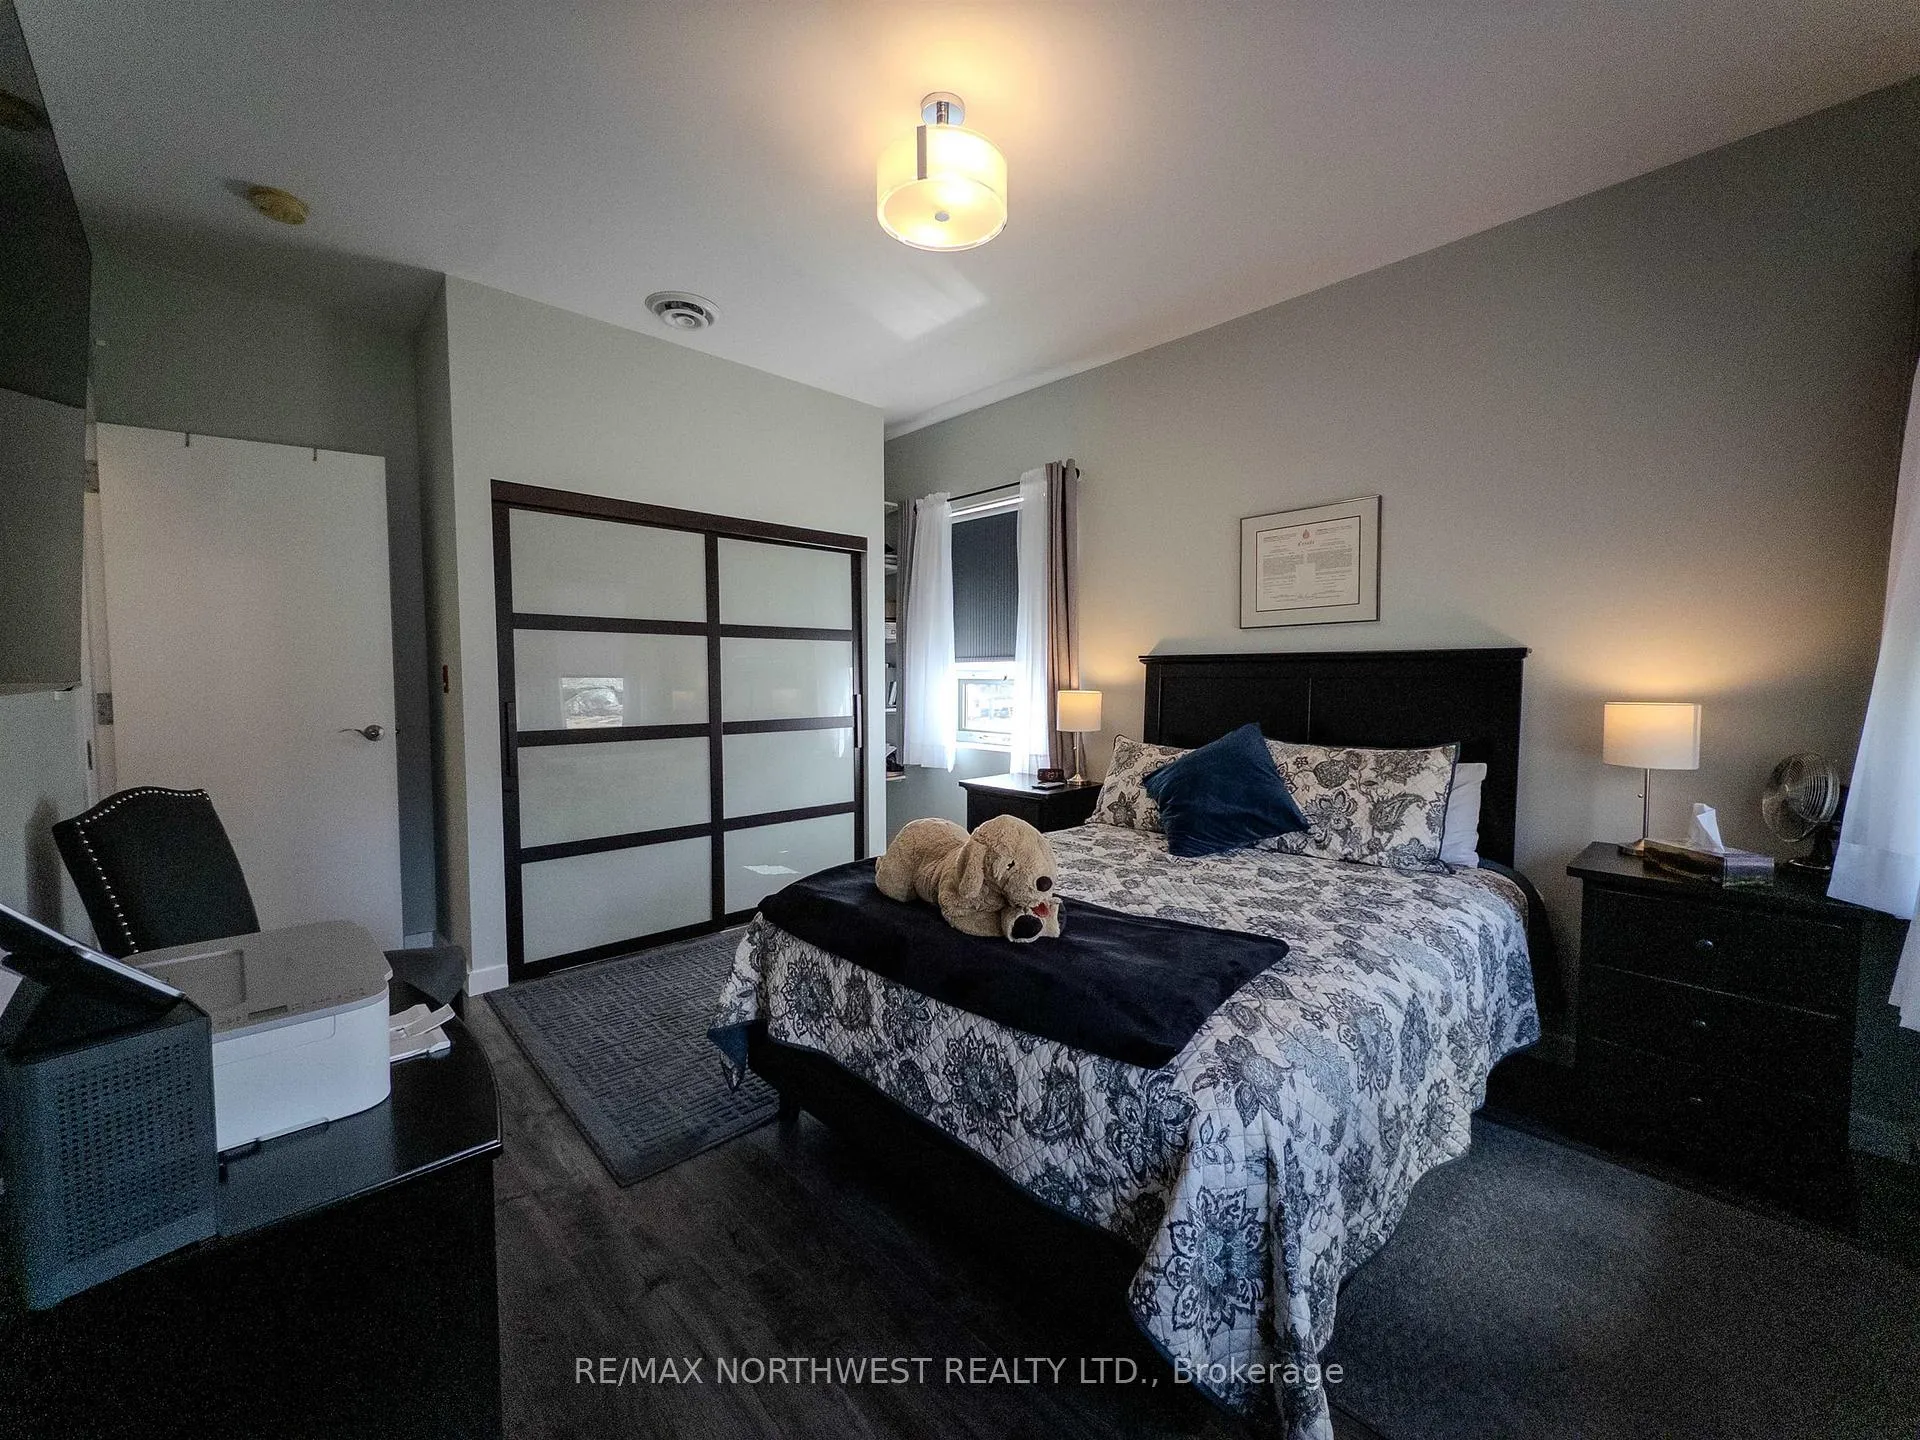
- Living Room11'1" x 13'1"Main level
- Primary Bedroom11'2" x 14'9"Main level
- Kitchen9'10" x 11'1"Main level
- Bedroom 210'11" x 11'4"Main level
- Foyer5'9" x 10'2"Main level
- Bathroom—Main level
Washrooms
- 5-piece, Main
- Municipality
- Kenora
- Neighbourhood
- Norman
- Main cross streets
- North on Parsons Street, Right on Norman Drive, Left on First Avenue West
- Directions
- North on Parsons Street, Right on Norman Drive, Left on First Avenue West
- MLS® number
- X13251084
- Data source
- Toronto Regional Real Estate Board
- Status change
- 2026-06-10
- Listed on
- 2026-05-11
- Days on market
- 30 days
- Co-op commission
- 2.5
- Seller
- Listed by
- RE/MAX NORTHWEST REALTY LTD.
Home Market Value
Current home valuation for Unit 201, 100 First Avenue West, Kenora, Norman, Kenora, ON. Listed for $339,900
HOMEH Estimate
$357,250
Estimated Sales Range
$277,187 - $437,313
HOMEH Estimate for Unit 201, 100 First Avenue West, Kenora, Norman
Calculated with a real agent's CMA method — 45+ years of experience, codified. Not an AI guess.
For the owner
Is this your home? Track its value.
Get this home's HOMEH Estimate by email once a month, with how many homes are for sale around you.
Mortgage Payment Calculator
Compare up to 4 down payment scenarios
5% of purchase price for homes $500K or less
$16,995
| Scenario 1 | Scenario 2 | Scenario 3 | Scenario 4 | |
|---|---|---|---|---|
−Down payment | % $ | % $ | % $ | % $ |
+CMHC insurance | $12,916 | $9,483 | $8,090 | $0 |
=Total mortgage | $335,821 | $315,393 | $297,005 | $271,920 |
Amortization | ||||
Mortgage rate | % | % | % | % |
| Payment frequency | ||||
=Mortgage payment | $1,640monthly | $1,540monthly | $1,450monthly | $1,328monthly |
Land Transfer Tax
$3,574
$3,574
Around this home
No schools found nearby
Data provided by OpenStreetMap & Fraser Institute School Rankings
Ask HOMEH
New!Hi there!
👋Text or call (416) 301-9001
Recommended for you
Based on homes you've looked at.
No recommended properties found.
Nearby similar homes
No nearby properties found.
More real estate resources
Other homes nearby
Explore this area
Nearby neighbourhoods
No nearby listings available.