
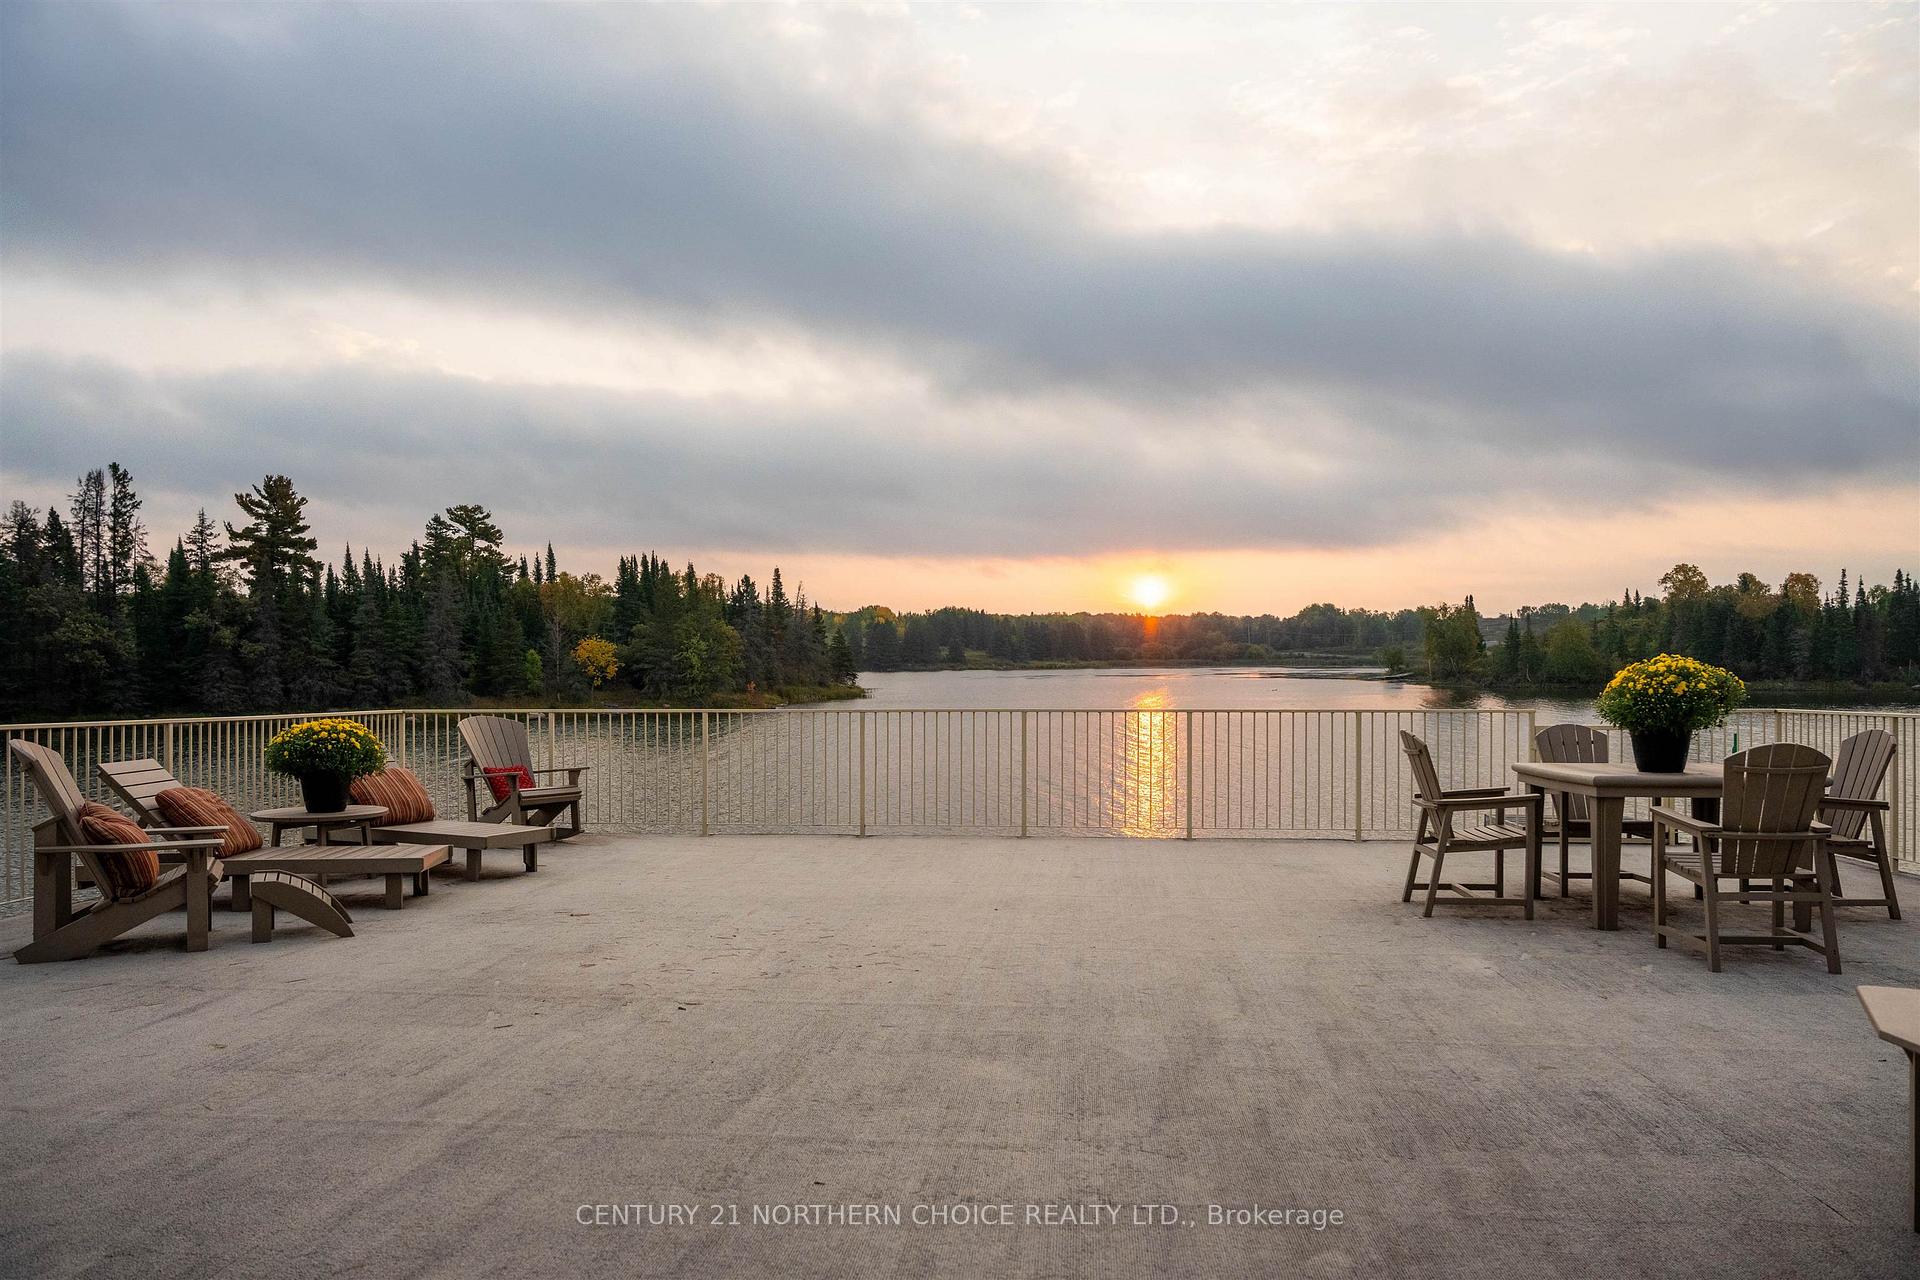
108 Ottawa Street
Kenora (Keewatin), ON P0X 1C0
- 4Bedrooms
- 4Bathrooms
- 0Garage
- —Sq Ft
- $11,167Tax
- 165 ftLot frontage
 Estimated Value:$3,110,000See Free Estimate Report

Sale & Price History for 108 Ottawa Street, Kenora, Keewatin
| Start Date | End Date | Price | Event | MLS# |
|---|---|---|---|---|
| No listing history available | ||||
Real estate boards require you to or to see the full details of this property.
*Sold prices and complete sale & price history are regulated data. Under the Trust in Real Estate Services Act, 2002 (TRESA) and the rules of the Real Estate Council of Ontario (RECO), and pursuant to the Multiple Listing Service® rules of the Canadian Real Estate Association (CREA) and the Toronto Regional Real Estate Board (TRREB), this information may be shown only to registered users who have agreed to the applicable terms of use (a Virtual Office Website, or "VOW," arrangement). HOMEH Inc., Brokerage therefore provides it to signed-in members only. Creating an account is free and takes under a minute.
About 108 Ottawa Street, Kenora, Keewatin
Summarized Description
- Exceptional waterfront estate on Lake of the Woods.
- Extensively renovated with historic charm preserved.
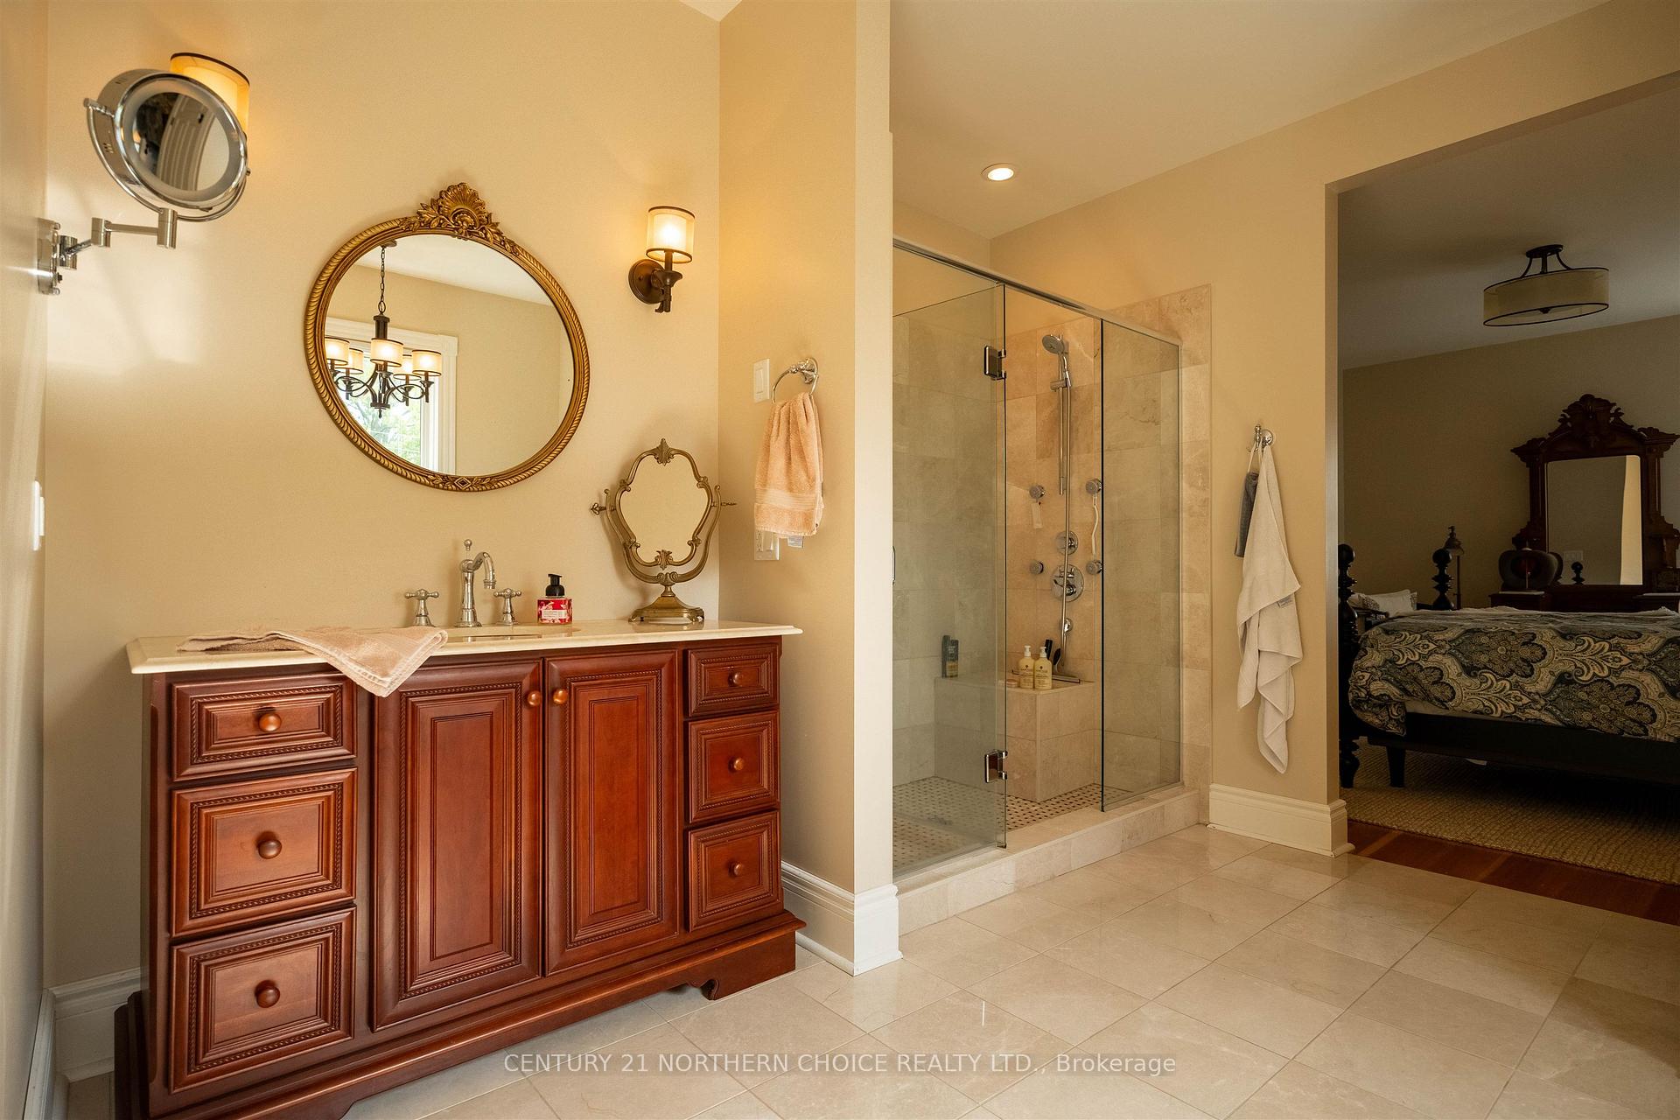
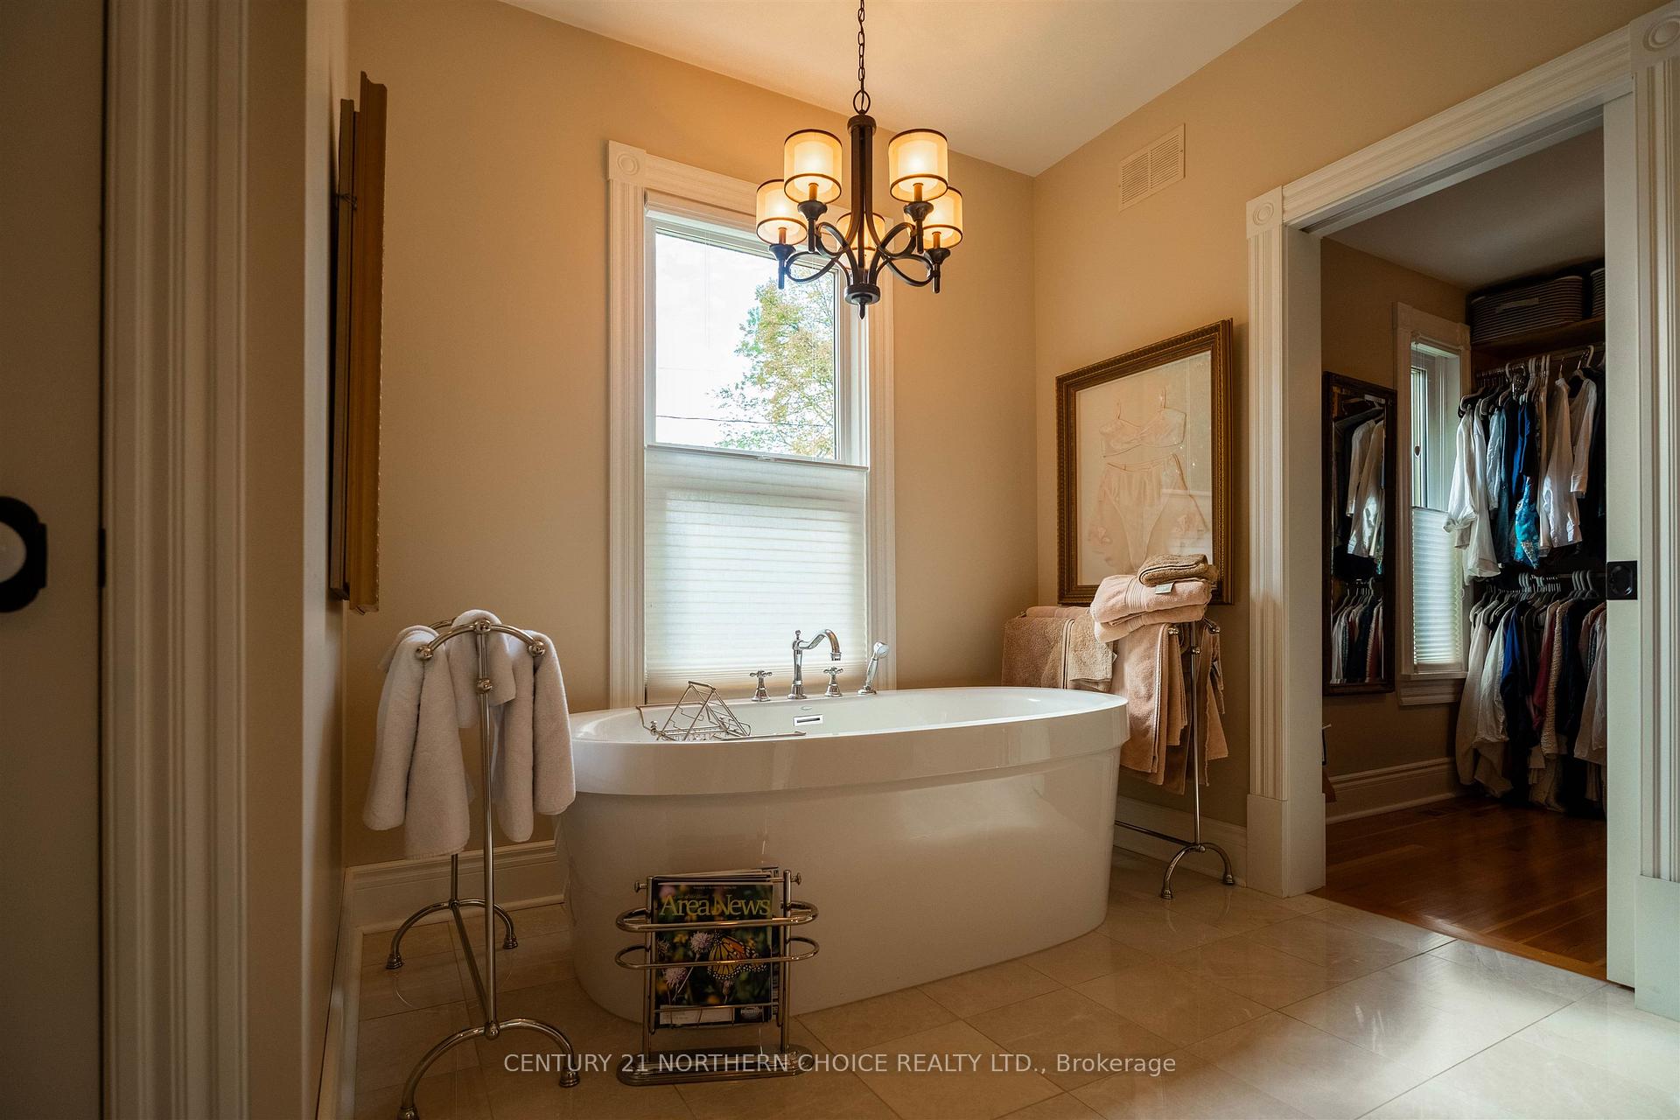
- Luxurious primary suite with spa-inspired ensuite.
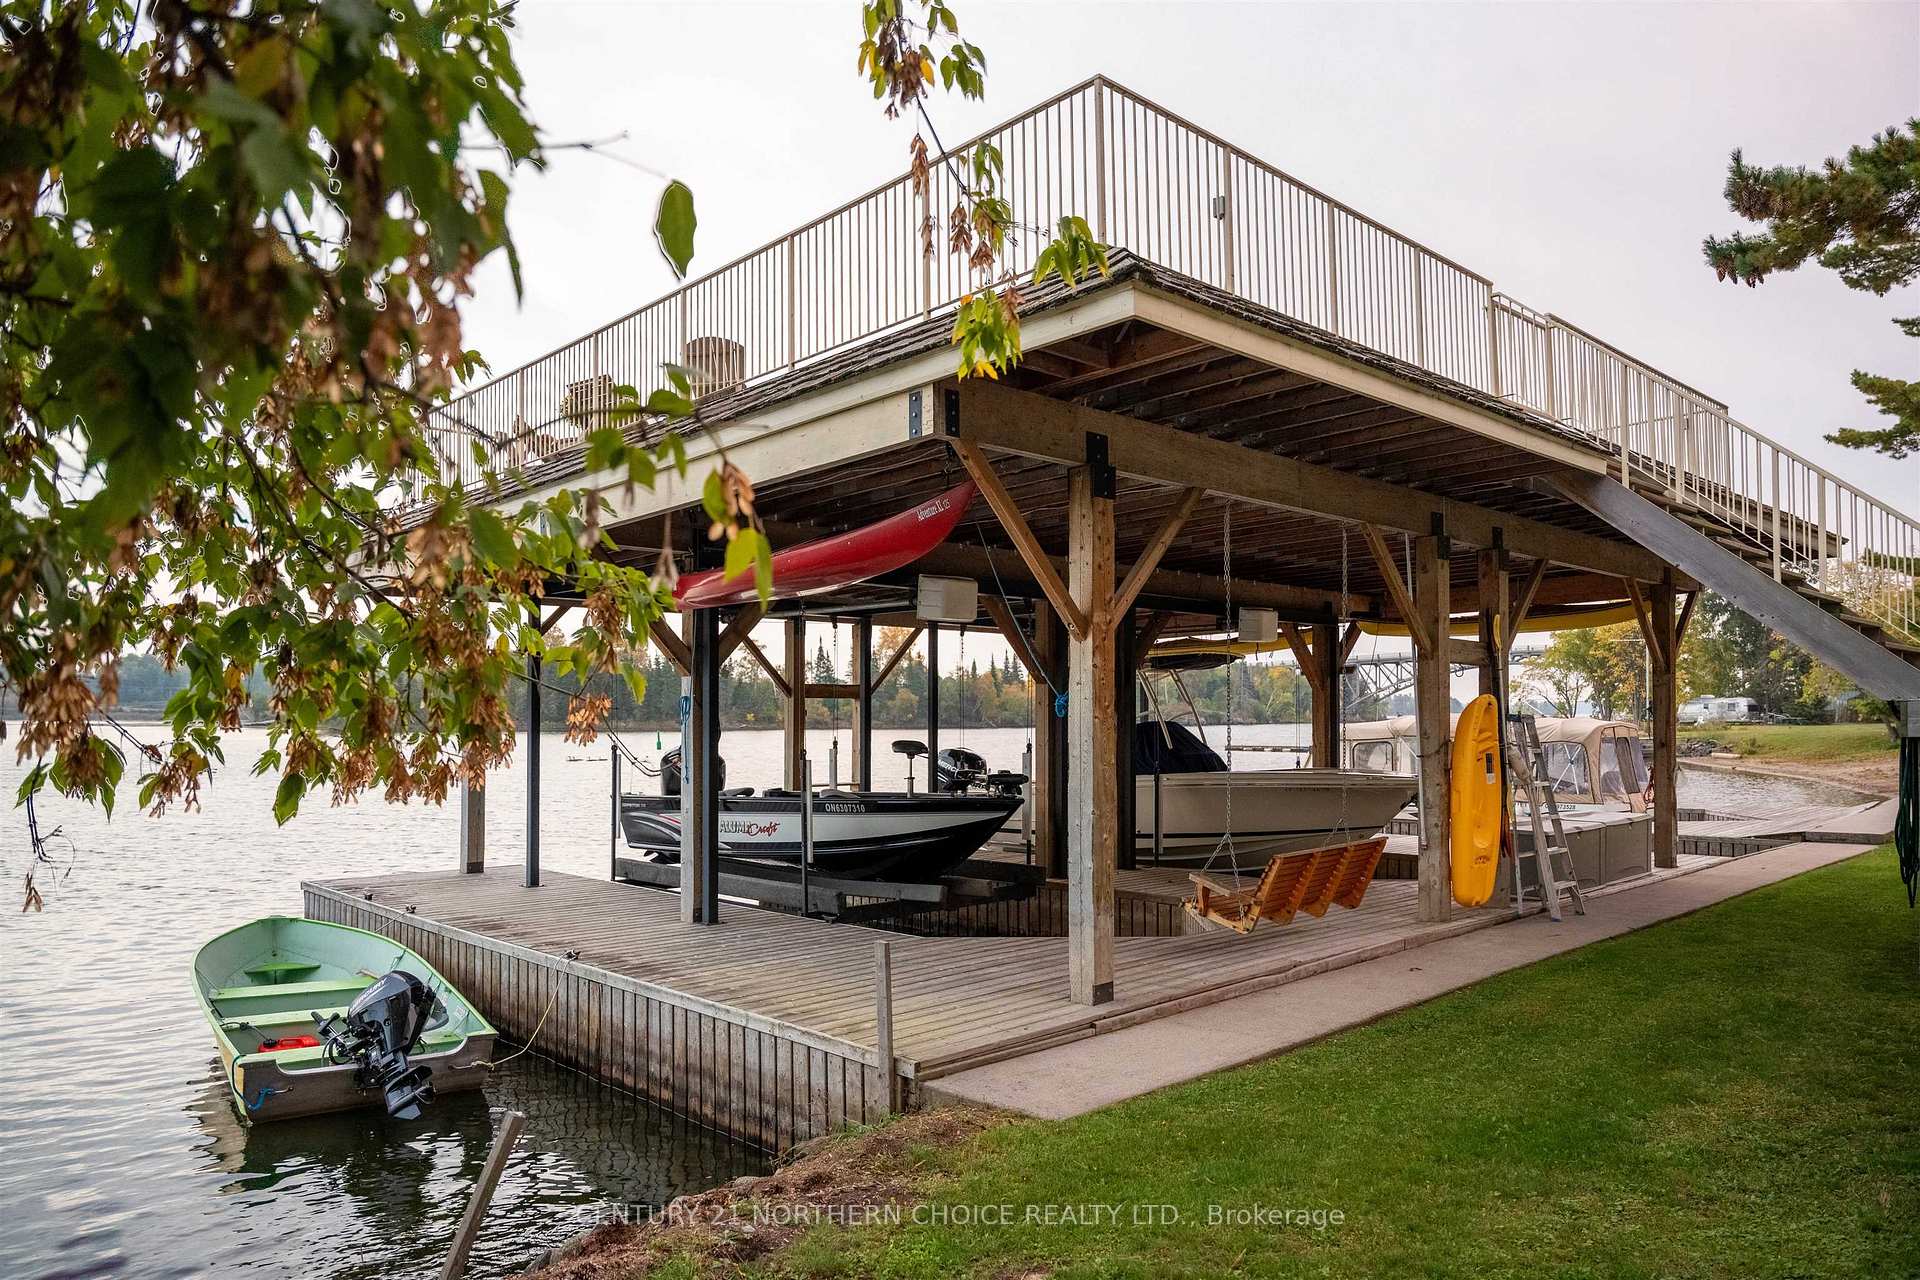
- Five-stall pipe dock with dual boat lifts.
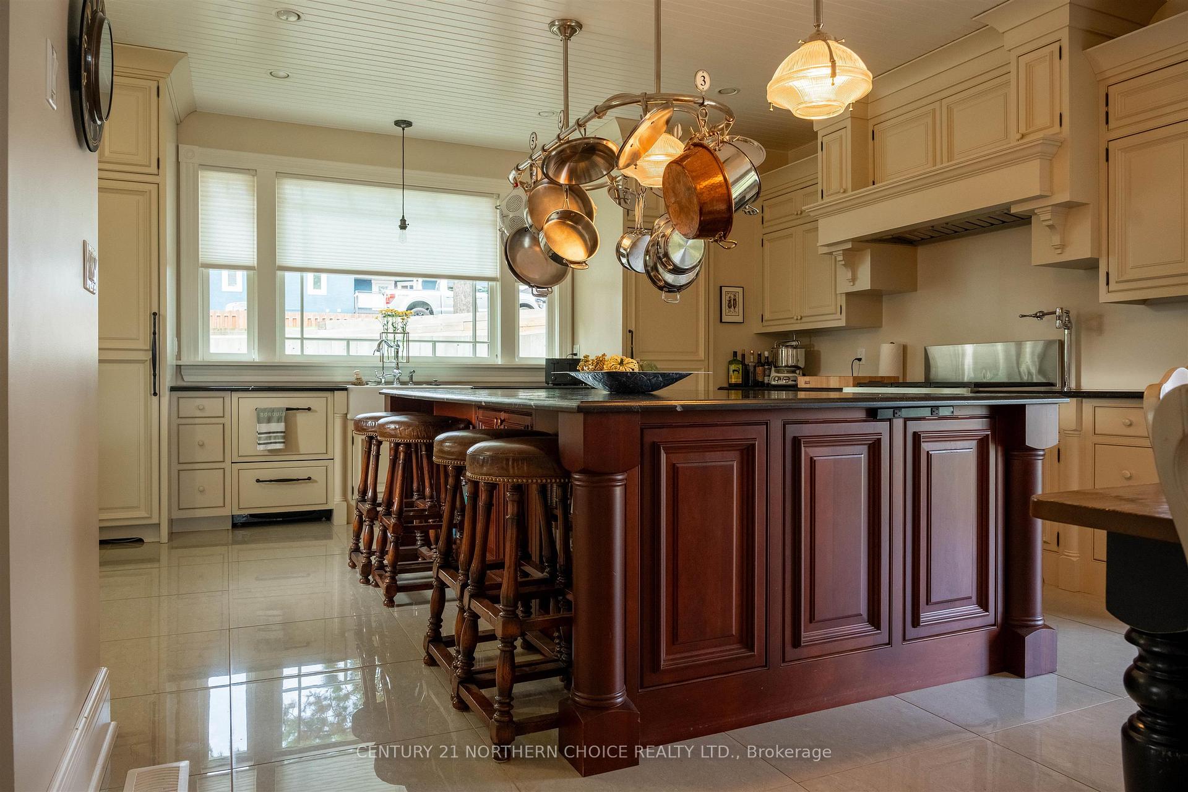
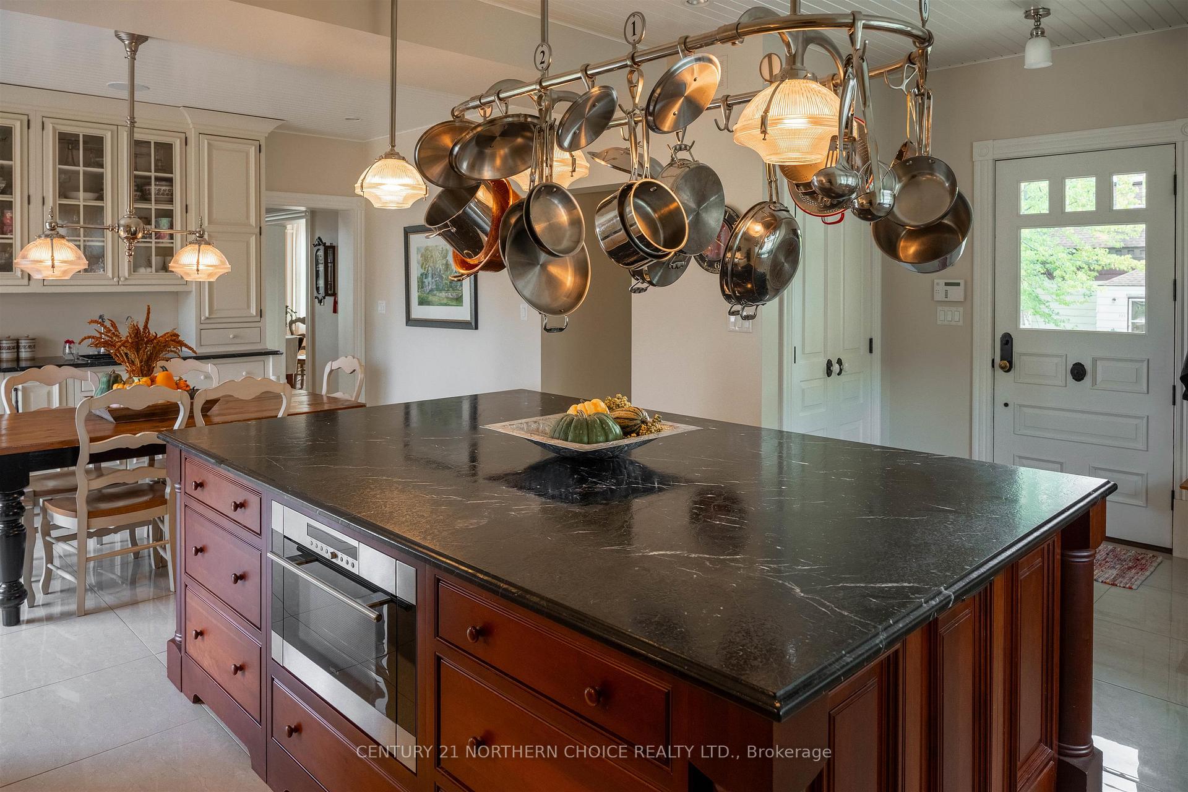
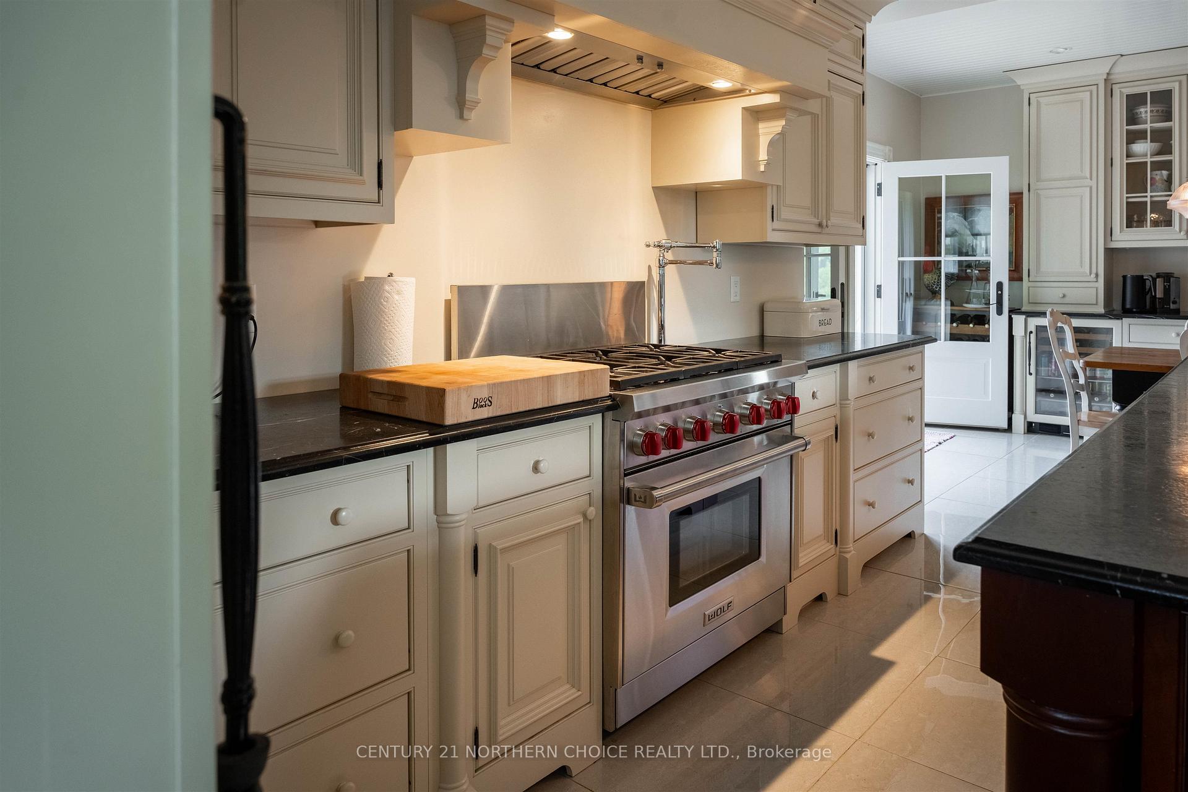
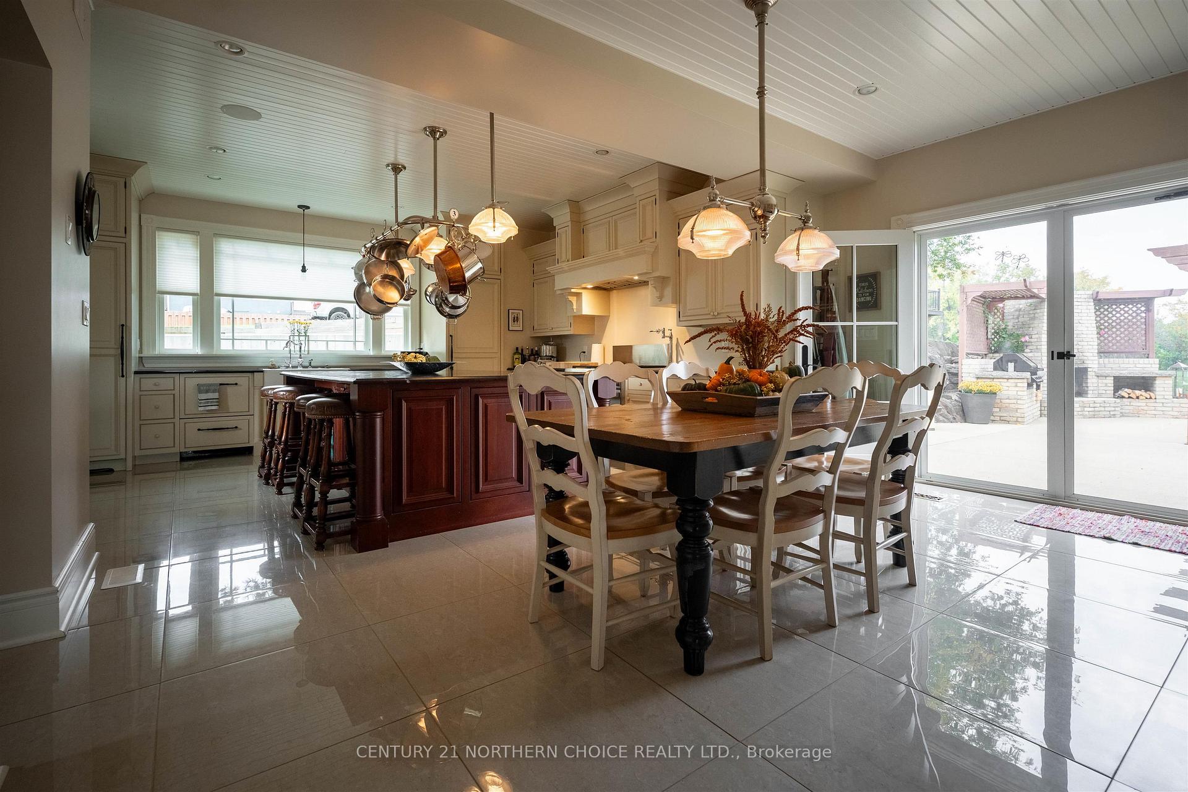
- Custom kitchen with premium appliances and marble countertops.
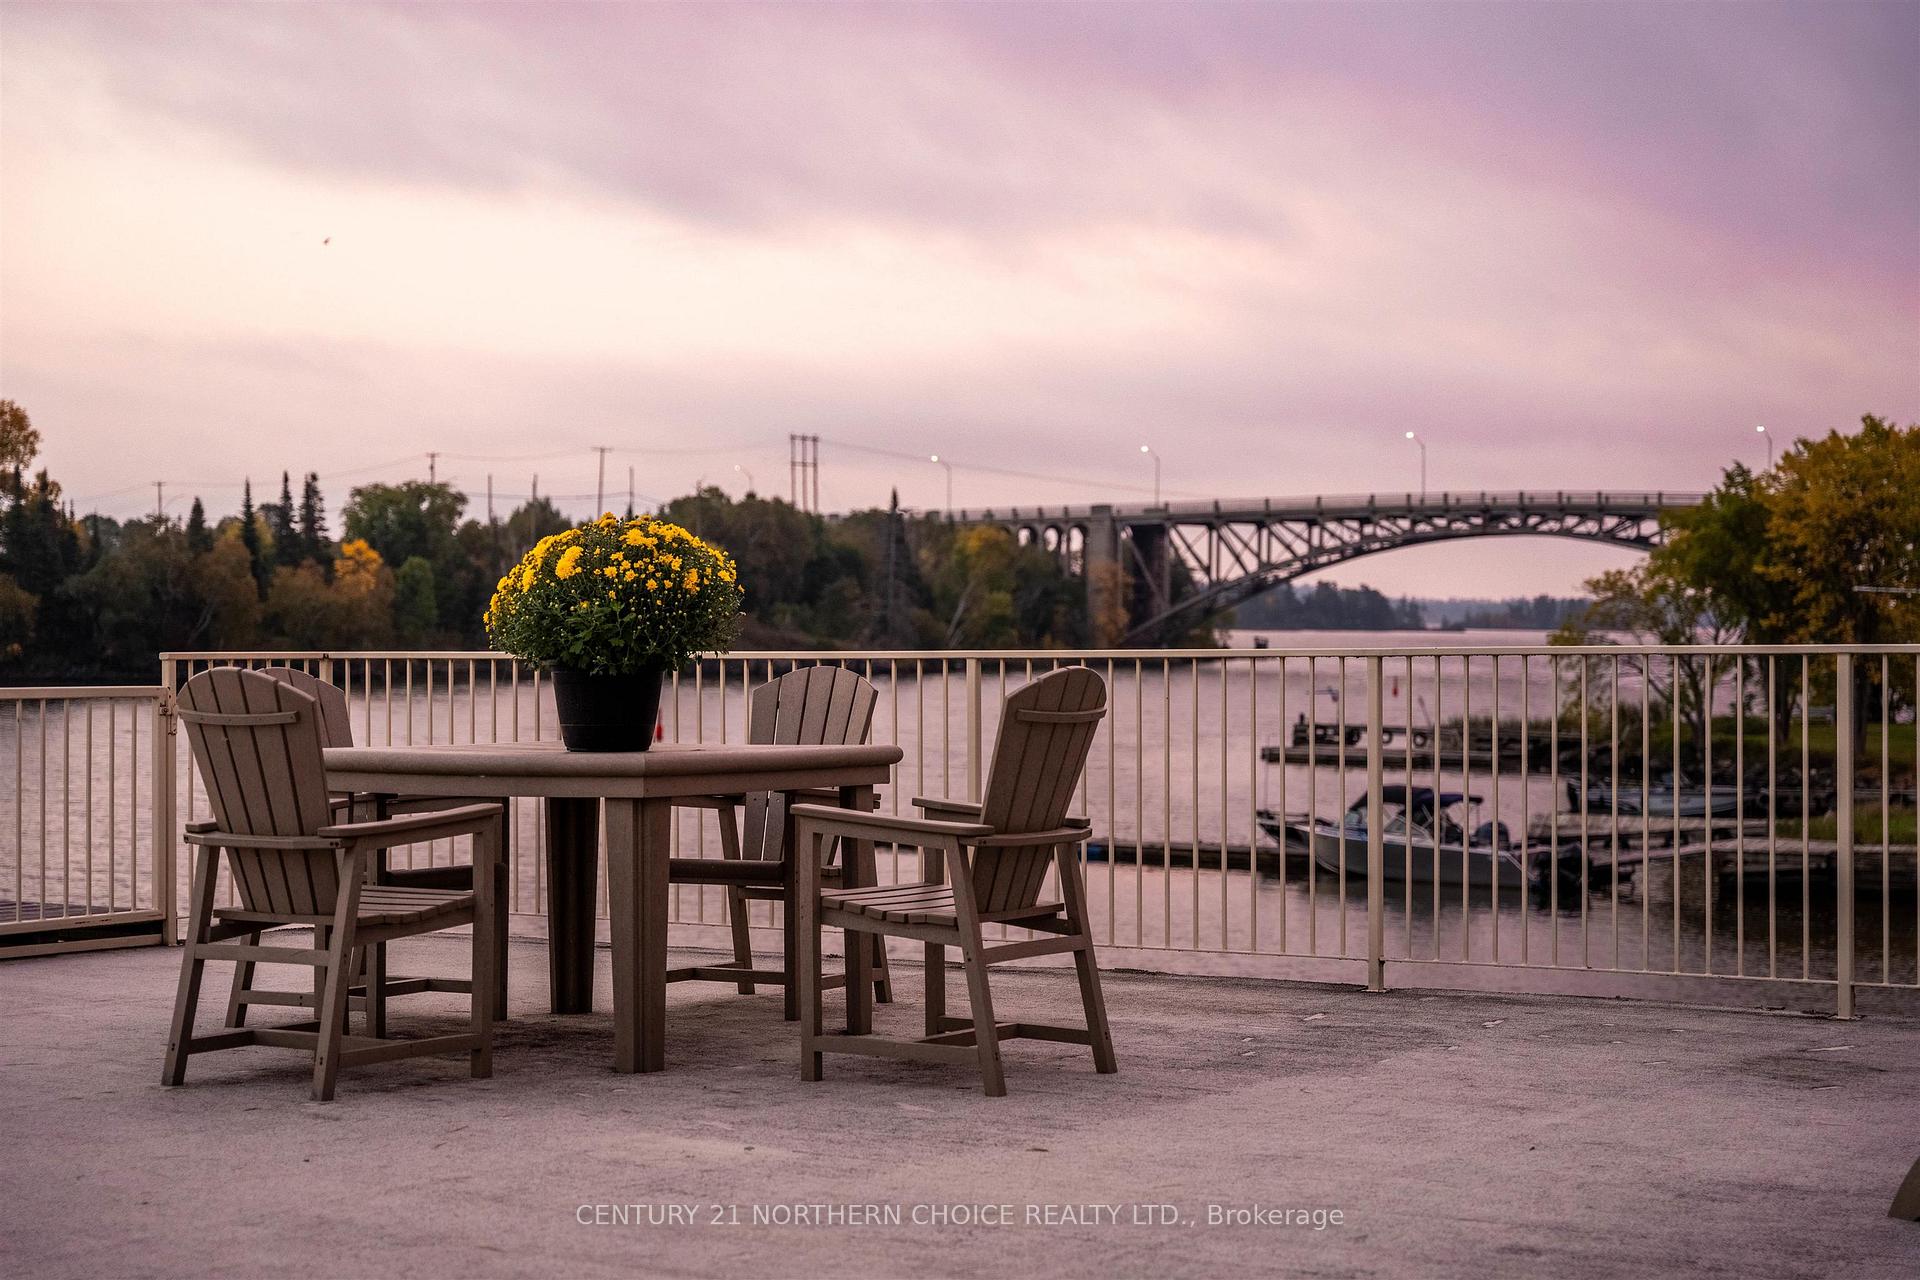
- Multiple outdoor entertaining areas with built-in features.
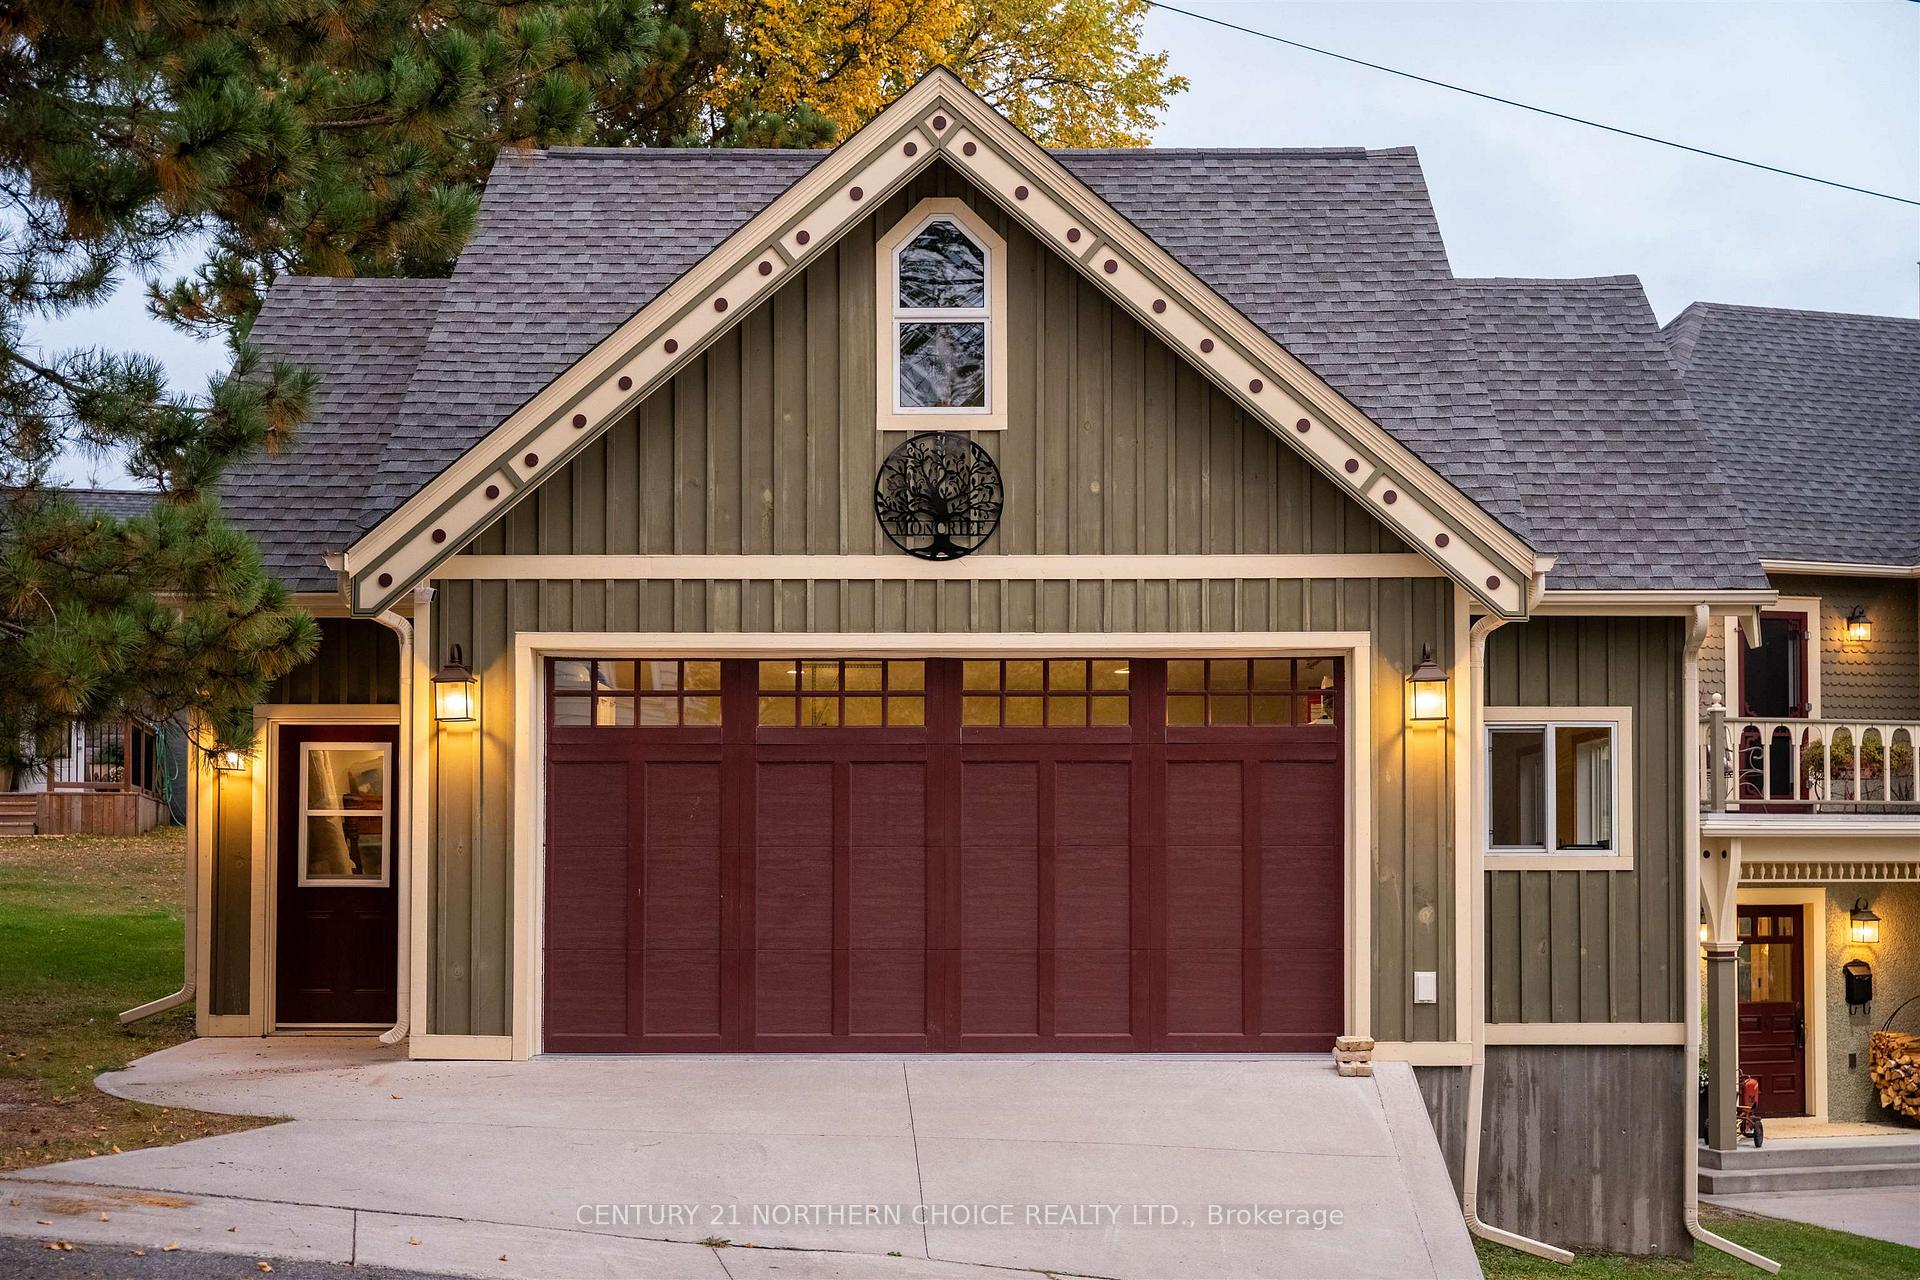
- Heated garage with ample electrical service.
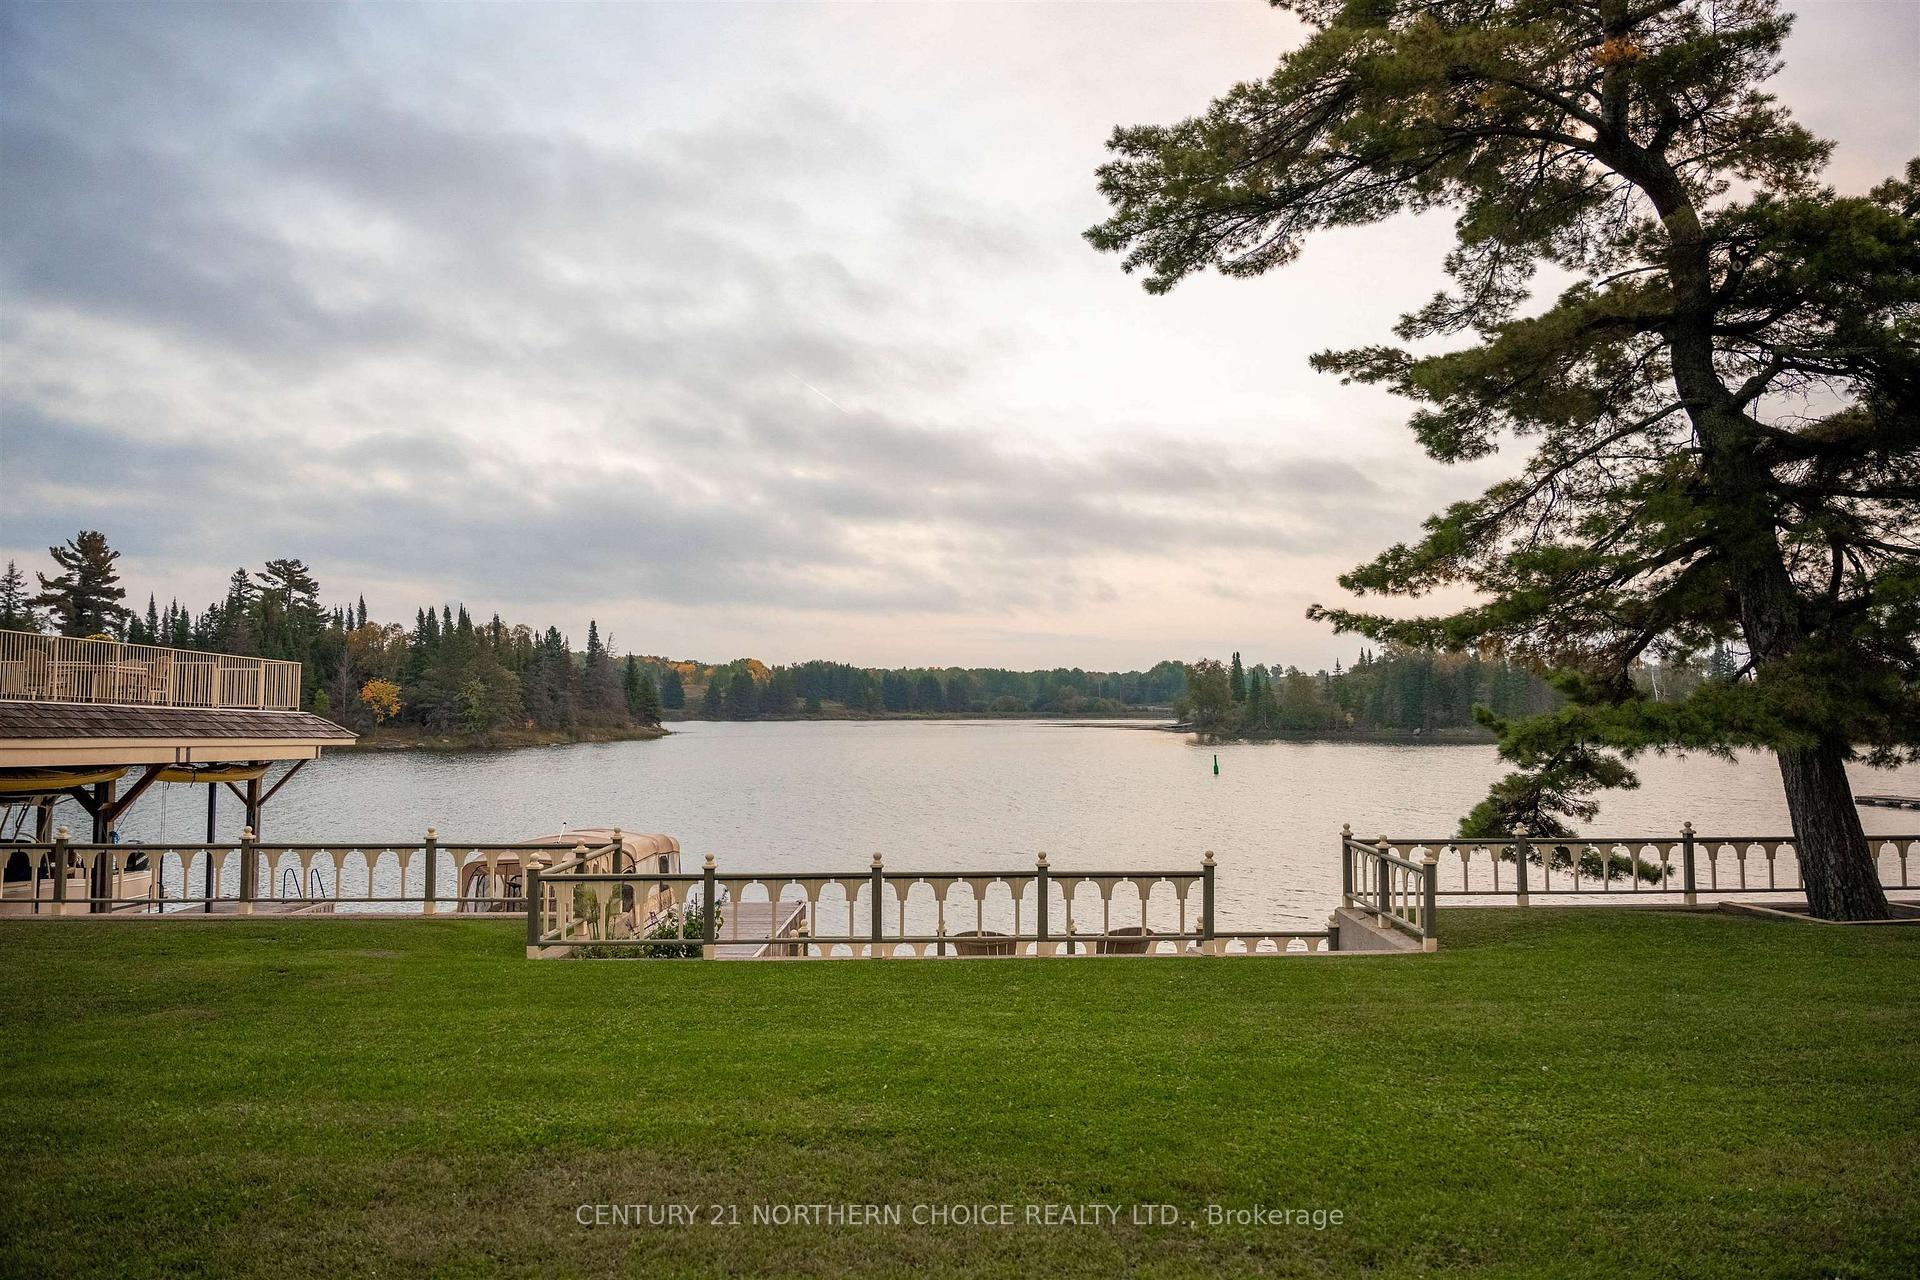
- Beautifully landscaped property with mature trees.
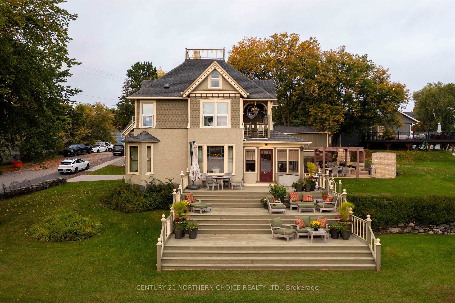
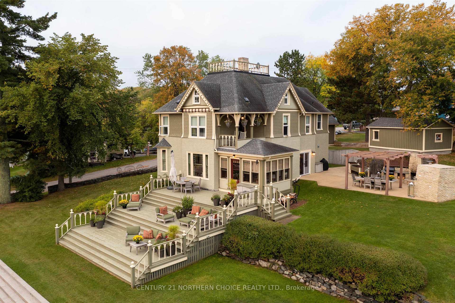
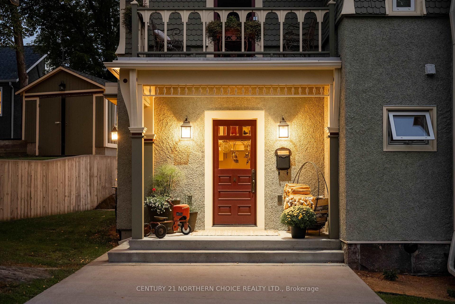
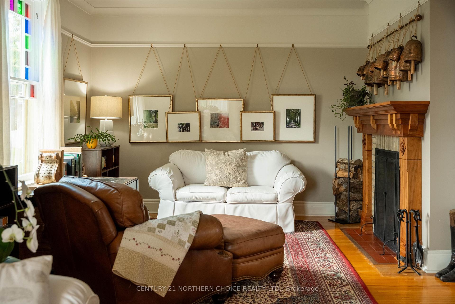
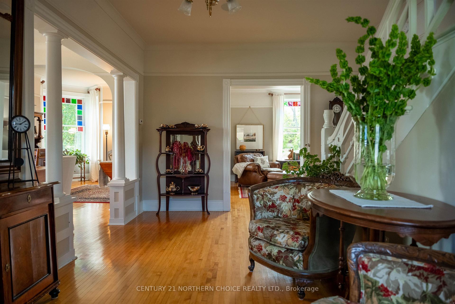
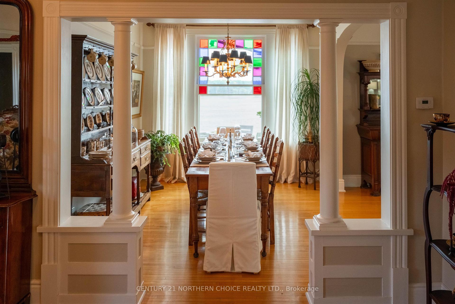
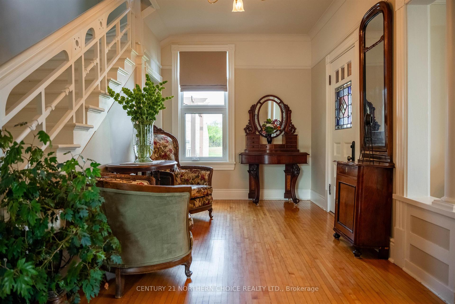
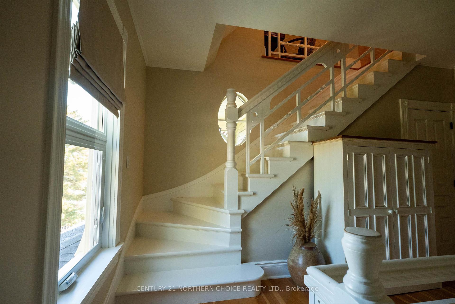
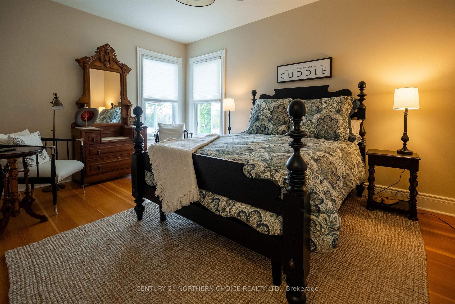
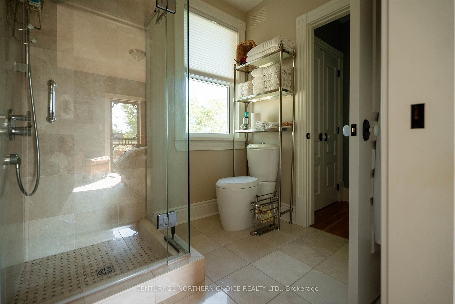
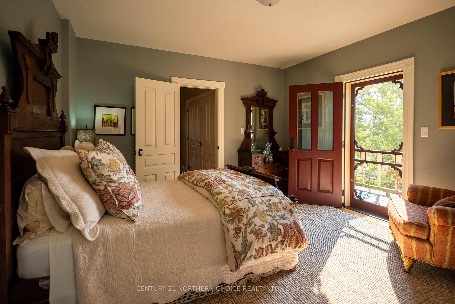
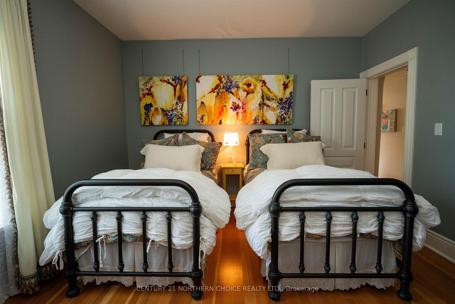
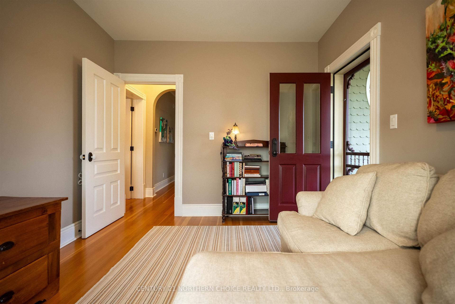
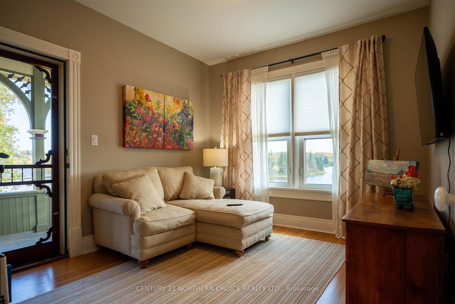
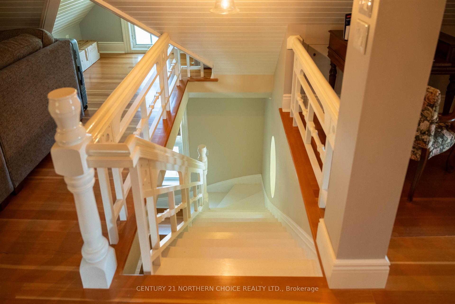
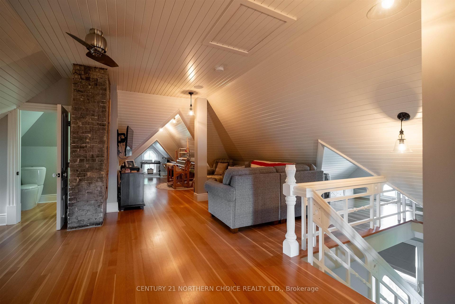
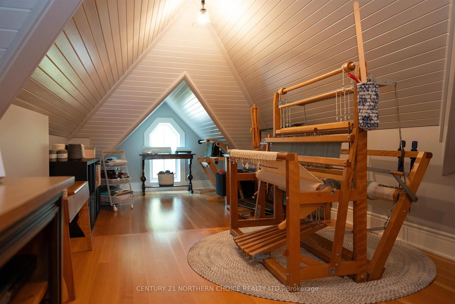
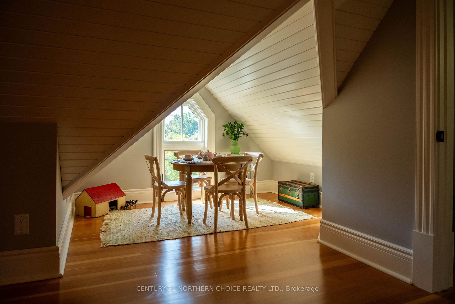
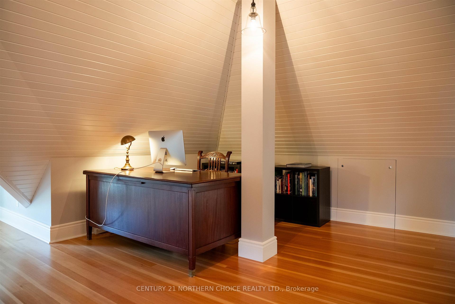
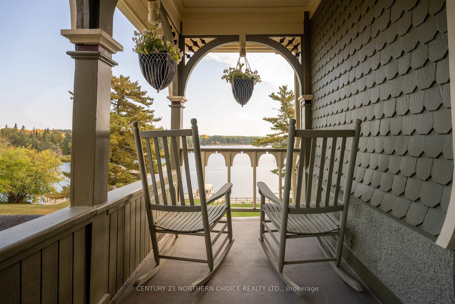
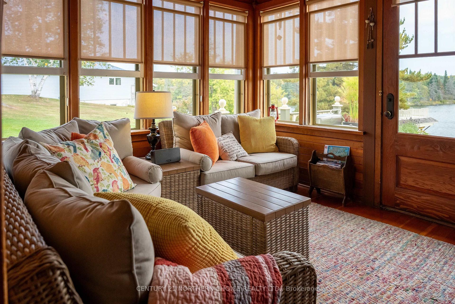
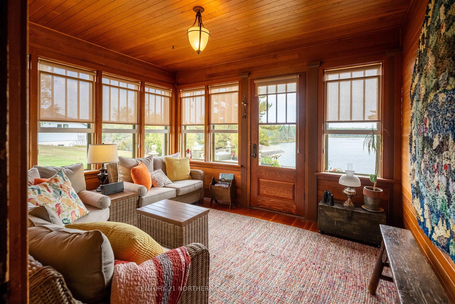
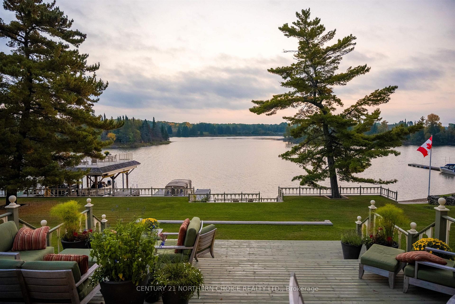
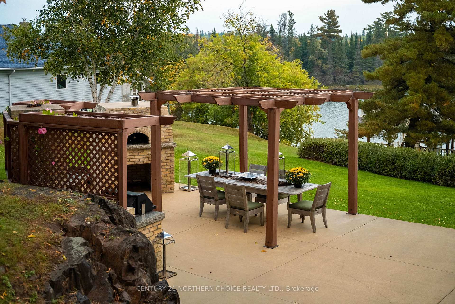
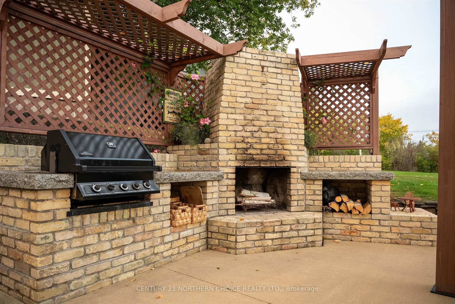
Welcome to an extraordinary waterfront estate on Keewatin Bay, where timeless character and modern luxury meet on beautiful Lake of the Woods. Originally built in 1888/90 for Robert A. Mather and extensively renovated in 2013, this stunning 3,300+ sq/ft three-level home offers exceptional craftsmanship, premium finishes, and approximately 165 feet of shoreline within the sought-after 9 km “No Wake” zone. The terraced property is beautifully landscaped with mature pines, Japanese lilac hedges, perennial gardens, concrete walkways, and multiple outdoor entertaining areas. Enjoy lakeside living with a five-stall pipe dock, two-stall boat port with dual 6,000 lb lifts, expansive lake-facing decks, and a concrete patio featuring a built-in wood-burning fireplace, natural gas BBQ hookup, and wood-fired pizza oven. Inside, historic details are preserved through original hardwood floors milled at the Keewatin Lumber Company, stained glass weighted windows, original staircase and millwork, crown moldings, and a rebuilt Rumford fireplace. Modern upgrades include built-in sound and security systems, forced air natural gas heating with central AC, hot water on demand, and 200 amp electrical service. The chef’s kitchen is equipped with custom Omega cabinetry, marble countertops, and premium Wolf, Sub-Zero, and Fisher & Paykel appliances, including a 6-burner Wolf range, steam oven, built-in wine fridge, and ice maker. The second floor features a luxurious primary suite with spa-inspired marble ensuite, multi-head shower system, soaker tub, and walk-in closet. Additional bedrooms offer private deck access and a beautifully finished Jack-and-Jill bath. The third floor provides flexible space ideal for a media room, office, studio, or guest retreat. Completing the property is a fully finished and heated 760 sq/ft garage with 9’ ceilings, 100 amp service, and dual overhead doors. A rare opportunity to own a truly exceptional historic waterfront home in one of Lake of the Woods’
Key Facts & Features
Property Costs
- Annual Property Tax Amount
- $11,167
- Land Transfer Tax Fee
- $67,723
- Basement Type
- Partial Basement, Unfinished
Interior Features
- Interior Extras
- Other
- Fireplace/Stove
- No
- Elevator
- No
Exterior Features
- Exterior Extras
- Deck, Patio
- Pool
- None
Building
- Building Type
- Detached
- Building Style
- 2-Storey
Construction
- Exterior Finish
- Wood
- Roof
- Asphalt Shingle
- Foundation Details
- Poured Concrete
- Special Designation
- Other
Lot
- Lot Front
- 165.00 ft
- Lot Shape
- Irregular
Inclusions
- Inclusions
- See Chattel List
Exclusions
- Exclusions
- See Exclusion List
Parking & Garages
- Garage Type
- Other
- Garage Spaces
- 0
Heating & Cooling
- Heat Source
- Gas
- Heat Type
- Woodburning
- Air Conditioning
- Other
- Water
- Municipal
- Sewers
- Sewer
- Bedrooms
- 4
- Washrooms
- 4
- Kitchens
- 1
Room sizes
- Living Room11x29.5Main level
- Other2PCEMain level
- Bathroom2PCESecond level
- Bathroom4pceSecond level, 4 Pc Ensuite
- Primary Bedroom11x14.5Second level
- Kitchen16.5x26Main level
- Dining Room10x11.5Main level
- Bedroom10x11.5Second level
- Bedroom 2—Second level
- Bedroom 313x13.5Second level
- Other—Third level
- Bathroom3PCESecond level
Washrooms
- 2-piece, Main
- 2-piece, Second
- 3-piece, Second
- 4-piece, Second
- Municipality
- Kenora
- Neighbourhood
- Keewatin
- Main cross streets
- May Avenue, Keewatin, turn right to the dead end towards the water on Ottawa Street.
- Directions
- May Avenue, Keewatin, turn right to the dead end towards the water on Ottawa Street.
- MLS® number
- X13710144
- Data source
- tbay
- Listed on
- 2026-08-21
- Updated on
- 2026-08-31
- Days on market
- 58 days
- Co-op commission
- See Sellers Direction
- Seller
- Listed by
- CENTURY 21 NORTHERN CHOICE REALTY LTD.
Home Market Value
Current home valuation for 108 Ottawa Street, Kenora, Keewatin, Kenora, ON. Listed for $3,249,900
HOMEH Estimate
$3,110,000
Estimated Sales Range
$1,866,000 - $4,354,000
HOMEH Estimate for 108 Ottawa Street, Kenora, Keewatin
Calculated with a real agent's CMA method — 45+ years of experience, codified. Not an AI guess.
For the owner
Is this your home? Track its value.
Get this home's HOMEH Estimate by email once a month, with how many homes are for sale around you.
Mortgage Payment Calculator
Compare up to 4 down payment scenarios
20% required for homes $1.5M or more
$649,980
| Scenario 1 | Scenario 2 | Scenario 3 | Scenario 4 | |
|---|---|---|---|---|
−Down payment | % $ | % $ | % $ | % $ |
+CMHC insurance | $0 | $0 | $0 | $0 |
=Total mortgage | $2,599,920 | $2,437,425 | $2,274,930 | $2,112,435 |
Amortization | ||||
Mortgage rate | % | % | % | % |
| Payment frequency | ||||
=Mortgage payment | $12,694monthly | $11,901monthly | $11,107monthly | $10,314monthly |
Land Transfer Tax
$67,723
$67,723
Around this home
Data provided by OpenStreetMap & Fraser Institute School Rankings
Ask HOMEH
New!Hi there!
👋Text or call (416) 301-9001
Recommended for you
Based on homes you've looked at.
No recommended properties found.
Nearby similar homes
No nearby properties found.
More real estate resources
Other homes nearby
Explore this area
Nearby neighbourhoods
No nearby listings available.