
110 Lakeside Crescent
Kenora (Lakeside), ON P9N 4H4
- 1+3Bedrooms
- 4Bathrooms
- 0Garage
- —Sq Ft
- $10,210Tax
- 116 ftLot frontage
 Free EstimateSee Free Estimate Report

Sale & Price History for 110 Lakeside Crescent, Kenora, Lakeside
| Start Date | End Date | Price | Event | MLS# |
|---|---|---|---|---|
| No listing history available | ||||
Real estate boards require you to or to see the full details of this property.
*Sold prices and complete sale & price history are regulated data. Under the Trust in Real Estate Services Act, 2002 (TRESA) and the rules of the Real Estate Council of Ontario (RECO), and pursuant to the Multiple Listing Service® rules of the Canadian Real Estate Association (CREA) and the Toronto Regional Real Estate Board (TRREB), this information may be shown only to registered users who have agreed to the applicable terms of use (a Virtual Office Website, or "VOW," arrangement). HOMEH Inc., Brokerage therefore provides it to signed-in members only. Creating an account is free and takes under a minute.
About 110 Lakeside Crescent, Kenora, Lakeside
Summarized Description
- Executive waterfront estate with rare features.
- Recently refreshed with sophisticated design.
- Gourmet kitchen with heated tile flooring.
- Private waterside balcony and spa-inspired ensuite.
- Vast recreation room in walk-out lower level.
- Pristine sand beach and solid dock included.
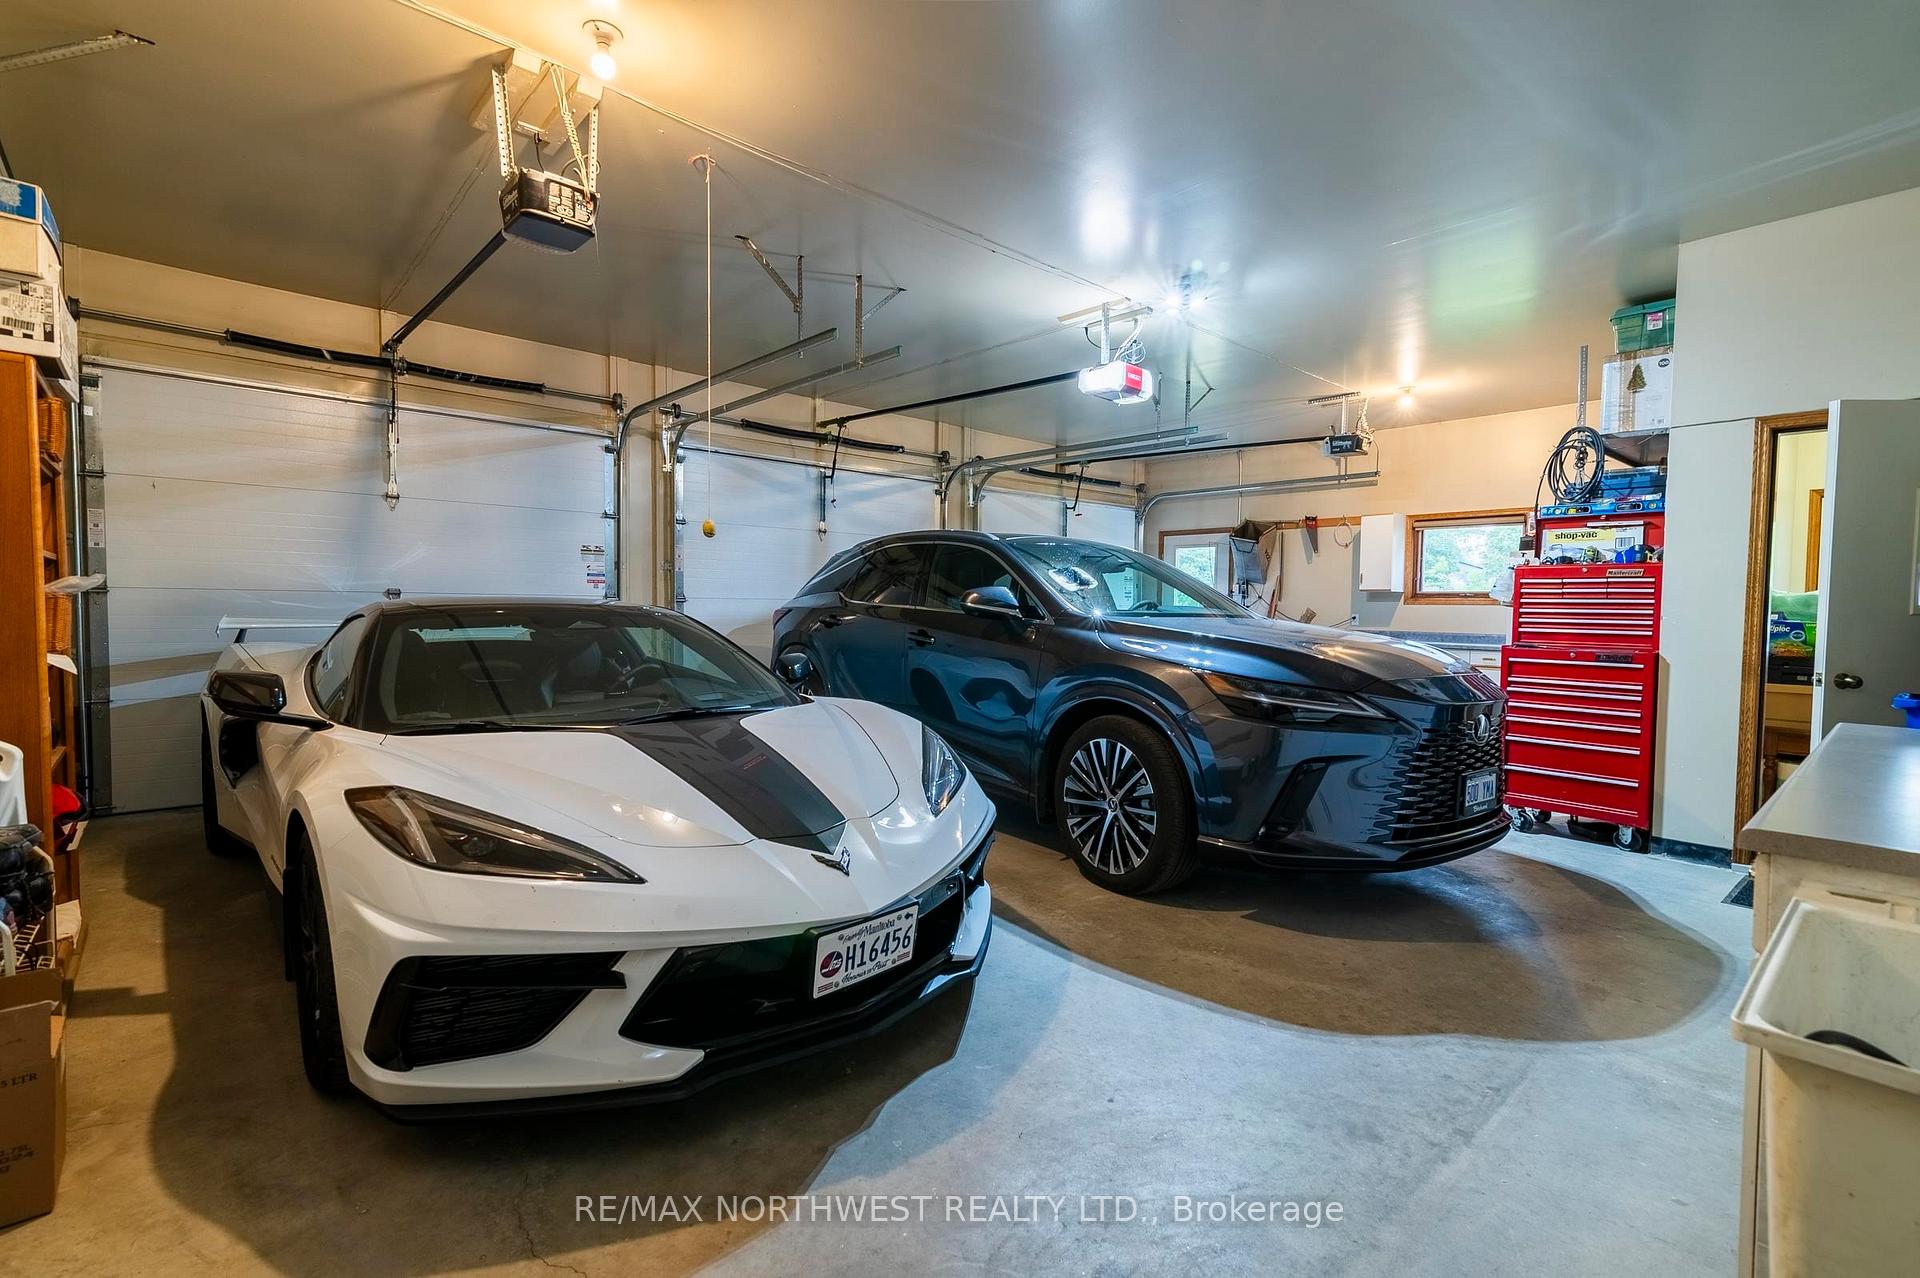
- 3-stall garage for vehicles and toys.
- Legacy property in a coveted location.
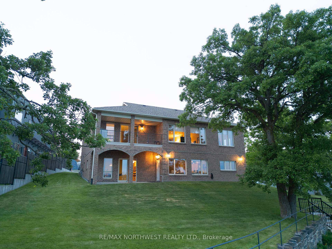
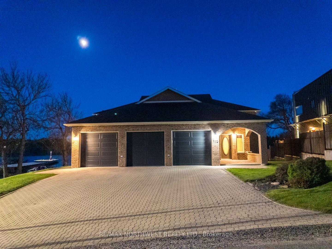
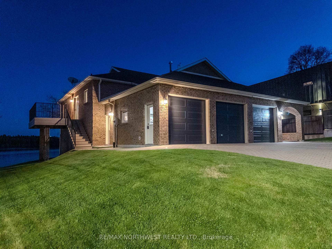
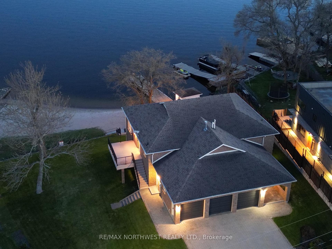
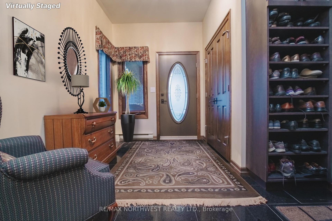
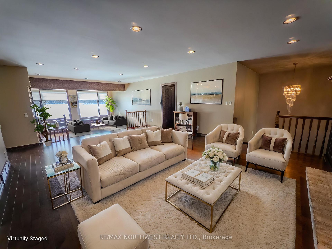
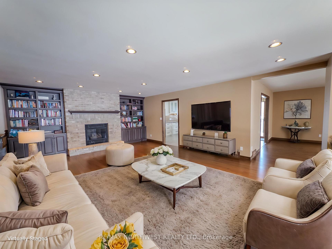
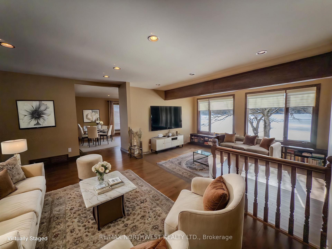
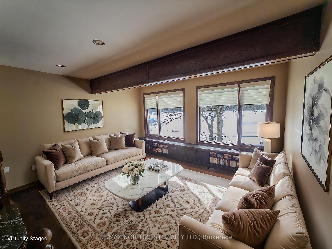
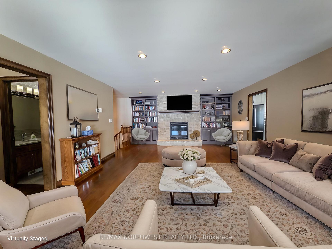
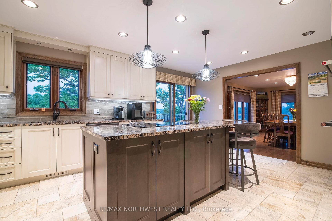
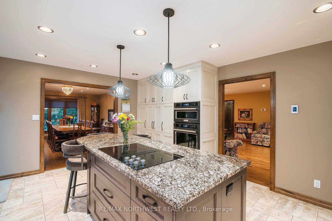
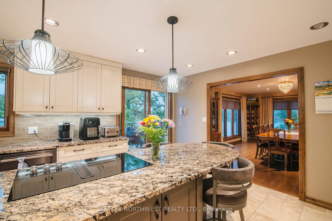
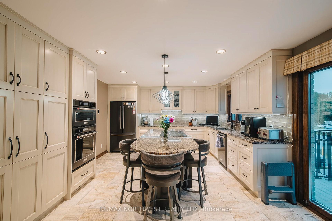
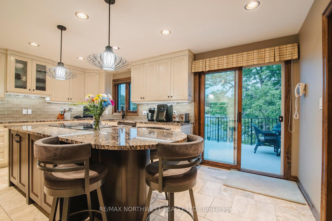
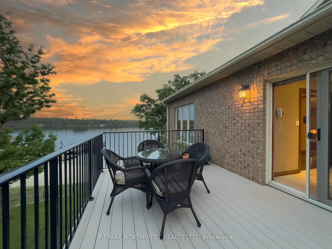
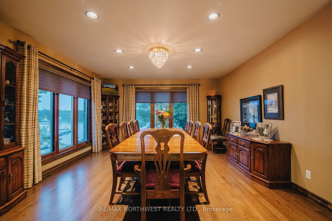
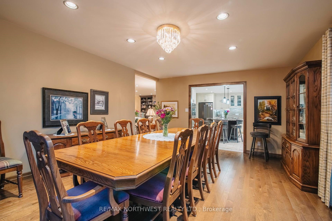
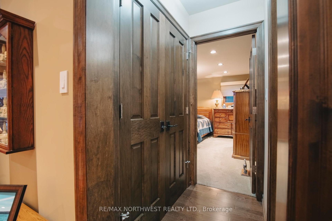
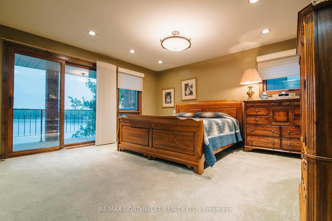
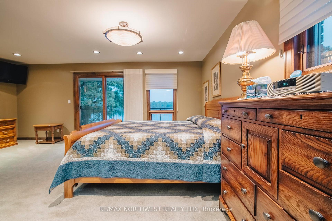
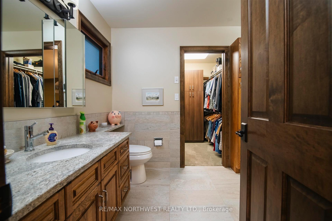
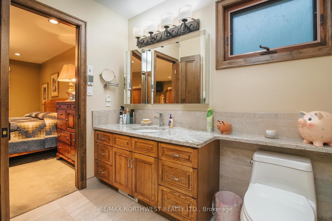
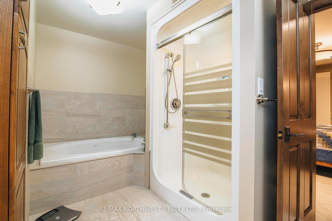
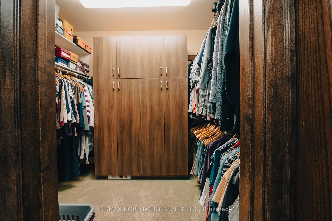
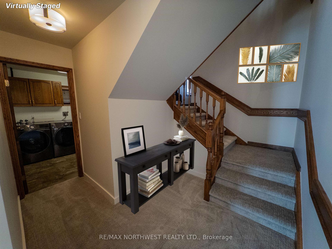
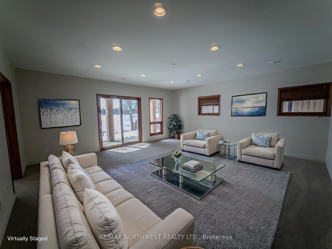
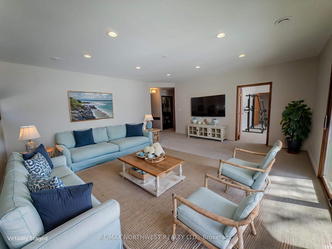
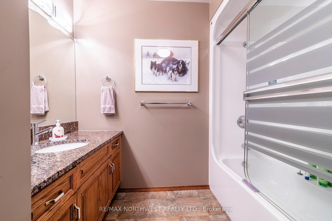
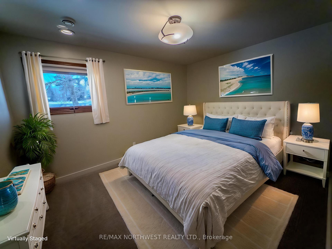
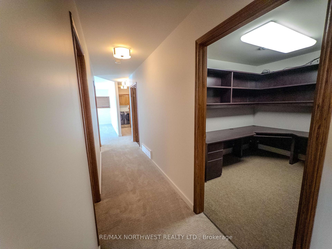
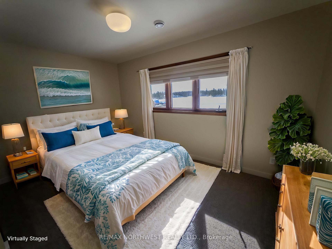
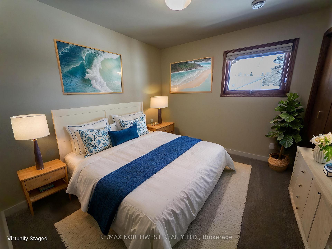
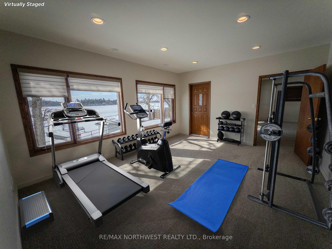
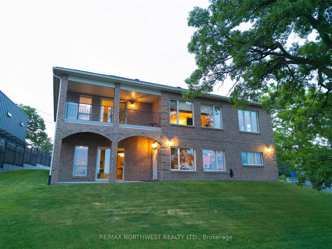
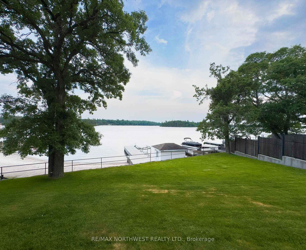
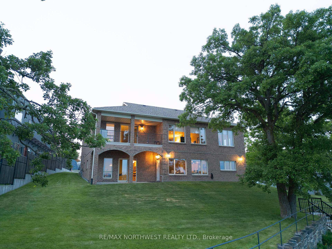
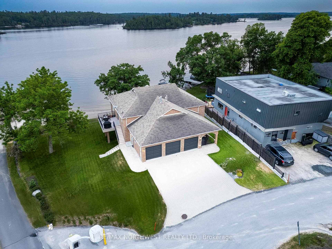
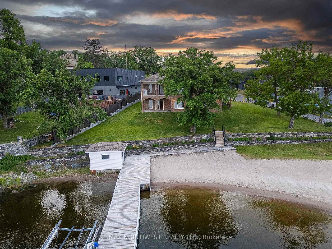
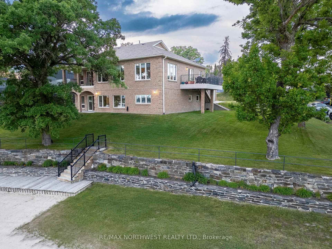
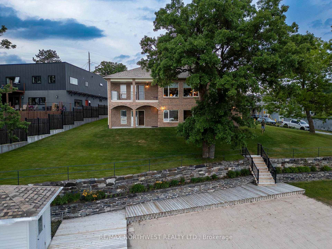
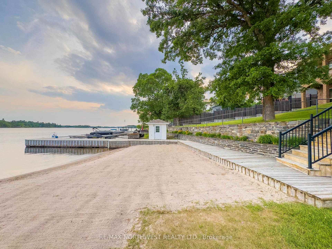
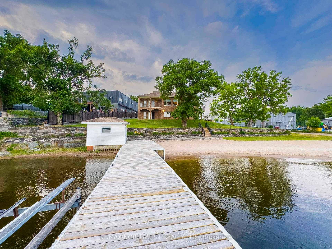
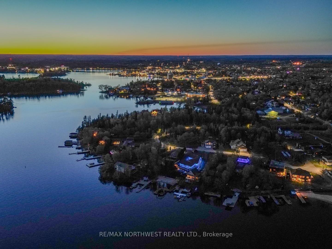
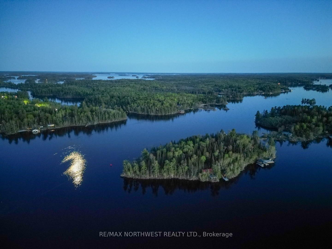
Executive Waterfront Estate on LOTW -RECENTLY REFRESHED -Rarely does a residence of this distinction grace the market in such a coveted location-where luxury meets unparalleled access to Kenora’s finest amenities and the breathtaking expanse of LOTW. The home offers a Sophisticated Design with Impeccable Craftsmanship. Spanning approx. 3,800sqft over 2 meticulously maintained Lvl, this home boasts 4+ Br, 4 Bth and a lush professionally landscaped grounds enhanced by an automated irrigation system. Every detail reflects thoughtful design and superior quality. Step through the arched entry into an oversized foyer where timeless elegance and refined finishes set the tone for the homes contemporary design. The heart of the home is the 2-tiered LR, where gleaming hardwood floors and a stately brick-faced gas FP create an inviting ambiance. The Lwr tier offers a cozy retreat for movie nights or soaking in panoramic southern views. The gourmet Ktn is a chef’s masterpiece, featuring heated tile flooring, a sprawling granite island and premium built-in appliances. Flowing seamlessly into the grand dining area, this space is designed for memorable feasts with loved ones. Tucked privately off the LR, the primary suite is a haven of tranquility. The spacious Br opens to a private waterside balcony, while the spa-inspired ensuite pampers with a jetted tub, shower and an expansive walk-in closet. The walk-out Lwr Lvl is an entertainer’s dream, featuring a vast rec rm, office, 3 additional Br, 2 full Bth and a den easily convertible to a 5th Br. The expansive 3-stall garage is ready for all your vehicles and toys. Step outside to your own slice of paradise-where a pristine sand beach is framed to the north by a Century Old Stone Wall layed by craftsman from years gone by. A solid dock stands ready for endless adventures. This is more than a home-it’s a legacy property in one of LOTW’s most enviable locations. Bonus Option: The possibility to create a self contained basement suite!
Key Facts & Features
Property Costs
- Annual Property Tax Amount
- $10,210
- Land Transfer Tax Fee
- $36,473
Rental Items
- Rental Equipment
- Hot Water Tank
- Basement Type
- Finished, Full
Interior Features
- Interior Extras
- Air Exchanger, Storage, Built-In Oven, Other
- Fireplace/Stove
- Yes
- Fireplace Features
- Natural Gas
- Elevator
- No
Exterior Features
- Exterior Extras
- Deck, Lawn Sprinkler System
- Pool
- None
Building
- Building Type
- Detached
- Building Style
- Bungalow
Construction
- Exterior Finish
- Brick
- Roof
- Asphalt Shingle
- Foundation Details
- Poured Concrete
- Special Designation
- Other
Lot
- Lot Front
- 116.45 ft
- Lot Size
- 0.237
- Lot Shape
- Irregular
Inclusions
- Inclusions
- Fridge, stove, washer and dryer and Window Coverings
Exclusions
- Exclusions
- Boat Lift, BBQ, Fridge in Basement
Parking & Garages
- Garage Type
- Other
- Garage Spaces
- 0
Heating & Cooling
- Heat Source
- Gas
- Heat Type
- Forced Air
- Air Conditioning
- Central Air
- Water
- Municipal
- Sewers
- Sewer
- Bedrooms
- 1 + 3
- Washrooms
- 4
- Kitchens
- 1
- Family / bonus room
- Yes
Room sizes
- Living Room16' x 32'Main level
- Recreation18'9" x 19'5"Basement level
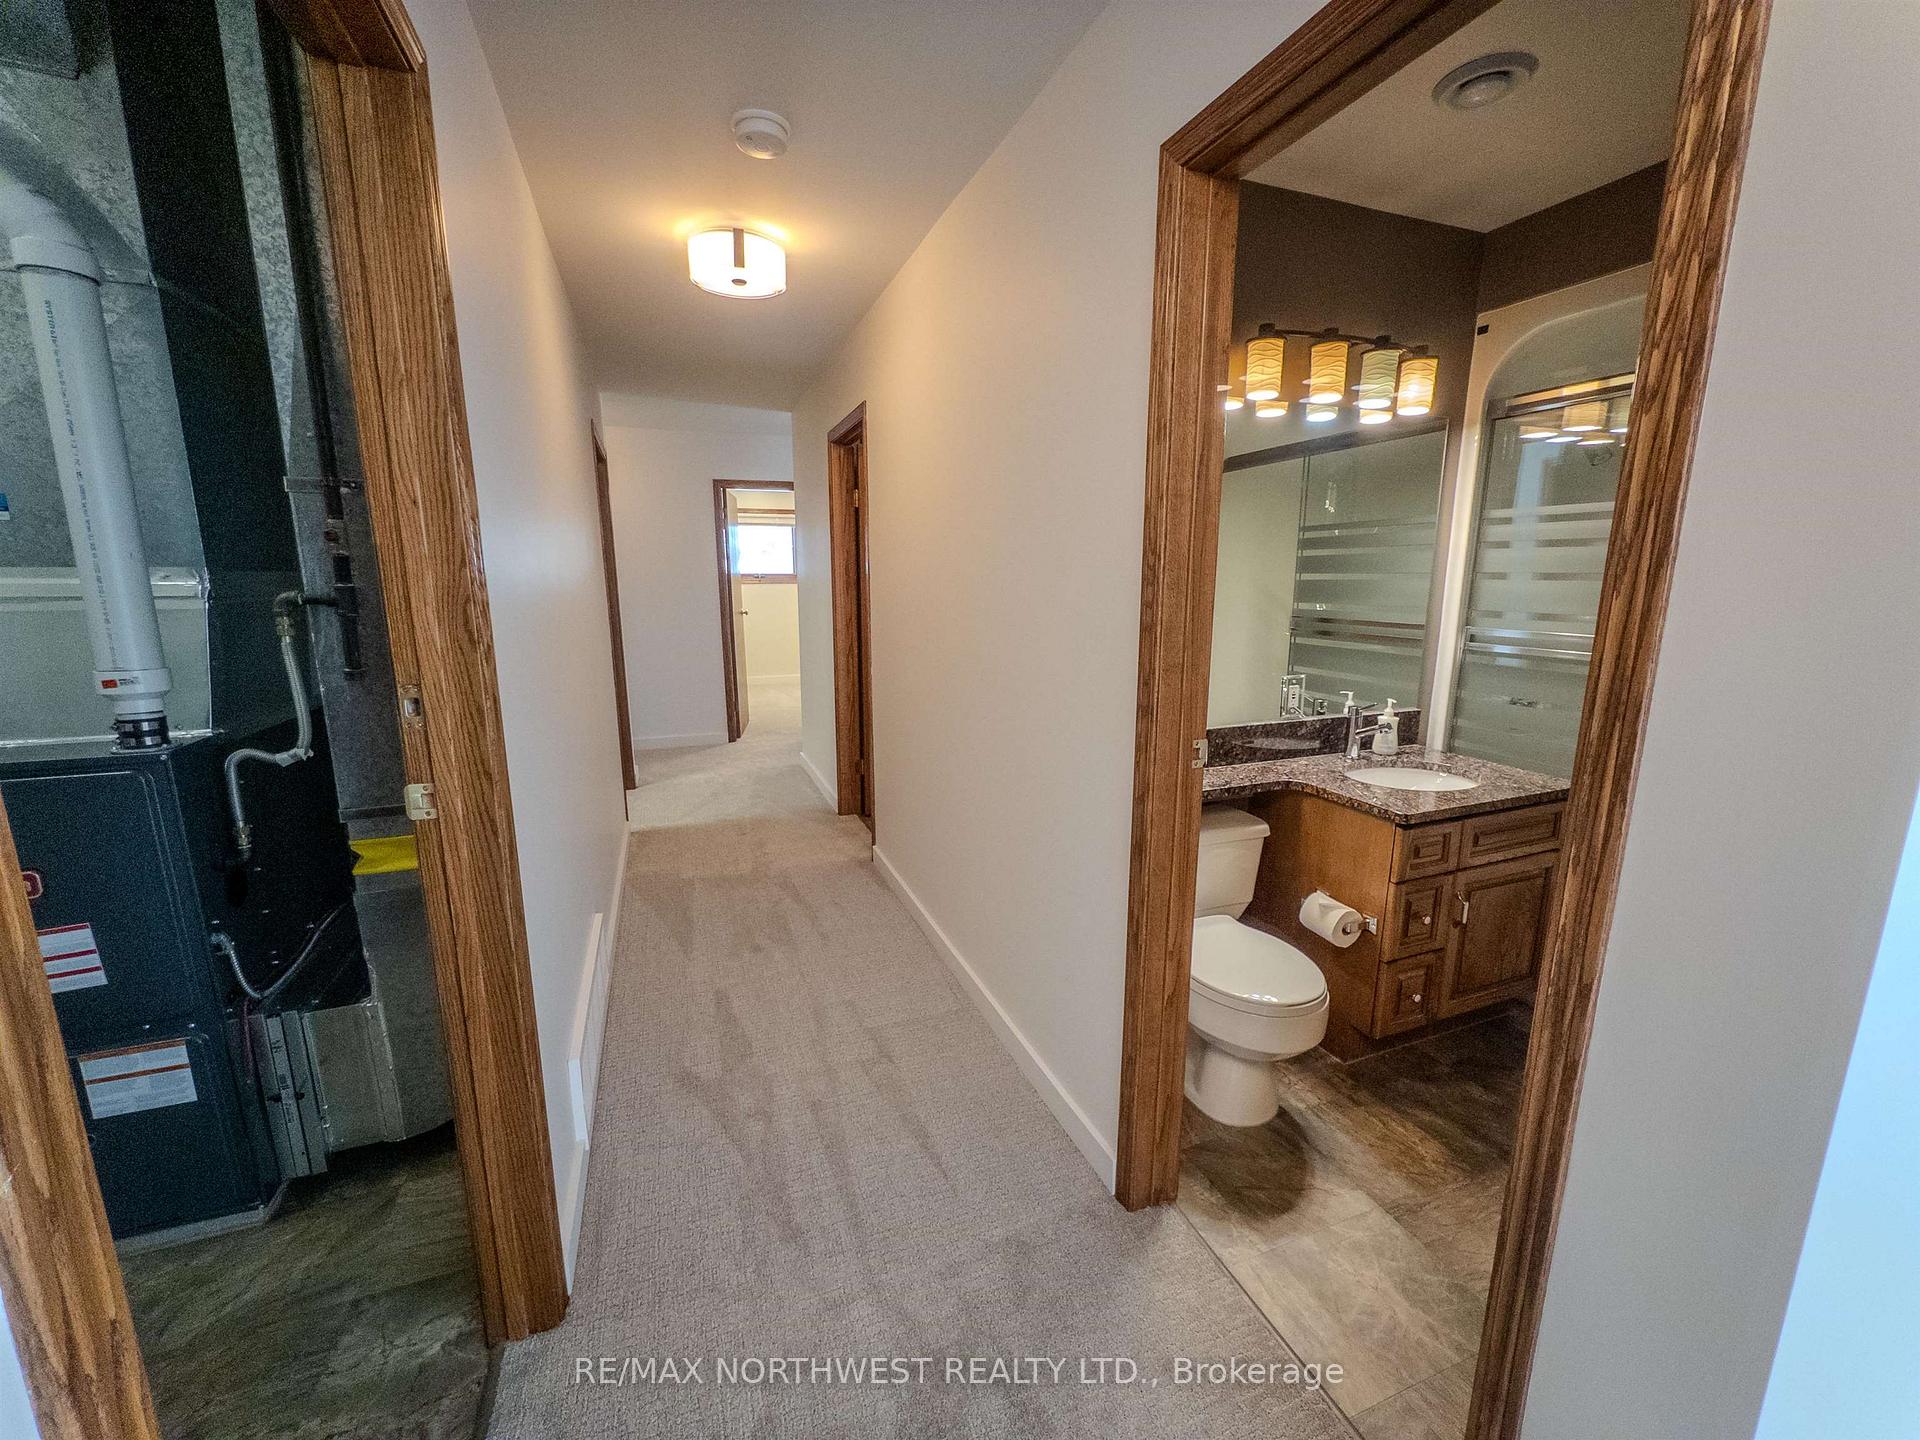
- Bathroom4pcMain level, 4 Pc Ensuite
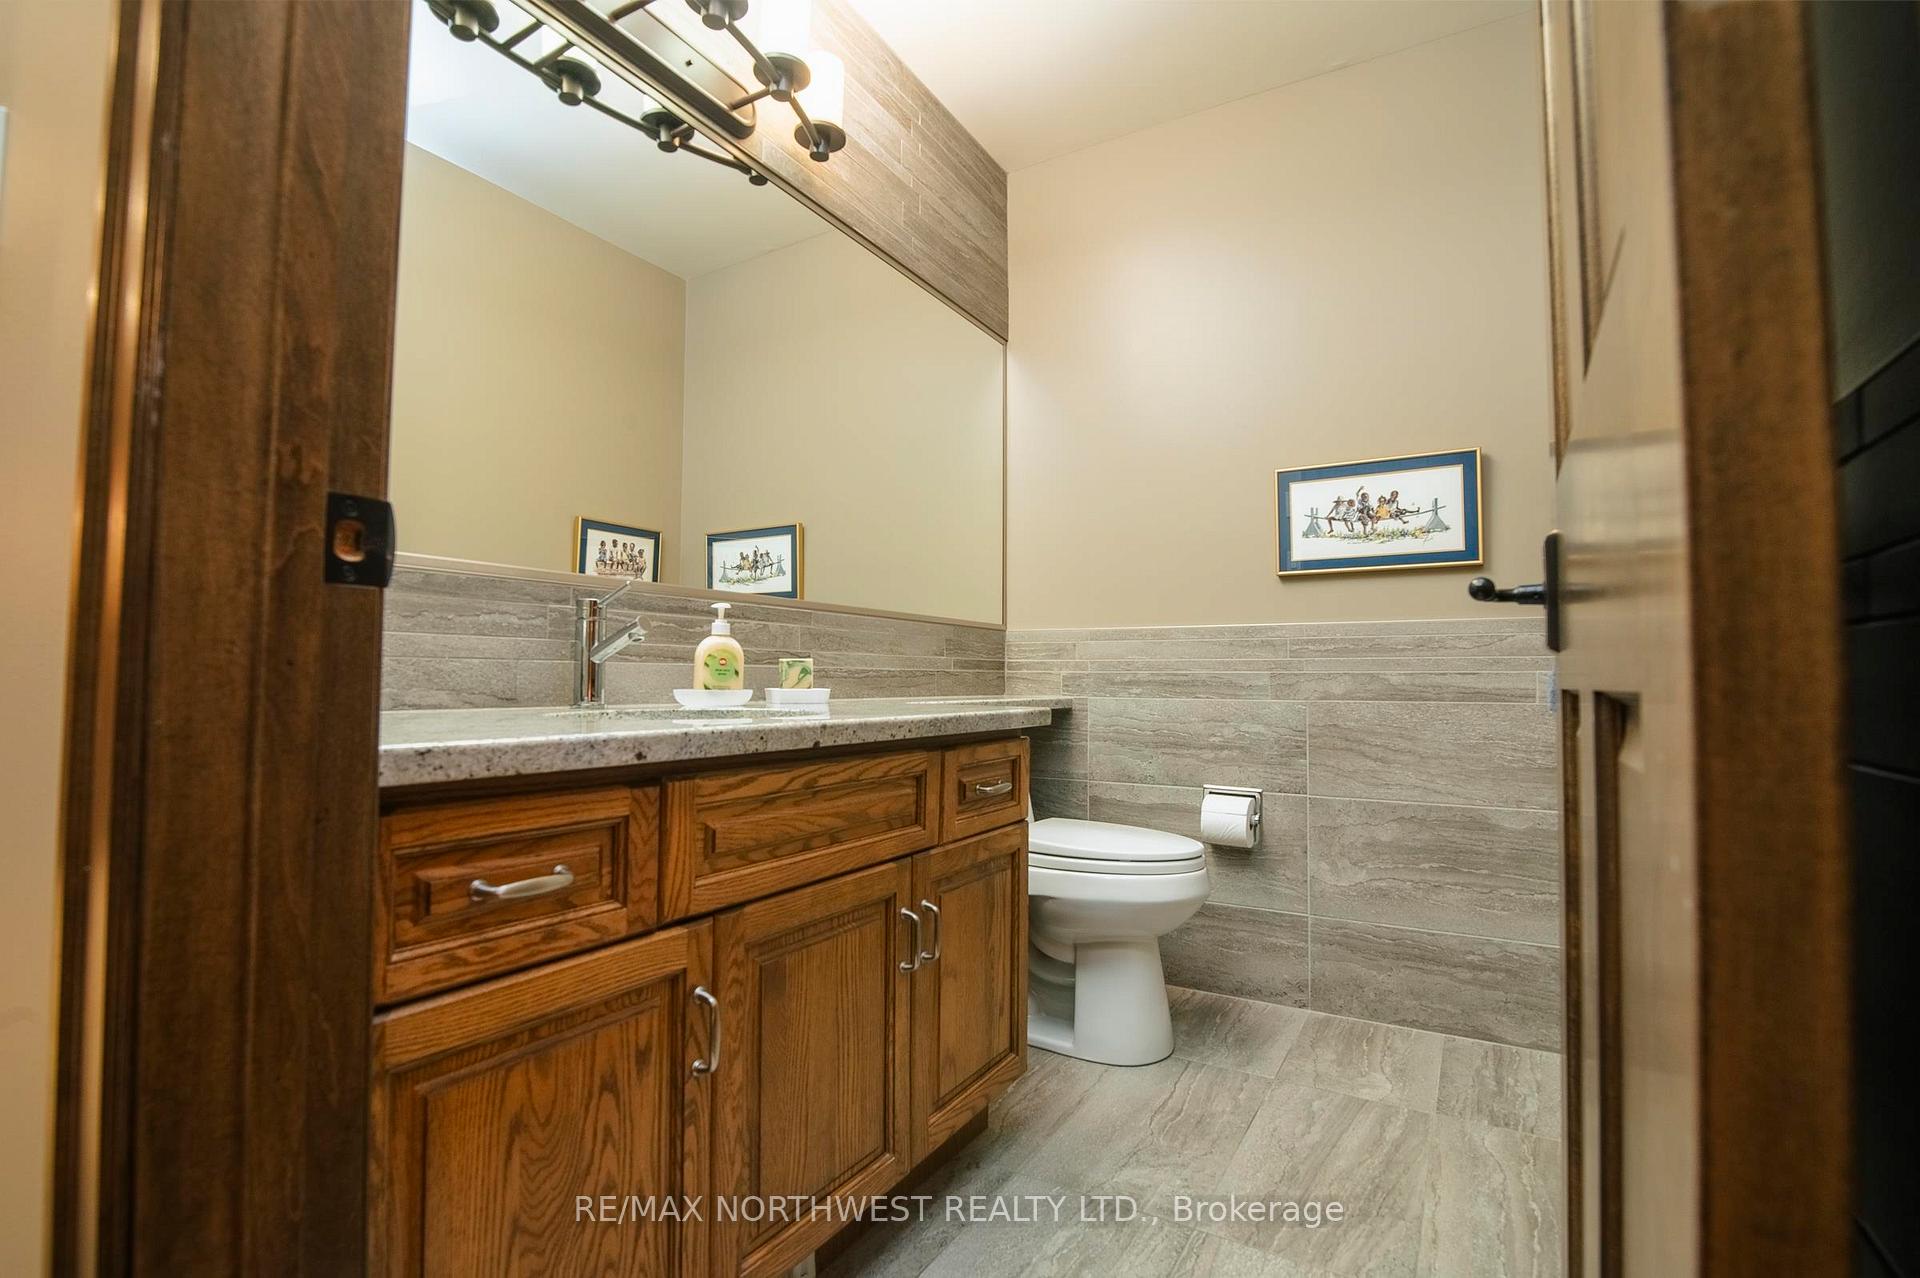
- Bathroom2pcMain level
- Bathroom4pcBasement level
- Bathroom4pcBasement level
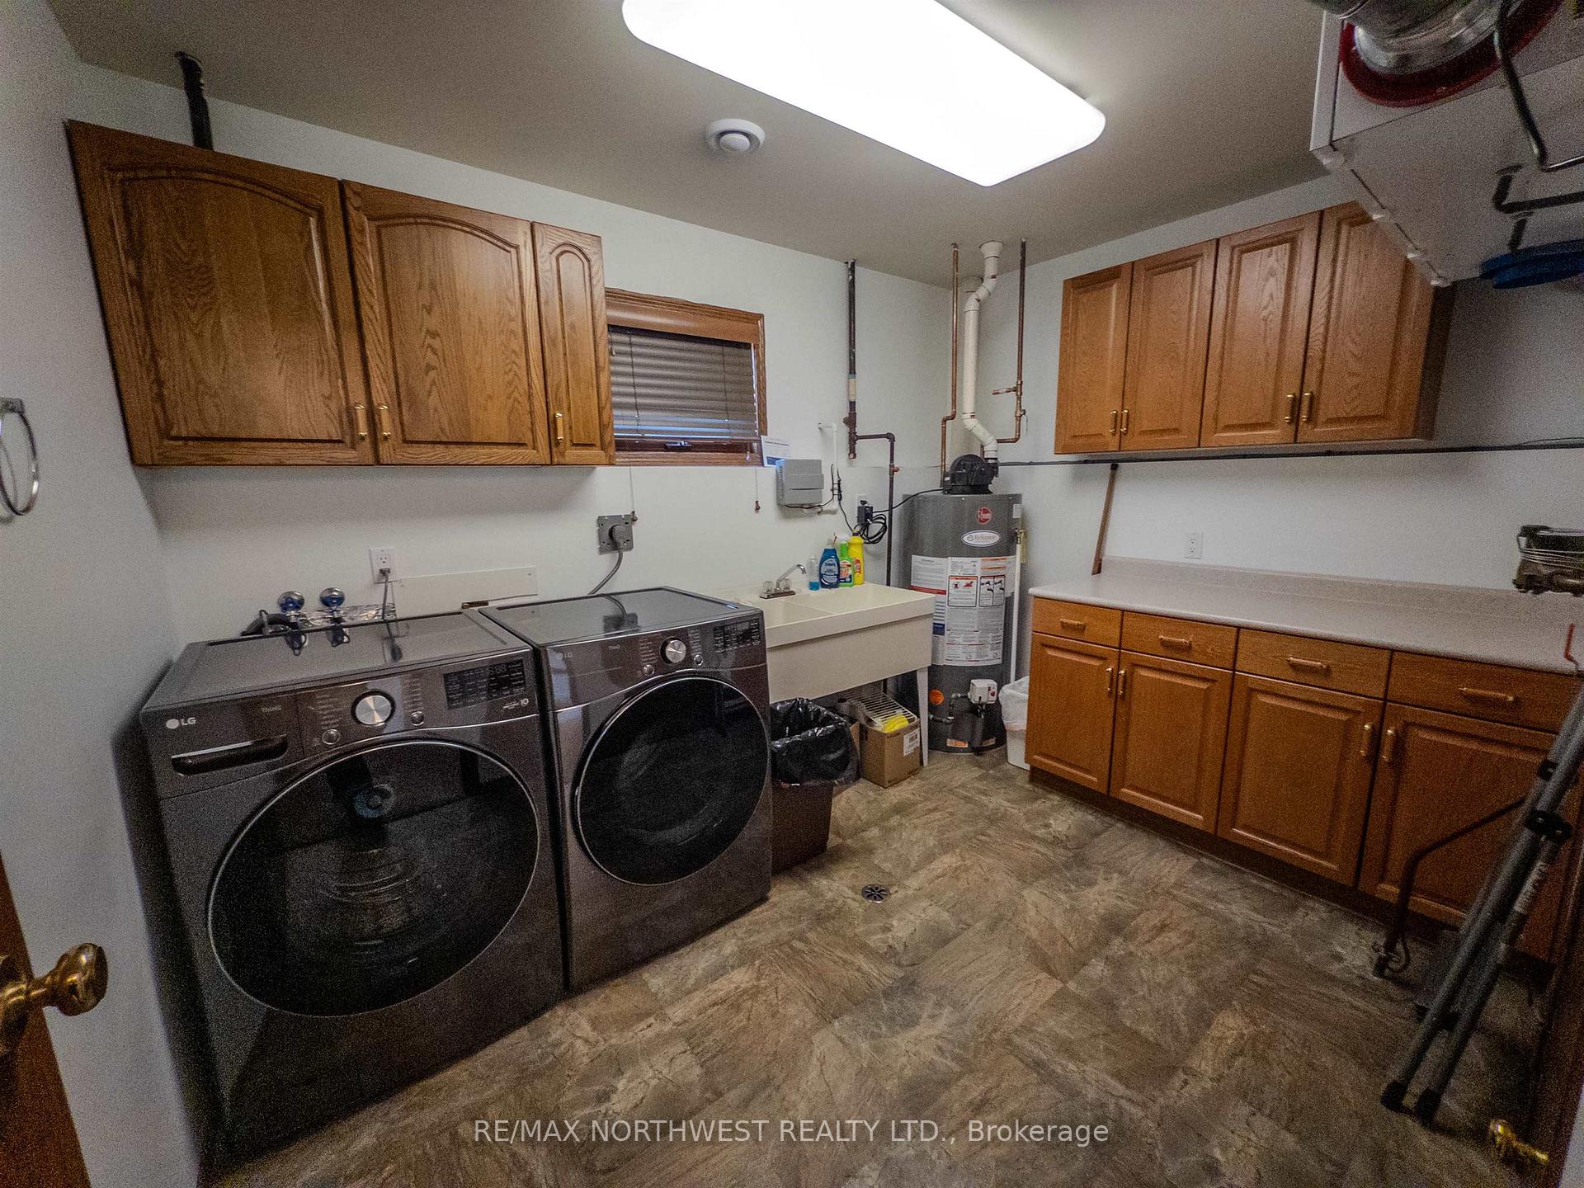
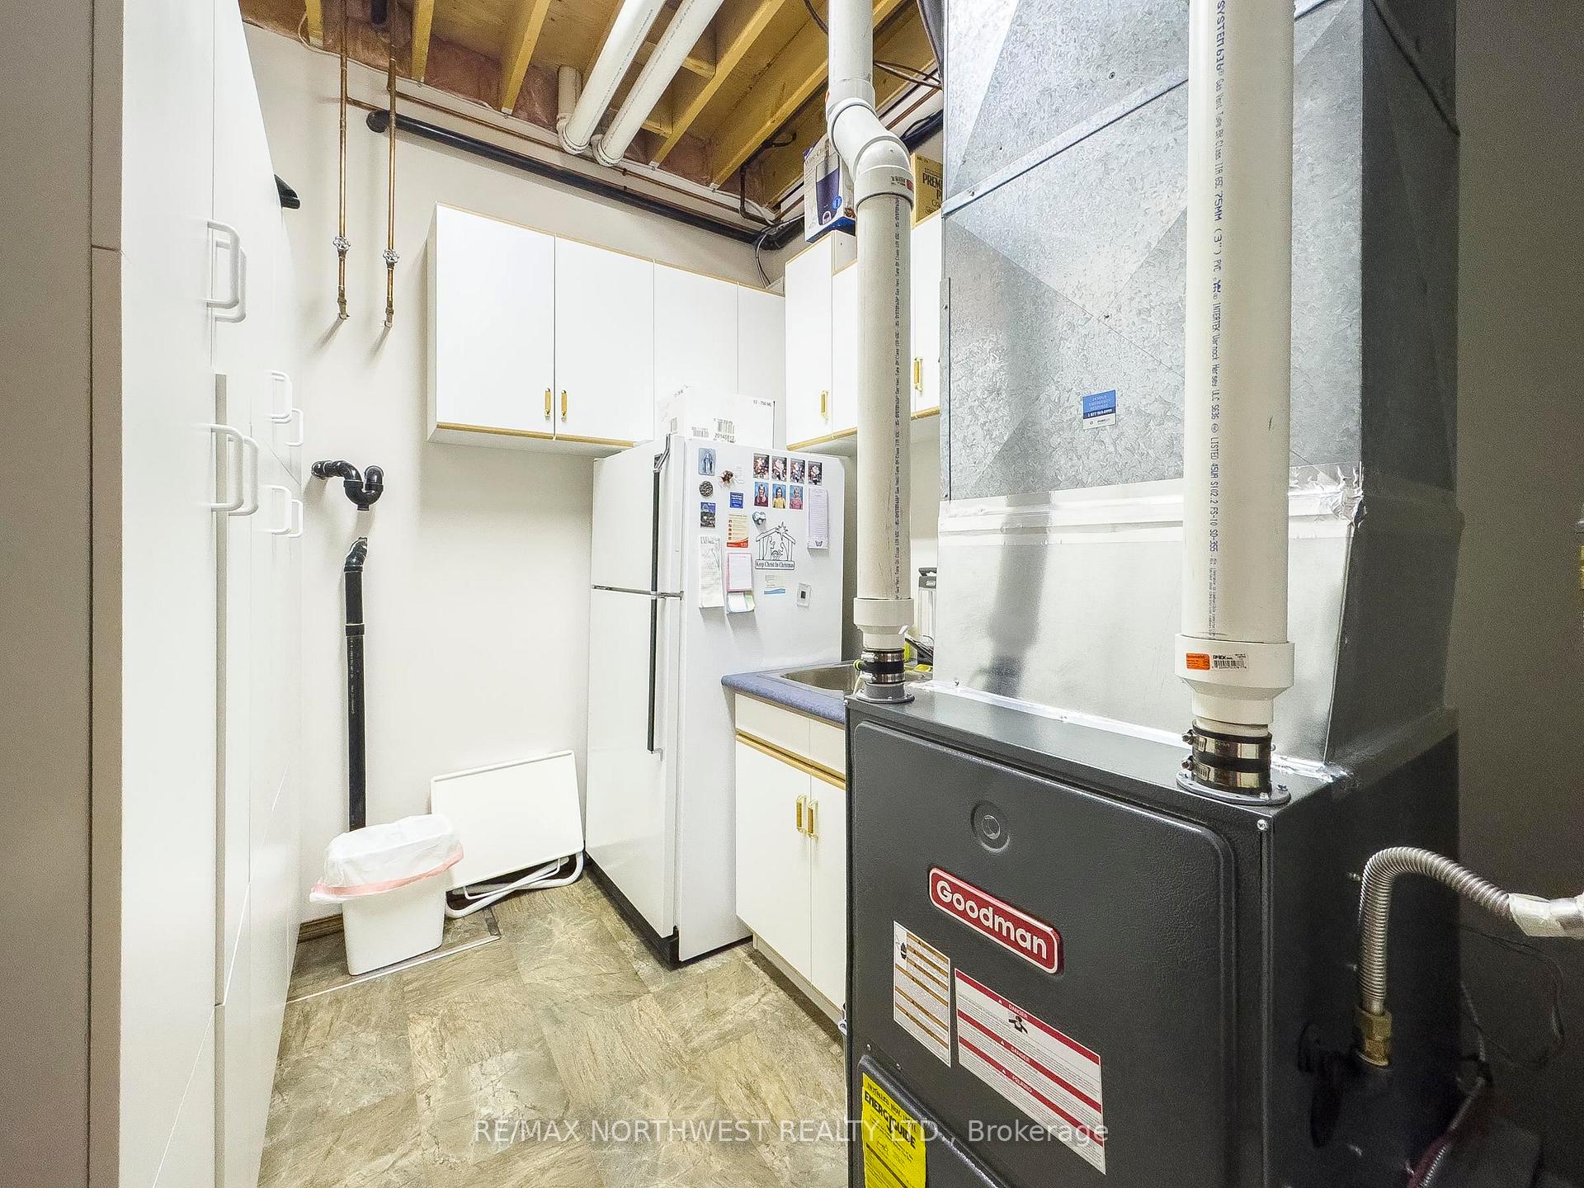
- Laundry8'1" x 11'3"Basement level
- Foyer9'10" x 11'4"Main level
- Primary Bedroom14'4" x 14'9"Main level
- Kitchen14' x 17'9"Main level
- Dining Room13'10" x 18'3"Main level
- Bedroom 211'2" x 13'10"Basement level
- Bedroom 3—Basement level
- Bedroom 410'3" x 9'5"Basement level
- Office—Basement level
- Den13'5" x 16'2"Basement level
Washrooms
- 4-piece, Basement
- 2-piece, Main
- 4-piece, Main
- Municipality
- Kenora
- Neighbourhood
- Lakeside
- Main cross streets
- South On 4th Avenue South Near the Coast Guard Base
- Directions
- South On 4th Avenue South Near the Coast Guard Base
- MLS® number
- X13511058
- Data source
- tbay
- Listed on
- 2026-03-23
- Updated on
- 2026-08-31
- Days on market
- 207 days
- Co-op commission
- 2
- Seller
- Listed by
- RE/MAX NORTHWEST REALTY LTD.
Home Market Value
Current home valuation for 110 Lakeside Crescent, Kenora, Lakeside, Kenora, ON. Listed for $1,999,900
HOMEH Estimate
—
Estimated Sales Range
—
HOMEH Estimate for 110 Lakeside Crescent, Kenora, Lakeside
Calculated with a real agent's CMA method — 45+ years of experience, codified. Not an AI guess.
For the owner
Is this your home? Track its value.
Get this home's HOMEH Estimate by email once a month, with how many homes are for sale around you.
Mortgage Payment Calculator
Compare up to 4 down payment scenarios
20% required for homes $1.5M or more
$399,980
| Scenario 1 | Scenario 2 | Scenario 3 | Scenario 4 | |
|---|---|---|---|---|
−Down payment | % $ | % $ | % $ | % $ |
+CMHC insurance | $0 | $0 | $0 | $0 |
=Total mortgage | $1,599,920 | $1,499,925 | $1,399,930 | $1,299,935 |
Amortization | ||||
Mortgage rate | % | % | % | % |
| Payment frequency | ||||
=Mortgage payment | $7,812monthly | $7,323monthly | $6,835monthly | $6,347monthly |
Land Transfer Tax
$36,473
$36,473
Around this home
Data provided by OpenStreetMap & Fraser Institute School Rankings
Ask HOMEH
New!Hi there!
👋Text or call (416) 301-9001
Recommended for you
Based on homes you've looked at.
No recommended properties found.
Nearby similar homes
No nearby properties found.
More real estate resources
Other homes nearby
Explore this area
Nearby neighbourhoods
No nearby listings available.