
Unit #5, 1308 Fourth Street S
Kenora (Lakeside), ON P9N 4G9
- 2Bedrooms
- 2Bathrooms
- 0Parking
- —Sq Ft
- —Tax
- $600/moCondo Fee
 Estimated Value:$784,507See Free Estimate Report

Sale & Price History for Unit #5, 1308 Fourth Street S, Kenora, Lakeside
| Start Date | End Date | Price | Event | MLS# |
|---|---|---|---|---|
| No listing history available | ||||
Real estate boards require you to or to see the full details of this property.
*Sold prices and complete sale & price history are regulated data. Under the Trust in Real Estate Services Act, 2002 (TRESA) and the rules of the Real Estate Council of Ontario (RECO), and pursuant to the Multiple Listing Service® rules of the Canadian Real Estate Association (CREA) and the Toronto Regional Real Estate Board (TRREB), this information may be shown only to registered users who have agreed to the applicable terms of use (a Virtual Office Website, or "VOW," arrangement). HOMEH Inc., Brokerage therefore provides it to signed-in members only. Creating an account is free and takes under a minute.
About Unit #5, 1308 Fourth Street S, Kenora, Lakeside
Summarized Description
- Low-maintenance living in a desirable neighborhood
- Only six units, three remaining for sale
- Designed for a 55+ lifestyle with community focus
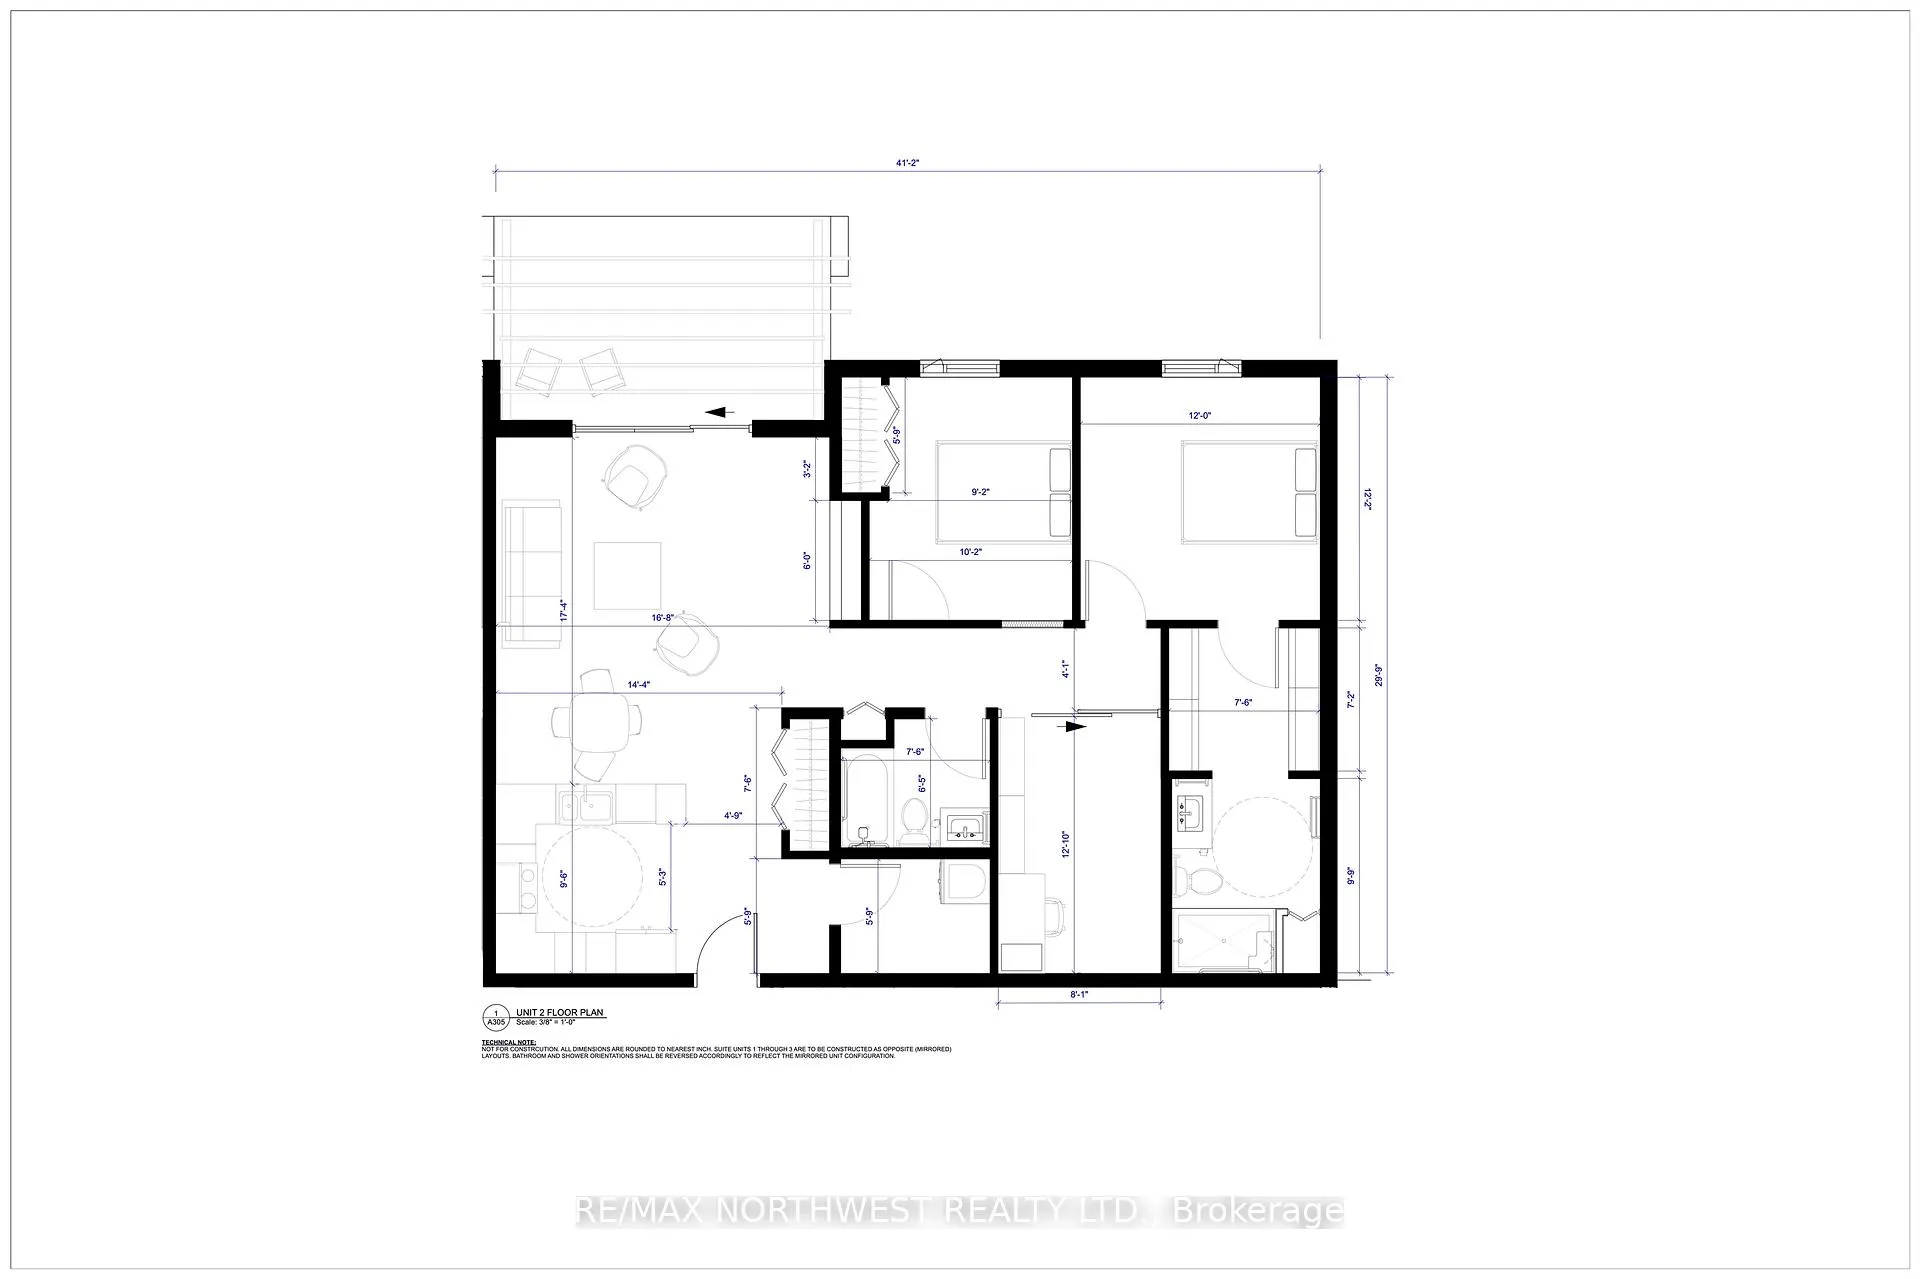
- Open-concept layout with two bedrooms and two bathrooms
- Private garage included for convenience
- Interest-free financing reduces ownership costs
- Personalization options available for new homeowners
- Occupancy expected in October 2023
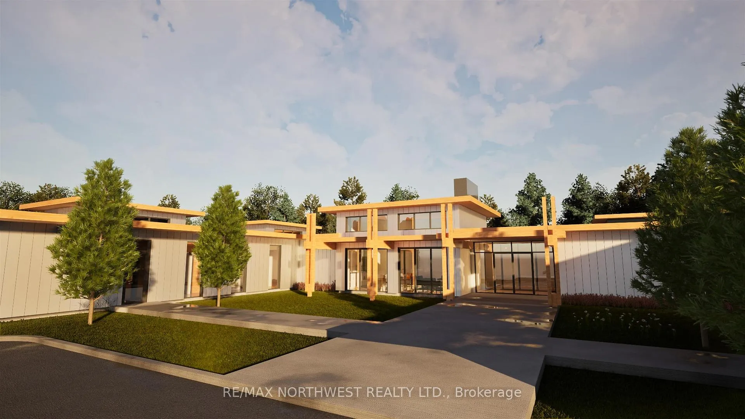
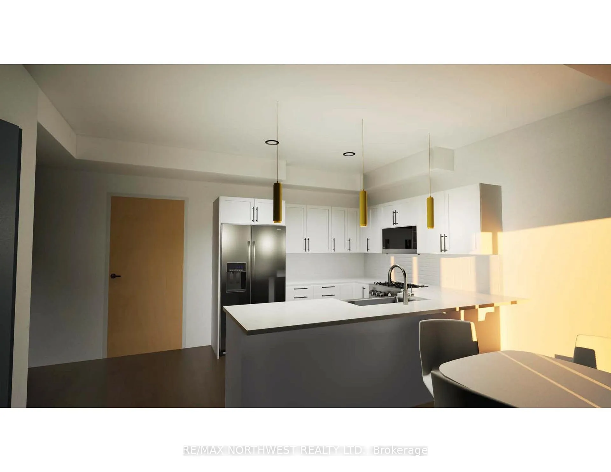
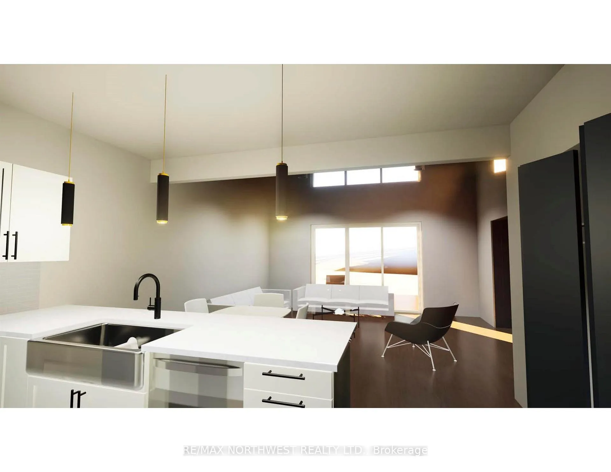
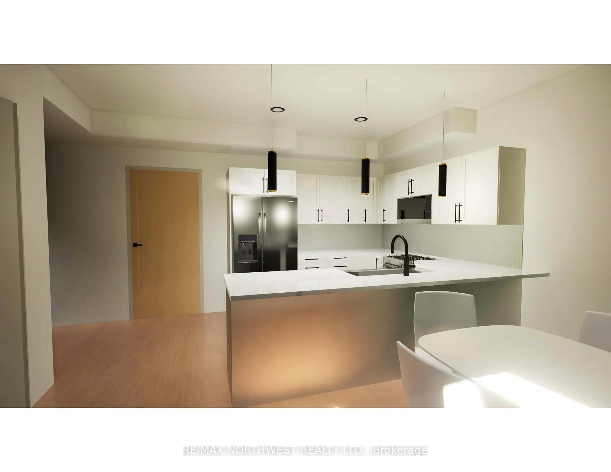
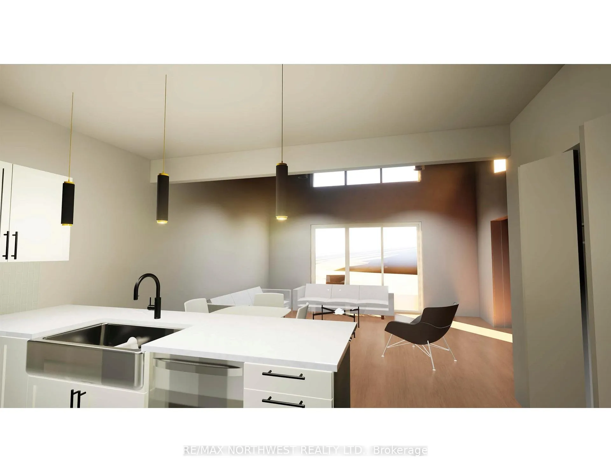
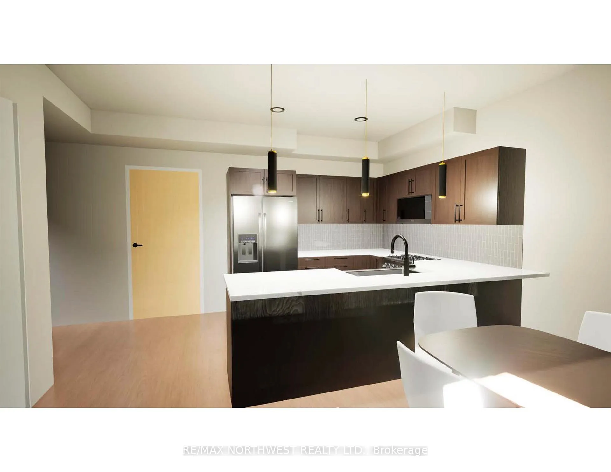
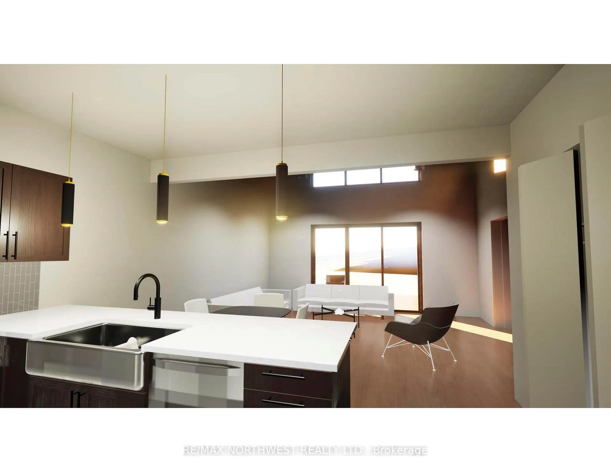
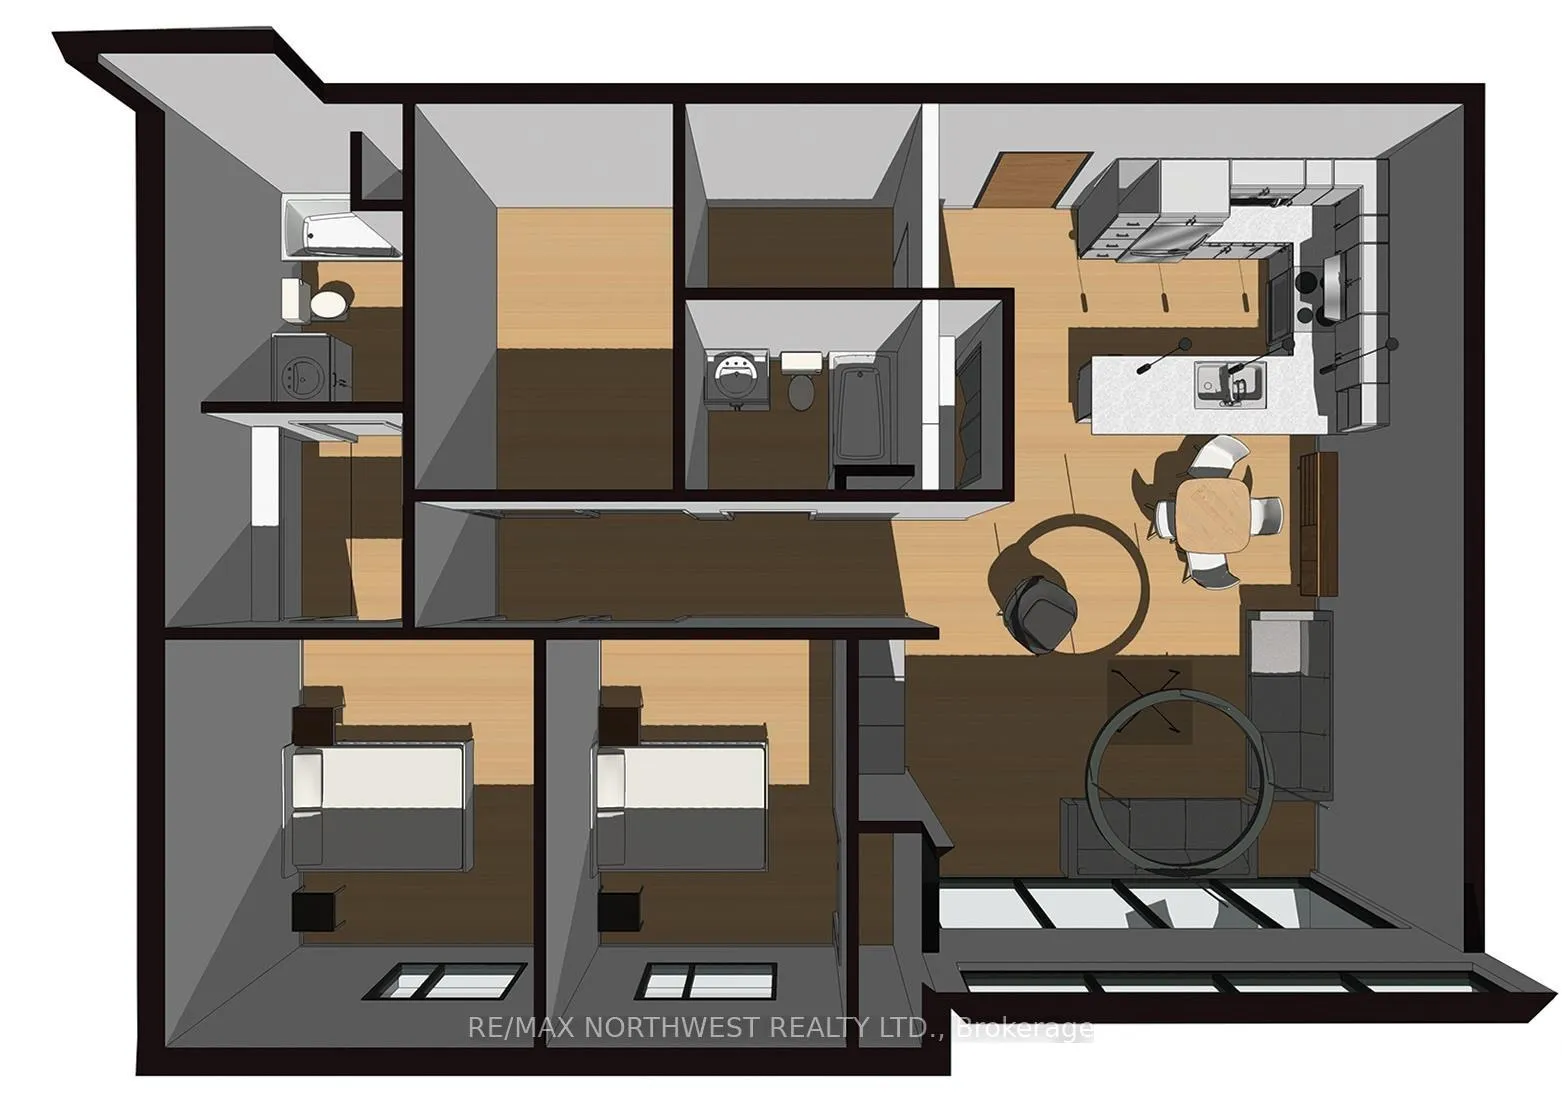
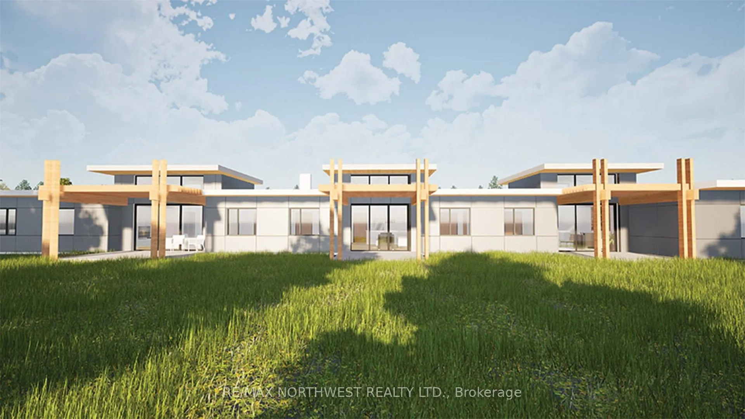
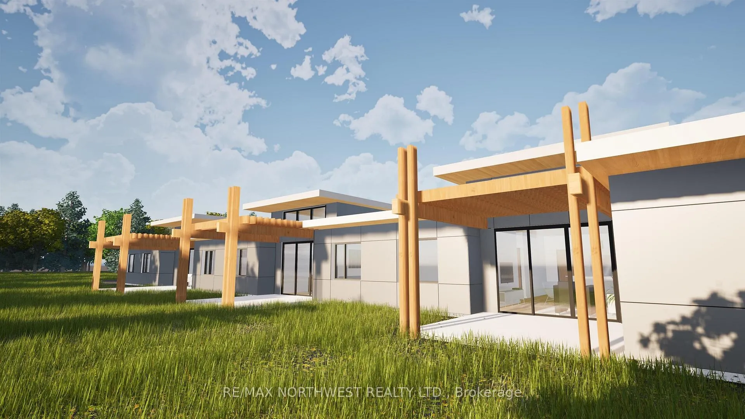
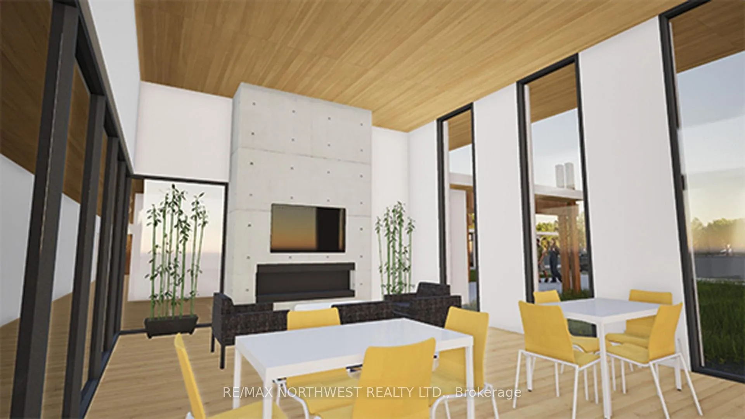
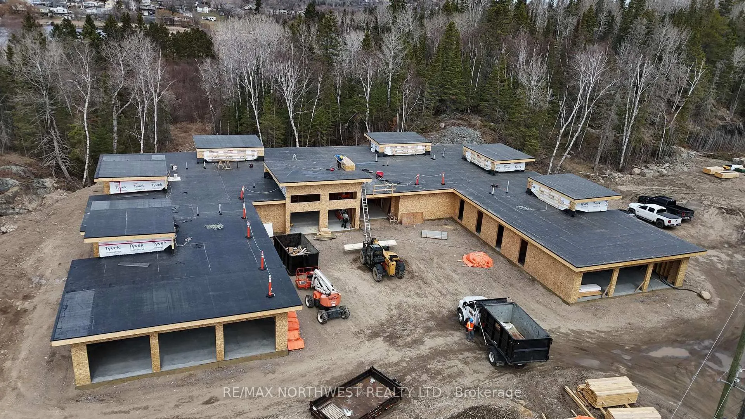
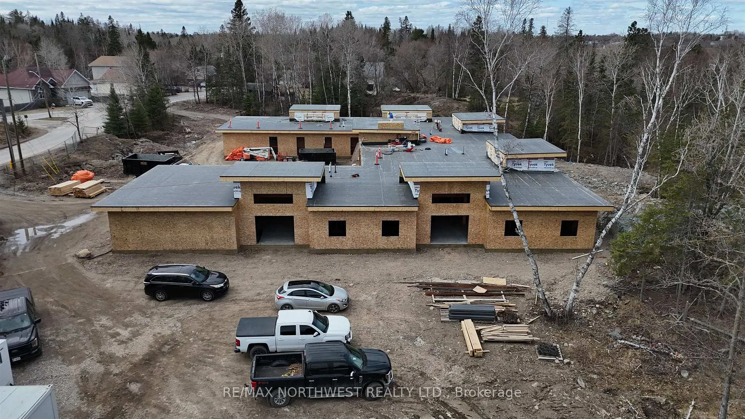
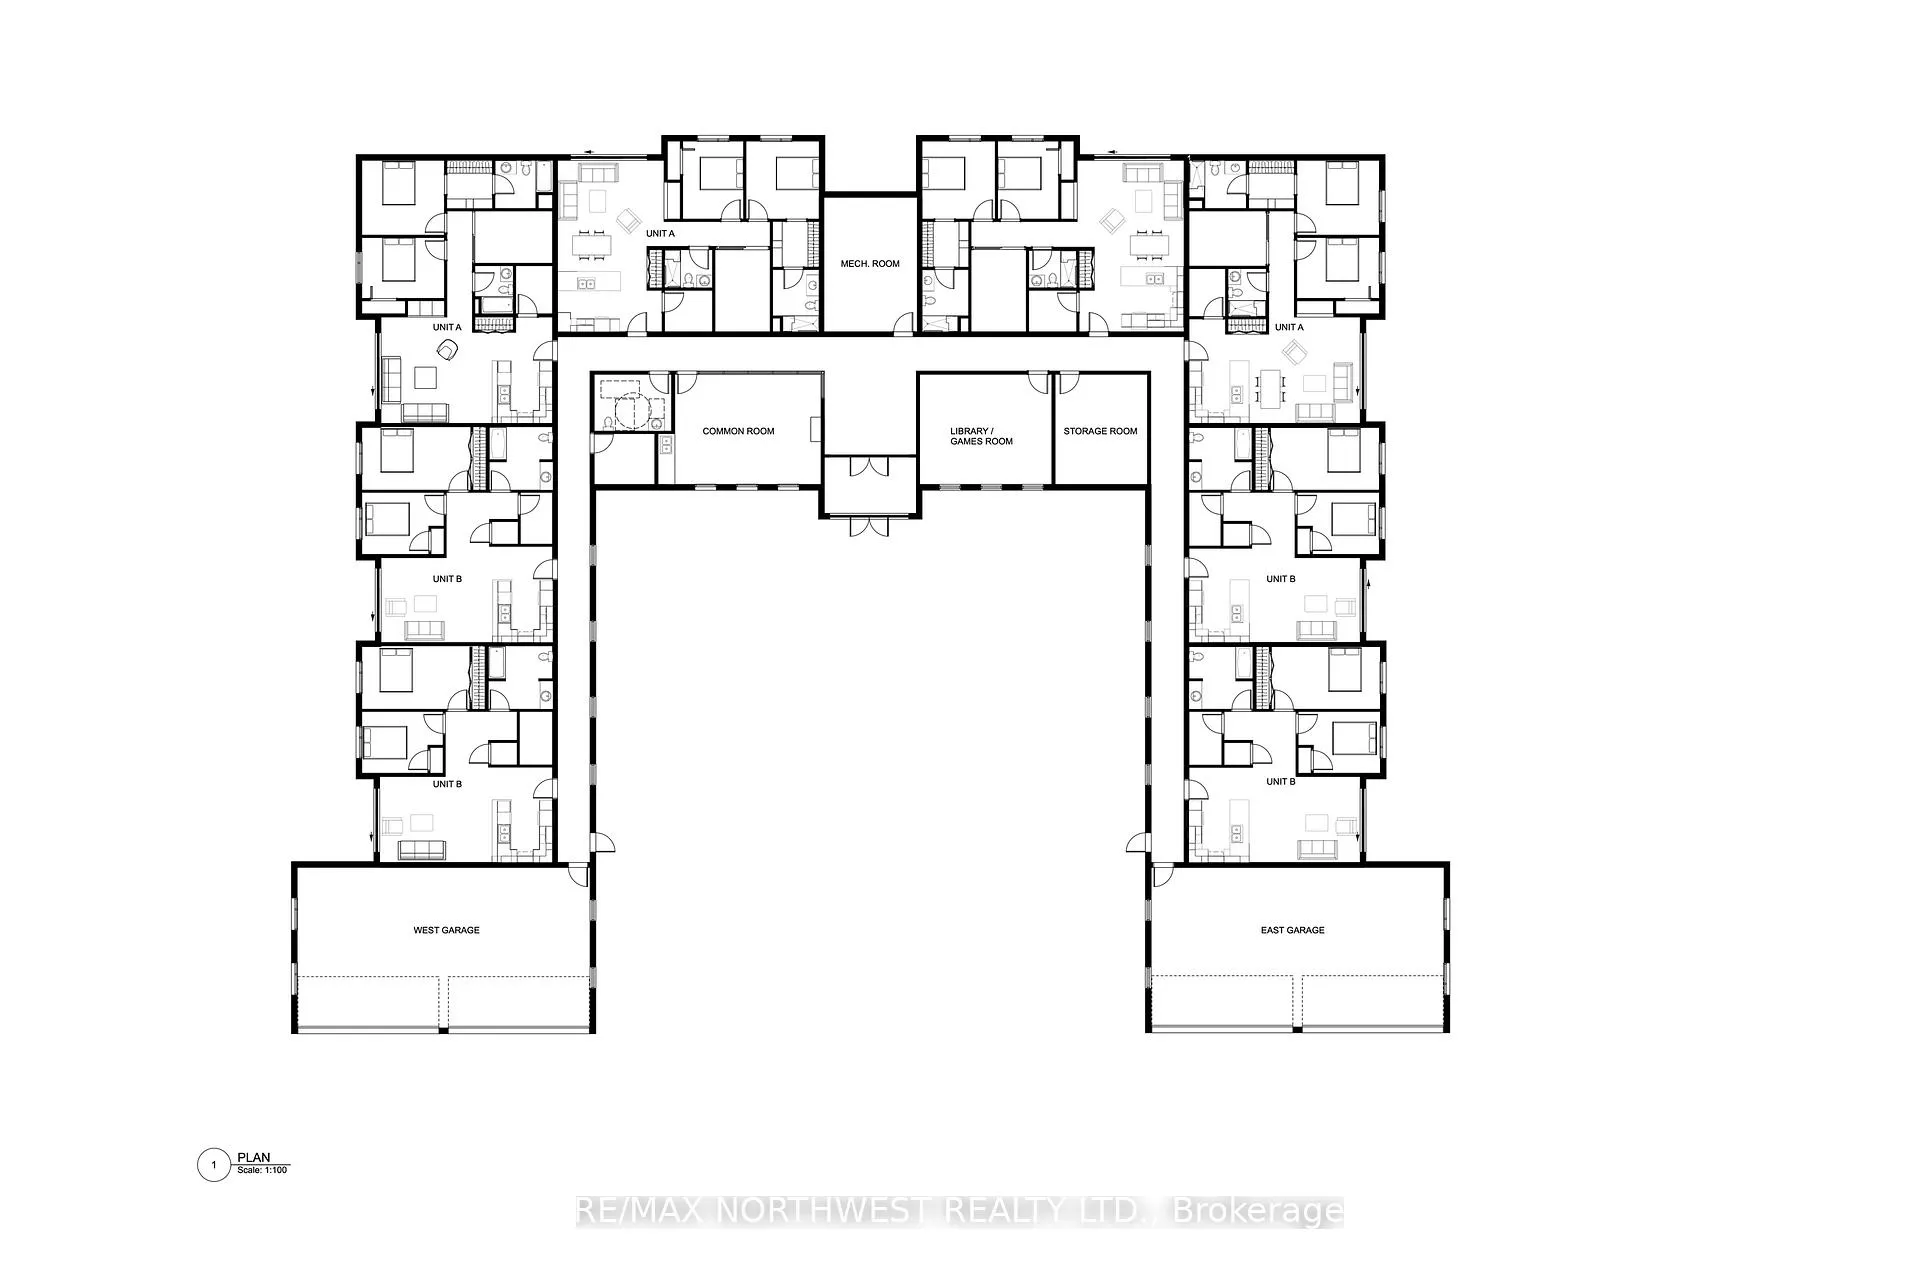
Imagine a home where the lawn is cut for you, the snow is cleared from your driveway, and your weekends are spent doing what you enjoy instead of tackling chores. Welcome to this exciting new condo development located in one of Kenora's most desirable and peaceful neighbourhoods. With only six units in the entire development and just three remaining, this is a rare opportunity to enjoy low-maintenance, single-level living in a thoughtfully designed community. Each unit offers approximately 1,200 square feet of well-planned living space, featuring two bedrooms, two bathrooms, an open-concept layout, and an attached private garage. Designed for comfort, convenience, and everyday living, these homes provide the perfect balance of independence and ease. Created with a 55+ lifestyle in mind, the development encourages both privacy and connection. Residents will enjoy access to a shared common room for social gatherings and nearby walking trails for staying active and enjoying the outdoors. An innovative ownership program makes these homes even more attainable. Priced at $749,000, qualified purchasers can take advantage of 25% interest-free third-party equity financing, reducing the effective ownership cost to approximately $562,000. This unique program lowers the upfront financial commitment while allowing residents to enjoy all the benefits of homeownership. Full details are available upon request. Buyers also have the opportunity to personalize their new home by selecting from three professionally curated interior colour packages, allowing you to make the space your own before you move in. Occupancy is anticipated for October. With only three units remaining and a unique financing opportunity available, now is the time to secure your place in this exceptional new community and enjoy a lifestyle that lets you focus on what matters most.
Key Facts & Features
Property Costs
- Annual Property Tax Amount
- $0
- Land Transfer Tax Fee
- $11,473
Condo/Maintenance Fee
- Maintenance Fee
- $600 /month
- Basement Type
- Other
Interior Features
- Interior Extras
- Other
- Fireplace/Stove
- No
- Elevator
- No
Building
- Building Type
- Condo Apartment
- Building Style
- Apartment
- Approx Age
- New
Construction
- Exterior Finish
- Other
- Roof
- Other
- Foundation Details
- Poured Concrete
- Special Designation
- Other
Parking & Garages
- Garage Type
- None
- Garage Spaces
- 0
Heating & Cooling
- Heat Source
- Gas
- Heat Type
- Other
- Air Conditioning
- Other
- Water
- Municipal
- Bedrooms
- 2
- Washrooms
- 2
Room sizes
- Bathroom3PCEMain level
- Living Room26ft 10" x 16ft 8"Main level
- Laundry7ft 6" x 5ft 9"Main level
- Bedroom12ft 2" x 11ft 7"Main level
- Bedroom 212ft 2" x 10ft 18"Main level
- Bathroom3PCEMain level, 3 Pc Ensuite
- Library—Main level
- Den—Main level
Washrooms
- 3-piece, Main
- Municipality
- Kenora
- Neighbourhood
- Lakeside
- Main cross streets
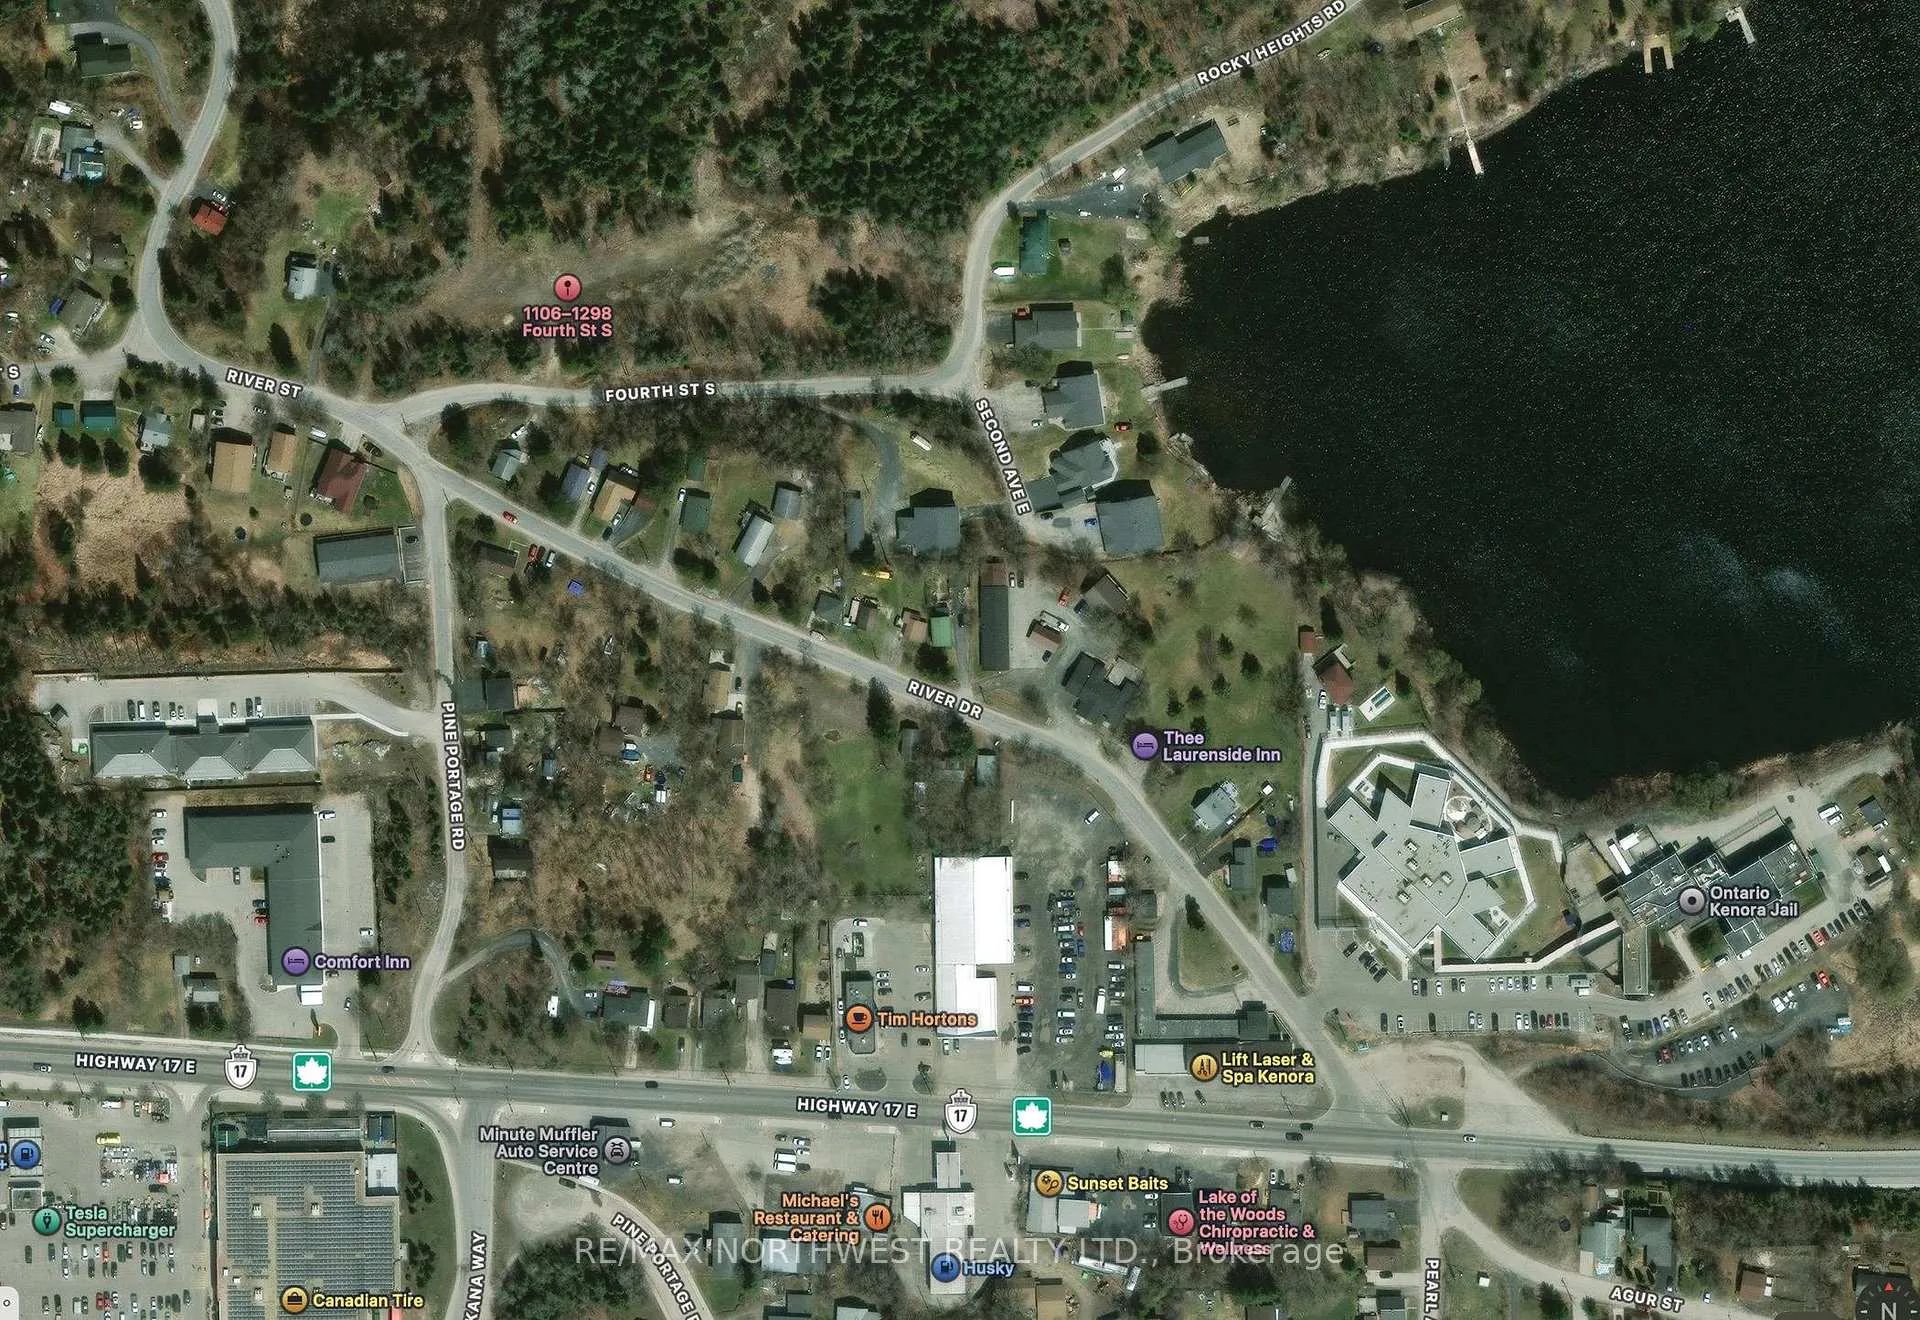
- Follow River Drive to Fourth Street
- Directions
- Follow River Drive to Fourth Street
- MLS® number
- X13251012
- Data source
- tbay
- Listed on
- 2026-05-13
- Updated on
- 2026-08-07
- Days on market
- 157 days
- Co-op commission
- 2
- Seller
- Listed by
- RE/MAX NORTHWEST REALTY LTD.
Home Market Value
Current home valuation for Unit #5, 1308 Fourth Street S, Kenora, Lakeside, Kenora, ON. Listed for $749,900
HOMEH Estimate
$784,507
Estimated Sales Range
$470,704 - $1,098,310
HOMEH Estimate for Unit #5, 1308 Fourth Street S, Kenora, Lakeside
Calculated with a real agent's CMA method — 45+ years of experience, codified. Not an AI guess.
For the owner
Is this your home? Track its value.
Get this home's HOMEH Estimate by email once a month, with how many homes are for sale around you.
Mortgage Payment Calculator
Compare up to 4 down payment scenarios
5% on first $500K + 10% on $249,900 over $500K
$49,990
| Scenario 1 | Scenario 2 | Scenario 3 | Scenario 4 | |
|---|---|---|---|---|
−Down payment | % $ | % $ | % $ | % $ |
+CMHC insurance | $27,986 | $20,922 | $17,848 | $0 |
=Total mortgage | $727,643 | $695,832 | $655,263 | $599,920 |
Amortization | ||||
Mortgage rate | % | % | % | % |
| Payment frequency | ||||
=Mortgage payment | $3,553monthly | $3,397monthly | $3,199monthly | $2,929monthly |
Land Transfer Tax
$11,473
$11,473
Around this home
No schools found nearby
Data provided by OpenStreetMap & Fraser Institute School Rankings
Ask HOMEH
New!Hi there!
👋Text or call (416) 301-9001
Recommended for you
Based on homes you've looked at.
No recommended properties found.
Nearby similar homes
No nearby properties found.
More real estate resources
Other homes nearby
Explore this area
Nearby neighbourhoods
No nearby listings available.