
188 Transmitter Road
Kenora (Kenora East), ON P9N 0G8
- 4+1Bedrooms
- 4Bathrooms
- 0Garage
- —Sq Ft
- $7,062Tax
- 565 ftLot frontage
 Estimated Value:$1,123,681See Free Estimate Report

Property not available for sale or for rent.
HOMEH One: full-service selling for a 1% listing fee. The buyer's agent commission is separate.
Free Home EvaluationHow Much Is My Home Worth?Homes for Sale NearbySale & Price History for 188 Transmitter Road, Kenora, Kenora East
Real estate boards require you to or to see the full details of this property.
*Sold prices and complete sale & price history are regulated data. Under the Trust in Real Estate Services Act, 2002 (TRESA) and the rules of the Real Estate Council of Ontario (RECO), and pursuant to the Multiple Listing Service® rules of the Canadian Real Estate Association (CREA) and the Toronto Regional Real Estate Board (TRREB), this information may be shown only to registered users who have agreed to the applicable terms of use (a Virtual Office Website, or "VOW," arrangement). HOMEH Inc., Brokerage therefore provides it to signed-in members only. Creating an account is free and takes under a minute.
About 188 Transmitter Road, Kenora, Kenora East
Summarized Description
- Over 4000 sq.ft. of tailored living space
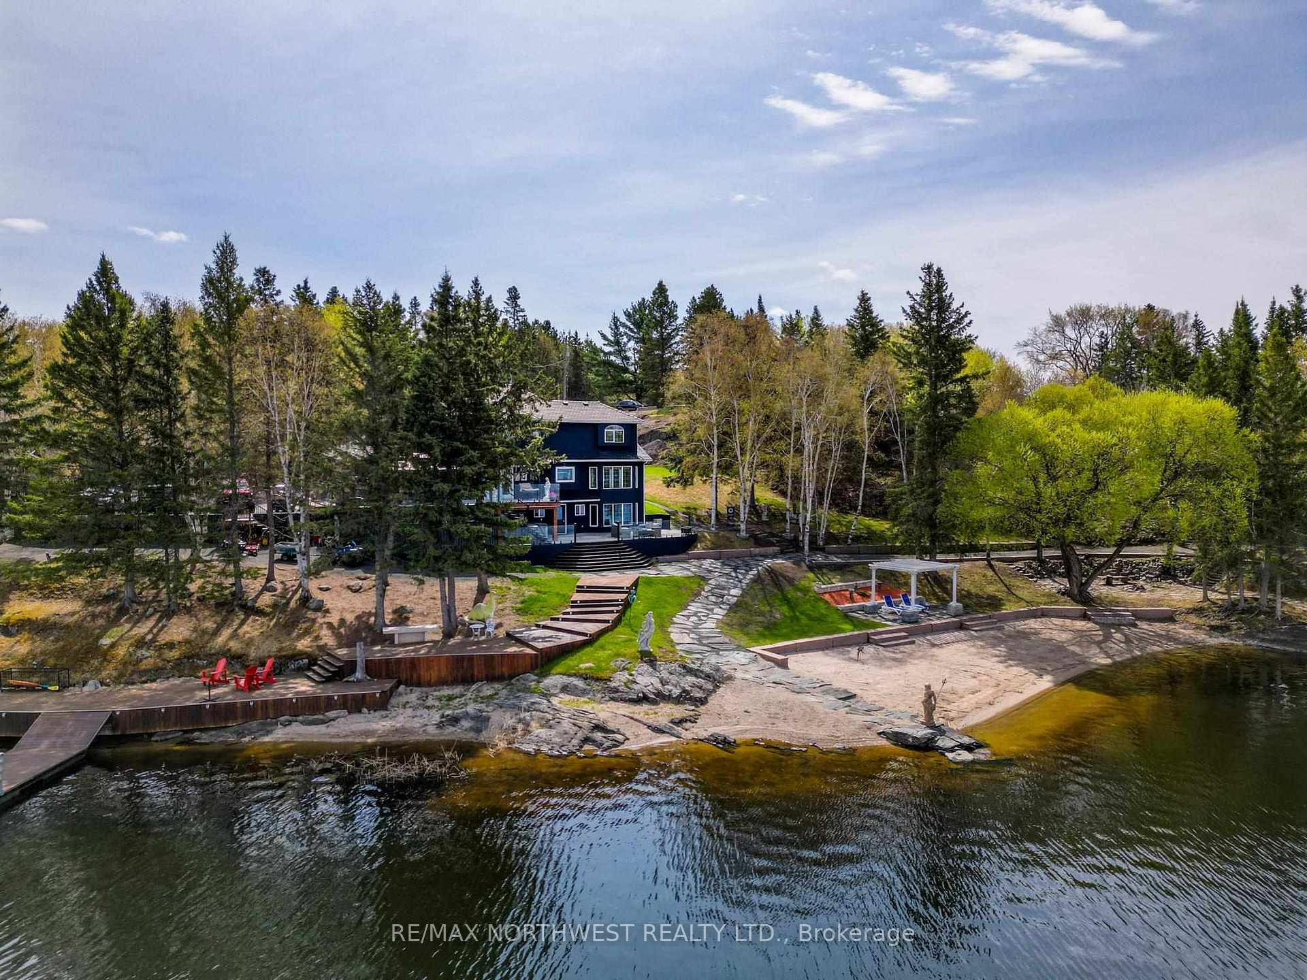
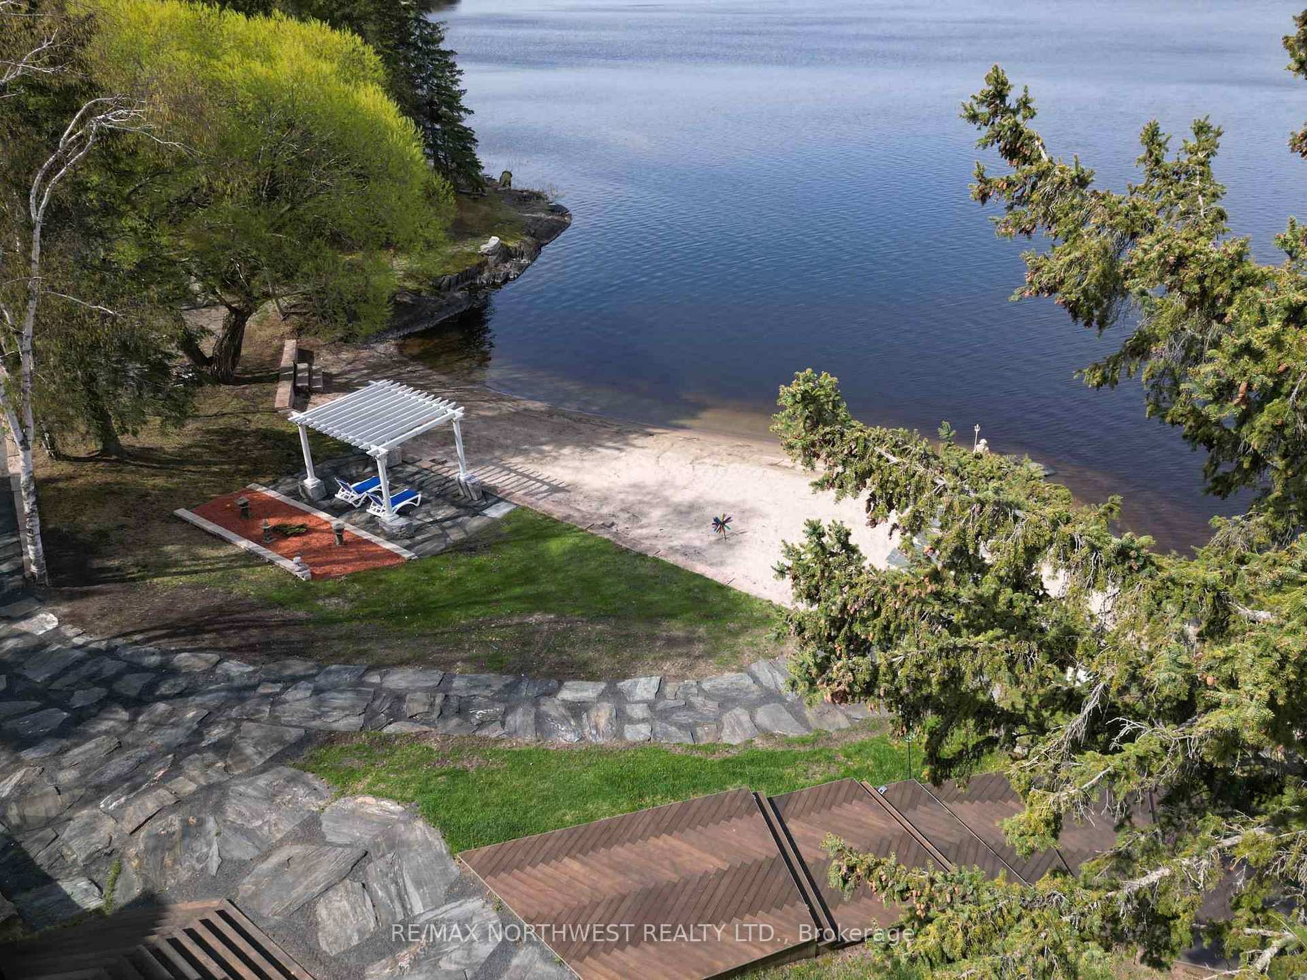
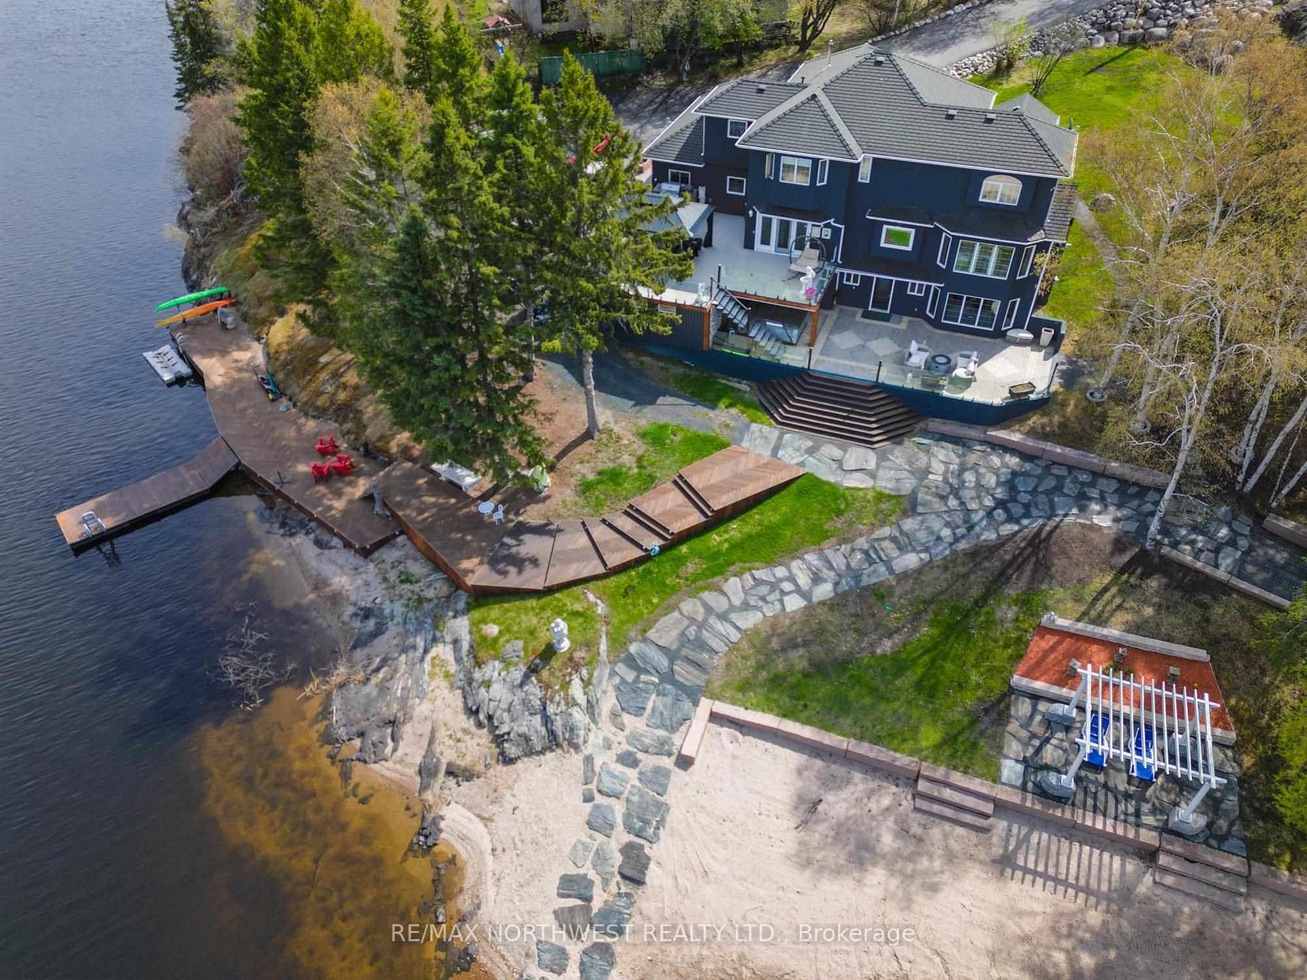
- Private beach with custom teak docks
- Gourmet kitchen with high-end appliances
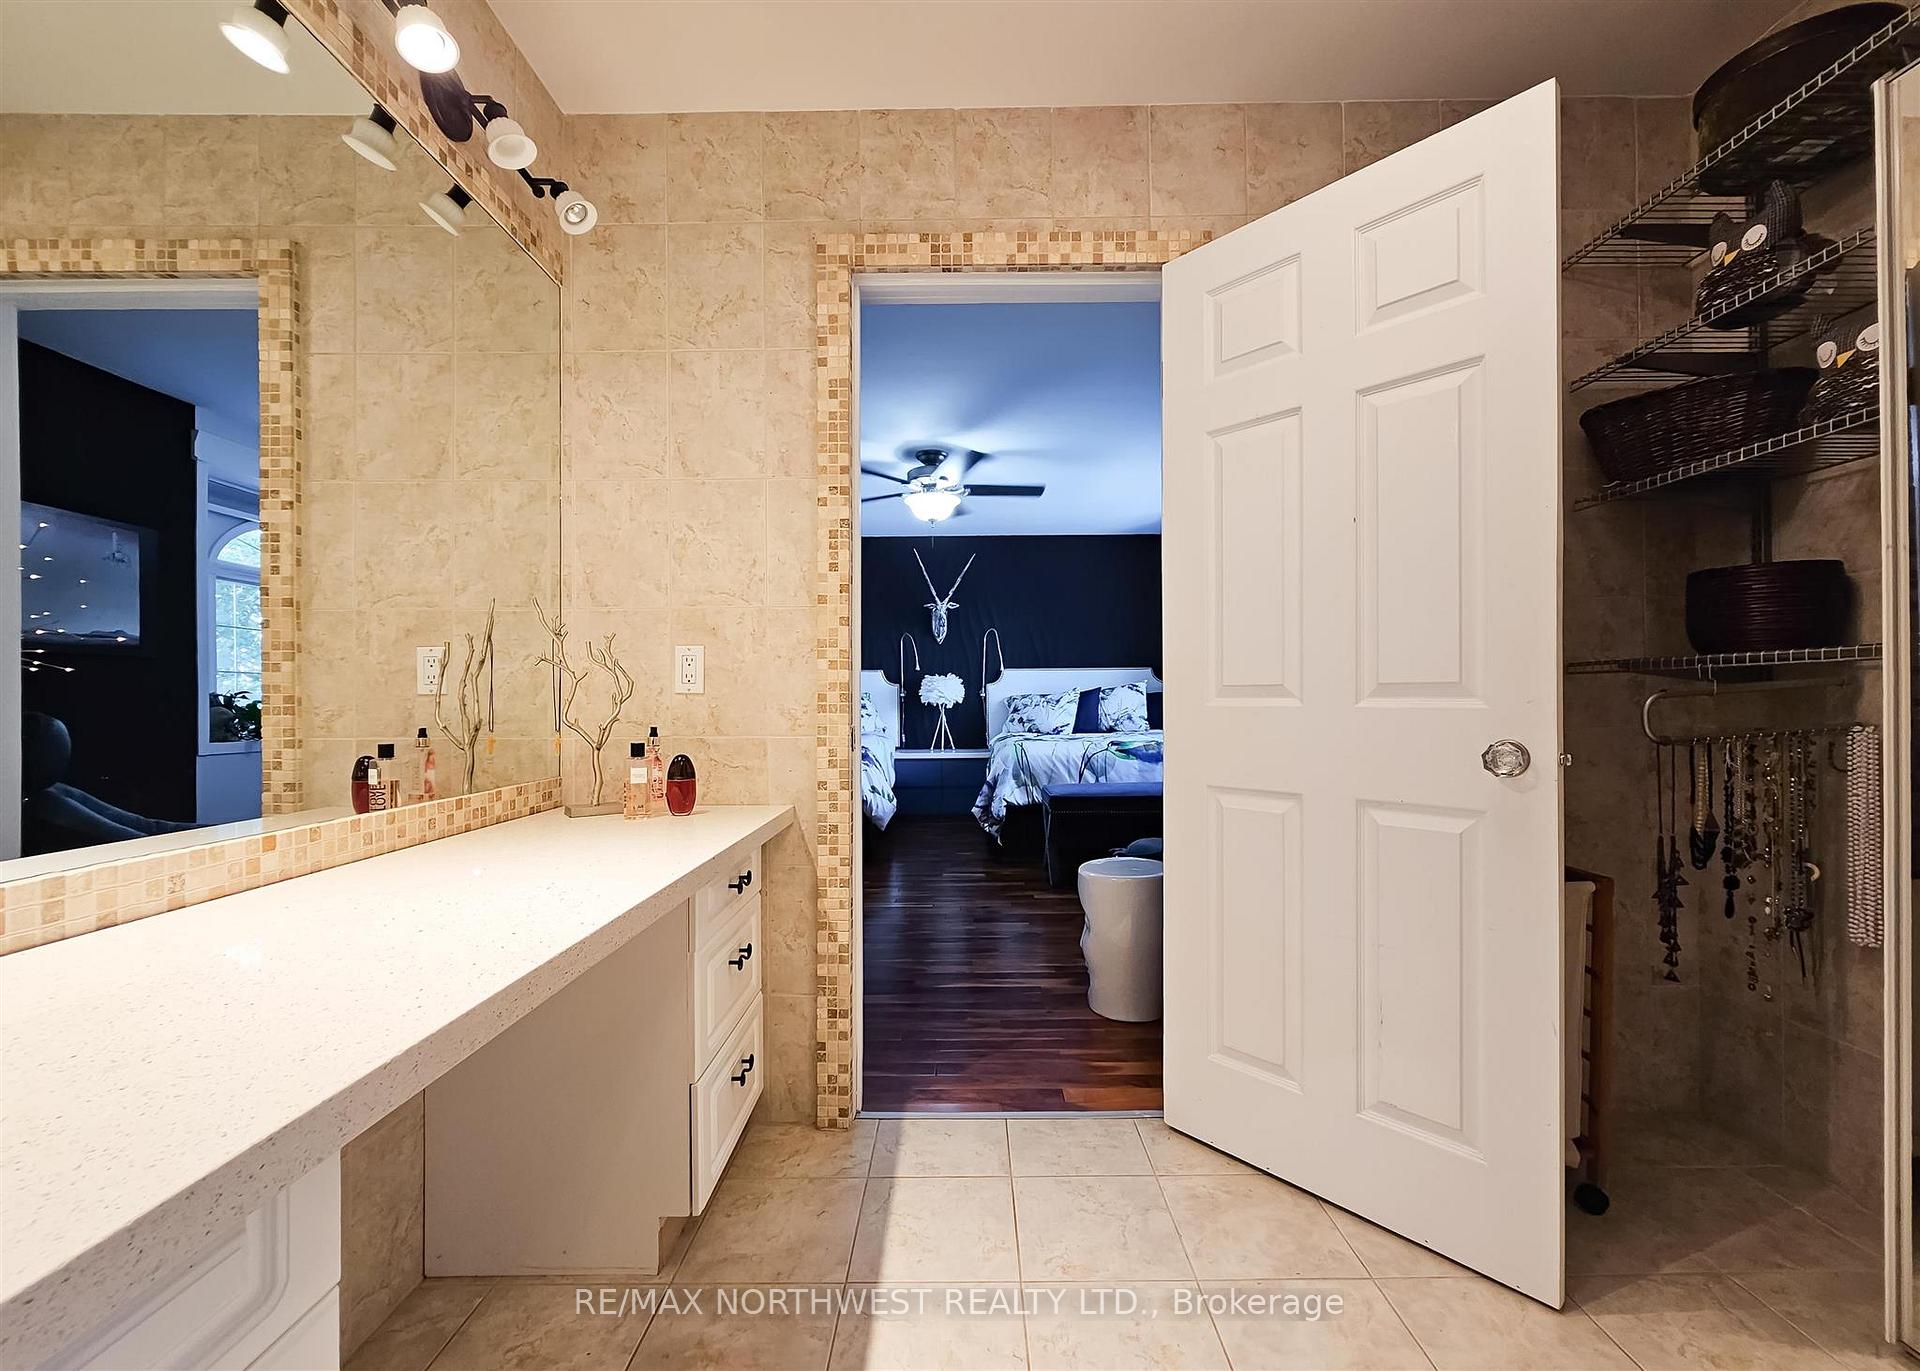
- Opulent primary suite with luxurious en-suite
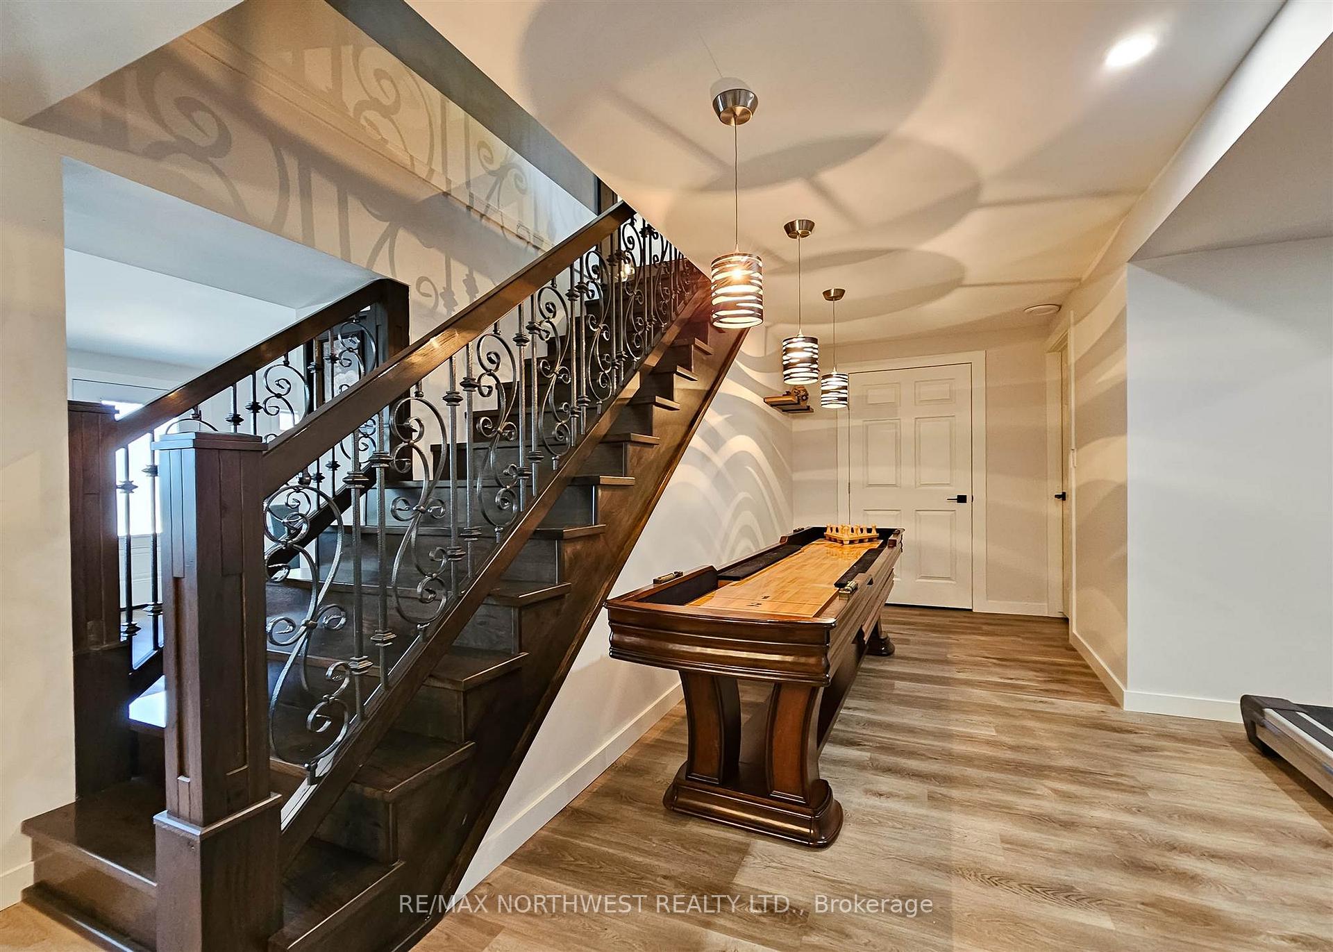
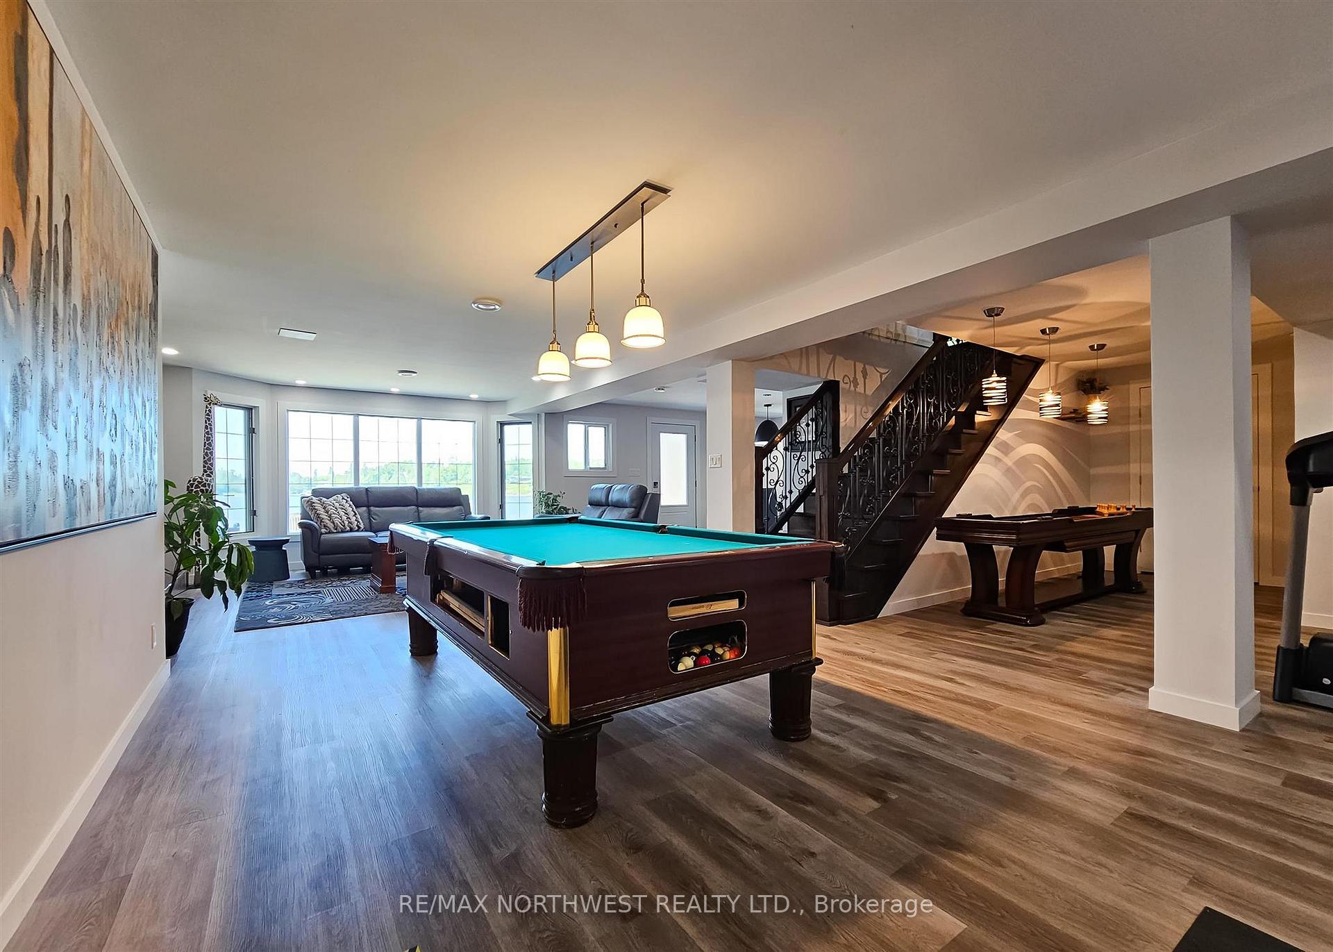
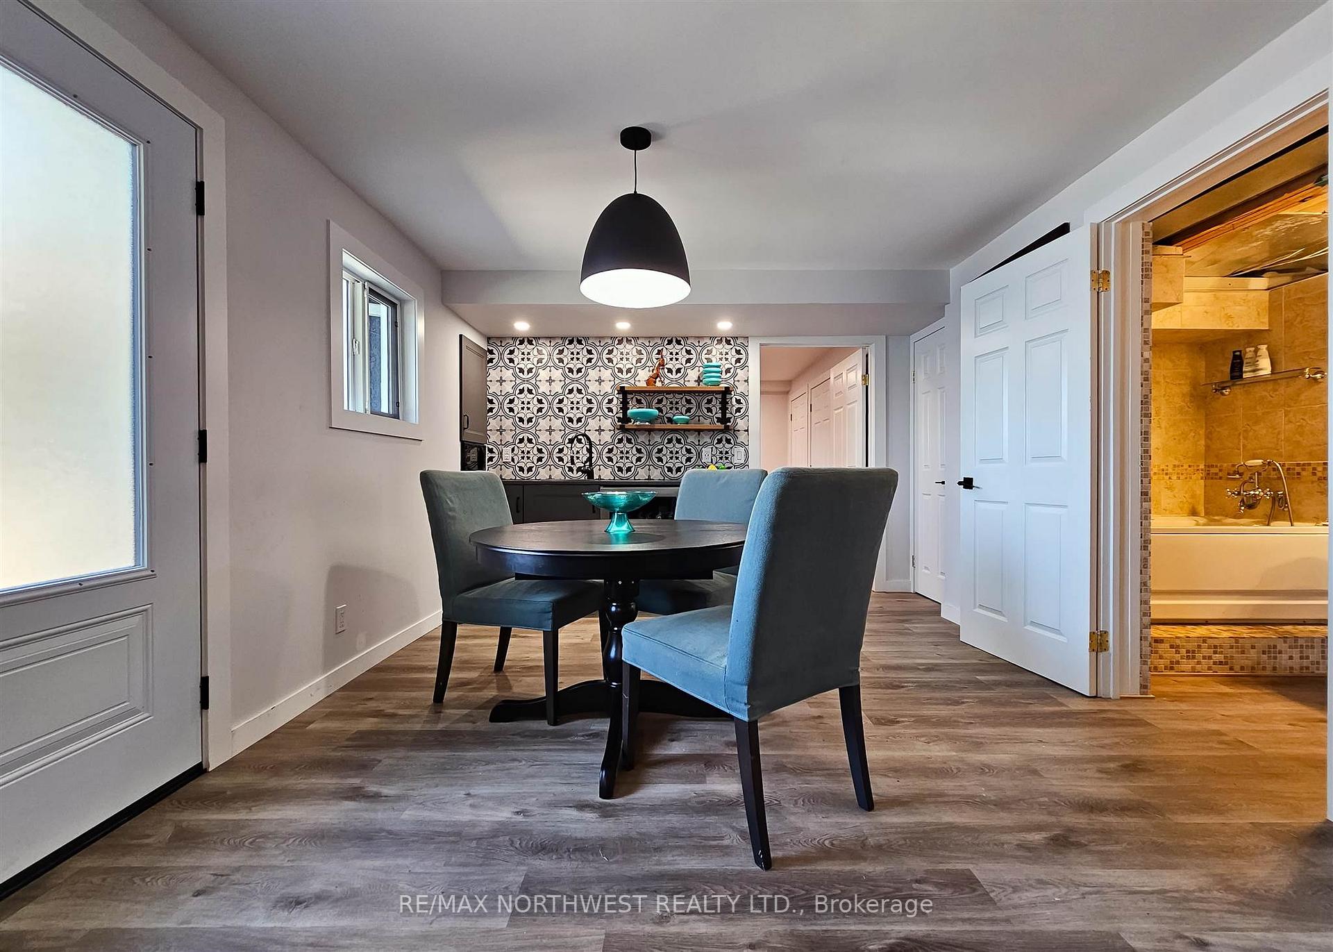
- Chic lower level with wet bar and game room
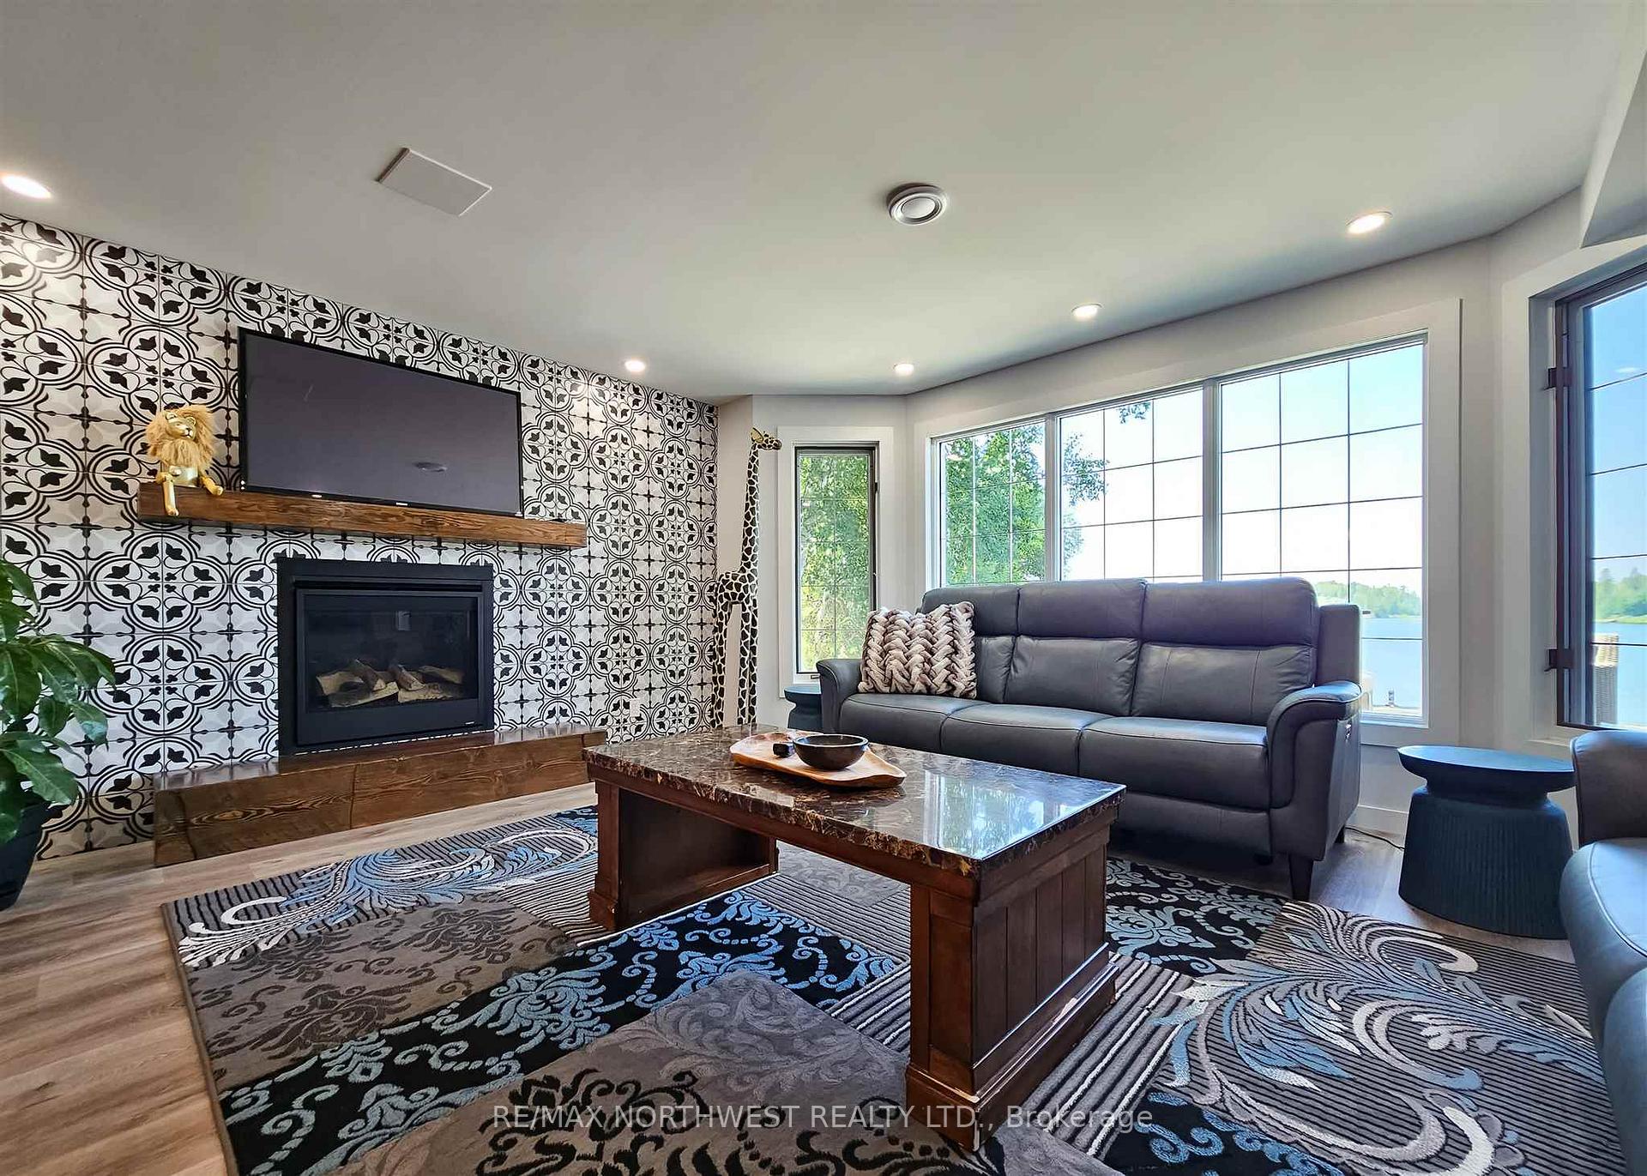
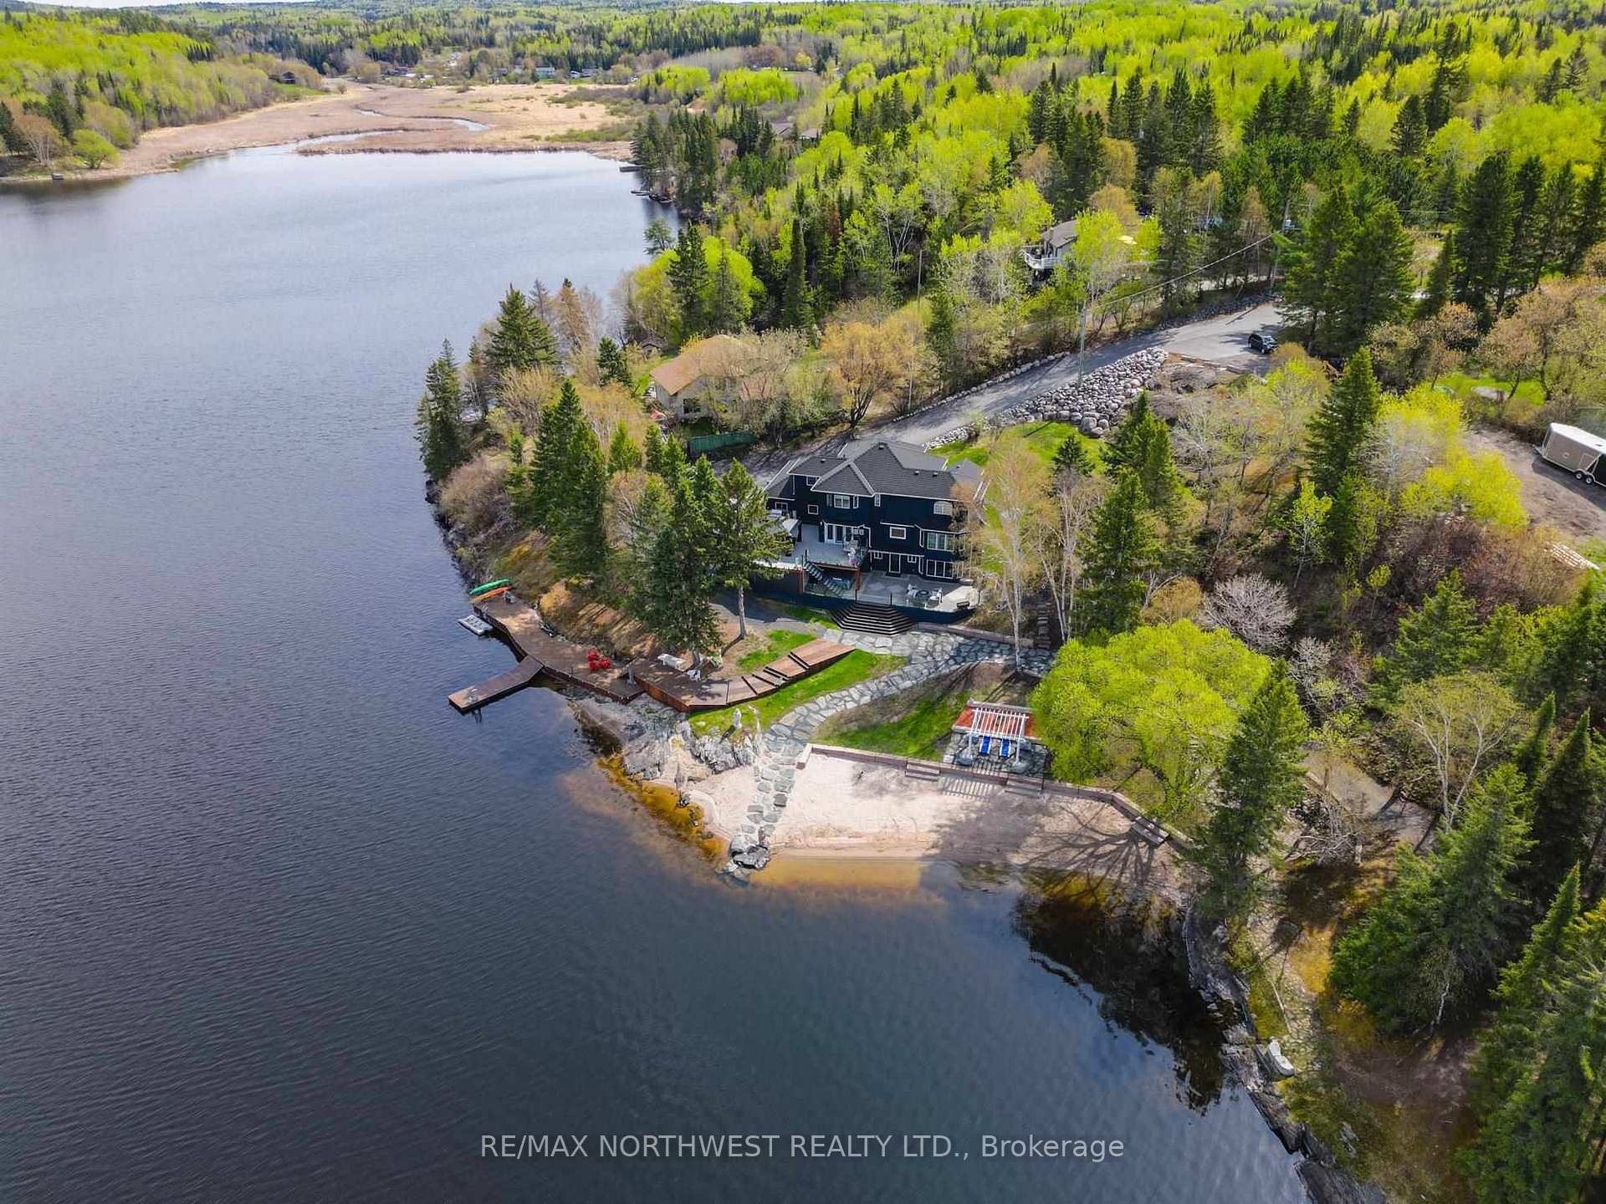
- Stunning panoramic water views throughout
- Beautifully landscaped grounds and oversized deck
- A true landmark of luxury living
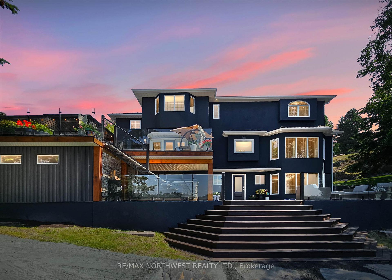
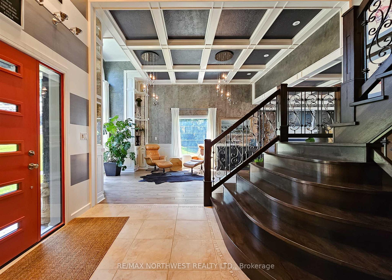
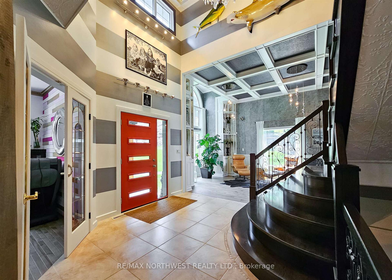
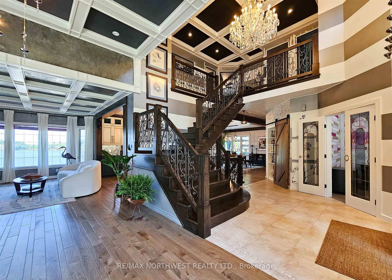
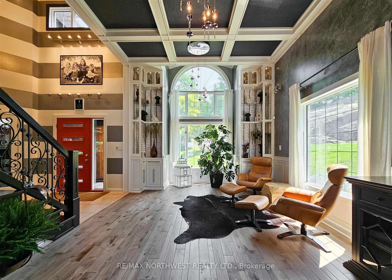
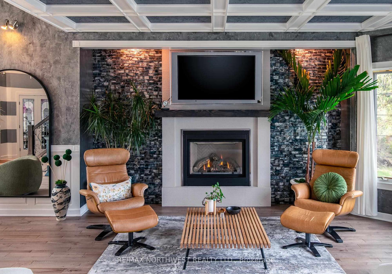
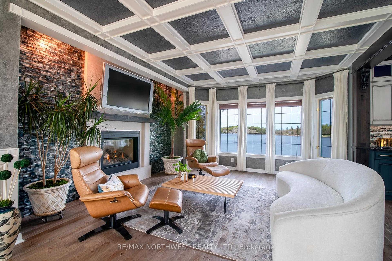
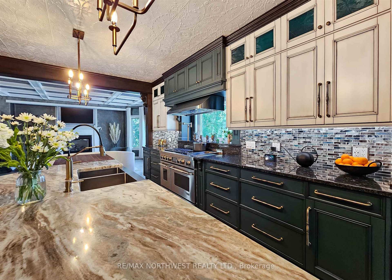
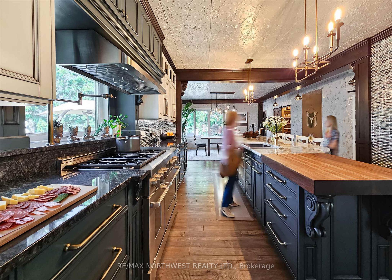
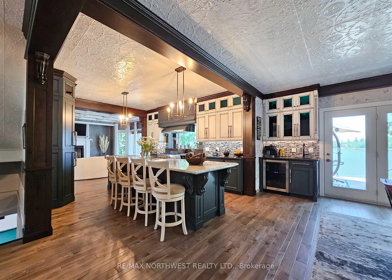
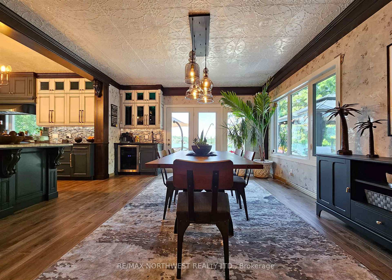
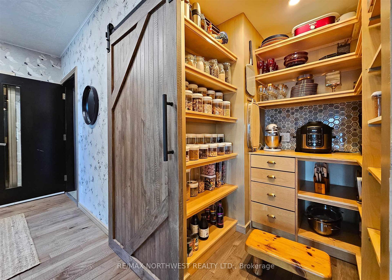
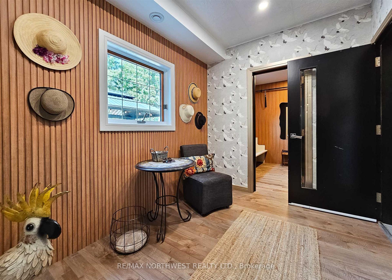
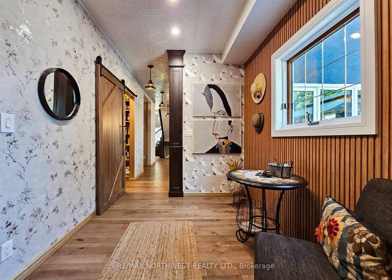
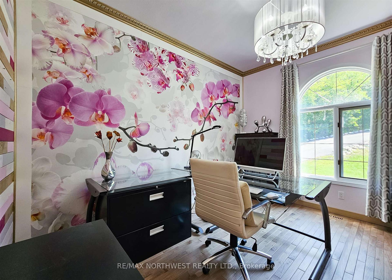
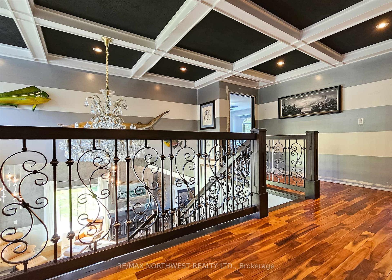
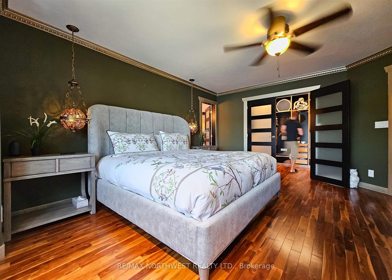
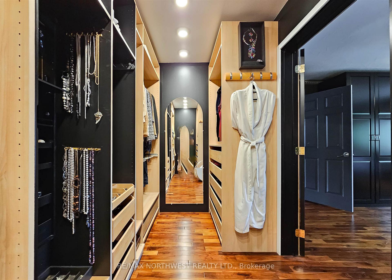
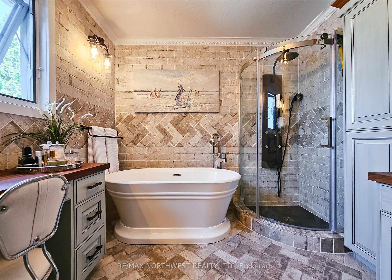
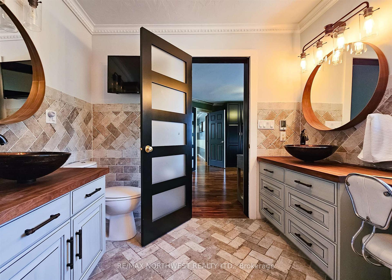
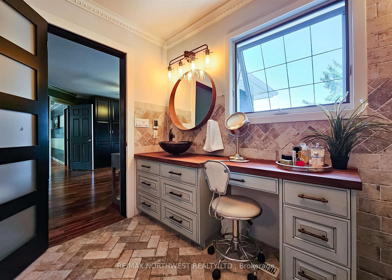
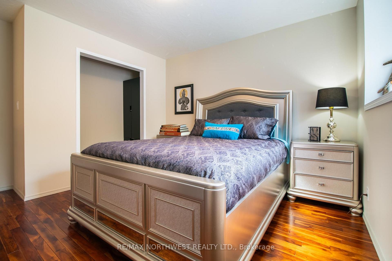
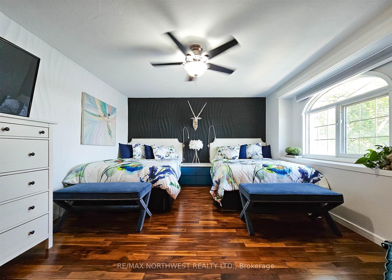
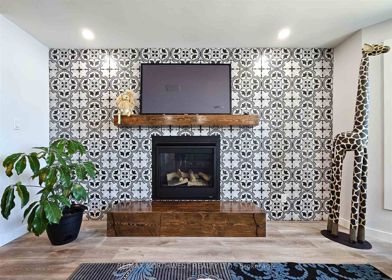
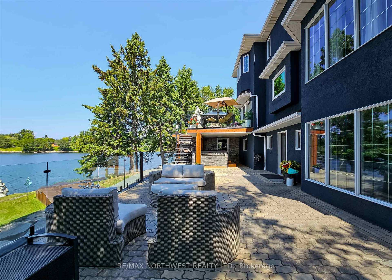
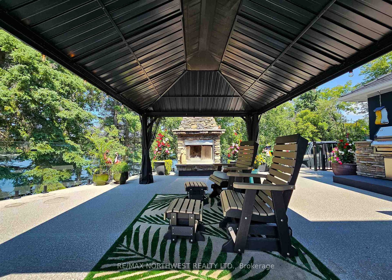
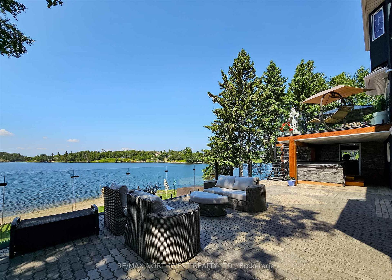
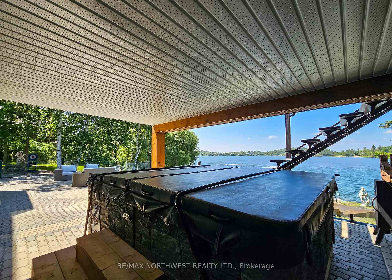
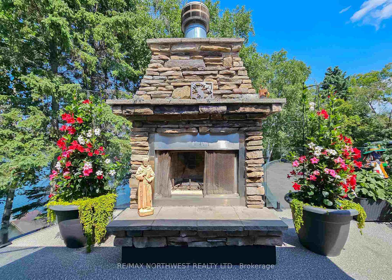
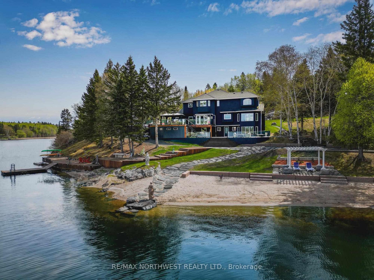
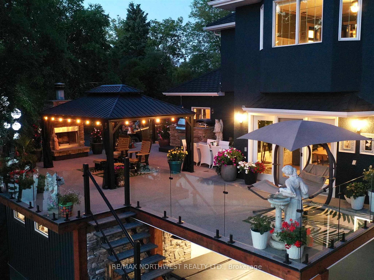
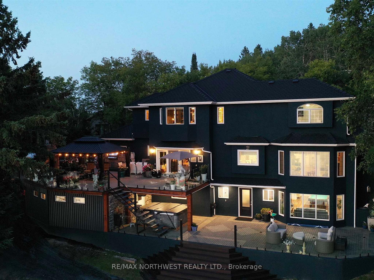
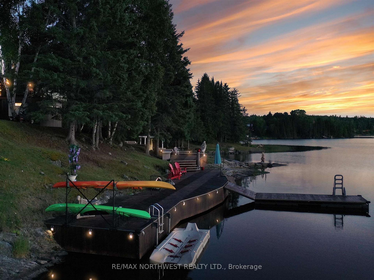
Elegance Over The Waters – An Executive’s Dream Estate Discover a home where attention-to-detail, craftsmanship, and beautifully landscaped elegance become one at 188 Transmitter Road. Over 4000 sq.ft. of impeccably tailored living space offers panoramic water vistas and private sandy shores. Step through the artisanal doors and be greeted by a grand foyer, complete with coffered ceilings and a grand staircase that stands as a testimony to the architectural ingenuity. Each room unfolds like a page in a storybook, with skylight windows painting vibrant scenes of the ever-changing lake. The heart of the home is a gourmet kitchen, boasting a 48" range, granite countertops, and an oversized walk-in pantry. Venture outside to the oversized deck, an open-air haven featuring an outdoor kitchen, serene sitting areas, and an awe-inspiring fireplace. The primary bedroom suite, a serene retreat, presents an opulent en-suite bathroom adorned with custom tiles and a capacious walk-in closet. The lower level, an entertainer’s paradise, comes fully equipped with a chic wet bar and game room essentials. Manicured grounds lead to the private beach and custom teak docks, beckoning you to indulge in the lakefront lifestyle. This property transcends the concept of a home; it stands as a living masterpiece, meticulously crafted for those who truly appreciate the finer things. This property isn't just a home, it's a landmark of luxury for the discerning few. To schedule a private viewing of this marvellous property, contact today.
Key Facts & Features
Property Costs
- Annual Property Tax Amount
- $7,062
- Land Transfer Tax Fee
- $32,375
Rental Items
- Rental Equipment
- Reliance hot water $62.43 quarterly
- Basement Type
- Finished, Full
Interior Features
- Interior Extras
- Storage, Central Vacuum, Other
- Fireplace/Stove
- Yes
- Fireplace Features
- Natural Gas, Wood
- Elevator
- No
Exterior Features
- Exterior Extras
- Deck
- Pool
- None
Building
- Building Type
- Detached
- Building Style
- 2-Storey
- Approx Age
- 16-30
Construction
- Exterior Finish
- Stucco (Plaster)
- Roof
- Other
- Foundation Details
- Poured Concrete
- Special Designation
- Other
Lot
- Lot Front
- 565.00 ft
- Lot Size
- 2.07
- Lot Shape
- Irregular
Inclusions
- Inclusions
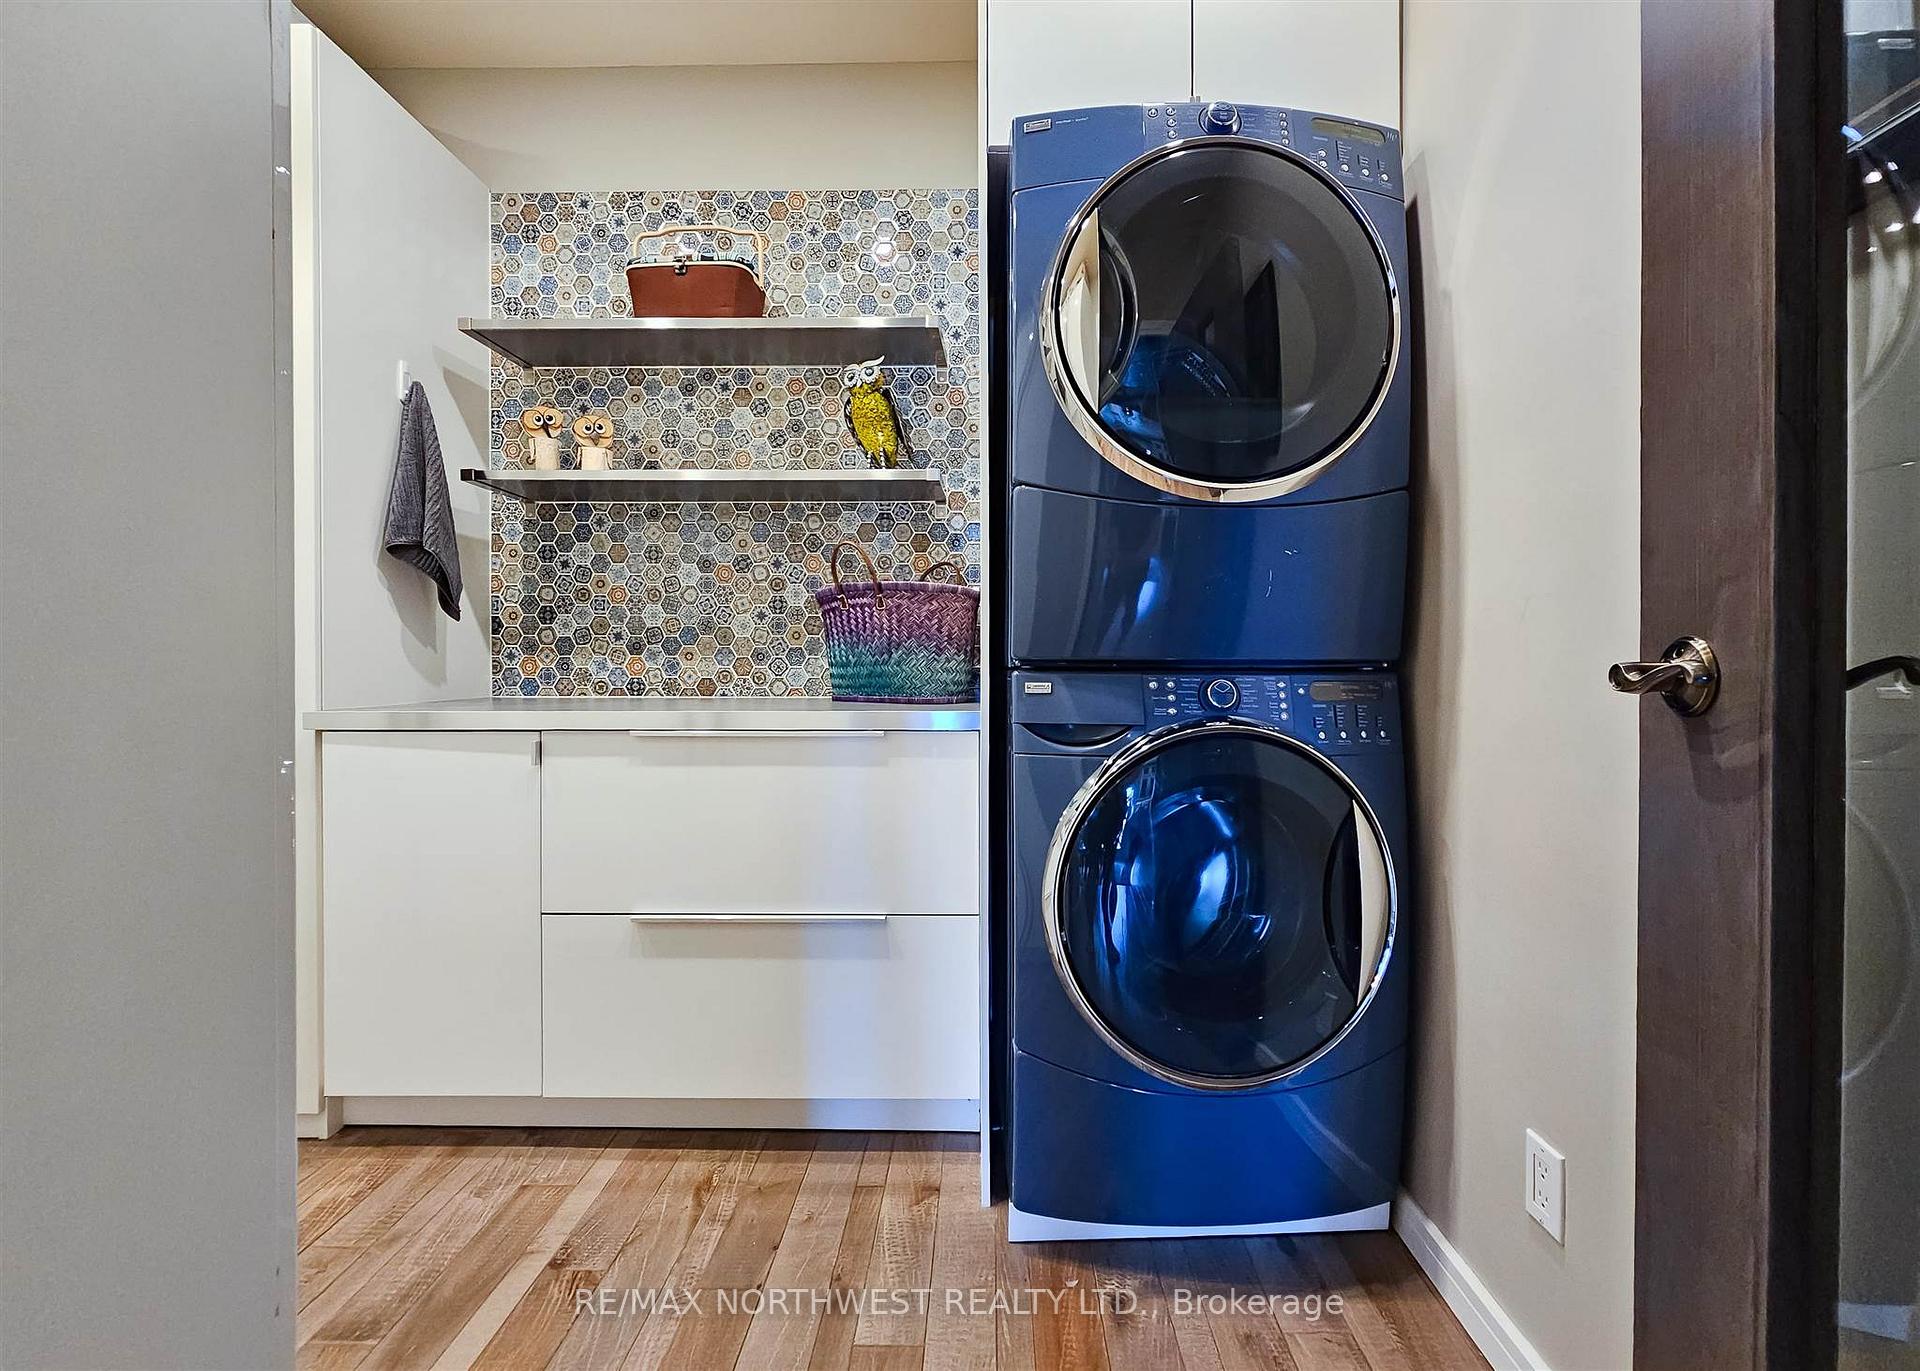
- Fridge, stove, washer, dryer, hot tub
Parking & Garages
- Garage Type
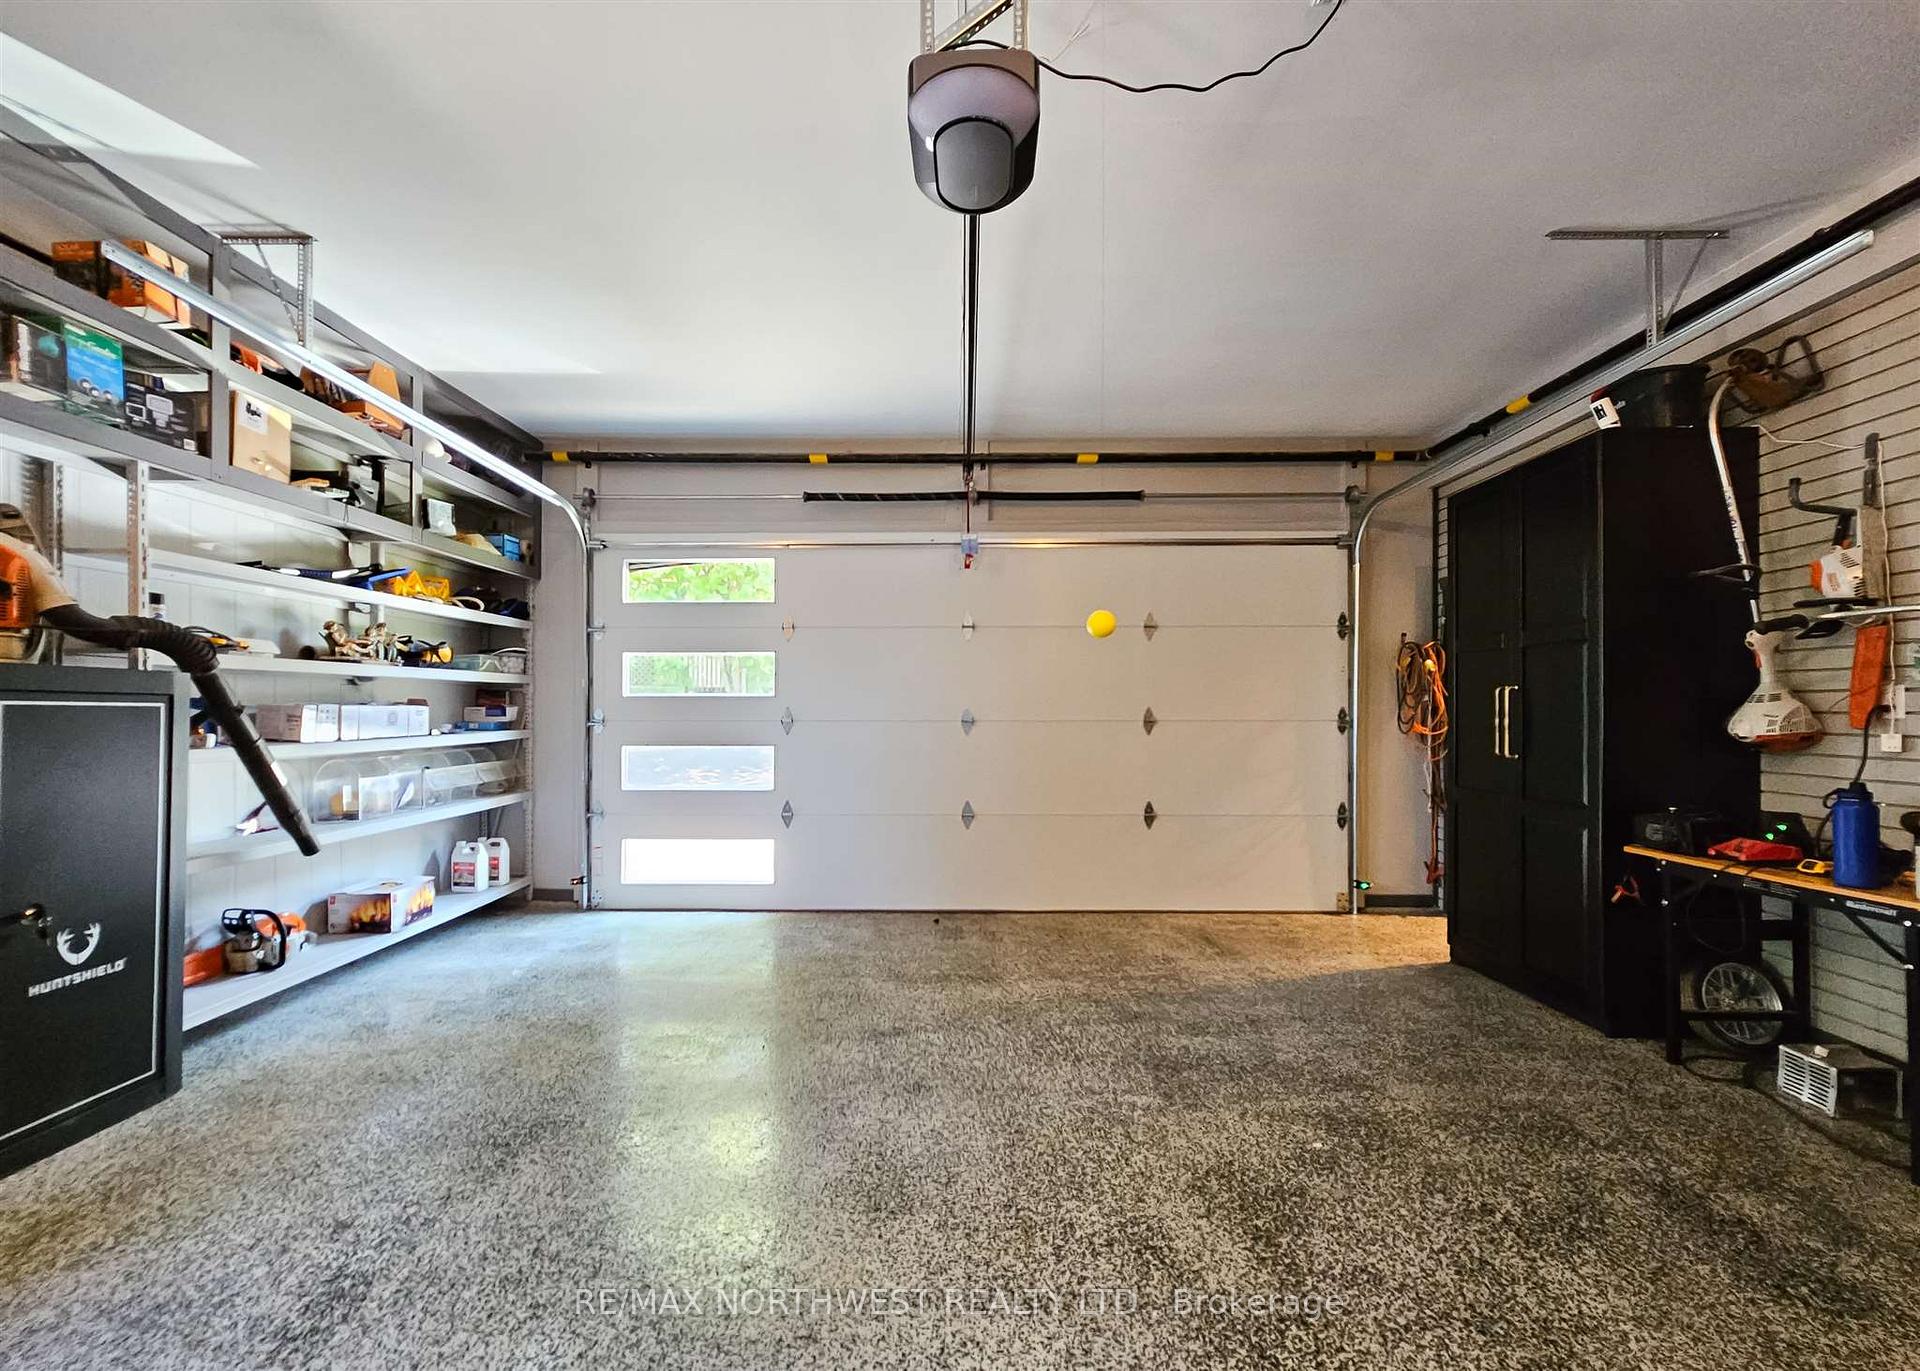
- Attached
- Garage Spaces
- 0
Heating & Cooling
- Heat Source
- Gas
- Heat Type
- Forced Air
- Air Conditioning
- Other
- Water
- Well
- Sewers
- Septic
- Bedrooms
- 4 + 1
- Washrooms
- 4
- Kitchens
- 1
- Family / bonus room
- Yes
Room sizes
- Kitchen15'x13'Main level
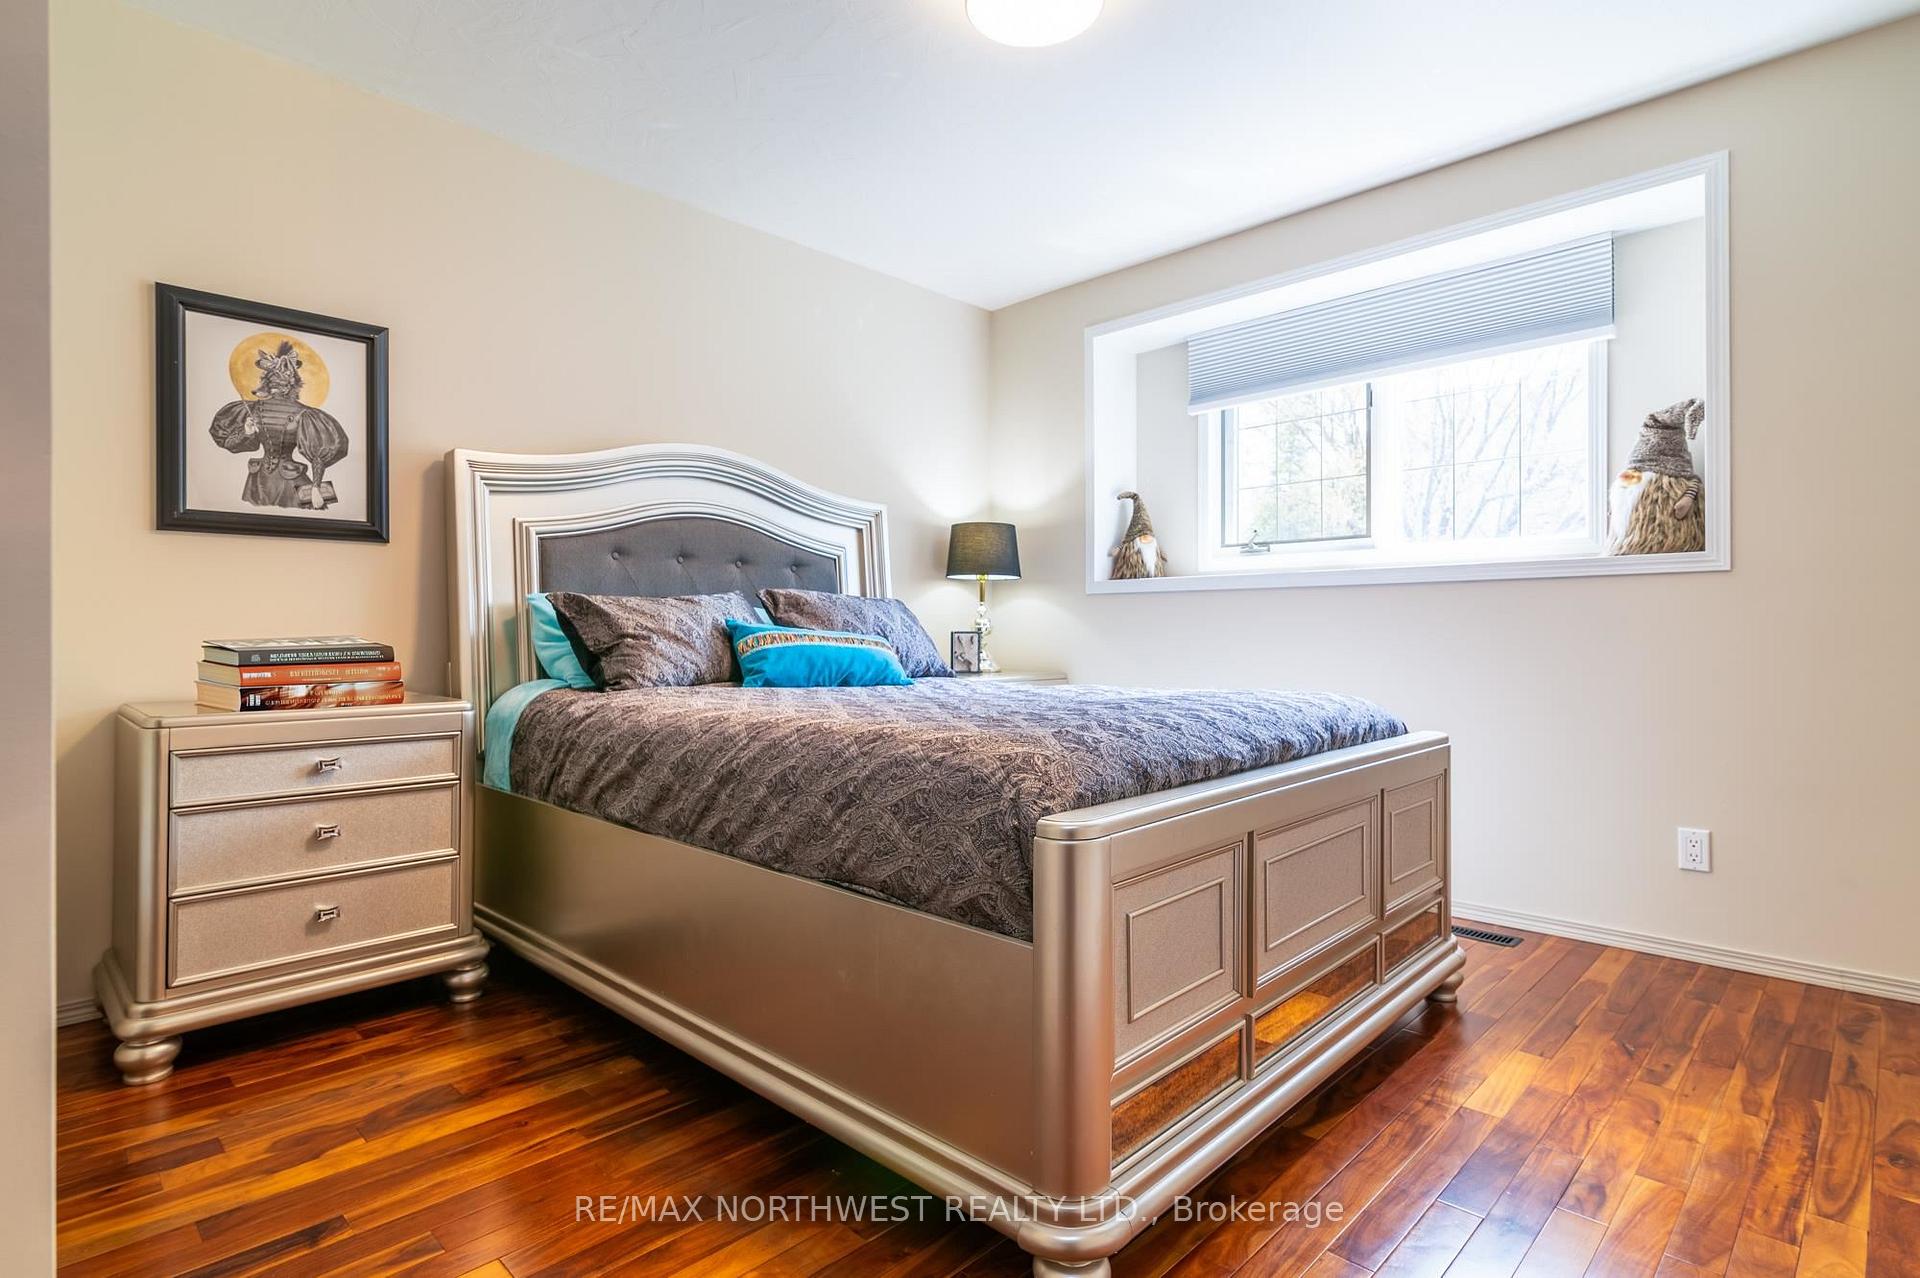
- Bedroom 212x9Second level
- Bedroom 313'x13'Second level
- Bedroom 412x13Second level
- Bathroom3pcSecond level
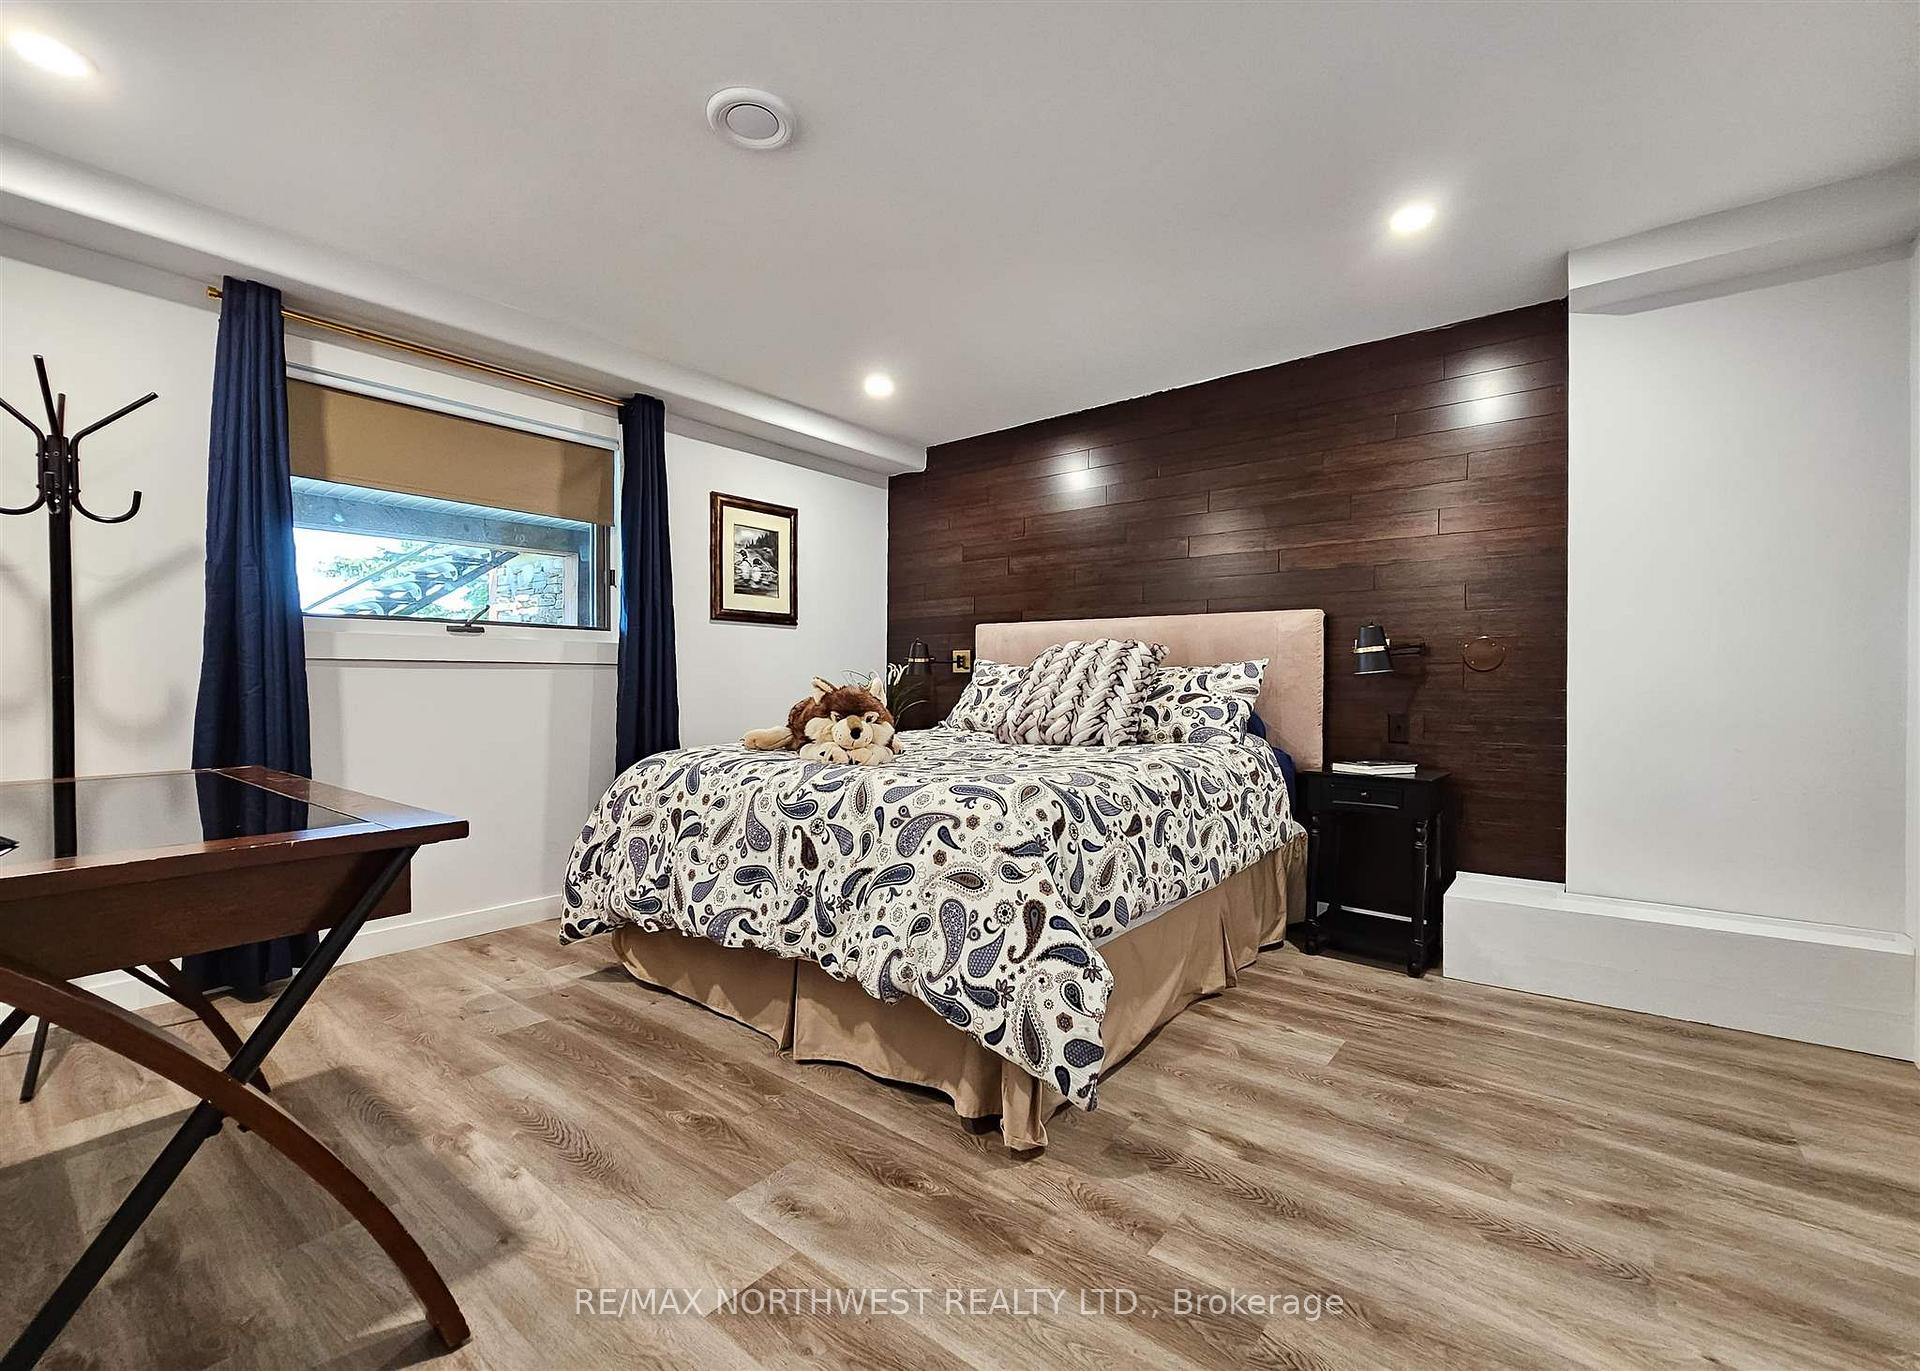
- Bedroom 512x13Basement level
- Bathroom3PCBasement level
- Family Room32x28Basement level
- Dining Room14'6x15'4Main level
- Living Room15'x32'Main level
- Foyer10'x10'Main level
- Office10'x12'Main level
- Laundry—Main level
- Bathroom2PCMain level
- Bedroom—Second level
- Bathroom5pcSecond level, 5 Pc Ensuite
Washrooms
- 3-piece, Basement
- 2-piece, Main
- 3-piece, Second
- 5-piece, Second
- Municipality
- Kenora
- Neighbourhood
- Kenora East
- Main cross streets
- Turn left off the Trans Canada Hwy onto Transmitter Road. Driveway is on the left.
- Directions
- Turn left off the Trans Canada Hwy onto Transmitter Road. Driveway is on the left.
- MLS® number
- X13252600
- Data source
- tbay
- Status change
- 2025-05-07
- Listed on
- 2025-03-19
- Days on market
- 49 days
- Co-op commission
- 2
- Seller
- Listed by
- RE/MAX NORTHWEST REALTY LTD.
Home Market Value
Current home valuation for 188 Transmitter Road, Kenora, Kenora East, Kenora, ON. Listed for $1,795,000
HOMEH Estimate
$1,123,681
Estimated Sales Range
$786,577 - $1,460,785
HOMEH Estimate for 188 Transmitter Road, Kenora, Kenora East
Calculated with a real agent's CMA method — 45+ years of experience, codified. Not an AI guess.
For the owner
Is this your home? Track its value.
Get this home's HOMEH Estimate by email once a month, with how many homes are for sale around you.
Mortgage Payment Calculator
Compare up to 4 down payment scenarios
20% required for homes $1.5M or more
$359,000
| Scenario 1 | Scenario 2 | Scenario 3 | Scenario 4 | |
|---|---|---|---|---|
−Down payment | % $ | % $ | % $ | % $ |
+CMHC insurance | $0 | $0 | $0 | $0 |
=Total mortgage | $1,436,000 | $1,346,250 | $1,256,500 | $1,166,750 |
Amortization | ||||
Mortgage rate | % | % | % | % |
| Payment frequency | ||||
=Mortgage payment | $7,011monthly | $6,573monthly | $6,135monthly | $5,697monthly |
Land Transfer Tax
$32,375
$32,375
Around this home
No schools found nearby
Data provided by OpenStreetMap & Fraser Institute School Rankings
Ask HOMEH
New!Hi there!
👋Text or call (416) 301-9001
Recommended for you
Based on homes you've looked at.
No recommended properties found.
Nearby similar homes
No nearby properties found.
More real estate resources
Other homes nearby
Explore this area
Nearby neighbourhoods
No nearby listings available.