
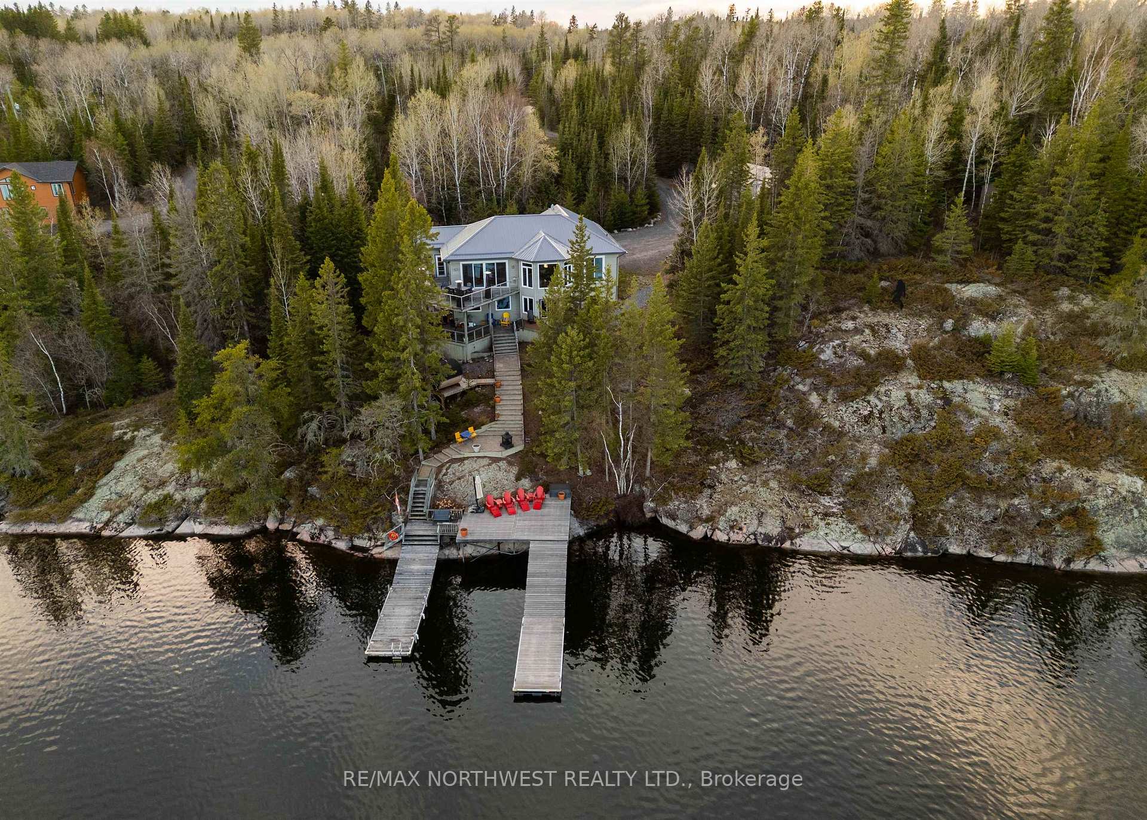
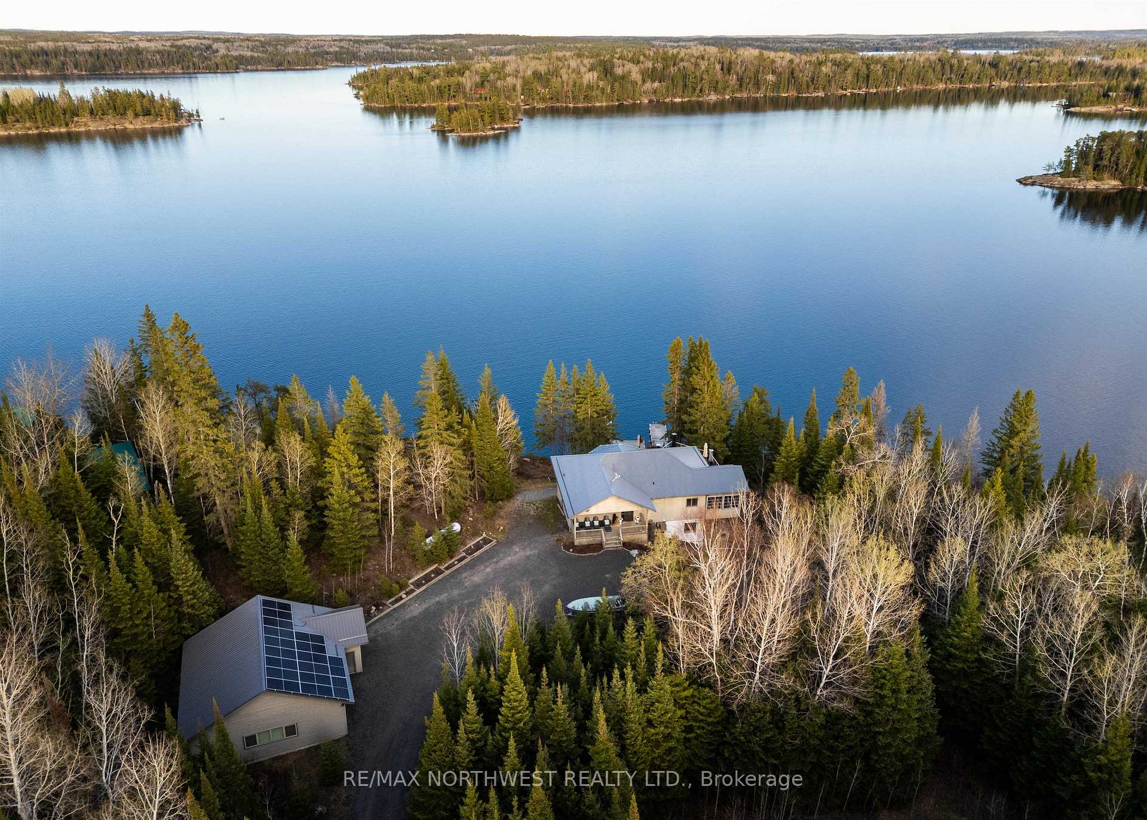
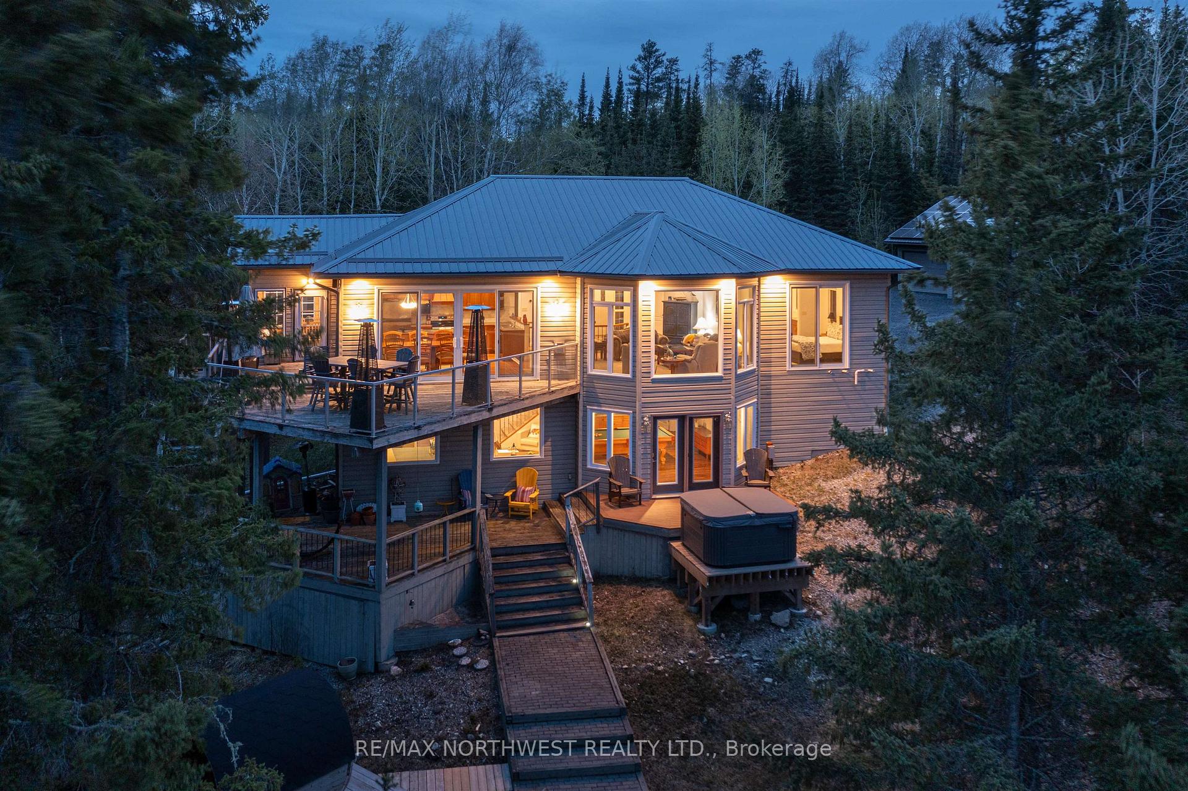
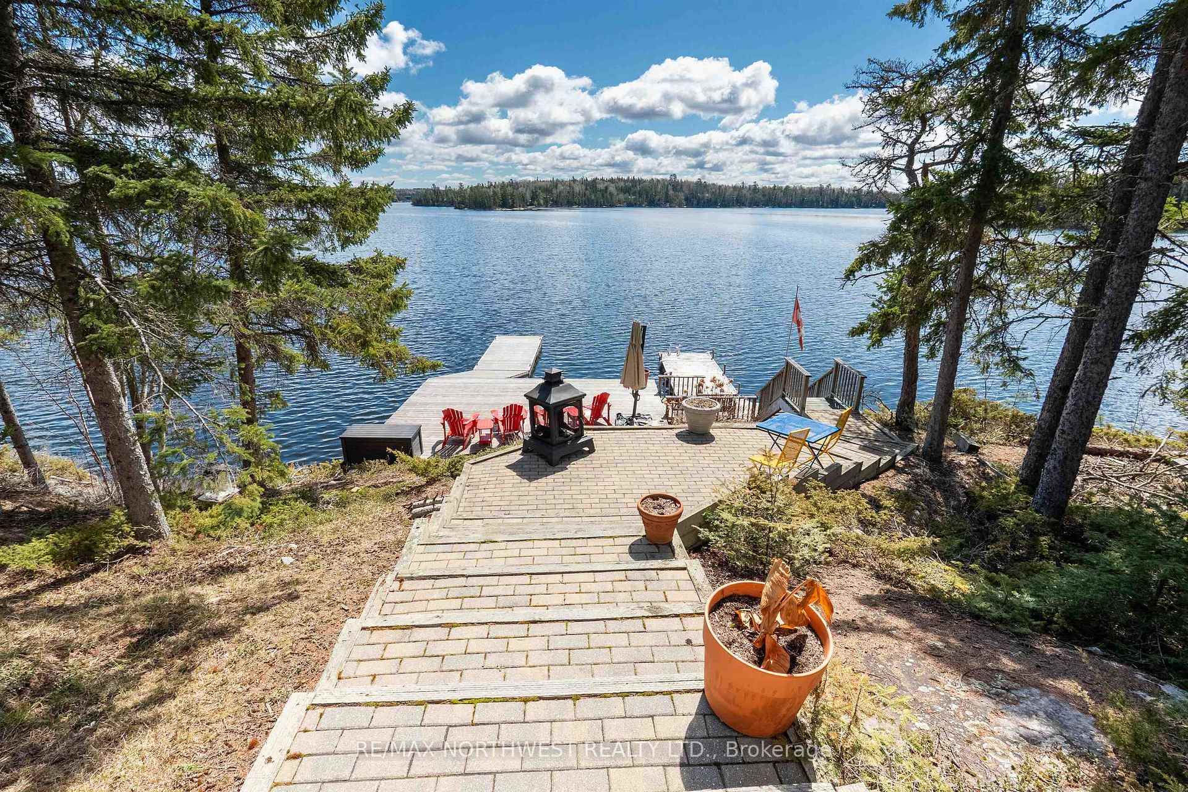
28 Worona Bay Road
Kenora (Redditt Road East), ON P9N 0E4
- 3Bedrooms
- 3Bathrooms
- 0Garage
- —Sq Ft
- $8,998Tax
- 213 ftLot frontage
 Estimated Value:$1,144,500See Free Estimate Report

Property not available for sale or for rent.
HOMEH One: full-service selling for a 1% listing fee. The buyer's agent commission is separate.
Free Home EvaluationHow Much Is My Home Worth?Homes for Sale NearbySale & Price History for 28 Worona Bay Road, Kenora, Redditt Road East
Real estate boards require you to or to see the full details of this property.
*Sold prices and complete sale & price history are regulated data. Under the Trust in Real Estate Services Act, 2002 (TRESA) and the rules of the Real Estate Council of Ontario (RECO), and pursuant to the Multiple Listing Service® rules of the Canadian Real Estate Association (CREA) and the Toronto Regional Real Estate Board (TRREB), this information may be shown only to registered users who have agreed to the applicable terms of use (a Virtual Office Website, or "VOW," arrangement). HOMEH Inc., Brokerage therefore provides it to signed-in members only. Creating an account is free and takes under a minute.
About 28 Worona Bay Road, Kenora, Redditt Road East
Summarized Description
- Exceptional waterfront home on Black Sturgeon Lake
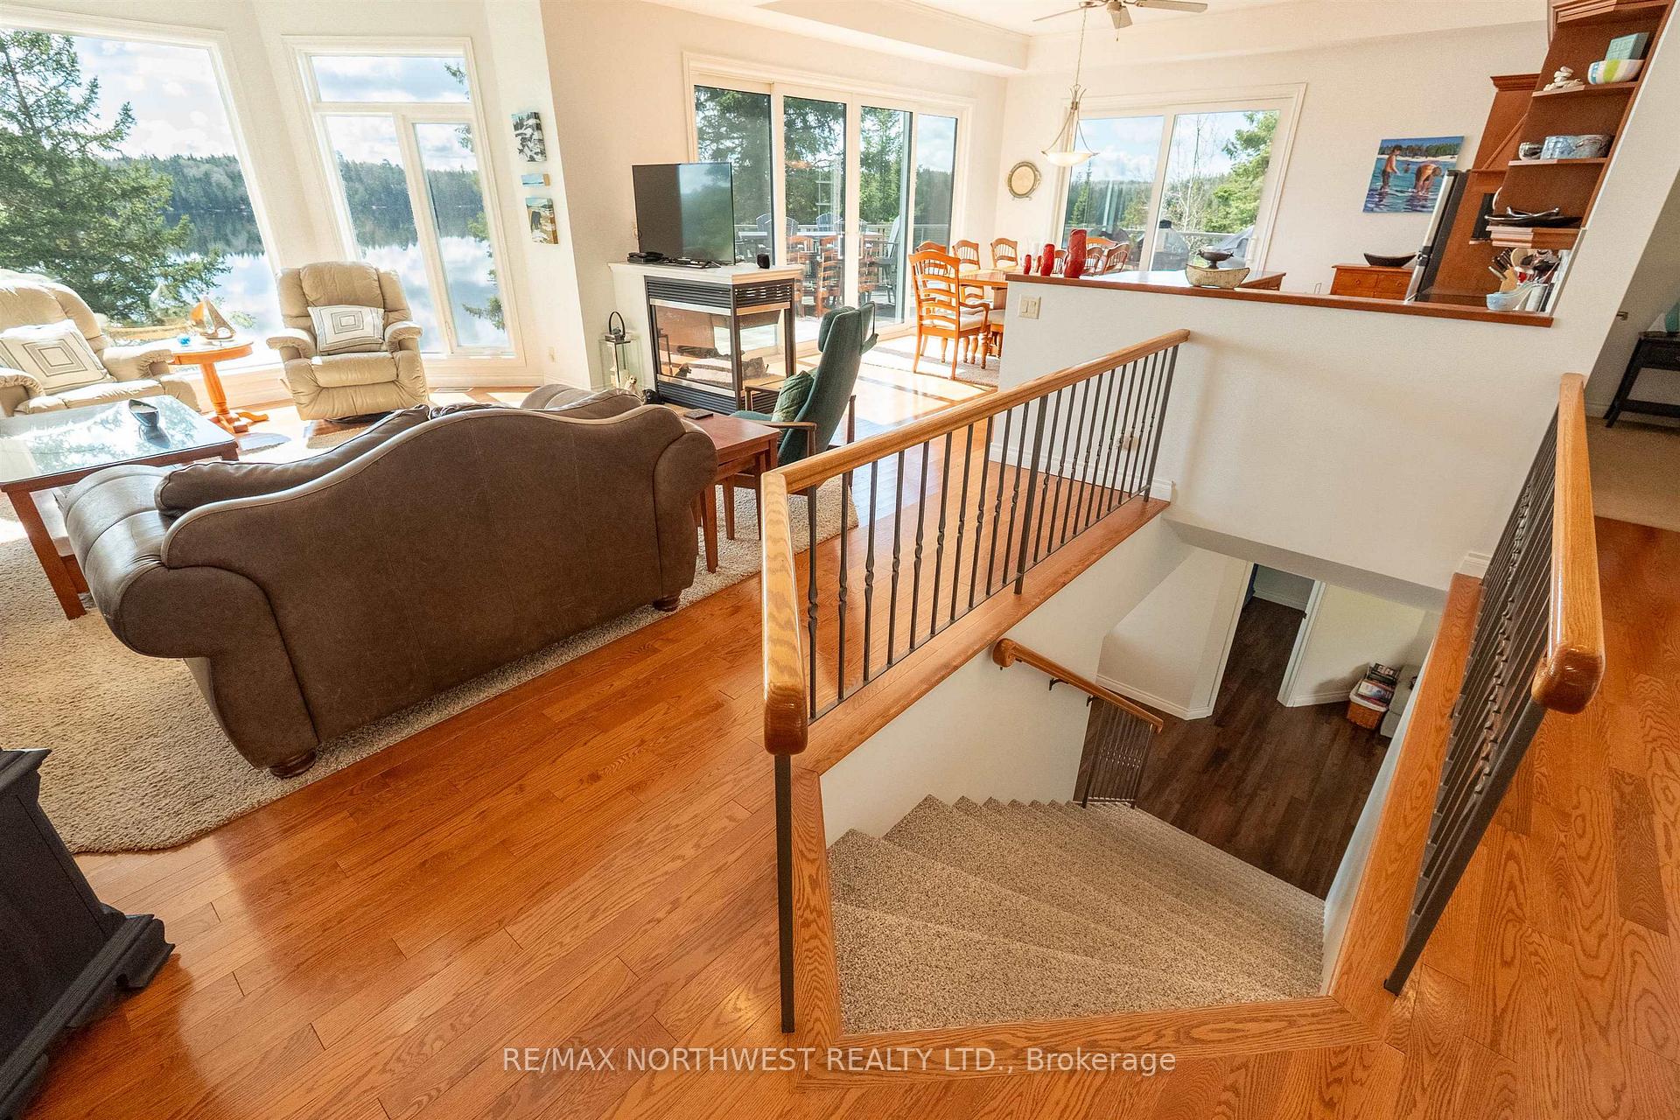
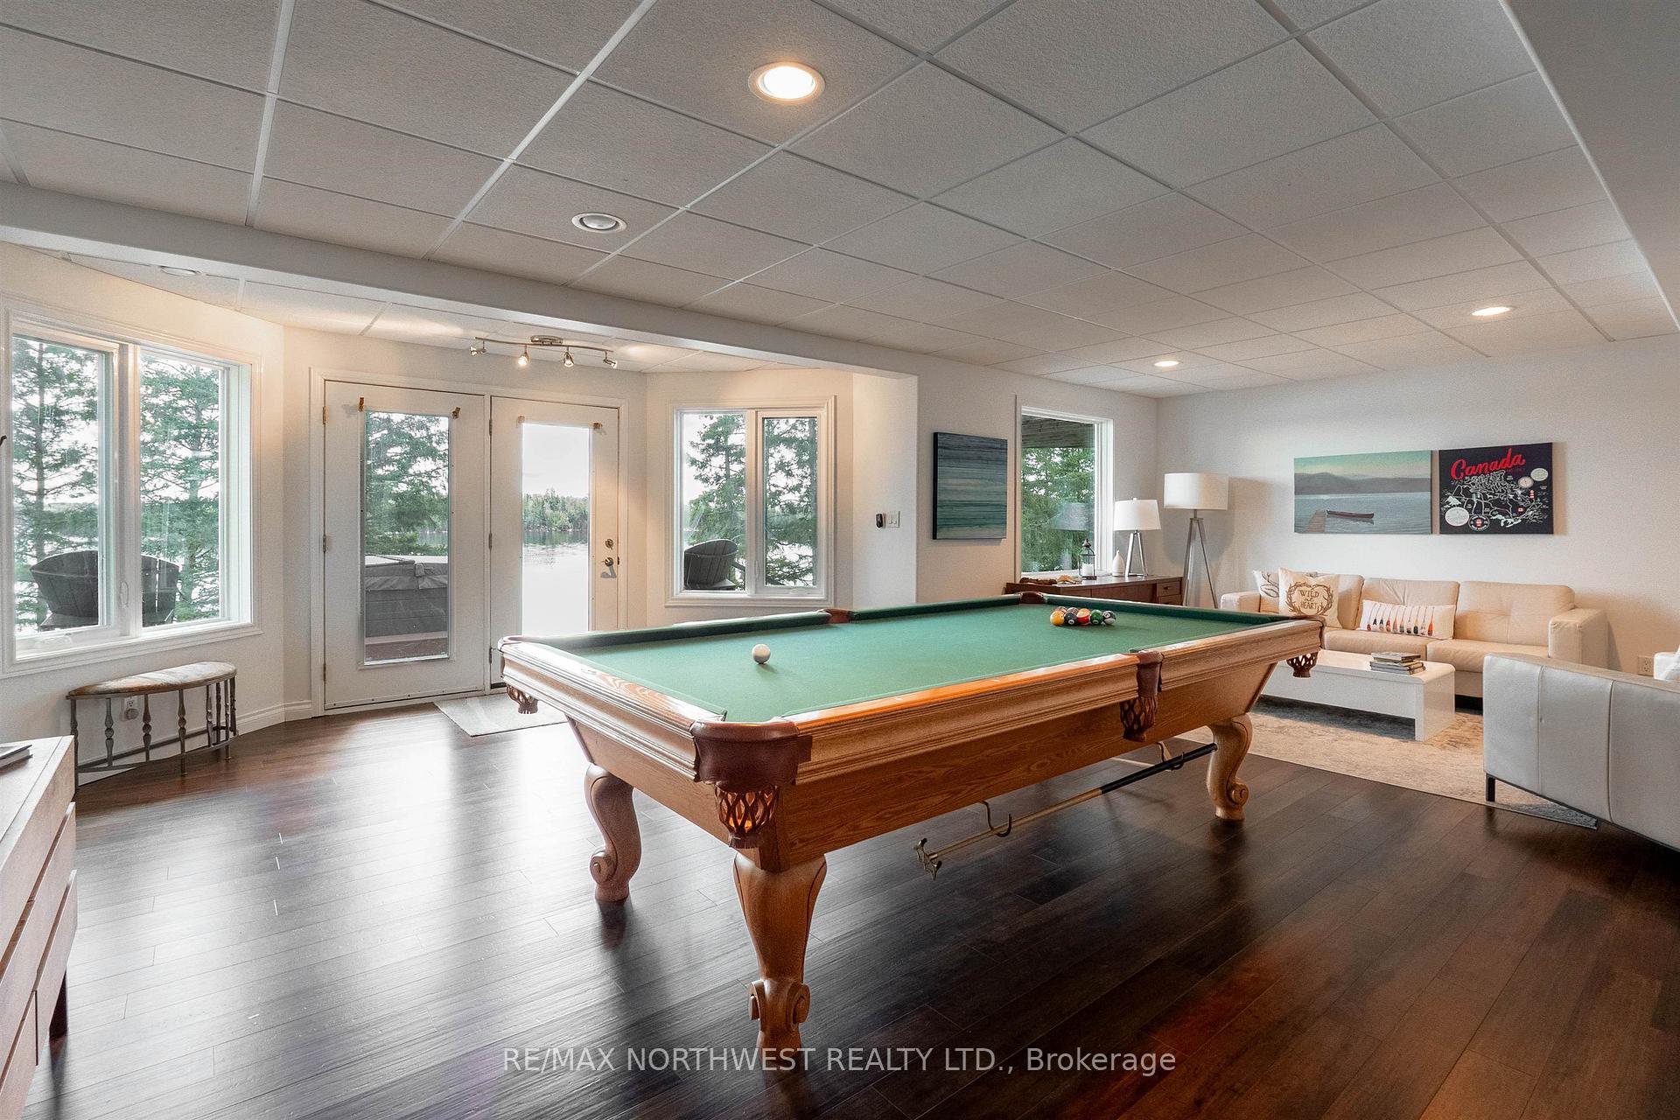
- Fully finished walkout lower level to the lake
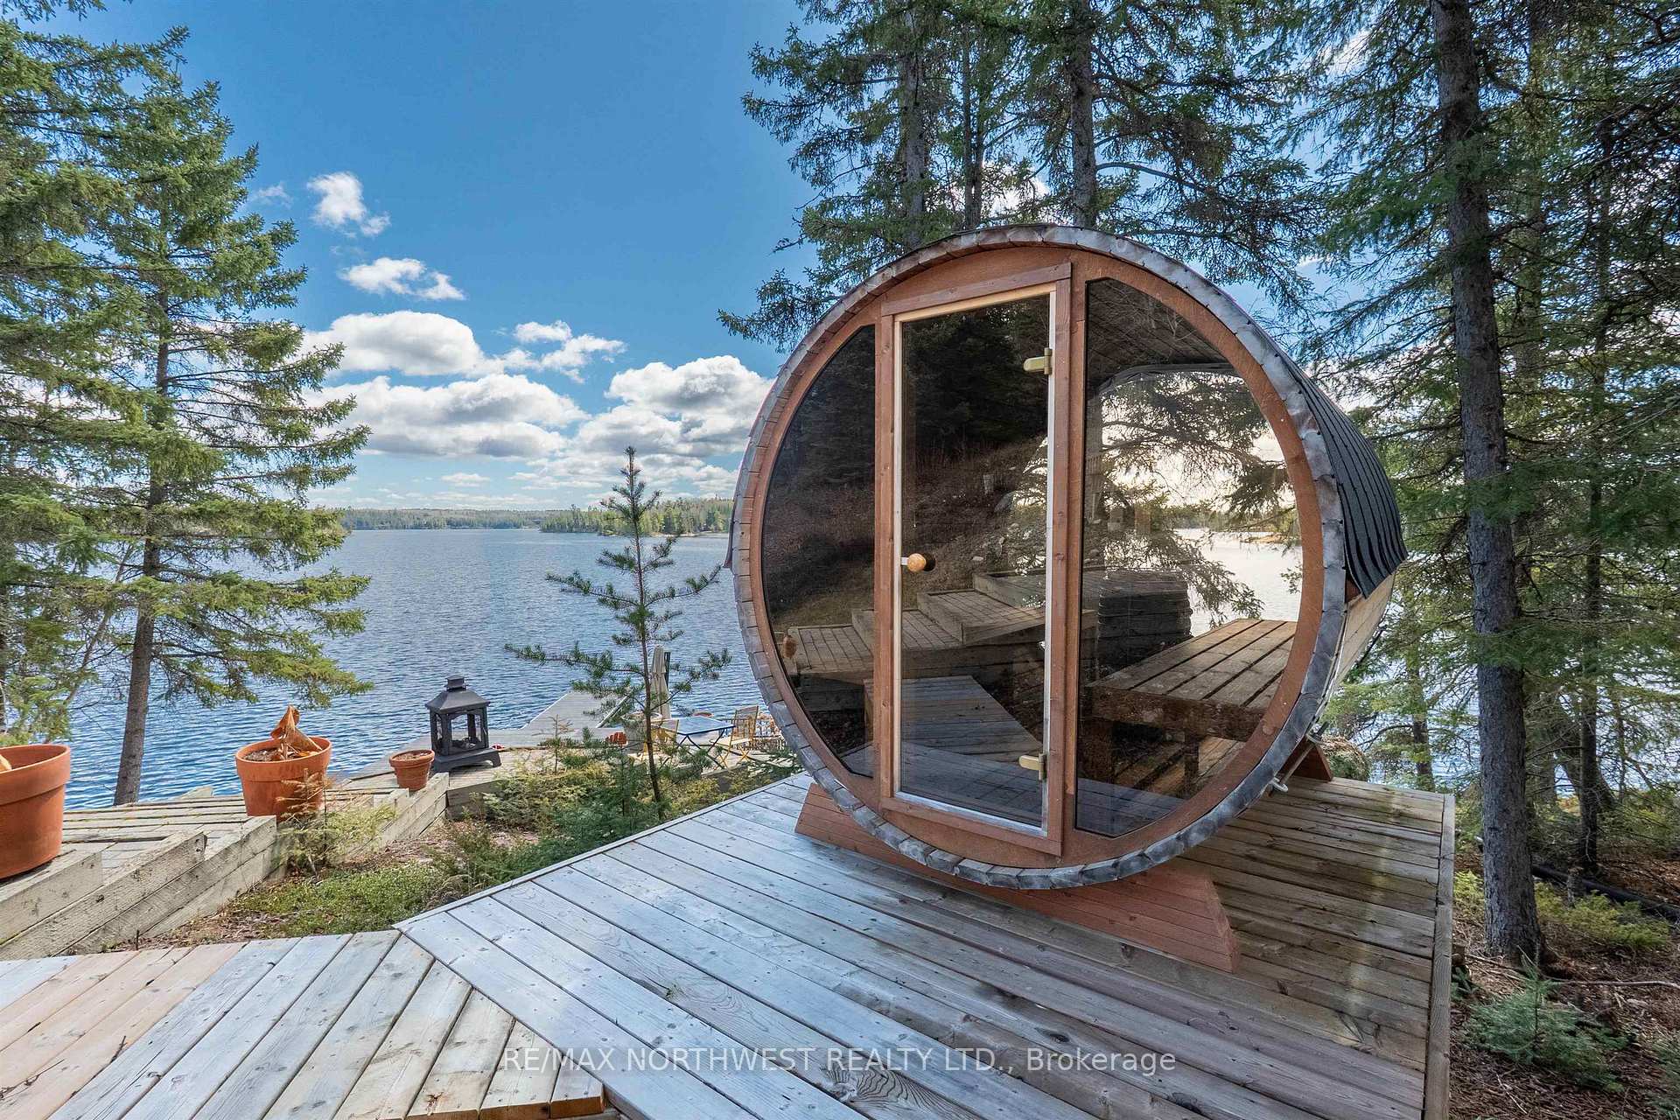
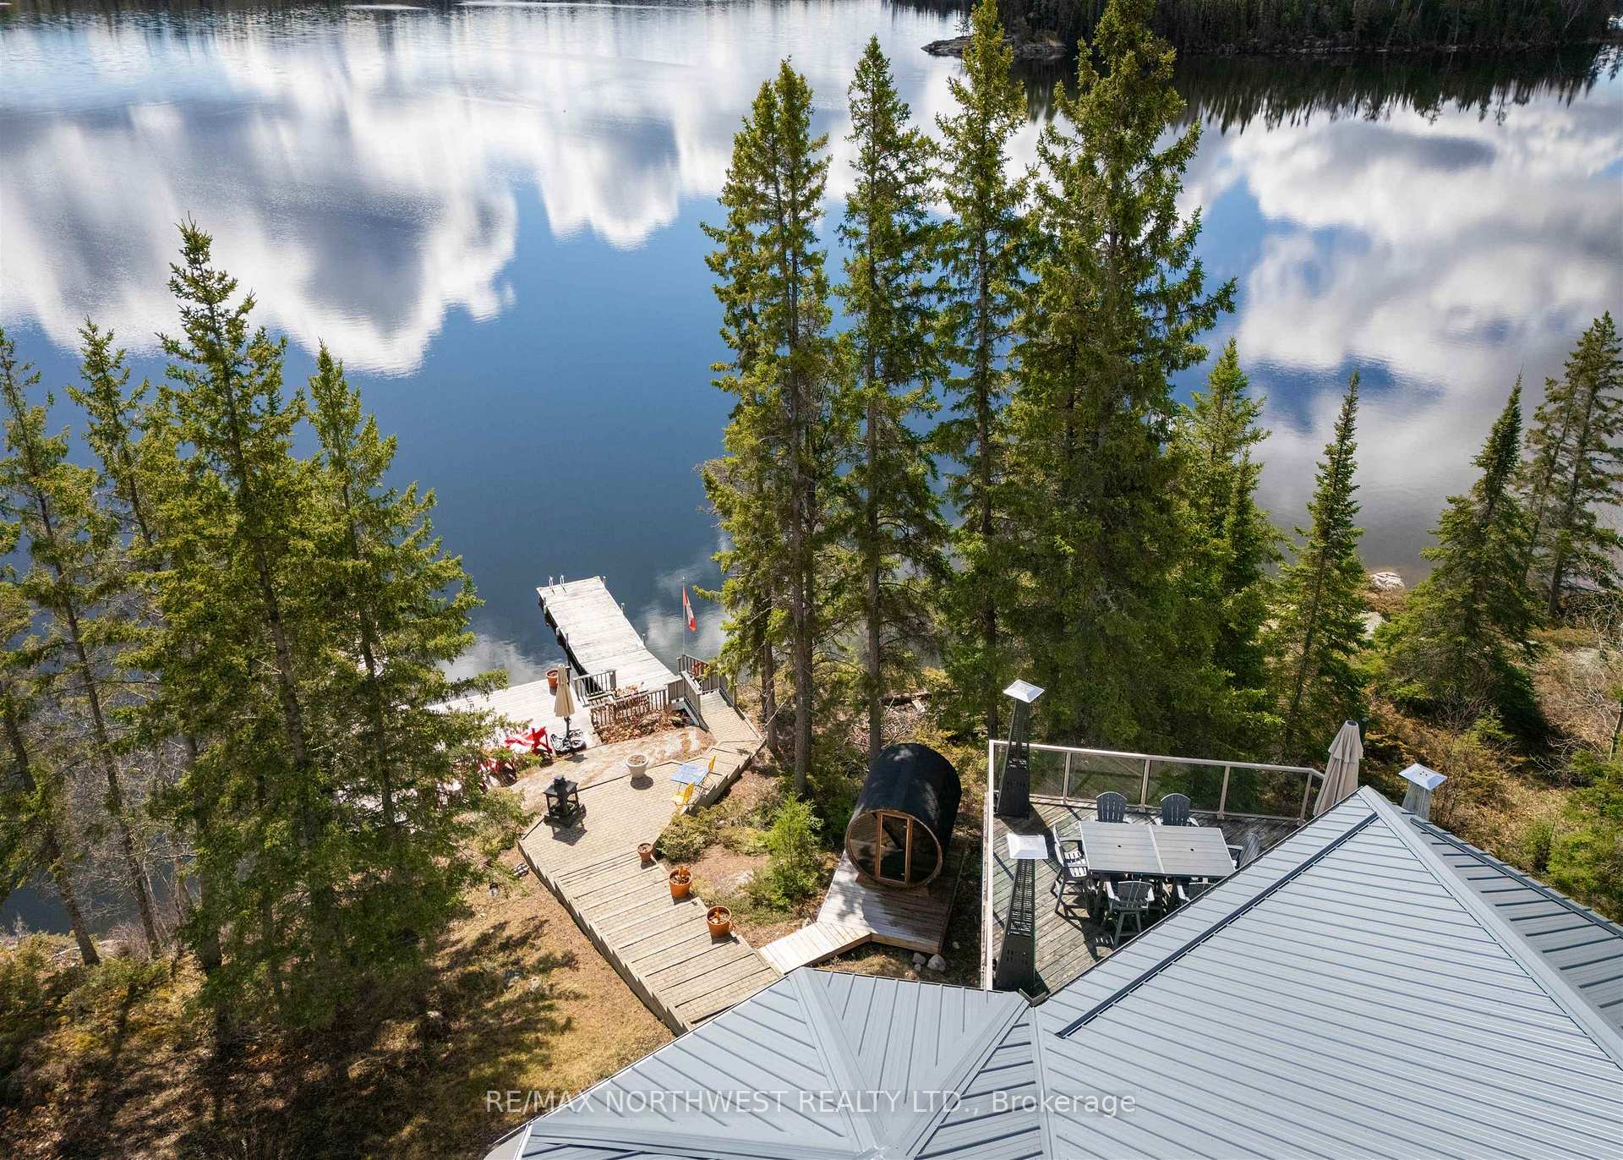
- Multiple levels of decking for outdoor entertaining
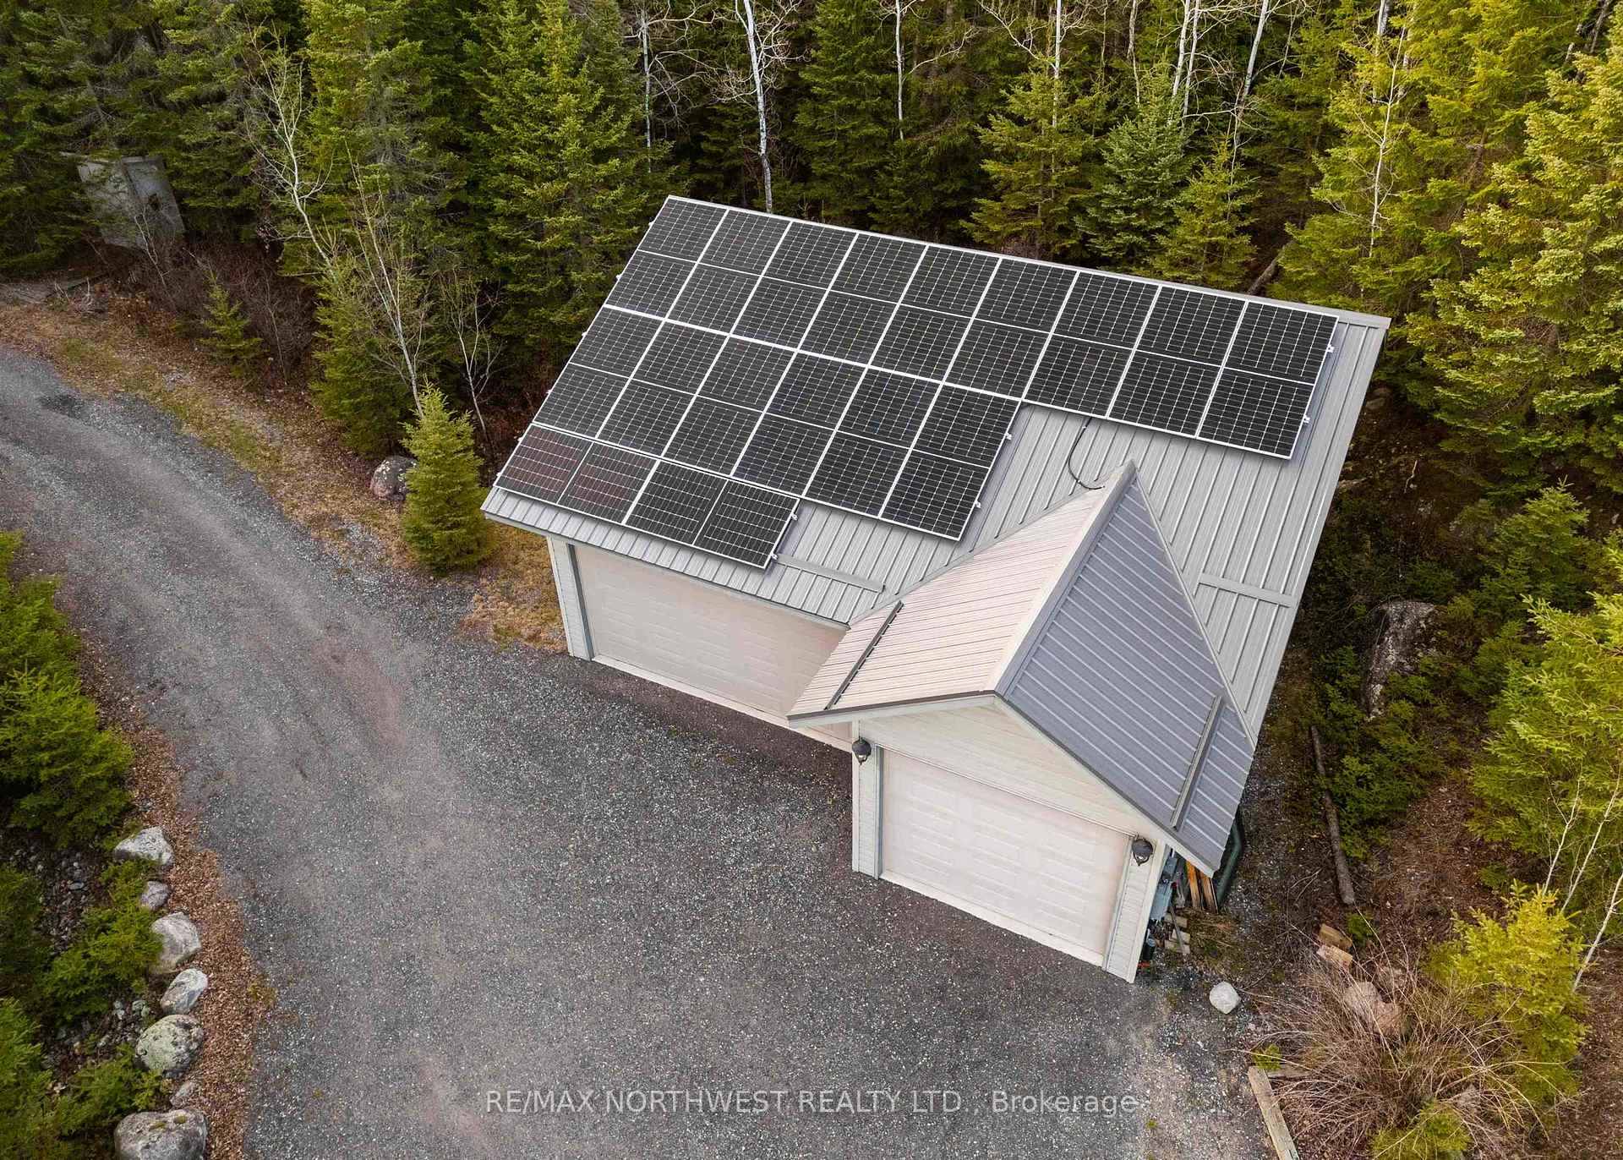
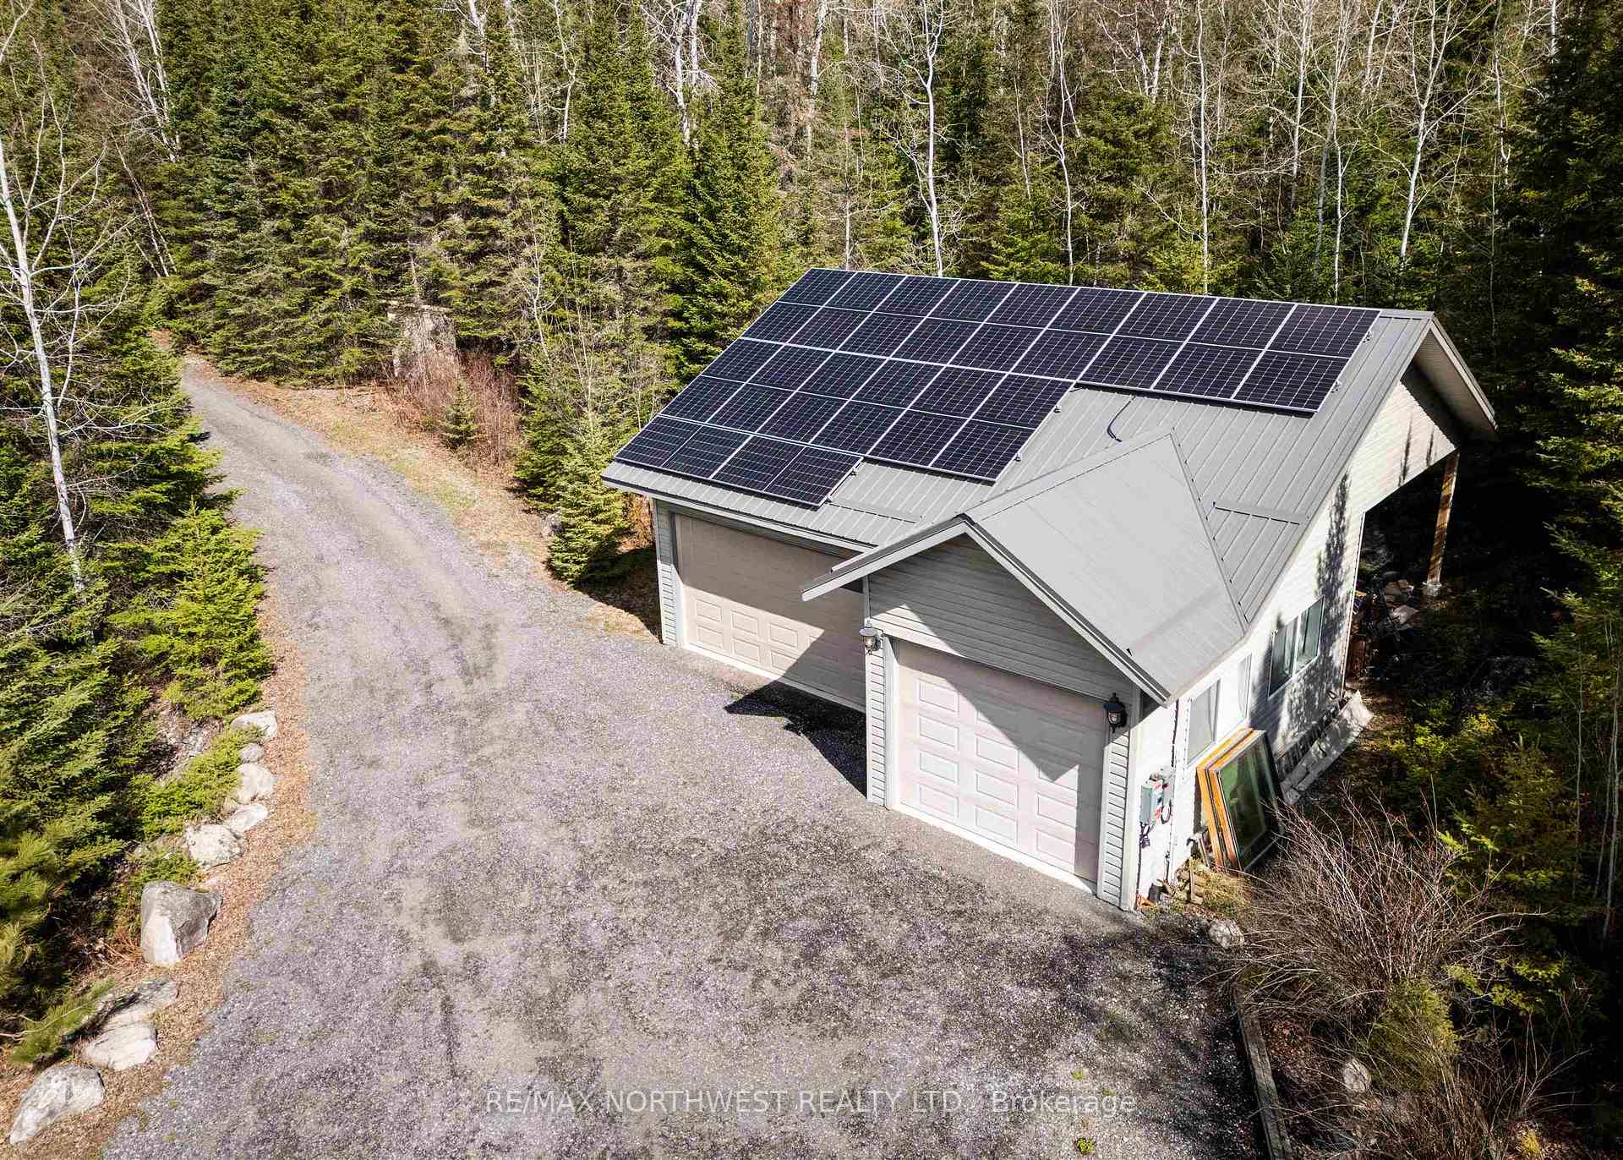
- Solar energy system for sustainable living
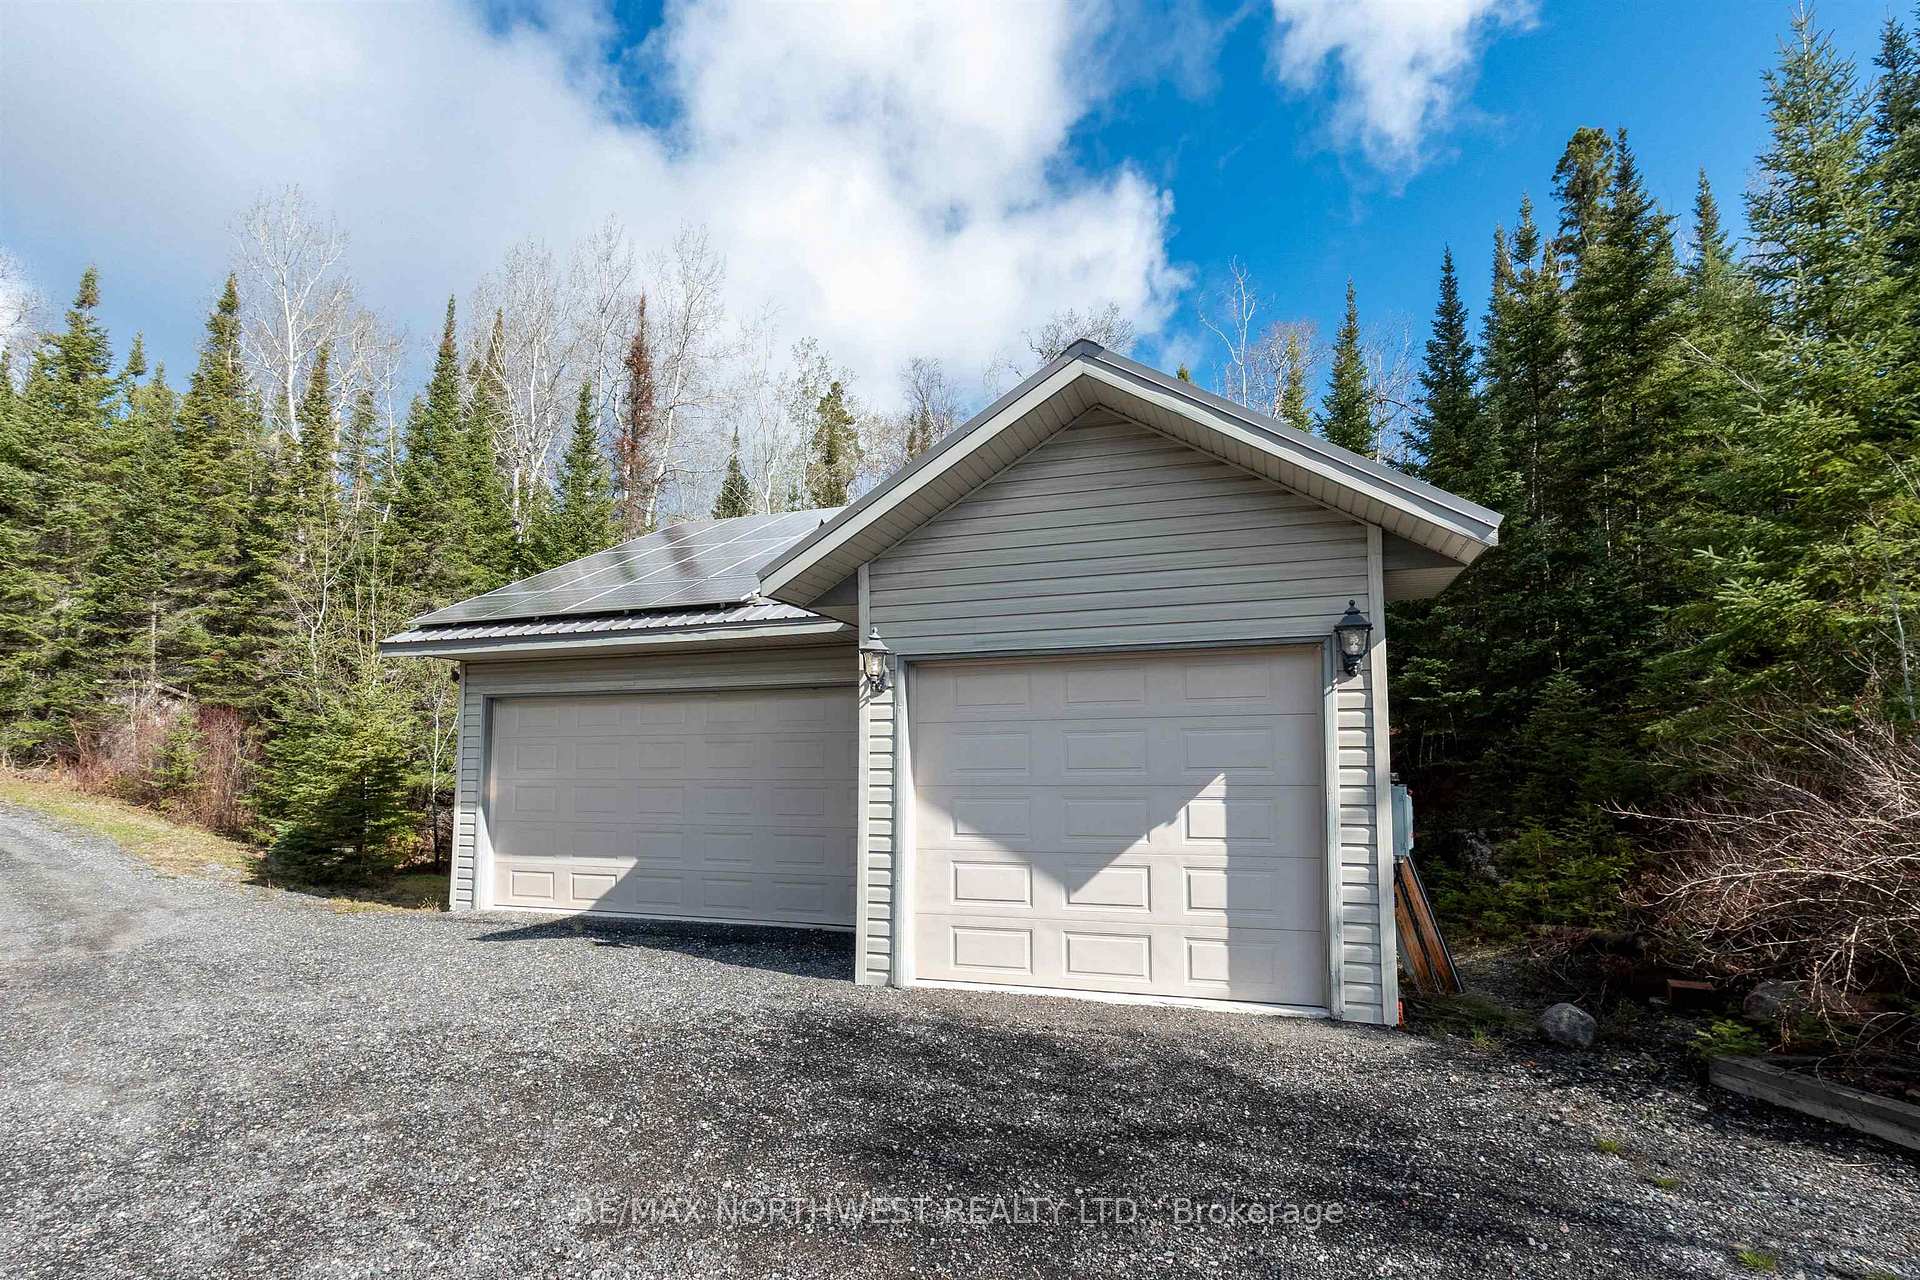
- Oversized detached garage for storage and hobbies
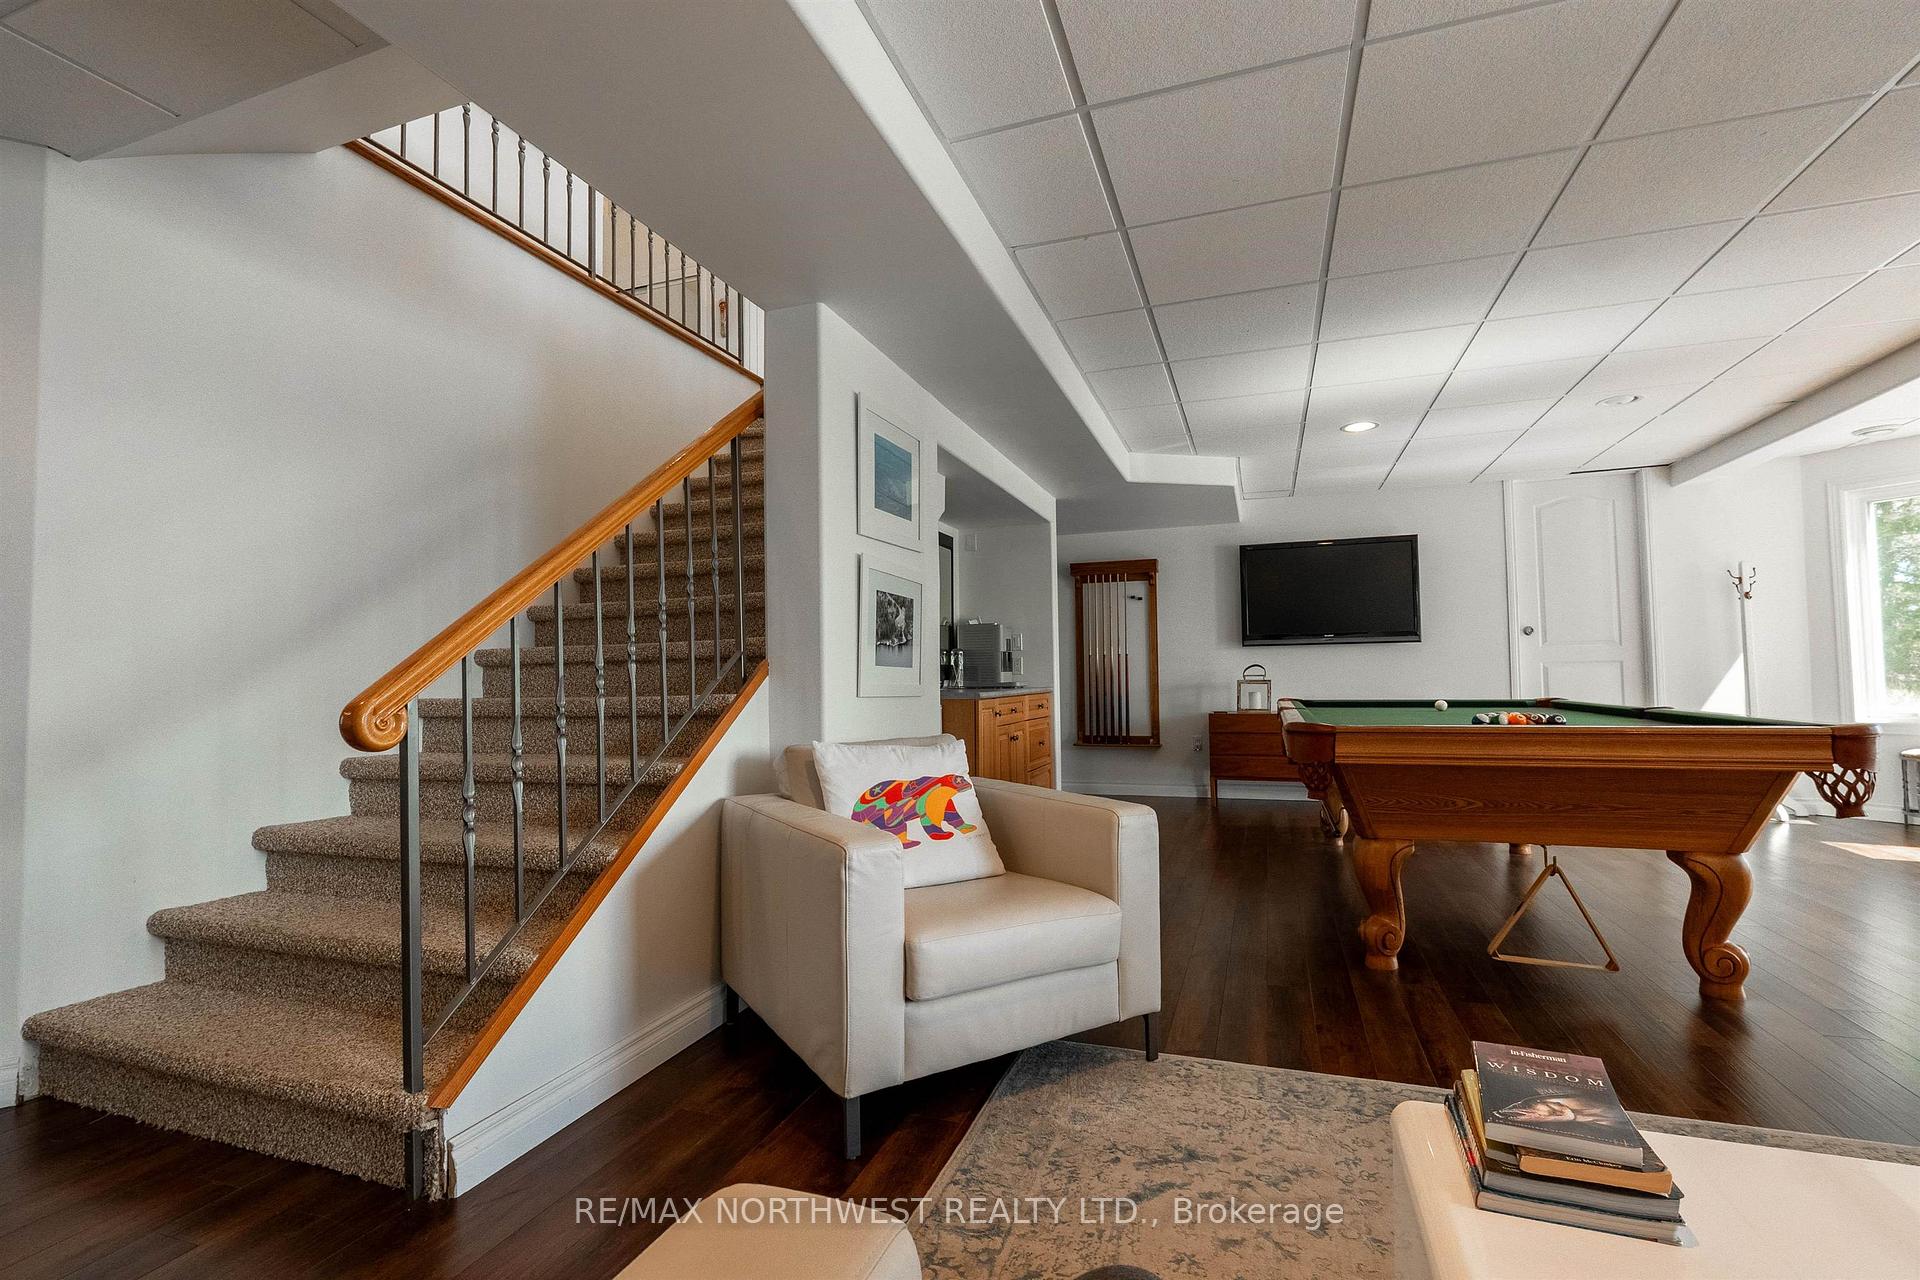
- Spacious recreation room with pool table
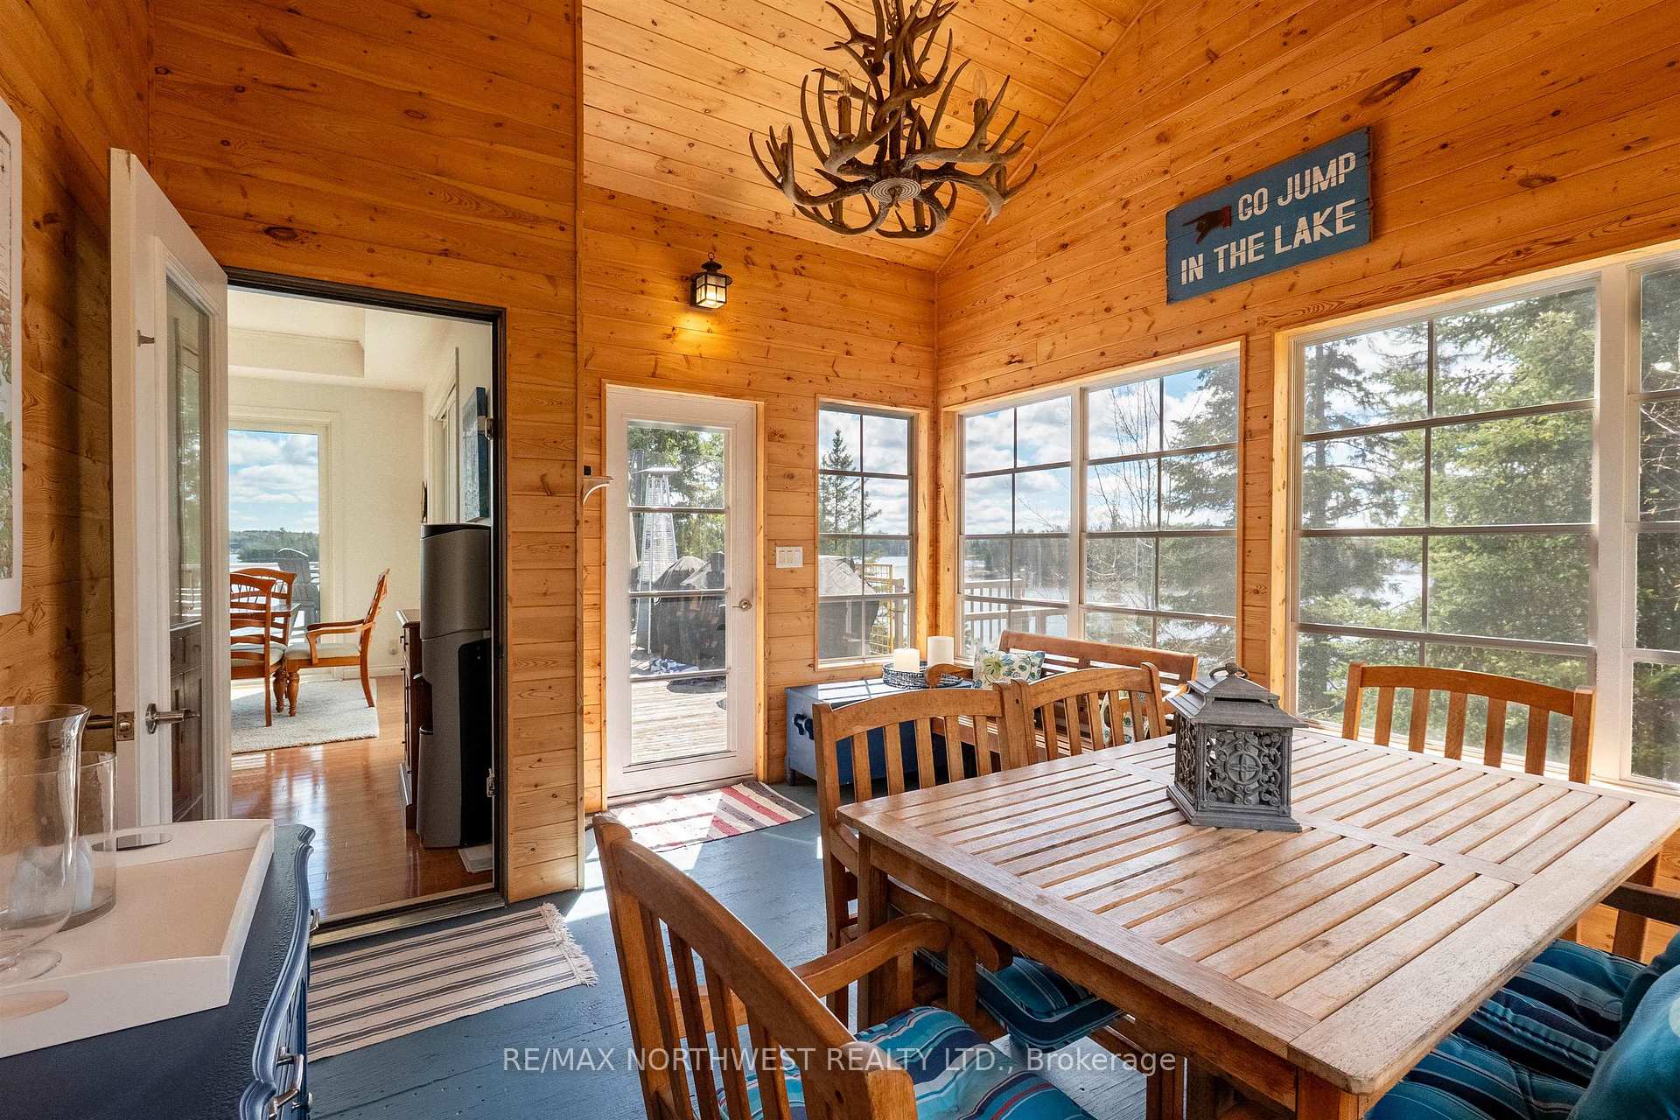
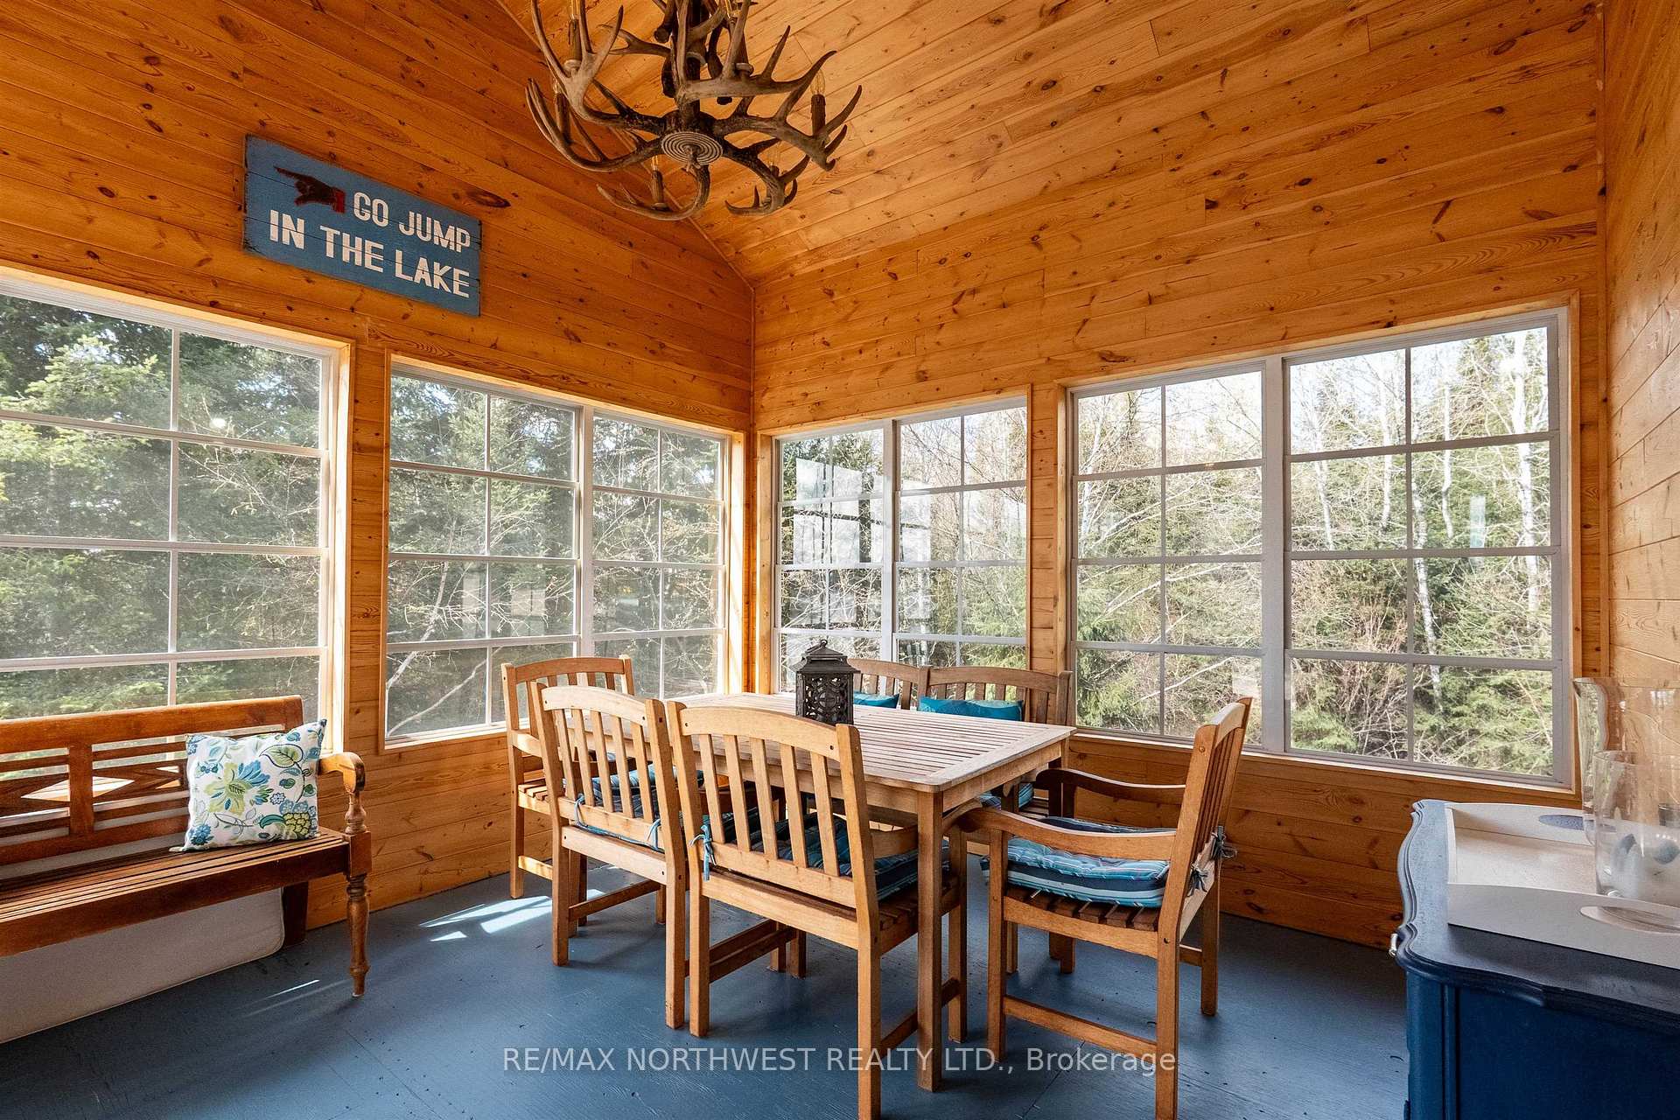
- Charming screened room for relaxation
- Surrounded by natural beauty and wildlife
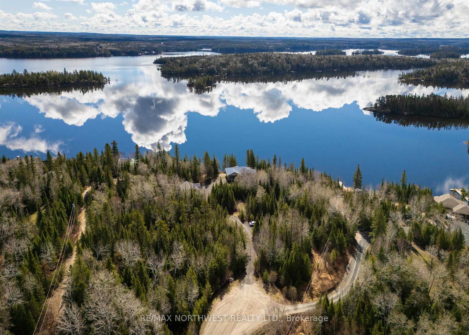
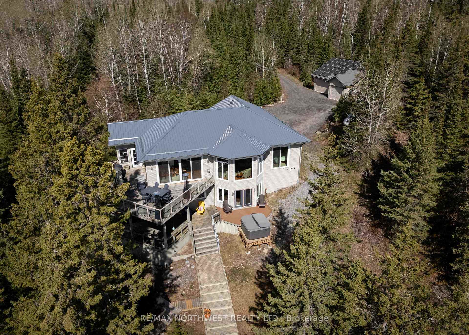
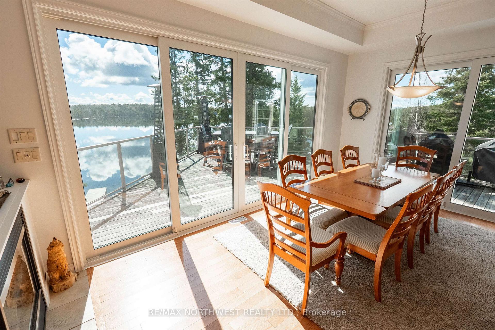
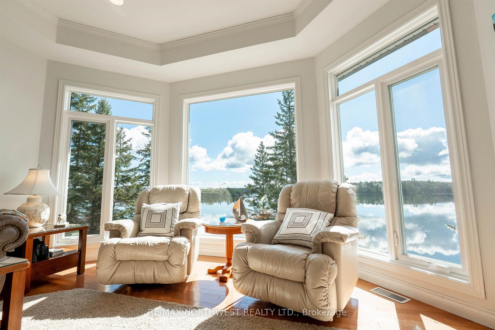
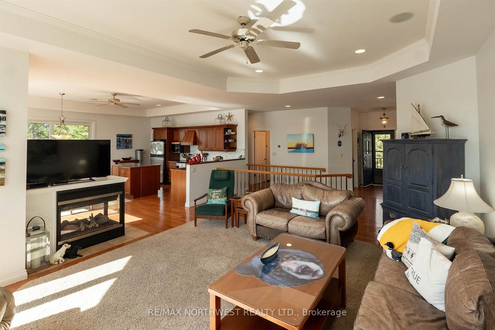
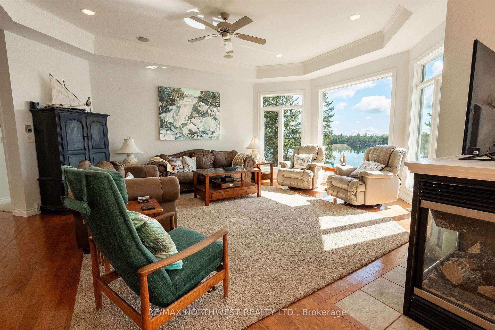
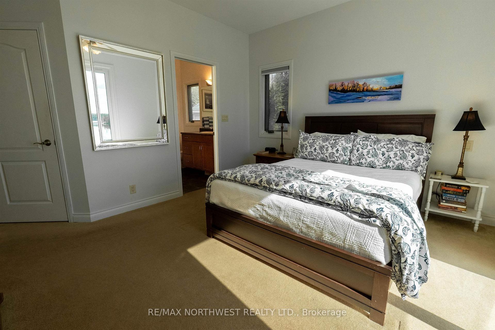
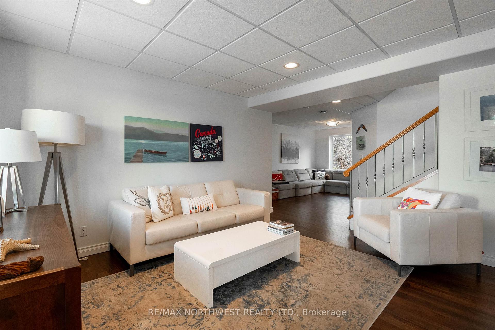
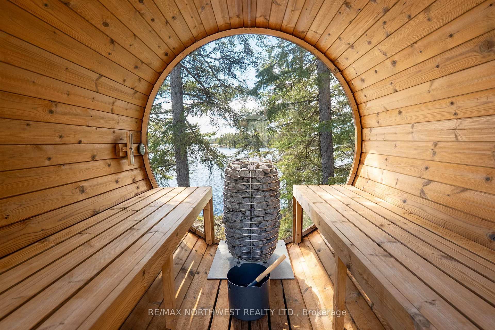
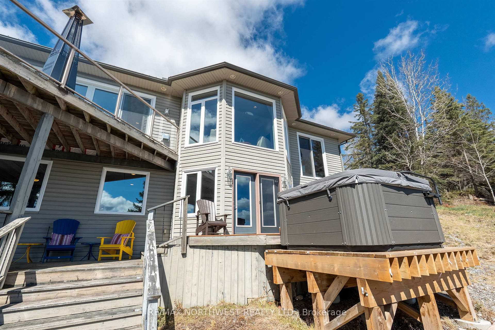
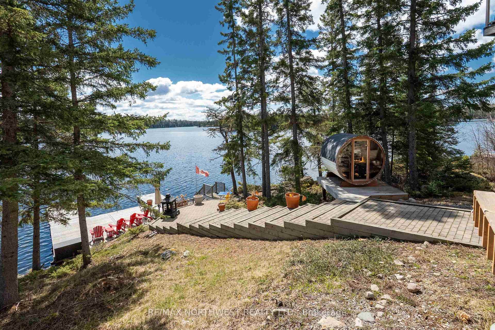
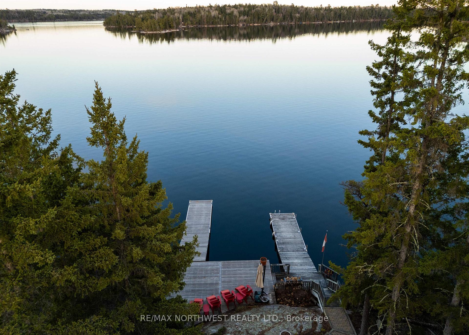
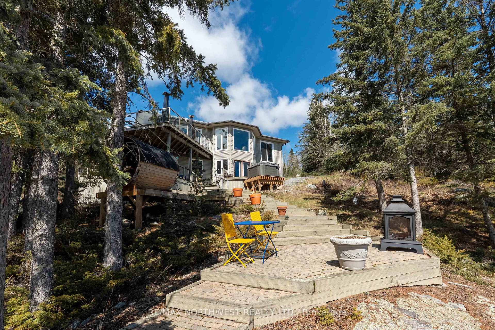
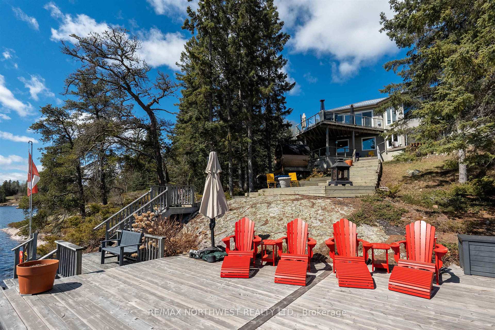
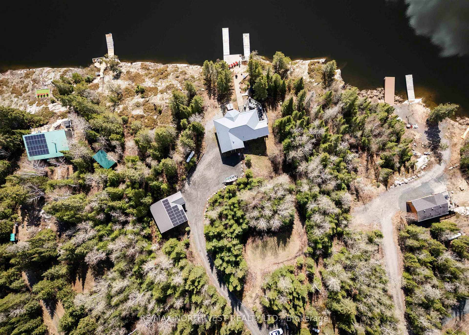
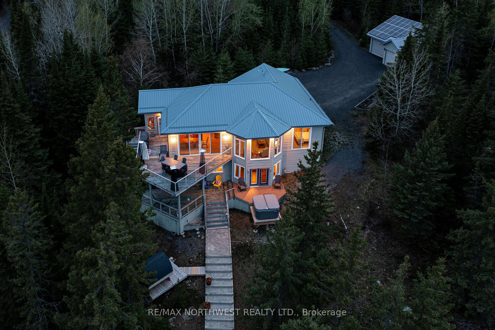
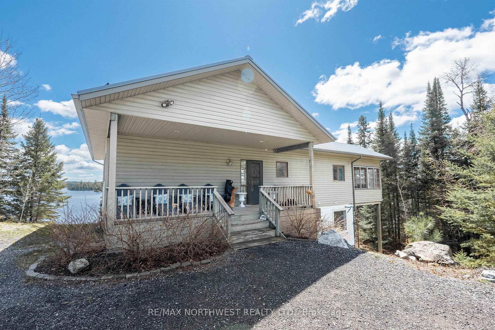
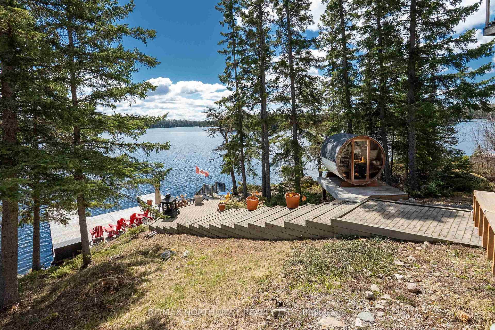
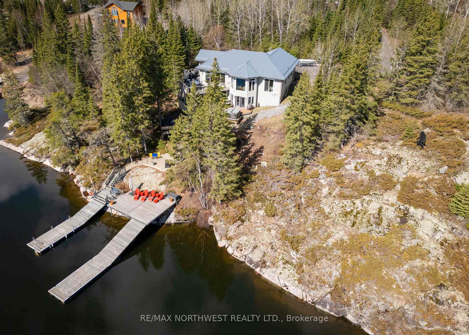
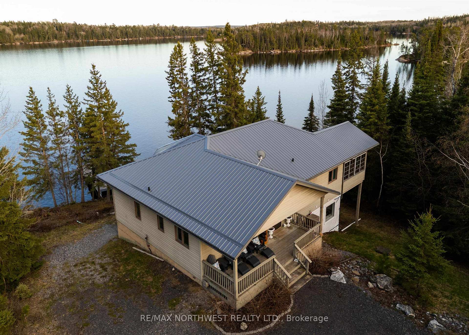
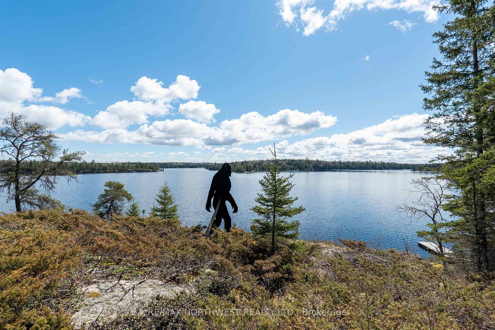
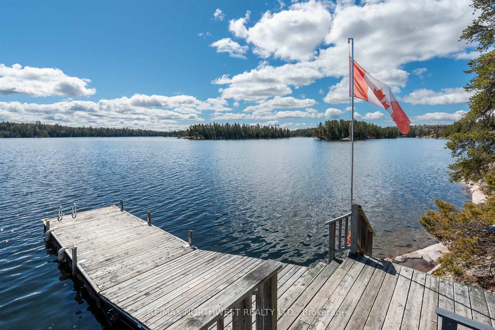
Nestled on the highly sought-after shores of beautiful Black Sturgeon Lake, this exceptional waterfront home offers the perfect blend of comfort, recreation, and year-round enjoyment. Built in 2001, the residence features 4 to 5 bedrooms and 3 full bathrooms, providing ample space for family and guests alike. Designed to maximize lakefront living, the fully finished walkout lower level leads directly to the waterfront, where you can spend your days on the lake and your evenings relaxing in the hot tub or unwinding in the sauna. The spacious recreation room, complete with a pool table, creates the ideal setting for entertaining, family gatherings, and game nights. Outdoor living is equally impressive with multiple levels of decking designed for entertaining, dining, and taking in the spectacular lake views. A charming screened room provides the perfect retreat for morning coffee, afternoon relaxation, or evening gatherings overlooking the water. The oversized detached garage offers exceptional flexibility, whether you're looking for a dedicated workshop, hobby space, or secure storage for all your recreational vehicles, boats, ATVs, and outdoor equipment. Thoughtful property improvements include a solar energy system that feeds power back into the grid, helping to offset utility costs while supporting sustainable living. The driveway has been finished with recycled asphalt, providing durability and low maintenance for years to come. Surrounded by pristine wilderness, abundant wildlife, and breathtaking natural beauty, every day feels like an adventure. Spend your mornings watching eagles soar overhead, your afternoons exploring the lake, and your evenings gathered around the fire. And if you're lucky, you may even catch a glimpse of the legendary Sasquatch wandering through the woods. Whether you're searching for a year-round home, a seasonal retreat, or the ultimate gathering place for family and friends, this property is ready to create lasting memories for years
Key Facts & Features
Property Costs
- Annual Property Tax Amount
- $8,998
- Land Transfer Tax Fee
- $23,975
- Basement Type
- Full, Partially Finished
Interior Features
- Interior Extras
- Water Purifier, Storage, Sauna, Other
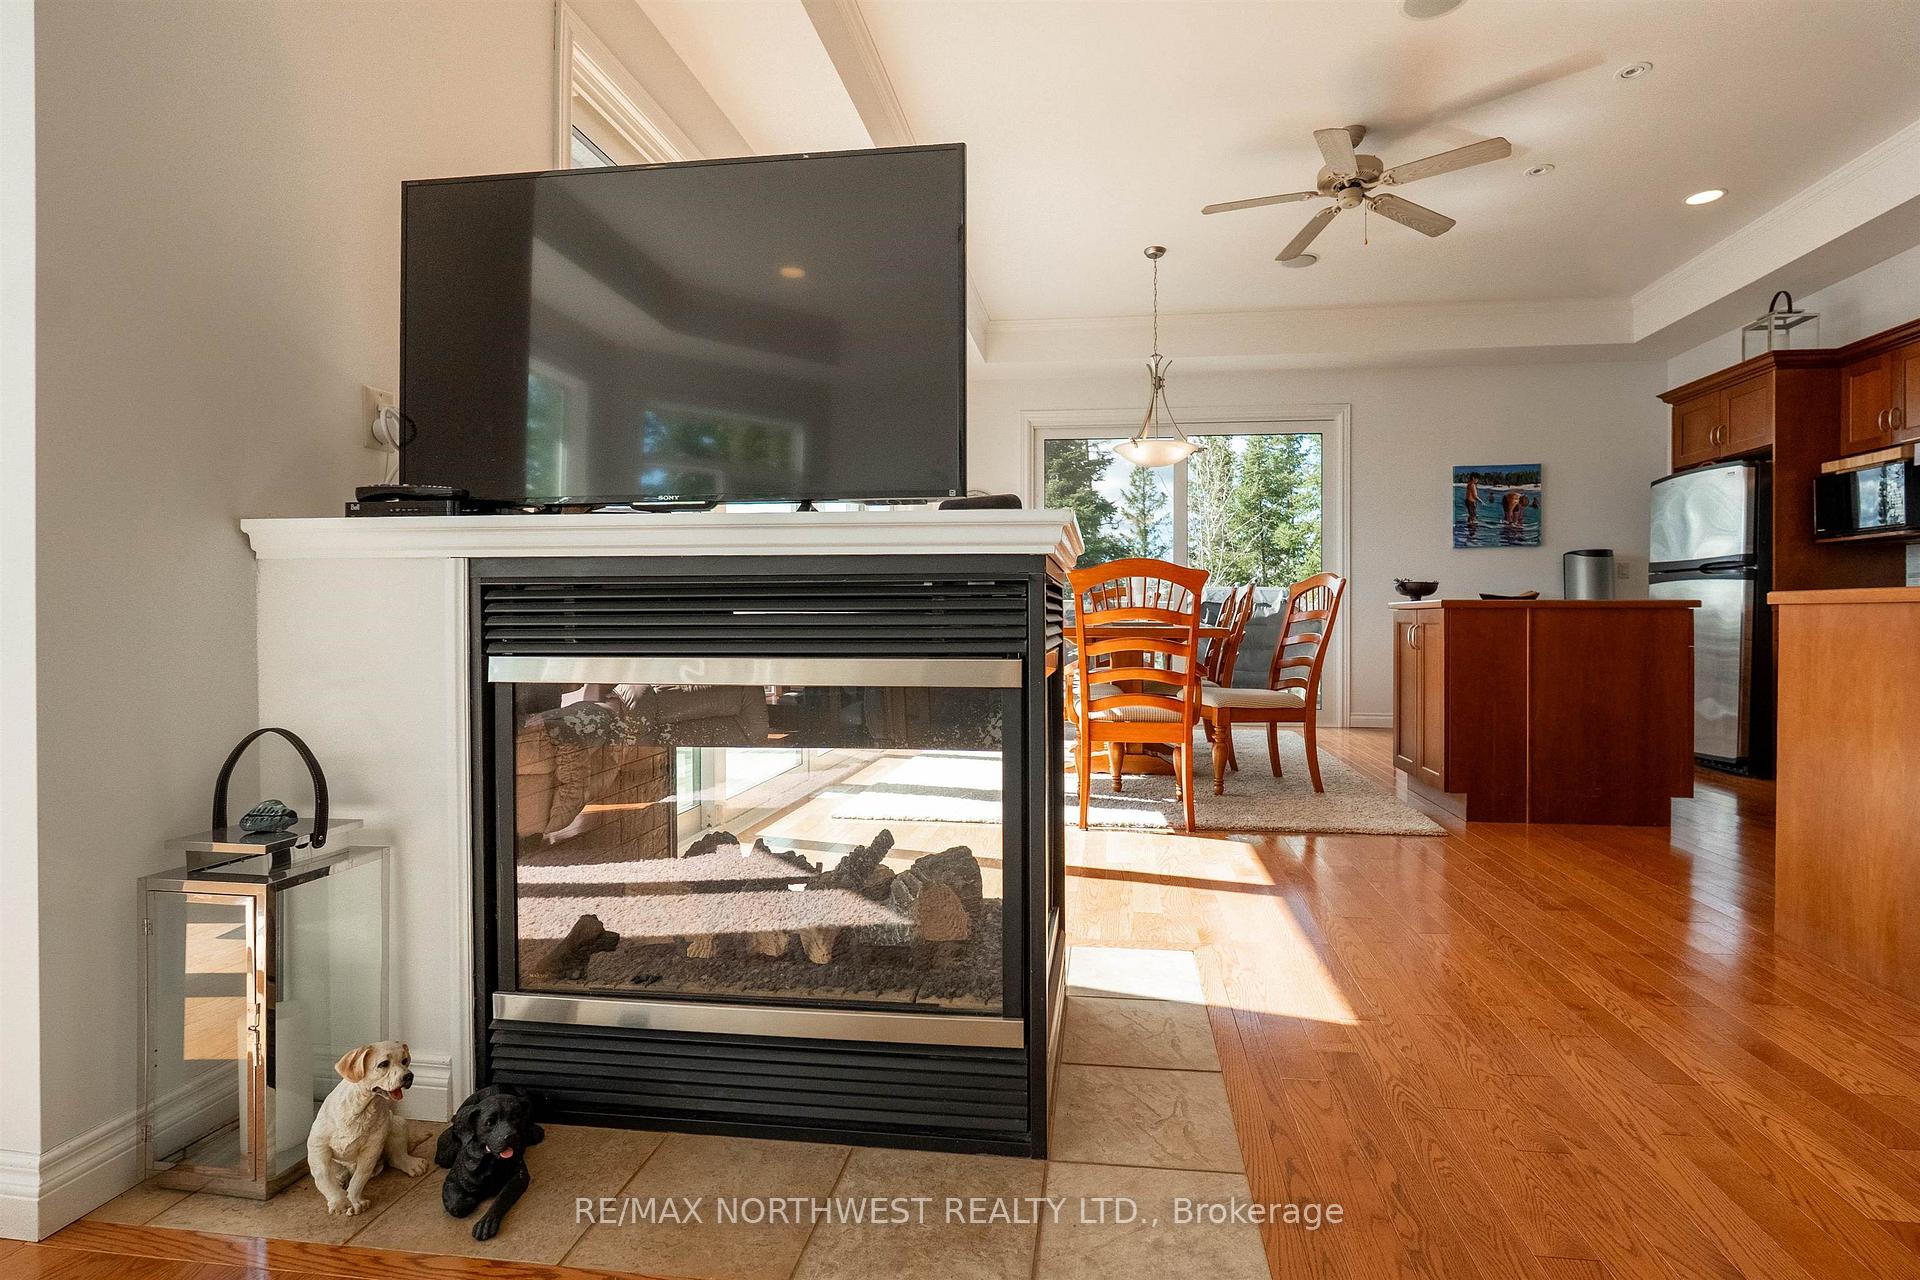
- Fireplace/Stove
- Yes
- Fireplace Features
- Natural Gas
- Elevator
- No
Exterior Features
- Exterior Extras
- Deck, Hot Tub, Patio, TV Tower/Antenna
- Pool
- None
Building
- Building Type
- Detached
- Building Style
- Bungalow
- Approx Age
- 16-30
Construction
- Exterior Finish
- Vinyl Siding
- Roof
- Metal
- Foundation Details
- Poured Concrete
- Special Designation
- Other
Lot
- Lot Front
- 213.00 ft
- Lot Size
- 2
- Lot Shape
- Irregular
Inclusions
- Inclusions
- All furniture and appliances inside the house- Some items will be left in and around the garage.
Parking & Garages
- Garage Type
- Other
- Garage Spaces
- 0
Heating & Cooling
- Heat Source
- Propane
- Heat Type
- Forced Air
- Air Conditioning
- Other
- Water
- Other
- Sewers
- Septic
- Bedrooms
- 3
- Washrooms
- 3
- Kitchens
- 1
- Family / bonus room
- Yes
Room sizes
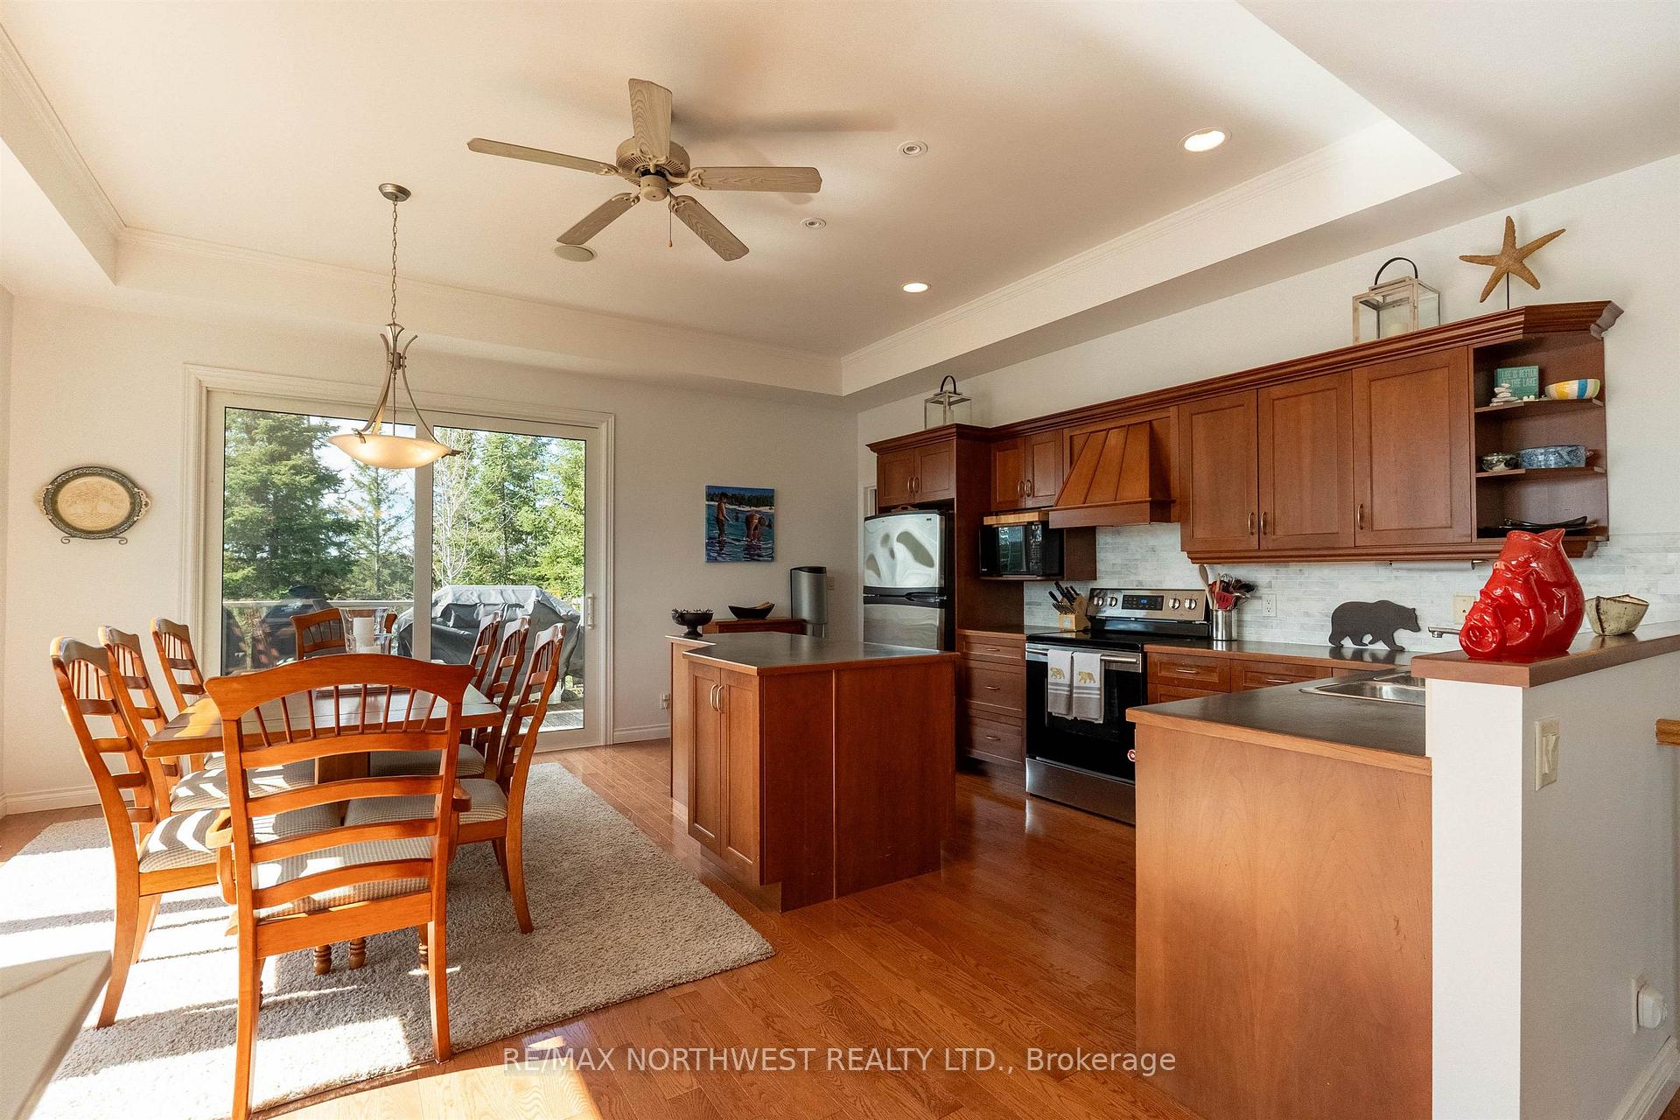
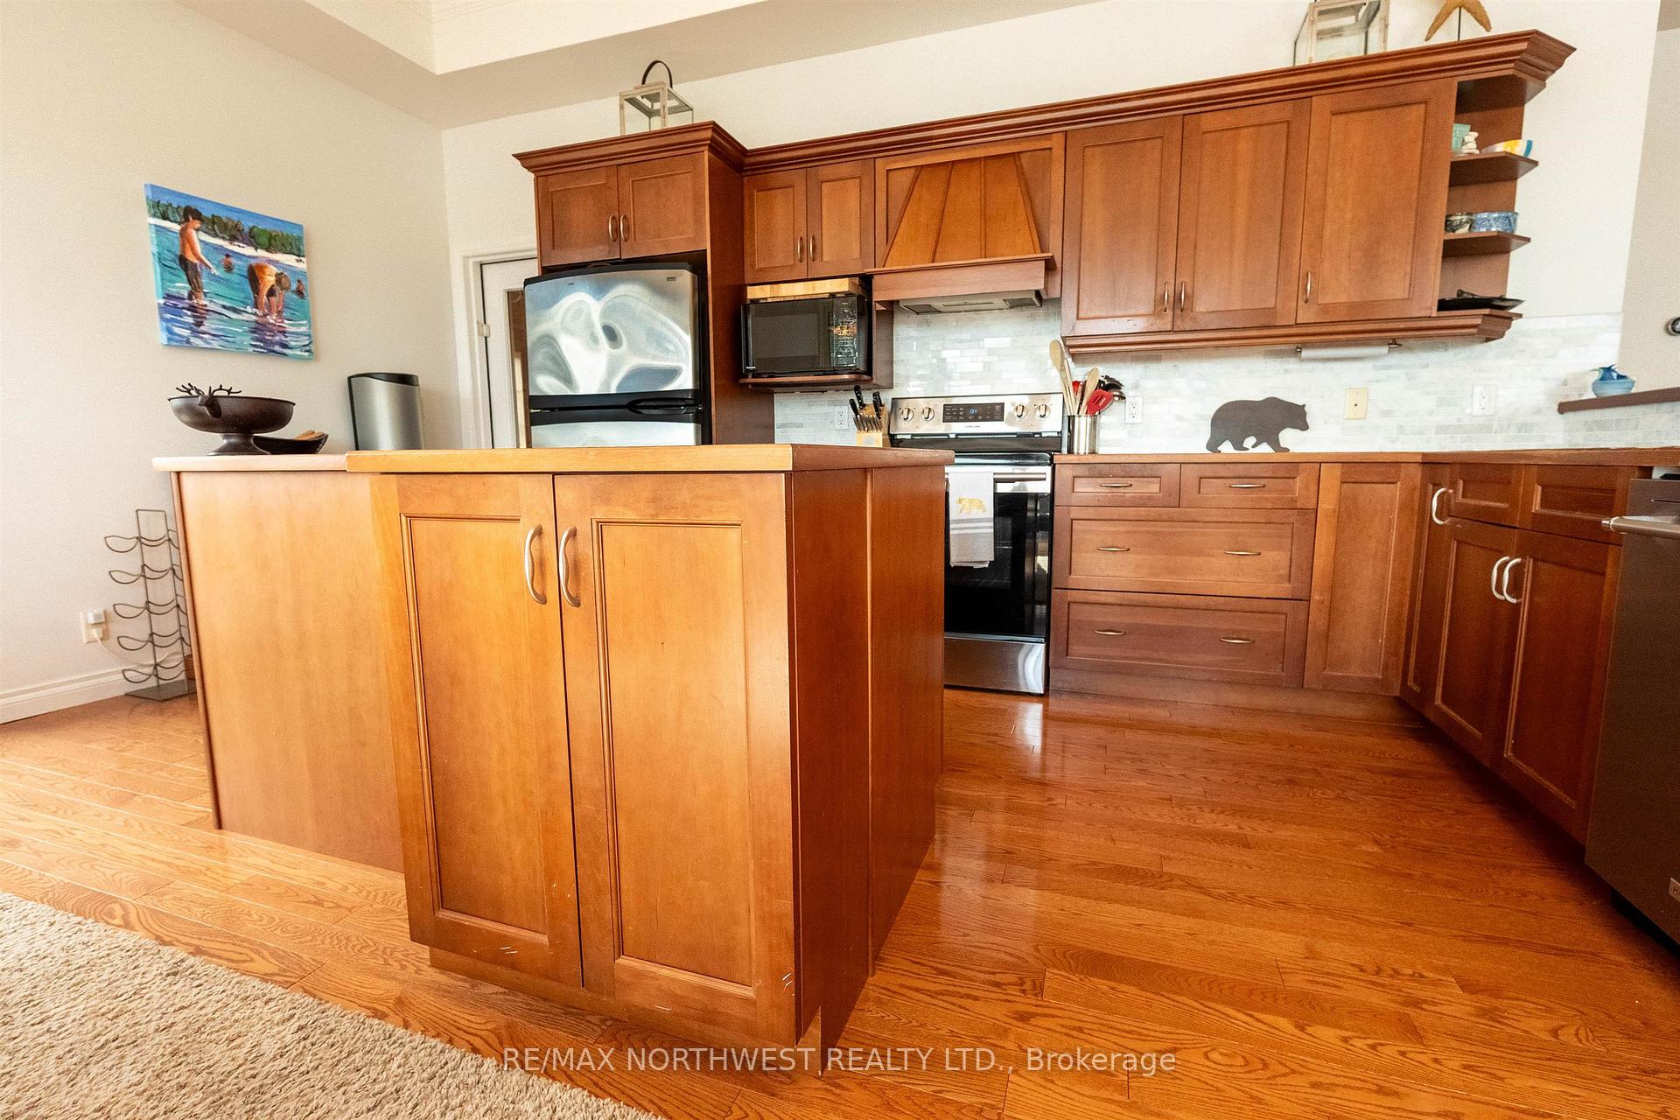
- Kitchen9'x17.5Main level
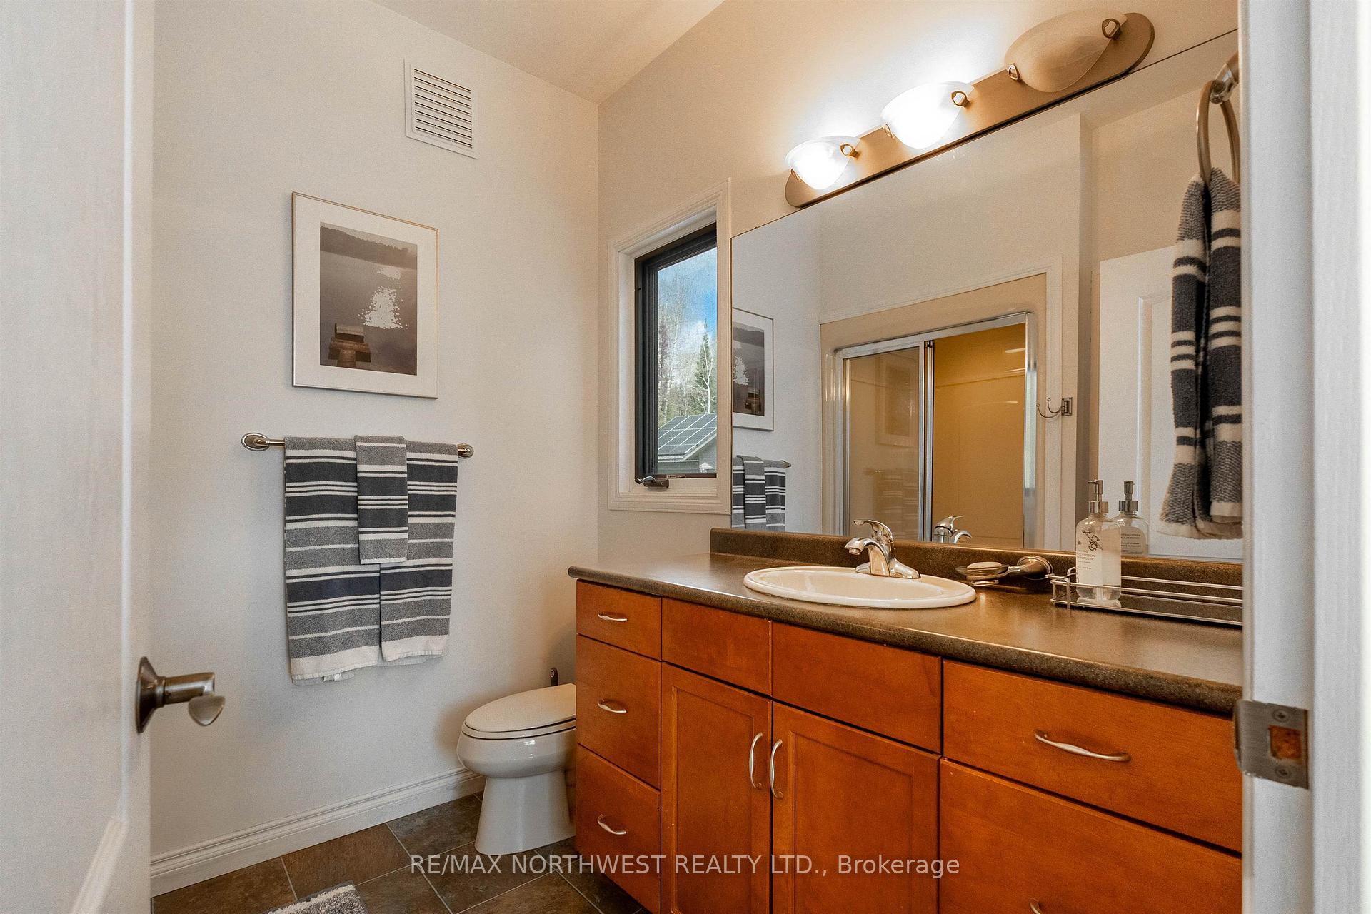
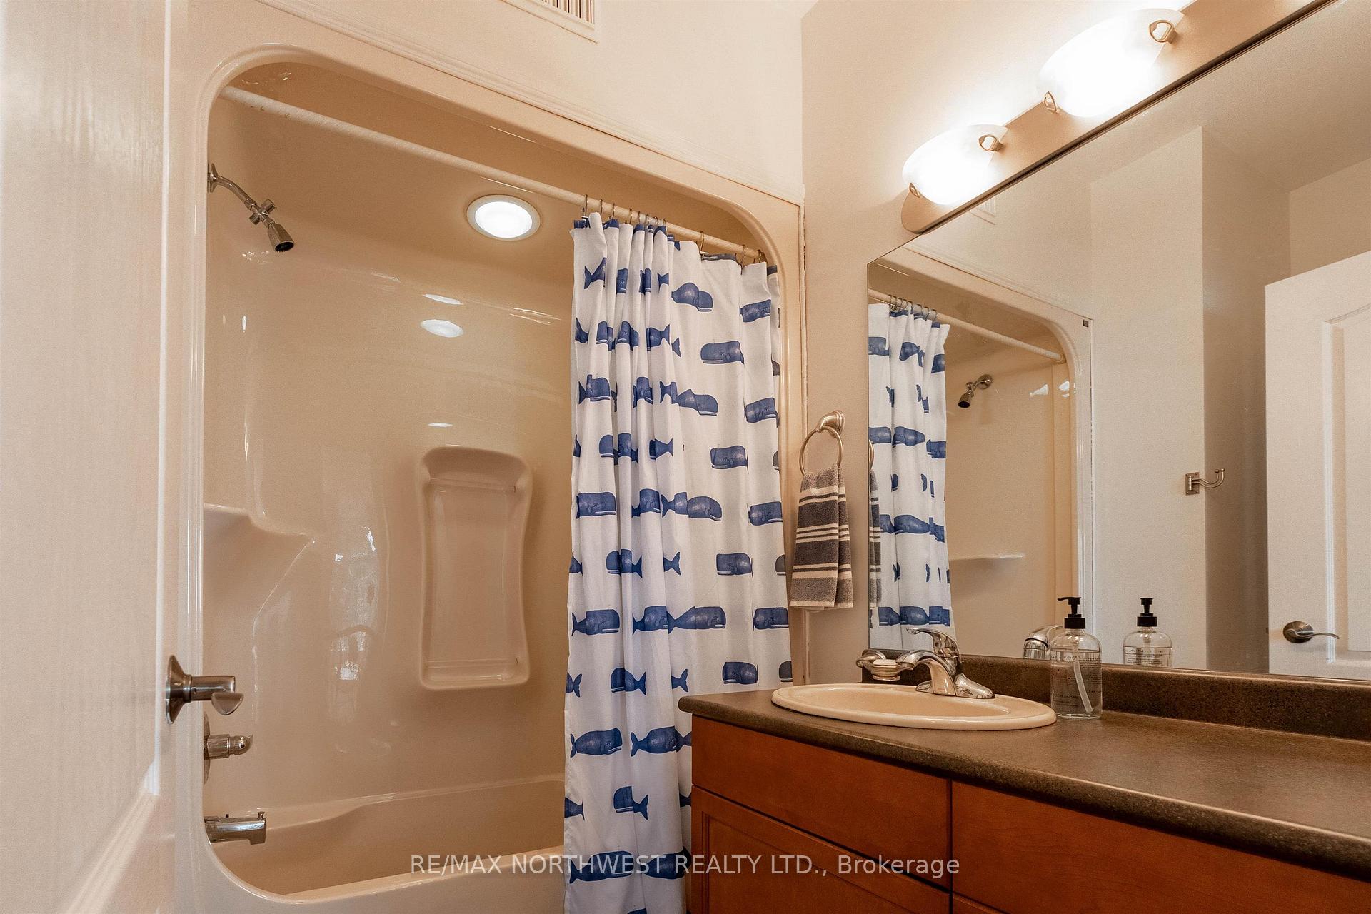
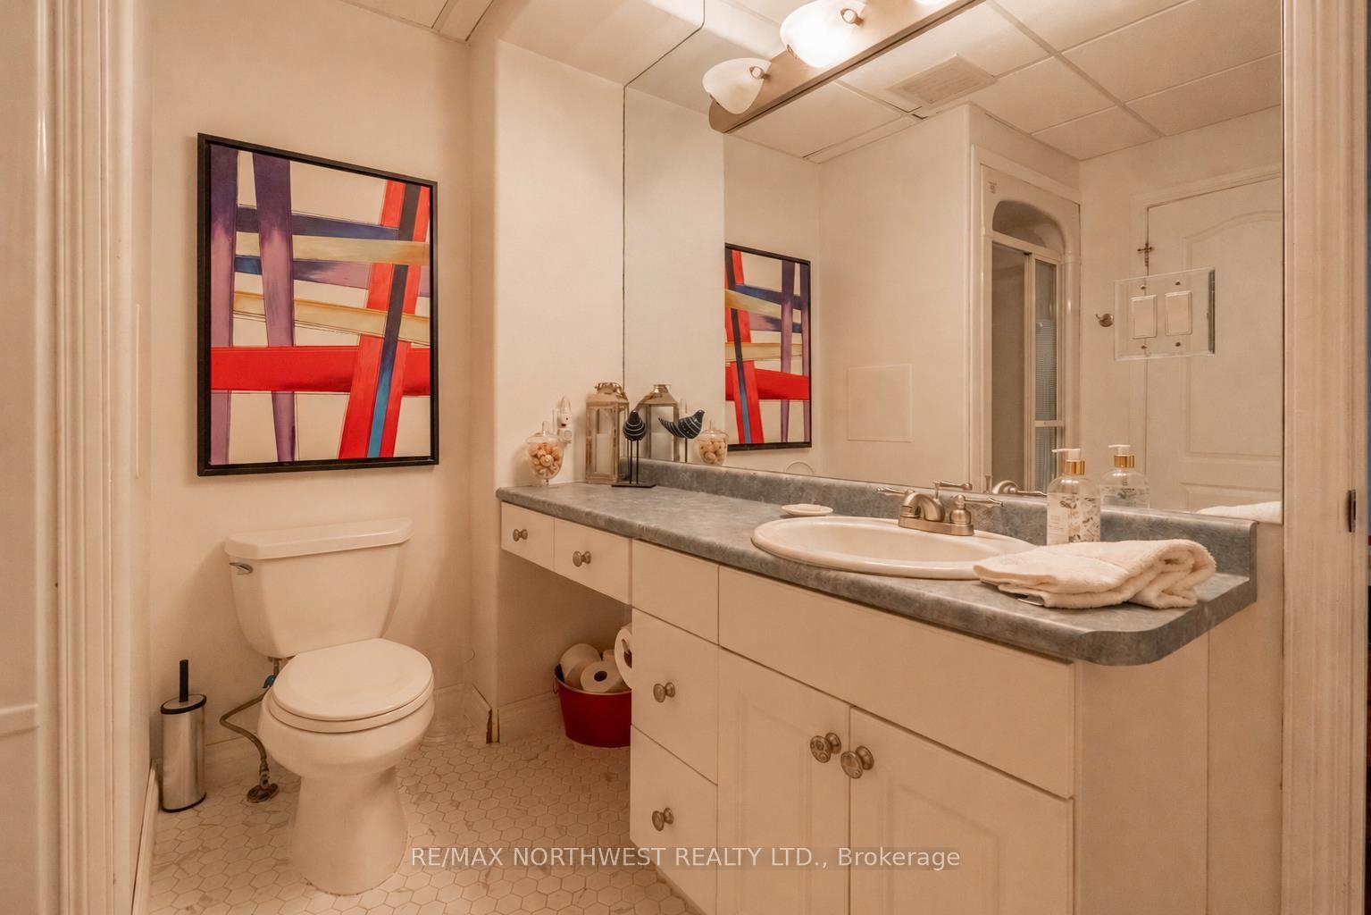
- Bathroom3PCMain level
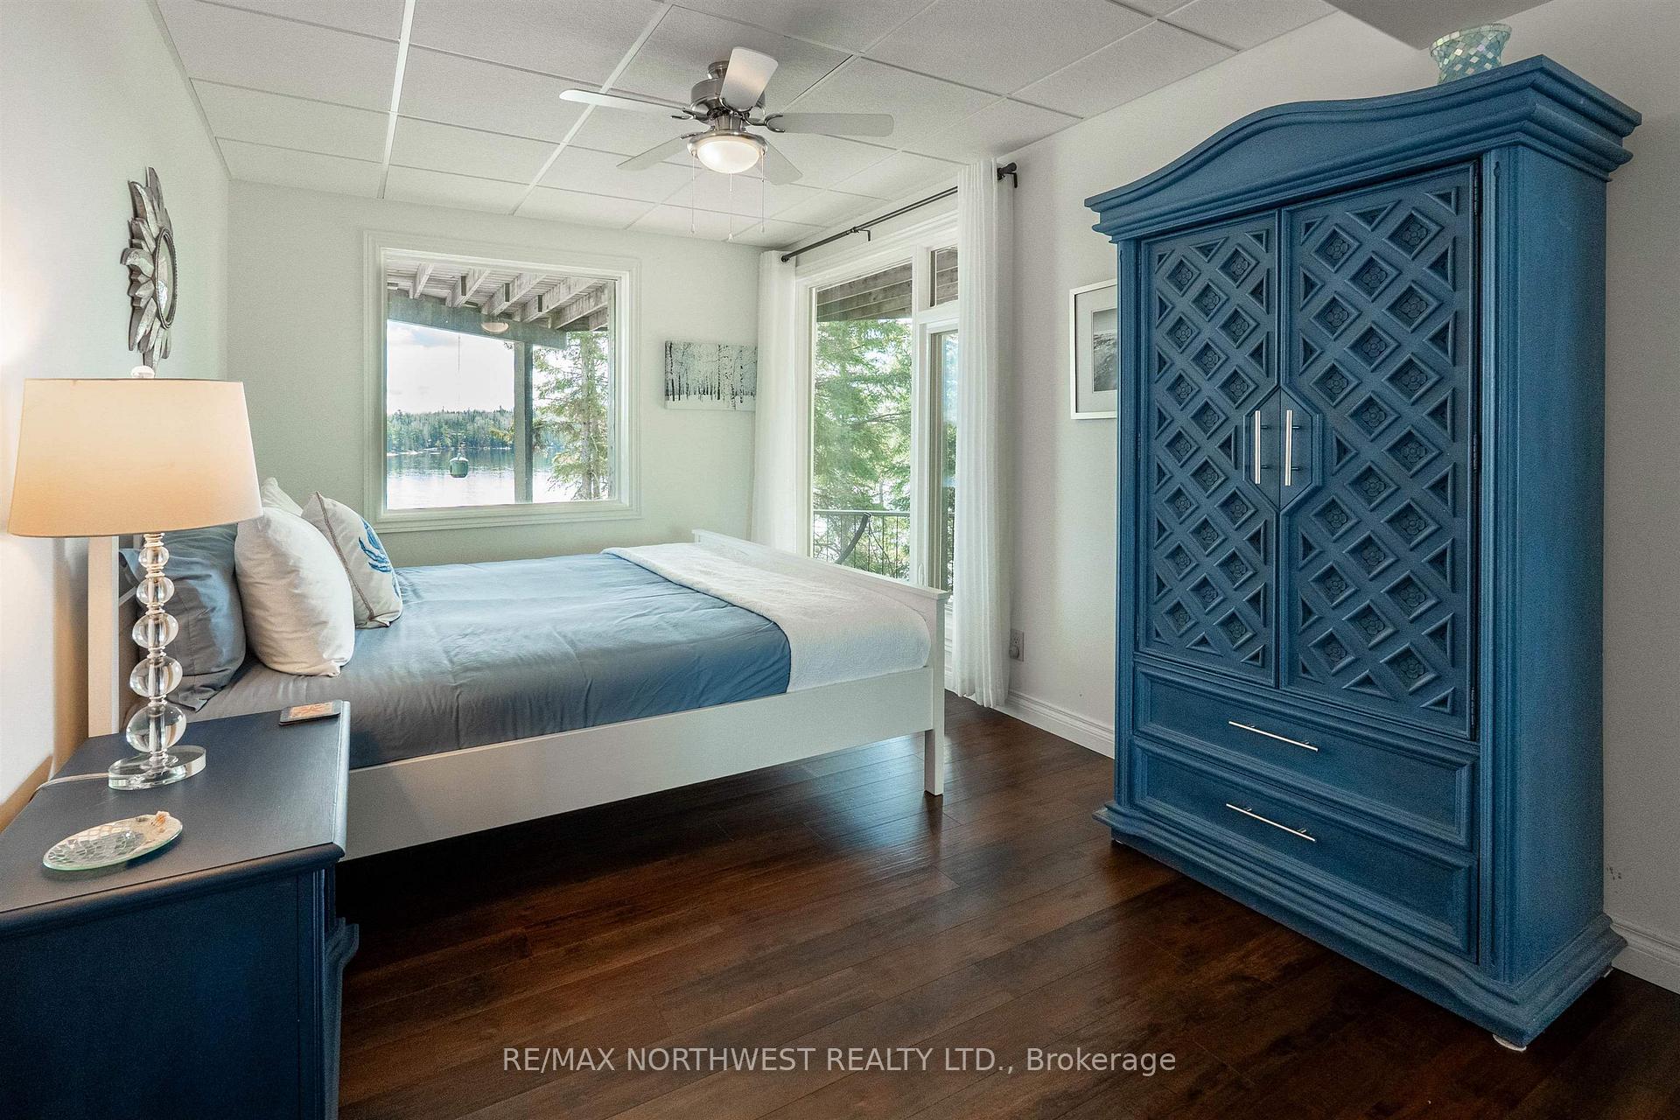
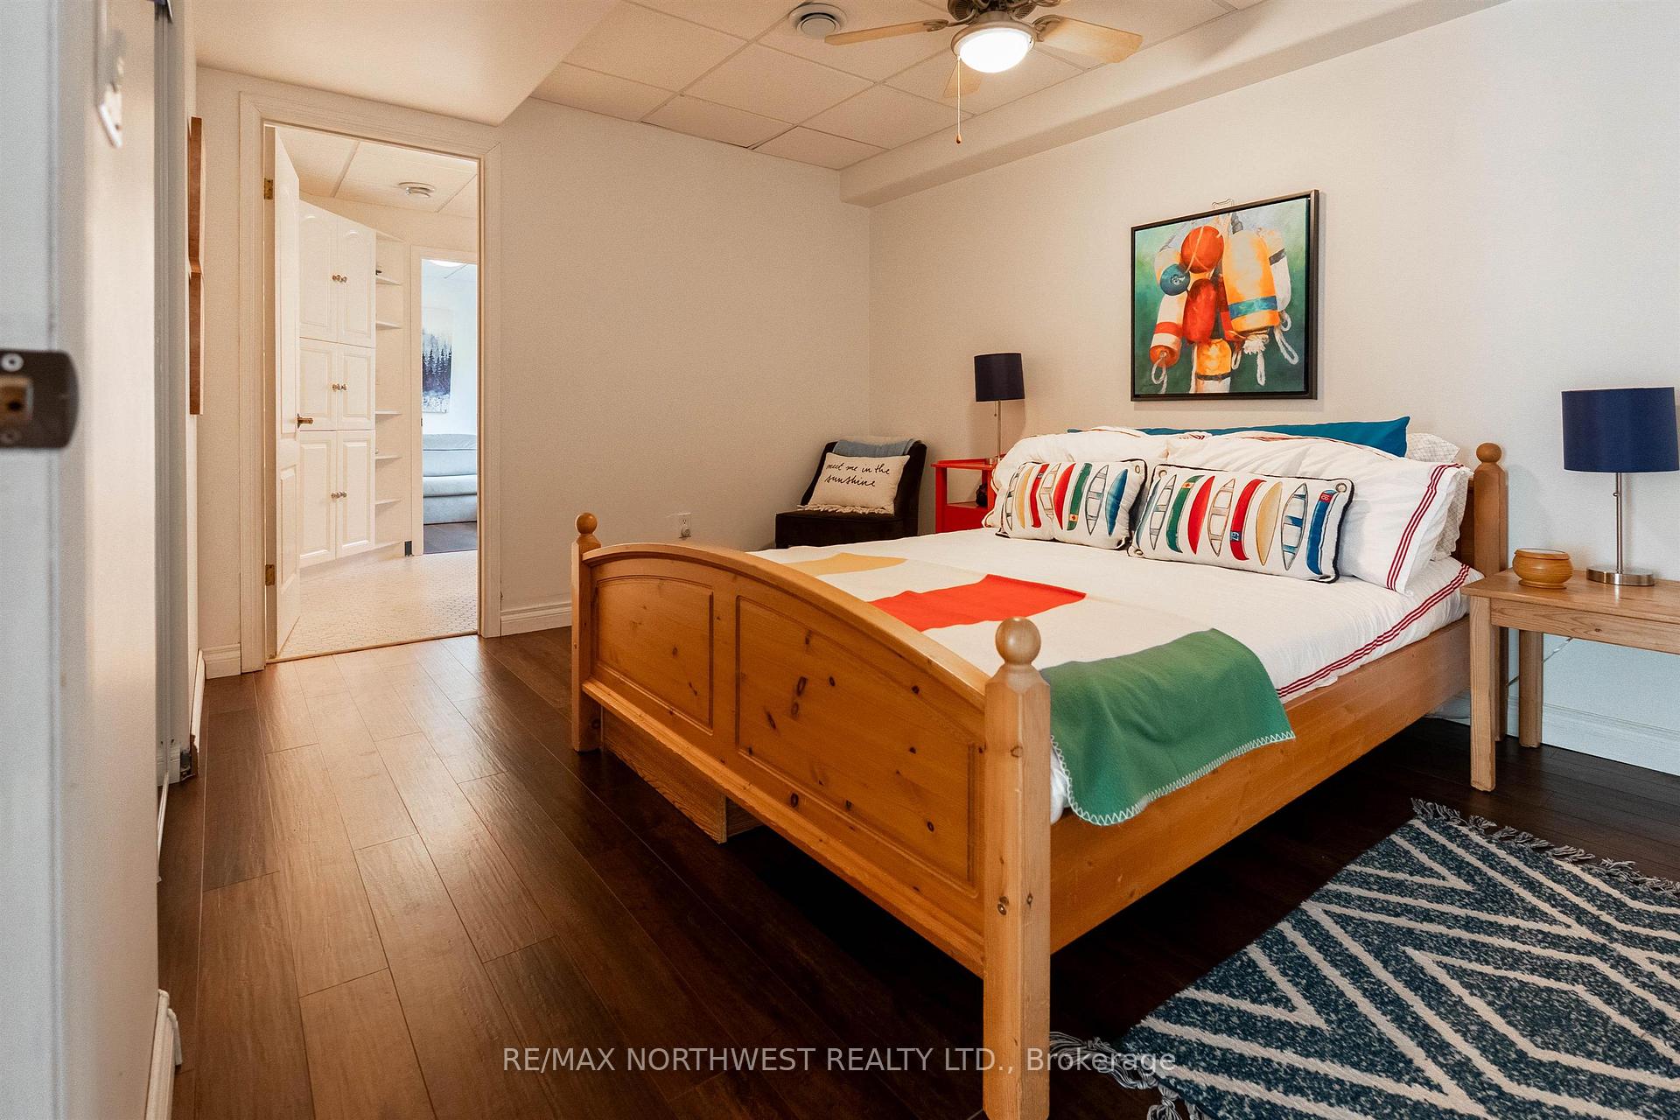
- Bedroom 414.3x8.9Basement level
- Bathroom3PCBasement level
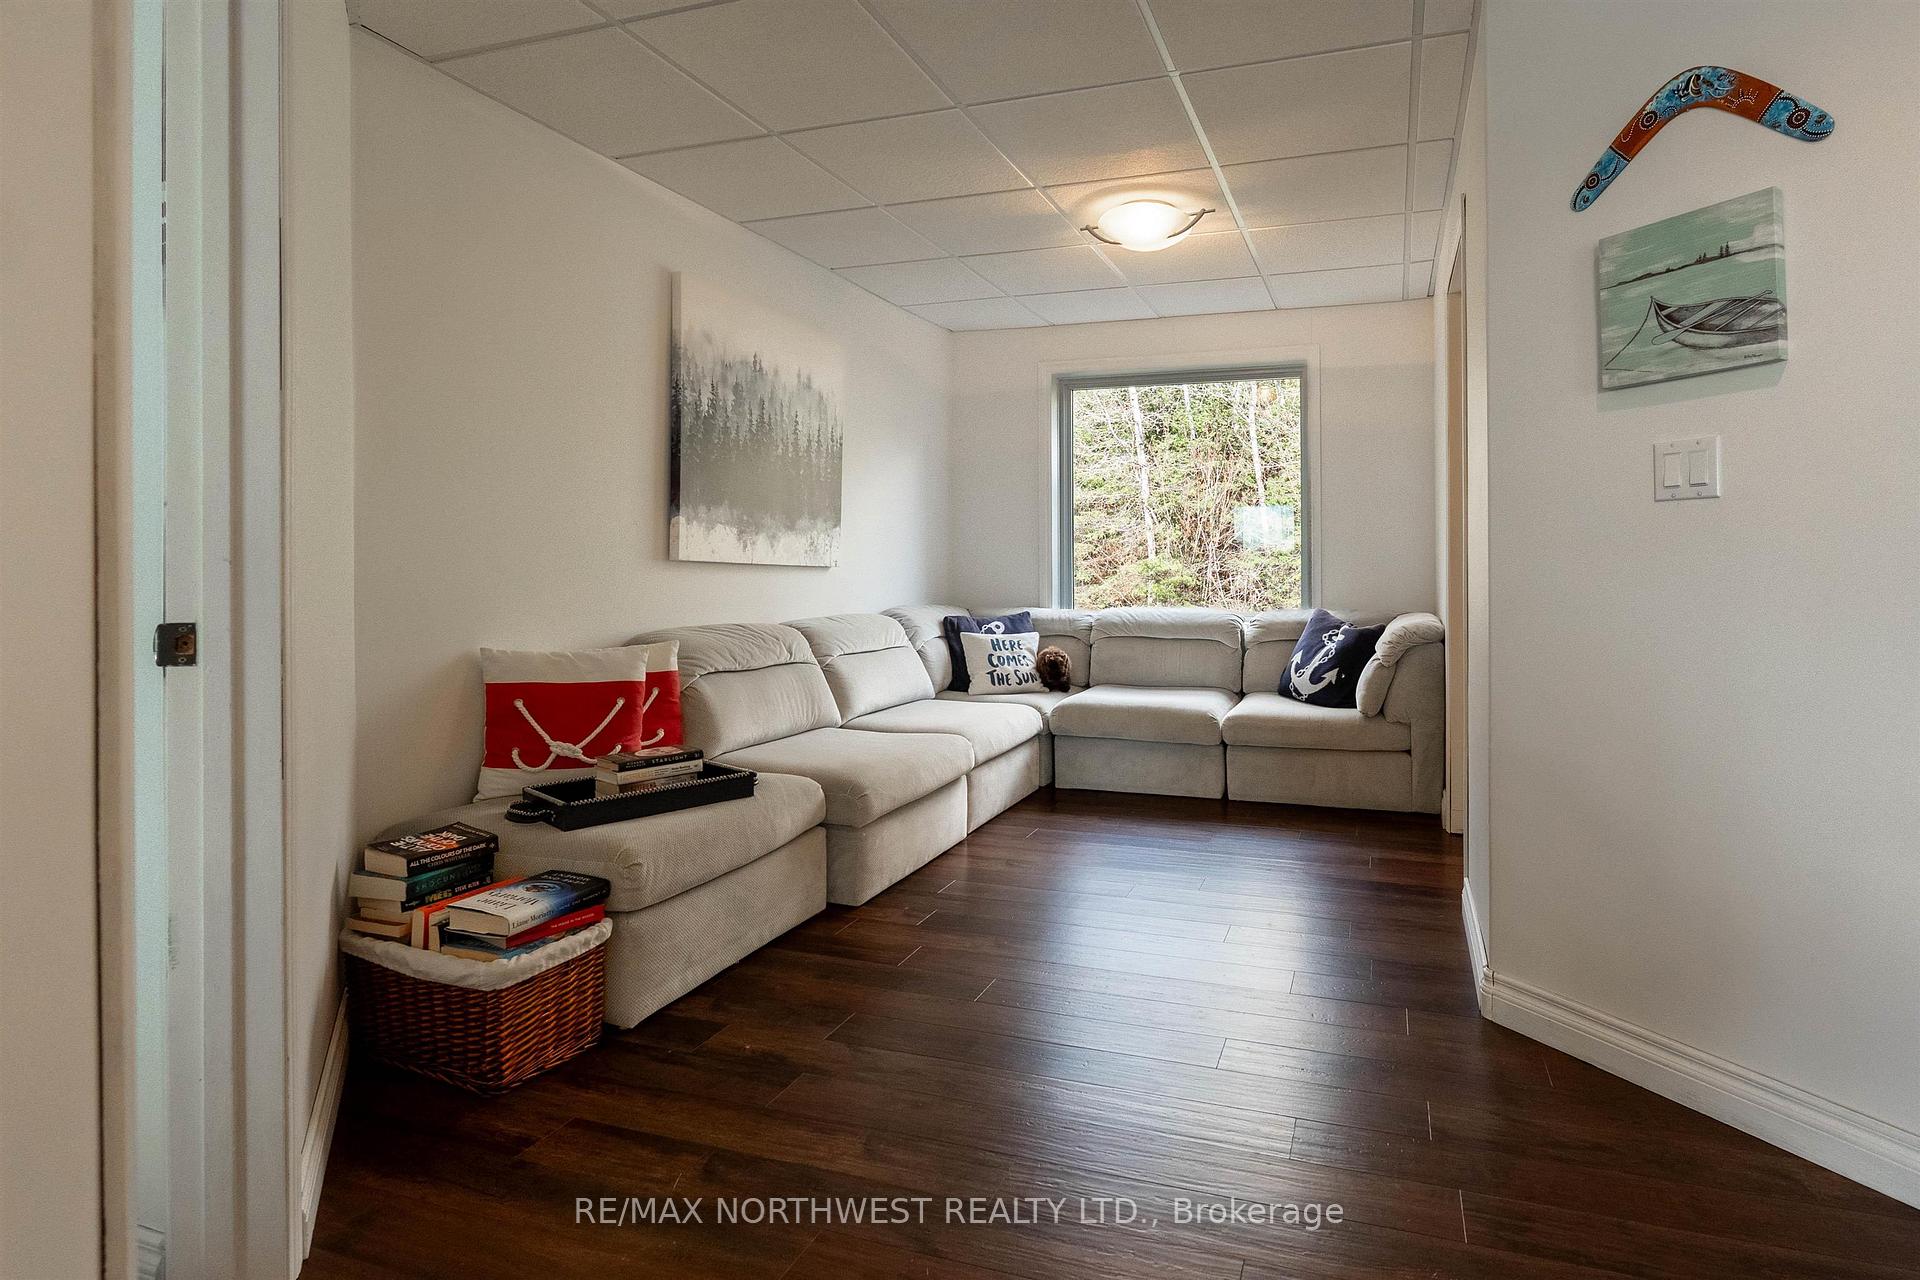
- Recreation25x13.5Basement level
- Den14.8x6.7Basement level
- Other14.2x8.8Basement level
- Other28.6x13.4Basement level
- Dining Room9'x17.6Main level
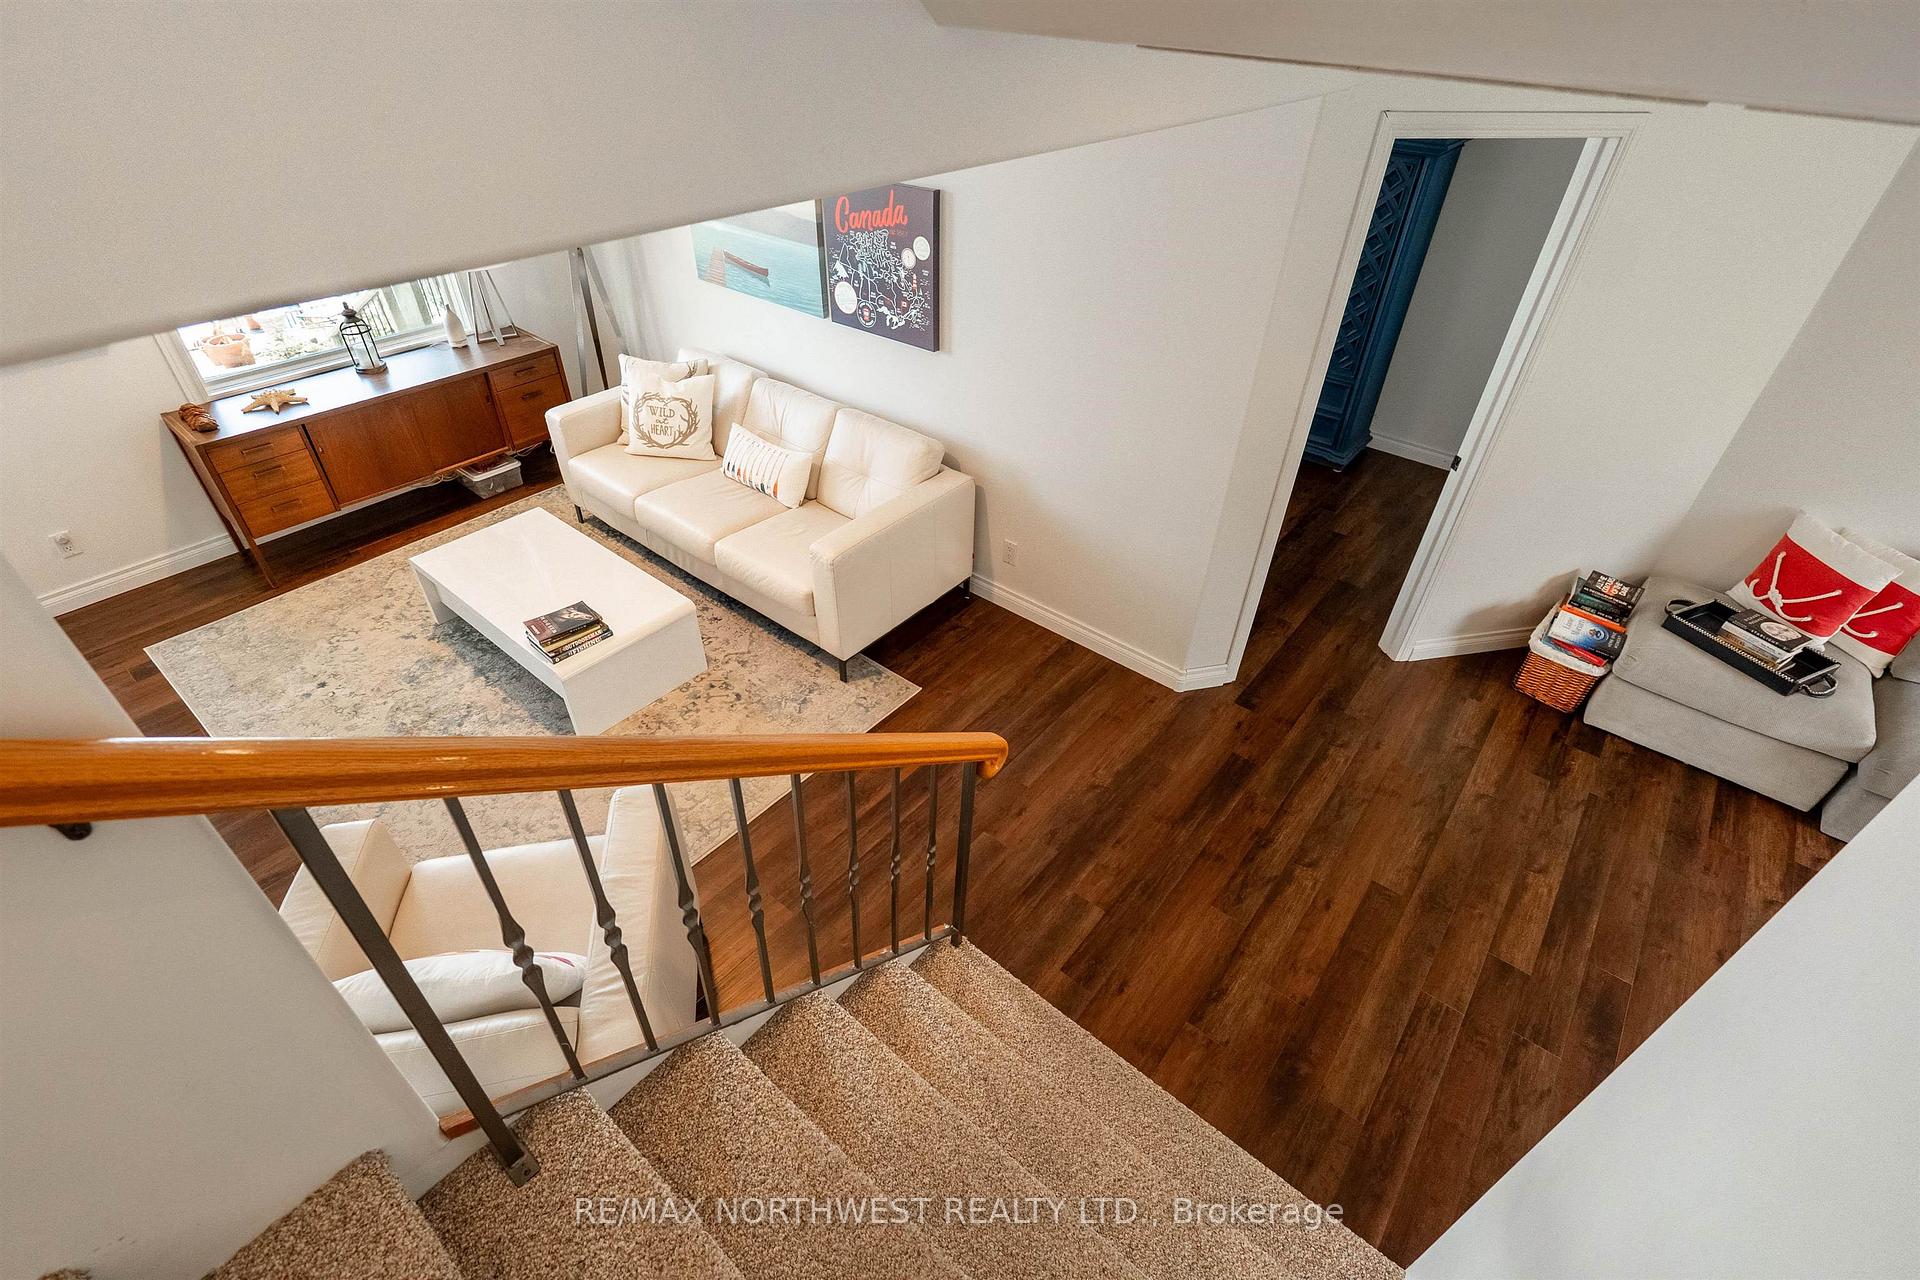
- Living Room19.5x17Main level
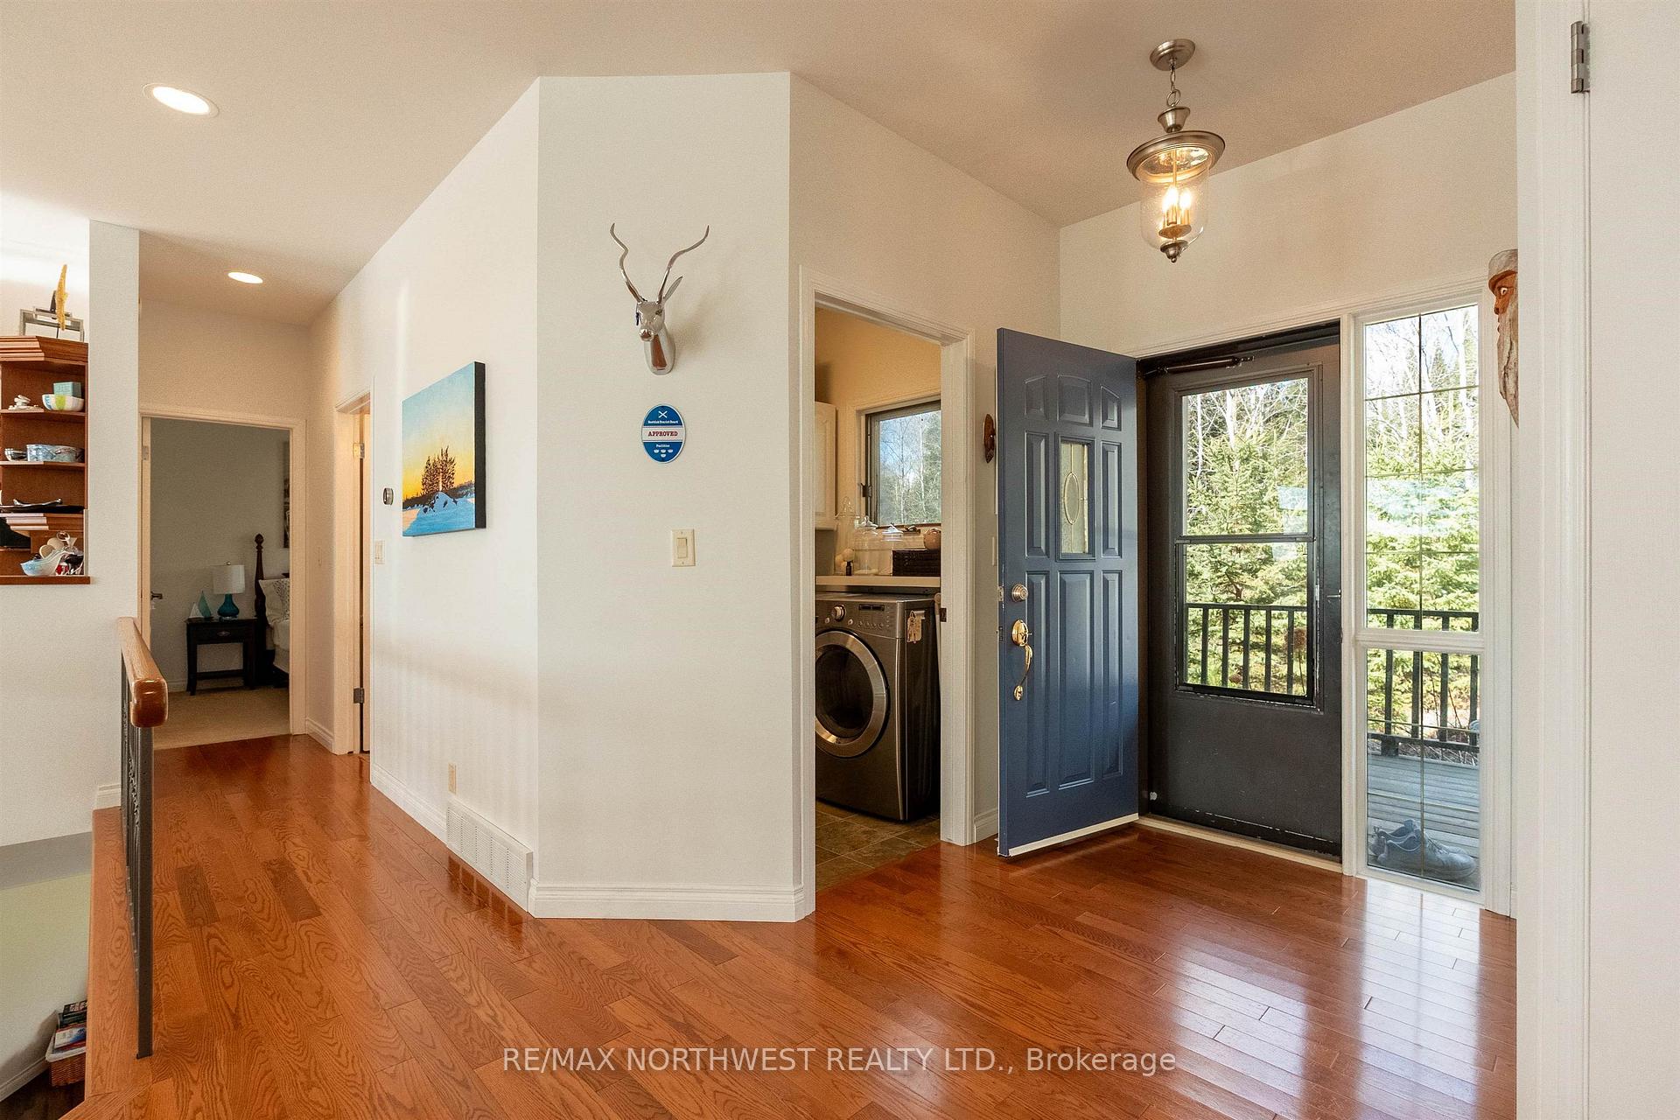
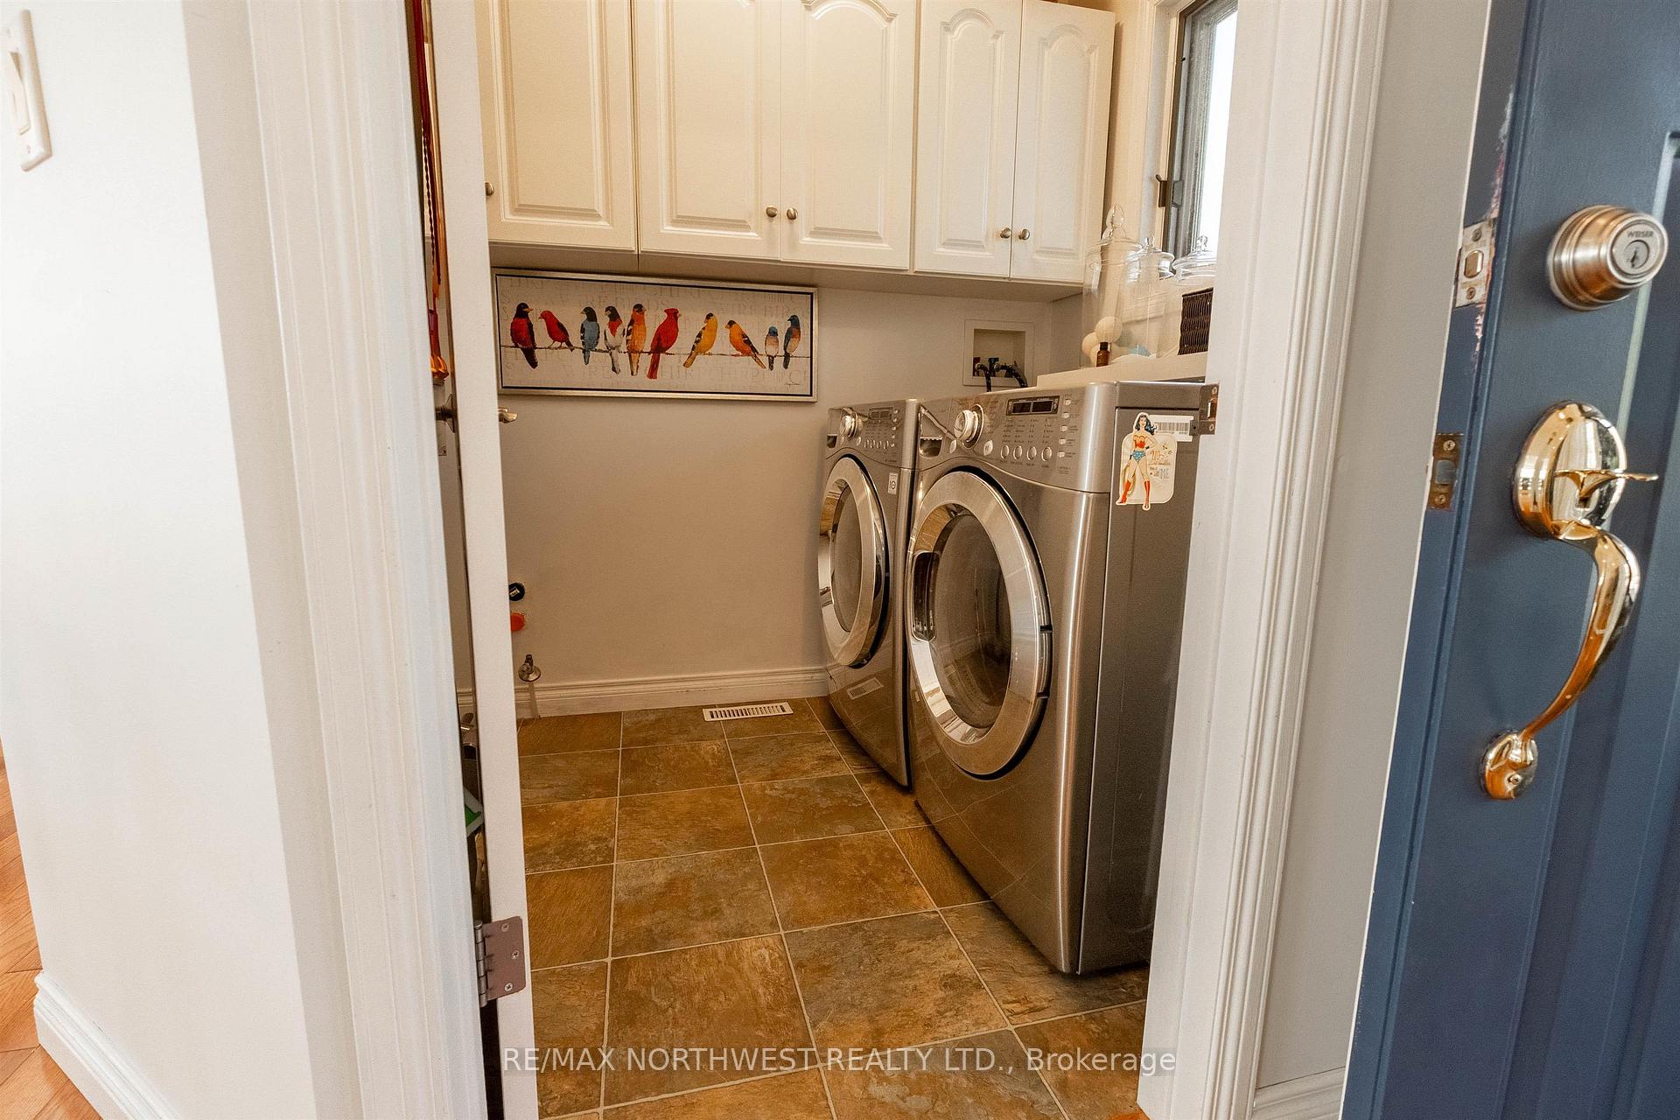
- Laundry5.6x7Main level
- Foyer5.7x5.7Main level
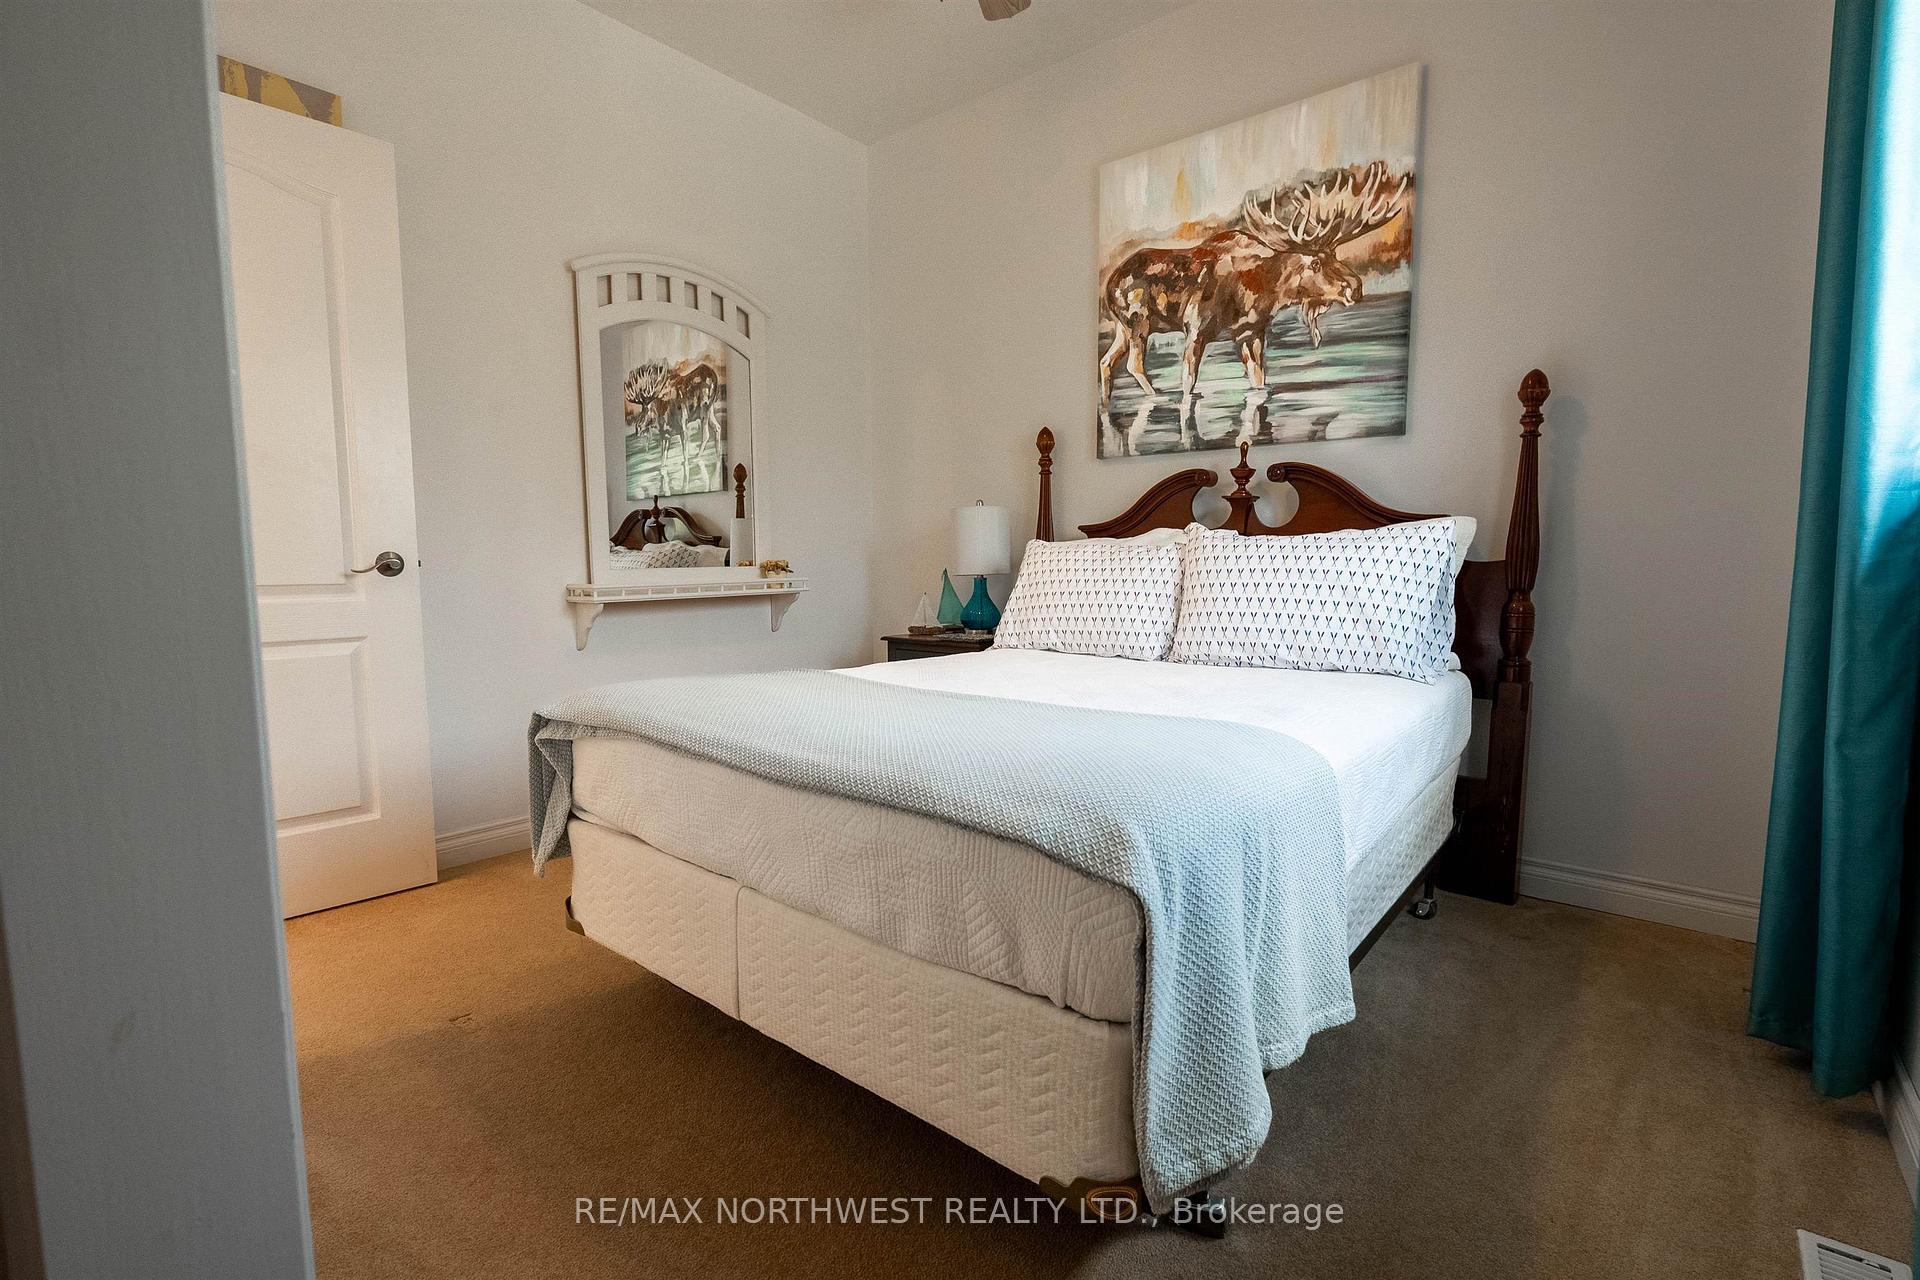
- Bedroom—Main level
- Bathroom3PCMain level, 3 Pc Ensuite
- Bedroom 2—Main level
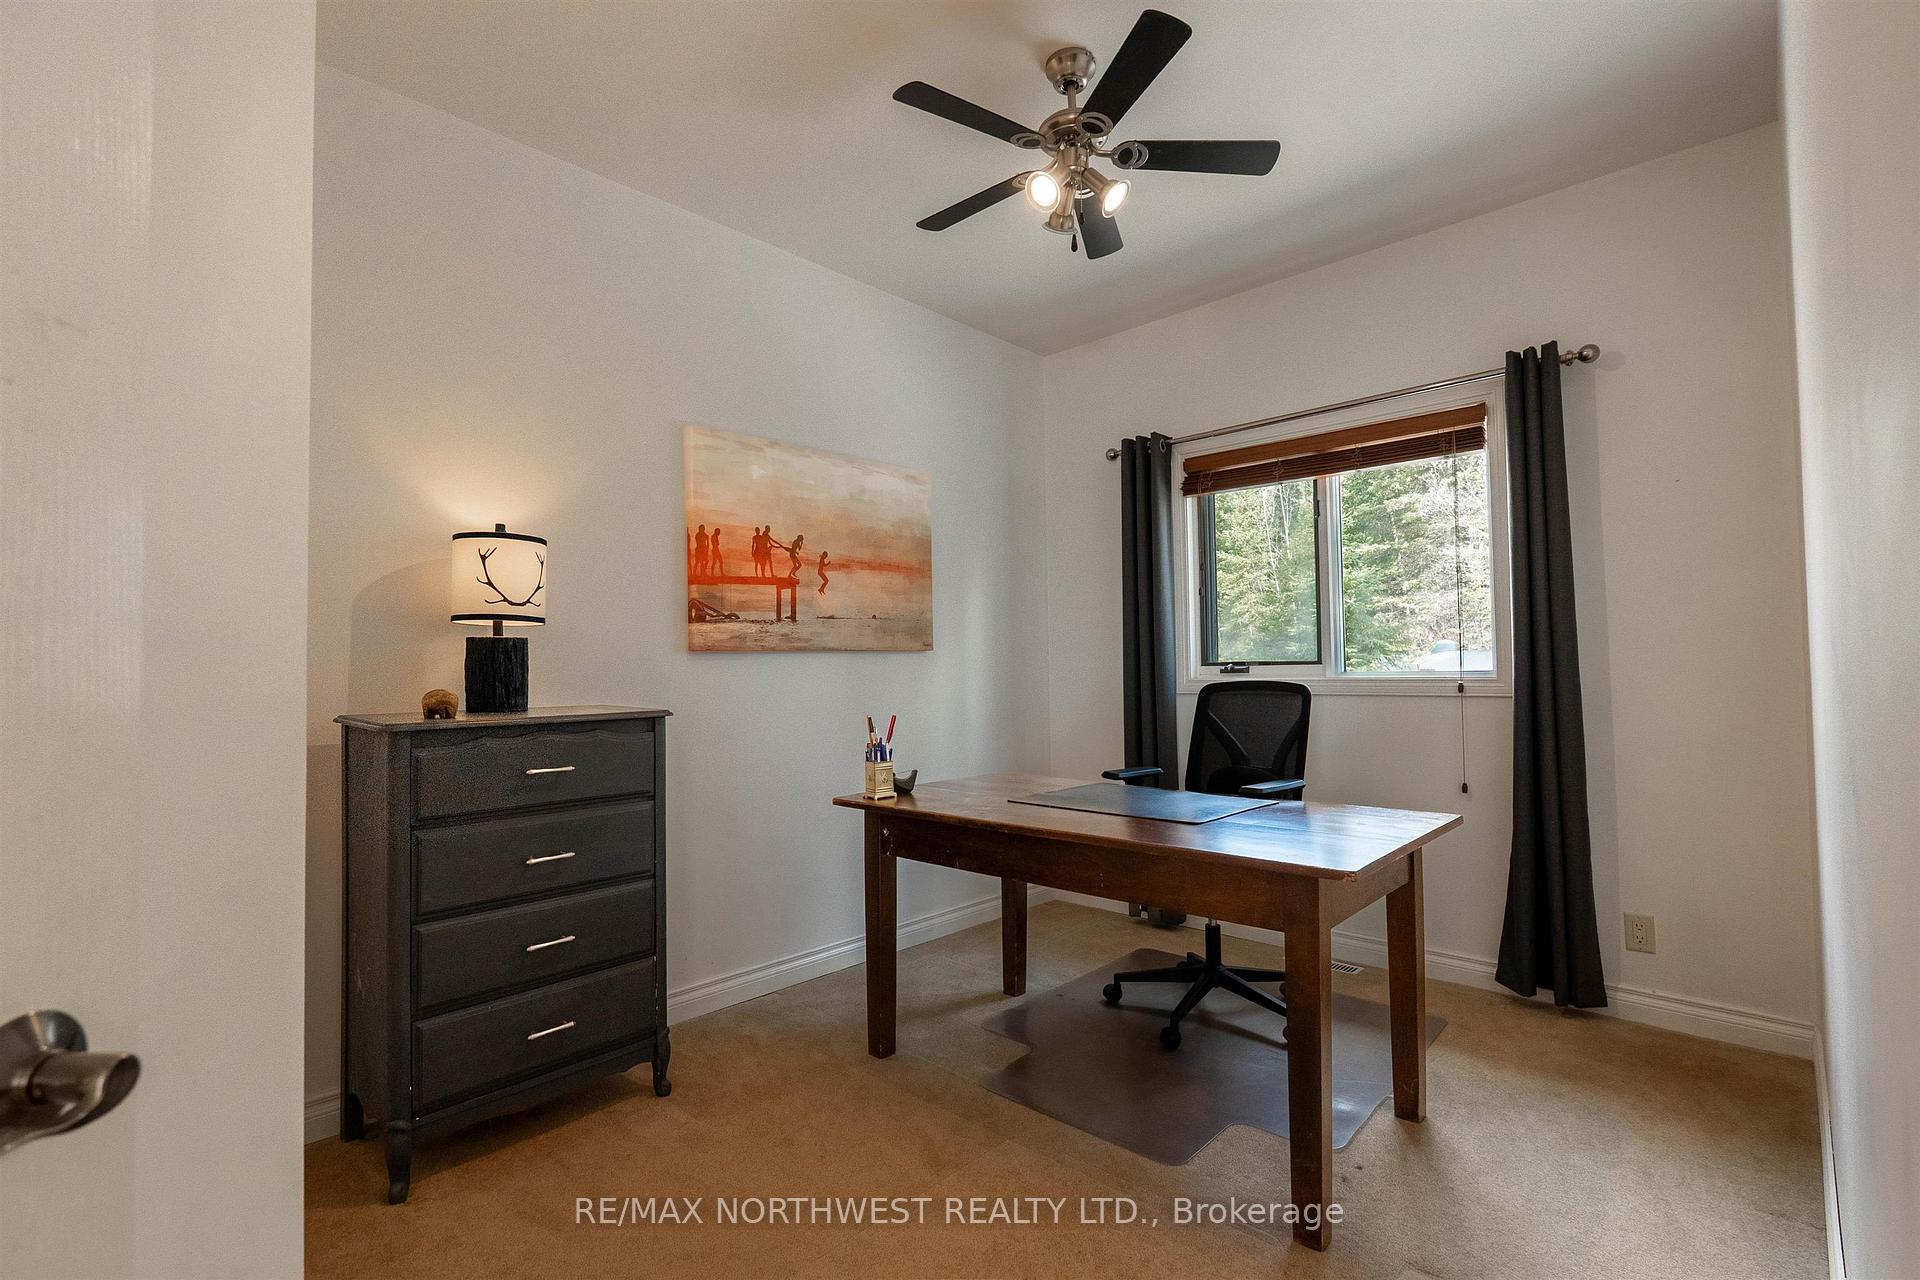
- Bedroom 38.8x10.3Main level
Washrooms
- 3-piece, Basement
- 3-piece, Main
- Municipality
- Kenora
- Neighbourhood
- Redditt Road East
- Main cross streets
- Take Reddit Road to Worona Road turn right on Worona Bay Road to #28
- Directions
- Take Reddit Road to Worona Road turn right on Worona Bay Road to #28
- MLS® number
- X13250746
- Data source
- tbay
- Status change
- 2026-06-02
- Listed on
- 2026-05-22
- Days on market
- 11 days
- Co-op commission
- 2
- Seller
- Listed by
- RE/MAX NORTHWEST REALTY LTD.
Home Market Value
Current home valuation for 28 Worona Bay Road, Kenora, Redditt Road East, Kenora, ON. Listed for $1,375,000
HOMEH Estimate
$1,144,500
Estimated Sales Range
$826,969 - $1,462,031
HOMEH Estimate for 28 Worona Bay Road, Kenora, Redditt Road East
Calculated with a real agent's CMA method — 45+ years of experience, codified. Not an AI guess.
For the owner
Is this your home? Track its value.
Get this home's HOMEH Estimate by email once a month, with how many homes are for sale around you.
Mortgage Payment Calculator
Compare up to 4 down payment scenarios
5% on first $500K + 10% on $875,000 over $500K
$112,500
| Scenario 1 | Scenario 2 | Scenario 3 | Scenario 4 | |
|---|---|---|---|---|
−Down payment | % $ | % $ | % $ | % $ |
+CMHC insurance | $50,490 | $38,363 | $32,725 | $0 |
=Total mortgage | $1,312,740 | $1,275,863 | $1,201,475 | $1,100,000 |
Amortization | ||||
Mortgage rate | % | % | % | % |
| Payment frequency | ||||
=Mortgage payment | $6,409monthly | $6,229monthly | $5,866monthly | $5,371monthly |
Land Transfer Tax
$23,975
$23,975
Around this home
No schools found nearby
Data provided by OpenStreetMap & Fraser Institute School Rankings
Ask HOMEH
New!Hi there!
👋Text or call (416) 301-9001
Recommended for you
Based on homes you've looked at.
No recommended properties found.
Nearby similar homes
No nearby properties found.
More real estate resources
Other homes nearby
Explore this area
Nearby neighbourhoods
No nearby listings available.