
308 Third Street S
Kenora (Downtown), ON P9N 1H9
- 4Bedrooms
- 3Bathrooms
- 0Garage
- —Sq Ft
- $3,222Tax
- 75×150 ftLot Size
 Estimated Value:$320,500See Free Estimate Report

Property not available for sale or for rent.
HOMEH One: full-service selling for a 1% listing fee. The buyer's agent commission is separate.
Free Home EvaluationHow Much Is My Home Worth?Homes for Sale NearbySale & Price History for 308 Third Street S, Kenora, Downtown
| Start Date | End Date | Price | Event | MLS# |
|---|---|---|---|---|
| 2025-07-18 | 2025-09-09 | Login to See Prices | Sold | x13255952 |
Real estate boards require you to or to see the full details of this property.
*Sold prices and complete sale & price history are regulated data. Under the Trust in Real Estate Services Act, 2002 (TRESA) and the rules of the Real Estate Council of Ontario (RECO), and pursuant to the Multiple Listing Service® rules of the Canadian Real Estate Association (CREA) and the Toronto Regional Real Estate Board (TRREB), this information may be shown only to registered users who have agreed to the applicable terms of use (a Virtual Office Website, or "VOW," arrangement). HOMEH Inc., Brokerage therefore provides it to signed-in members only. Creating an account is free and takes under a minute.
About 308 Third Street S, Kenora, Downtown
Summarized Description
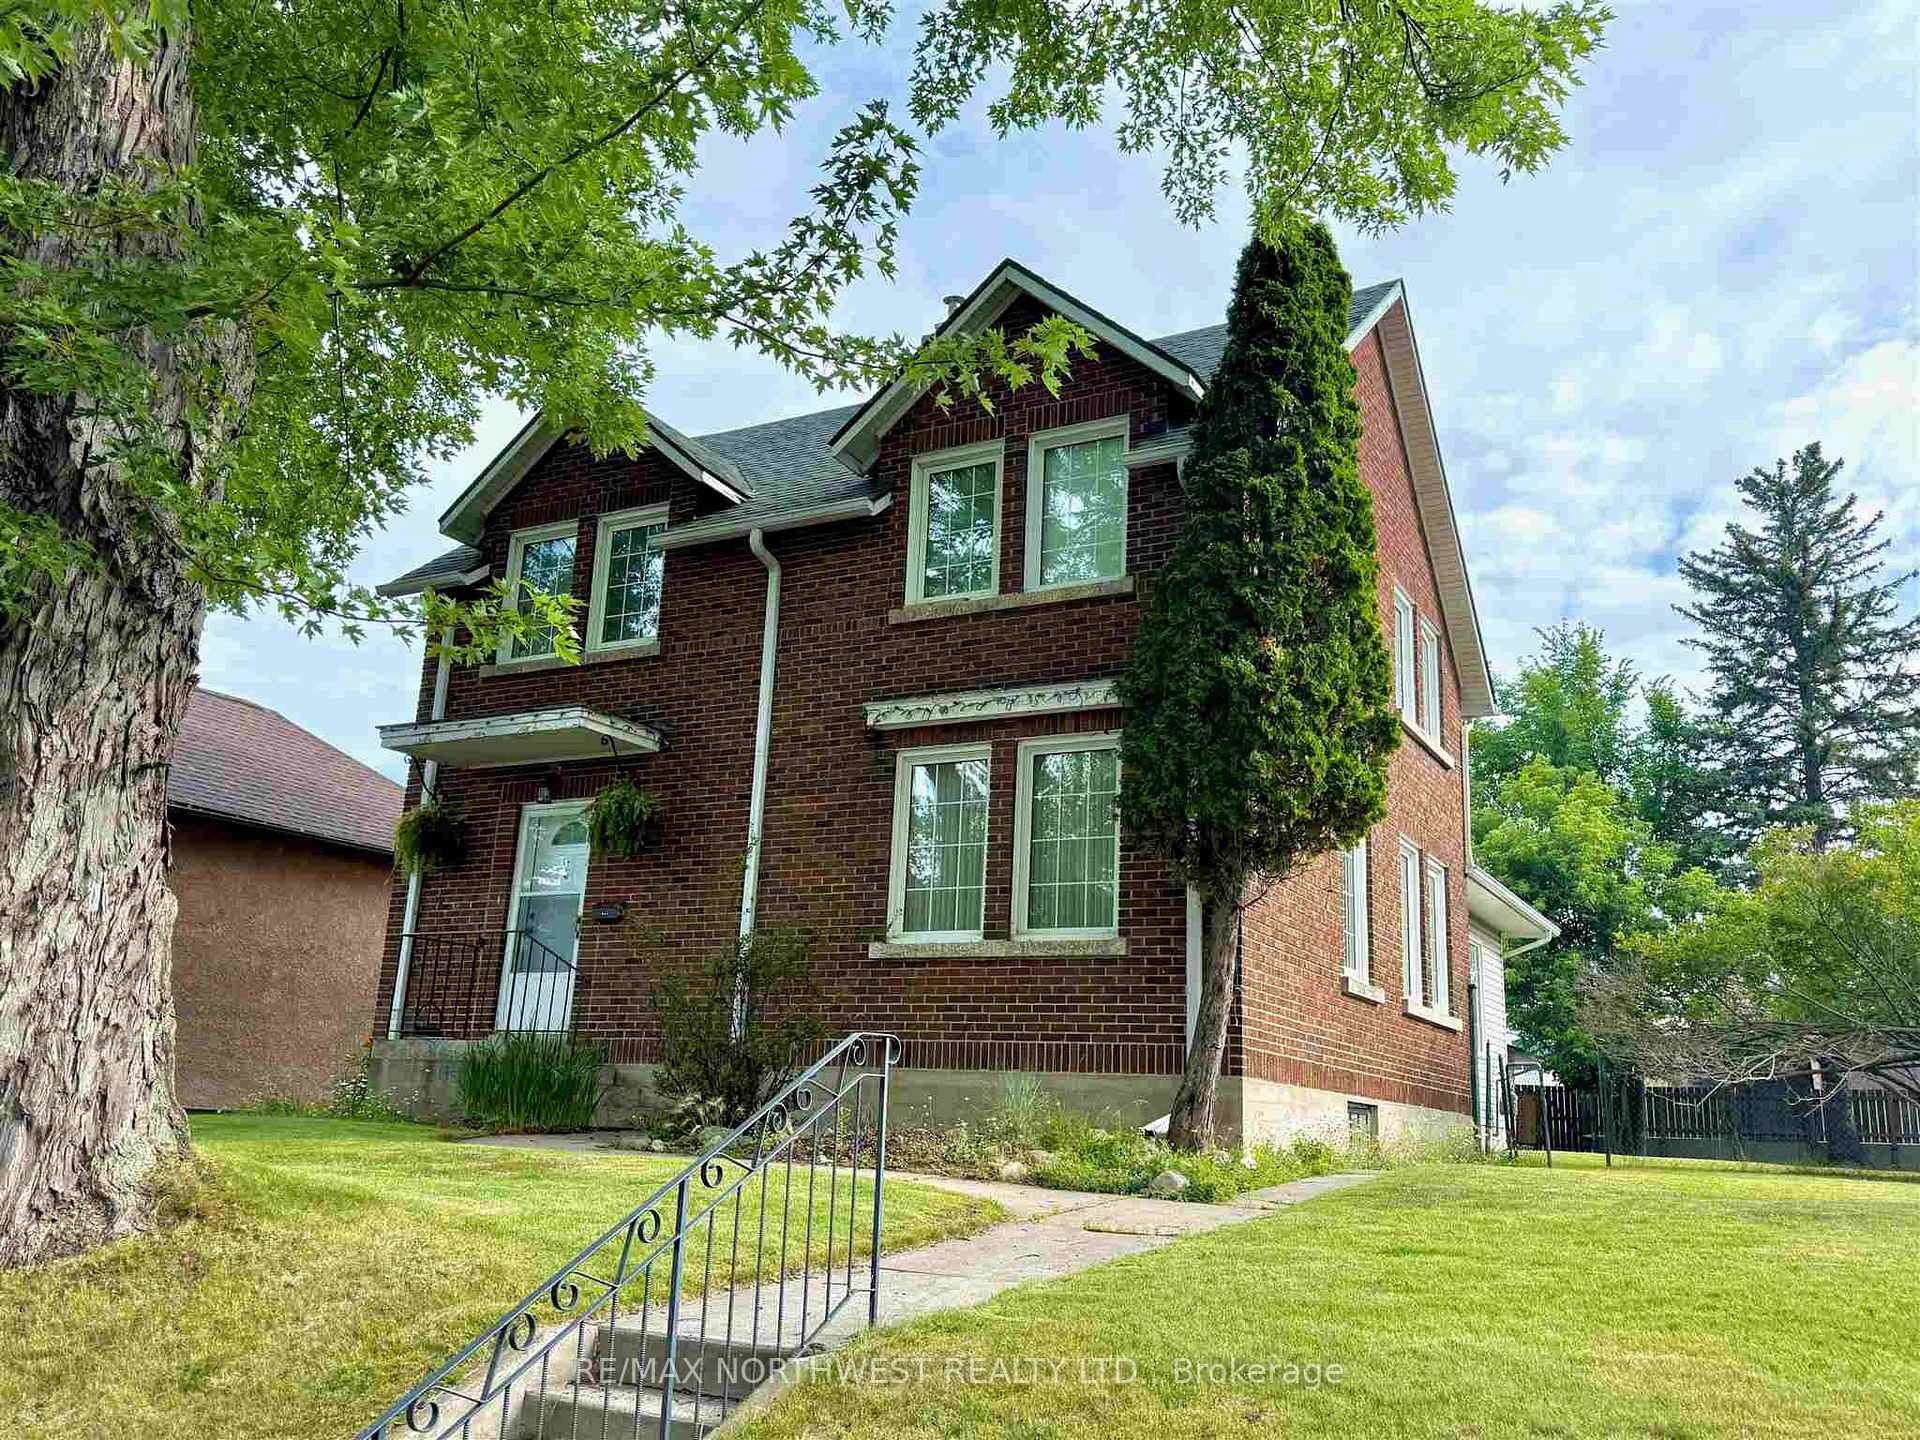
- Stunning character home with heritage architecture.
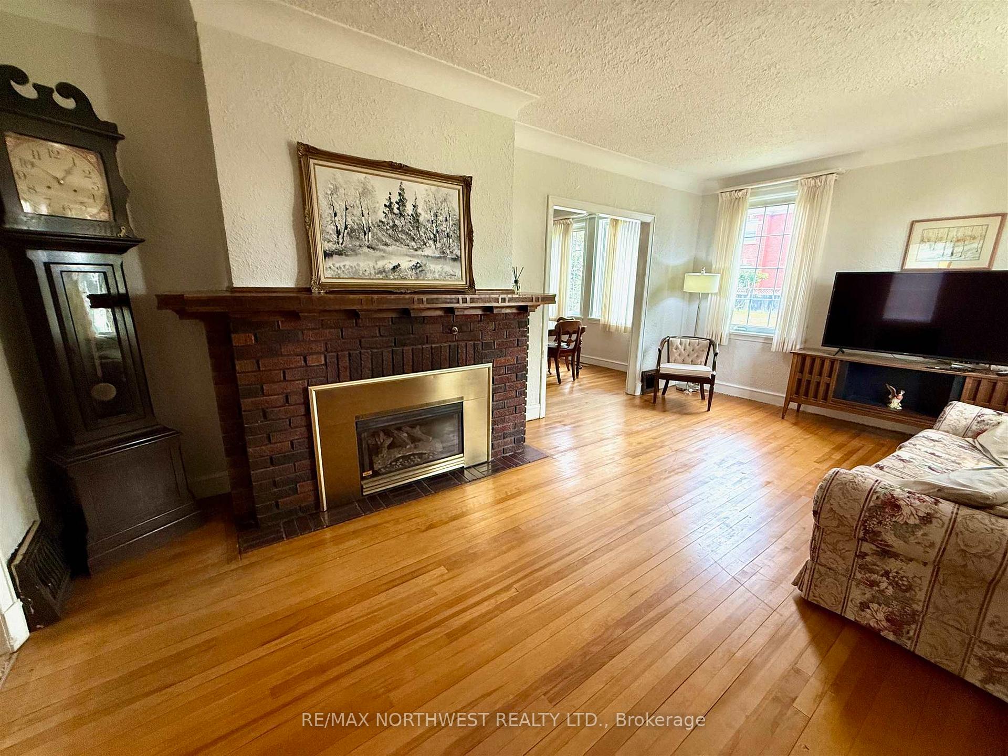
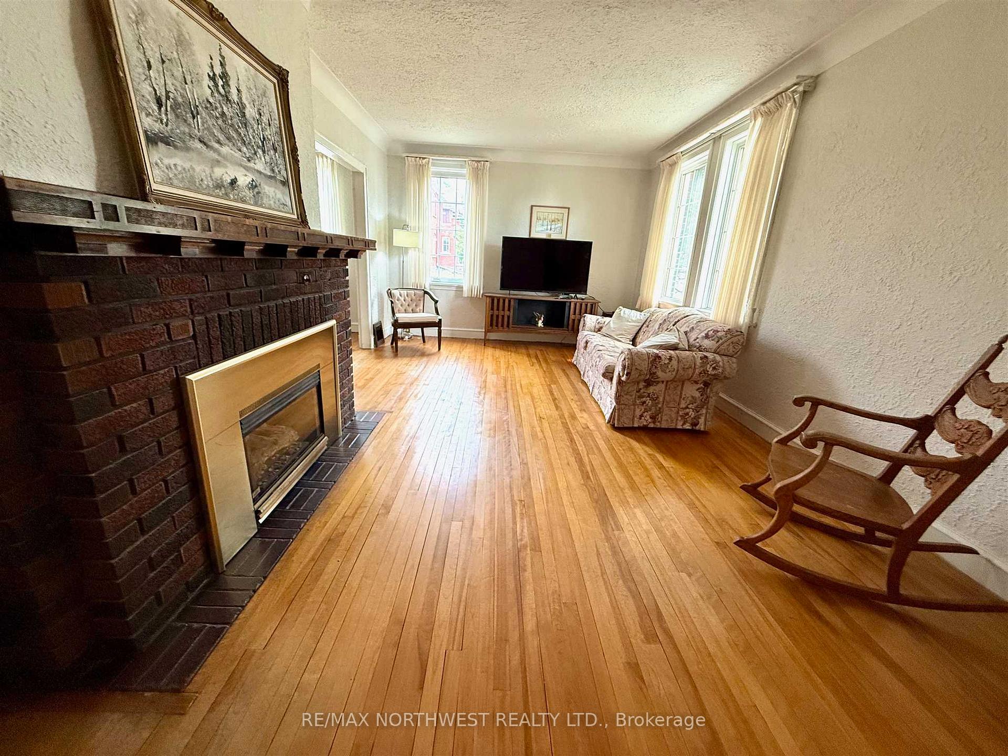
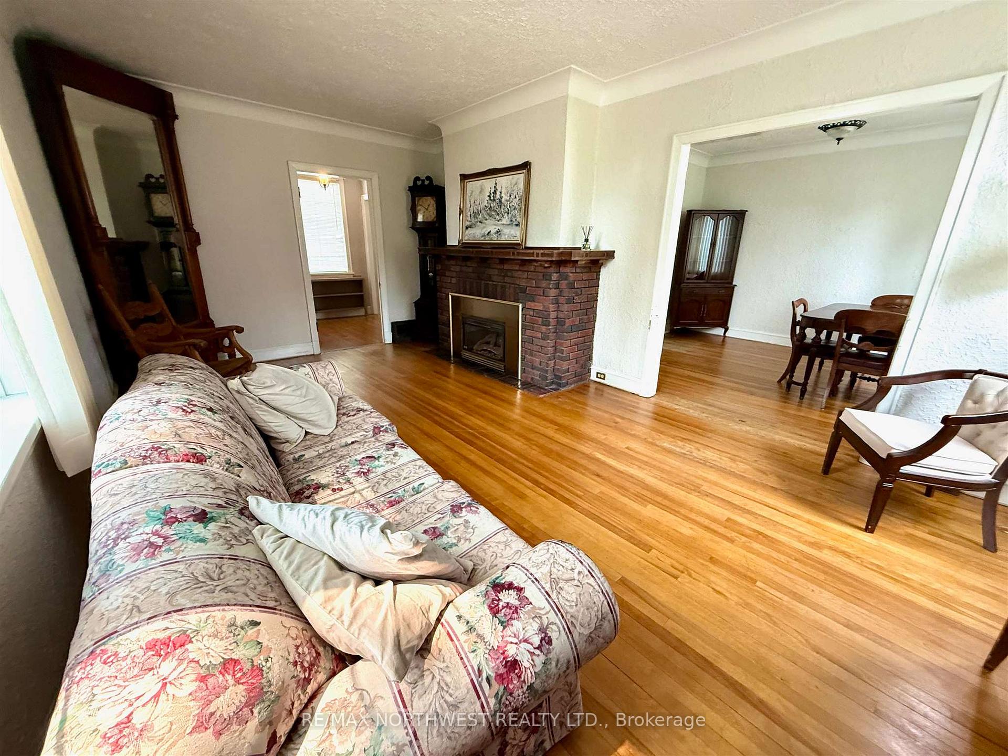
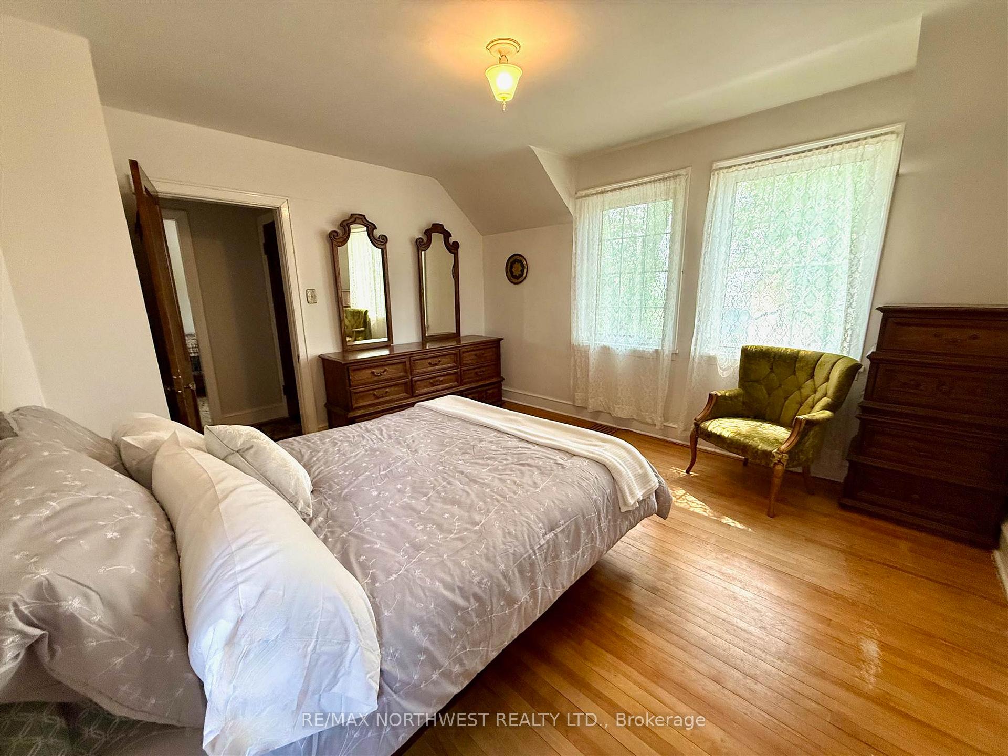
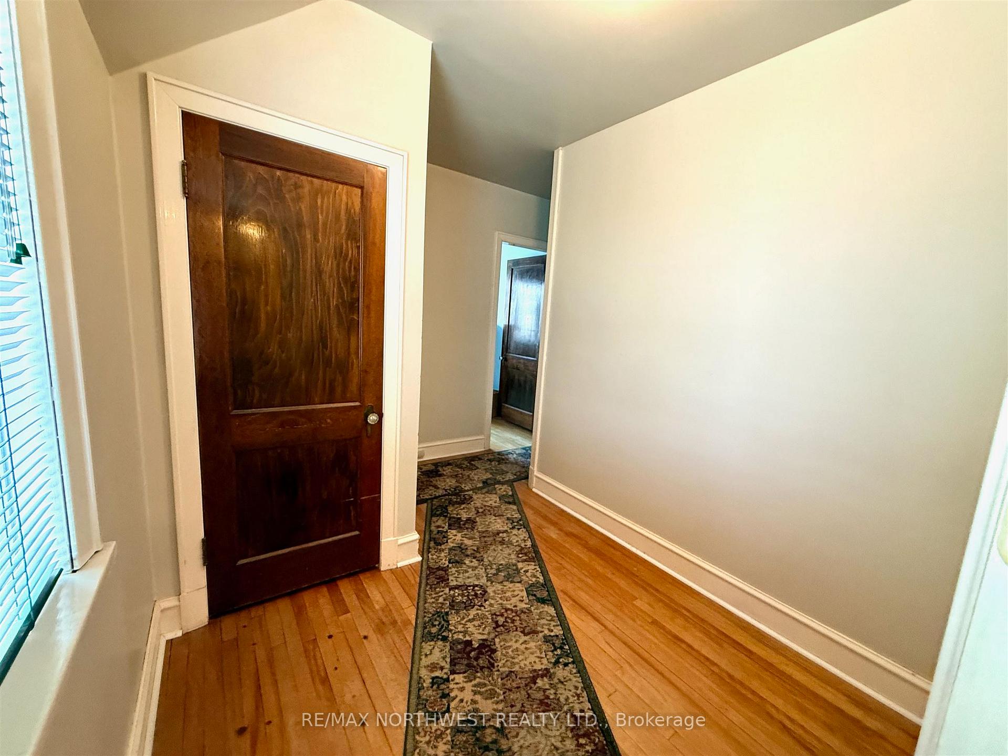
- Rich hardwood floors throughout the interior.
- Ornate fireplace as a charming centerpiece.
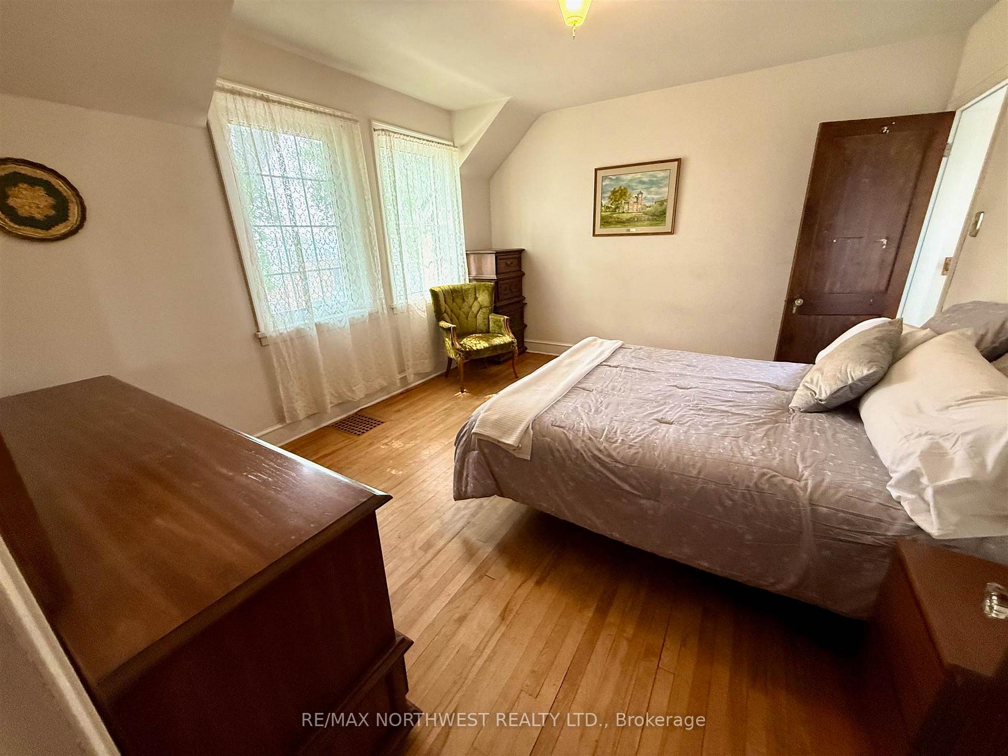
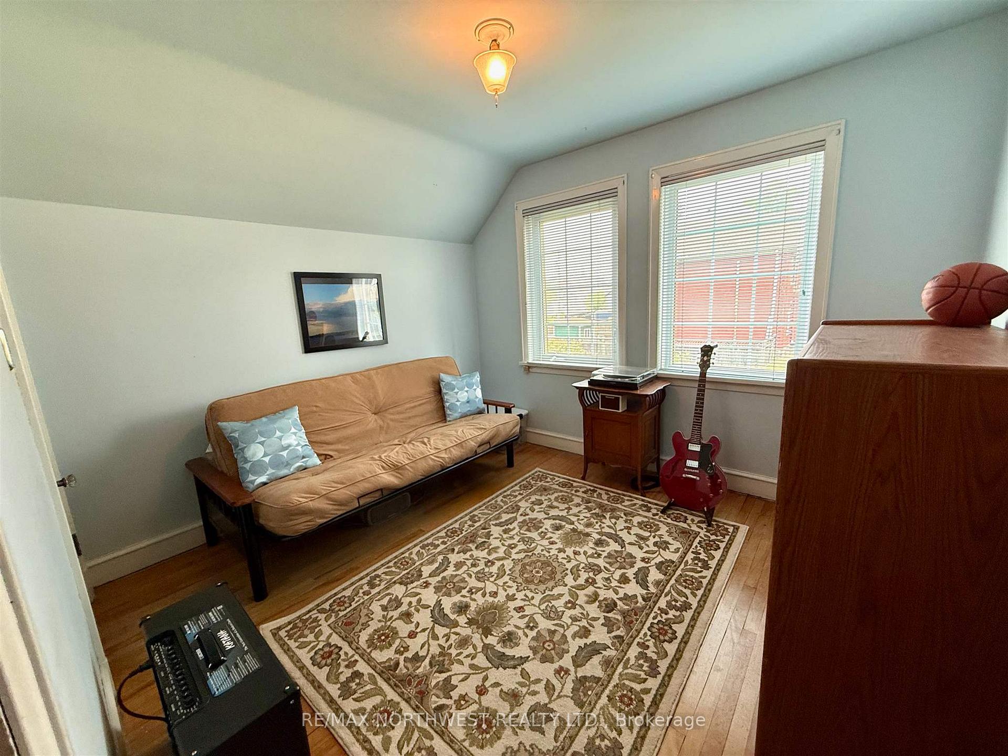
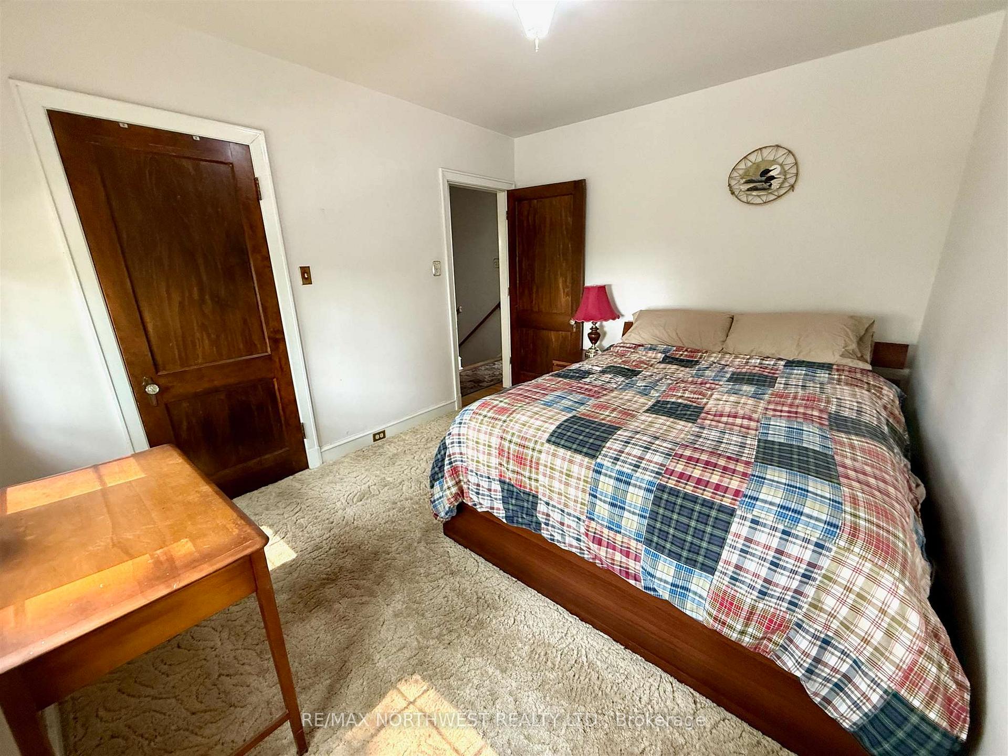
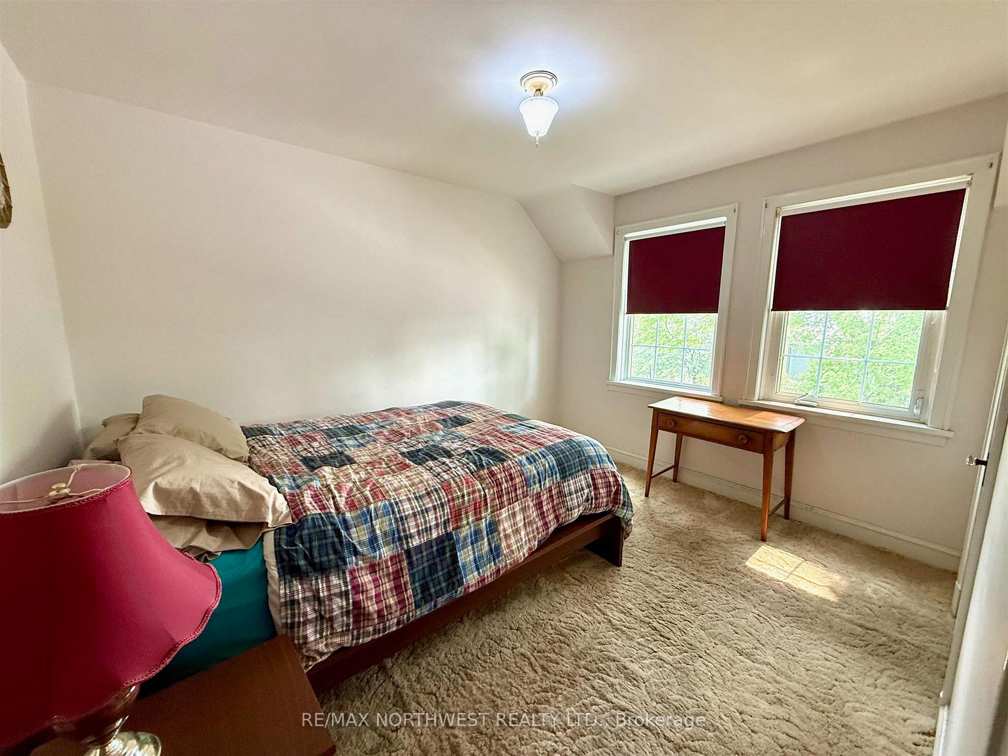
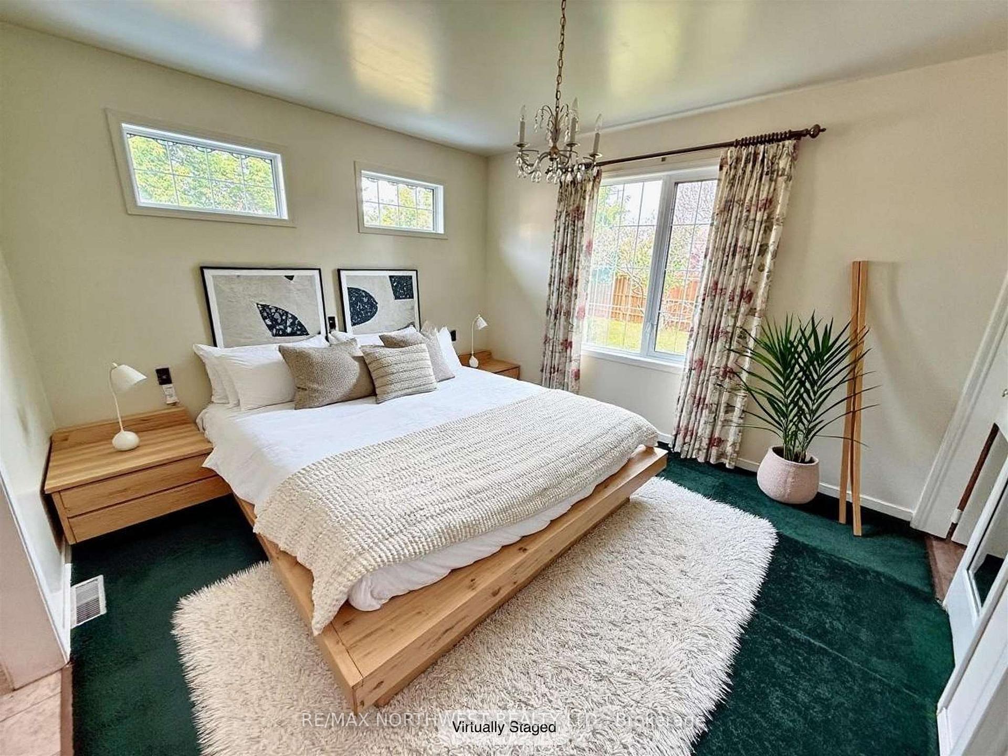
- Four spacious bedrooms with ensuite in primary.
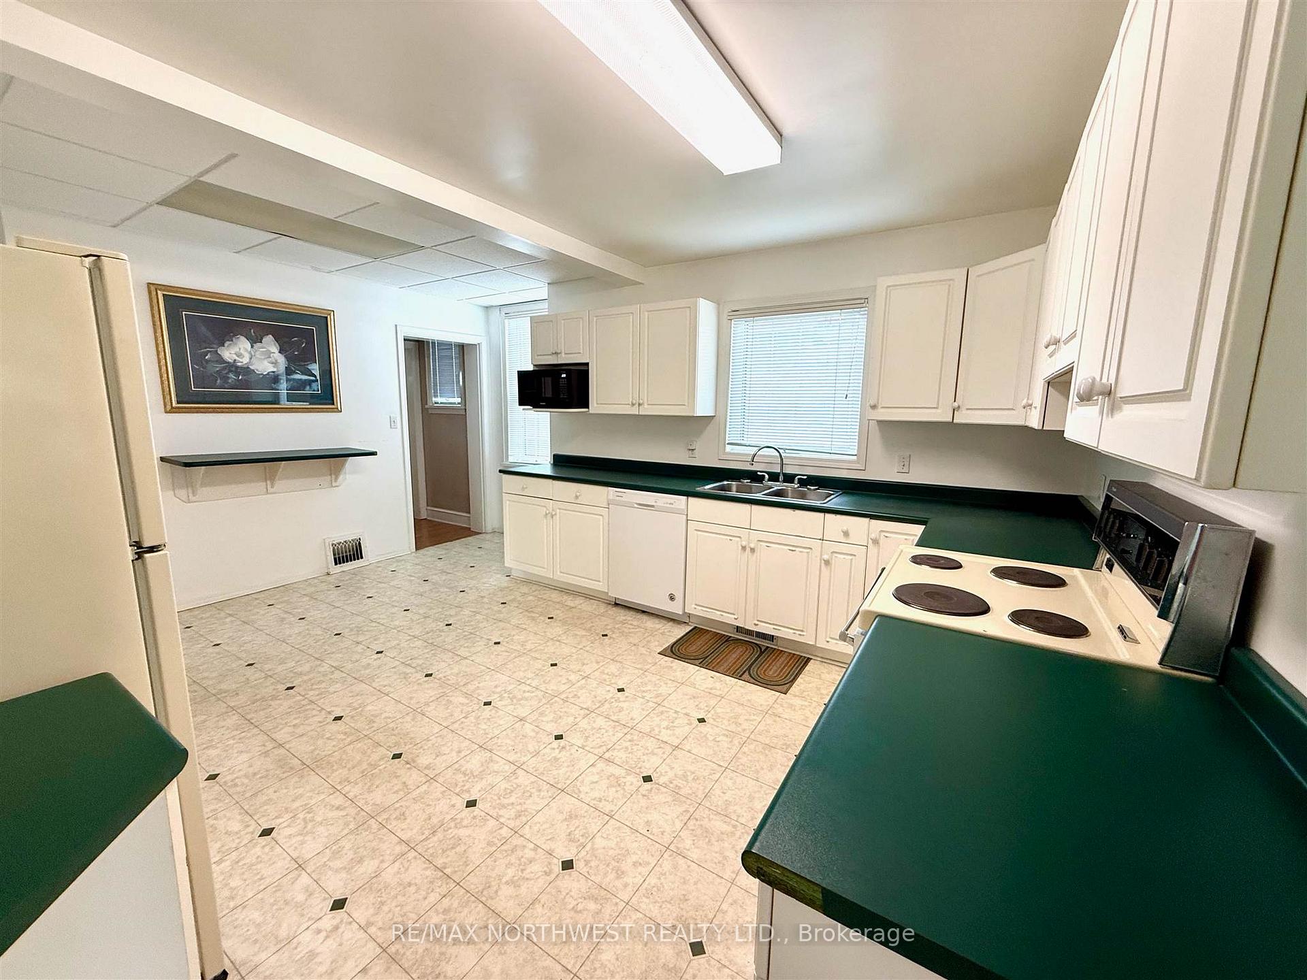
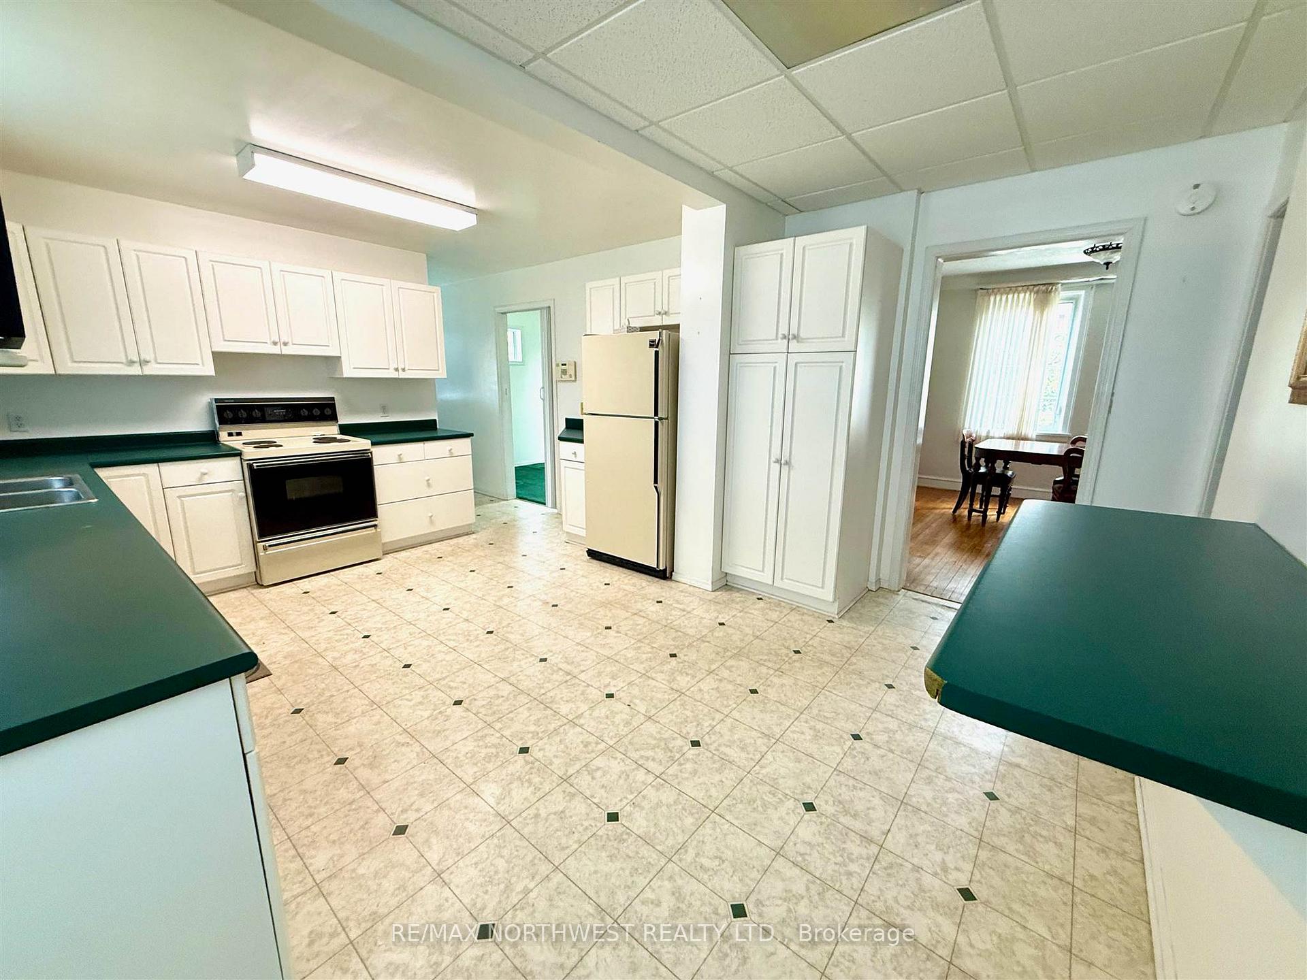
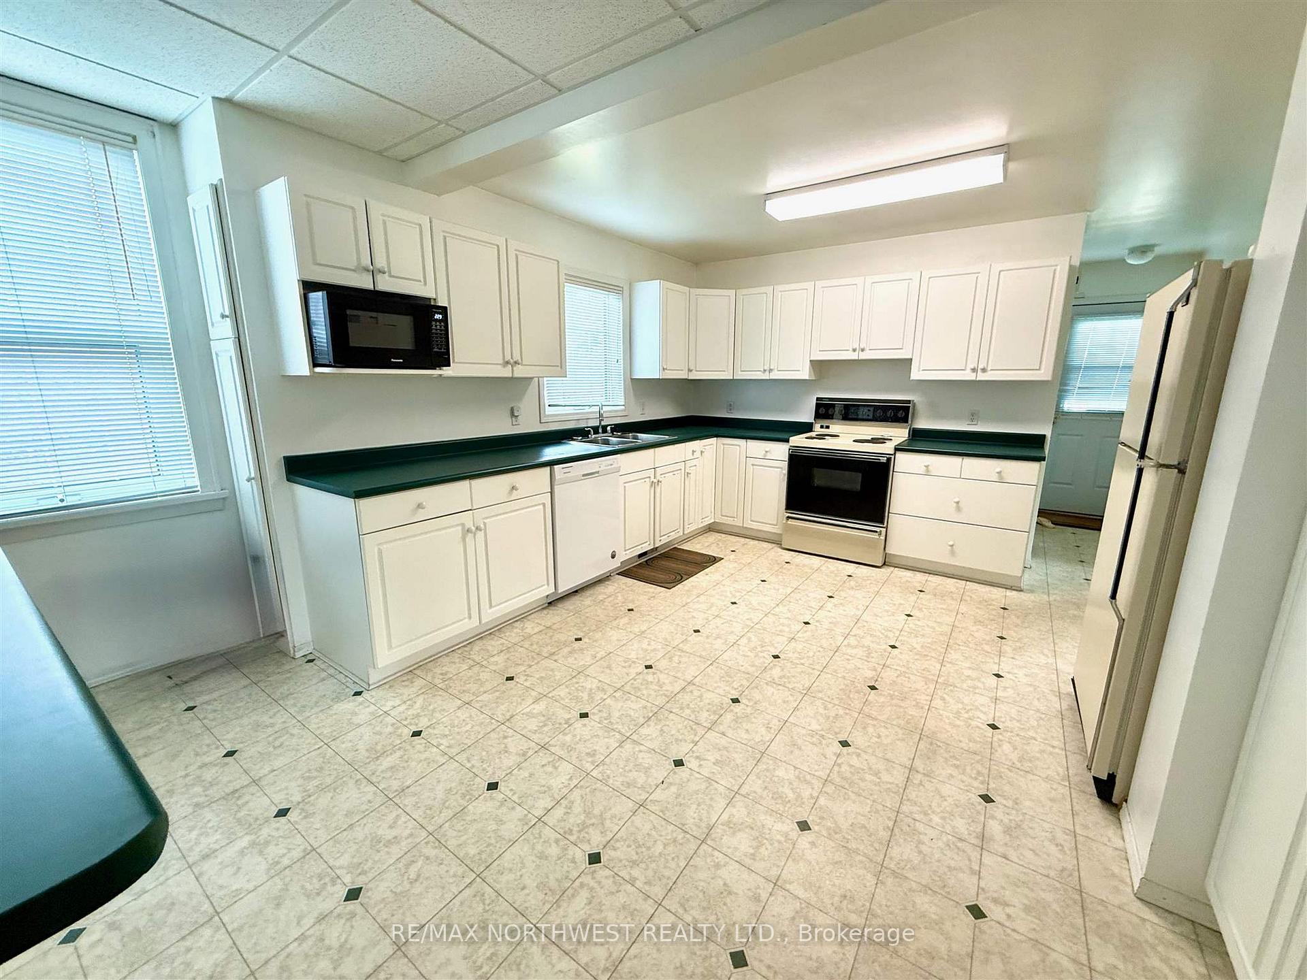
- Modern kitchen with ample space for cooking.
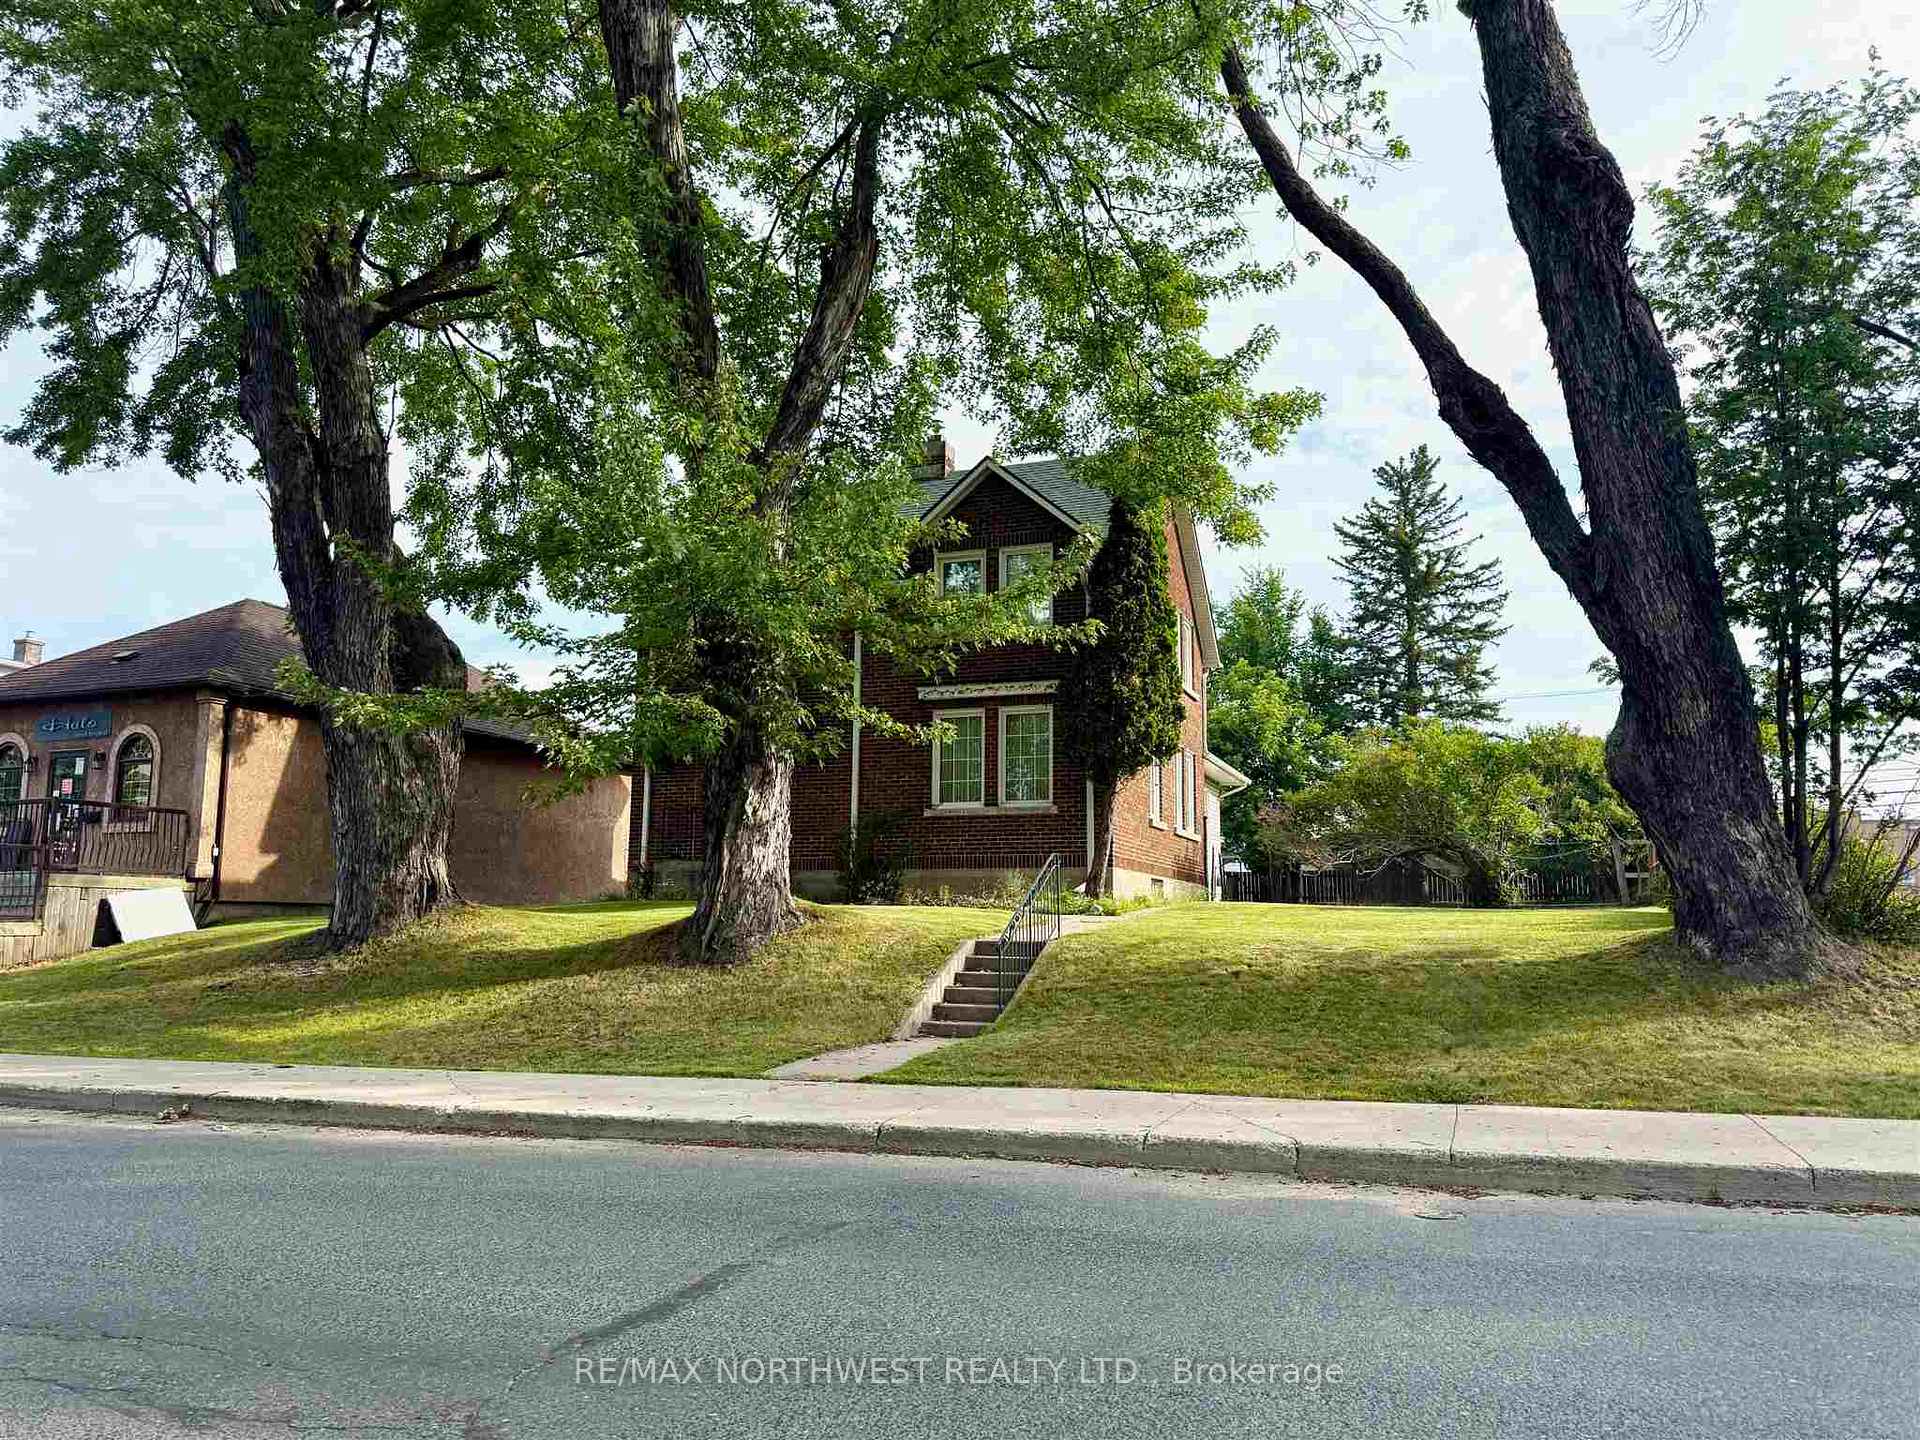
- Generous outdoor area with a fully fenced lot.
- Detached garage and back lane parking available.
- Located in a vibrant and welcoming community.
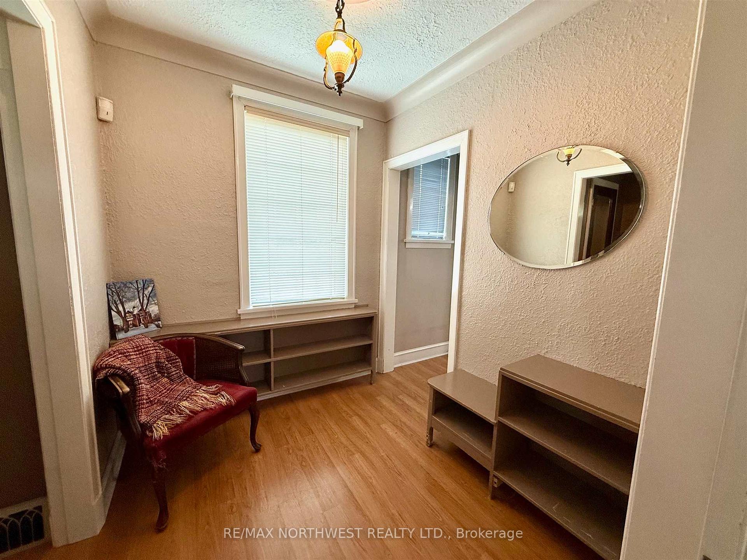
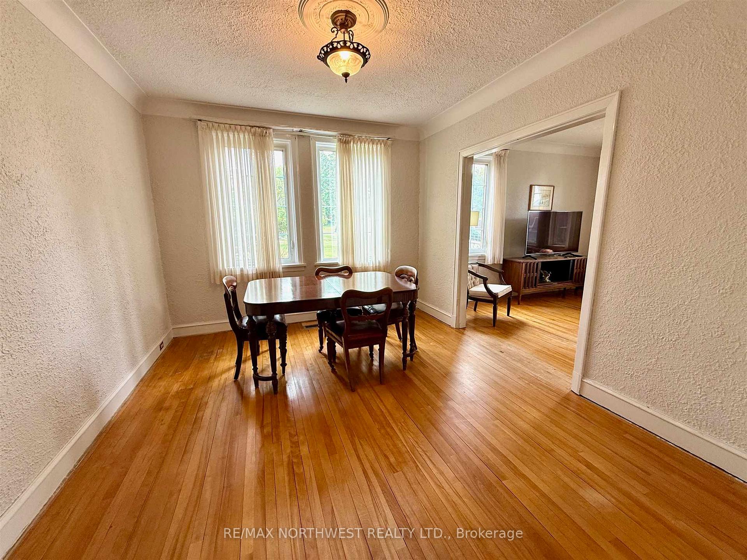
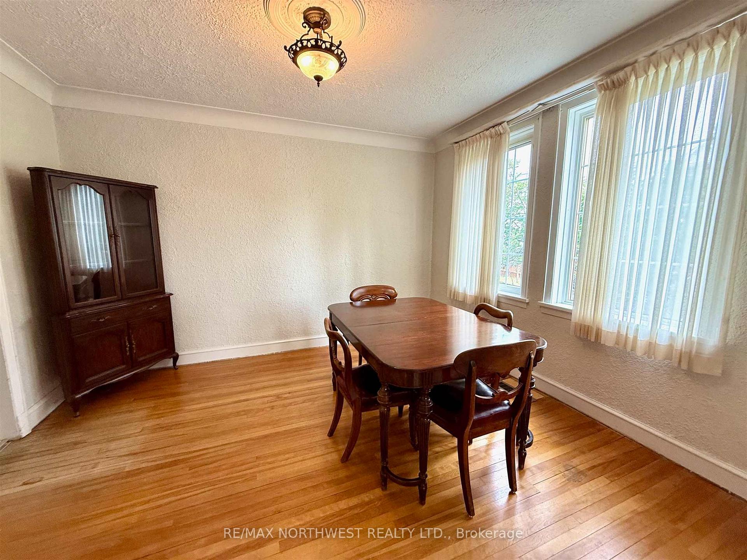
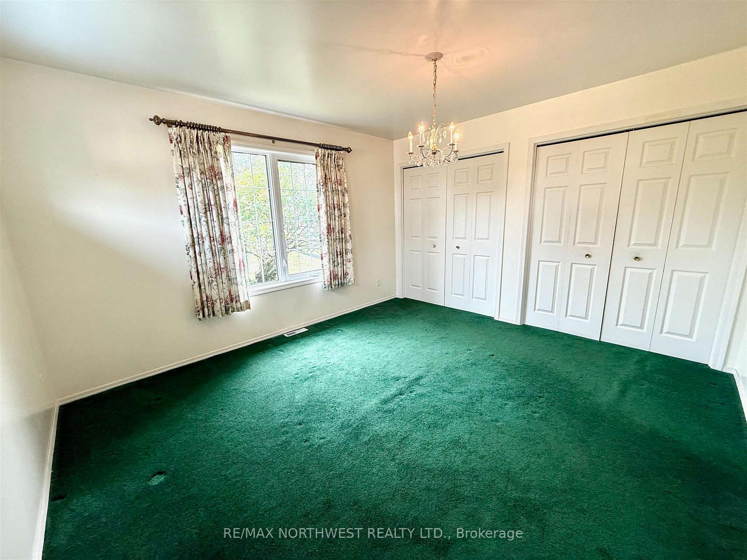
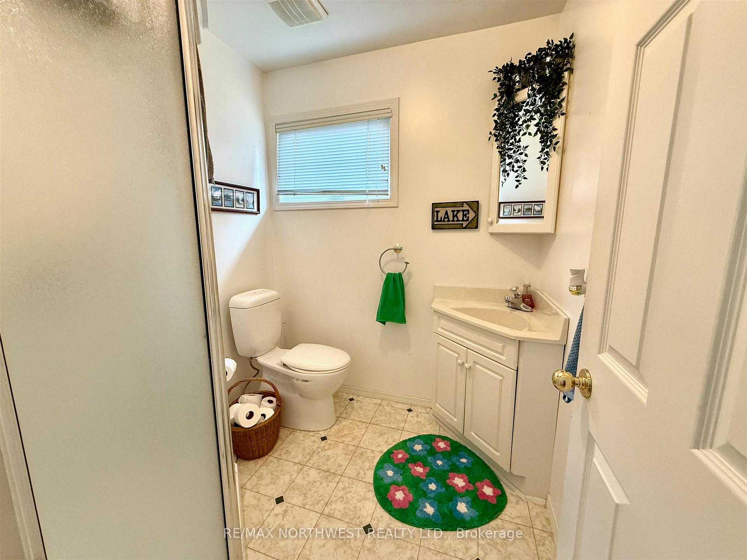
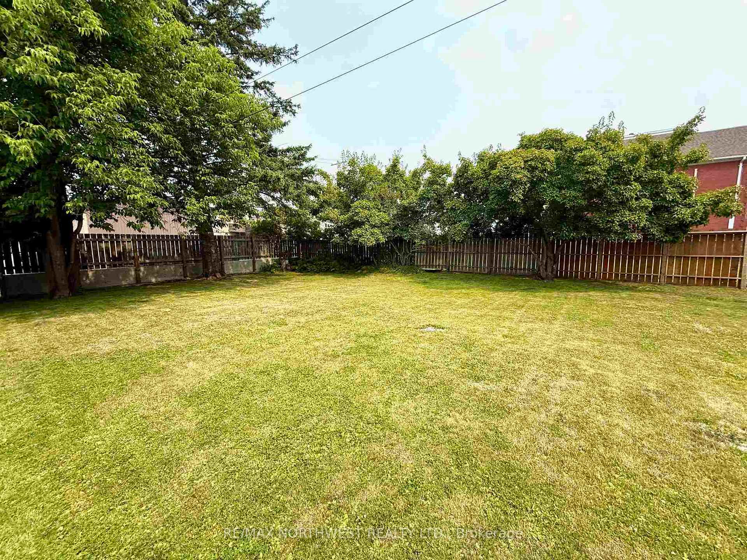
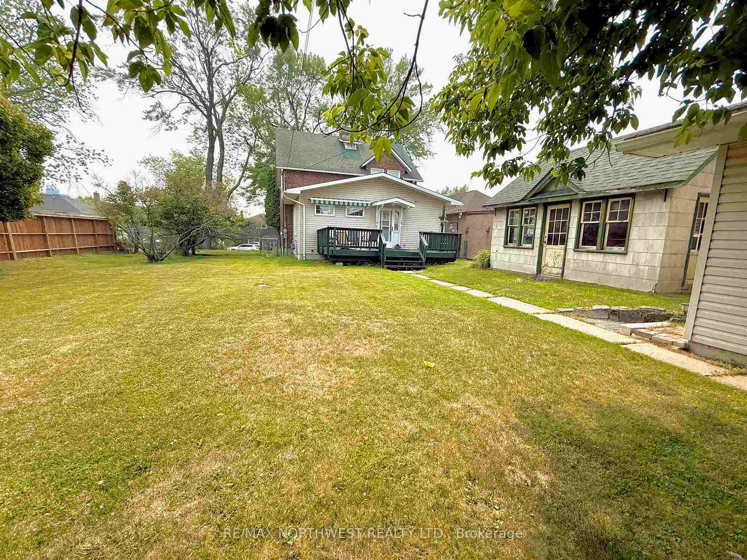
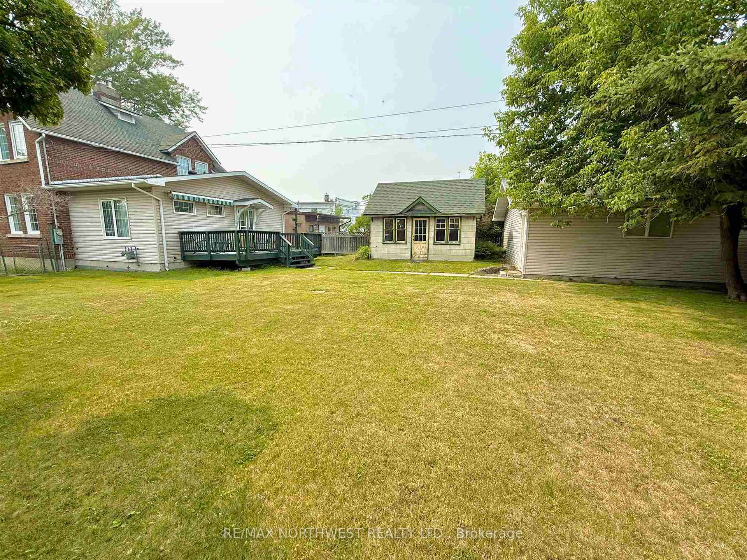
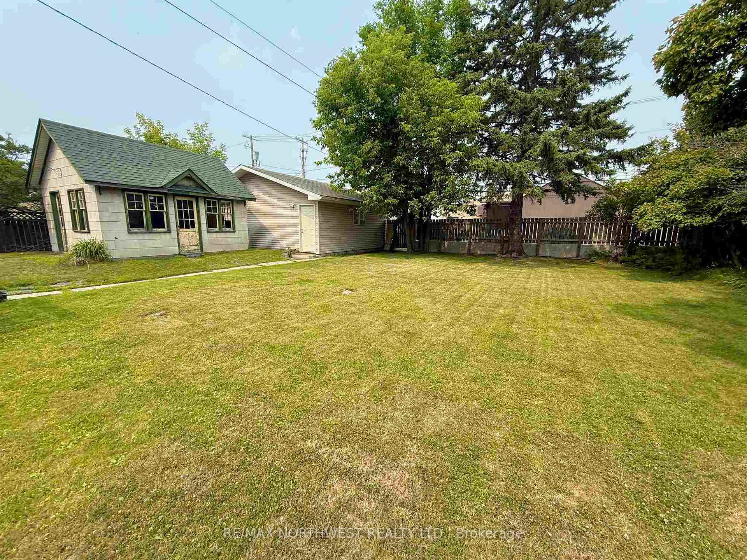
Welcome to your dream home nestled in the heart of Kenora! This stunning character home beautifully marries the charm of the past with modern conveniences, providing you with the ideal blend of comfort & style. Enjoy the allure of heritage architecture, complete with all the elegant details you would expect from a classic character home. The interior of this home is nothing short of elegant. As you walk through, you'll be greeted by the warmth and beauty of rich hardwood floors that enhance the character of each room. The ornate fireplace is a beautifully detailed centerpiece that adds both charm to your living space. Host delightful dinner parties in the formal dining room, which exudes sophistication and elegance, making it perfect for entertaining family and friends. This home offers spacious living accommodations, featuring four generously sized bedrooms, ensuring plenty of space for everyone. The primary bedroom includes a convenient two-piece ensuite for added comfort. With two full bathrooms, morning routines are a breeze. The addition, built in 1997, houses the spacious kitchen, fourth bedroom, and a three-piece bathroom, offering modern amenities within a historical setting that flows with the floor plan. Step outside to enjoy the spacious outdoor area, a true oasis in the bustling heart of the city. The property sits on a generous 75 x 150 ft fully fenced lot, providing ample space for outdoor activities. The rear deck is the perfect spot to relax and enjoy peace and privacy with your morning coffee or during evening gatherings. The adorable garden shed offers great storage or could be transformed into a cozy garden retreat. Additionally, a 22 x 26 ft detached garage provides abundant storage space and back lane parking for your convenience. This charming character home is a rare find, combining historical elegance with modern amenities, all within a vibrant and welcoming community. Don’t miss this opportunity to own a piece of Kenora’s heritage.
Key Facts & Features
Property Costs
- Annual Property Tax Amount
- $3,222
- Land Transfer Tax Fee
- $3,874
- Basement Type
- Unfinished, Full
Interior Features
- Interior Extras
- Storage, Other
- Fireplace/Stove
- Yes
- Fireplace Features
- Electric
- Elevator
- No
Exterior Features
- Exterior Extras
- Deck
- Pool
- None
- Property Features
- Fenced Yard
Building
- Building Type
- Detached
- Building Style
- 2-Storey
Construction
- Exterior Finish
- Brick
- Roof
- Asphalt Shingle
- Foundation Details
- Poured Concrete
- Special Designation
- Other
Lot
- Lot Front
- 75.00 ft
- Lot Depth
- 150.00 ft
Inclusions
- Inclusions
- fridge, stove, washer, dryer, built in dishwasher, window coverings
Exclusions
- Exclusions
- nil
Parking & Garages
- Garage Type
- Other
- Garage Spaces
- 0
Heating & Cooling
- Heat Source
- Gas
- Heat Type
- Forced Air
- Air Conditioning
- Other
- Water
- Municipal
- Sewers
- Sewer
- Bedrooms
- 4
- Washrooms
- 3
- Kitchens
- 1
Room sizes
- Kitchen12.7 x 17Main level
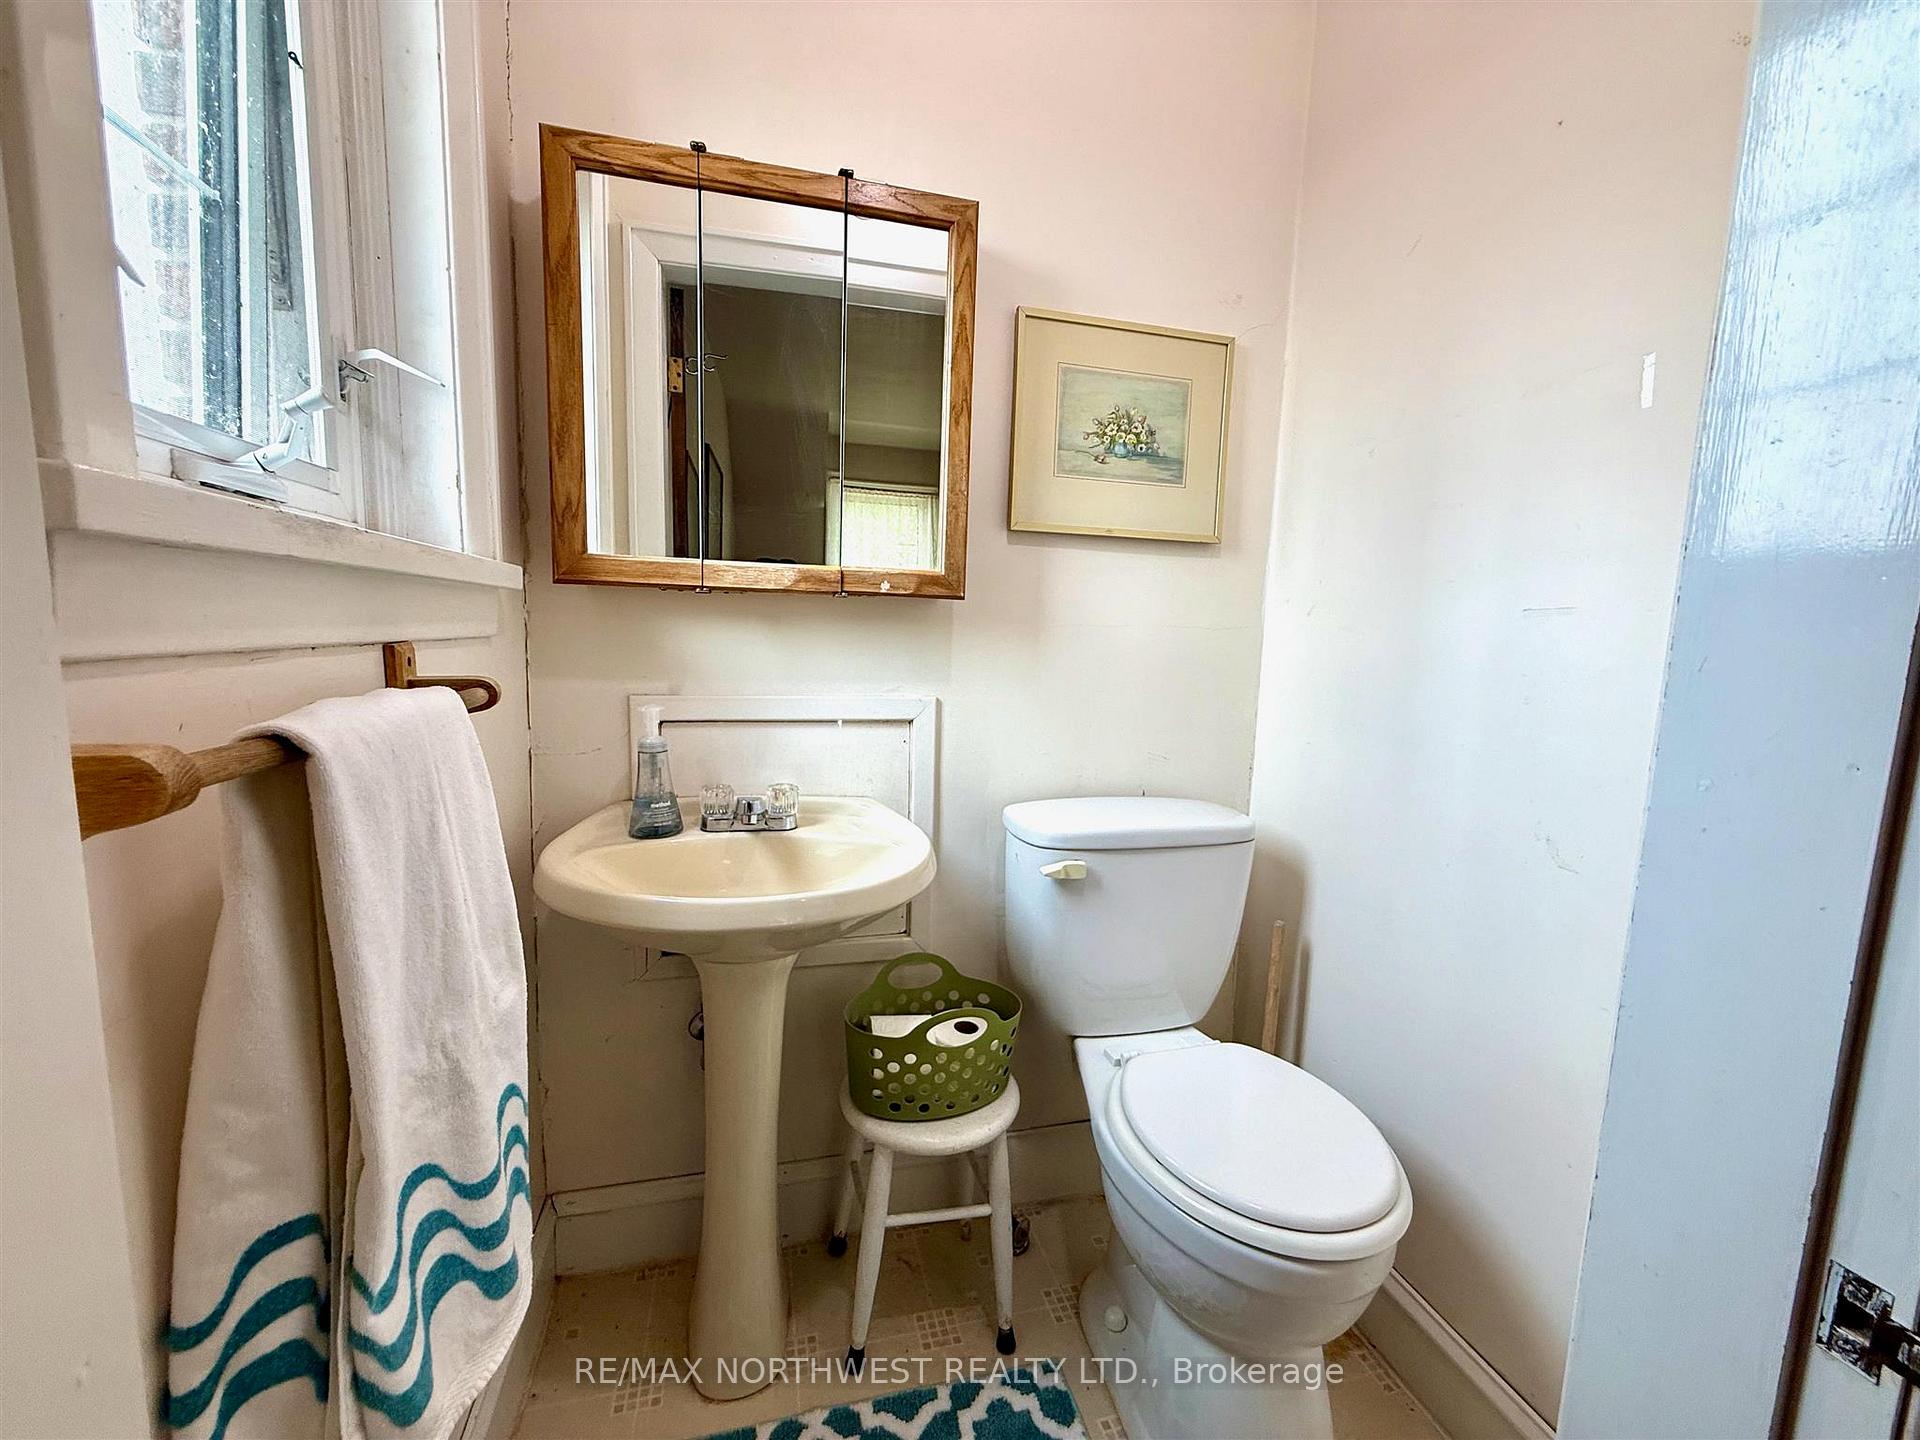
- Bathroom2pcSecond level, 2 Pc Ensuite
- Living Room12 x 20Main level
- Bedroom11.5 x 13.2Main level
- Dining Room13.2 x 11.6Main level
- Bedroom 210.5 x 11Second level
- Bedroom 3—Second level
- Bedroom14.5 x 12.6Second level
- Bathroom—Main level
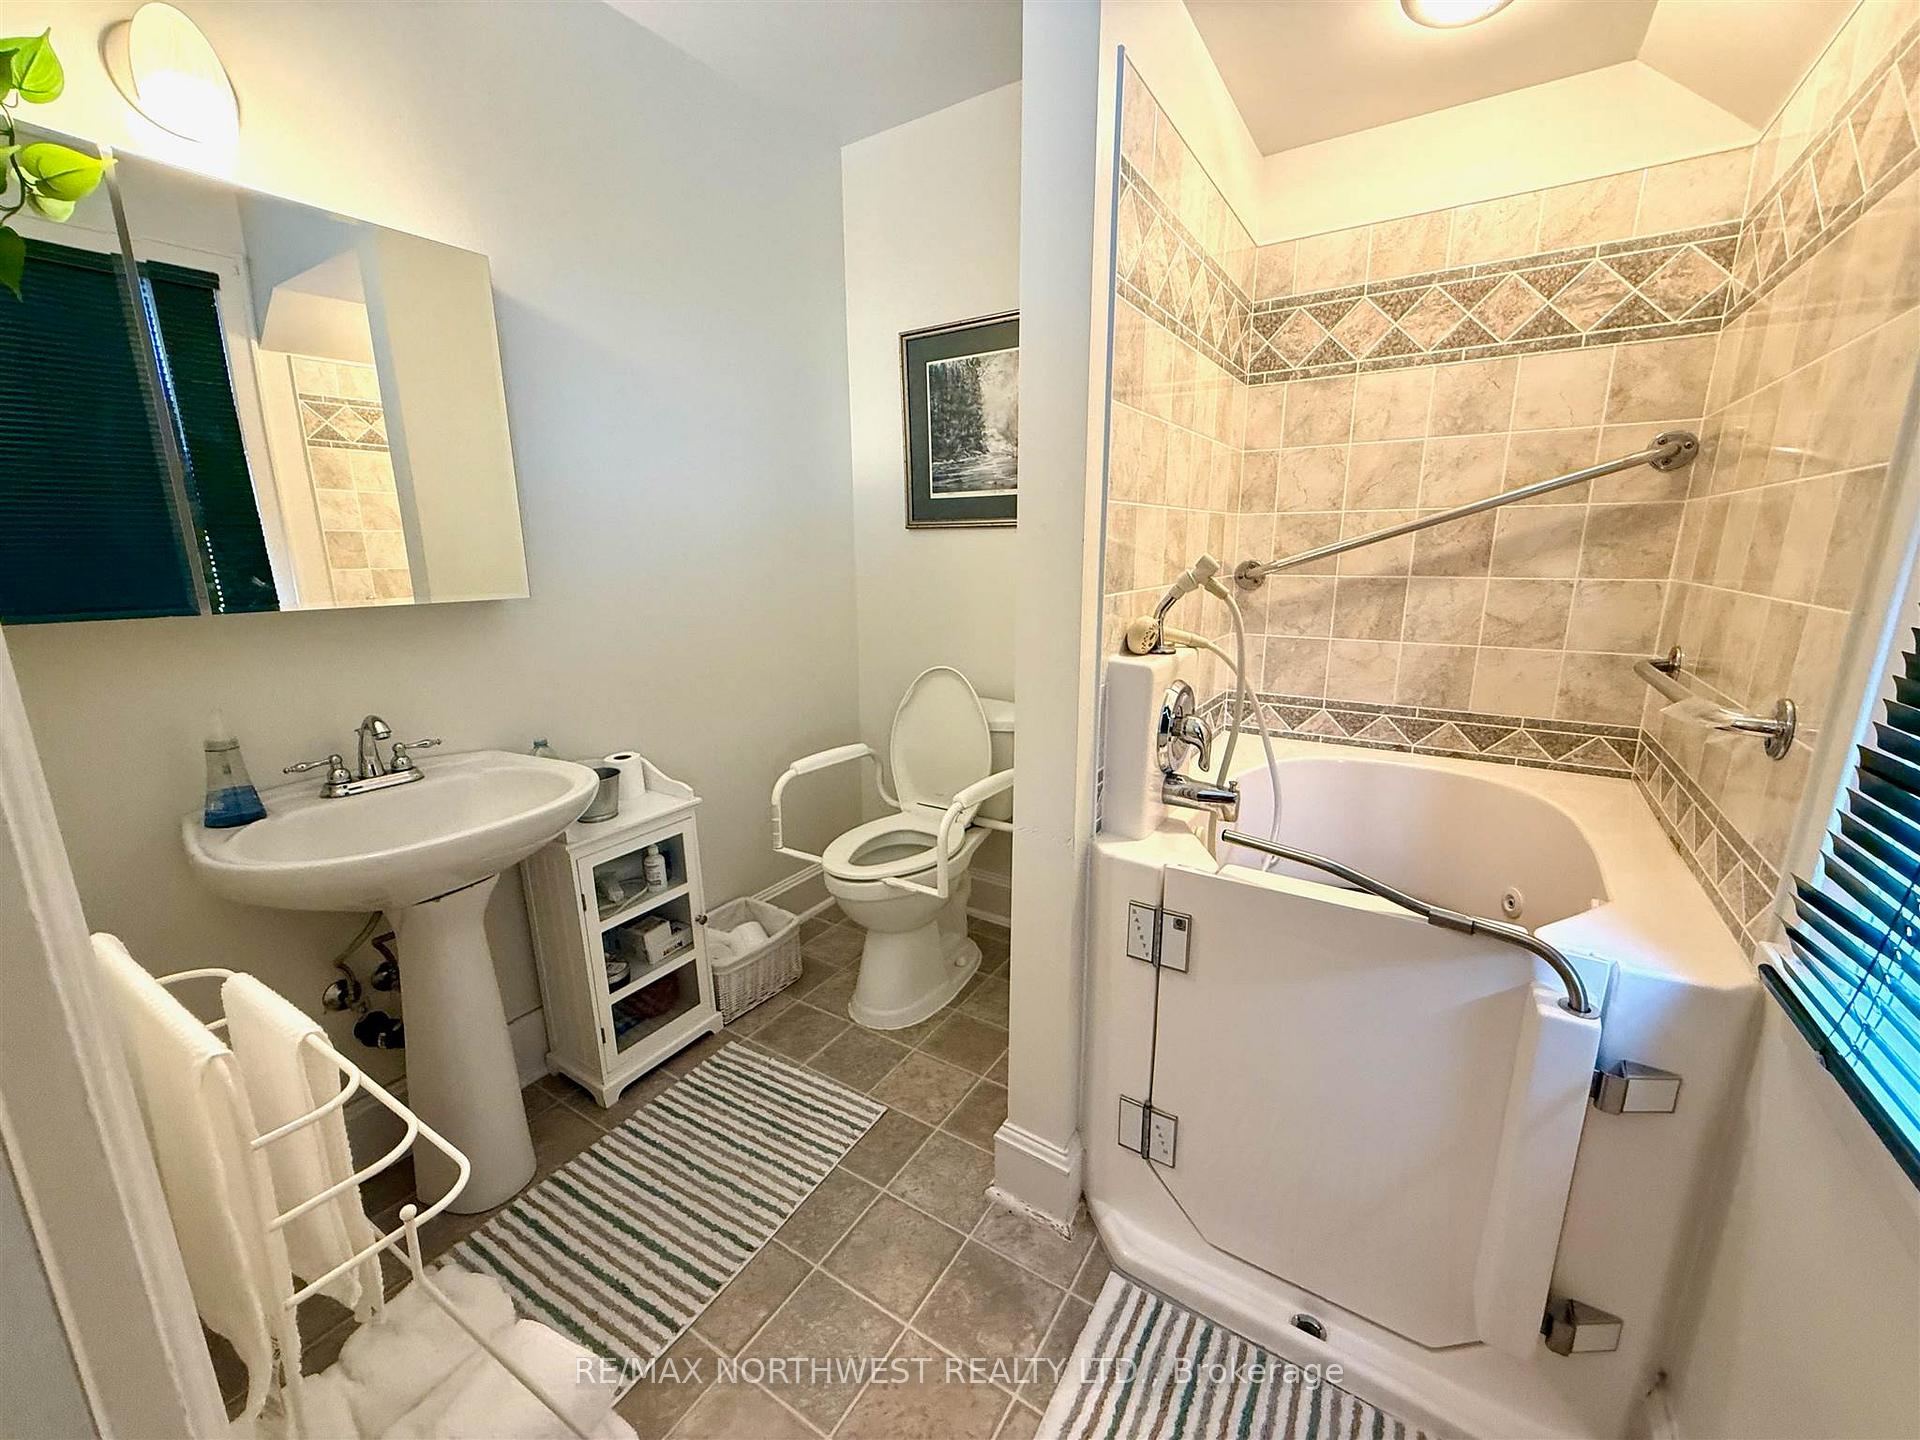
- Bathroom4pcSecond level
Washrooms
- 3-piece, Main
- 2-piece, Second
- 4-piece, Second
- Municipality
- Kenora
- Neighbourhood
- Downtown
- Main cross streets
- Third St S close to Kenora Vet and Shoppers Drug Mart
- Directions
- Third St S close to Kenora Vet and Shoppers Drug Mart
- MLS® number
- X13255952
- Data source
- tbay
- Status change
- 2025-09-09
- Listed on
- 2025-07-18
- Days on market
- 53 days
- Co-op commission
- 2.5
- Seller
- Listed by
- RE/MAX NORTHWEST REALTY LTD.
Home Market Value
Current home valuation for 308 Third Street S, Kenora, Downtown, Kenora, ON. Listed for $359,900
HOMEH Estimate
$320,500
Estimated Sales Range
$253,195 - $387,805
HOMEH Estimate for 308 Third Street S, Kenora, Downtown
Calculated with a real agent's CMA method — 45+ years of experience, codified. Not an AI guess.
For the owner
Is this your home? Track its value.
Get this home's HOMEH Estimate by email once a month, with how many homes are for sale around you.
Mortgage Payment Calculator
Compare up to 4 down payment scenarios
5% of purchase price for homes $500K or less
$17,995
| Scenario 1 | Scenario 2 | Scenario 3 | Scenario 4 | |
|---|---|---|---|---|
−Down payment | % $ | % $ | % $ | % $ |
+CMHC insurance | $13,676 | $10,041 | $8,566 | $0 |
=Total mortgage | $355,581 | $333,951 | $314,481 | $287,920 |
Amortization | ||||
Mortgage rate | % | % | % | % |
| Payment frequency | ||||
=Mortgage payment | $1,736monthly | $1,631monthly | $1,535monthly | $1,406monthly |
Land Transfer Tax
$3,874
$3,874
Around this home
No schools found nearby
Data provided by OpenStreetMap & Fraser Institute School Rankings
Ask HOMEH
New!Hi there!
👋Text or call (416) 301-9001
Recommended for you
Based on homes you've looked at.
No recommended properties found.
Nearby similar homes
No nearby properties found.
More real estate resources
Other homes nearby
Explore this area
Nearby neighbourhoods
No nearby listings available.