
340 Bruckenburger Road
Kenora (Redditt Road East), ON P9N 0E3
- 2Bedrooms
- 2Bathrooms
- 0Garage
- —Sq Ft
- $10,177Tax
- 293 ftLot frontage
 Estimated Value:$798,950See Free Estimate Report

Property not available for sale or for rent.
HOMEH One: full-service selling for a 1% listing fee. The buyer's agent commission is separate.
Free Home EvaluationHow Much Is My Home Worth?Homes for Sale NearbySale & Price History for 340 Bruckenburger Road, Kenora, Redditt Road East
| Start Date | End Date | Price | Event | MLS# |
|---|---|---|---|---|
| 2026-06-04 | 2026-06-22 | Login to See Prices | Sold | x13415138 |
Real estate boards require you to or to see the full details of this property.
*Sold prices and complete sale & price history are regulated data. Under the Trust in Real Estate Services Act, 2002 (TRESA) and the rules of the Real Estate Council of Ontario (RECO), and pursuant to the Multiple Listing Service® rules of the Canadian Real Estate Association (CREA) and the Toronto Regional Real Estate Board (TRREB), this information may be shown only to registered users who have agreed to the applicable terms of use (a Virtual Office Website, or "VOW," arrangement). HOMEH Inc., Brokerage therefore provides it to signed-in members only. Creating an account is free and takes under a minute.
About 340 Bruckenburger Road, Kenora, Redditt Road East
Summarized Description
- Exceptional waterfront property with 13.5 acres.
- Nearly 293 feet of shoreline frontage.
- Built in 2022 with modern design.
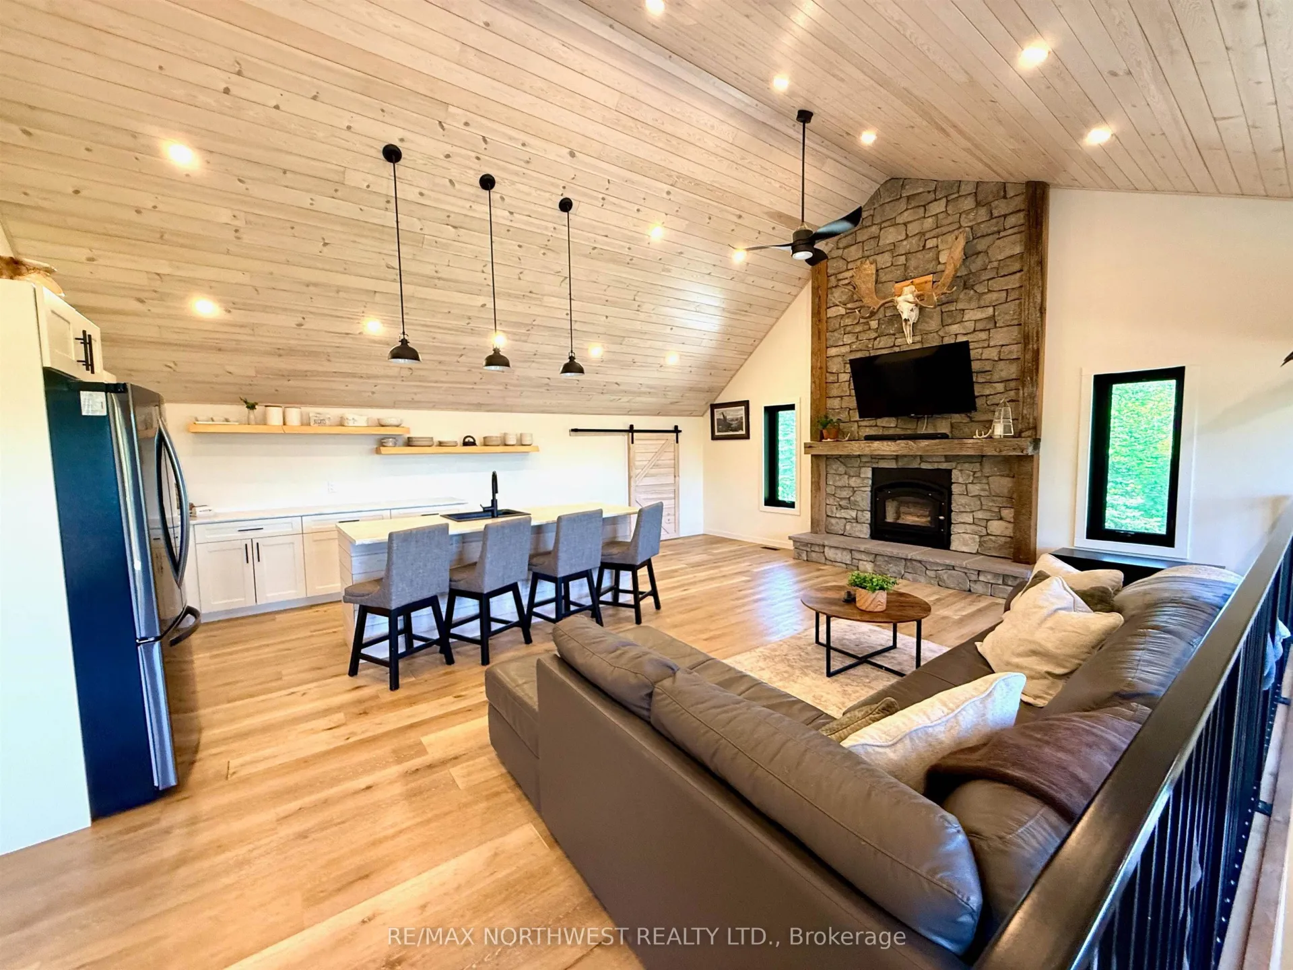
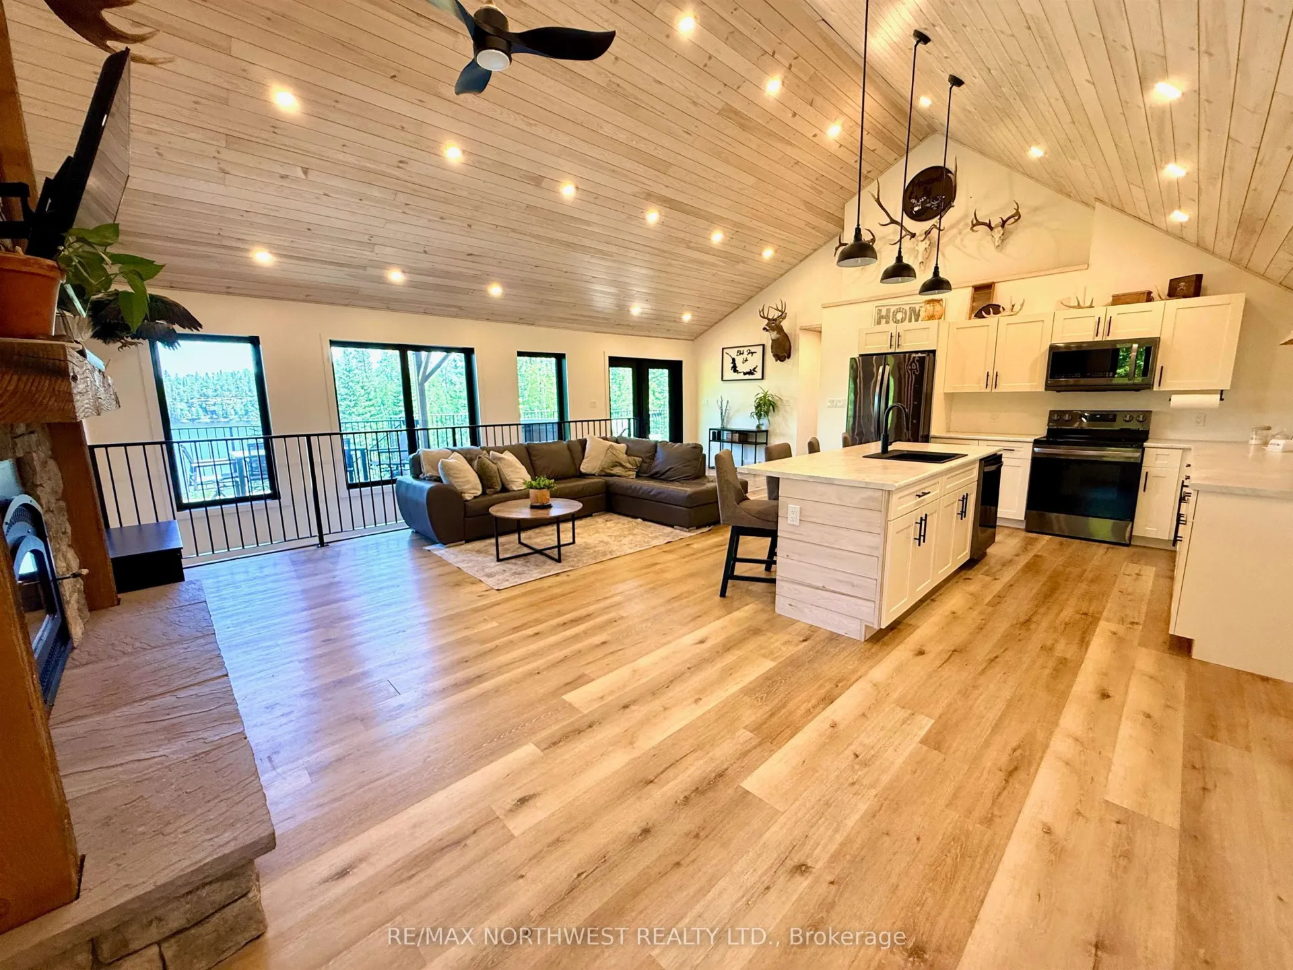
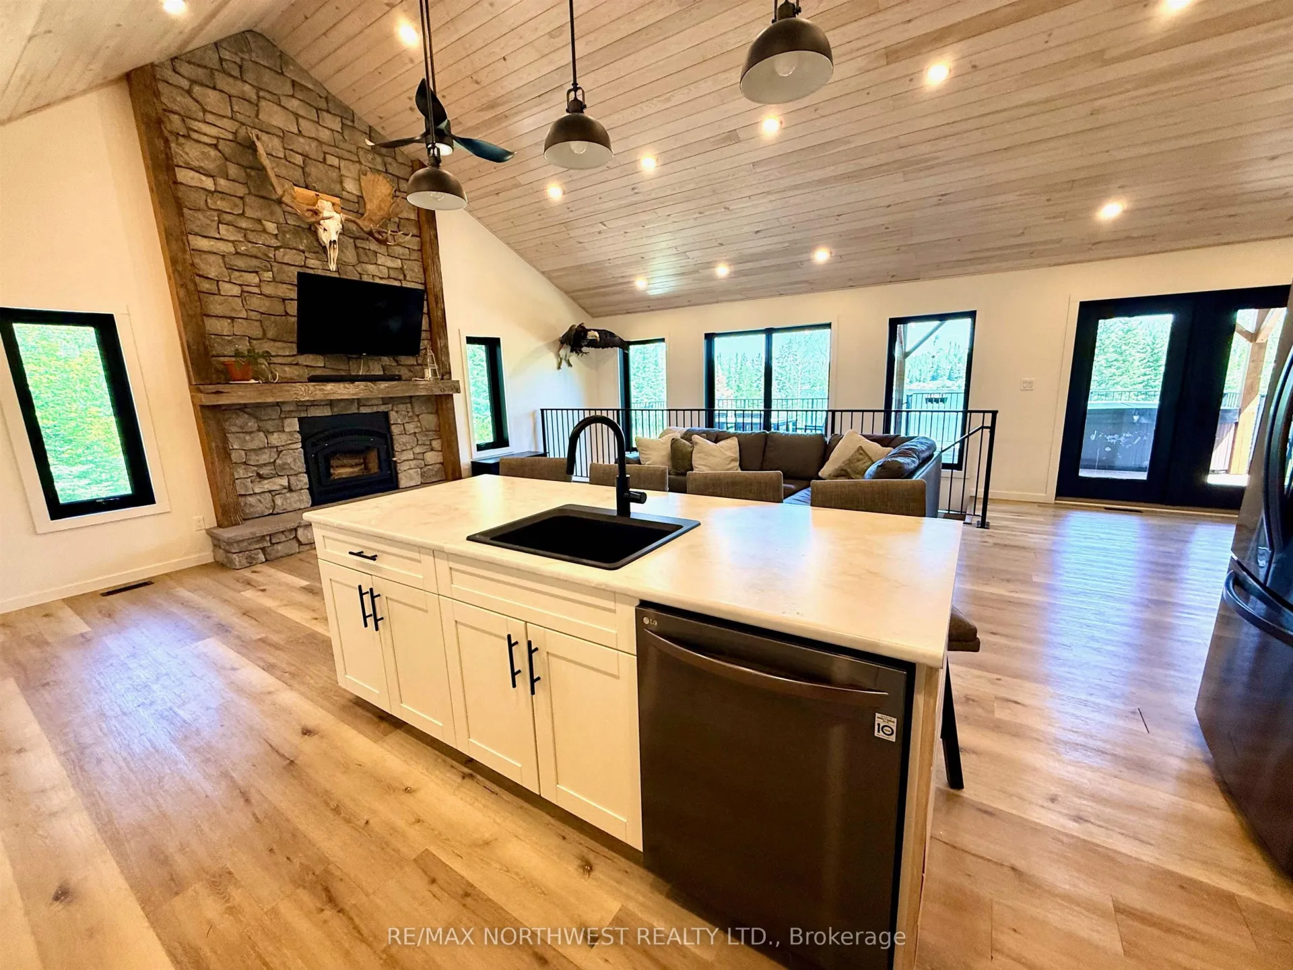
- Unique masonry stone fireplace feature.
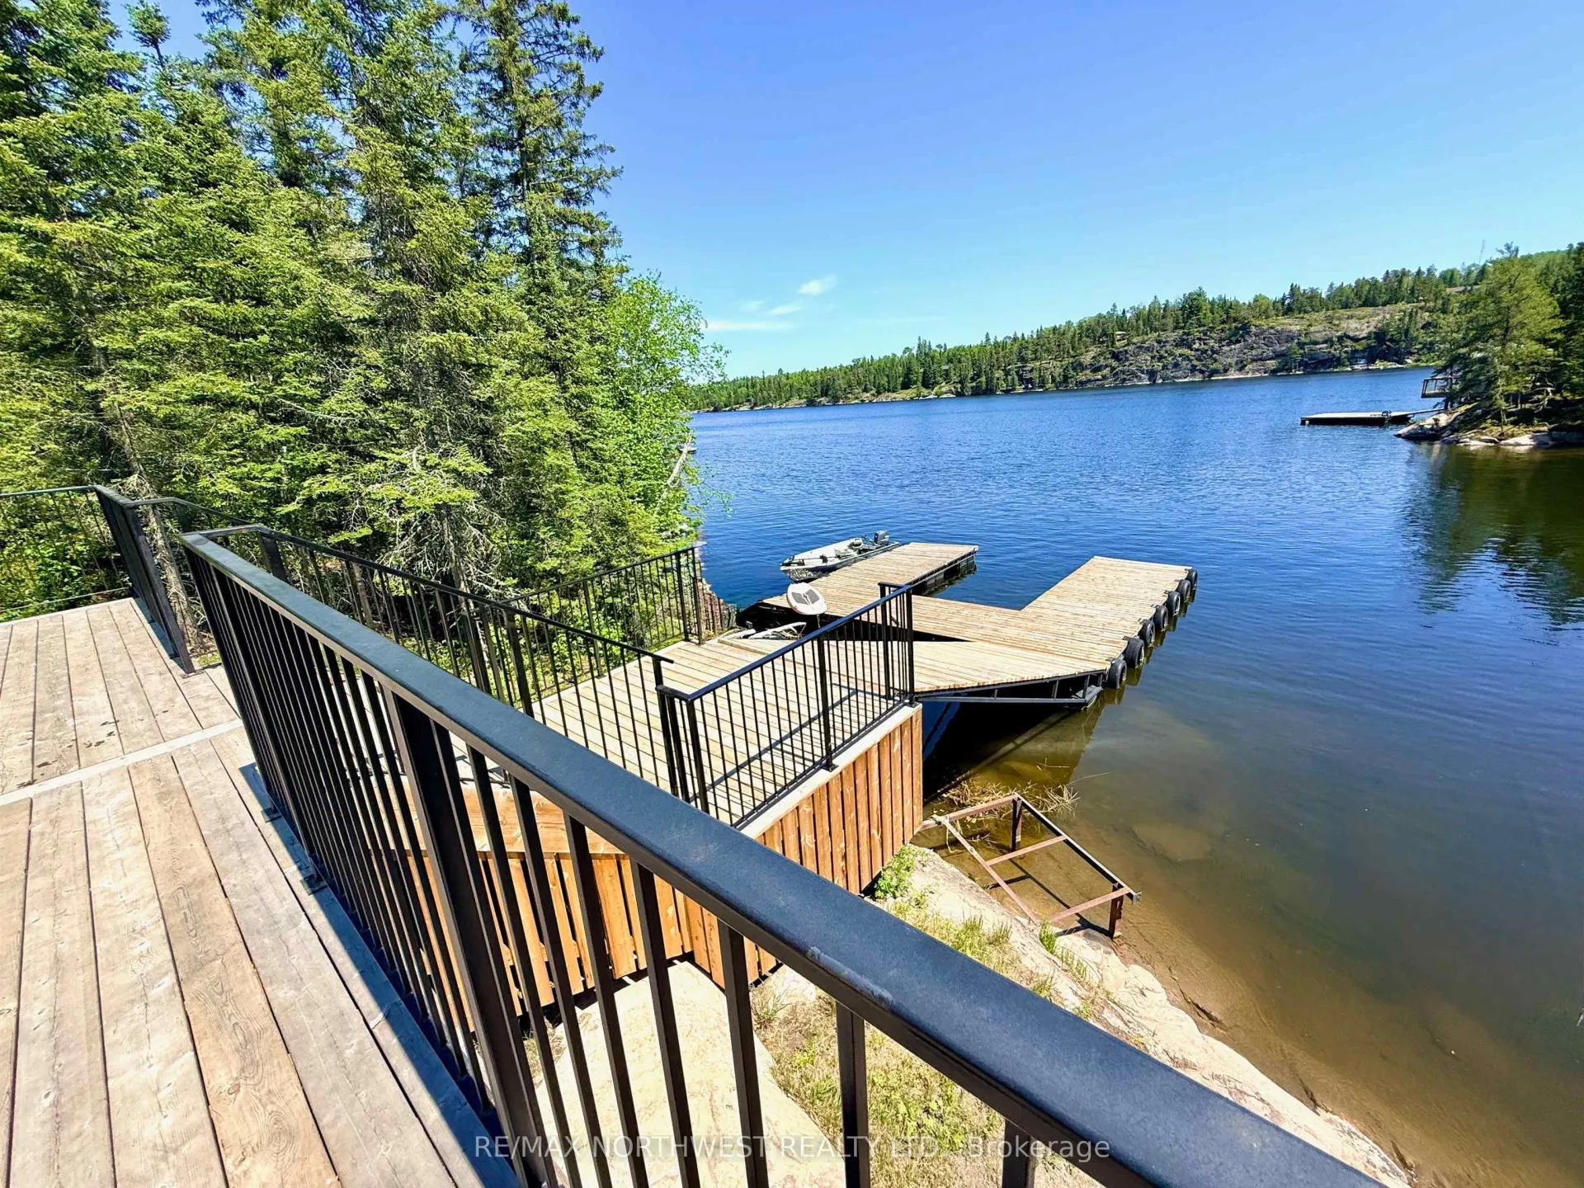
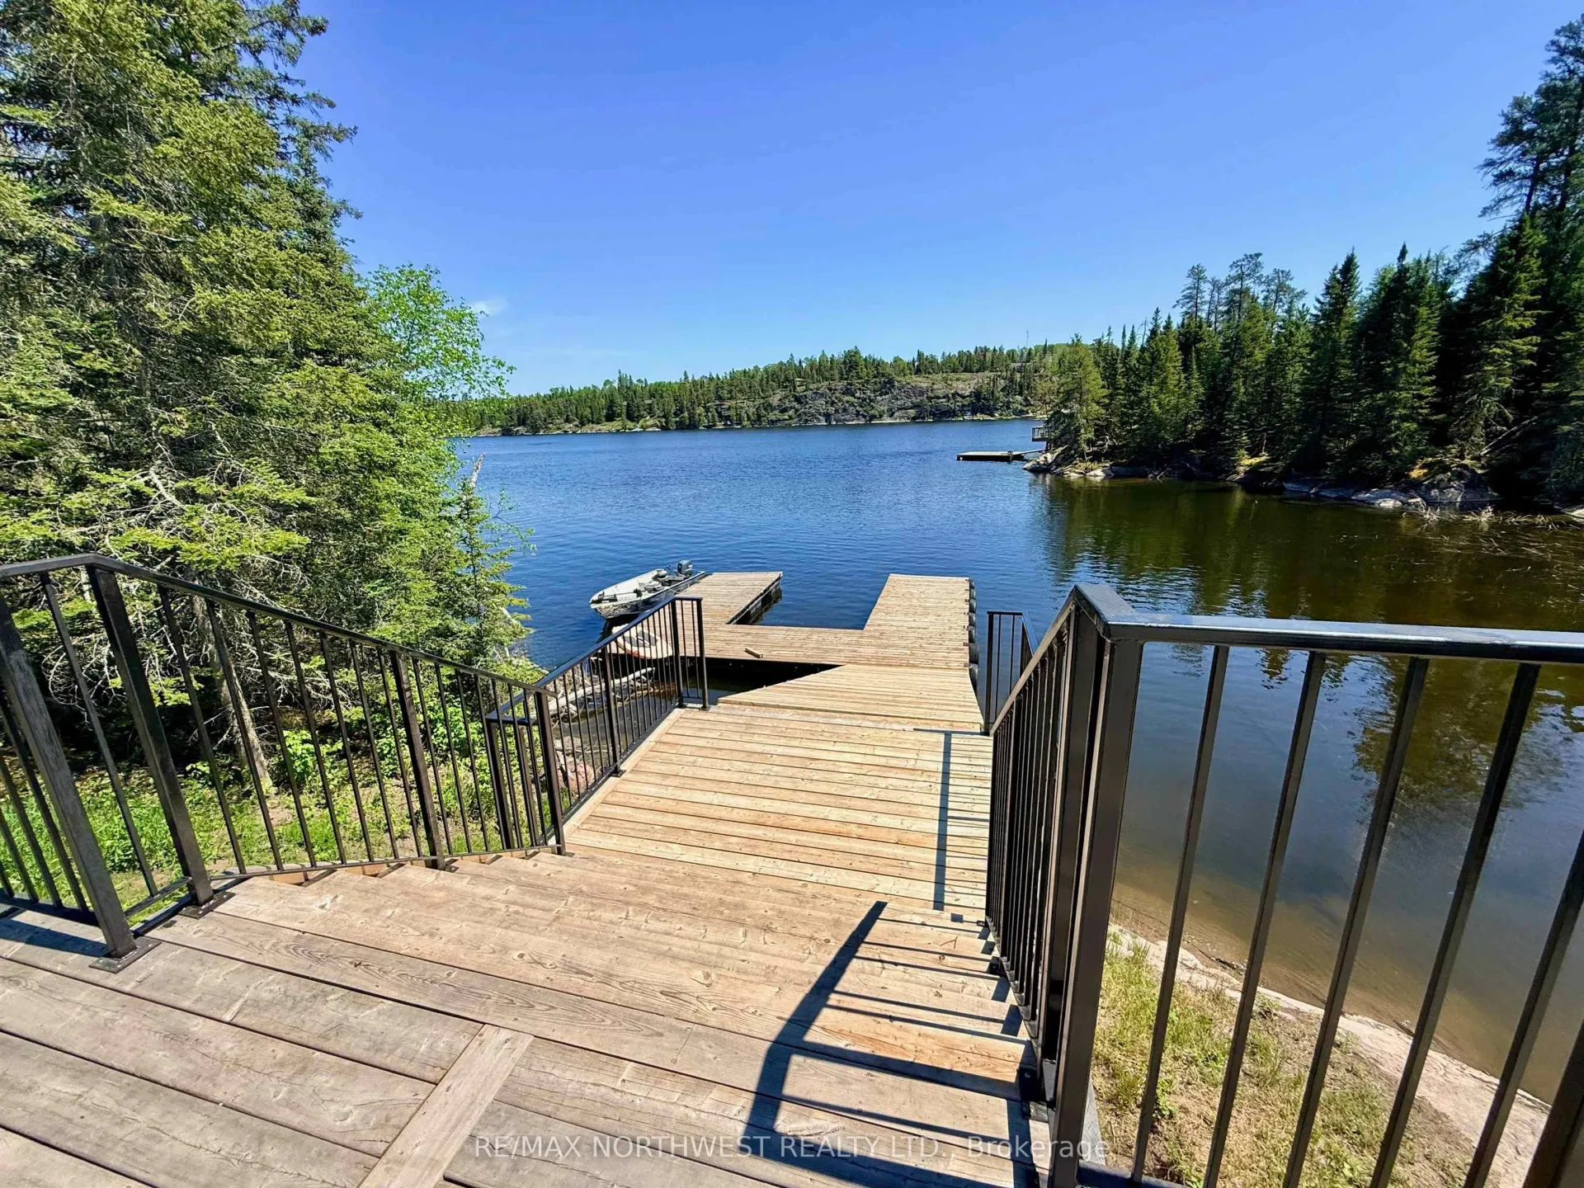
- Private boat launch and floating dock.
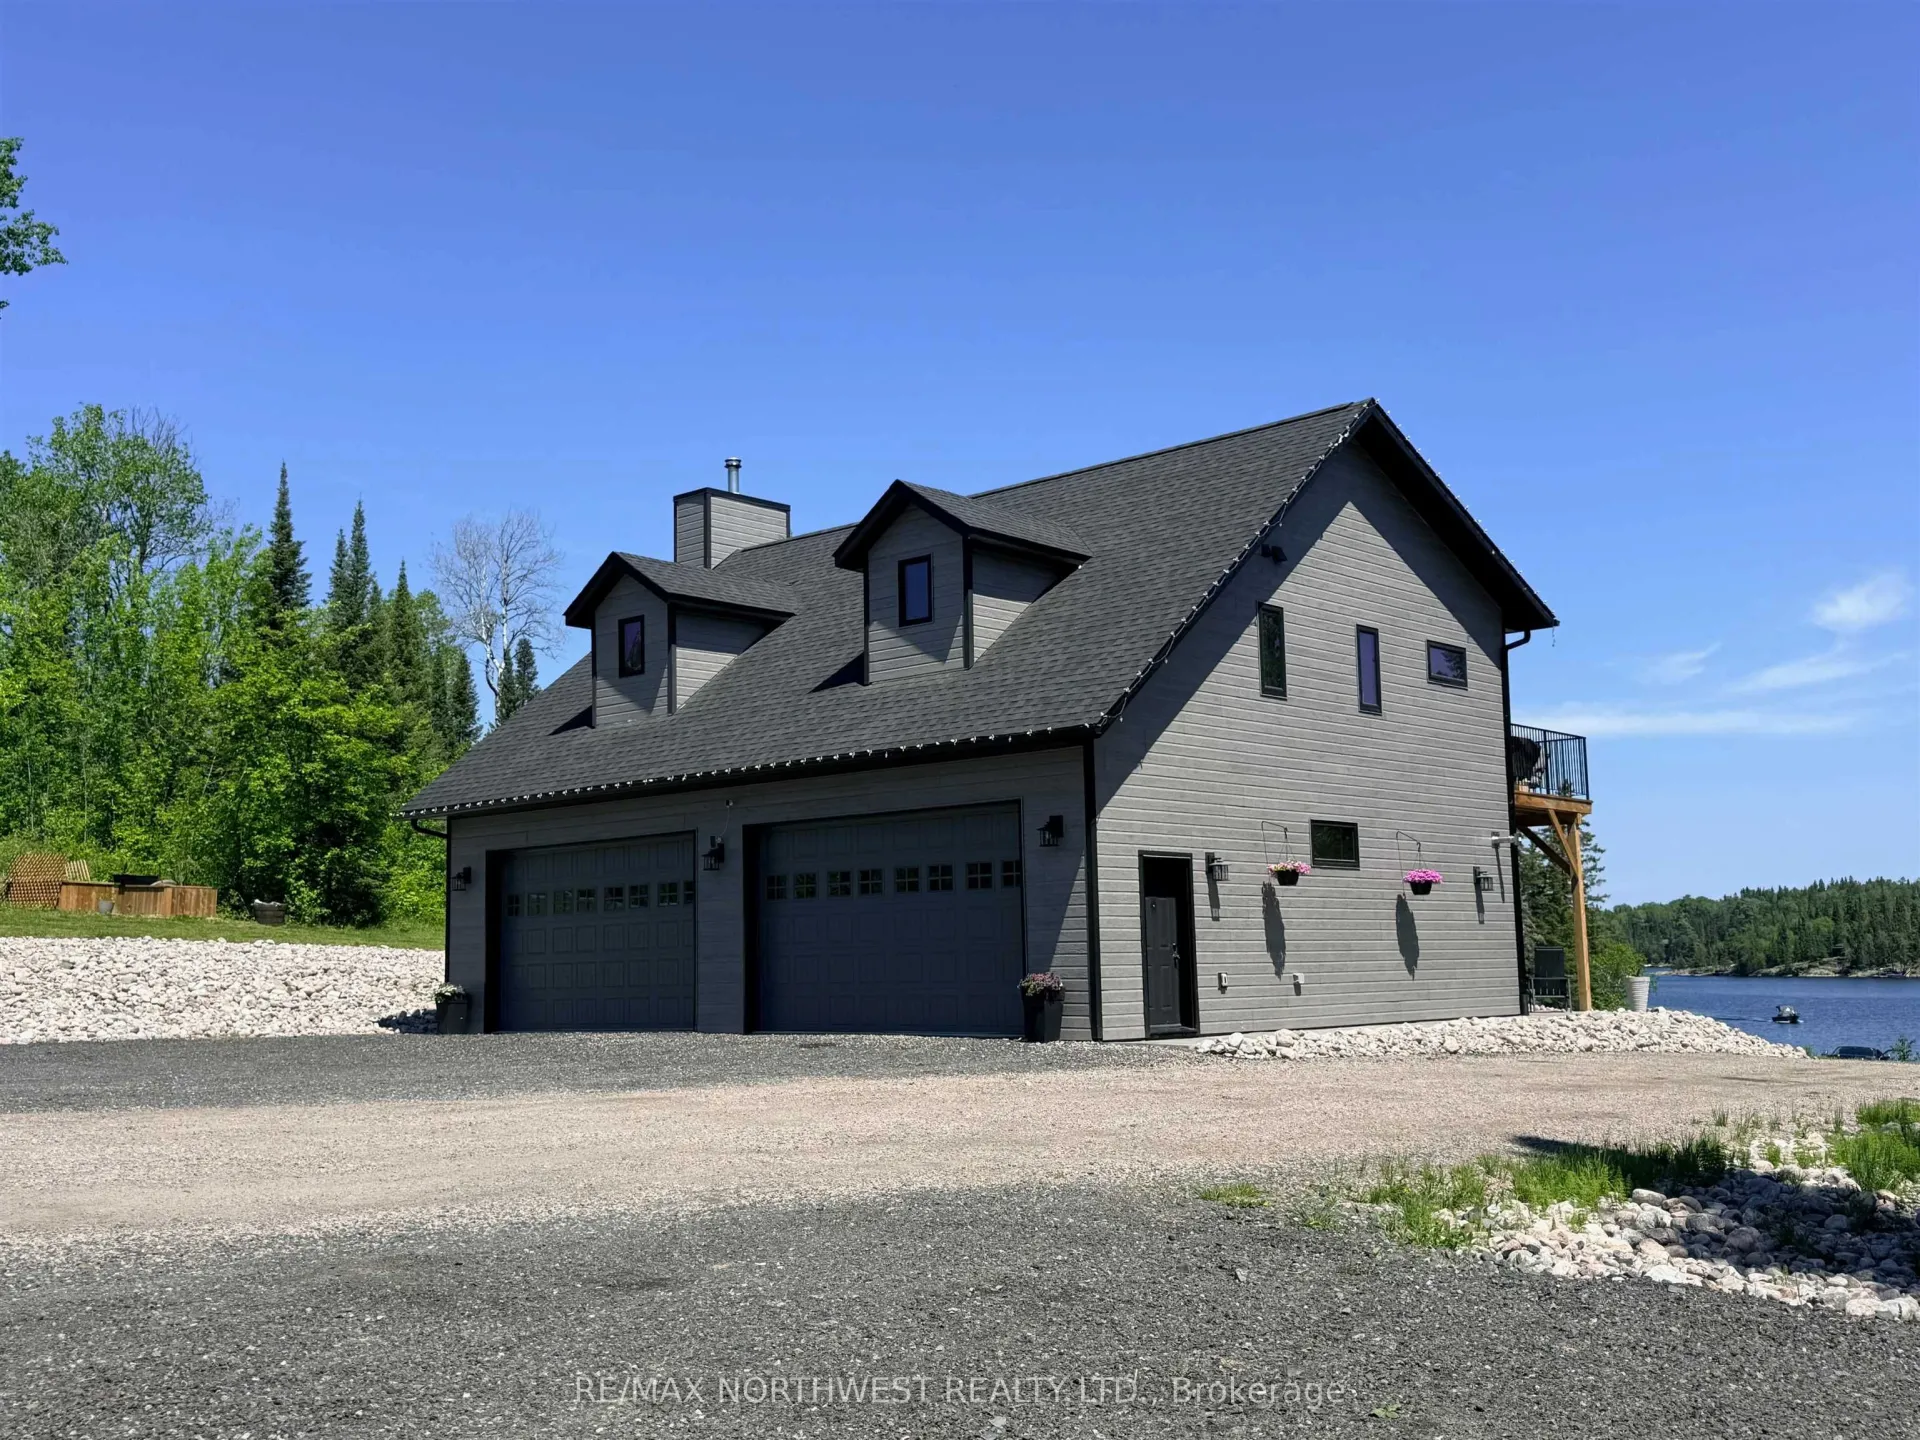
- Heated two-stall garage for storage.
- Professional landscaping enhances outdoor appeal.
- Future development potential for larger home.
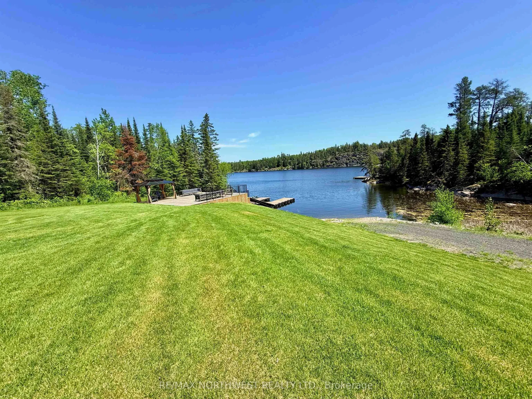
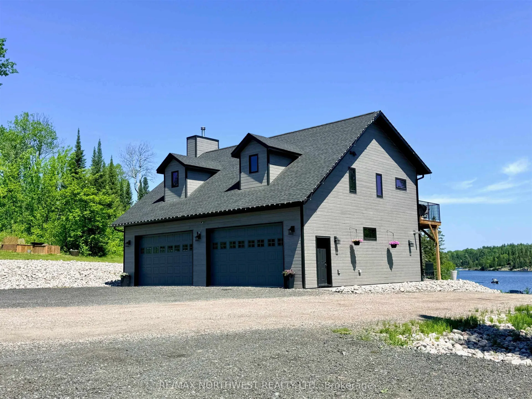
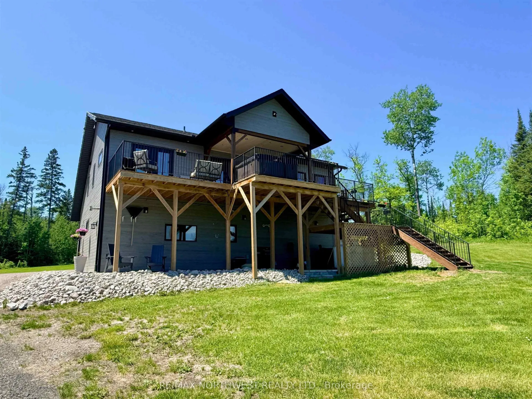
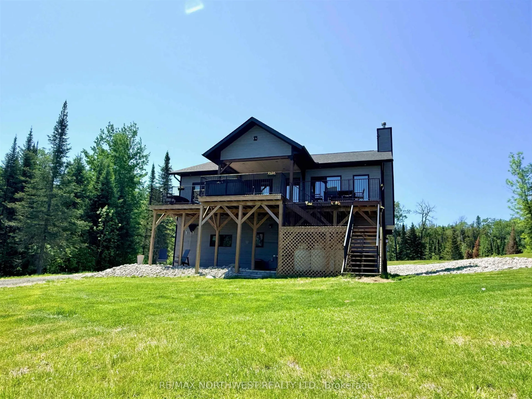
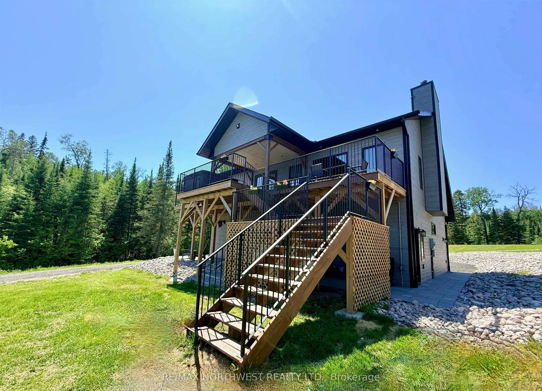
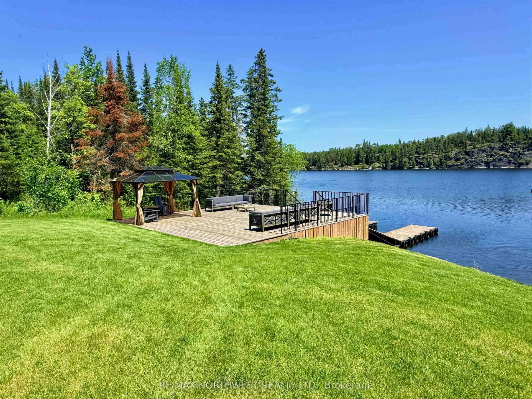
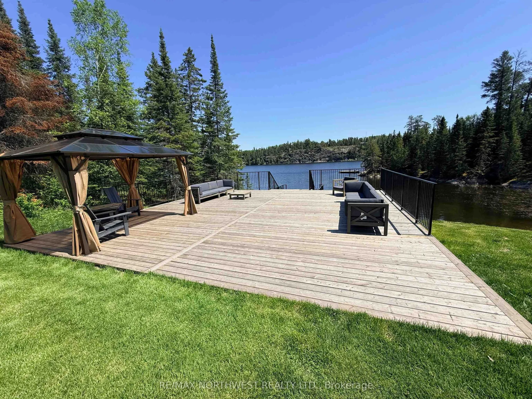
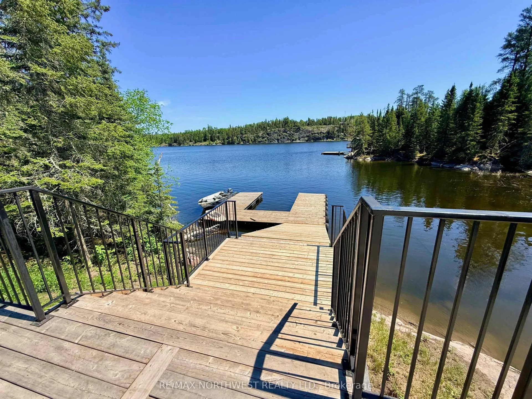
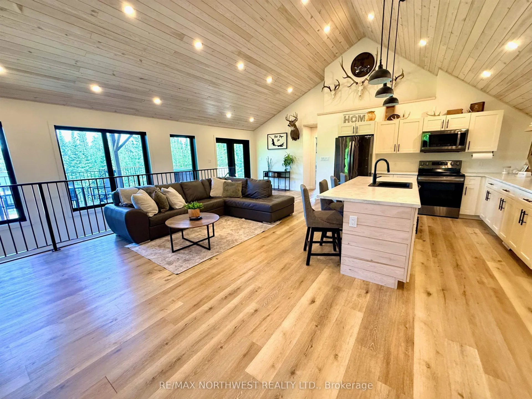
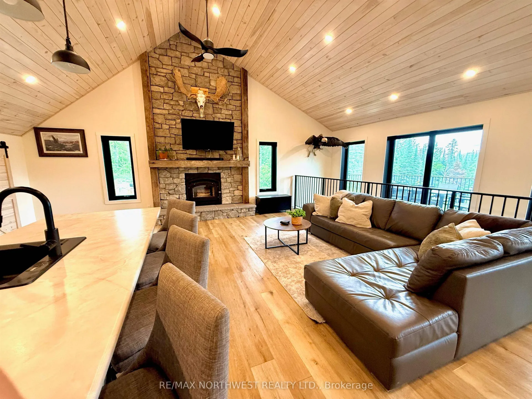
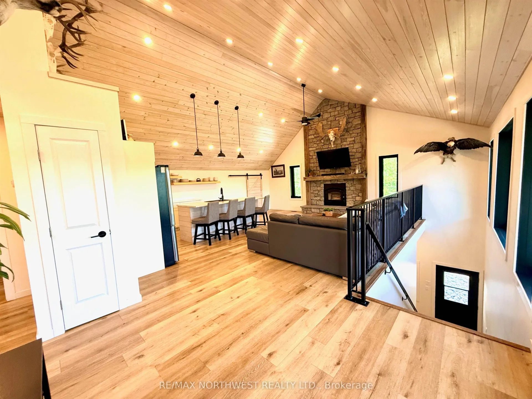
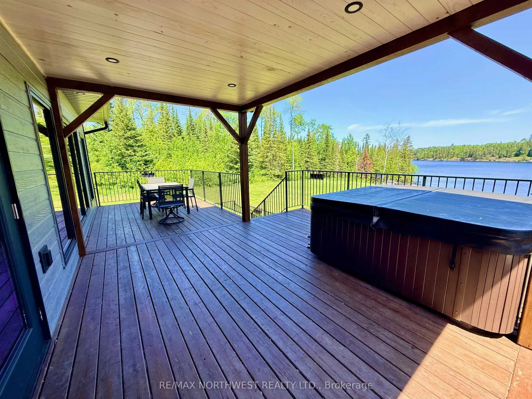
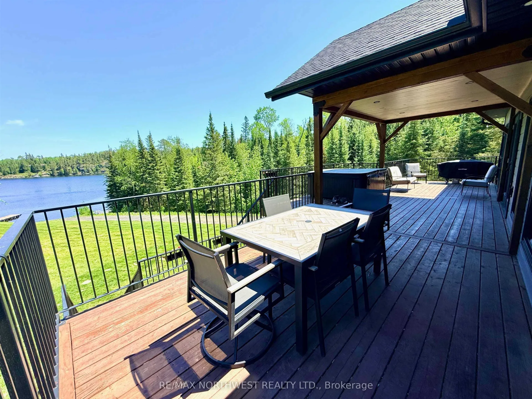
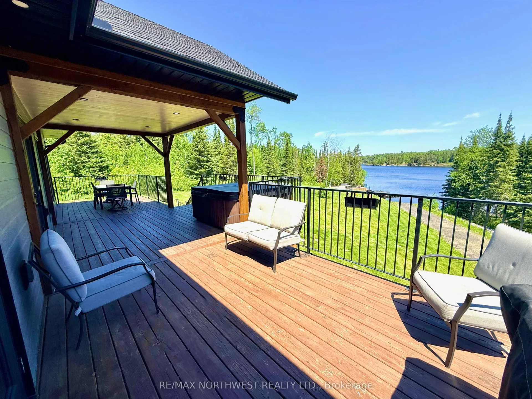
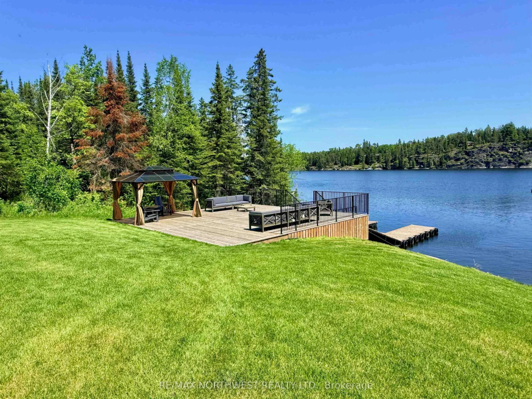
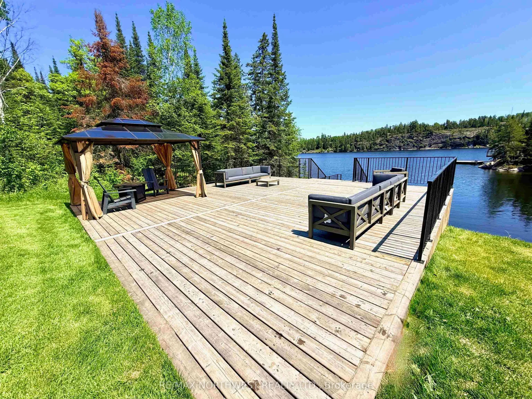
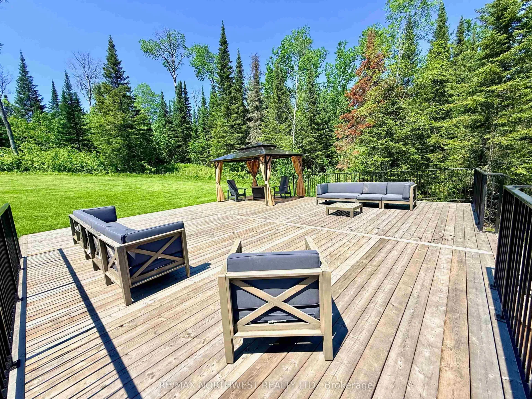
Welcome to 340 Bruckenburger Road, where privacy, space, and lake life come together on one remarkable Black Sturgeon Lake property. Located just 10 minutes from downtown Kenora, this exceptional waterfront retreat offers 13.5 acres and nearly 293 feet of shoreline frontage, providing the perfect balance of seclusion and convenience. Built in 2022, this thoughtfully designed year-round home captures everything people love about waterfront living. Start your day with coffee overlooking the lake, spend afternoons boating, fishing, and swimming, then unwind on the spectacular 31' x 31' shoreline deck as the sun sets over the water. The property offers an incredible sense of freedom and opportunity. Enjoy the home and stunning grounds as they are today, or take advantage of the expansive acreage to build a larger dream home in the future. With plenty of room for family gatherings, recreation, and future development, the possibilities are endless. Quality craftsmanship is evident throughout, highlighted by a beautiful masonry stone fireplace featuring a one-of-a-kind mantel crafted from over 100-year-old BC Fir stop logs from the historic Norman Power House. Modern comforts include propane heating, central air conditioning, Bell Fibe, underground hydro, water filtration and softener systems, and LG appliances. Outside, enjoy a private boat launch, floating dock with electrical service, professional landscaping completed in 2025, custom steel deck railings, and a heated 34' x 42' two-stall garage with exceptional storage for vehicles, boats, and recreational equipment. Rarely does a property offer this combination of acreage, privacy, waterfront, and future potential so close to Kenora. Whether you're searching for a year-round residence, family retreat, or a place to build your legacy on the lake, 340 Bruckenburger Road is ready to welcome the next chapter. Hydro $230/mo average Propane $xxxxx/yr average
Key Facts & Features
Property Costs
- Annual Property Tax Amount
- $10,177
- Land Transfer Tax Fee
- $12,473
- Basement Type
- None
Interior Features
- Interior Extras
- Storage, Other
- Fireplace/Stove
- Yes
- Fireplace Features
- Propane
- Elevator
- No
Exterior Features
- Exterior Extras
- Deck
- Pool
- None
Building
- Building Type
- Detached
- Building Style
- 2-Storey
- Approx Age
- 0-5
Construction
- Exterior Finish
- Other
- Roof
- Asphalt Shingle
- Foundation Details
- Poured Concrete
- Special Designation
- Other
Lot
- Lot Front
- 292.98 ft
- Lot Size
- 13.58
- Lot Shape
- Irregular
Inclusions
- Inclusions
- fridge. stove, washer, dryer, window coverings
Exclusions
- Exclusions
- Storage cabinets/tool boxes in the garage, freezers, hot tub
Parking & Garages
- Garage Type
- Other
- Garage Spaces
- 0
Heating & Cooling
- Heat Source
- Propane
- Heat Type
- Forced Air
- Air Conditioning
- Other
- Water
- Other
- Sewers
- Septic
- Bedrooms
- 2
- Washrooms
- 2
- Kitchens
- 1
Room sizes
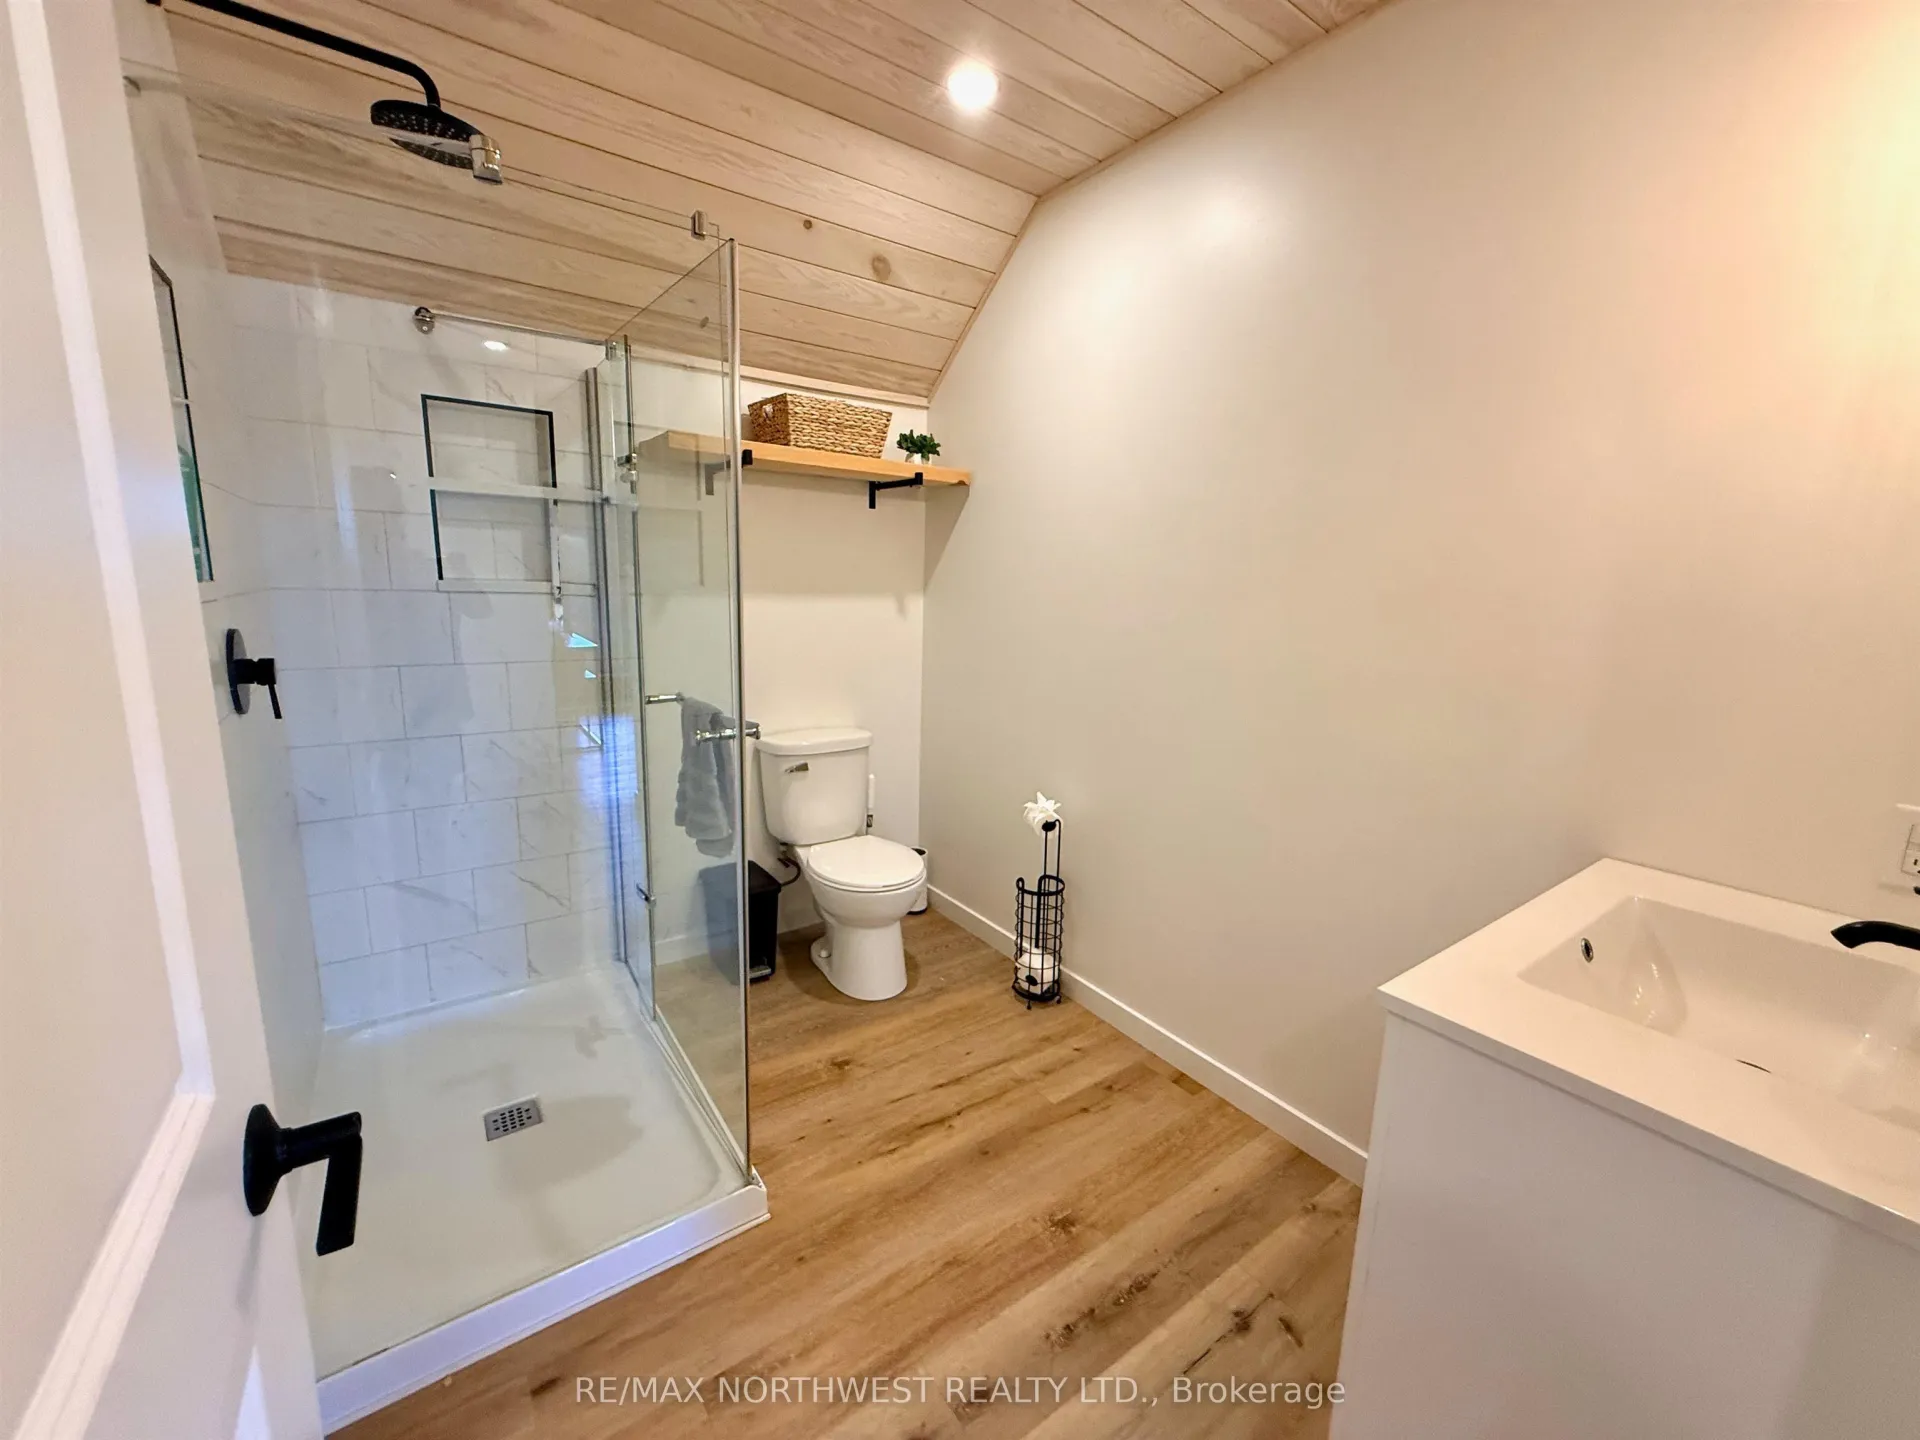
- Bathroom4pcSecond level
- Other—Main level
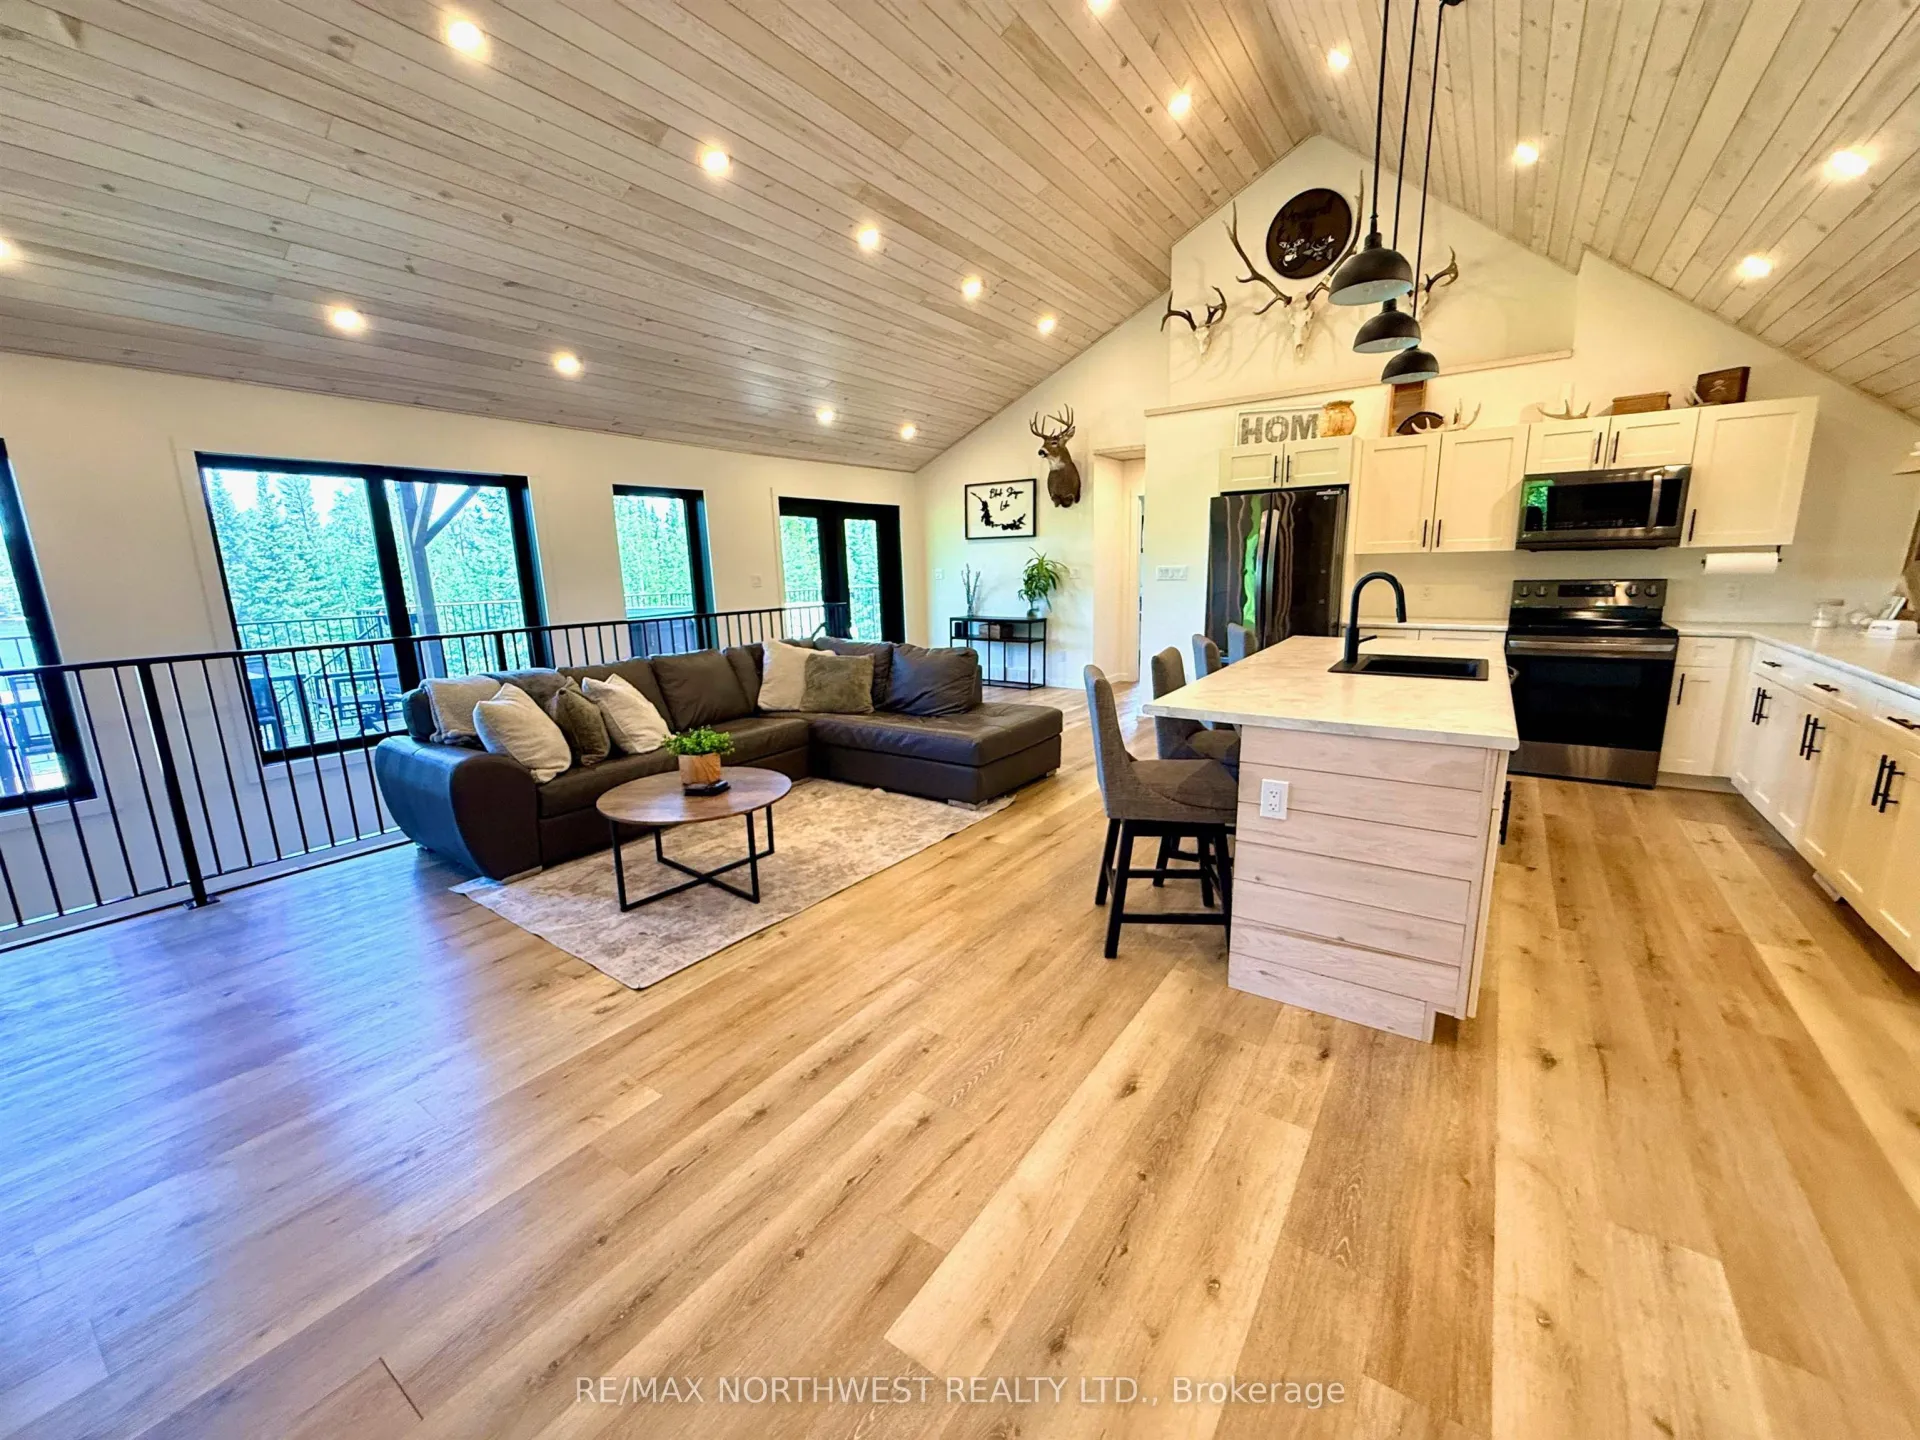
- Kitchen13 x 14Second level
- Living Room13 x 24Second level
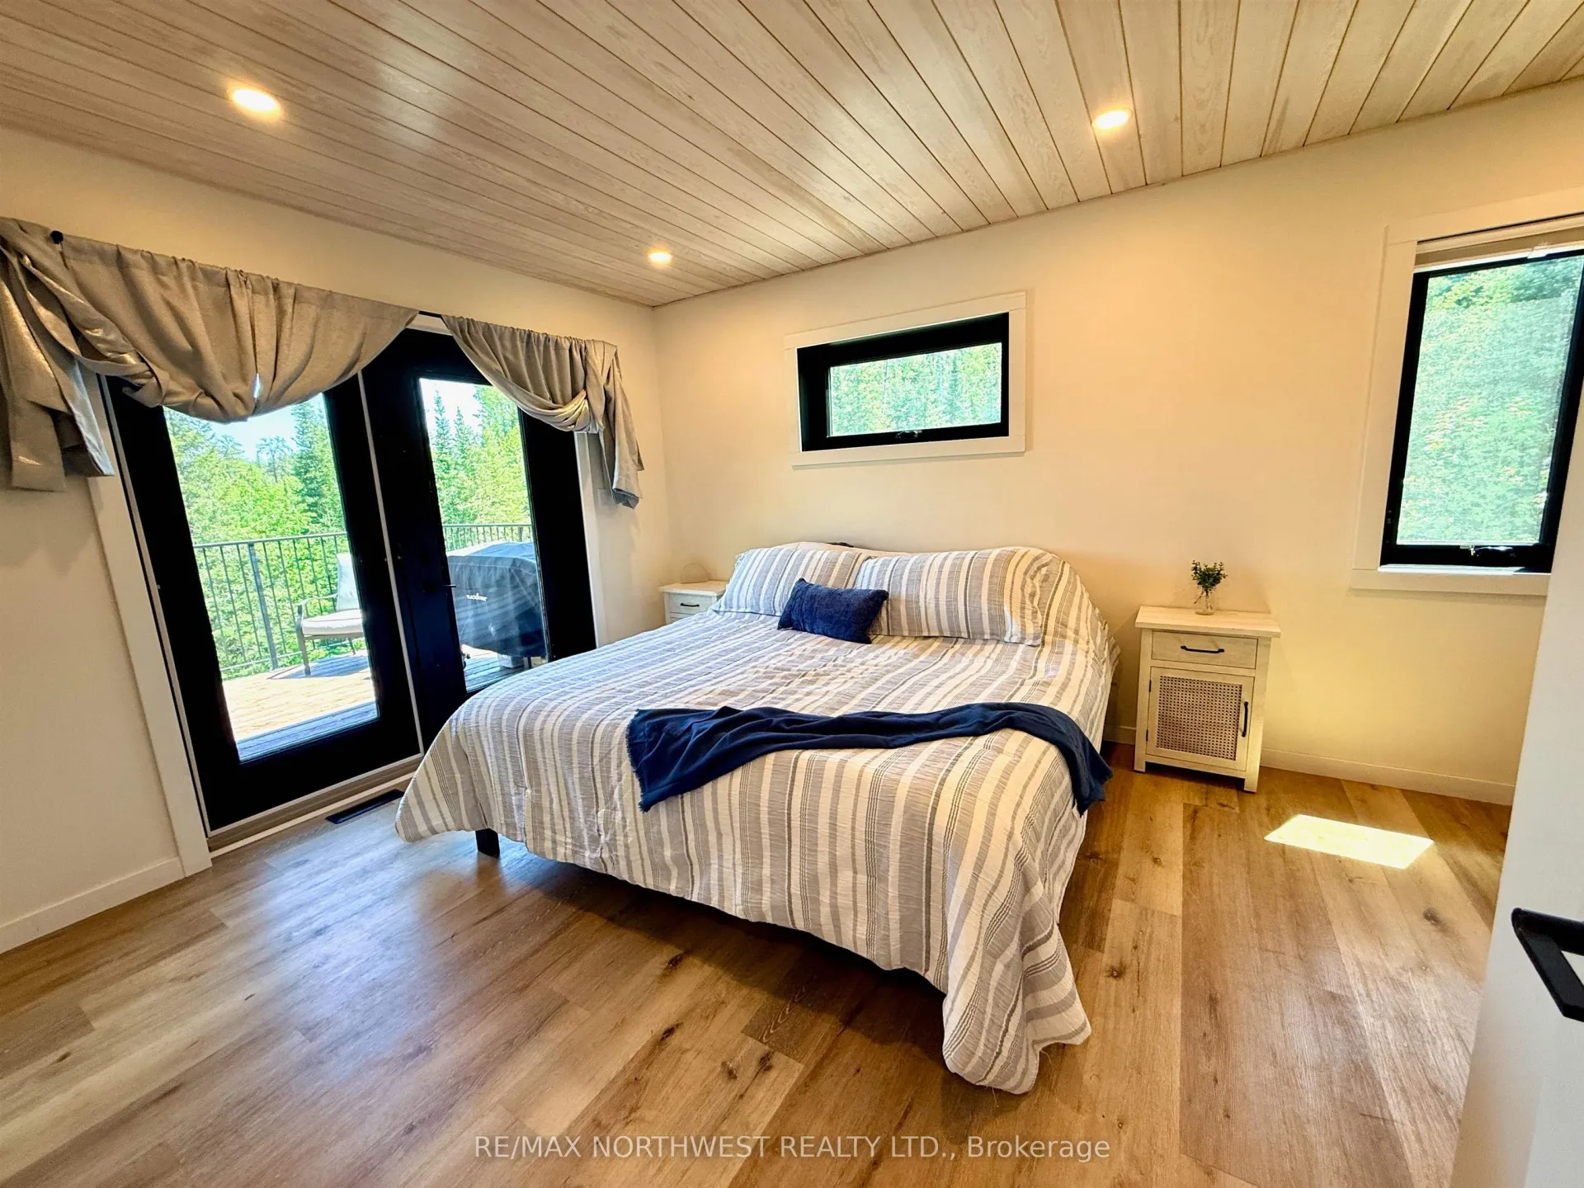
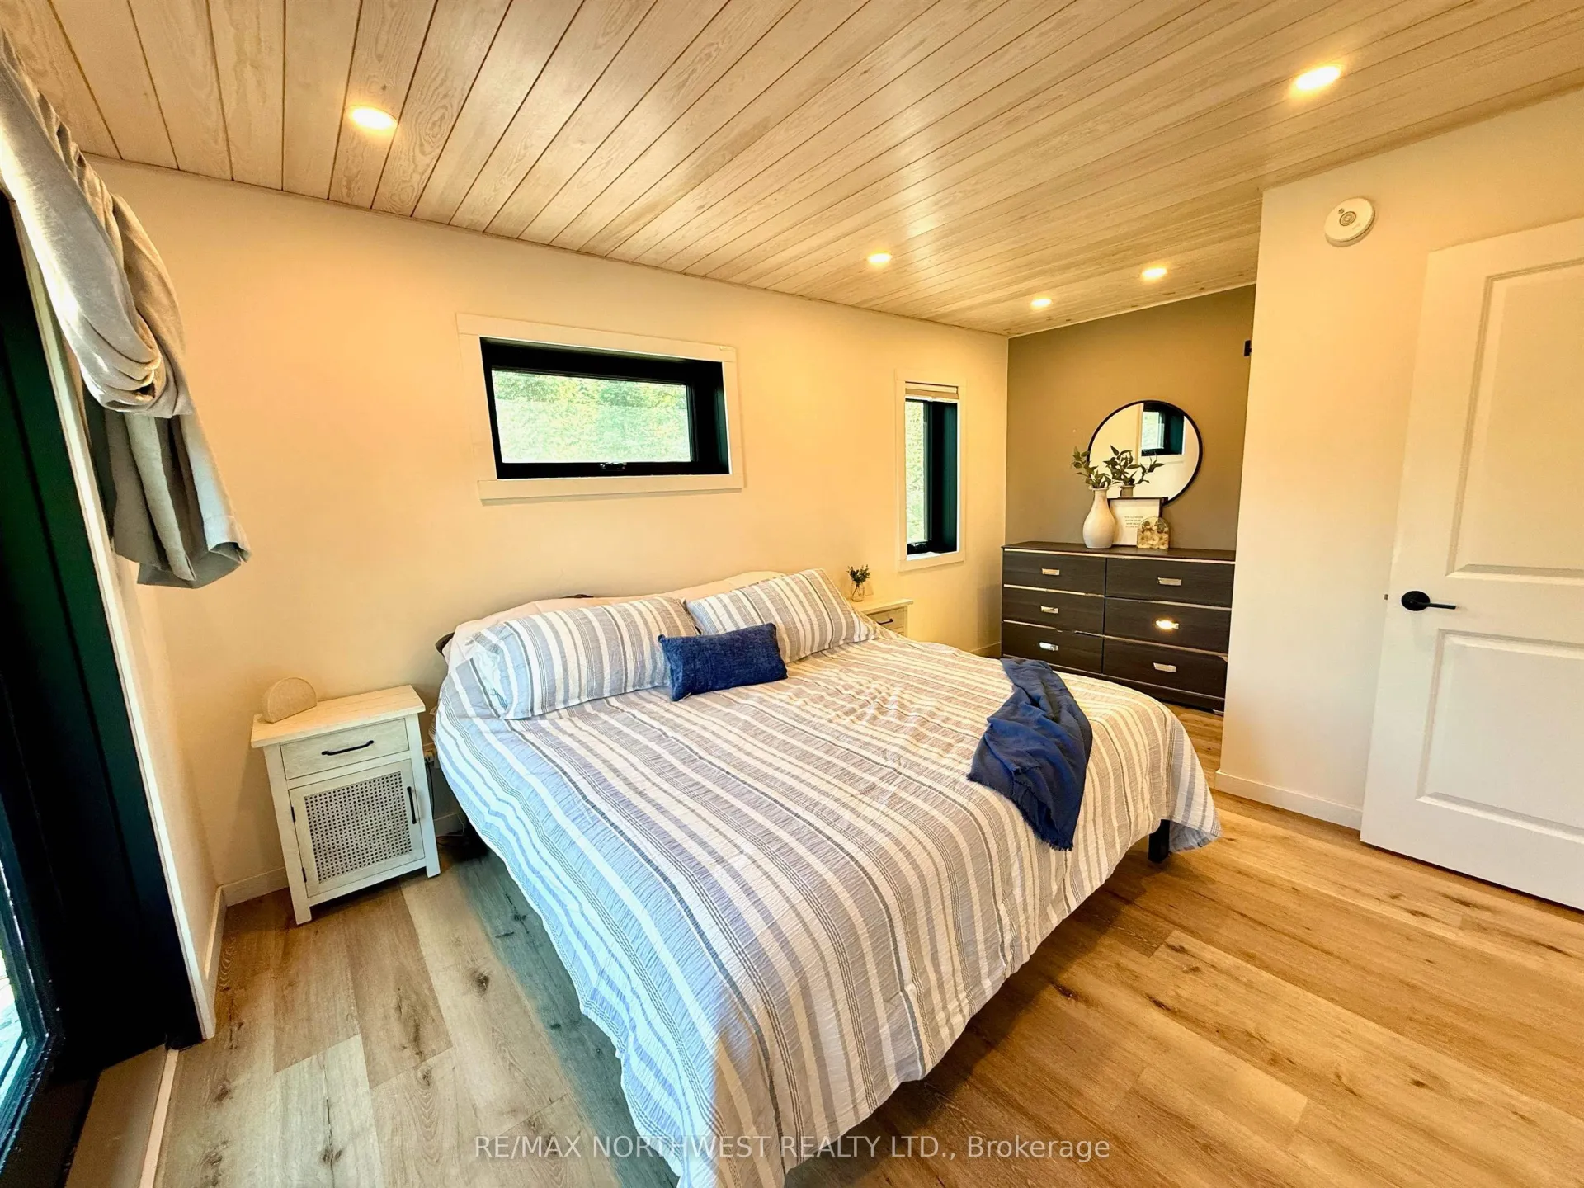
- Primary Bedroom11 x 16Second level
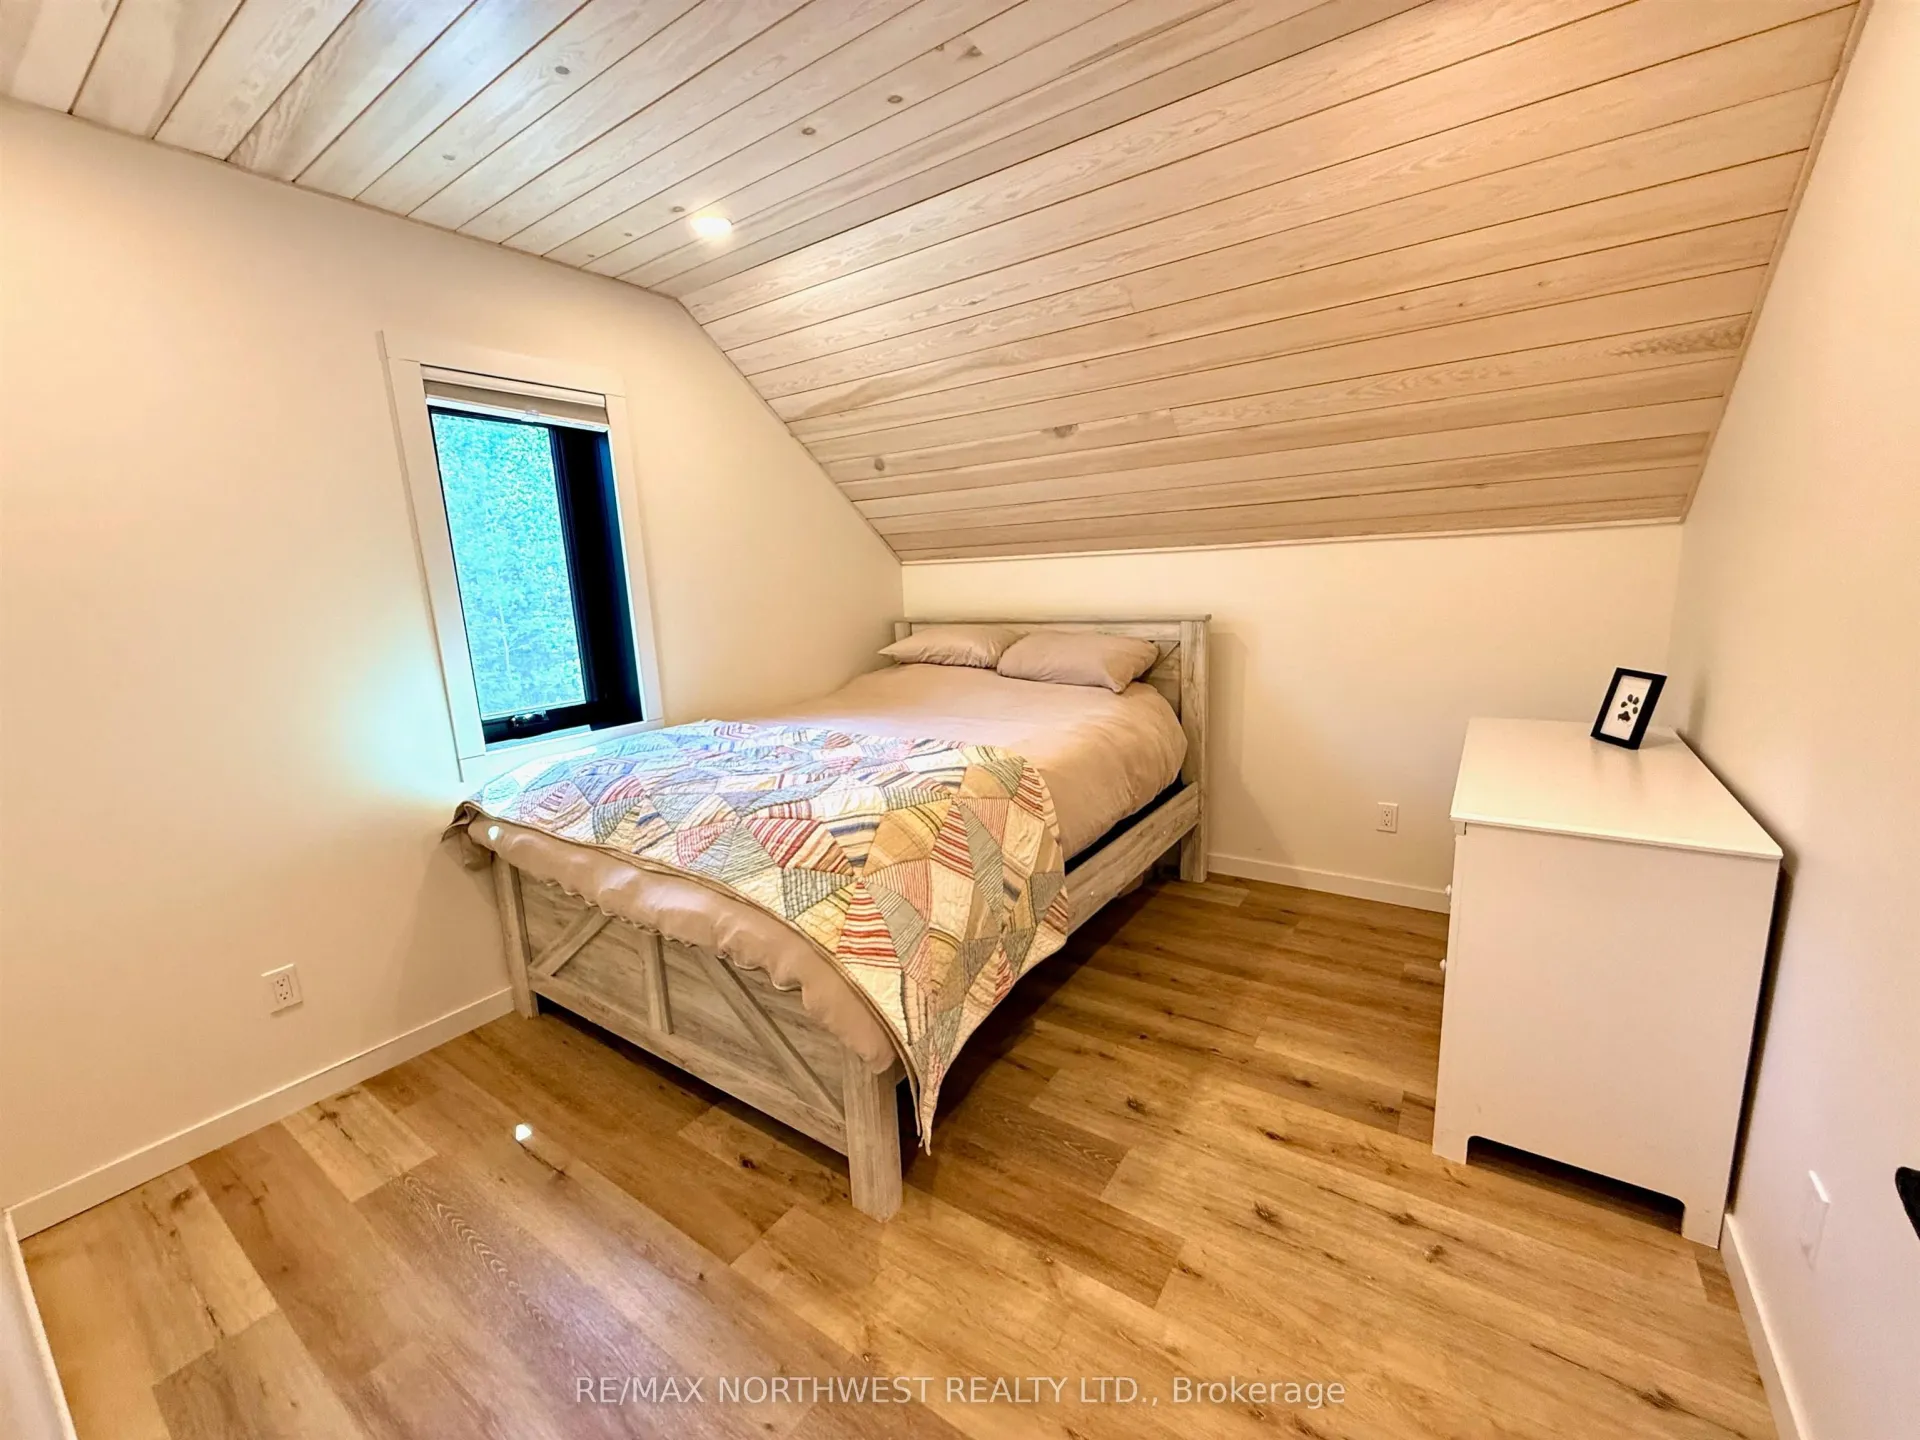
- Bedroom11 x 10Second level
Washrooms
- 2-piece, Main
- 4-piece, Second
- Municipality
- Kenora
- Neighbourhood
- Redditt Road East
- Main cross streets
- North on Reddit Road to Bruckenburger Road (NOTE: Brukenburger Road sign is currently missing). Continue to almost the end look for the RE/MAX sign
- Directions
- North on Reddit Road to Bruckenburger Road (NOTE: Brukenburger Road sign is currently missing). Continue to almost the end look for the RE/MAX sign
- MLS® number
- X13415138
- Data source
- tbay
- Status change
- 2026-06-22
- Listed on
- 2026-06-04
- Days on market
- 18 days
- Co-op commission
- 2.5
- Seller
- Listed by
- RE/MAX NORTHWEST REALTY LTD.
Home Market Value
Current home valuation for 340 Bruckenburger Road, Kenora, Redditt Road East, Kenora, ON. Listed for $799,900
HOMEH Estimate
$798,950
Estimated Sales Range
$631,171 - $966,730
HOMEH Estimate for 340 Bruckenburger Road, Kenora, Redditt Road East
Calculated with a real agent's CMA method — 45+ years of experience, codified. Not an AI guess.
For the owner
Is this your home? Track its value.
Get this home's HOMEH Estimate by email once a month, with how many homes are for sale around you.
Mortgage Payment Calculator
Compare up to 4 down payment scenarios
5% on first $500K + 10% on $299,900 over $500K
$54,990
| Scenario 1 | Scenario 2 | Scenario 3 | Scenario 4 | |
|---|---|---|---|---|
−Down payment | % $ | % $ | % $ | % $ |
+CMHC insurance | $29,788 | $22,317 | $19,038 | $0 |
=Total mortgage | $774,495 | $742,227 | $698,953 | $639,920 |
Amortization | ||||
Mortgage rate | % | % | % | % |
| Payment frequency | ||||
=Mortgage payment | $3,781monthly | $3,624monthly | $3,413monthly | $3,124monthly |
Land Transfer Tax
$12,473
$12,473
Around this home
No schools found nearby
Data provided by OpenStreetMap & Fraser Institute School Rankings
Ask HOMEH
New!Hi there!
👋Text or call (416) 301-9001
Recommended for you
Based on homes you've looked at.
No recommended properties found.
Nearby similar homes
No nearby properties found.
More real estate resources
Other homes nearby
Explore this area
Nearby neighbourhoods
No nearby listings available.