


Unit 305, 5 Bay Road
Kenora (Norman), ON P9N 3P3
- 1Bedroom
- 1Bathroom
- 7Parking
- —Sq Ft
- $4,491Tax
- $645/moCondo Fee
 Estimated Value:$458,750See Free Estimate Report

Property not available for sale or for rent.
HOMEH One: full-service selling for a 1% listing fee. The buyer's agent commission is separate.
Free Home EvaluationHow Much Is My Home Worth?Homes for Sale NearbySale & Price History for Unit 305, 5 Bay Road, Kenora, Norman
| Start Date | End Date | Price | Event | MLS# |
|---|---|---|---|---|
| 2026-03-13 | 2026-04-17 | Login to See Prices | Sold | x13244644 |
Real estate boards require you to or to see the full details of this property.
*Sold prices and complete sale & price history are regulated data. Under the Trust in Real Estate Services Act, 2002 (TRESA) and the rules of the Real Estate Council of Ontario (RECO), and pursuant to the Multiple Listing Service® rules of the Canadian Real Estate Association (CREA) and the Toronto Regional Real Estate Board (TRREB), this information may be shown only to registered users who have agreed to the applicable terms of use (a Virtual Office Website, or "VOW," arrangement). HOMEH Inc., Brokerage therefore provides it to signed-in members only. Creating an account is free and takes under a minute.
About Unit 305, 5 Bay Road, Kenora, Norman
Summarized Description
- 915 sq.ft. condo with waterfront views
- Move-in ready with modern finishes
- Spacious den/bedroom for flexibility
- Private balcony for outdoor relaxation
- Heated parking and assigned dock slip
- Close to parks and walking trails
- Ideal for entertaining with open layout
- Minutes from downtown Kenora amenities
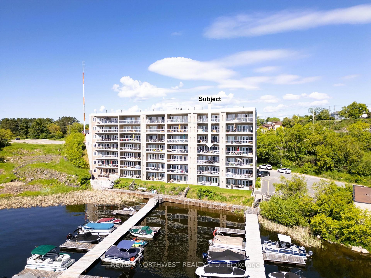
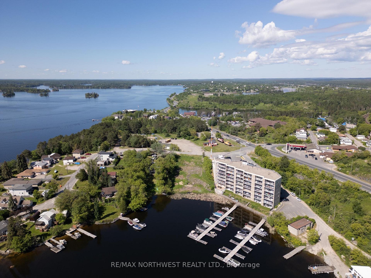
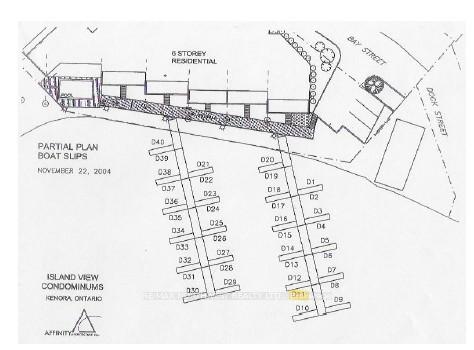
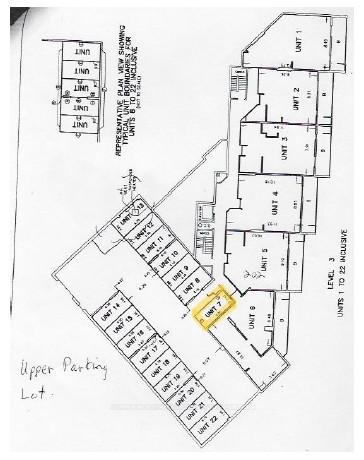
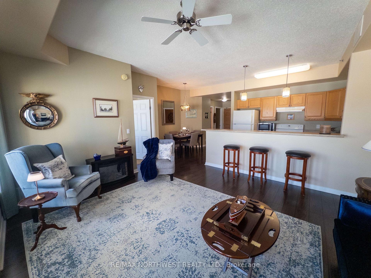
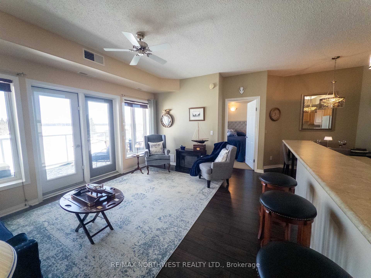
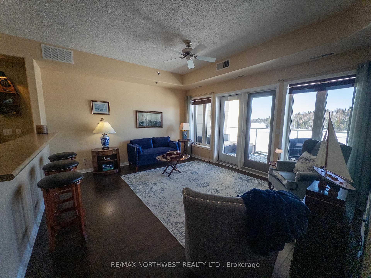
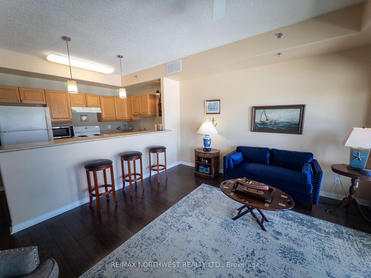
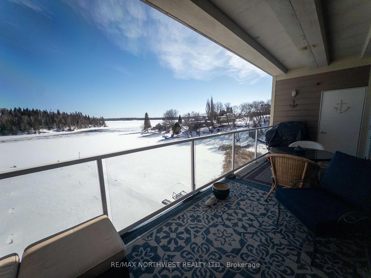
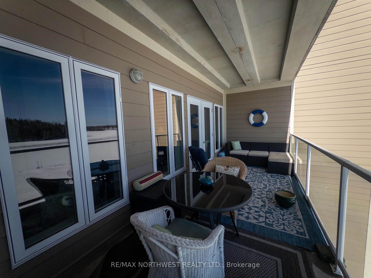
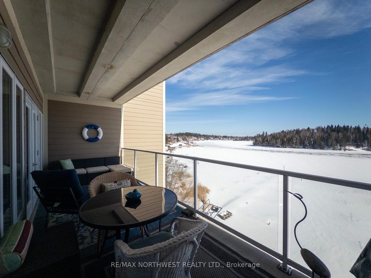
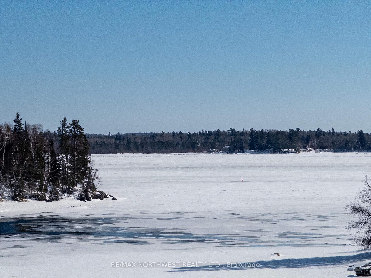
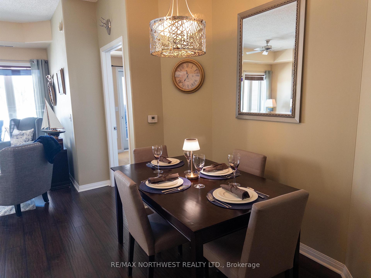
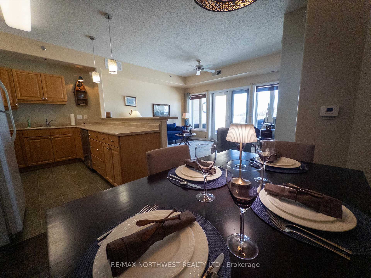
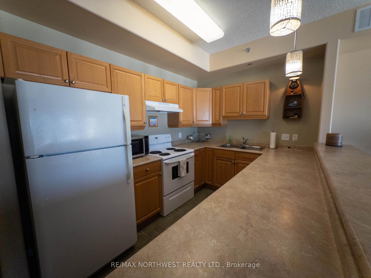
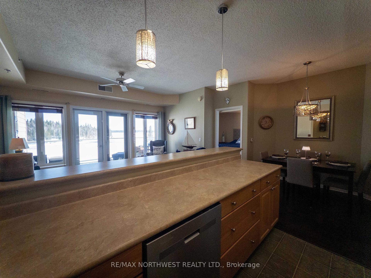
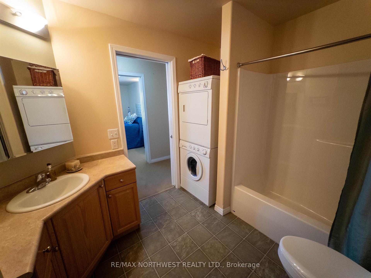
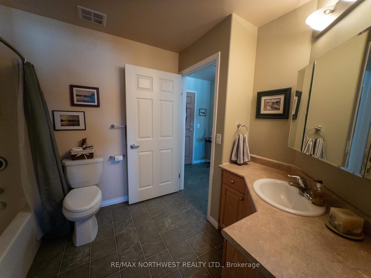
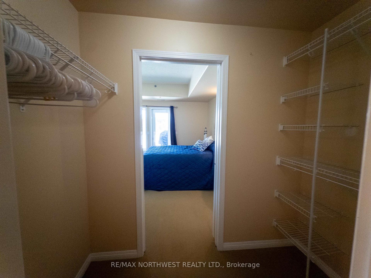
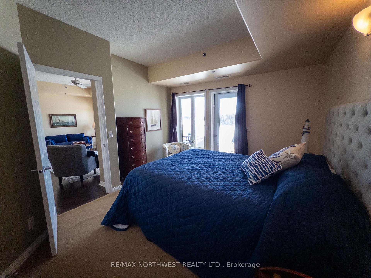
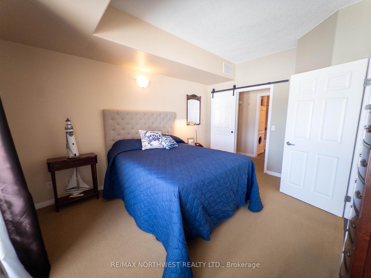
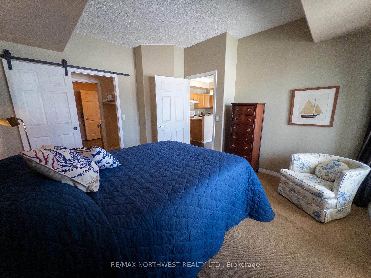
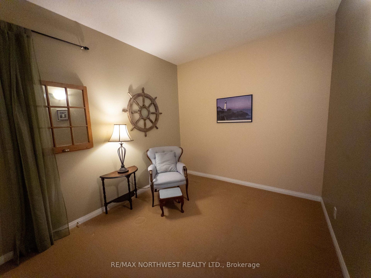
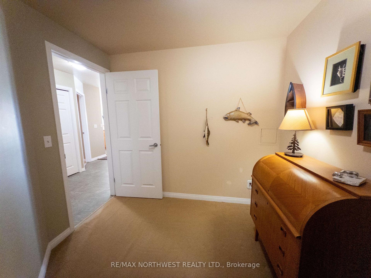
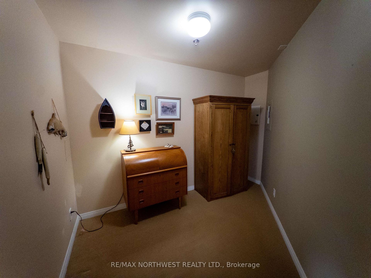
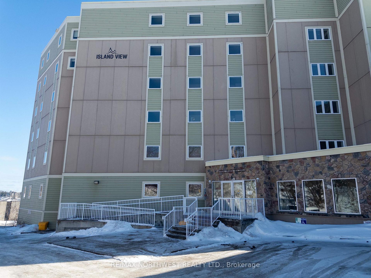
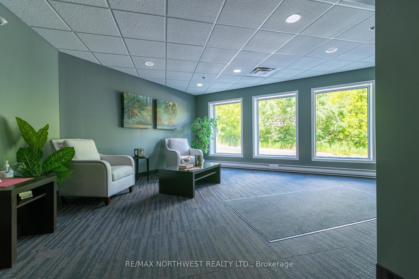
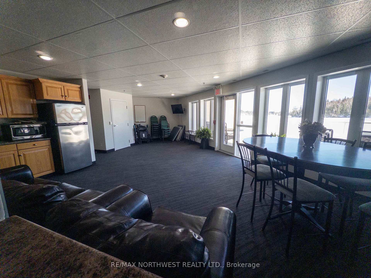
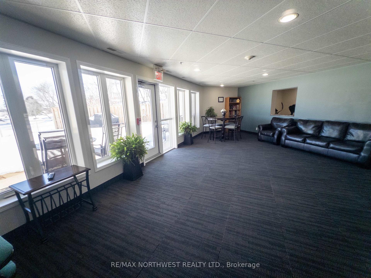
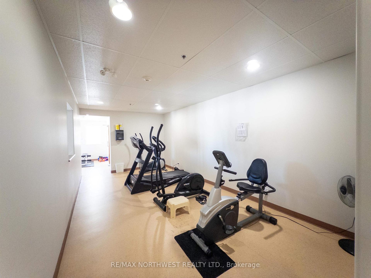
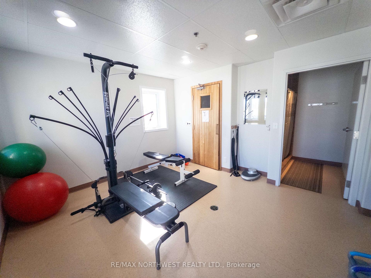
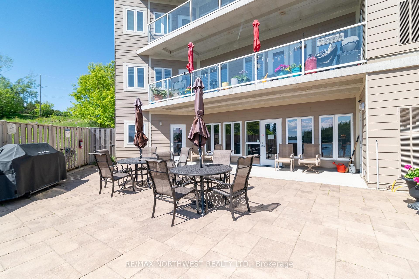
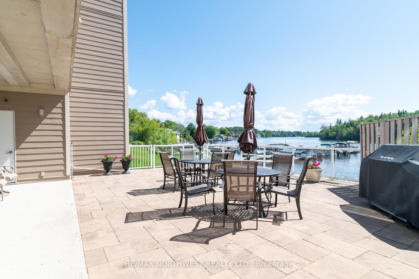
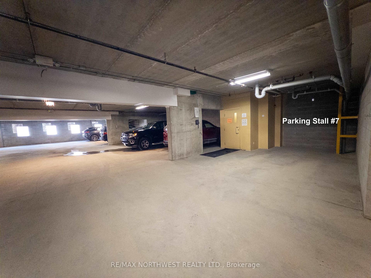
Welcome to Island View Condominiums-where carefree waterfront living awaits you. This 915 sq.ft. condo is move-in ready and thoughtfully designed for comfort and convenience. As you step inside, the 1 bedroom plus a spacious den/bedroom floor plan draws you toward its expansive panoramic water views. Sunlight pours in the open-concept living space creating a warm, uplifting atmosphere. The space flows onto a large covered private balcony-your personal retreat for your morning brew, el fresco dining, evening unwind or simply soaking in the beauty of the lake. The kitchen overlooks the living room out to the lake vista. It is well designed offering bar seating, generous cabinetry and counter space and a new dishwasher. The charming dining area, adjacent to the kitchen, provides the perfect spot for everyday meals and entertaining. The spacious primary bedroom is a serene escape, featuring a convenient walk-through closet leading to the 4pc bath and in suite laundry. With direct access to the balcony, imagine stepping outside to greet the sunrise over the water without ever leaving your room! The unit also has a large storage/multipurpose room and comes with a heated indoor parking stall and an assigned dock slip making it easy to spend days boating on the LOTW. Residents also enjoy an impressive array of amenities including an entertainment lounge with a small kitchen, fitness room, sauna and a generous lakeside patio with a BBQ. Ideal for larger gatherings. Ideally situated near the Rotary Splash Park, Norman Beach, various scenic walking trails and just minutes from downtown Kenora, this location offers the ideal blend of tranquility and convenience. Whether you’re beginning your condo journey or searching for the perfect fit, this exceptional waterfront condo is one you won’t want to miss!
Key Facts & Features
Property Costs
- Annual Property Tax Amount
- $4,491
- Land Transfer Tax Fee
- $6,965
Condo/Maintenance Fee
- Maintenance Fee
- $645 /month
Included In Maintenance Fee
- Water Included
- Heat Included
- Hydro Included
- Common Elements Included
- CAC Included
- Parking Included
- Basement Type
- None
Interior Features
- Interior Extras
- Wheelchair Access, Sauna, Intercom, Other
- Fireplace/Stove
- No
- Elevator
- No
Exterior Features
- Exterior Extras
- Patio
- Accessibility Features
- Wheelchair Access
Building Amenities
- Sauna
- Elevator
- Recreation Room
- Gym
- Exercise Room
- Visitor Parking
- Other
Building
- Building Type
- Condo Apartment
- Building Style
- Apartment
Construction
- Exterior Finish
- Unknown, Other
- Roof
- Other
- Foundation Details
- Poured Concrete
- Special Designation
- Other
Inclusions
- Inclusions
- Fridge, stove, washer, dryer, window coverings, BBQ, Microwave
Exclusions
- Exclusions
- Personal Effects
Parking & Garages
- Garage Type
- None
- Garage Spaces
- 0
- Parking Type
- Owned
- Parking Spaces
- 1
- Total Garage And Parking Spaces
- 7
Heating & Cooling
- Heat Source
- Gas
- Heat Type
- Forced Air
- Air Conditioning
- Central Air
- Water
- Municipal
- Bedrooms
- 1
- Washrooms
- 1
- Kitchens
- 1
- Family / bonus room
- Yes
Room sizes
- Living Room12'3" x 14'10"Main level
- Primary Bedroom11'10" x 13'10"Main level
- Kitchen8'11" x 10'5"Main level
- Den9'2" x 11'1"Main level
- Office8' x 8'Main level
- Bathroom—Main level
- Laundry8' x 9'8"Main level
- Dining Room—Main level
- Foyer5' x 6'Main level
Washrooms
- 4-piece, Main
- Municipality
- Kenora
- Neighbourhood
- Norman
- Main cross streets
- East of Dairy Queen; South of Co-op Gas Station
- Directions
- East of Dairy Queen; South of Co-op Gas Station
- MLS® number
- X13244644
- Data source
- tbay
- Status change
- 2026-04-17
- Listed on
- 2026-03-13
- Days on market
- 35 days
- Co-op commission
- 2.5
- Seller
- Listed by
- RE/MAX NORTHWEST REALTY LTD.
Home Market Value
Current home valuation for Unit 305, 5 Bay Road, Kenora, Norman, Kenora, ON. Listed for $524,500
HOMEH Estimate
$458,750
Estimated Sales Range
$360,478 - $557,022
HOMEH Estimate for Unit 305, 5 Bay Road, Kenora, Norman
Calculated with a real agent's CMA method — 45+ years of experience, codified. Not an AI guess.
For the owner
Is this your home? Track its value.
Get this home's HOMEH Estimate by email once a month, with how many homes are for sale around you.
Mortgage Payment Calculator
Compare up to 4 down payment scenarios
5% on first $500K + 10% on $24,500 over $500K
$27,450
| Scenario 1 | Scenario 2 | Scenario 3 | Scenario 4 | |
|---|---|---|---|---|
−Down payment | % $ | % $ | % $ | % $ |
+CMHC insurance | $19,868 | $14,634 | $12,483 | $0 |
=Total mortgage | $516,569 | $486,684 | $458,308 | $419,600 |
Amortization | ||||
Mortgage rate | % | % | % | % |
| Payment frequency | ||||
=Mortgage payment | $2,522monthly | $2,376monthly | $2,238monthly | $2,049monthly |
Land Transfer Tax
$6,965
$6,965
Around this home
Data provided by OpenStreetMap & Fraser Institute School Rankings
Ask HOMEH
New!Hi there!
👋Text or call (416) 301-9001
Recommended for you
Based on homes you've looked at.
No recommended properties found.
Nearby similar homes
No nearby properties found.
More real estate resources
Other homes nearby
Explore this area
Nearby neighbourhoods
No nearby listings available.