
746 East Melick Road
Kenora (Kenora Northeast), ON P9N 4N6
- 1+3Bedrooms
- 4Bathrooms
- 0Garage
- —Sq Ft
- $26,839Tax
- 1,154 ftLot frontage
 Free EstimateSee Free Estimate Report

Sale & Price History for 746 East Melick Road, Kenora, Kenora Northeast
| Start Date | End Date | Price | Event | MLS# |
|---|---|---|---|---|
| No listing history available | ||||
Real estate boards require you to or to see the full details of this property.
*Sold prices and complete sale & price history are regulated data. Under the Trust in Real Estate Services Act, 2002 (TRESA) and the rules of the Real Estate Council of Ontario (RECO), and pursuant to the Multiple Listing Service® rules of the Canadian Real Estate Association (CREA) and the Toronto Regional Real Estate Board (TRREB), this information may be shown only to registered users who have agreed to the applicable terms of use (a Virtual Office Website, or "VOW," arrangement). HOMEH Inc., Brokerage therefore provides it to signed-in members only. Creating an account is free and takes under a minute.
About 746 East Melick Road, Kenora, Kenora Northeast
Summarized Description
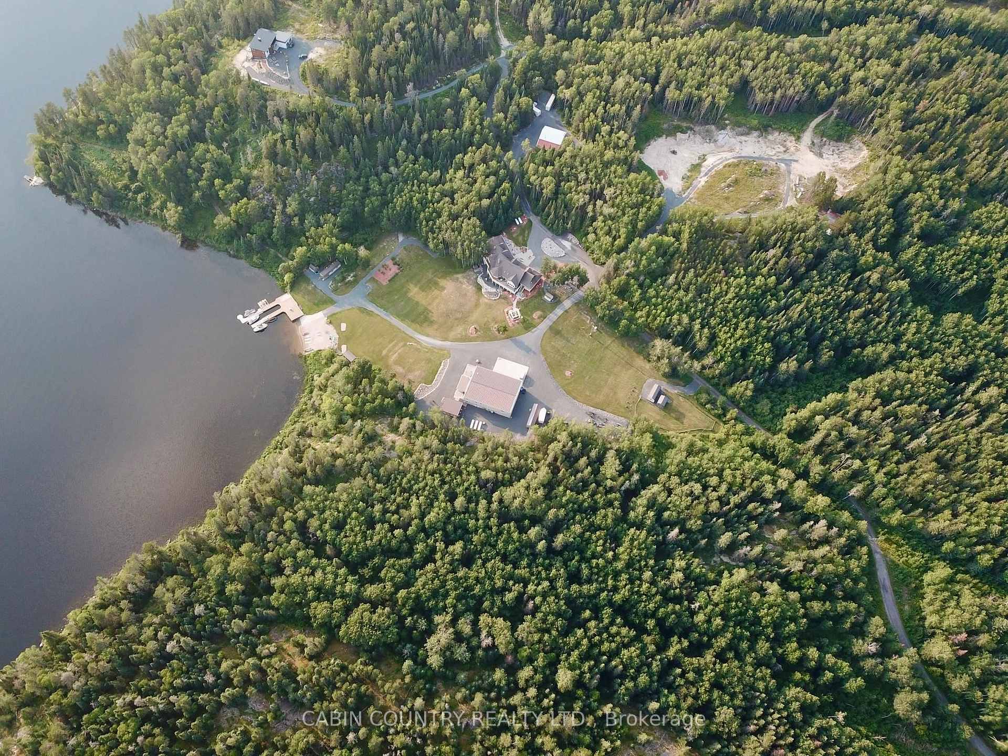
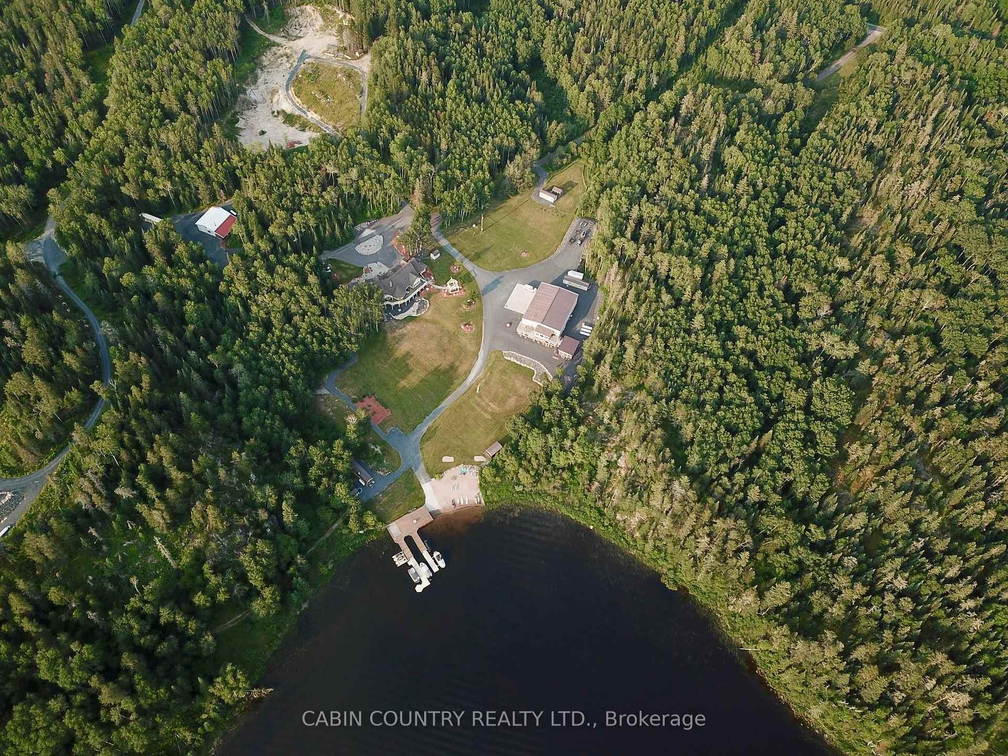
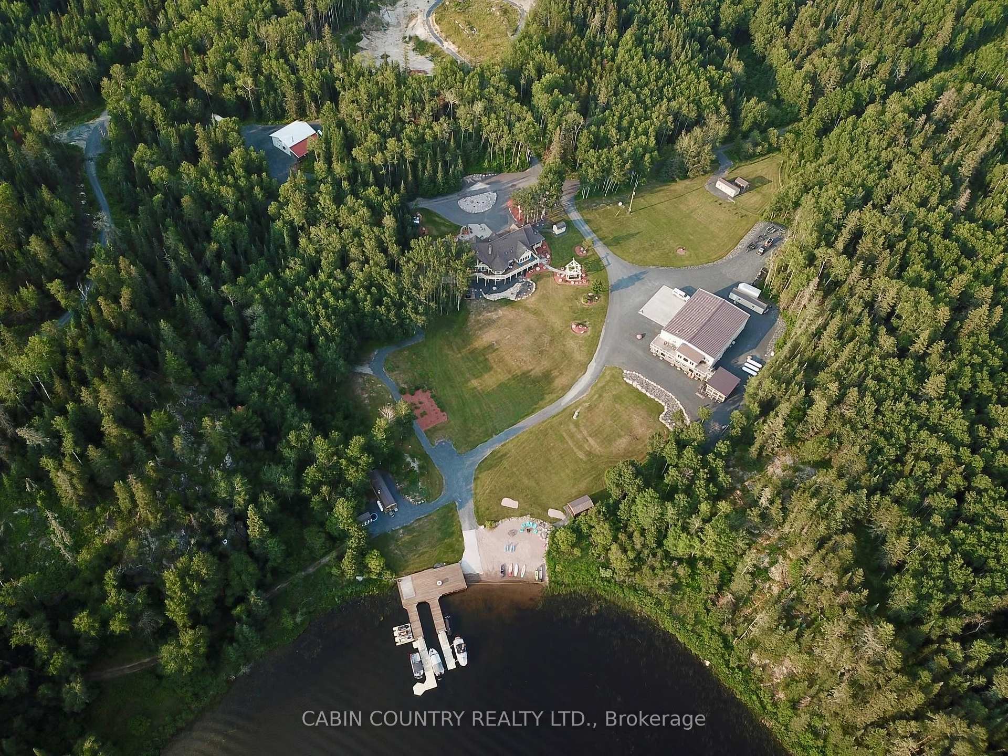
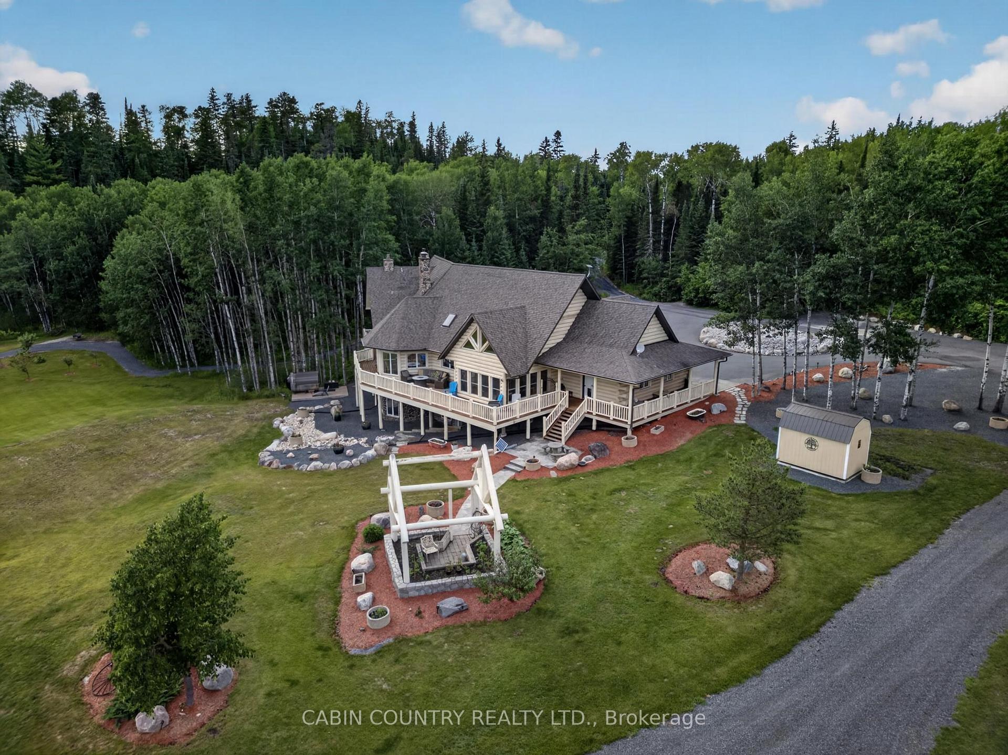
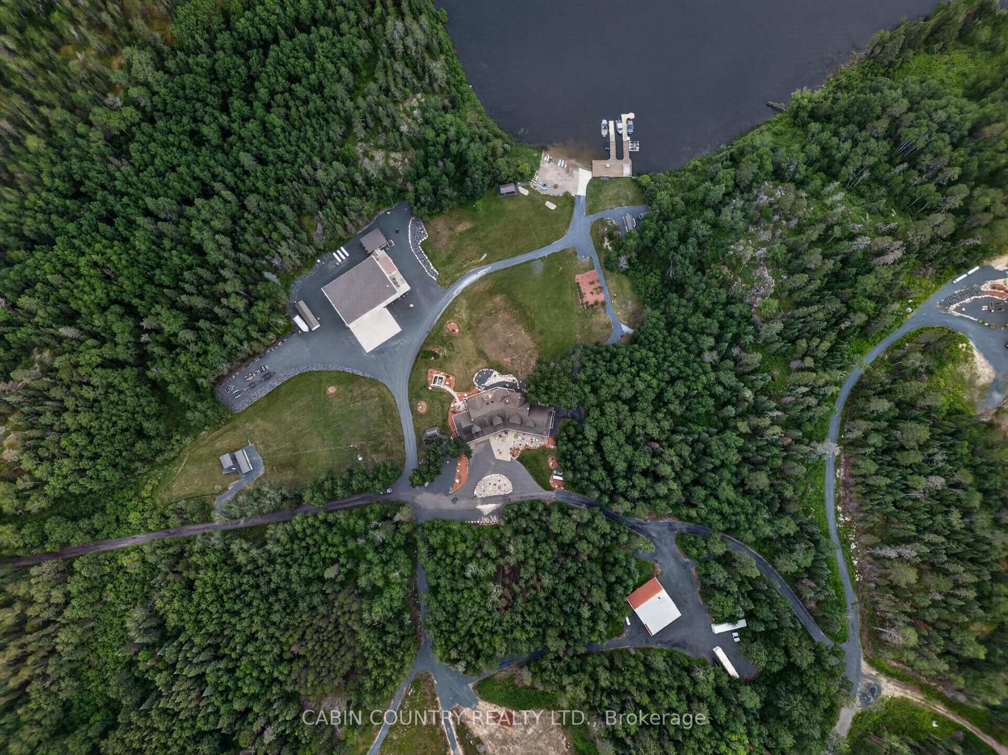
- Extraordinary private estate on 44 secluded acres.
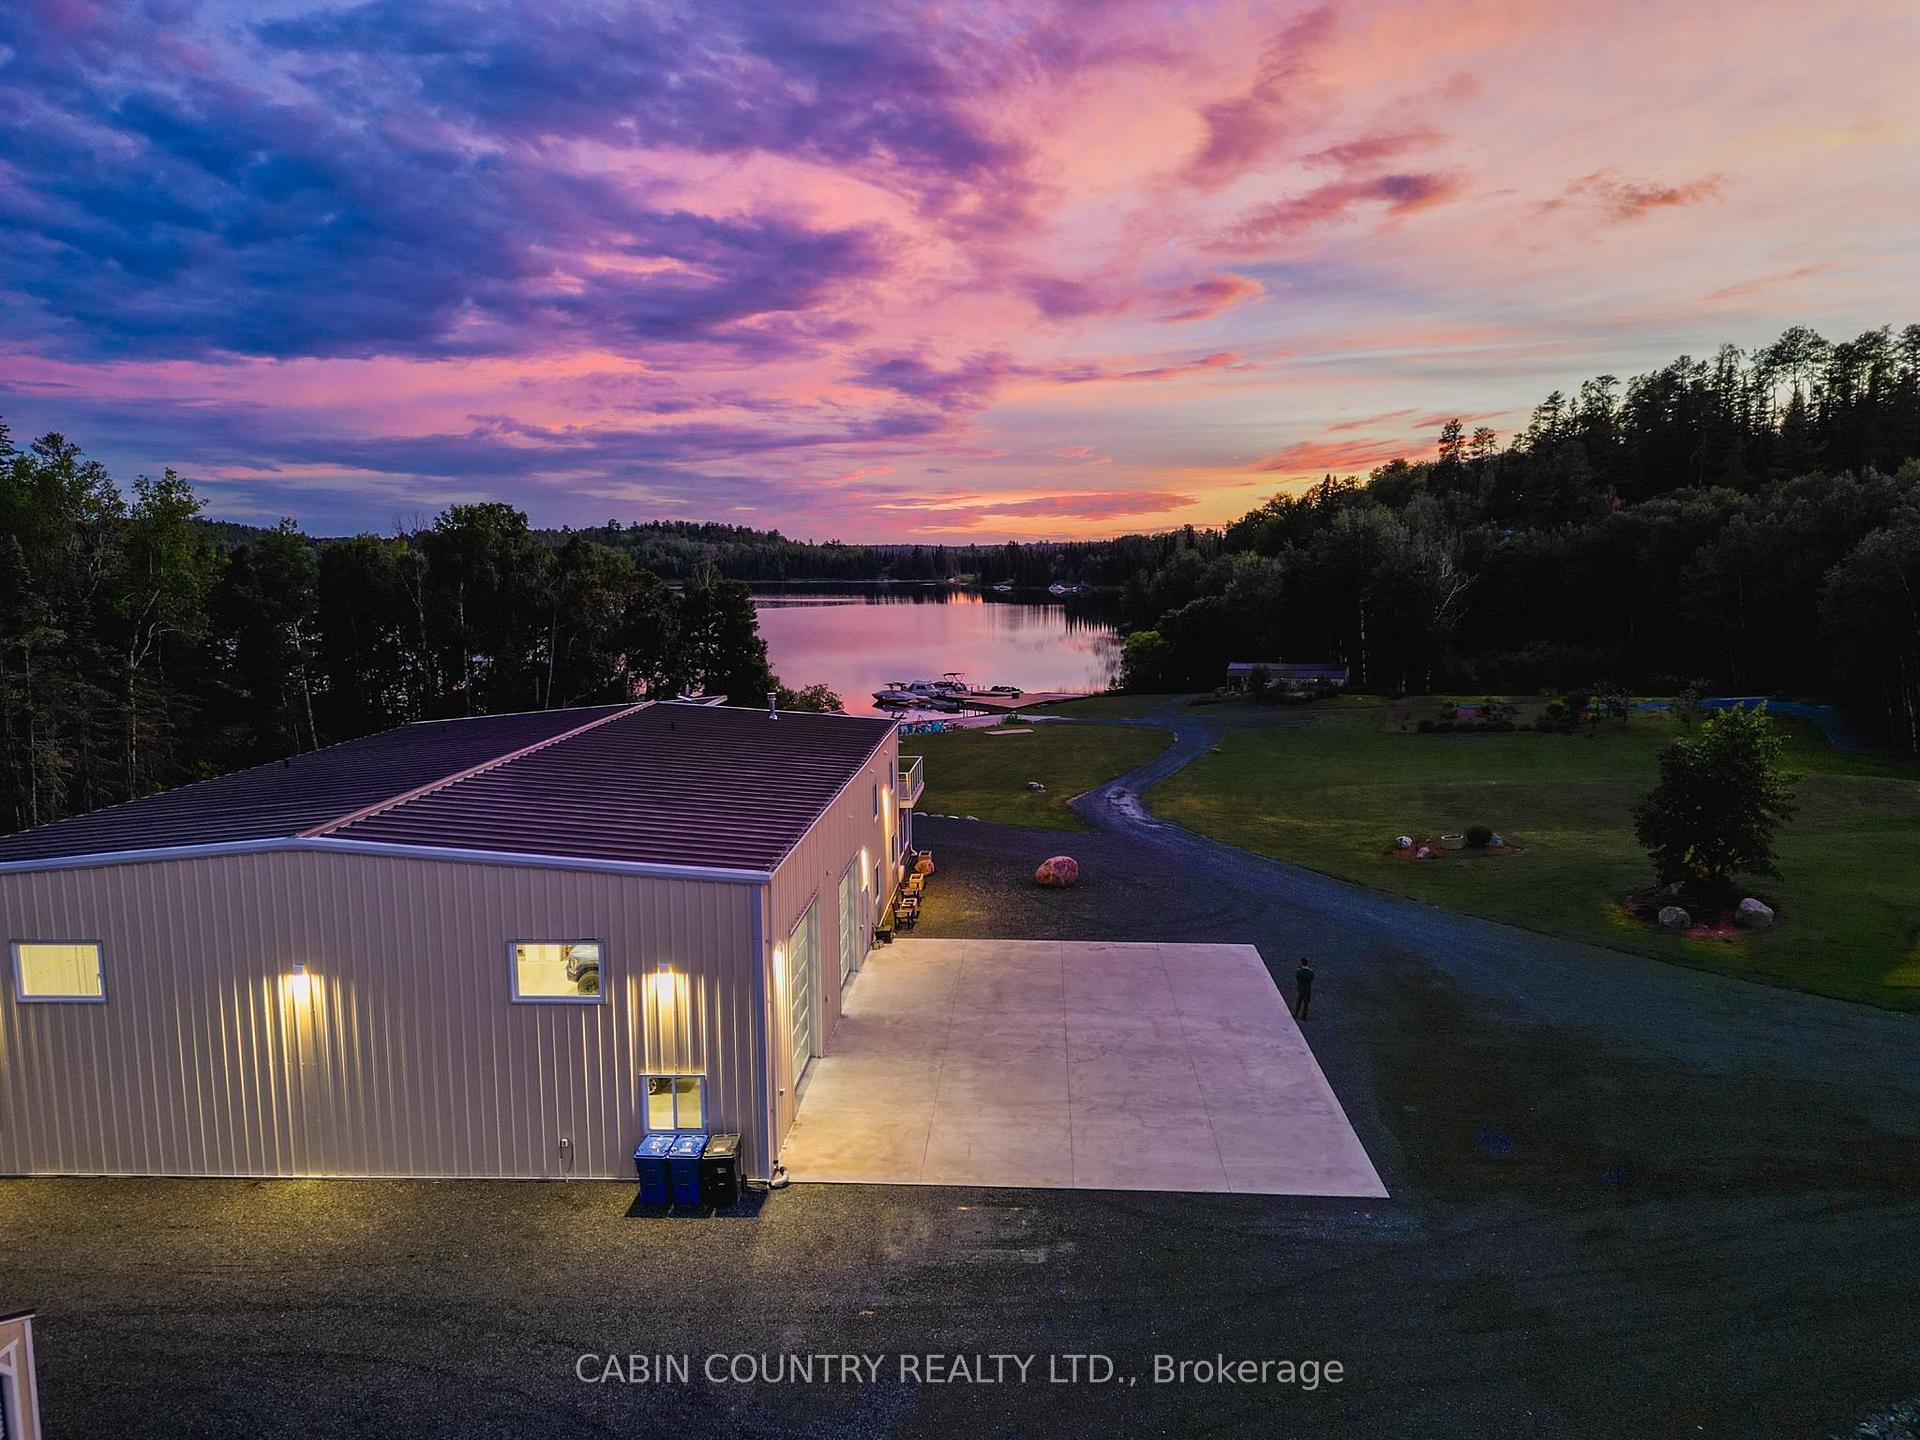
- 1,154 feet of lakefront on Black Sturgeon Lake.
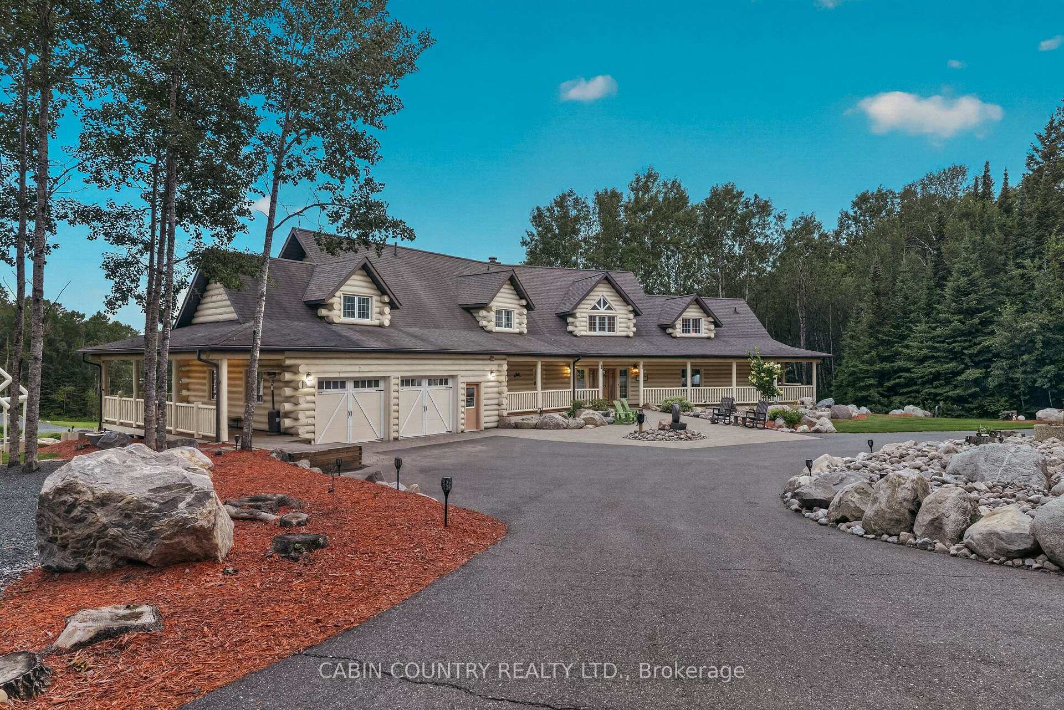
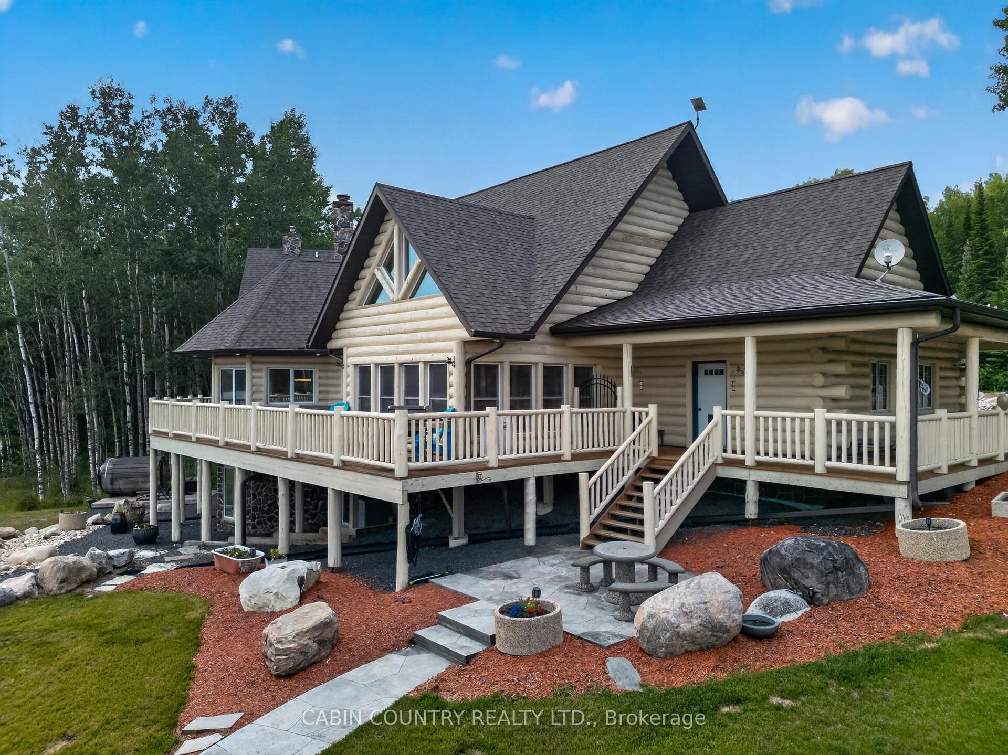
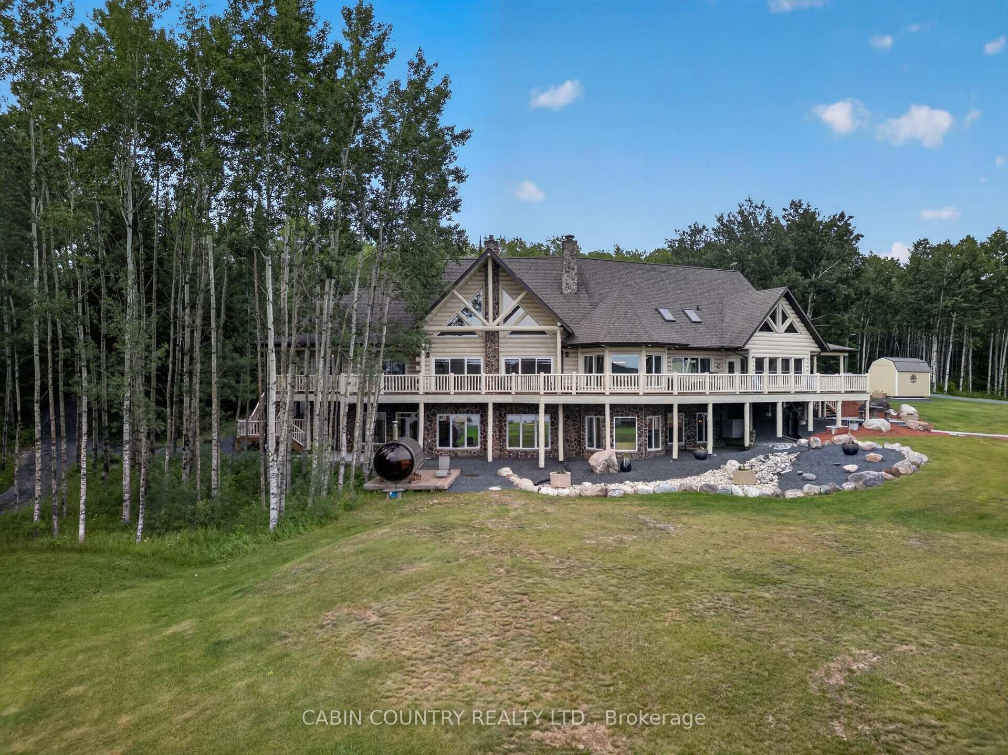
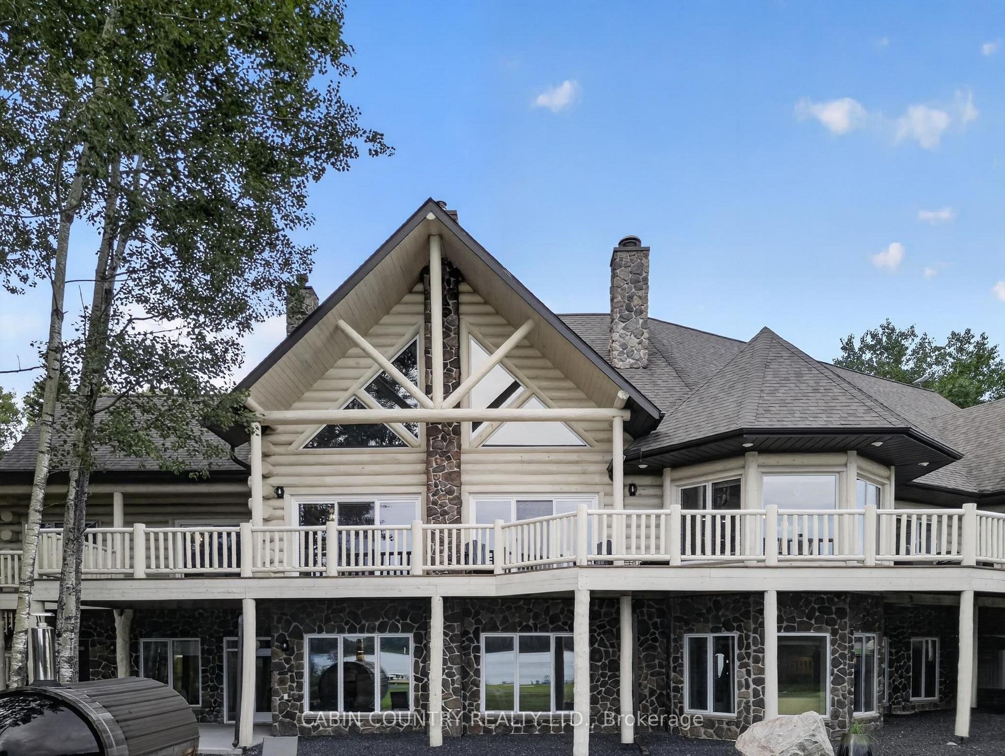
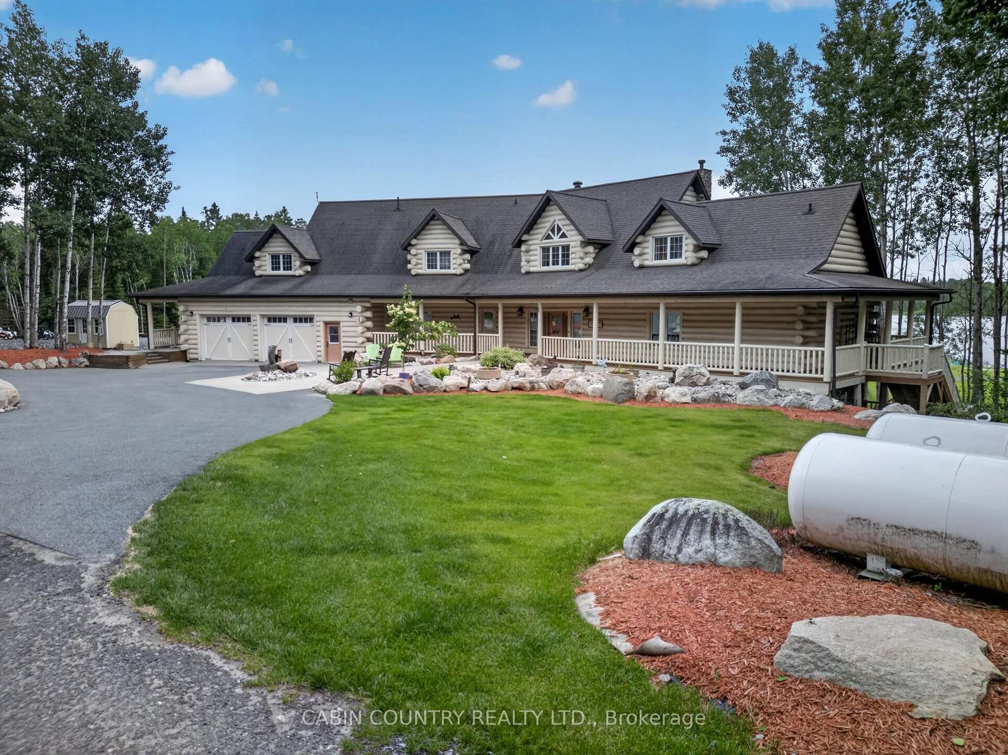
- Custom log residence with ICF foundation.
- Over 5,300 sq ft of beautifully renovated space.
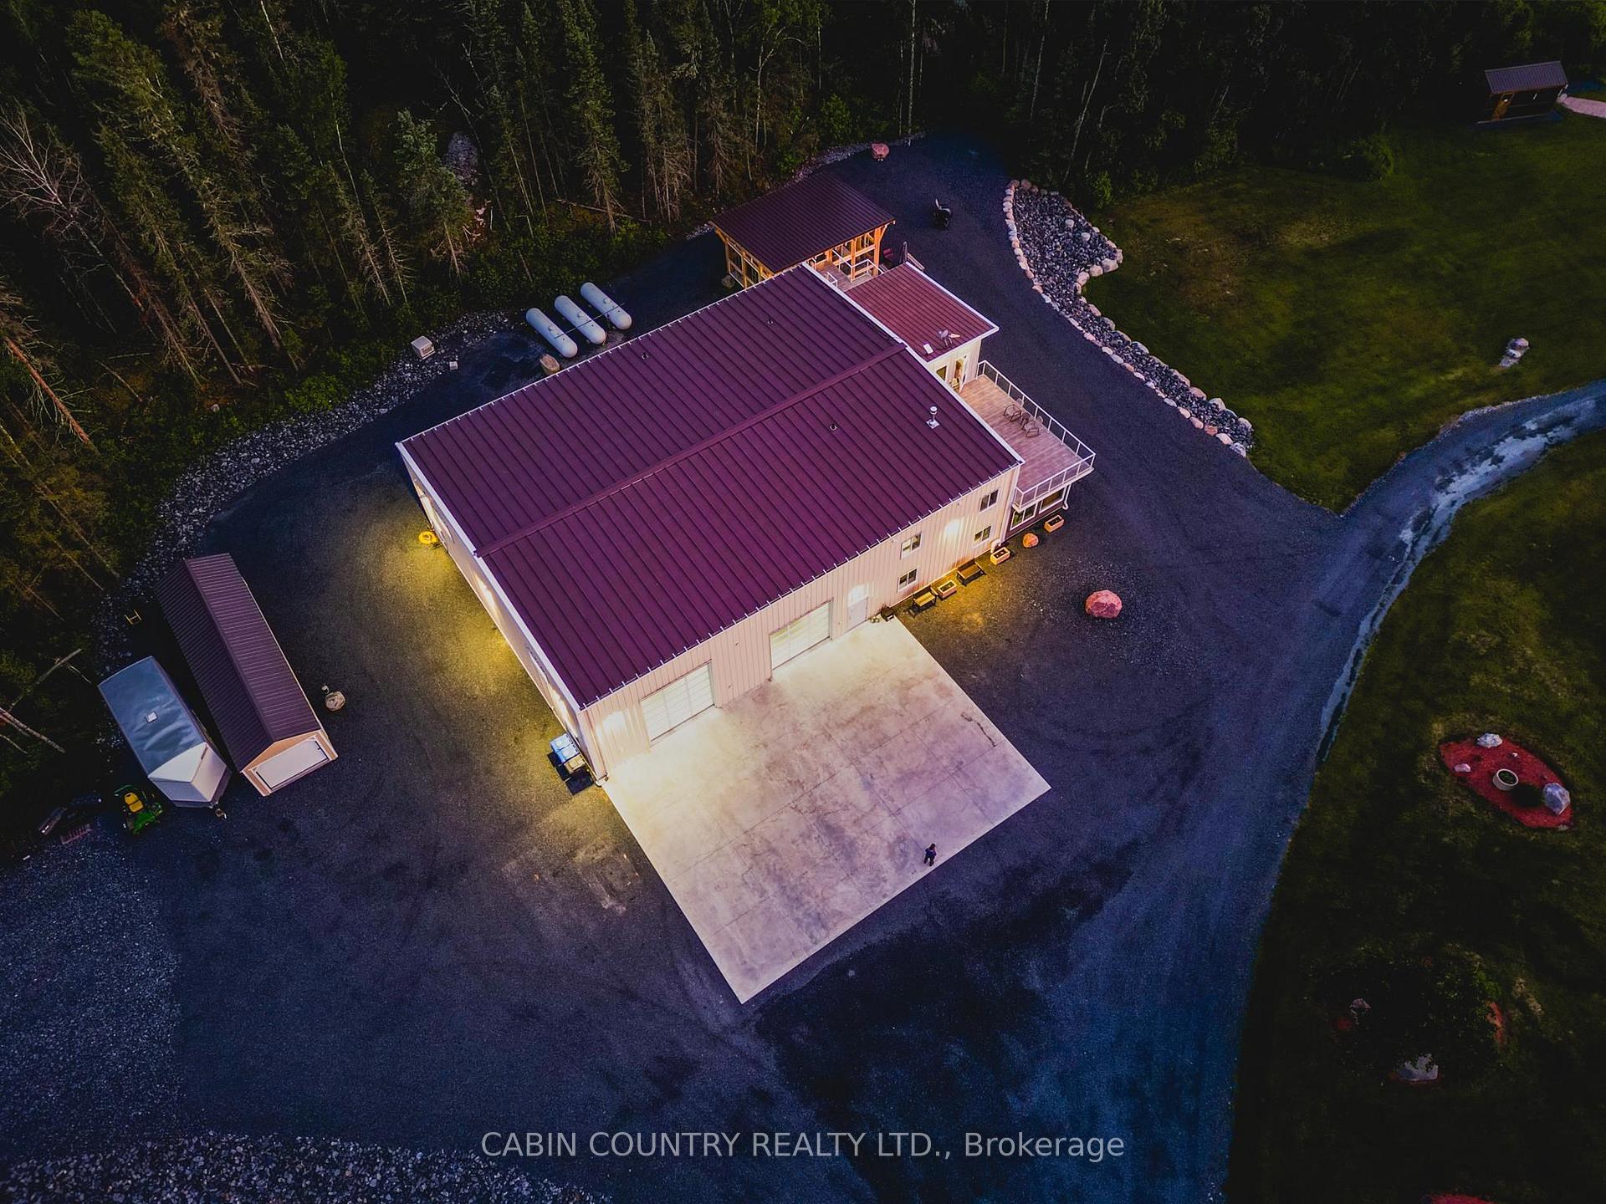
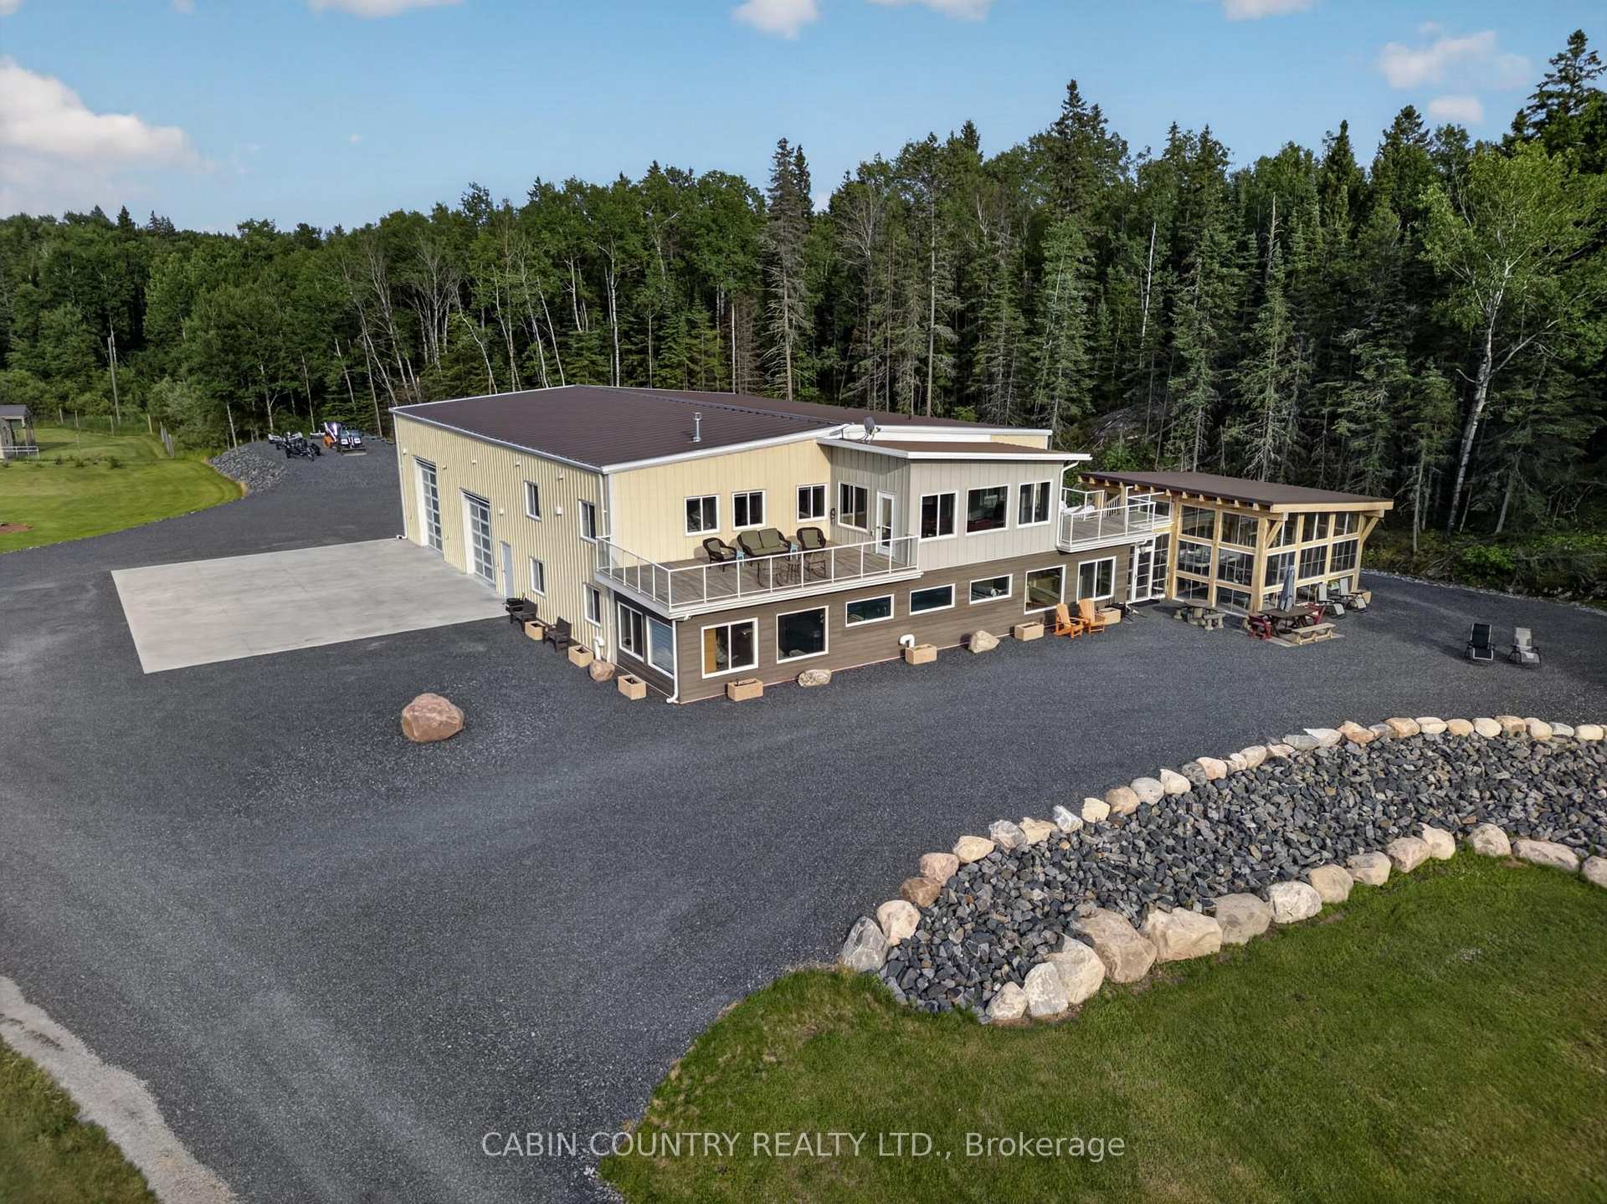
- Luxury guest residence in multipurpose building.
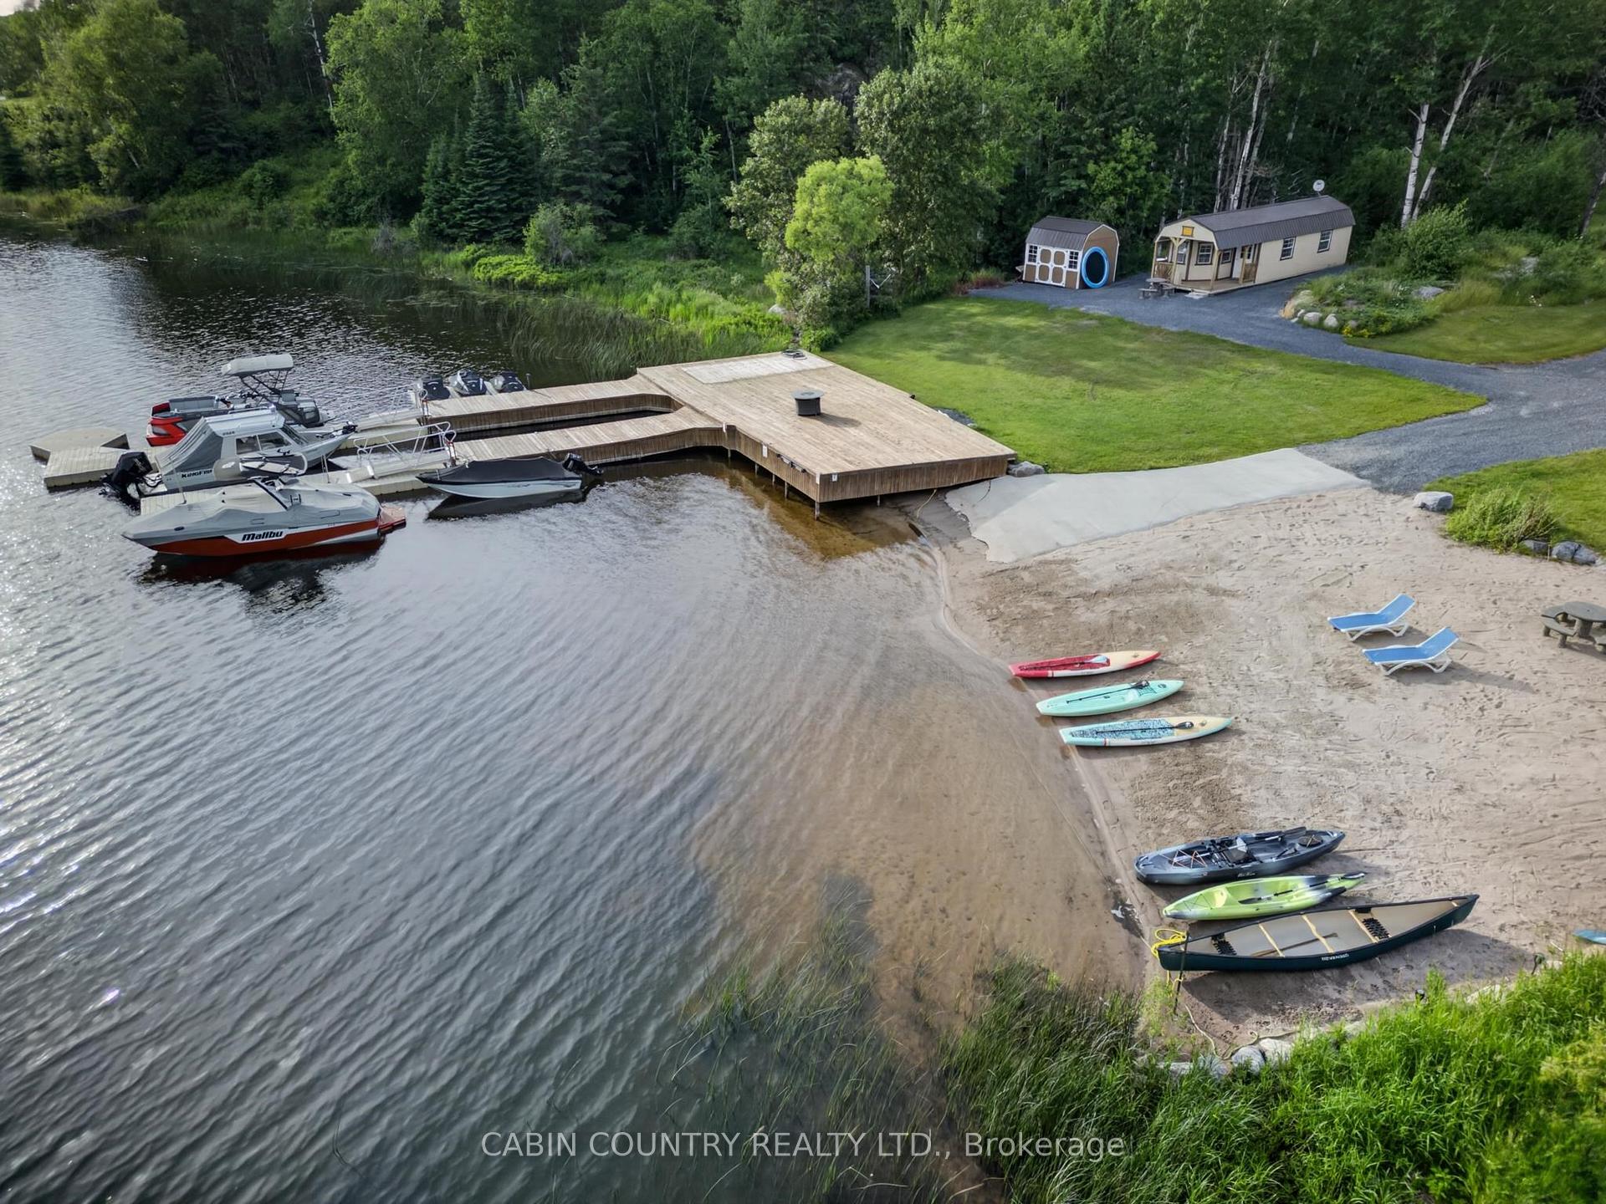
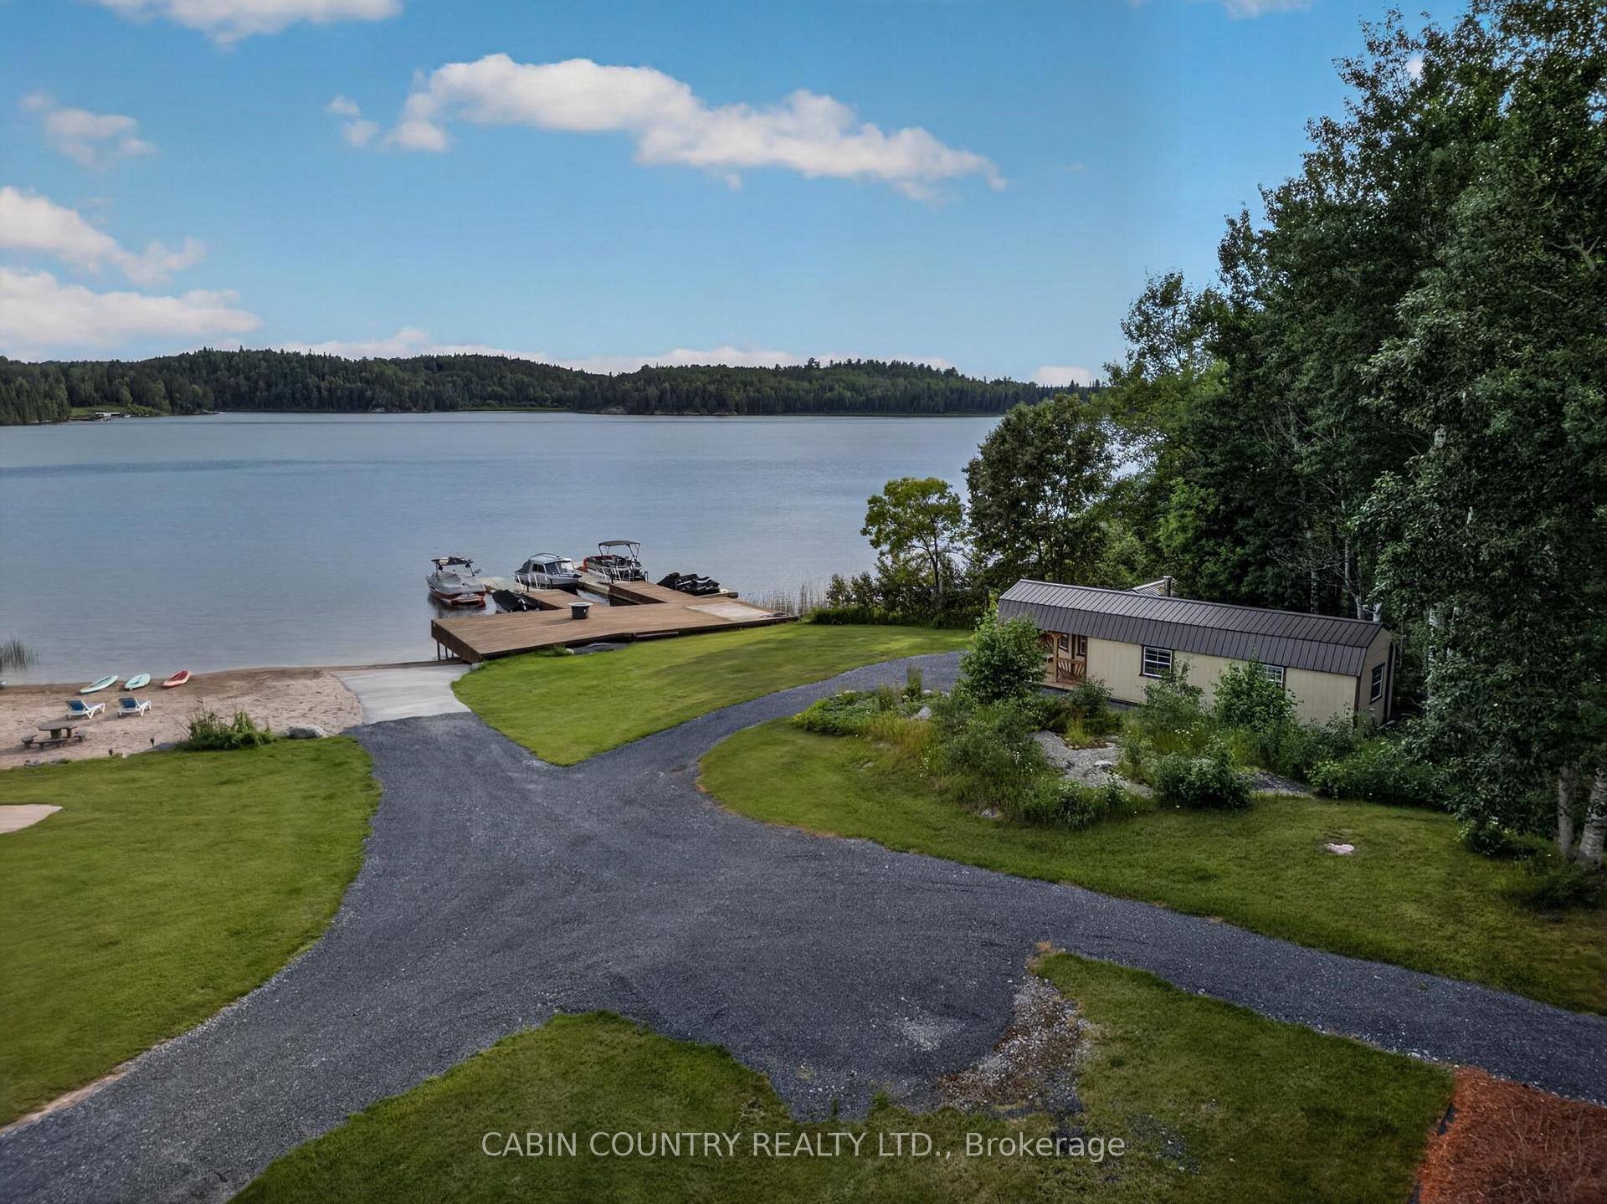
- Private boat launch and natural beach area.
- Exceptional infrastructure with dual wells and generators.
- 9 minutes from Kenora Airport, offering convenience.
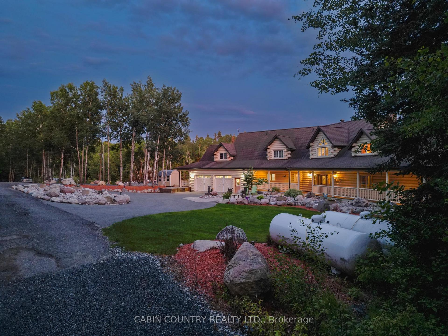
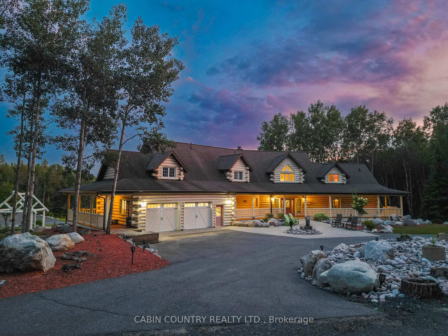
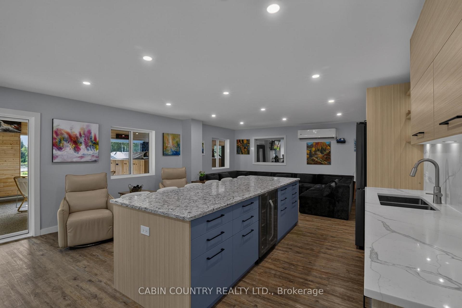
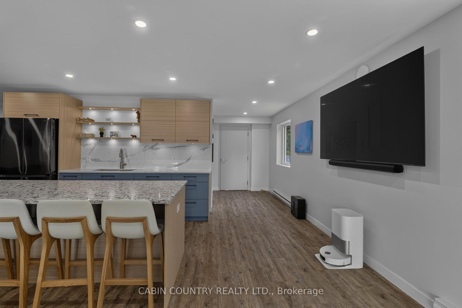
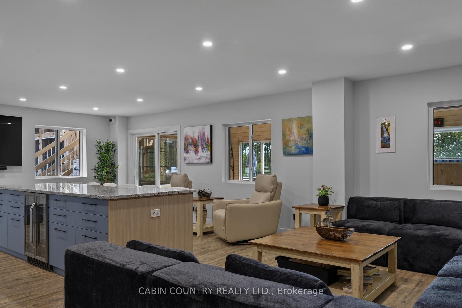
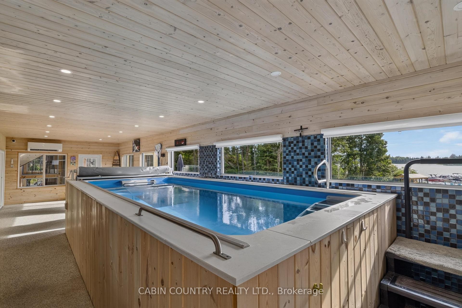
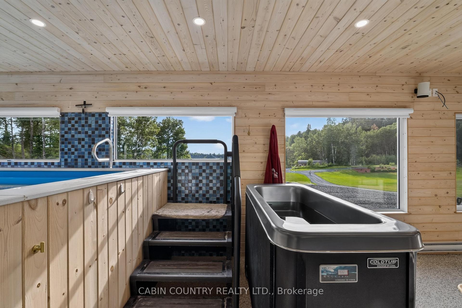
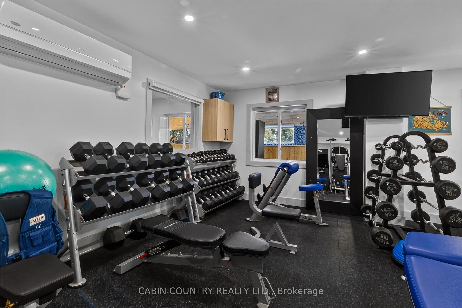
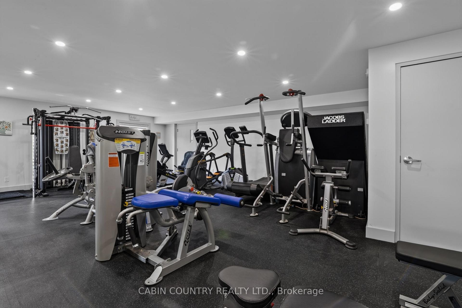
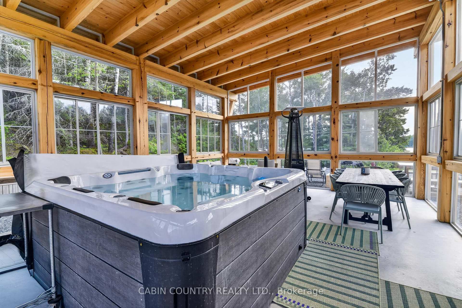
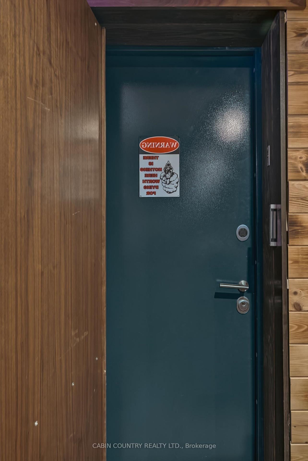
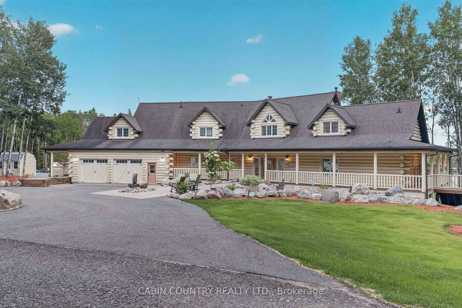
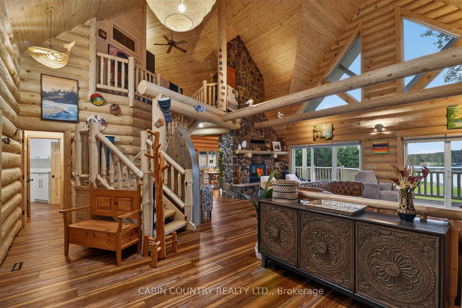
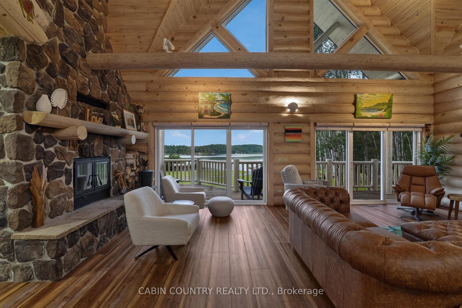
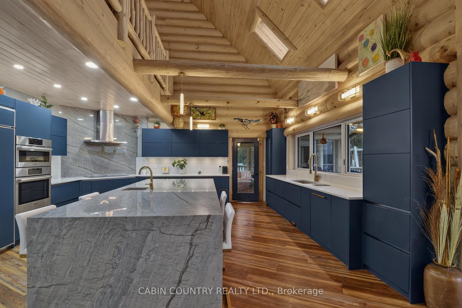
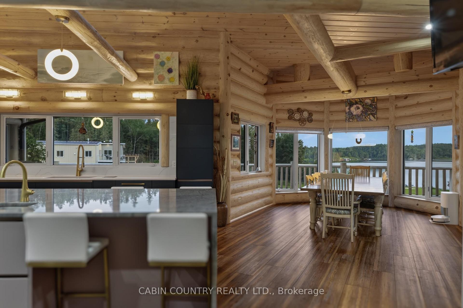
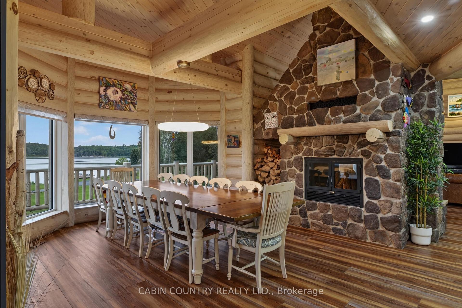
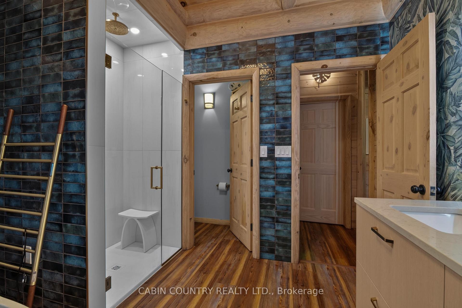
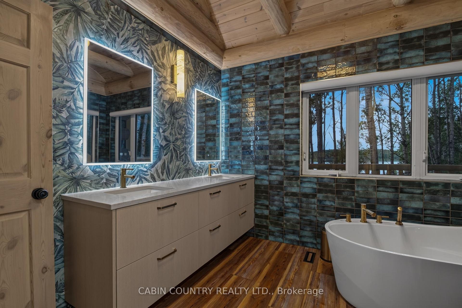
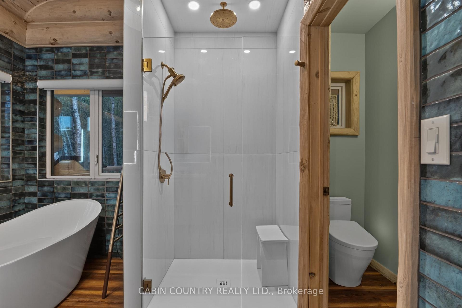
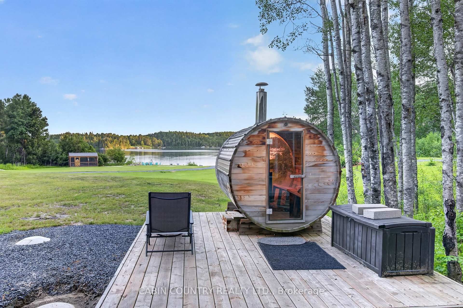
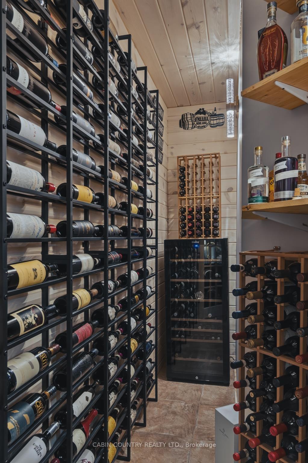
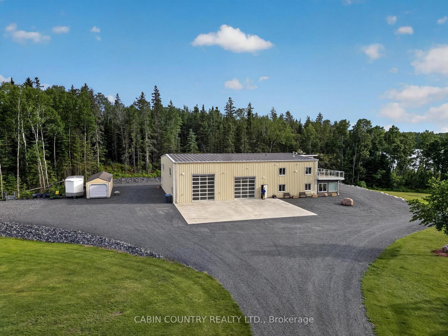
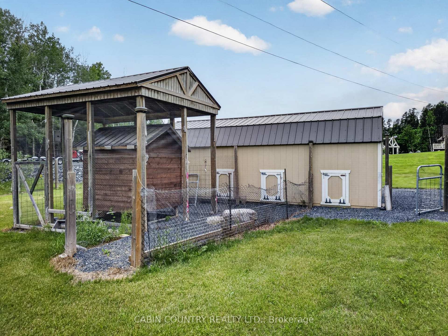
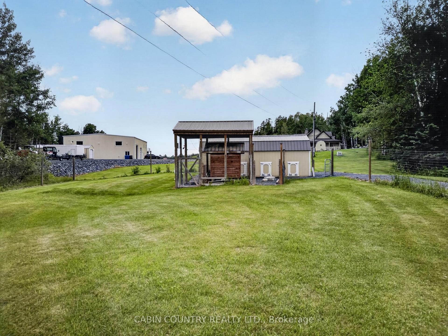
A Private Estate Without Compromise Beyond a secure gated entrance lies one of Canada’s most extraordinary private estates. Encompassing approximately 44 of titled private land with 1,154 feet of frontage on Black Sturgeon Lake, this remarkable property has been designed for those who value absolute privacy, uncompromising quality, and infrastructure that is seldom found in residential real estate. Towering forest, open meadows, private trails, a natural pink sand beach area, a private boat launch and extensive docking create an estate that feels worlds away, yet remains 5-minutes drive to the TransCanada Highway, only 9-minutes drive from the Kenora Airport and about a 20-minute drive to the Kenora Harbourfront. Every aspect of this property reflects an unwavering commitment to craftsmanship and engineering. The custom log sided residence is constructed on an ICF foundation and offers over 5,300 square feet of beautifully renovated living space featuring a stunning quartzite kitchen, spa-inspired primary suite, premium Bosch appliances, heated floors, custom wine cellar, custom millwork and thoughtful finishes throughout. The accompanying 50' x 80' commercial-grade multipurpose building elevates this property into a category of its own. Designed to an exceptional standard, it features coach storage, a luxury guest residence, commercial gym, entertainment lounge, a smoothie bar, an attached timber-framed hot tub room, an endless training pool, infrared sauna, cold plunge, elevator, commercial freezer and extensive workshop facilities which are all supported by commercial-grade mechanical systems. Properties of this calibre are exceptionally rare. Out of respect for the owner's privacy and the unique security features incorporated throughout the estate, only a limited selection of photographs has been made publicly available. A comprehensive password-protected website will be available exclusively to qualified at the discretion of the listing broker.
Key Facts & Features
Property Costs
- Annual Property Tax Amount
- $26,839
- Land Transfer Tax Fee
- $193,925
- Basement Type
- Finished, Full
Interior Features
- Interior Extras
- Air Exchanger, Central Vacuum, Other
- Fireplace/Stove
- Yes
- Fireplace Features
- Wood, Propane
- Elevator
- No
Exterior Features
- Exterior Extras
- Deck, TV Tower/Antenna
- Pool
- None
Building
- Building Type
- Detached
- Building Style
- Bungalow
Construction
- Exterior Finish
- Log
- Roof
- Asphalt Shingle
- Foundation Details
- Poured Concrete
- Special Designation
- Other
Lot
- Lot Front
- 1154.00 ft
- Lot Size
- 44
Parking & Garages
- Garage Type
- None
- Garage Spaces
- 0
Heating & Cooling
- Heat Source
- Propane
- Heat Type
- Forced Air
- Air Conditioning
- Central Air
- Water
- Well
- Sewers
- Septic
- Bedrooms
- 1 + 3
- Washrooms
- 4
- Kitchens
- 1
Room sizes
- Living Room24.4 x 19.6Main level
- Other25.1 x 20Basement level
- Bathroom6.2 x 7.3Main level
- Game Room26.6 x 18.2Basement level
- Loft25.9 x 18.0Second level
- Sunroom14.3 x 18.9Main level
- Foyer22.3 x 10.4Main level
- Bedroom15 x 12Basement level
- Primary Bedroom13.10 x 19.8Main level
- Kitchen19.4 x 20.2Main level
- Dining Room13.4 x 19.4Main level
- Laundry16.8 x 9.1Main level
- Bedroom17.7 x 16Basement level
- Bedroom 214.1 x 20.1Basement level
- Other7.8 x 5.1Basement level
- Other10.9 x 7.11Basement level
Washrooms
- —-piece, Basement
- —-piece, Main
- Municipality
- Kenora
- Neighbourhood
- Kenora Northeast
- Main cross streets
- East Melick Road to #746
- Directions
- East Melick Road to #746
- MLS® number
- X13562174
- Data source
- tbay
- Listed on
- 2026-07-14
- Updated on
- 2026-08-31
- Days on market
- 100 days
- Co-op commission
- 1.75
- Seller
- Listed by
- CABIN COUNTRY REALTY LTD.
Home Market Value
Current home valuation for 746 East Melick Road, Kenora, Kenora Northeast, Kenora, ON. Listed for $8,298,000
HOMEH Estimate
—
Estimated Sales Range
—
HOMEH Estimate for 746 East Melick Road, Kenora, Kenora Northeast
Calculated with a real agent's CMA method — 45+ years of experience, codified. Not an AI guess.
For the owner
Is this your home? Track its value.
Get this home's HOMEH Estimate by email once a month, with how many homes are for sale around you.
Mortgage Payment Calculator
Compare up to 4 down payment scenarios
20% required for homes $1.5M or more
$1,659,600
| Scenario 1 | Scenario 2 | Scenario 3 | Scenario 4 | |
|---|---|---|---|---|
−Down payment | % $ | % $ | % $ | % $ |
+CMHC insurance | $0 | $0 | $0 | $0 |
=Total mortgage | $6,638,400 | $6,223,500 | $5,808,600 | $5,393,700 |
Amortization | ||||
Mortgage rate | % | % | % | % |
| Payment frequency | ||||
=Mortgage payment | $32,412monthly | $30,386monthly | $28,361monthly | $26,335monthly |
Land Transfer Tax
$193,925
$193,925
Around this home
No schools found nearby
Data provided by OpenStreetMap & Fraser Institute School Rankings
Ask HOMEH
New!Hi there!
👋Text or call (416) 301-9001
Recommended for you
Based on homes you've looked at.
No recommended properties found.
Nearby similar homes
No nearby properties found.
More real estate resources
Other homes nearby
Explore this area
Nearby neighbourhoods
No nearby listings available.