
824 River Drive
Kenora (Lakeside), ON P9N 1K3
- 2Bedrooms
- 2Bathrooms
- 0Garage
- —Sq Ft
- $4,087Tax
- 125 ftLot frontage
 Estimated Value:$525,432See Free Estimate Report

Property not available for sale or for rent.
HOMEH One: full-service selling for a 1% listing fee. The buyer's agent commission is separate.
Free Home EvaluationHow Much Is My Home Worth?Homes for Sale NearbySale & Price History for 824 River Drive, Kenora, Lakeside
Real estate boards require you to or to see the full details of this property.
*Sold prices and complete sale & price history are regulated data. Under the Trust in Real Estate Services Act, 2002 (TRESA) and the rules of the Real Estate Council of Ontario (RECO), and pursuant to the Multiple Listing Service® rules of the Canadian Real Estate Association (CREA) and the Toronto Regional Real Estate Board (TRREB), this information may be shown only to registered users who have agreed to the applicable terms of use (a Virtual Office Website, or "VOW," arrangement). HOMEH Inc., Brokerage therefore provides it to signed-in members only. Creating an account is free and takes under a minute.
About 824 River Drive, Kenora, Lakeside
Summarized Description
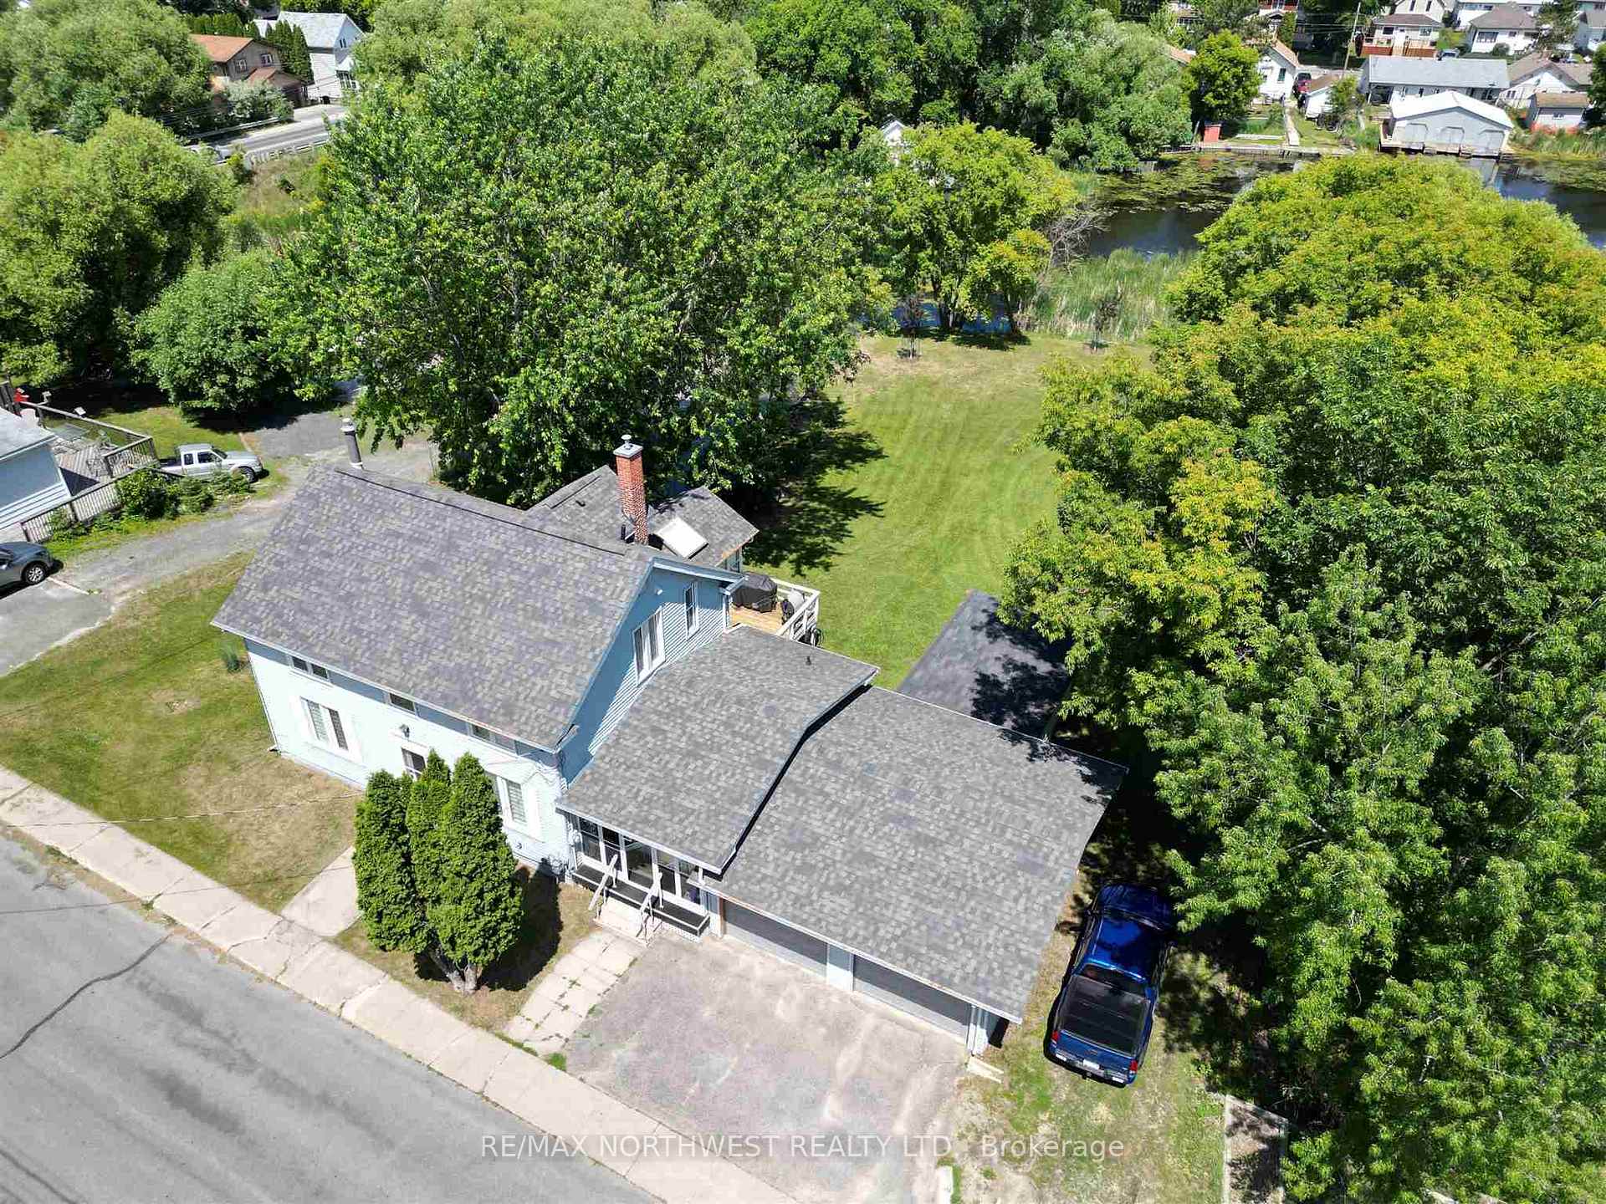
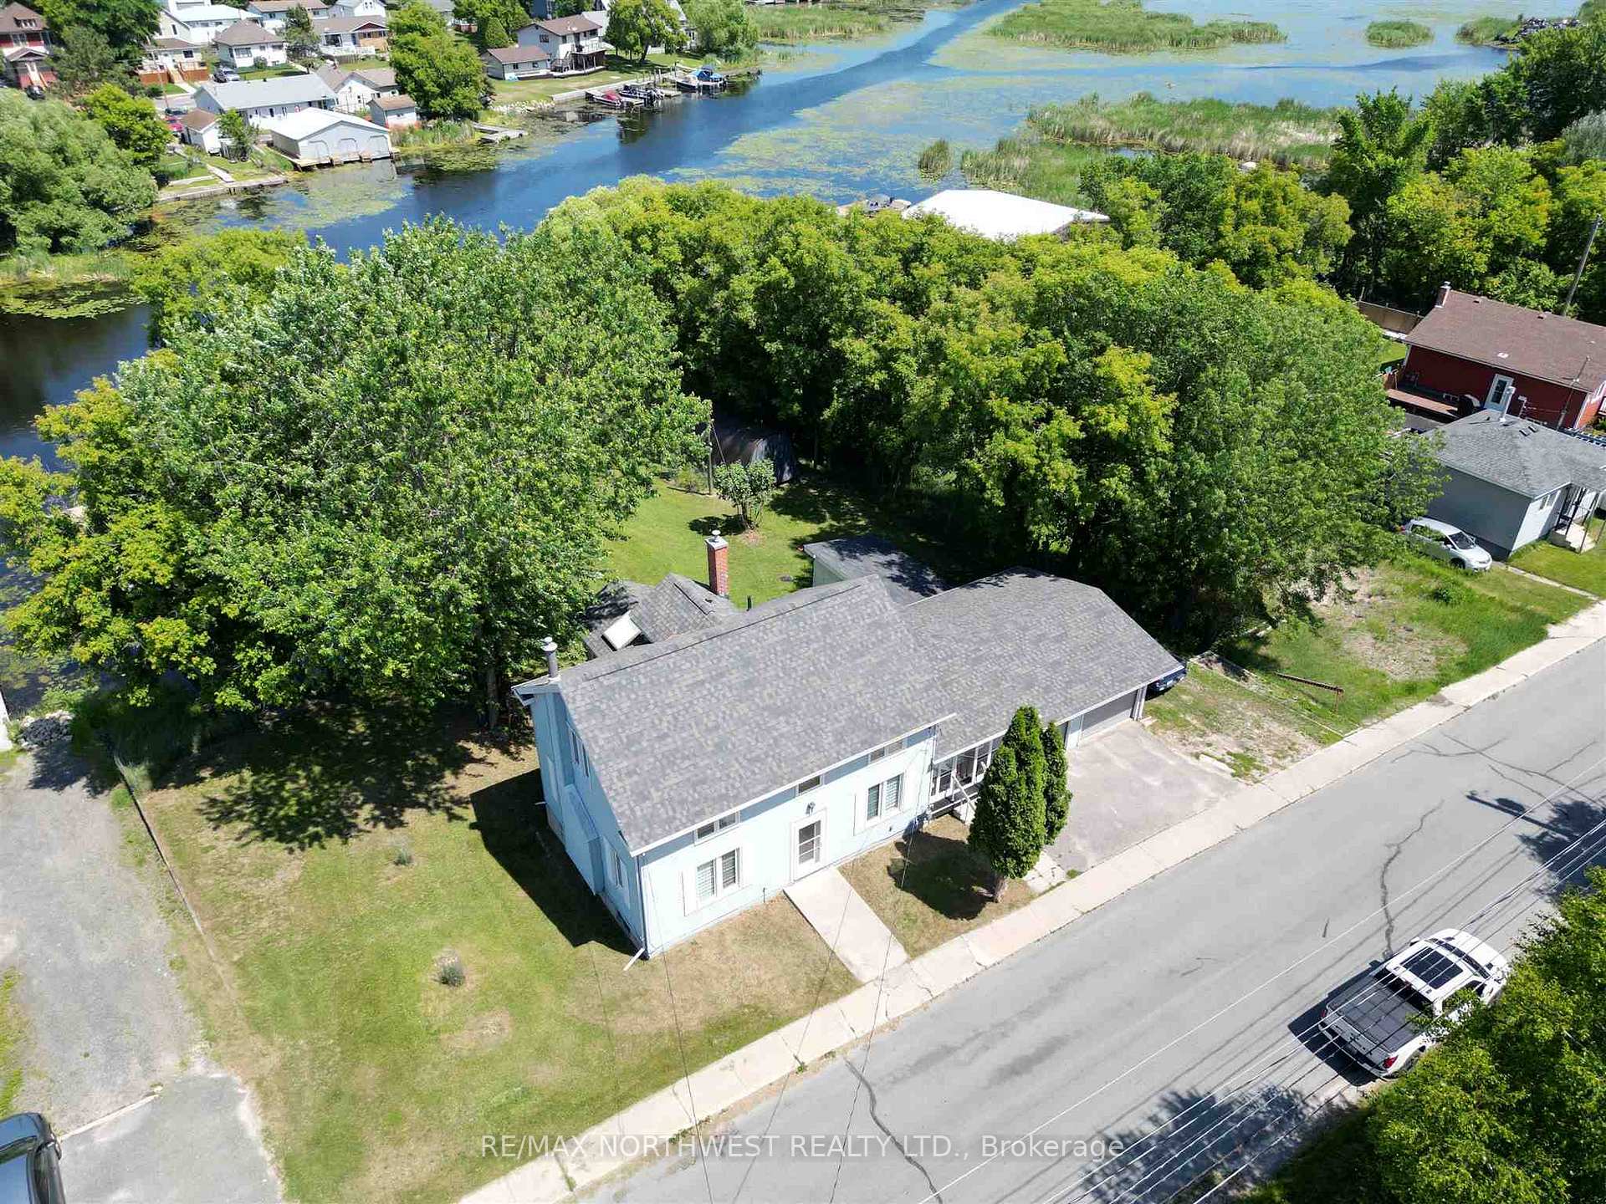
- Charming waterfront home on over ¾ acre.
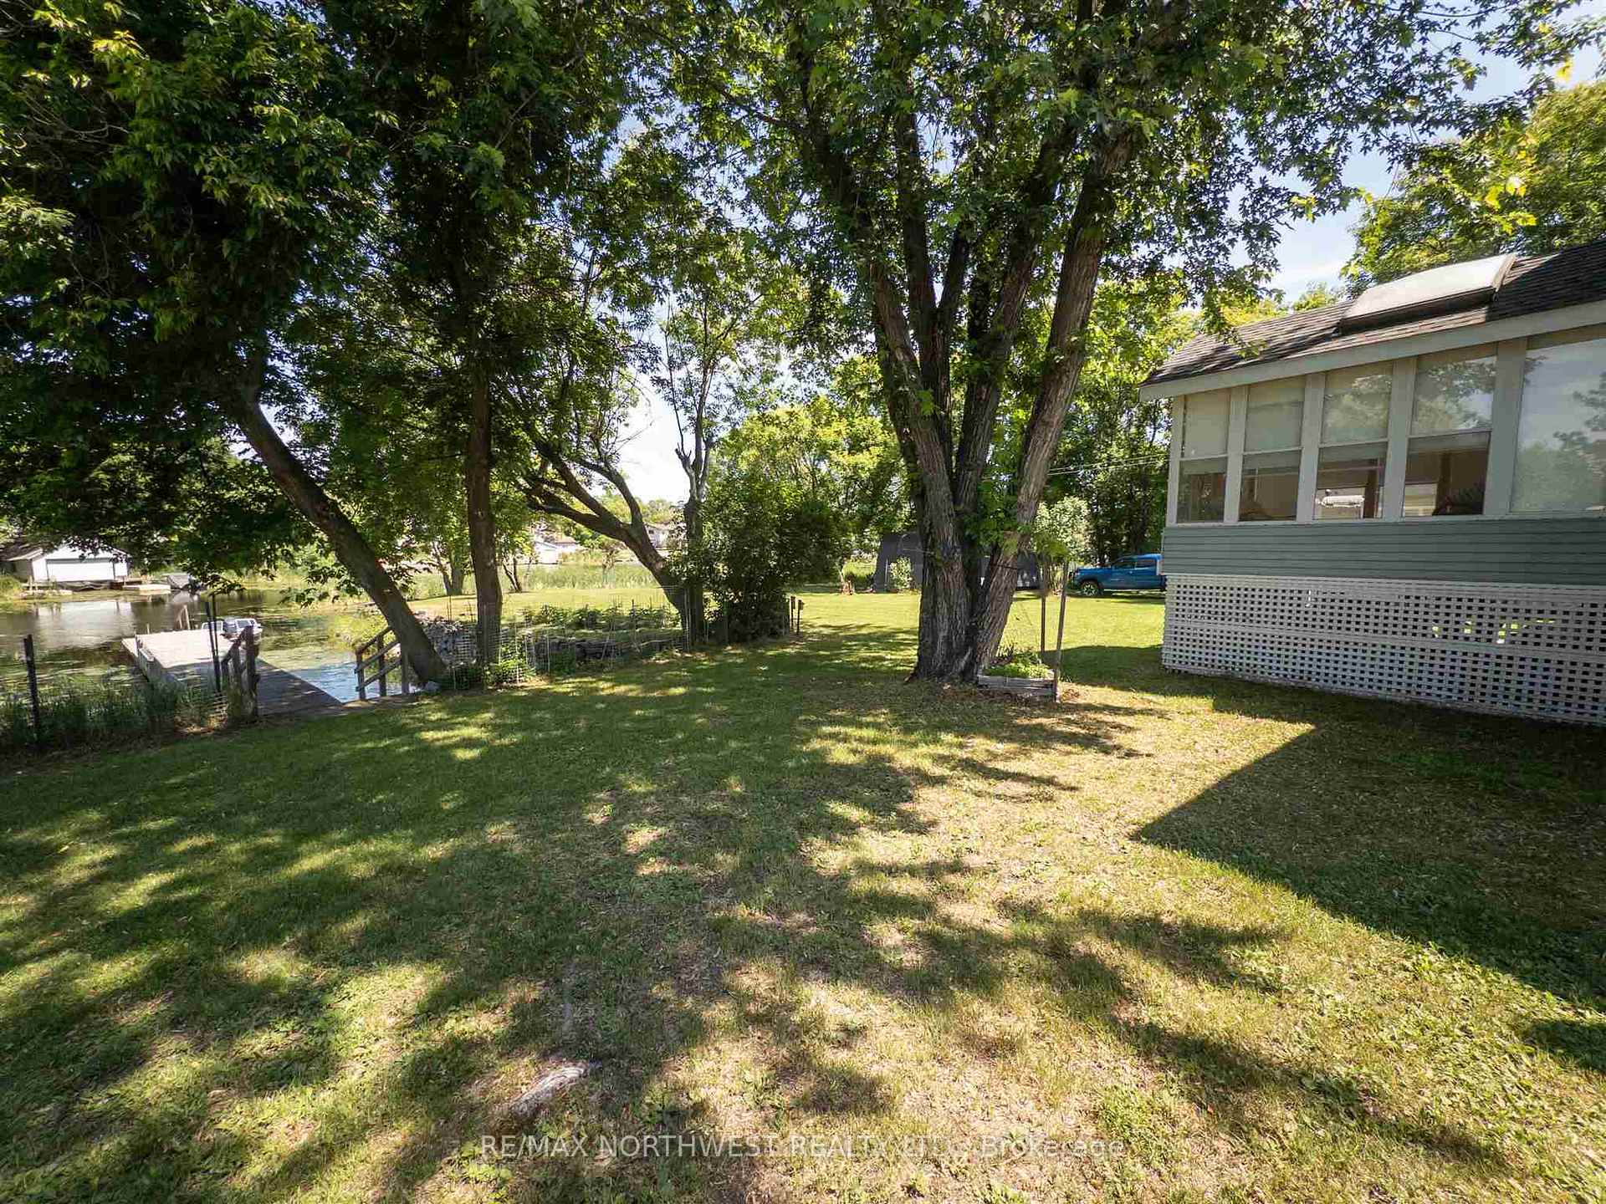
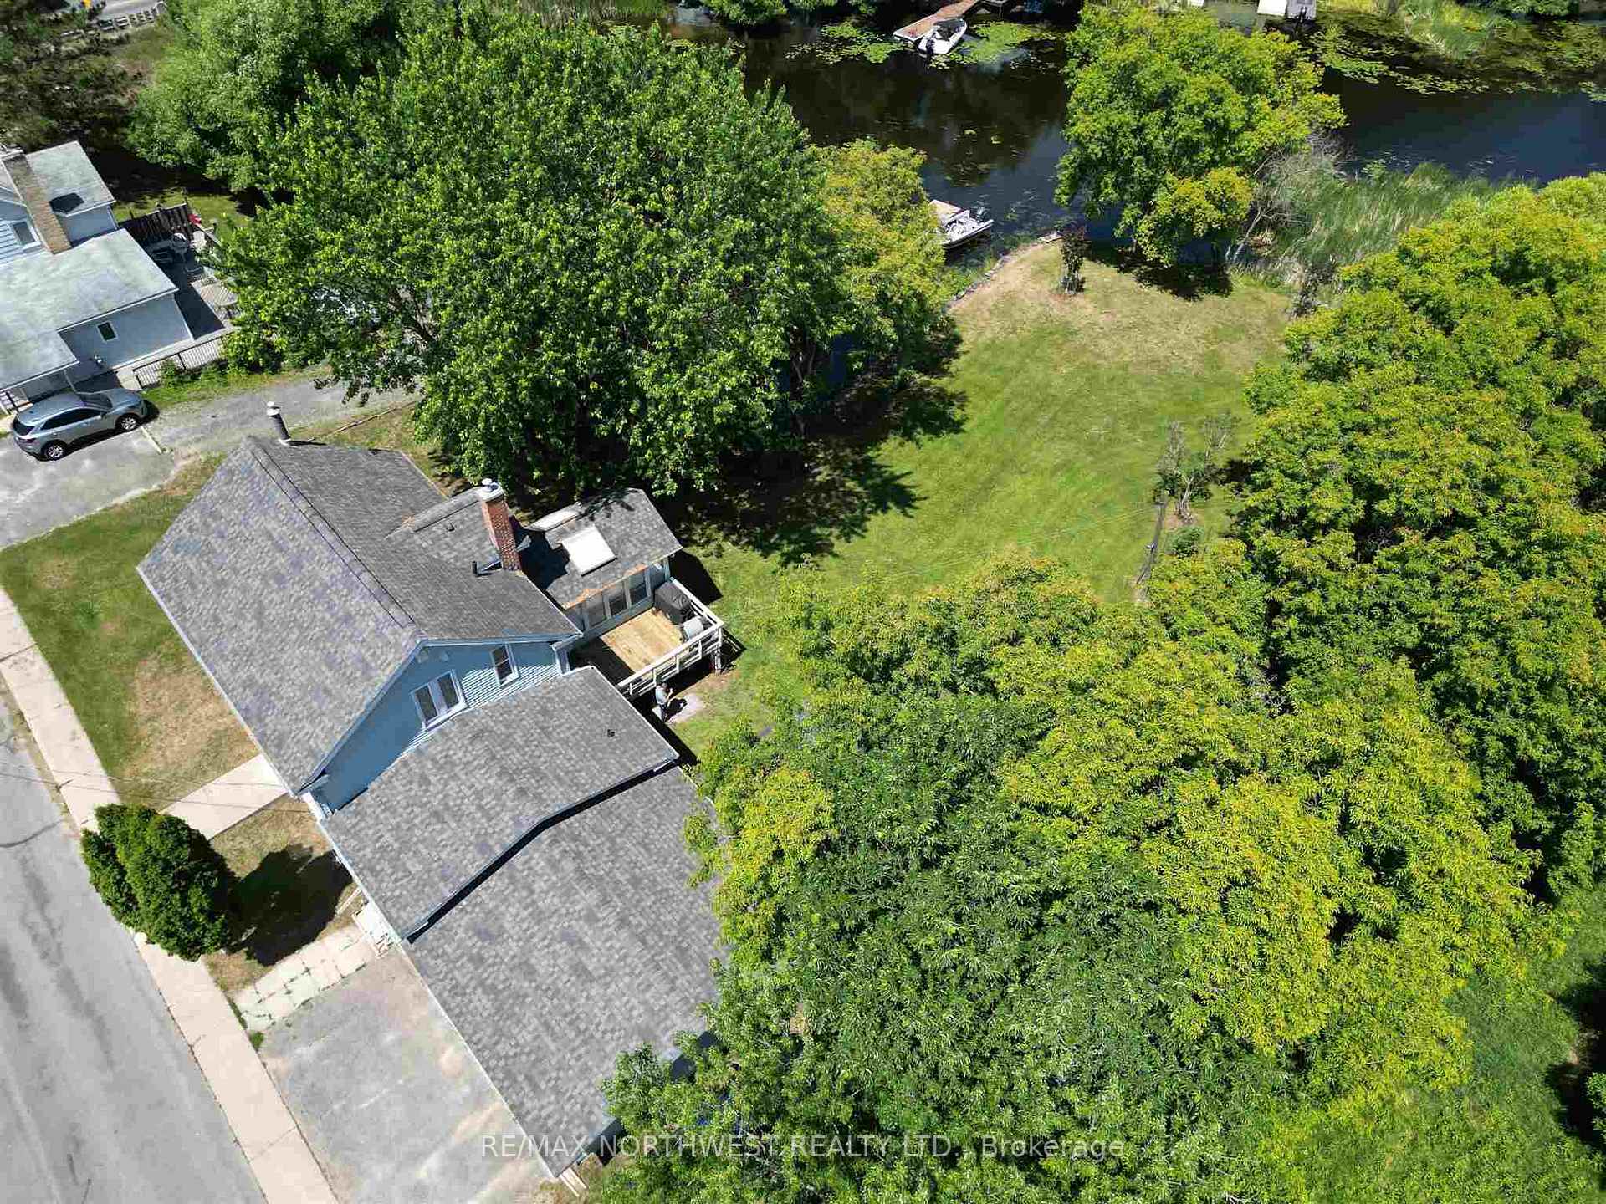
- Private dock for fishing and relaxation.
- Recently revitalized with modern upgrades.
- Spacious kitchen with granite countertops.
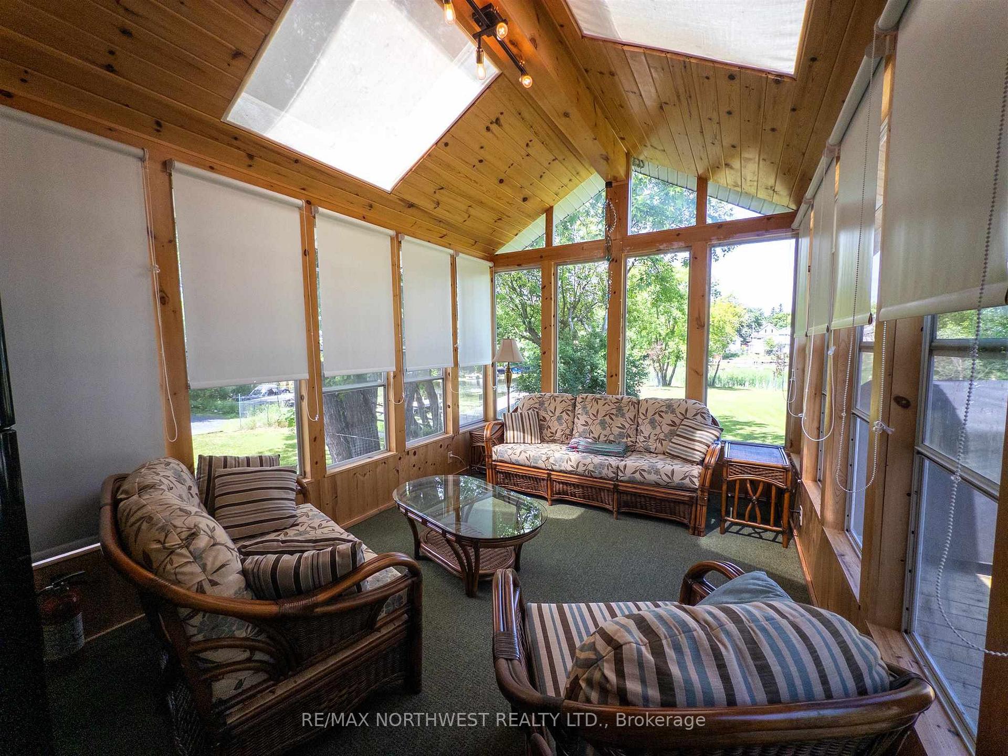
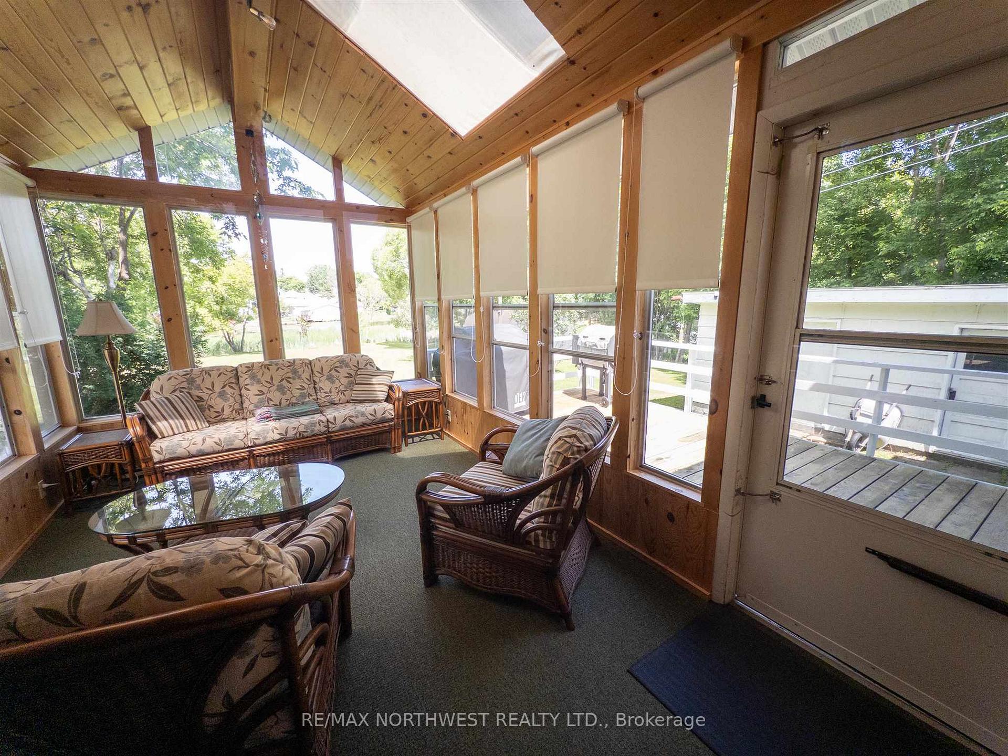
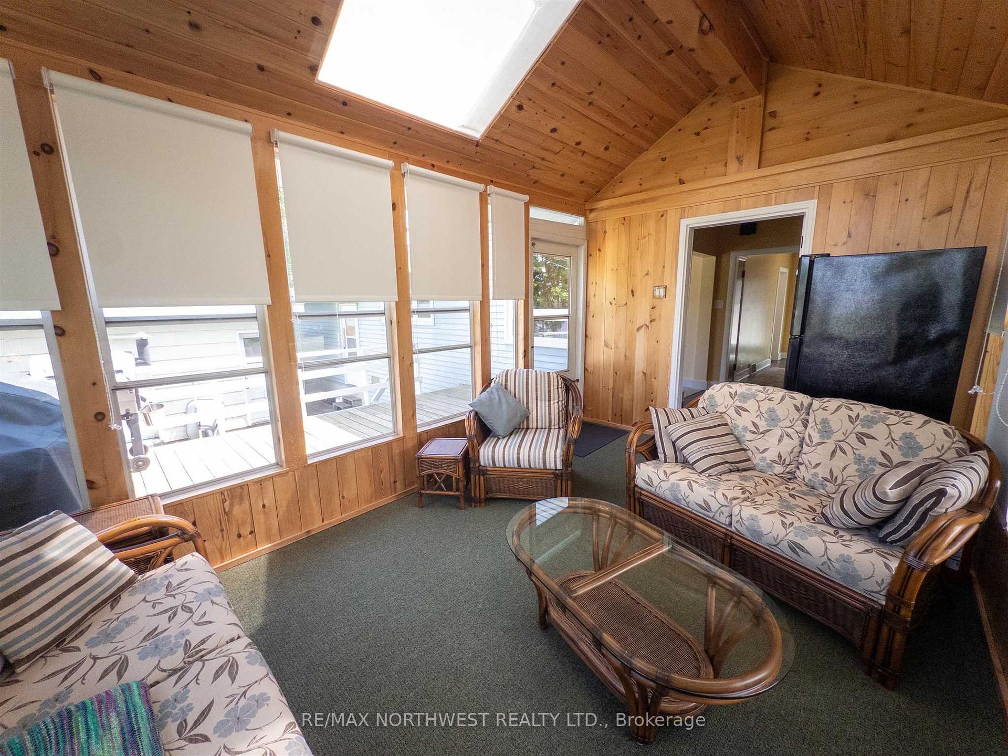
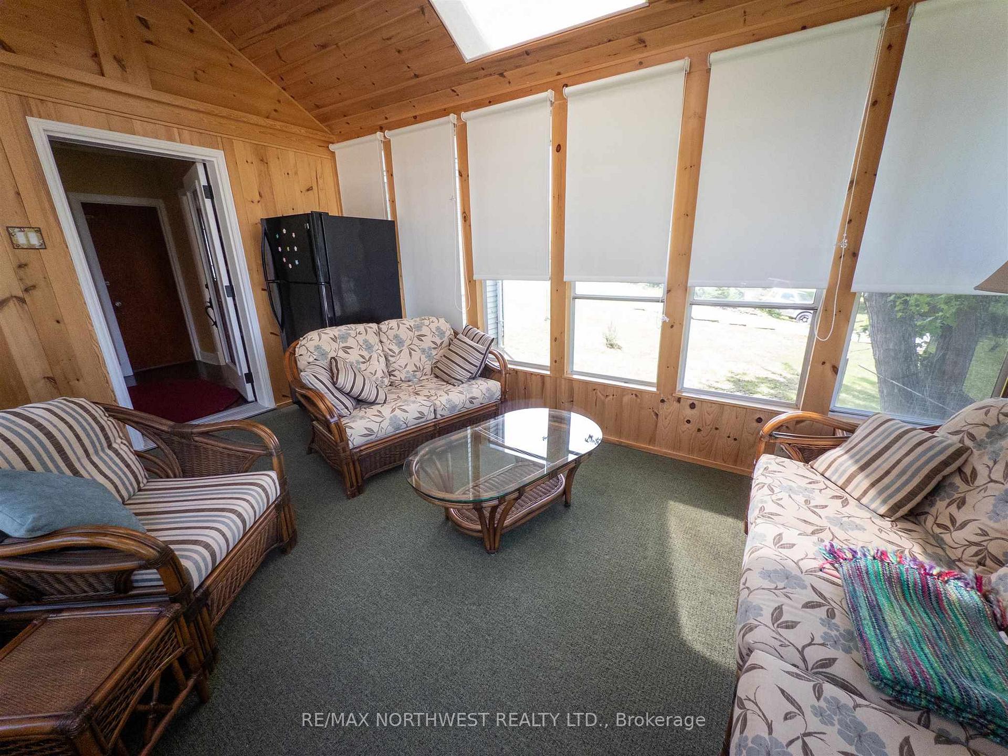
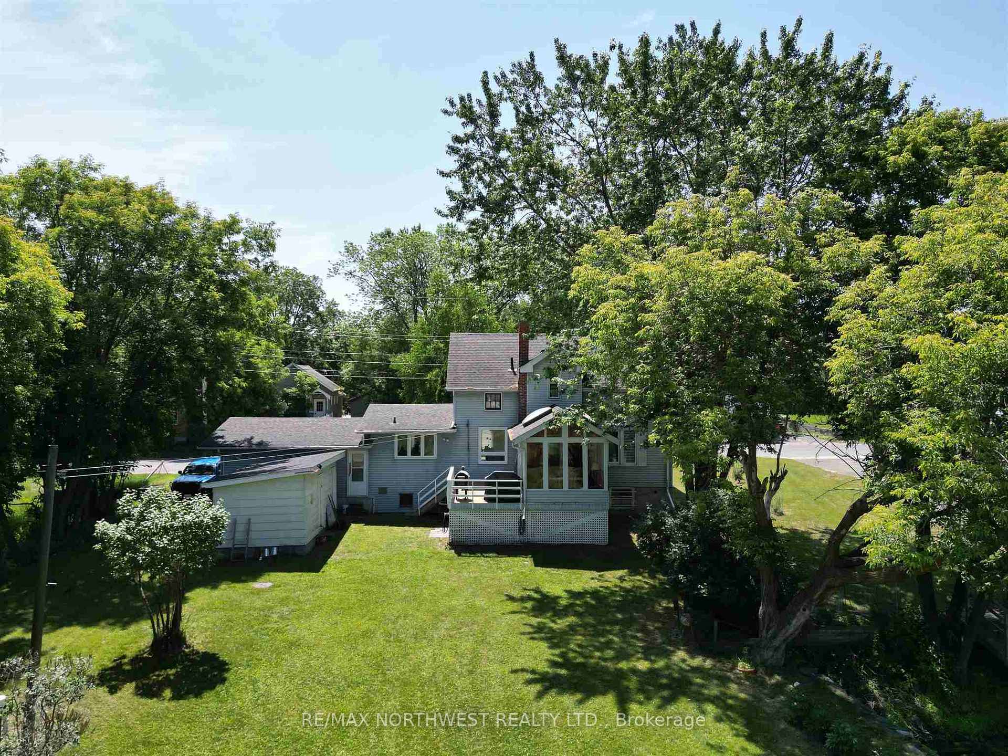
- Sunroom with natural light and skylights.
- Oversized master bedroom with ample storage.
- Convenient lower-level rec room and laundry.
- Minutes away from Kenora amenities.
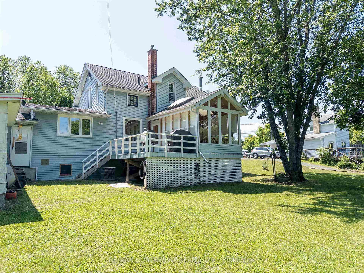
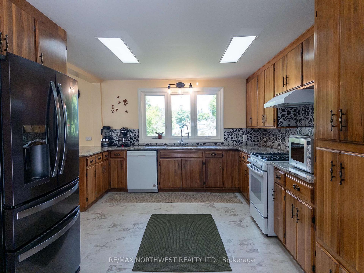
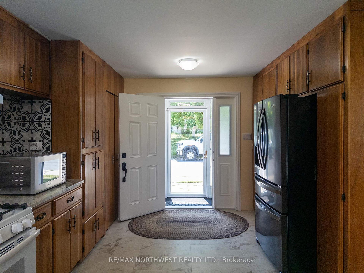
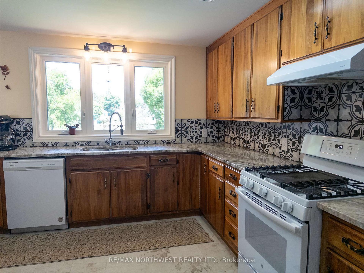
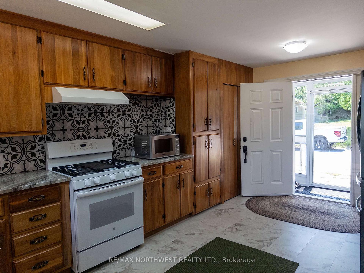
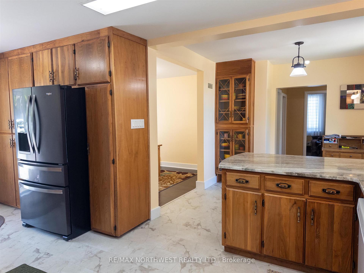
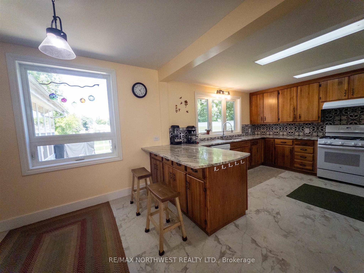
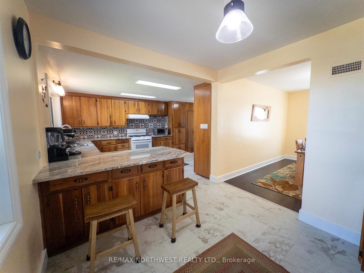
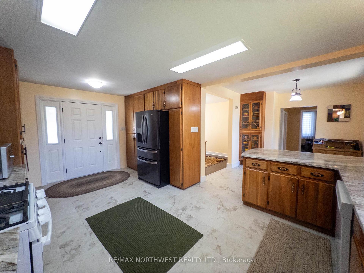
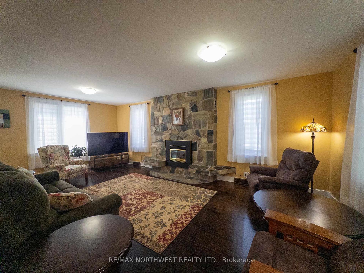
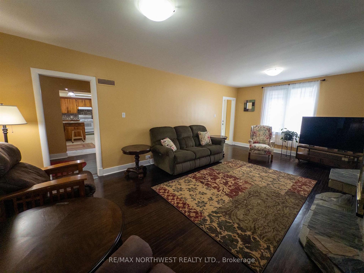
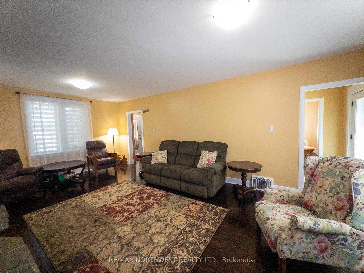
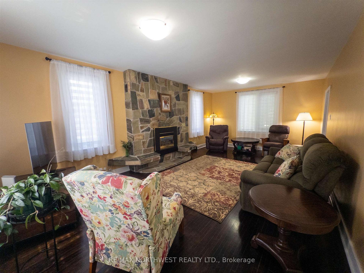
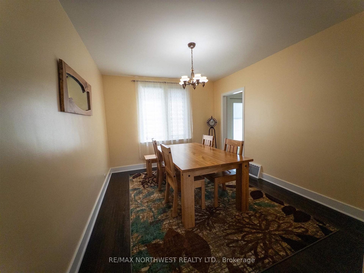
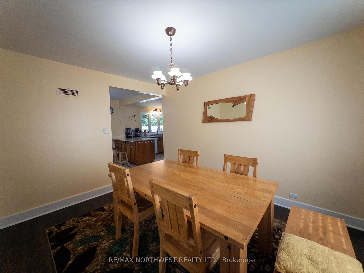
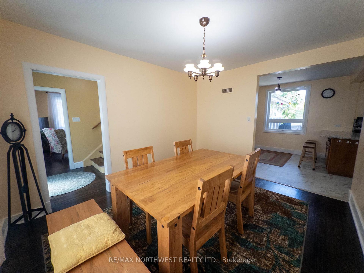
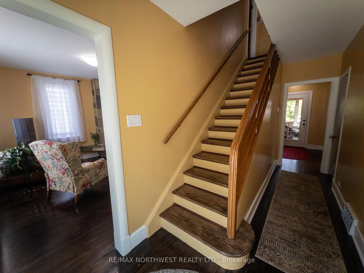
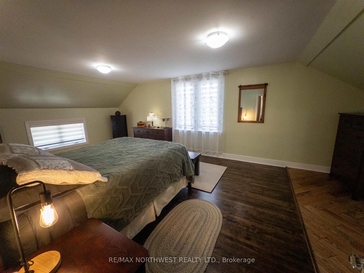
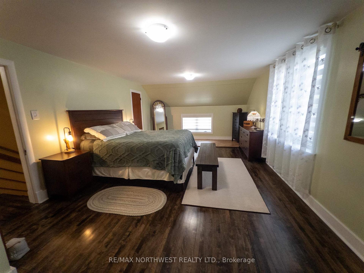
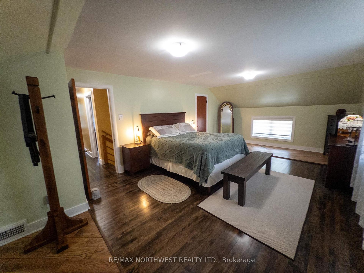
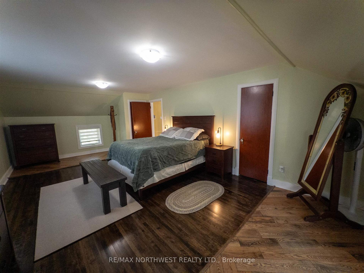
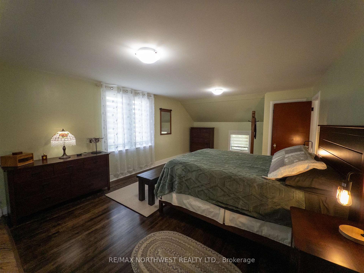
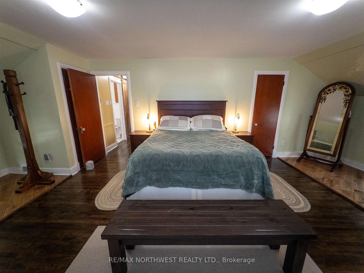
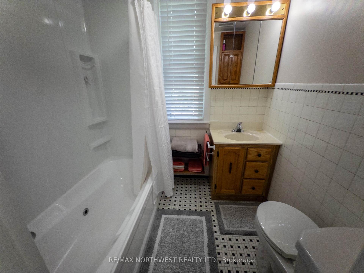
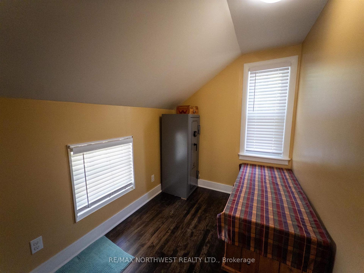
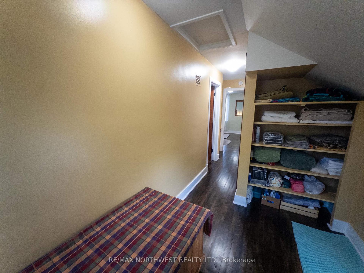
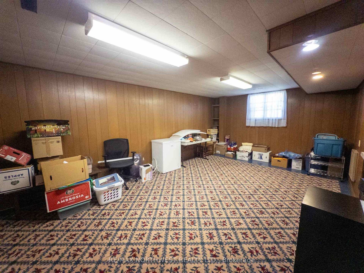
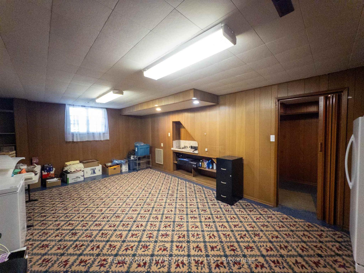
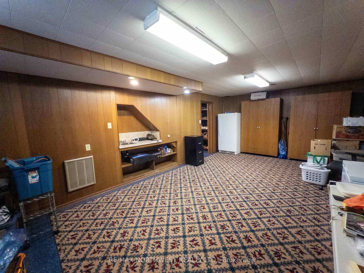
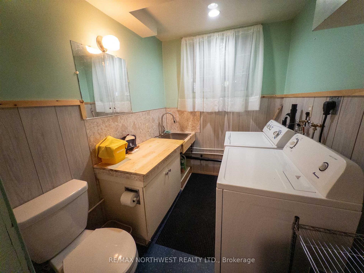
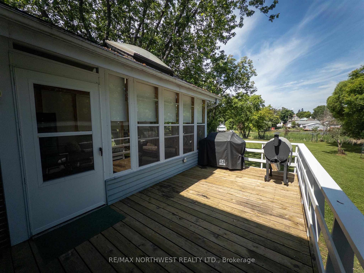
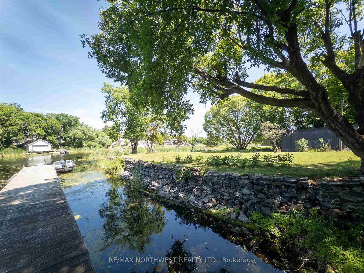
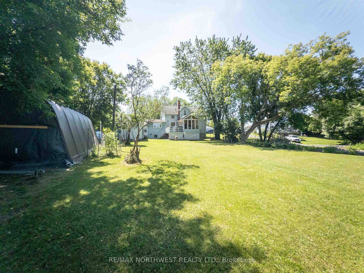
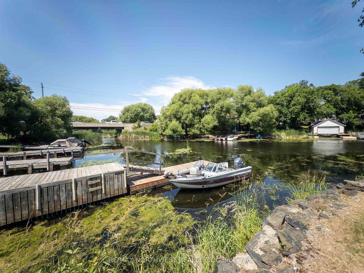
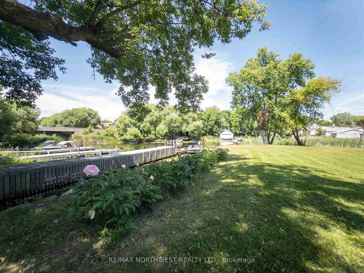
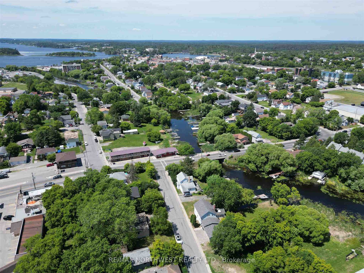
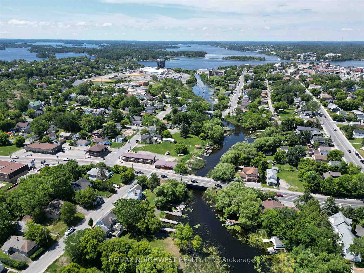
Classic Character Home on Laurensons Creek–Your Waterfront Retreat Awaits! Nestled on over ¾ of an acre of beautifully landscaped grounds, this charming character home offers a rare blend of tranquil waterfront living and in-town convenience. With direct access to LOTW, this property is a nature lover’s paradise. Watch an abundance of wildlife-all from the comfort of your own private dock, sunroom or expansive yard. Recently revitalized, this 2+Br, 2-bath gem exudes warmth and timeless appeal. Step inside through the glassed entry into a spacious, bright kitchen featuring gleaming granite countertops, abundant cabinetry, and ample workspace-perfect for preparing meals while enjoying views of your lush backyard. Adjacent to the kitchen, discover a cozy office nook and a formal dining room, ideal for hosting gatherings and creating cherished memories. The large living room invites relaxation with its handcrafted flagstone fireplace while the sunroom, bathed in natural light from skylights, offers a serene escape for reading, games, or simply soaking in the peaceful surroundings. This will undoubtedly become your favorite spot in the home! Follow the classic staircase to the 2nd level to the oversized Master Br, 4pc bath, 2nd Br with huge closet area and multi-purpose bonus area. The lower level boasts a Lg Rec Rm, a convenient 2pc Bth with laundry, a utility/workshop space, and plenty of storage. Additional highlights include refinished Maple and Hardwood flooring, an attached 2-stall garage, side deck & 2 compartment storage shed with a cement pad. Whether you're casting a line off your private dock, exploring LOTW’s legendary waters, or unwinding in your peaceful sunroom, this home offers the perfect balance of classic charm and modern comfort. And with all the amenities of Kenora just minutes away, you’ll enjoy the best of both worlds-seclusion without sacrifice. Don’t miss your chance to own this one-of-a-kind waterfront haven-where every day feels like a getaway!
Key Facts & Features
Property Costs
- Annual Property Tax Amount
- $4,087
- Land Transfer Tax Fee
- $7,473
Rental Items
- Rental Equipment
- Hot water tank
- Basement Type
- Crawl Space, Full, Partially Finished
Interior Features
- Interior Extras
- Storage, Other
- Fireplace/Stove
- Yes
- Fireplace Features
- Natural Gas
- Elevator
- No
Exterior Features
- Exterior Extras
- Deck
- Pool
- None
Building
- Building Type
- Detached
- Building Style
- 2-Storey
Construction
- Exterior Finish
- Vinyl Siding
- Roof
- Asphalt Shingle
- Foundation Details
- Poured Concrete
- Special Designation
- Other
Lot
- Lot Front
- 125.00 ft
- Lot Size
- 0.82
- Lot Shape
- Irregular
Inclusions
- Inclusions
- All appliances -including fridge in sunroom and garage, 2 chairs in porch, all window coverings and portable garage.
Exclusions
- Exclusions
- BBQ, Stand Up Freezer In Basement
Parking & Garages
- Garage Type
- Other
- Garage Spaces
- 0
Heating & Cooling
- Heat Source
- Gas
- Heat Type
- Forced Air
- Air Conditioning
- Central Air
- Water
- Municipal
- Sewers
- Sewer
- Bedrooms
- 2
- Washrooms
- 2
- Kitchens
- 1
Room sizes
- Living Room13'2" x 23'1"Main level
- Laundry6'2" x 8'Basement level
- Recreation13' x 22'6"Basement level
- Other10'7" x 17'7"Basement level
- Cold Room/Cantina4'9" x 10'7"Basement level
- Other6'6" x 8'4"Second level
- Other3'4" x 11'5"Main level
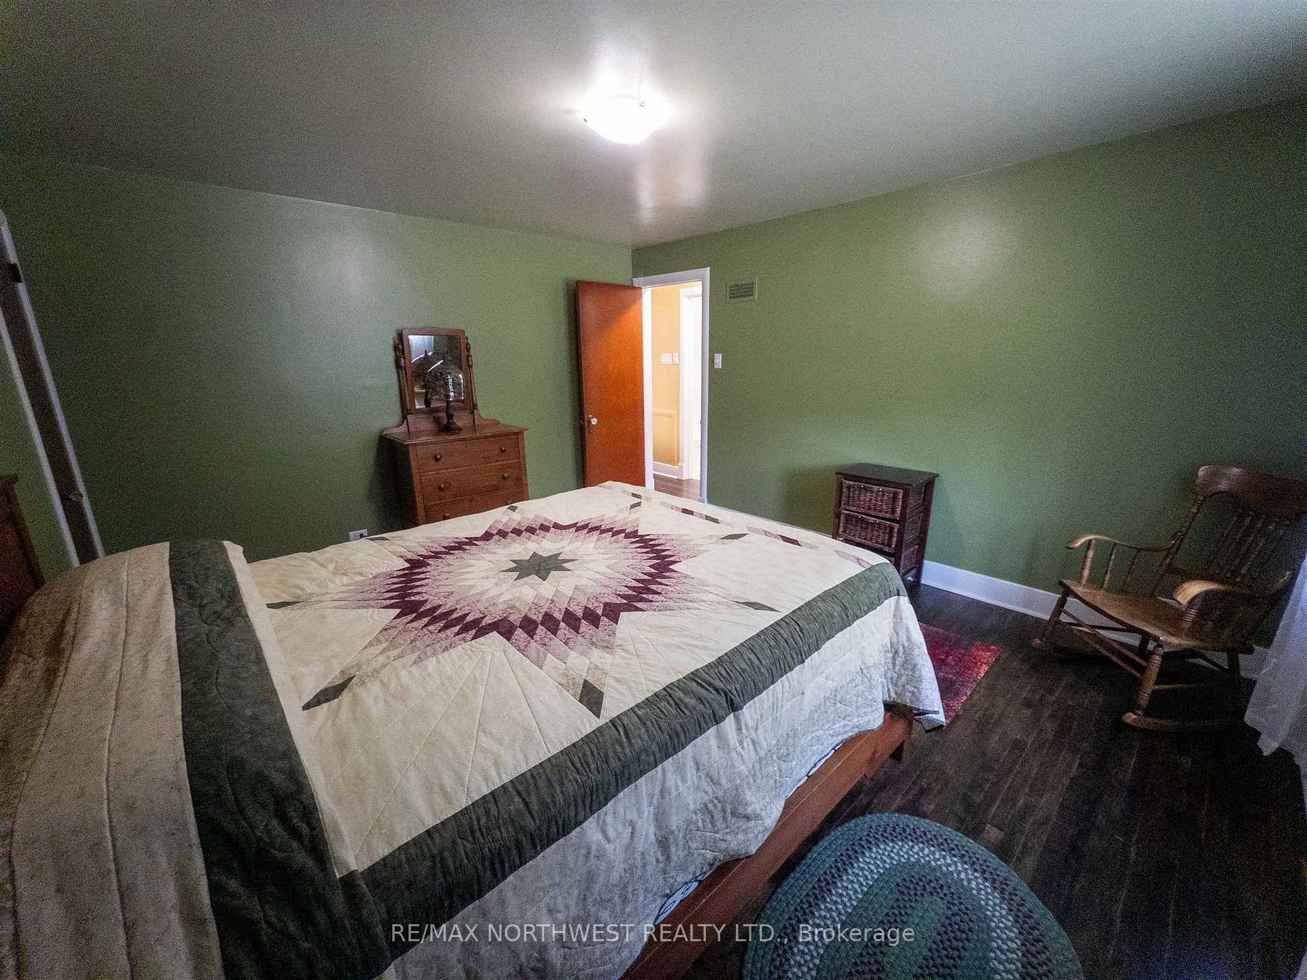
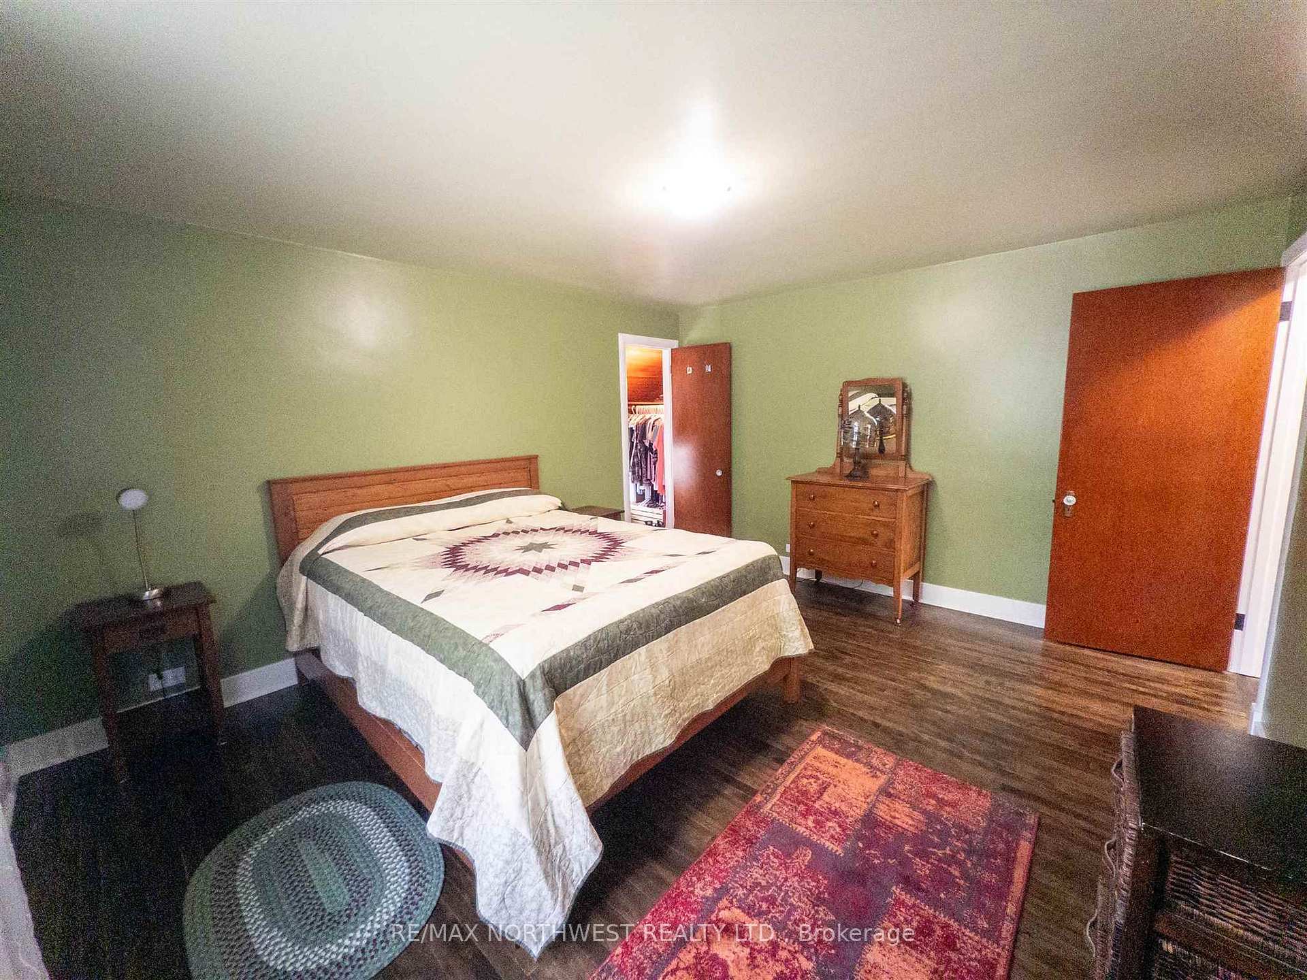
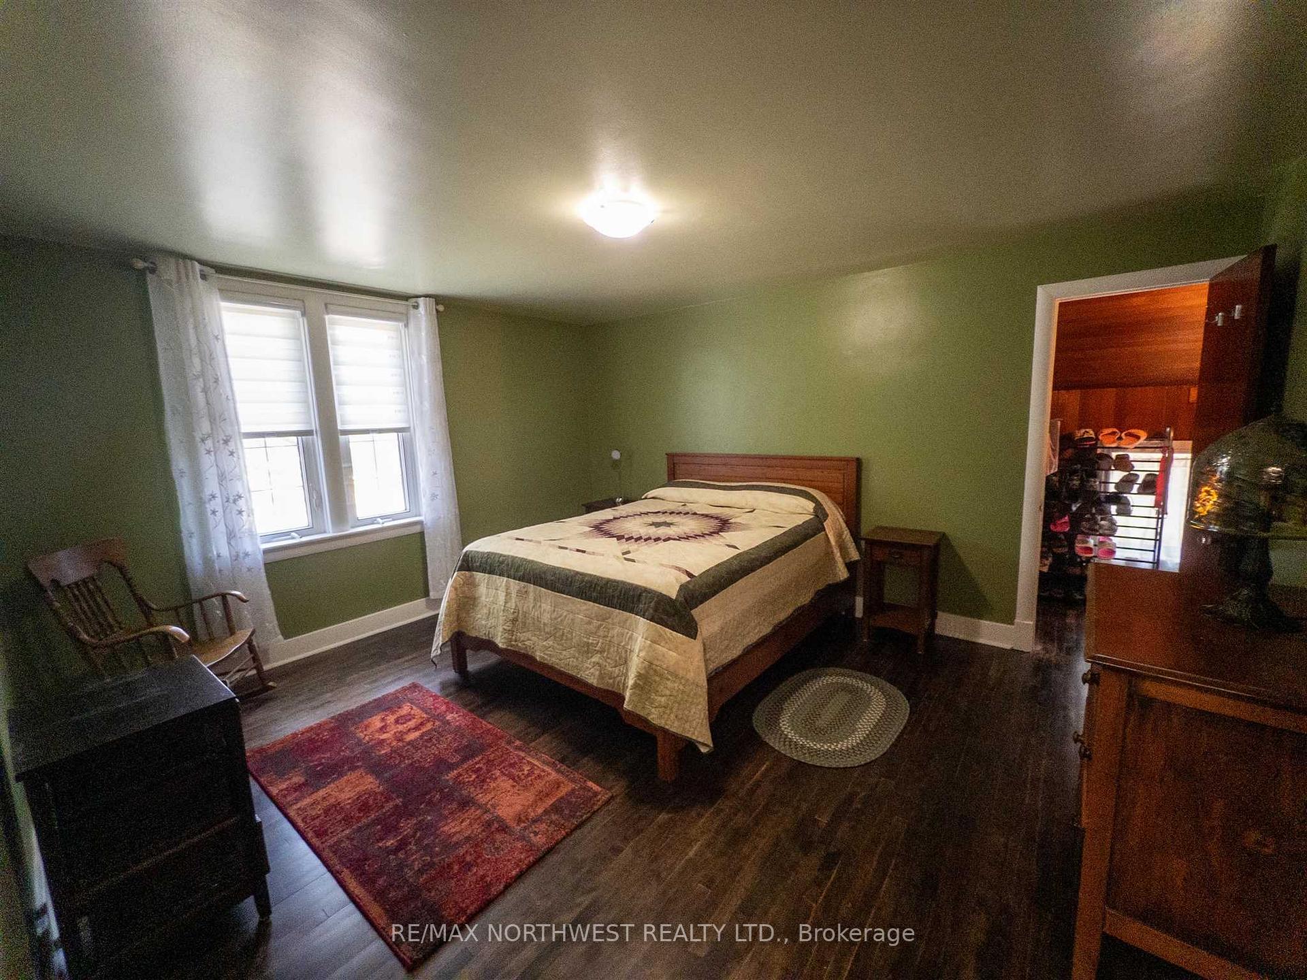
- Primary Bedroom13'2" x 23'3"Second level
- Kitchen13'10" x 18'4"Main level
- Office8'7" x 9'4"Main level
- Dining Room10'9" x 13'4"Main level
- Sunroom—Main level
- Bedroom 212'2" x 14'2"Second level
- Bathroom—Second level
- Bathroom2pcBasement level
Washrooms
- 2-piece, Basement
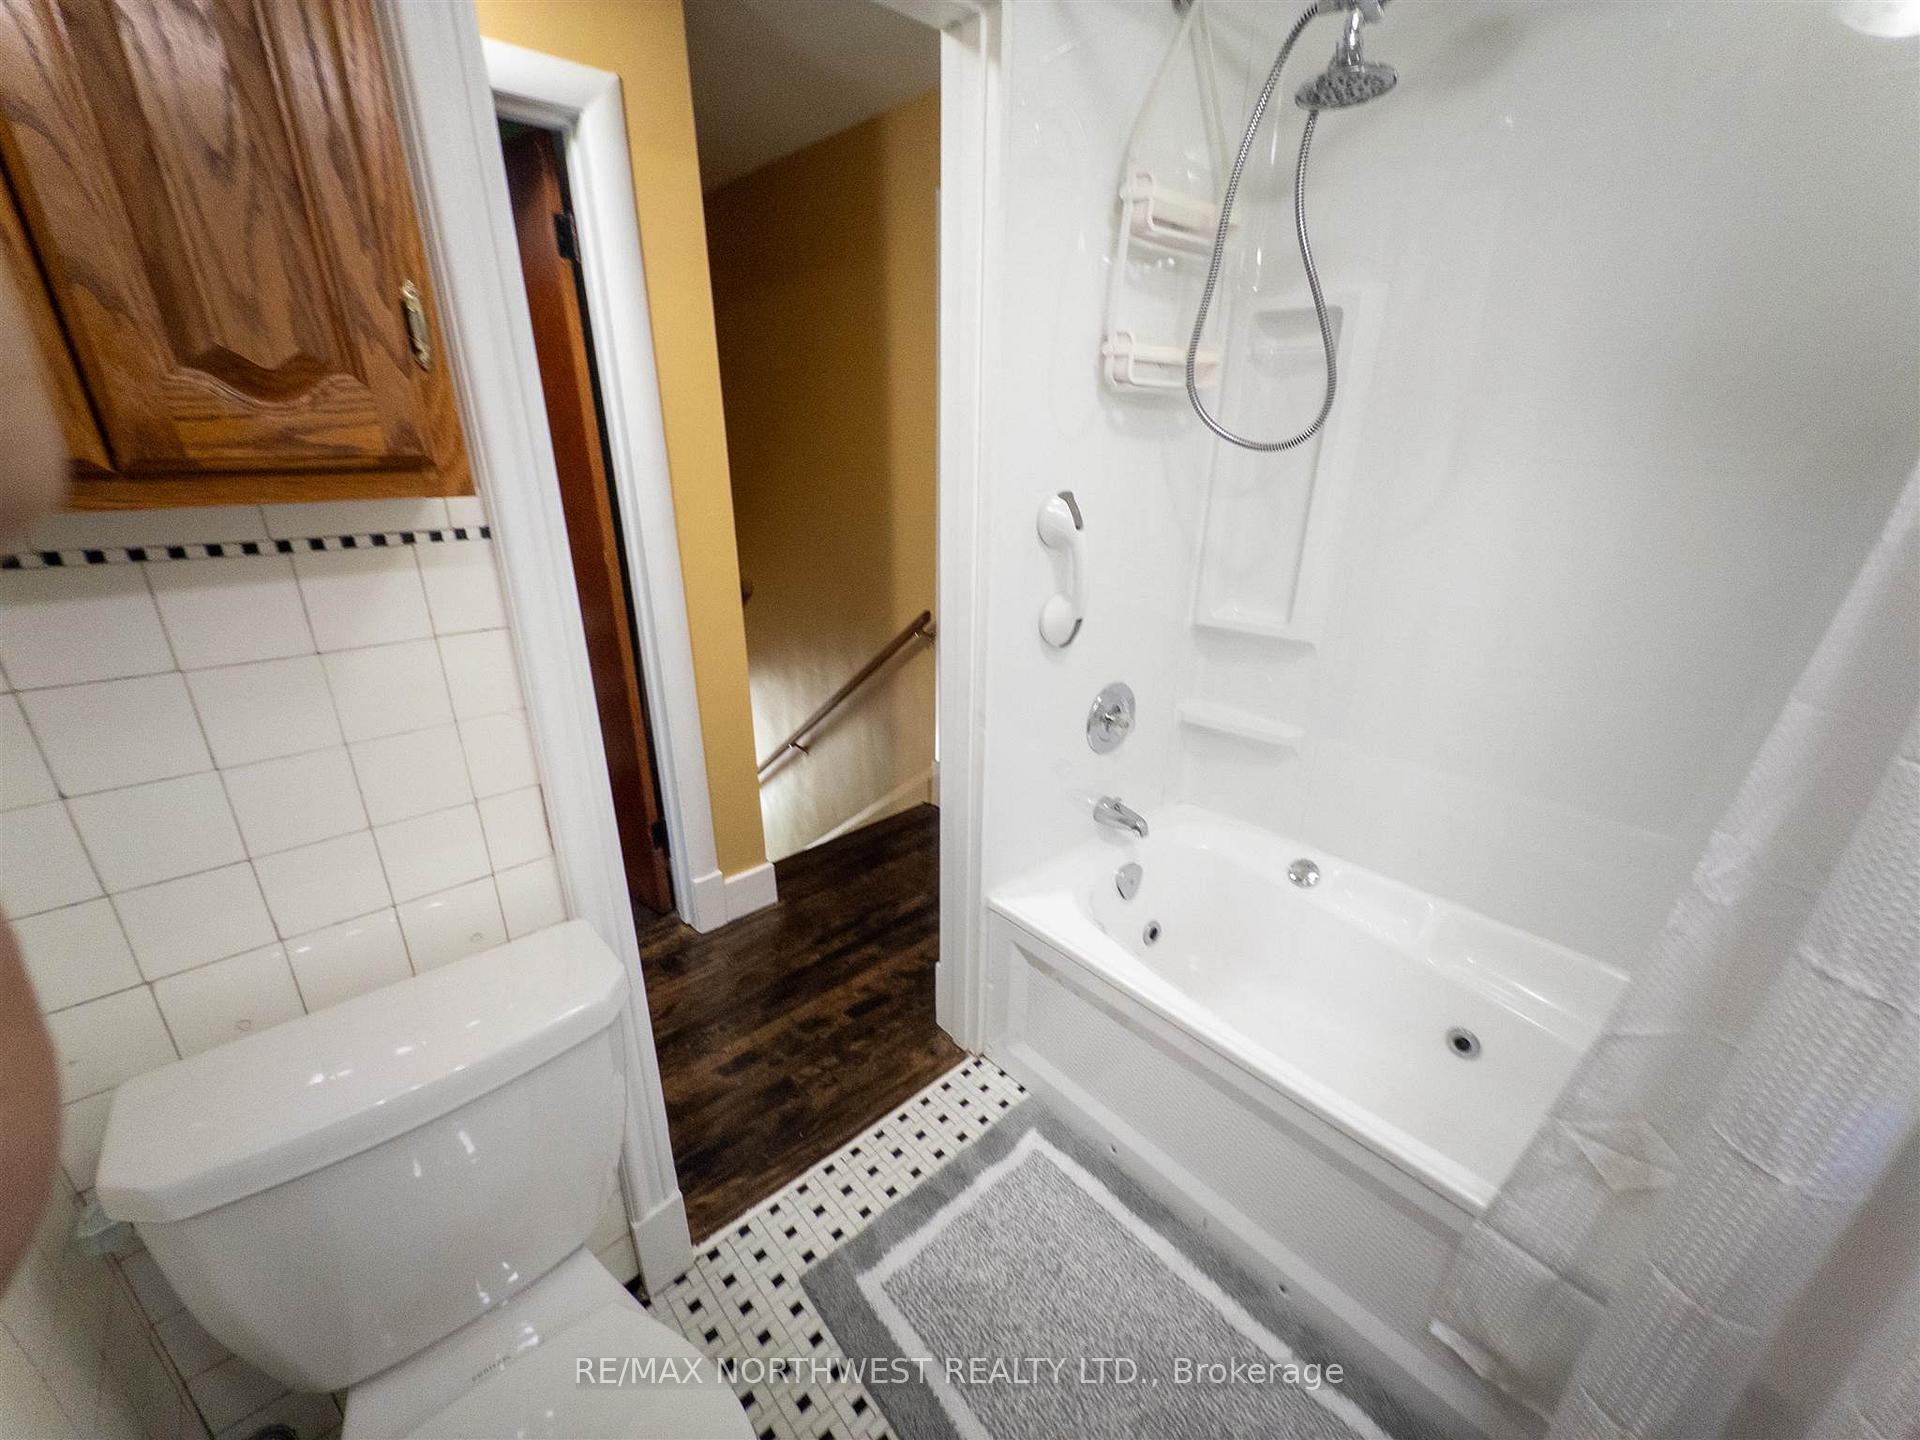
- 4-piece, Second
- Municipality
- Kenora
- Neighbourhood
- Lakeside
- Main cross streets
- Left on River Drive off Highway 17 East
- Zoning
- Residential - 2nd Density
- Directions
- Left on River Drive off Highway 17 East
- MLS® number
- X13256538
- Data source
- tbay
- Status change
- 2025-08-25
- Listed on
- 2025-07-02
- Days on market
- 54 days
- Co-op commission
- 2.5
- Seller
- Listed by
- RE/MAX NORTHWEST REALTY LTD.
Home Market Value
Current home valuation for 824 River Drive, Kenora, Lakeside, Kenora, ON. Listed for $549,900
HOMEH Estimate
$525,432
Estimated Sales Range
$414,534 - $636,330
HOMEH Estimate for 824 River Drive, Kenora, Lakeside
Calculated with a real agent's CMA method — 45+ years of experience, codified. Not an AI guess.
For the owner
Is this your home? Track its value.
Get this home's HOMEH Estimate by email once a month, with how many homes are for sale around you.
Mortgage Payment Calculator
Compare up to 4 down payment scenarios
5% on first $500K + 10% on $49,900 over $500K
$29,990
| Scenario 1 | Scenario 2 | Scenario 3 | Scenario 4 | |
|---|---|---|---|---|
−Down payment | % $ | % $ | % $ | % $ |
+CMHC insurance | $20,786 | $15,342 | $13,088 | $0 |
=Total mortgage | $540,441 | $510,252 | $480,503 | $439,920 |
Amortization | ||||
Mortgage rate | % | % | % | % |
| Payment frequency | ||||
=Mortgage payment | $2,639monthly | $2,491monthly | $2,346monthly | $2,148monthly |
Land Transfer Tax
$7,473
$7,473
Around this home
No schools found nearby
Data provided by OpenStreetMap & Fraser Institute School Rankings
Ask HOMEH
New!Hi there!
👋Text or call (416) 301-9001
Recommended for you
Based on homes you've looked at.
No recommended properties found.
Nearby similar homes
No nearby properties found.
More real estate resources
Other homes nearby
Explore this area
Nearby neighbourhoods
No nearby listings available.