
951 Hwy 641
Kenora, ON P0X 1C0
- 1Bedroom
- 1Bathroom
- 0Garage
- 700–1100Sq Ft
- $325Tax
- —Lot Size
 Estimated Value:$369,007See Free Estimate Report

Property not available for sale or for rent.
HOMEH One: full-service selling for a 1% listing fee. The buyer's agent commission is separate.
Free Home EvaluationHow Much Is My Home Worth?Homes for Sale NearbySale & Price History for 951 Hwy 641, Kenora
| Start Date | End Date | Price | Event | MLS# |
|---|---|---|---|---|
| 2025-06-10 | 2026-06-11 | Login to See Prices | Expired | x12211450 |
Real estate boards require you to or to see the full details of this property.
*Sold prices and complete sale & price history are regulated data. Under the Trust in Real Estate Services Act, 2002 (TRESA) and the rules of the Real Estate Council of Ontario (RECO), and pursuant to the Multiple Listing Service® rules of the Canadian Real Estate Association (CREA) and the Toronto Regional Real Estate Board (TRREB), this information may be shown only to registered users who have agreed to the applicable terms of use (a Virtual Office Website, or "VOW," arrangement). HOMEH Inc., Brokerage therefore provides it to signed-in members only. Creating an account is free and takes under a minute.
About 951 Hwy 641, Kenora
Summarized Description
- Unique off-grid home on 3.5 acres
- Private walking trail leading to wildlife pond
- Spacious wrap-around deck for entertaining
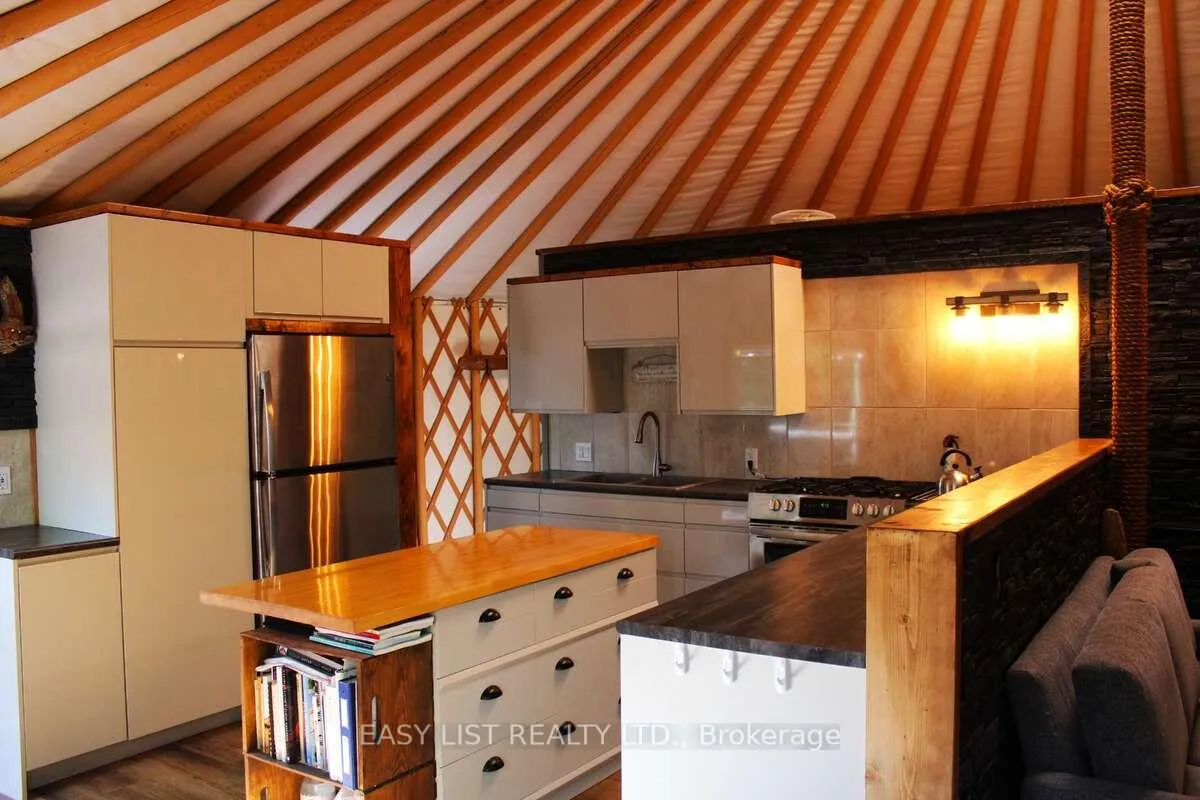
- Modern kitchen with propane gas range
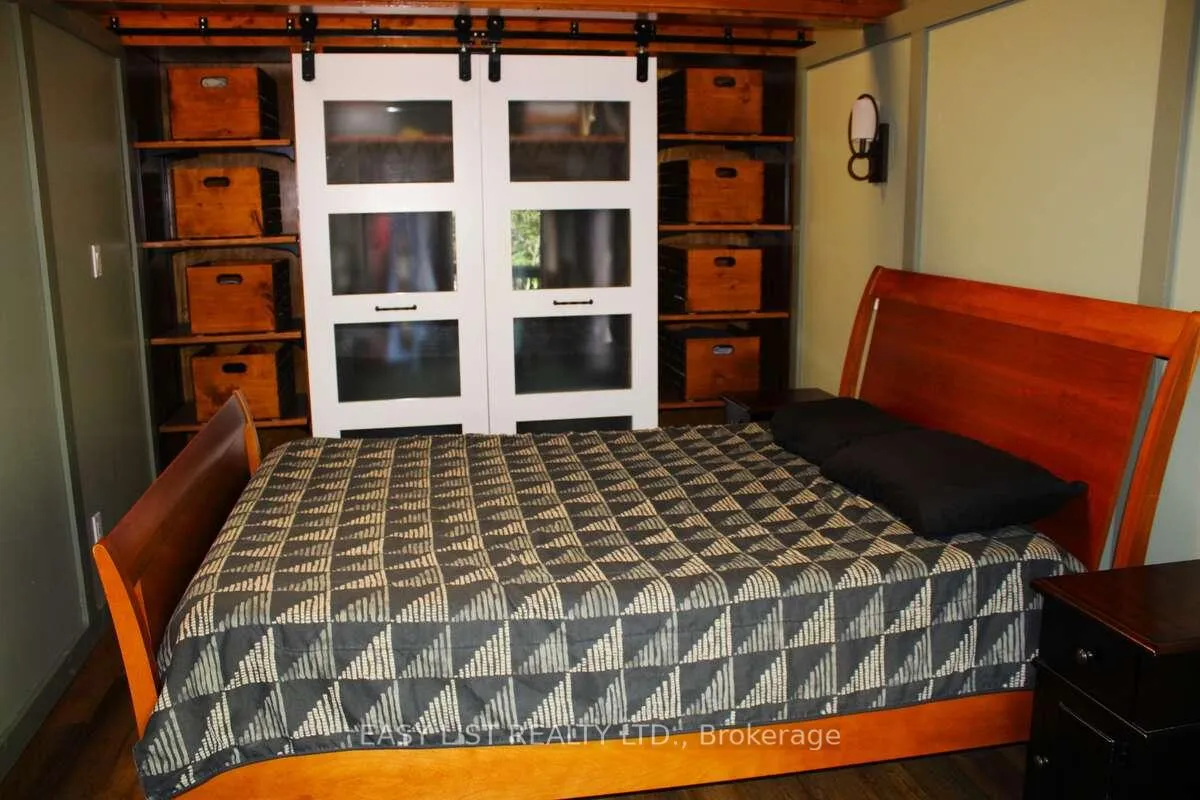
- Cozy master bedroom with exposed beams
- Low taxes in a close-knit community
- Access to nearby amenities and recreational areas
- Sustainable living with composting toilet
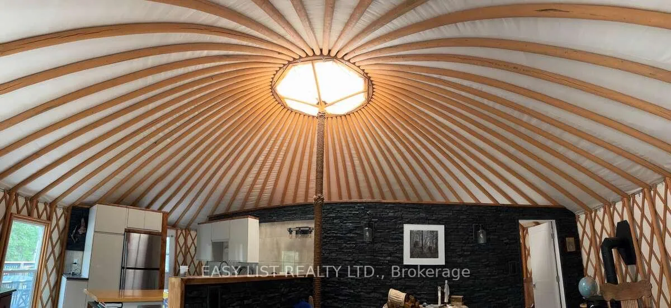
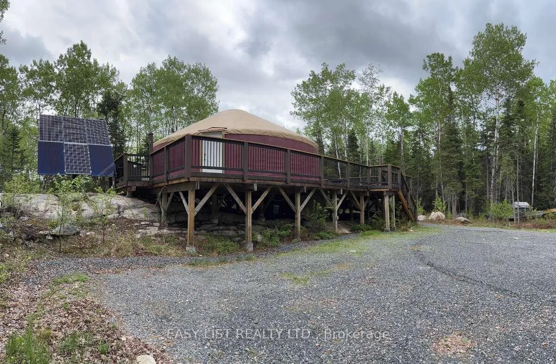
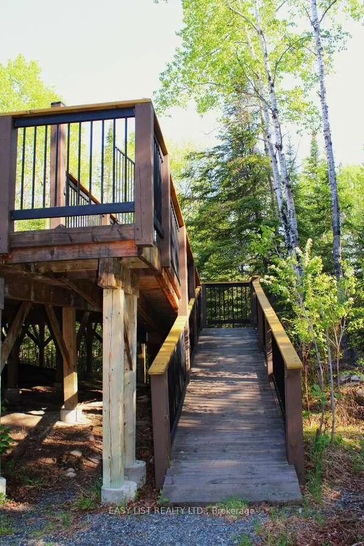
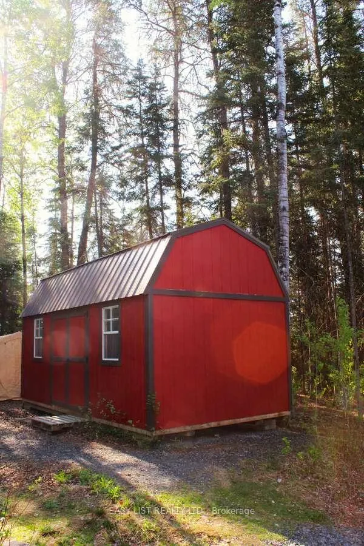
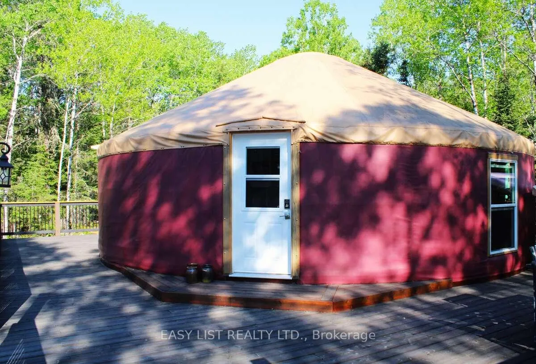
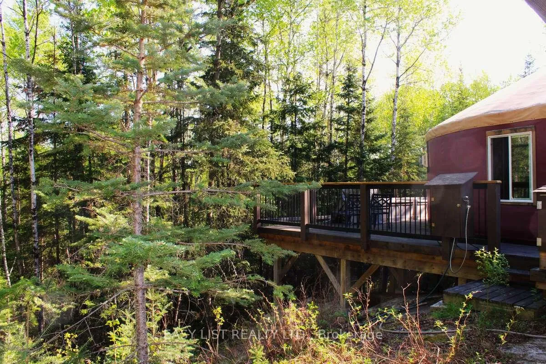
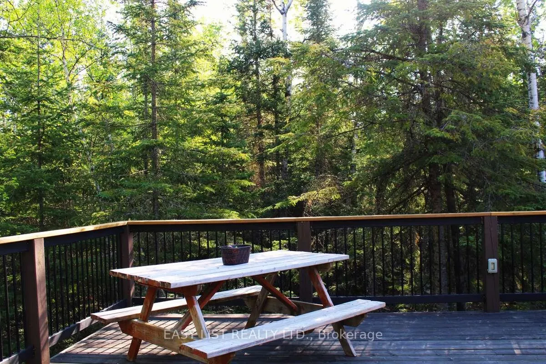
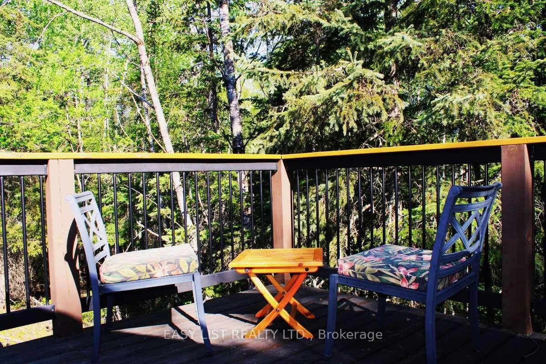
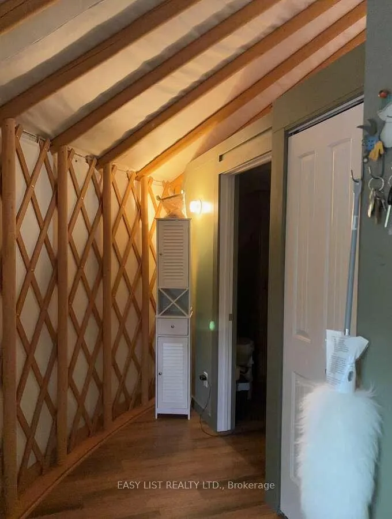
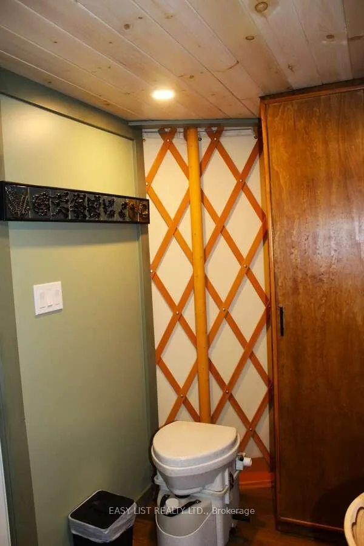
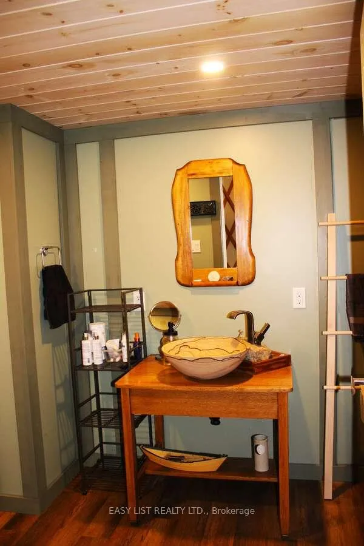
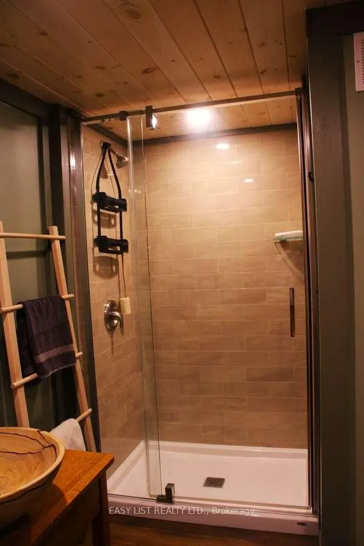
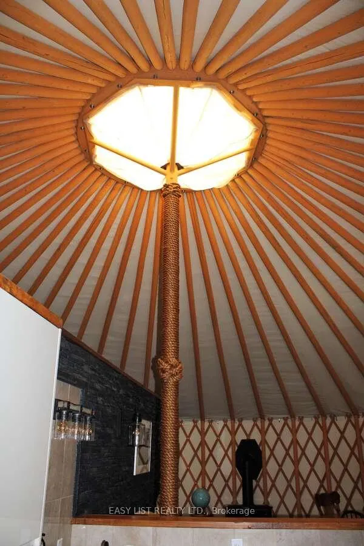
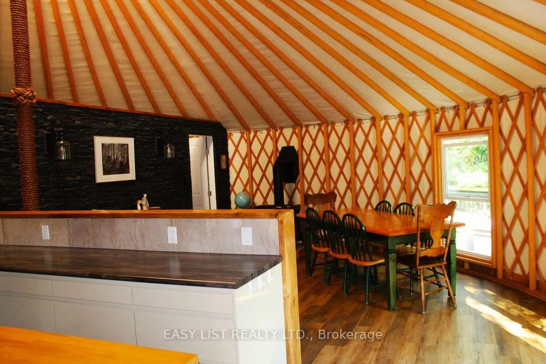
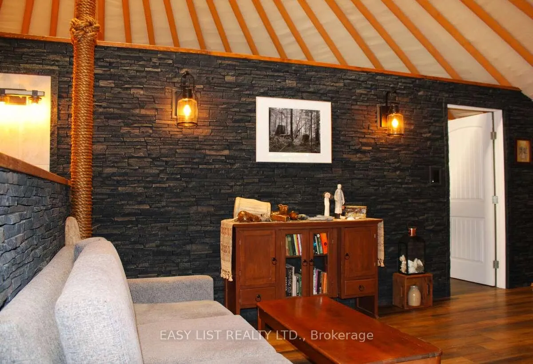
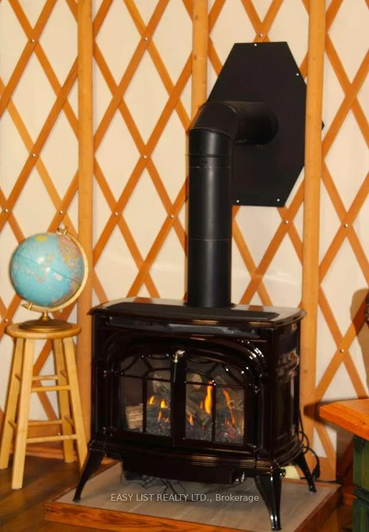
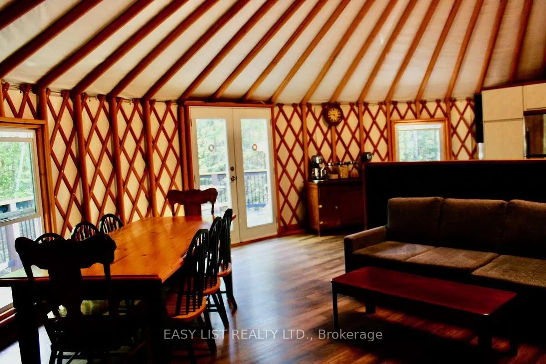
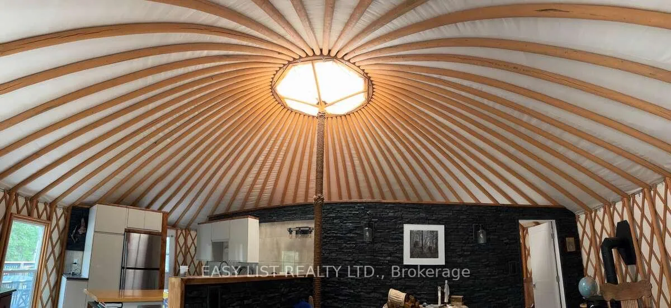
For more info on this property, please click the Brochure button. Rare & Unique Off-Grid Home on 3.5 Acres in Laclu, Northwestern Ontario. Discover peace, privacy, and sustainable living with this beautifully crafted 800 sq ft off-grid home, located in the unorganized territory of Laclu. Nestled on a serene and secluded 3.5-acre lot, this property offers road access, incredibly low taxes, and the charm of a close-knit community - all just 10 minutes from Keewatin. Surrounded by a vibrant mixed forest, enjoy your own private walking trail that leads to a lively pond teeming with wildlife. A spacious wrap-around deck invites you to relax or entertain, with ample room for friends and family to gather. Inside, the open-concept living area features a thoughtfully designed kitchen with a propane gas range, electric fridge, double sink, and a functional island perfect for prep and dining. The home also includes a full-size mudroom, a modern bathroom with a custom sandstone sink, walk-in shower, and a Natures Head composting toilet. The master bedroom is full of charm, featuring exposed ceiling beams and a unique, handcrafted closet area. A Vermont Castings propane fireplace brings both warmth and ambiance, creating a cozy atmosphere year-round. Outside, you'll find ample parking and two Premier sheds (10' x 20' and 8' x 12') for all your storage needs. There's plenty of space to store recreational equipment and enjoy the outdoors. Located on Highway 641, you're just minutes from Keewatin amenities including grocery stores, restaurants, LCBO, a marina, pharmacy, and more. Enjoy convenient access to Lake of the Woods, the Winnipeg River, and nearby lakes, parks, and public beaches - all just a short 2-hour drive from Winnipeg.
Key Facts & Features
Property Costs
- Annual Property Tax Amount
- $325
- Land Transfer Tax Fee
- $3,124
Rental Items
- Under Contract
- Propane Tank
Interior Features
- Interior Extras
- Carpet Free, On Demand Water Heater, Primary Bedroom - Main Floor, Propane Tank, Solar Owned, Water Heater
- View
- Forest, Hills, Panoramic, Trees/Woods
- Security Features
- Carbon Monoxide Detectors, Smoke Detector
- Fireplace/Stove
- Yes
- Fireplace Features
- Living Room, Propane
- Elevator
- No
Exterior Features
- Exterior Extras
- Privacy, Private Pond, Recreational Area, Seasonal Living, Year Round Living
- Pool
- None
- Property Features
- Beach, Lake/Pond, Library, Marina, Part Cleared, Wooded/Treed
- Accessibility Features
- 32 Inch Min Doors, Closet Bars 15-48 Inches, Doors Swing In, Level Within Dwelling, Lever Door Handles, Open Floor Plan, Parking, Ramped Entrance, Shower Stall
- Other Structures
- Drive Shed, Garden Shed
Building
- Building Type
- Other
- Building Style
- Bungalow
- Approx Age
- 6-15
Construction
- Exterior Finish
- Vinyl Siding
- Roof
- Membrane
- Foundation Details
- Piers
- Special Designation
- Unknown
Lot
- Lot Size
- 3.94
- Lot Shape
- Rectangular
Parking & Garages
- Garage Type
- None
- Garage Spaces
- 0
- Parking Spaces
- 10
- Total Garage And Parking Spaces
- 10
Heating & Cooling
- Heat Source
- Propane
- Heat Type
- Other
- Air Conditioning
- None
- Water
- Other
- Sewers
- Other
- Natural Gas
- No
- Hydro
- Available
- Cable
- No
- Telephone
- Yes
- Bedrooms
- 1
- Washrooms
- 1
- Kitchens
- 1
Washrooms
- 3-piece, Main
- Municipality
- Kenora
- Main cross streets
- Hwy 17
- Zoning
- RU
- Directions
- Hwy 17
- MLS® number
- X12211450
- Data source
- Toronto Regional Real Estate Board
- Status change
- 2026-06-11
- Listed on
- 2025-06-10
- Days on market
- 366 days
- Possession type
- Flexible
- Co-op commission
- 2% Seller Direct; $2 Listing Brokerage
- Seller
- Listed by
- EASY LIST REALTY LTD.
Home Market Value
Current home valuation for 951 Hwy 641, Kenora, , . Listed for $309,900
HOMEH Estimate
$369,007
Estimated Sales Range
$236,164 - $501,850
HOMEH Estimate for 951 Hwy 641, Kenora
Calculated with a real agent's CMA method — 45+ years of experience, codified. Not an AI guess.
Estimate based on similar-style homes nearby
For the owner
Is this your home? Track its value.
Get this home's HOMEH Estimate by email once a month, with how many homes are for sale around you.
Mortgage Payment Calculator
Compare up to 4 down payment scenarios
5% of purchase price for homes $500K or less
$15,495
| Scenario 1 | Scenario 2 | Scenario 3 | Scenario 4 | |
|---|---|---|---|---|
−Down payment | % $ | % $ | % $ | % $ |
+CMHC insurance | $11,776 | $8,646 | $7,376 | $0 |
=Total mortgage | $306,181 | $287,556 | $270,791 | $247,920 |
Amortization | ||||
Mortgage rate | % | % | % | % |
| Payment frequency | ||||
=Mortgage payment | $1,495monthly | $1,404monthly | $1,322monthly | $1,210monthly |
Land Transfer Tax
$3,124
$3,124
Around this home
No schools found nearby
Data provided by OpenStreetMap & Fraser Institute School Rankings
Ask HOMEH
New!Hi there!
👋Text or call (416) 301-9001
Recommended for you
Based on homes you've looked at.
No recommended properties found.
Nearby similar homes
No nearby properties found.
More real estate resources
Other homes nearby
Explore this area
Nearby neighbourhoods
No nearby listings available.