
10 Sim Hill Crescent
King (King City), ON L7B 0C4
- 3+1Bedrooms
- 6Bathrooms
- 2Garage
- 3500–5000Sq Ft
- $11,059Tax
- 34×113 ftLot Size
 Estimated Value:$2,478,889See Free Estimate Report

Property not available for sale or for rent.
HOMEH One: full-service selling for a 1% listing fee. The buyer's agent commission is separate.
Free Home EvaluationHow Much Is My Home Worth?Homes for Sale NearbySale & Price History for 10 Sim Hill Crescent, King, King City
Real estate boards require you to or to see the full details of this property.
*Sold prices and complete sale & price history are regulated data. Under the Trust in Real Estate Services Act, 2002 (TRESA) and the rules of the Real Estate Council of Ontario (RECO), and pursuant to the Multiple Listing Service® rules of the Canadian Real Estate Association (CREA) and the Toronto Regional Real Estate Board (TRREB), this information may be shown only to registered users who have agreed to the applicable terms of use (a Virtual Office Website, or "VOW," arrangement). HOMEH Inc., Brokerage therefore provides it to signed-in members only. Creating an account is free and takes under a minute.
About 10 Sim Hill Crescent, King, King City
Summarized Description
- Luxury living in exclusive King City neighborhood
- Spacious 6,264 square feet of living space
- Chef-inspired kitchen with high-end finishes
- Private library and extra-large family room
- Luxurious primary bedroom with custom organization
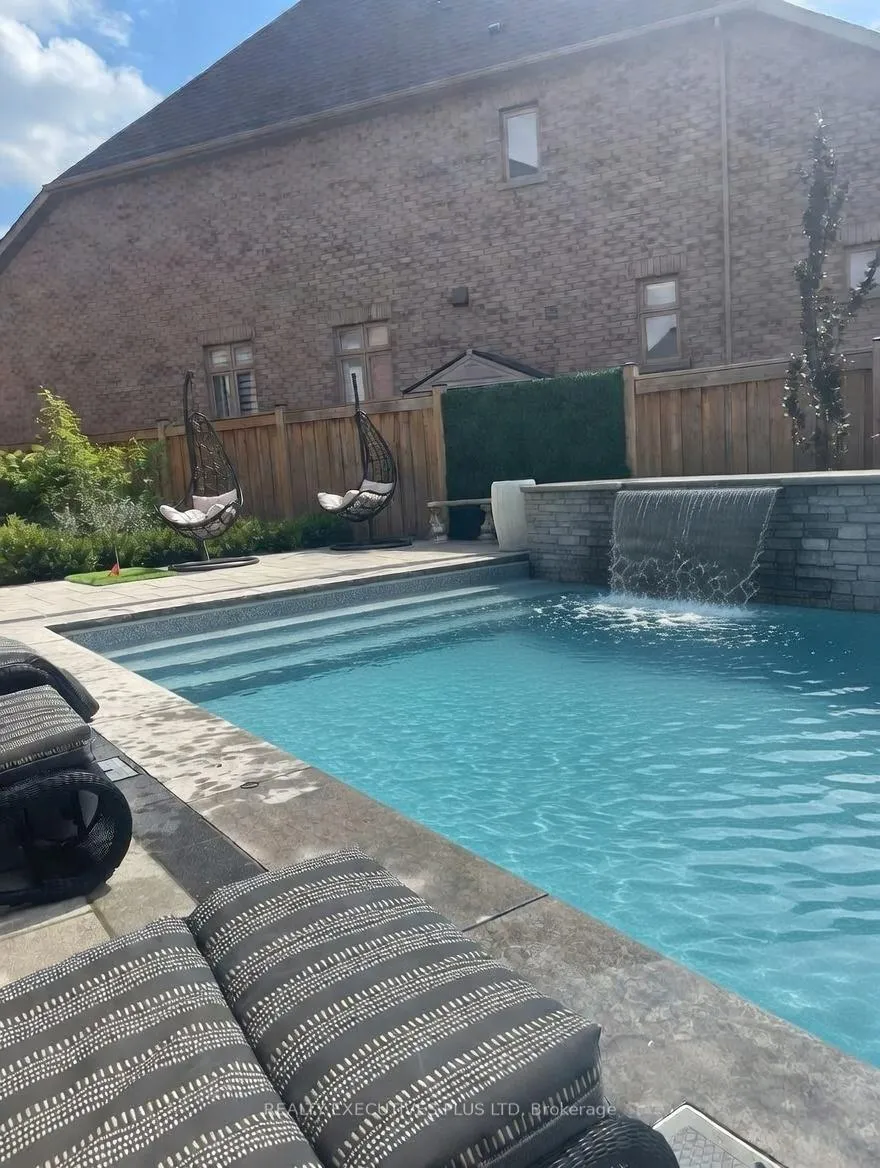
- Ultra-luxury pool and custom cabana outdoors
- In-law suite potential in finished basement
- Rare opportunity to own a true showpiece
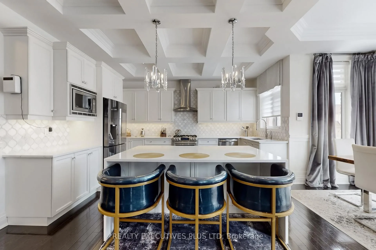
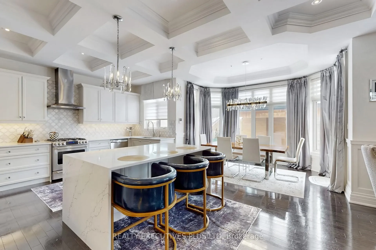
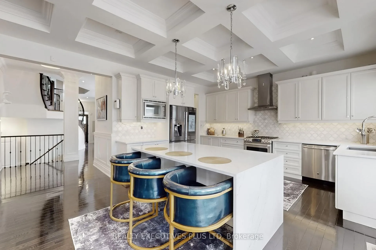
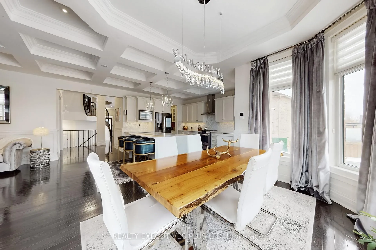
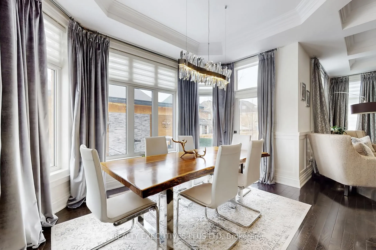
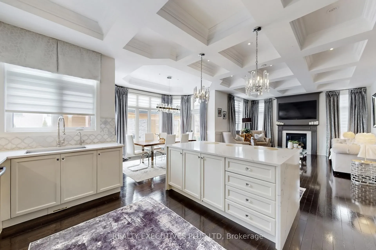
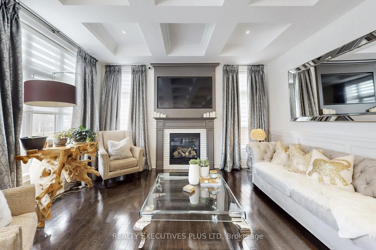
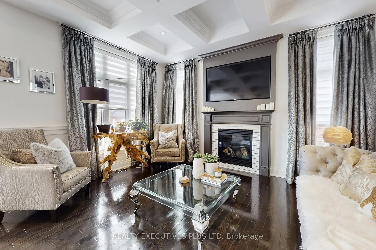
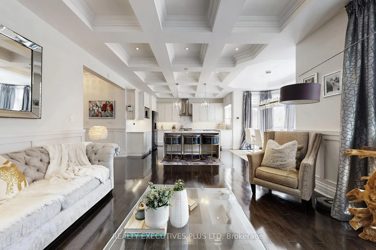
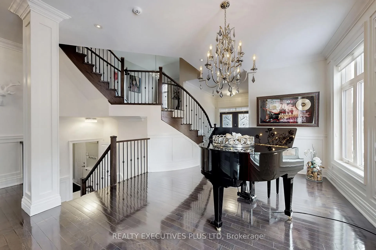
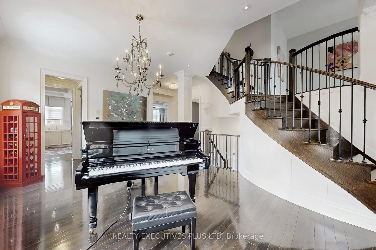
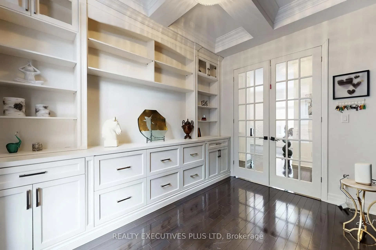
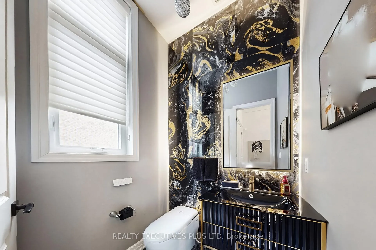
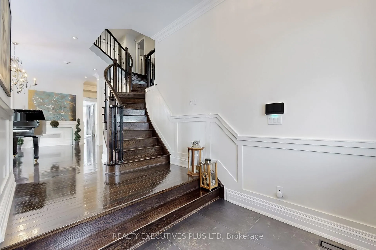
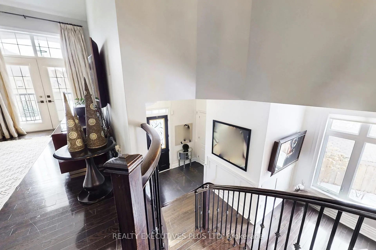
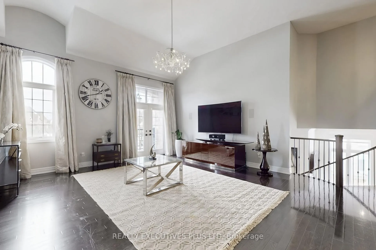
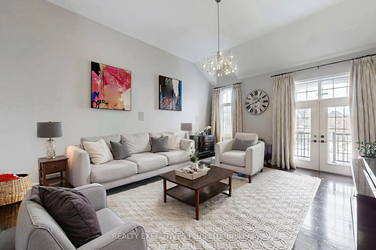
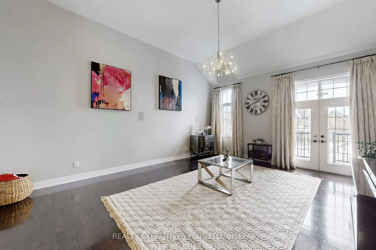
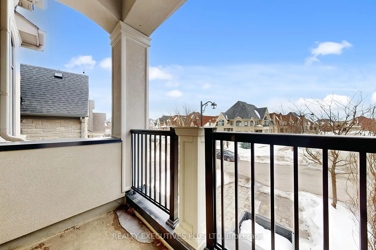
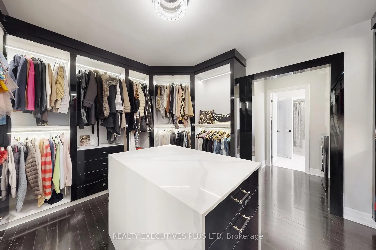
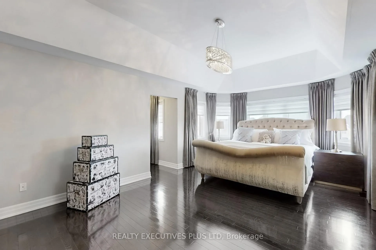
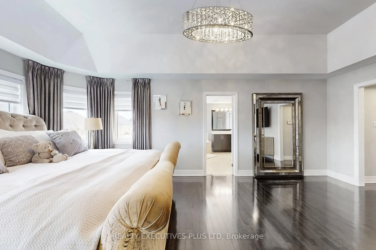
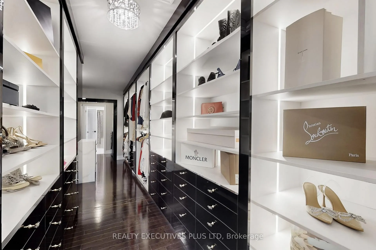
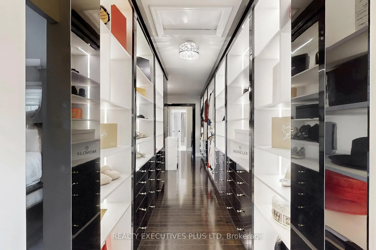
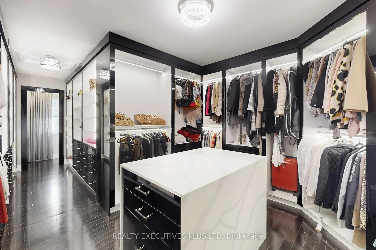
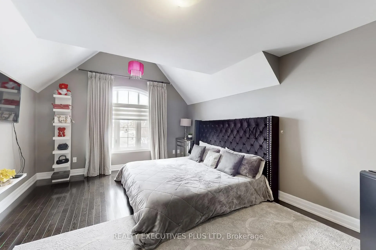
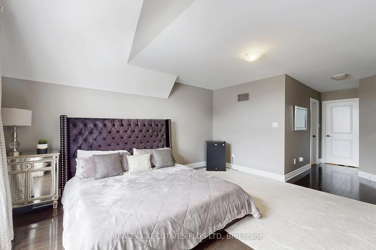
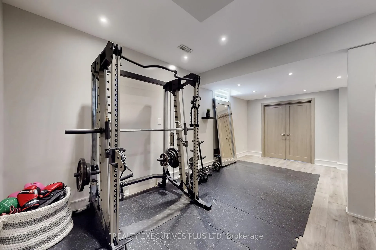
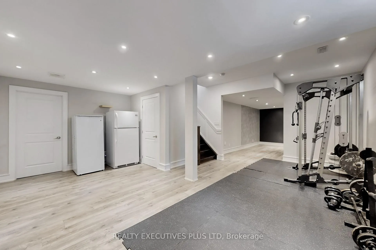
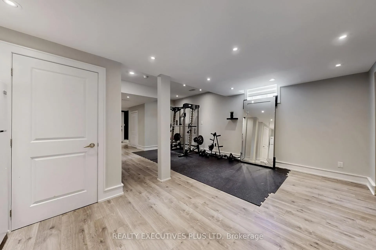
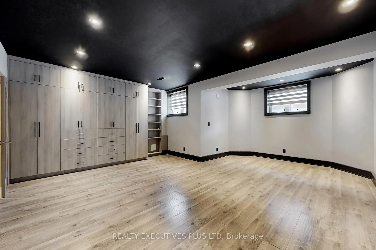
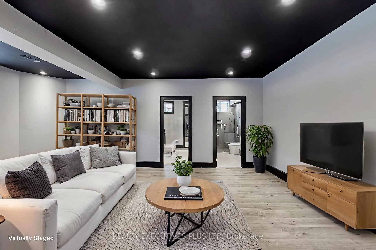
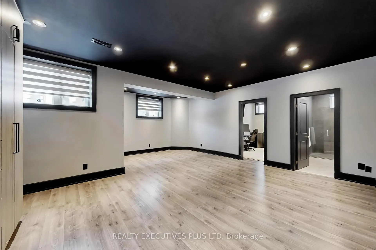
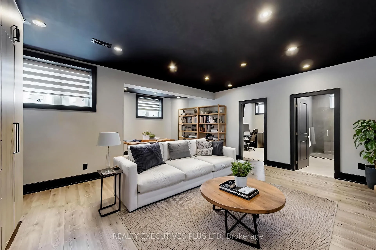
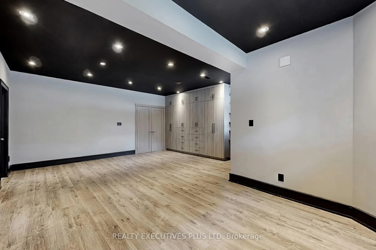
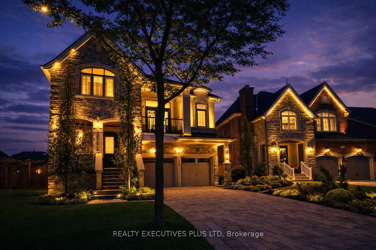
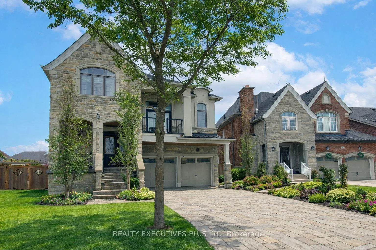
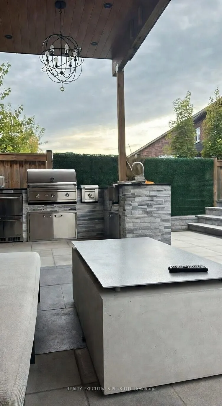
Discover the Epitome of Luxury Living at 10 Sim Hill Crescent, Nestled in one of King City's most Exclusive Neighbourhoods. This Stunning Executive Residence Offers 3,964 Square Feet Above Grade, Plus a Fully Finished Basement, for a Total of 6,264 Square Feet of Sophisticated Living Space. The Chef-Inspired Kitchen Features a Massive Island with Waterfall Quartz Counters, 10-Foot Waffled Ceilings, Abundant Windows, Butler's Servery and Walk-In Pantry. Open to the Family Room with Matching 10-Foot Waffled Ceilings and Gas Fireplace. Main Floor Highlights Include a Private Library with Custom Built-In Cabinetry. A Bonus Extra-Large Family Room Between Main and Second Levels Boasts 12-Foot Ceilings and Walkout to a Private Balcony. The Luxurious Primary Bedroom Showcases a Custom Private Boutique-Style Masterpiece of Organization and Elegance. Luxurious Floor-to-ceiling Glossy Black Cabinetry with Mirrored Panels and subtle LED accent Lighting Creates a High-end Showroom feel. Abundant open Shelving Displays Handbags and Accessories, While Integrated Hanging Rods Showcase Designer Pieces, and Deep Drawers Store folded Items and Jewelry. The White Marble Island with Built-in Drawers Serves as a Stylish Focal Point while Soft Under-Cabinet Lighting enhances the Sophisticated Ambiance. The Finished Basement Offers In-Law Suite Potential with Large Recreation Room, Custom Built-Ins, Exercise Room And 3-Pc Bath. Outside, an Oversized Pie-Shaped Yard Features a Fully Landscaped Ultra-Luxury Pool with Three Waterfalls, Built-In Hot Tub with Spillover, Automatic Cover, Automation Panel, LED Lighting, Plus a Custom Cabana with High-End Built-In Kitchen and Miami Inspired 2-Pc Convenient Bathroom! Turnkey Backyard Oasis which Includes Bonus Furniture for Immediate Entertaining & Enjoyment!! A Rare Opportunity to Own a True Showpiece In King City's Prestigious Enclave.
Key Facts & Features
Property Costs
- Annual Property Tax Amount
- $11,059
- Land Transfer Tax Fee
- $53,945
- Basement Type
- Finished
Interior Features
- Laundry Level
- Main Level
- Interior Extras
- Auto Garage Door Remote, Bar Fridge, Storage, Water Heater, Carpet Free
- Security Features
- Alarm System
- Fireplace/Stove
- Yes
- Fireplace Features
- Natural Gas
- Elevator
- No
Exterior Features
- Exterior Extras
- Built-In-BBQ, Deck, Landscape Lighting, Landscaped, Lawn Sprinkler System, Porch, Hot Tub
- Pool
- Inground
- Property Features
- Fenced Yard, Public Transit, Park, School
- Other Structures
- Shed, Gazebo
Building
- Building Type
- Detached
- Building Style
- 2-Storey
- Approx Age
- 0-5
Construction
- Exterior Finish
- Brick, Stone
- Roof
- Asphalt Shingle
- Foundation Details
- Concrete
- Special Designation
- Unknown
Lot
- Lot Front
- 33.92 ft
- Lot Depth
- 113.00 ft
- Lot Size
- 33.92 x 113.00 Feet (Pie Shape 88Ft Wide Rear/132Ft Left Side)
- Lot Shape
- Pie
- Lot Size Code
- 33.92 x 113.00 Feet (Pie Shape 88Ft Wide Rear/132Ft Left Side)
Inclusions
- Inclusions
- Stainless Steel Kitchen: (Fridge, Stove, Built-In Dishwasher, Built-In Microwave), Front Loader Washer & Dryer, 2nd Floor Washer/Dryer Combo unit, Cabana: (B/I Fridge, B/I BBQ, Pizza Oven), Pool: (Pump, Filter, Gas Heater, Automation Panel), Landscape Lighting, 2 Garage Door Openers, Gas Furnace, Gas Fireplace, CAC, All Existing Blinds & Window Coverings, All Existing Electrical Lighting Fixtures, All Patio Furniture, Pool Loungers, Swing Chairs, Cabana LED TV, Cabana Built-In Speakers
Parking & Garages
- Garage Type
- Built-In
- Garage Spaces
- 2
- Parking Spaces
- 4
- Total Garage And Parking Spaces
- 6
Heating & Cooling
- Heat Source
- Gas
- Heat Type
- Forced Air
- Air Conditioning
- Central Air
- Water
- Municipal
- Sewers
- Sewer
- Bedrooms
- 3 + 1
- Washrooms
- 6
- Kitchens
- 1
- Family / bonus room
- Yes
Room sizes
- Living Room5.30 x 4.11Main level, Hardwood Floor, Combined w/Dining, Pot Lights
- Dining Room5.30 x 4.11Main level, Hardwood Floor, Combined w/Living, Large Window
- Kitchen3.66 x 4.57Main level, Hardwood Floor, Pantry, Centre Island
- Breakfast3.35 x 3.96Main level, Large Window, Hardwood Floor, W/O To Deck
- Family Room6.09 x 4.57Main level, Gas Fireplace, Coffered Ceiling(s), Pot Lights
- Library3.78 x 3.04Main level, Coffered Ceiling(s), French Doors, Hardwood Floor
- Media Room5.91 x 5.43In Between level, Built-in Speakers, Vaulted Ceiling(s), Balcony
- Primary Bedroom6.46 x 3.96Second level, 5 Pc Ensuite, Closet Organizers, Custom Counter
- Other—Second level, Closet Organizers, B/I Closet, Large Closet
- Bedroom 23.54 x 3.96Second level, Hardwood Floor, Cathedral Ceiling(s), 5 Pc Ensuite
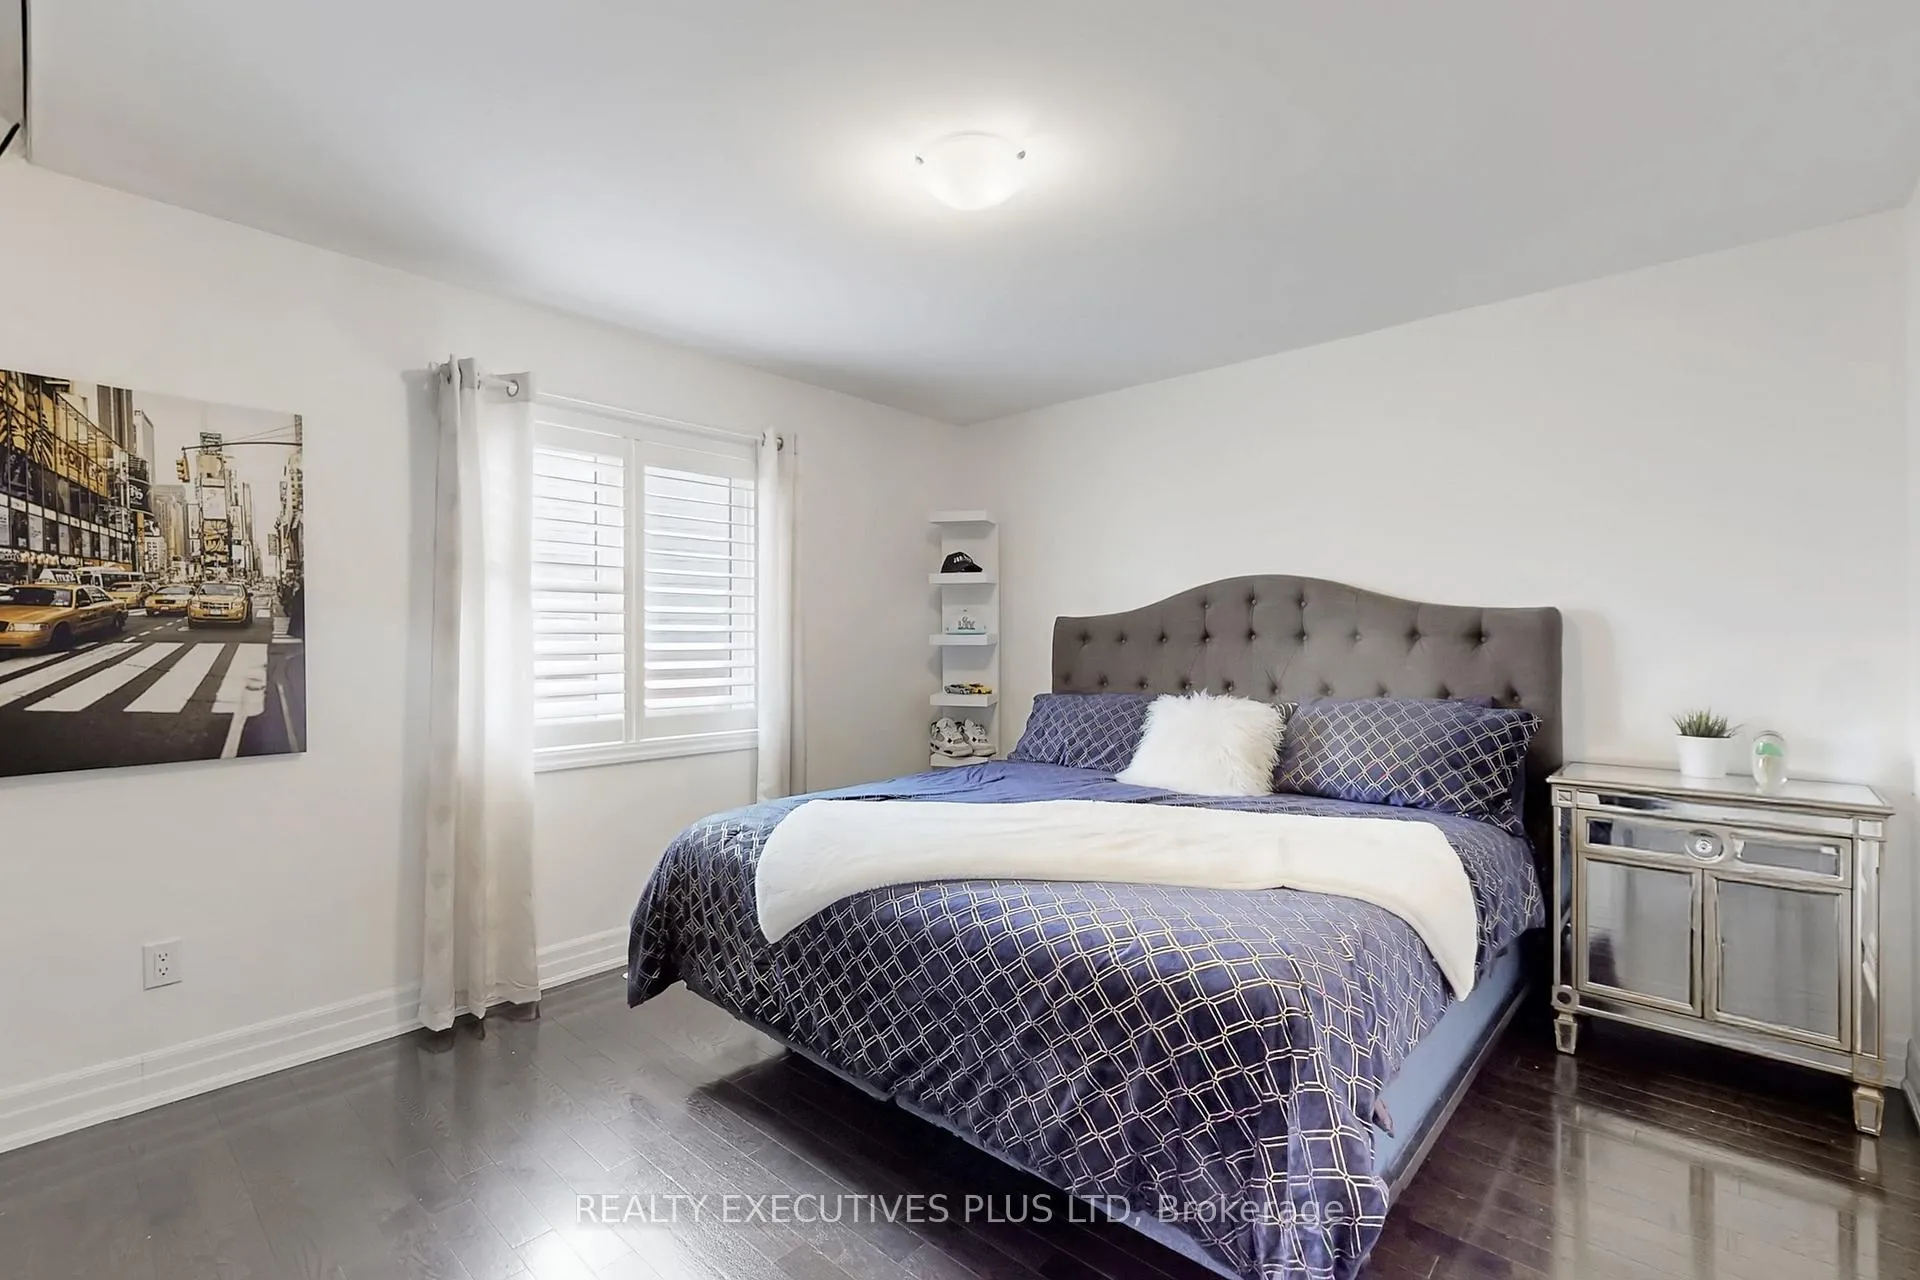
- Bedroom 34.72 x 3.99Second level, Hardwood Floor, 4 Pc Ensuite
- Exercise Room—Basement level, Open Concept, Laminate
- Recreation—Basement level, 3 Pc Ensuite, B/I Bookcase, Large Window
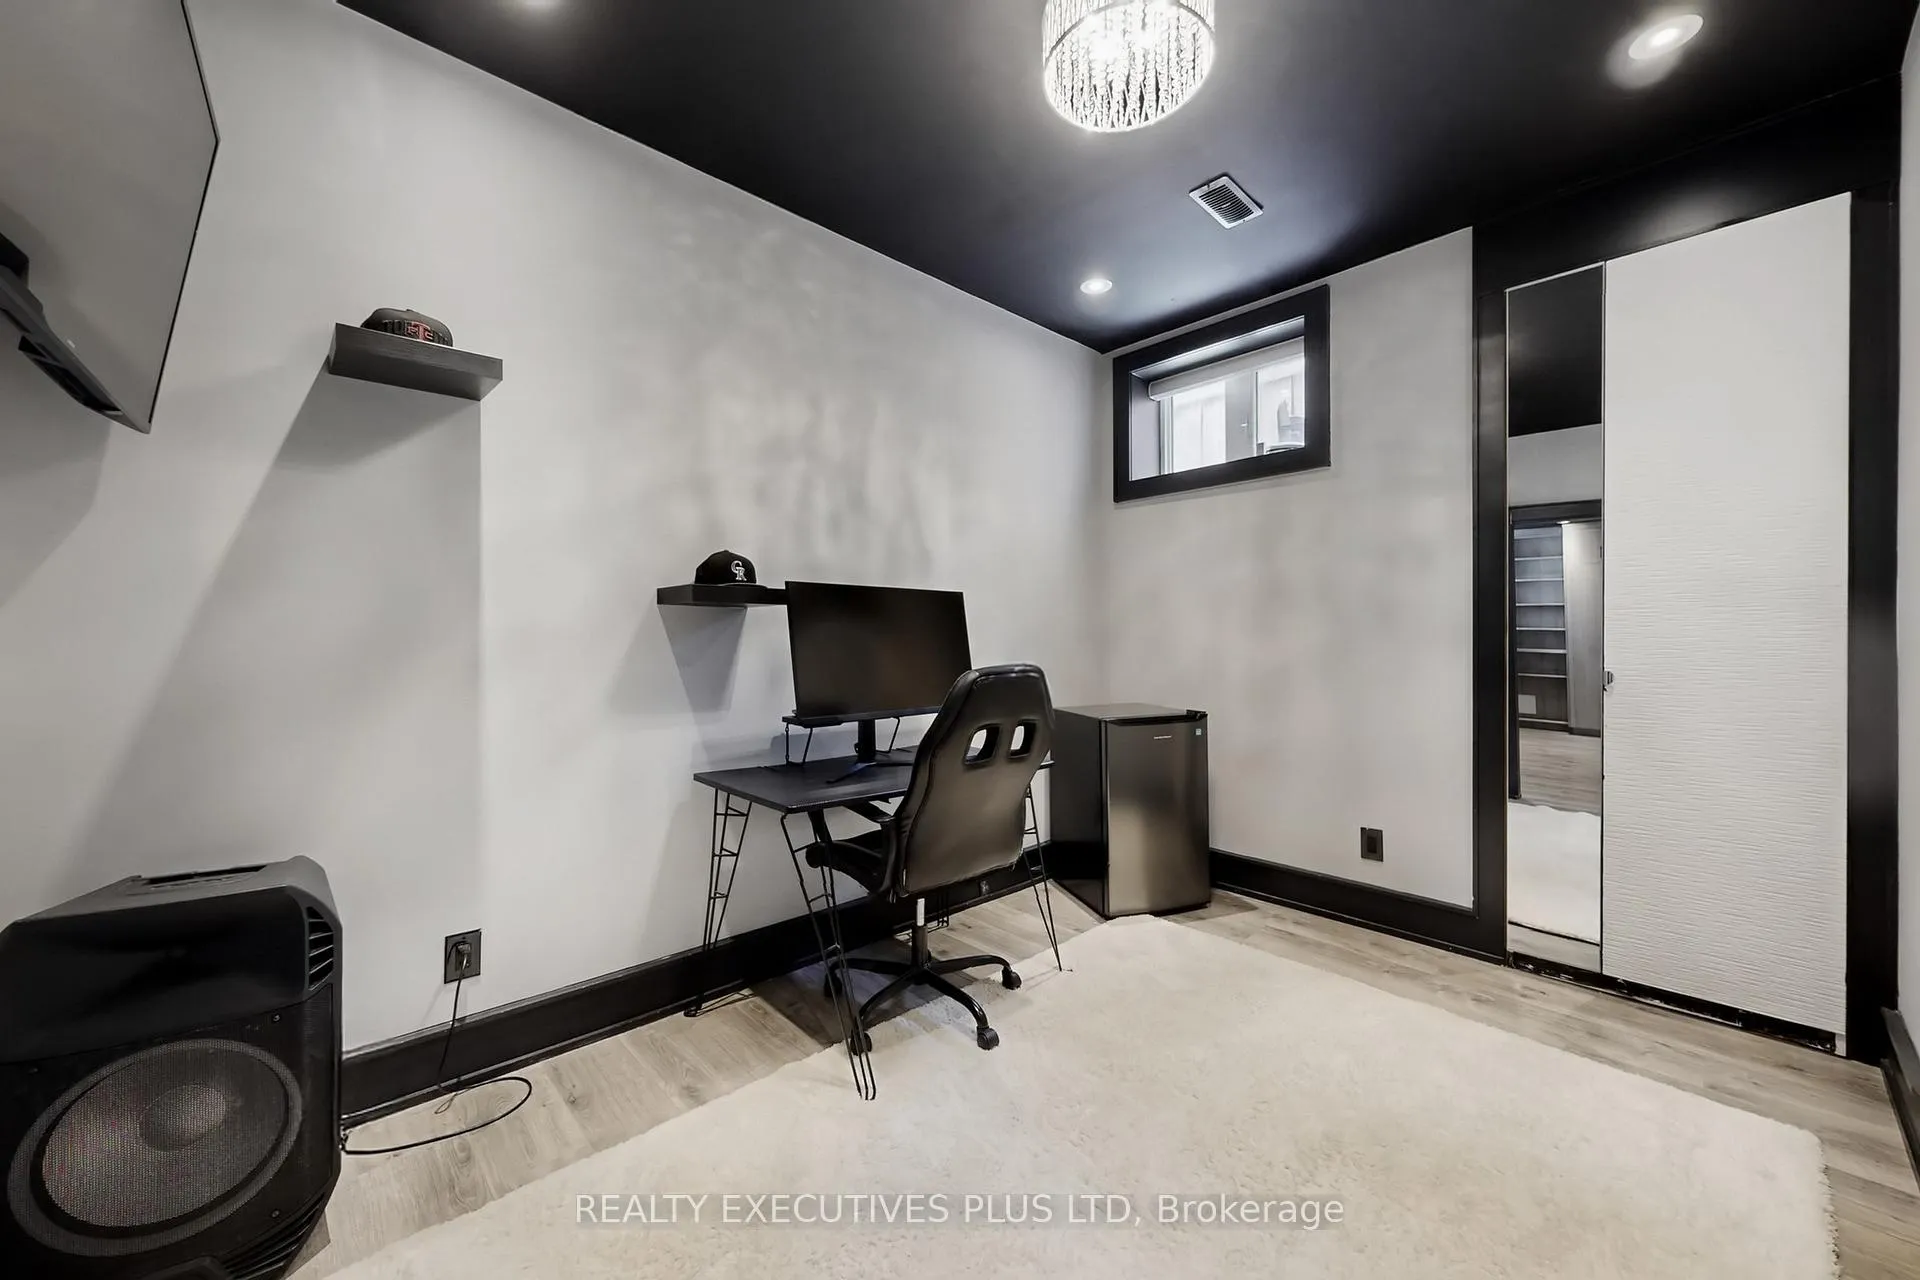
- Office—Basement level, Formal Rm, Laminate
Washrooms
- 2-piece, Main
- 5-piece, Second
- 4-piece, Second
- 3-piece, Basement
- 2-piece, Ground
- Area
- King
- Municipality
- King
- Neighbourhood
- King City
- Main cross streets
- King Rd/Dufferin St
- Directions
- North on Dufferin / West on King
- MLS® number
- N13039292
- Data source
- Toronto Regional Real Estate Board
- Status change
- 2026-09-30
- Listed on
- 2026-04-24
- Days on market
- 159 days
- Possession type
- Flexible
- Co-op commission
- 2.5% plus HST
- Seller
- Listed by
- Realty Executives Plus Ltd
Home Market Value
Current home valuation for 10 Sim Hill Crescent, King, King City, King, ON. Listed for $2,698,800
HOMEH Estimate
$2,478,889
Estimated Sales Range
$1,958,322 - $2,999,456
HOMEH Estimate for 10 Sim Hill Crescent, King, King City
Calculated with a real agent's CMA method — 45+ years of experience, codified. Not an AI guess.
For the owner
Is this your home? Track its value.
Get this home's HOMEH Estimate by email once a month, with how many homes are for sale around you.
Mortgage Payment Calculator
Compare up to 4 down payment scenarios
20% required for homes $1.5M or more
$539,760
| Scenario 1 | Scenario 2 | Scenario 3 | Scenario 4 | |
|---|---|---|---|---|
−Down payment | % $ | % $ | % $ | % $ |
+CMHC insurance | $0 | $0 | $0 | $0 |
=Total mortgage | $2,159,040 | $2,024,100 | $1,889,160 | $1,754,220 |
Amortization | ||||
Mortgage rate | % | % | % | % |
| Payment frequency | ||||
=Mortgage payment | $10,542monthly | $9,883monthly | $9,224monthly | $8,565monthly |
Land Transfer Tax
$53,945
$53,945
Around this home
No schools found nearby
Data provided by OpenStreetMap & Fraser Institute School Rankings
Ask HOMEH
New!Hi there!
👋Text or call (416) 301-9001
Recommended for you
Based on homes you've looked at.
No recommended properties found.
Nearby similar homes
No nearby properties found.
More real estate resources
Other homes nearby
Explore this area
Nearby neighbourhoods
No nearby listings available.