
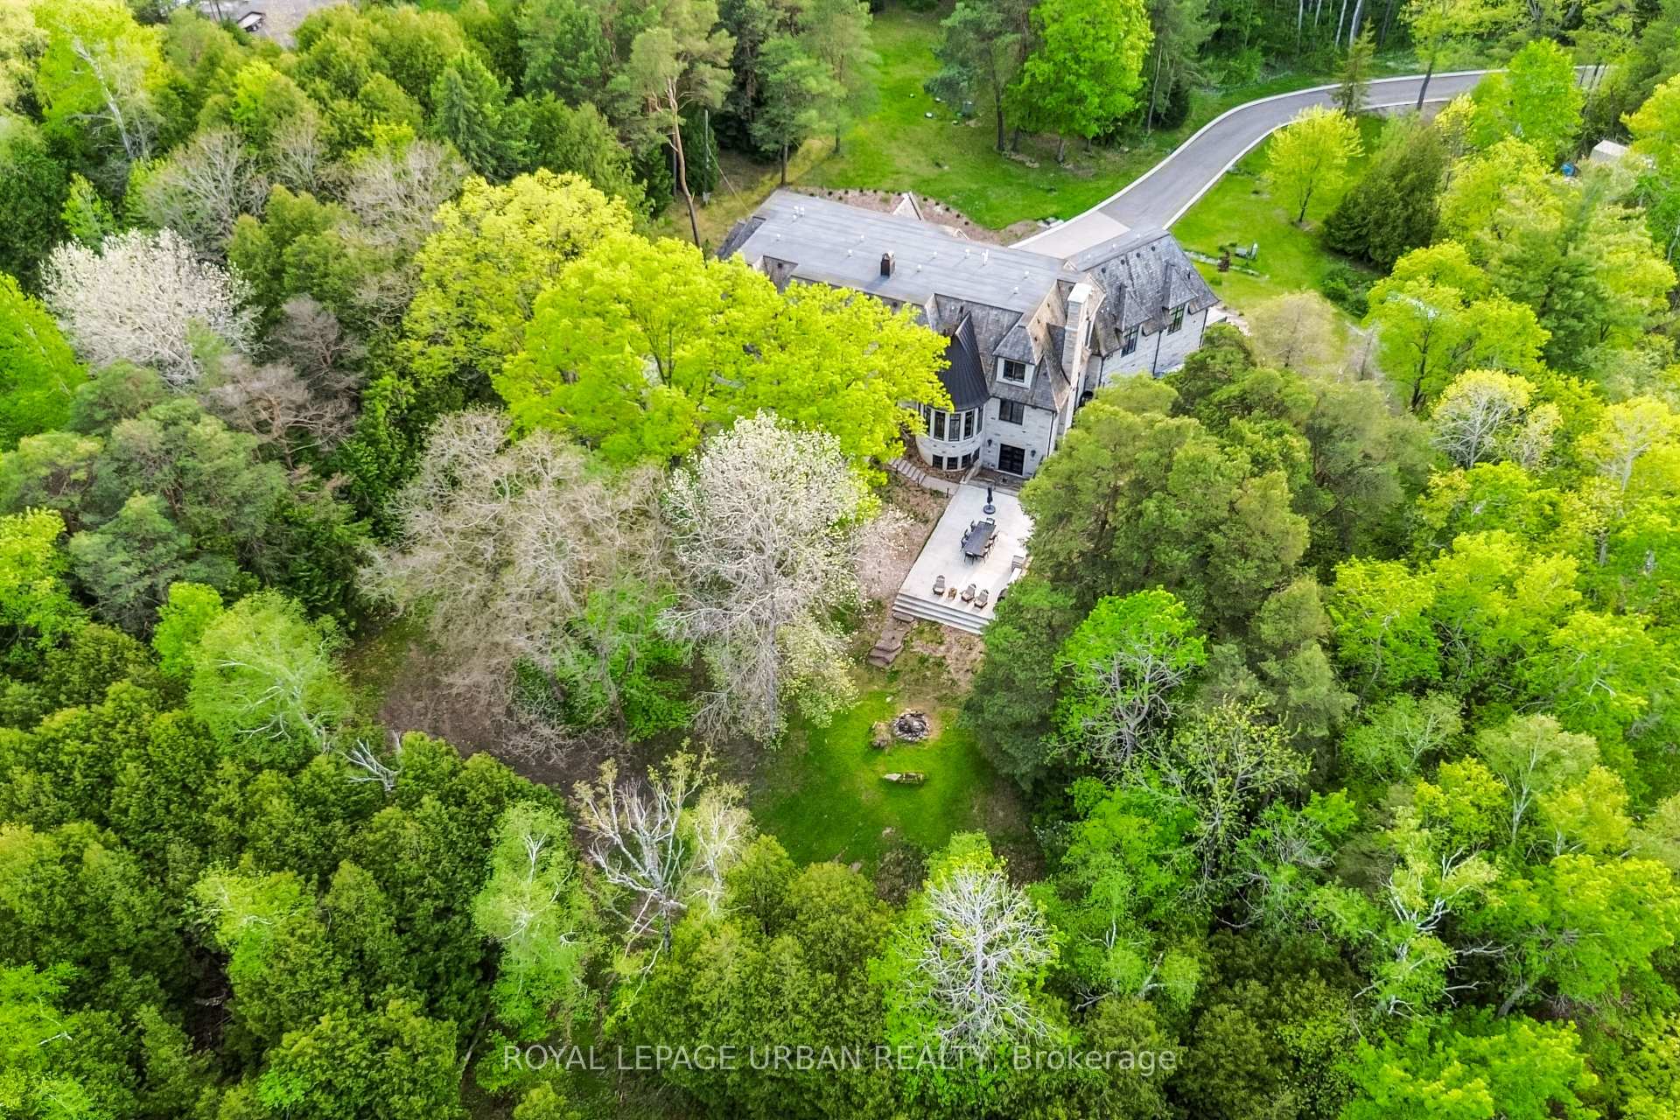
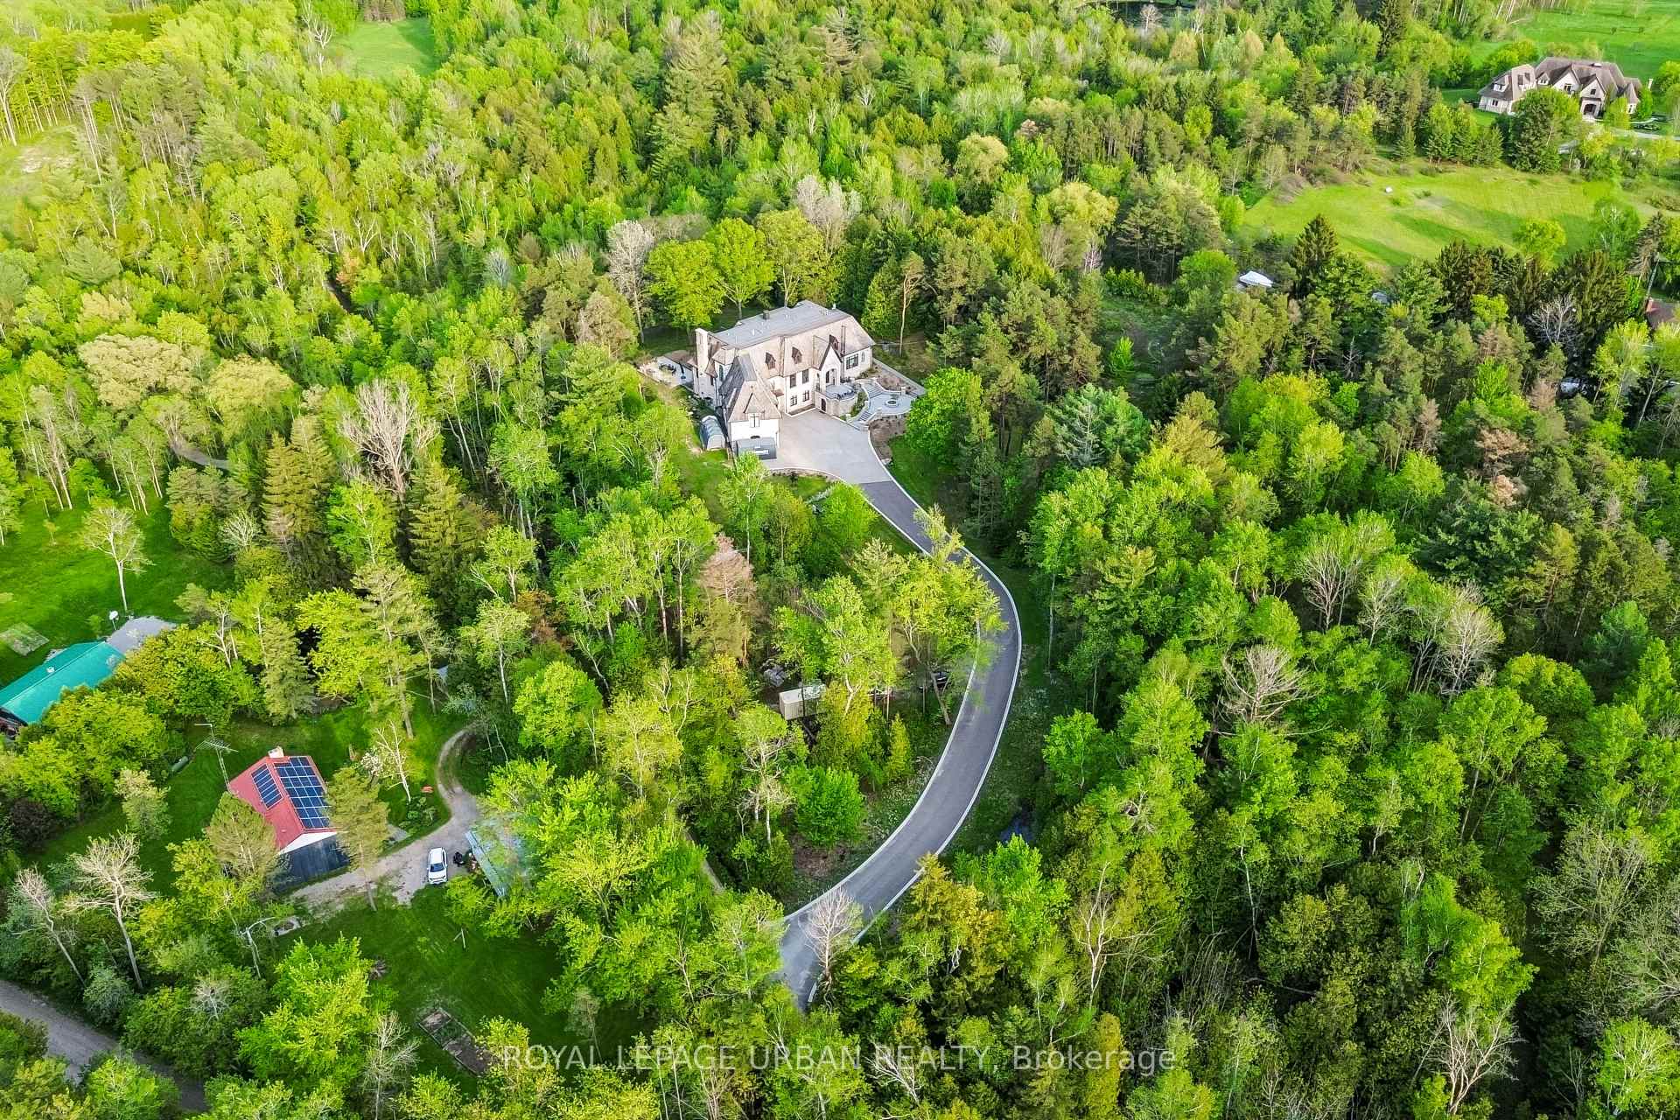
105 King Hills Lane
King (Rural King), ON L7B 1A3
- 6Bedrooms
- 7Bathrooms
- 3Garage
- 5000 +Sq Ft
- $26,094Tax
- 1,076×11,396 ftLot Size
 Estimated Value:$6,168,337See Free Estimate Report

Sale & Price History for 105 King Hills Lane, King, Rural King
| Start Date | End Date | Price | Event | MLS# |
|---|---|---|---|---|
| No listing history available | ||||
Real estate boards require you to or to see the full details of this property.
*Sold prices and complete sale & price history are regulated data. Under the Trust in Real Estate Services Act, 2002 (TRESA) and the rules of the Real Estate Council of Ontario (RECO), and pursuant to the Multiple Listing Service® rules of the Canadian Real Estate Association (CREA) and the Toronto Regional Real Estate Board (TRREB), this information may be shown only to registered users who have agreed to the applicable terms of use (a Virtual Office Website, or "VOW," arrangement). HOMEH Inc., Brokerage therefore provides it to signed-in members only. Creating an account is free and takes under a minute.
About 105 King Hills Lane, King, Rural King
Summarized Description
- Set on over 12 acres of countryside.
- Blends old-world craftsmanship with modern luxury.
- Features a Downsview chef's kitchen.
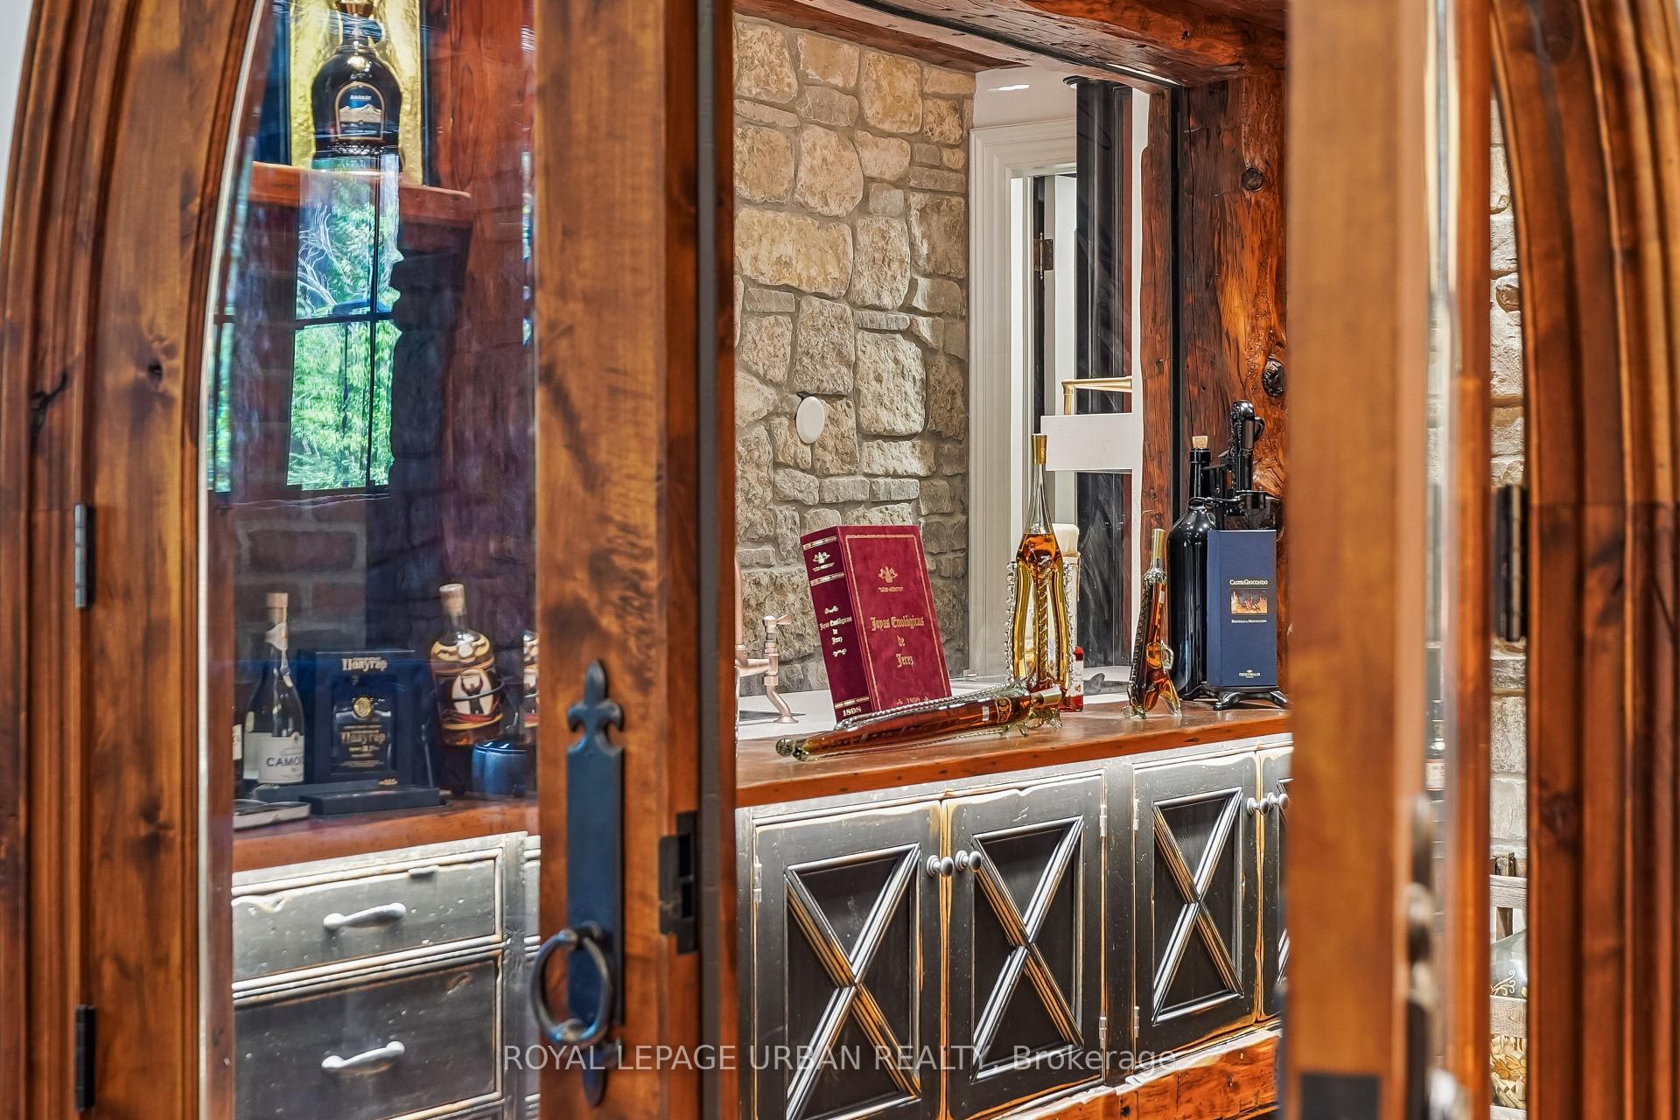
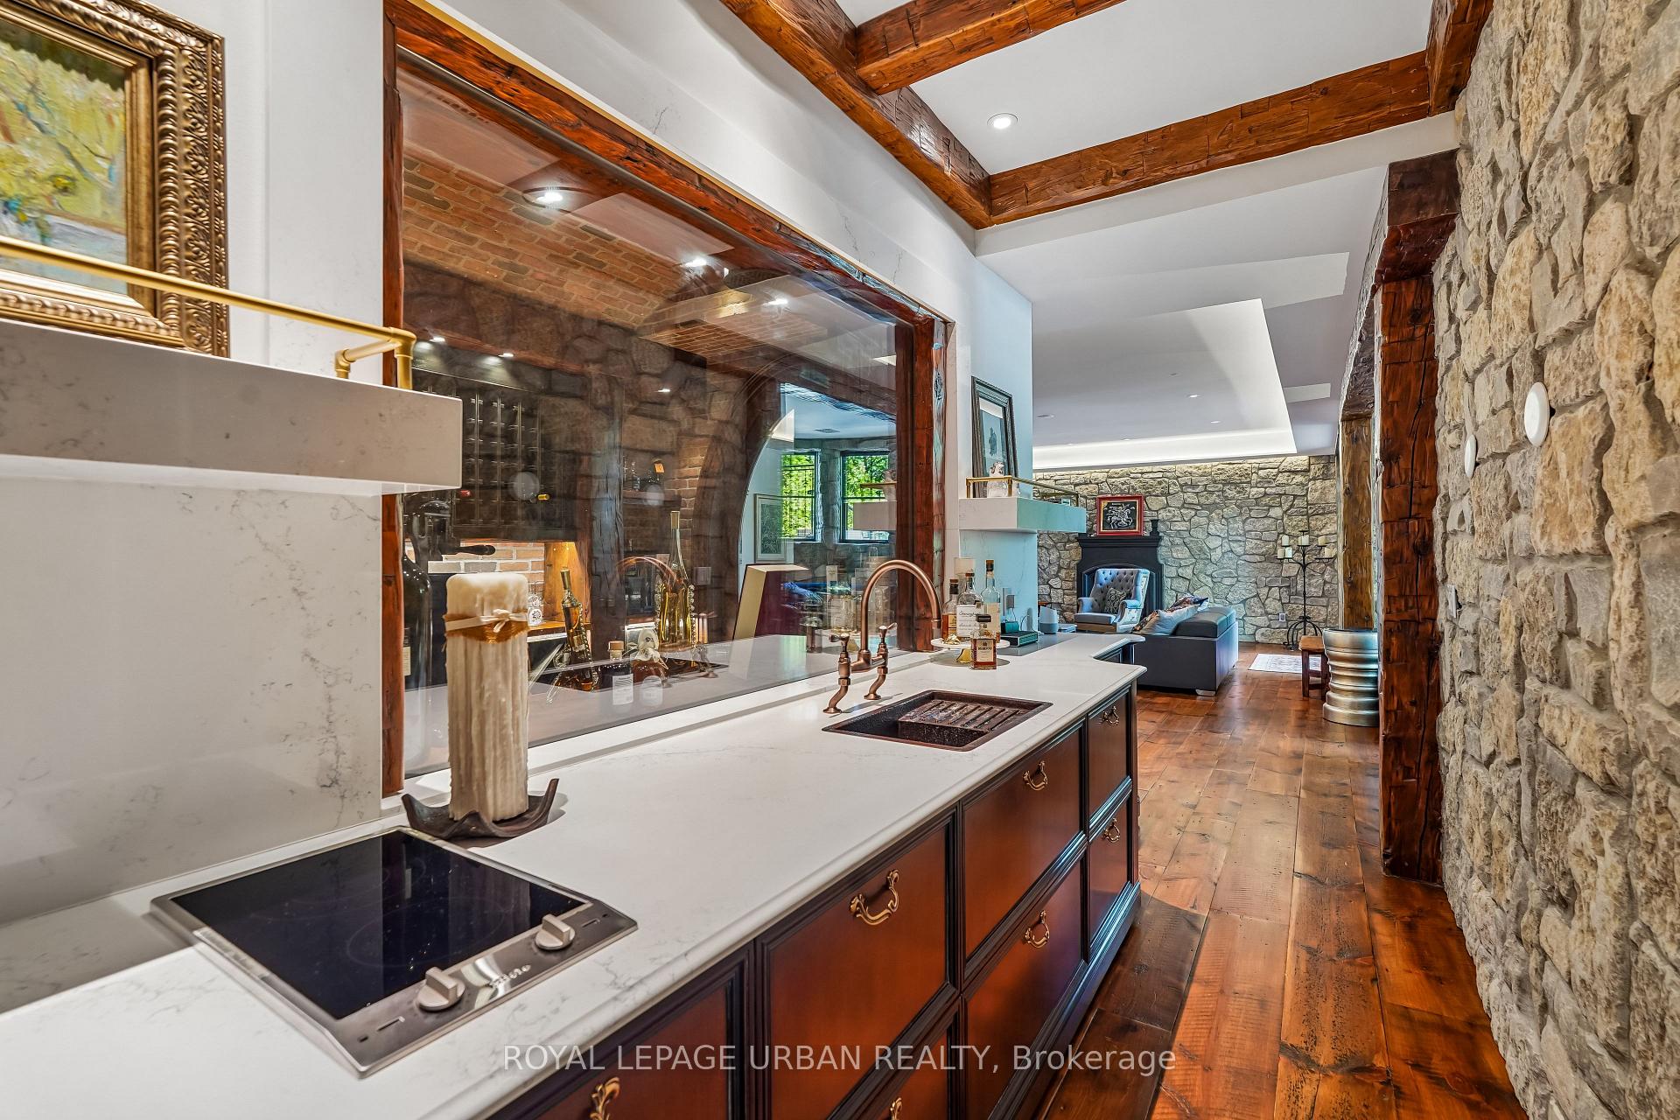
- Includes a wine cellar and tasting bar.
- Offers a spa-inspired ensuite and private suite.
- Resort-calibre amenities for entertainment and wellness.
- Exceptional quality and character throughout.
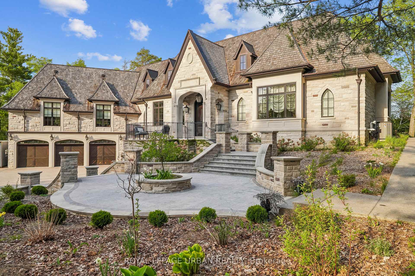
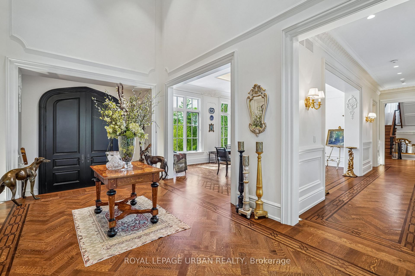
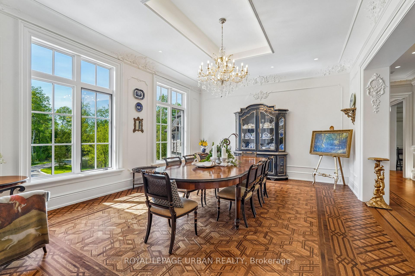
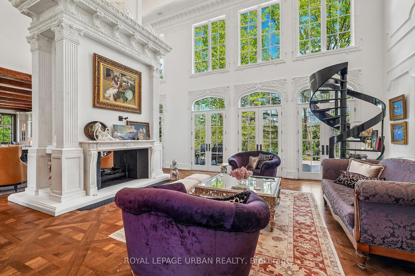
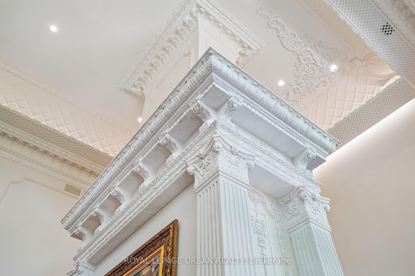
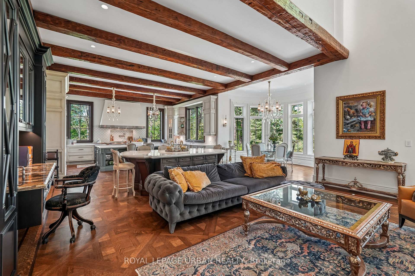
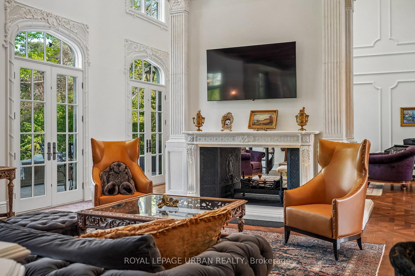
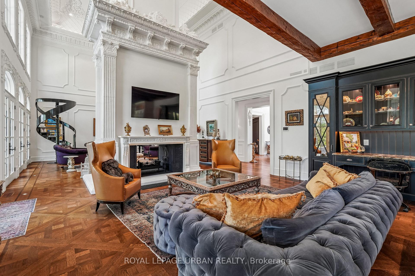
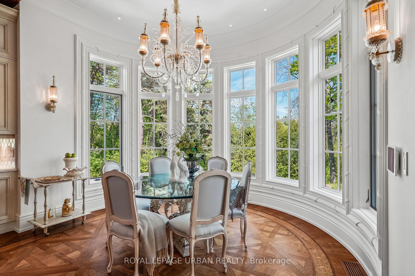
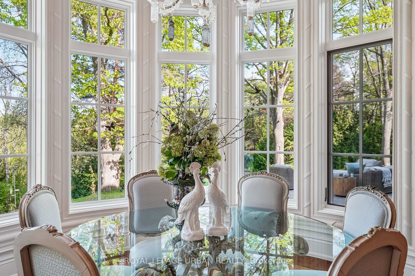
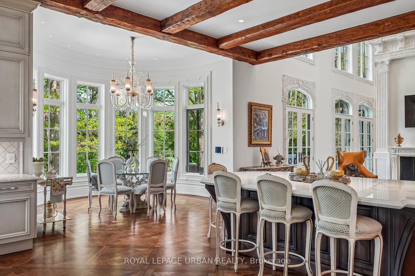
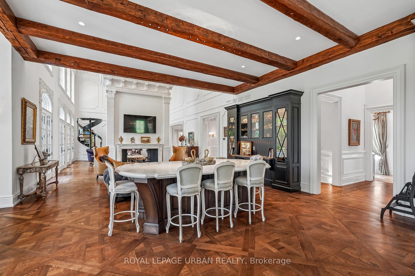
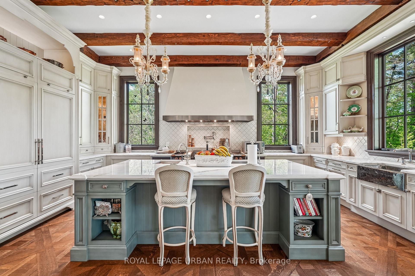
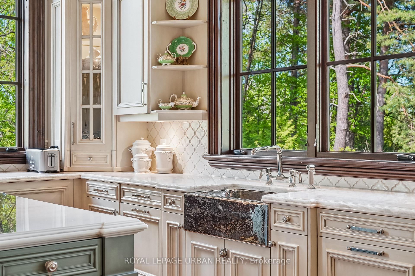
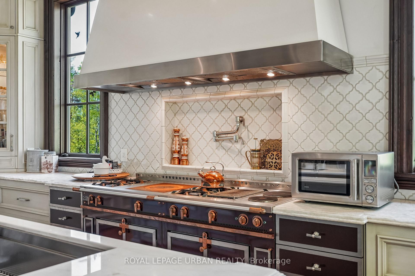
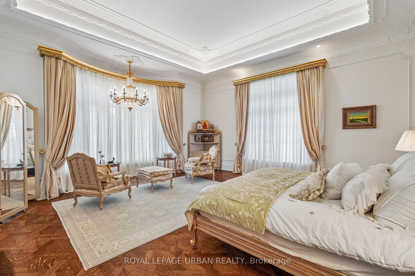
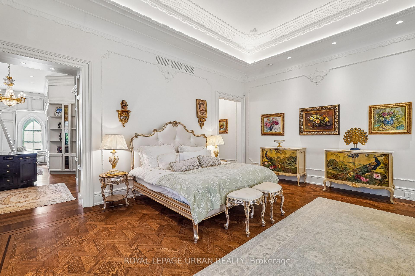
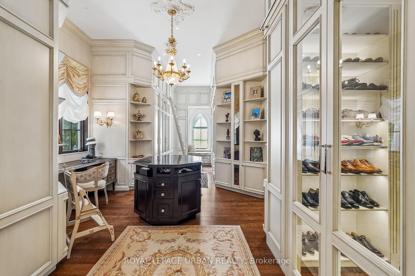
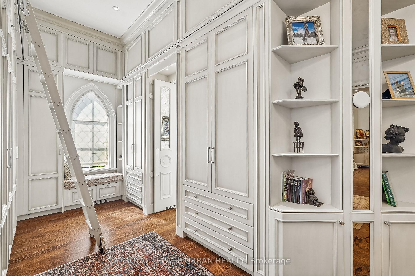
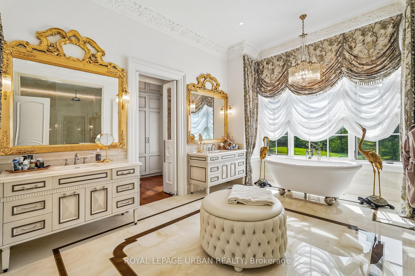
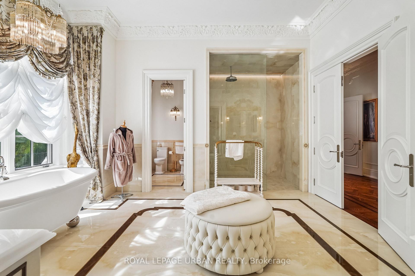
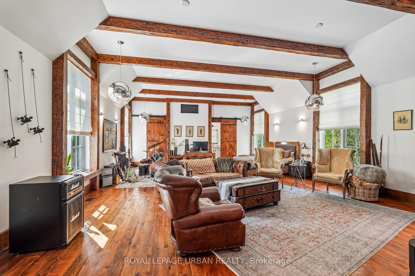
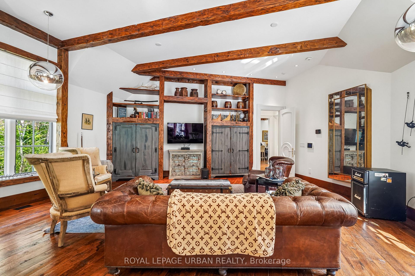
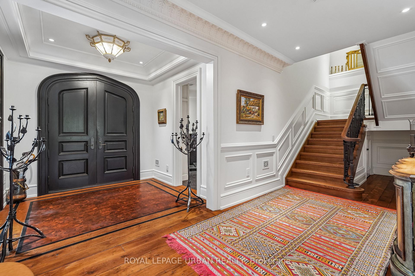
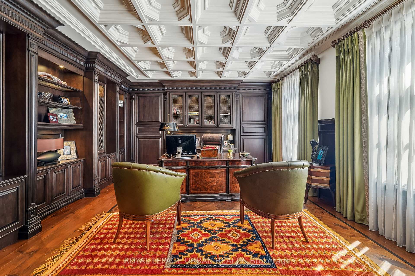
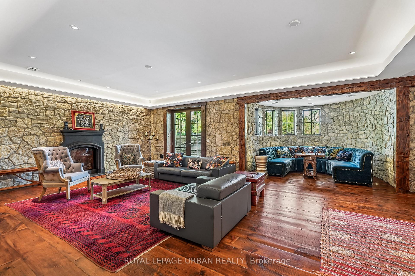
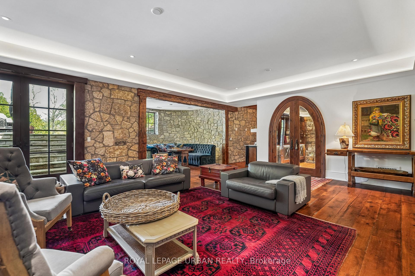
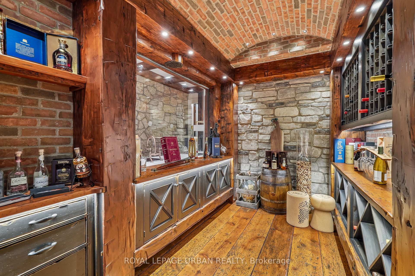
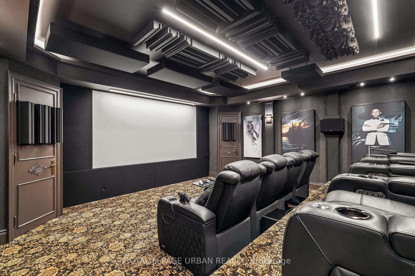
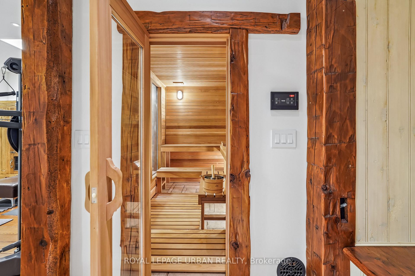
A privately commissioned European-inspired estate set on more than 12 acres of rolling countryside, forest, stream, and private trails in the heart of King. Offering over 11,000 sq. ft. of finished living space, this extraordinary residence blends old-world craftsmanship with modern luxury through reclaimed Ontario old-growth pine, natural stone architecture, cedar roofing, copper detailing, bespoke millwork, and custom Versailles-pattern oak flooring. Designed for both grand entertaining and everyday living, the home features a spectacular Downsview chef's kitchen anchored by a custom La Cornue Grand Palais range, dual islands, integrated Sub-Zero refrigeration, Murano glass lighting, and a dramatic curved breakfast conservatory. Formal principal rooms showcase soaring ceilings, intricate parquetry, and a remarkable Louis XVI-inspired marble fireplace rising approximately 14 feet. The private primary suite offers a dedicated gallery entrance, boutique dressing rooms, spa-inspired ensuite, and direct terrace access. Resort-calibre amenities include an executive library, theatre, wine cellar with tasting bar, entertaining lounge, wellness wing with sauna, fitness studio, guest accommodations, and integrated Leviton home automation. An estate of exceptional quality, character, and permanence that would be extraordinarily difficult to replicate today.
Key Facts & Features
Property Costs
- Annual Property Tax Amount
- $26,094
- Land Transfer Tax Fee
- $158,925
- Basement Type
- Finished with Walk-Out
Interior Features
- Interior Extras
- Water Softener, Water Purifier, Water Treatment, Sump Pump, Generator - Full, Central Vacuum
- View
- Clear
- Security Features
- Alarm System, Carbon Monoxide Detectors
- Fireplace/Stove
- Yes
- Elevator
- No
Exterior Features
- Exterior Extras
- Backs On Green Belt, Landscape Lighting, Patio, Landscaped, Privacy, Lighting
- Pool
- None
- Property Features
- Park, Place Of Worship, Ravine, School, Greenbelt/Conservation, River/Stream
Building
- Building Type
- Detached
- Building Style
- 2-Storey
- Approx Age
- 0-5
Construction
- Exterior Finish
- Stone
- Roof
- Shingles, Cedar
- Foundation Details
- Concrete
- Special Designation
- Unknown
Lot
- Lot Front
- 1076.00 ft
- Lot Depth
- 11396.00 ft
Exclusions
- Exclusions
- See Schedule C.
Parking & Garages
- Garage Type
- Built-In
- Garage Spaces
- 3
- Parking Spaces
- 22
- Total Garage And Parking Spaces
- 25
Heating & Cooling
- Heat Source
- Gas
- Heat Type
- Forced Air
- Air Conditioning
- Central Air
- Water
- Well
- Sewers
- Septic
- Bedrooms
- 6
- Washrooms
- 7
- Kitchens
- 2
- Family / bonus room
- Yes
Room sizes
- Foyer—Main level, Marble Floor, Closet
- Kitchen—Main level, Quartz Counter, B/I Appliances, Custom Backsplash
- Bedroom 5—Lower level, 4 Pc Ensuite, Closet
- Exercise Room—Lower level, 2 Pc Bath, Separate Shower, Sauna
- Family Room—Main level, Marble Fireplace, Window Floor to Ceiling, Combined w/Kitchen
- Bedroom 3—Second level, Hardwood Floor, 4 Pc Ensuite, Walk-In Closet(s)
- Bedroom 2—Main level, 4 Pc Ensuite, Walk-In Closet(s), Hardwood Floor
- Bedroom 4—Second level, Window, Hardwood Floor, Pot Lights
- Dining Room—Main level, Hardwood Floor, Coffered Ceiling(s), Window Floor to Ceiling
- Living Room—Main level, Marble Fireplace, Overlooks Backyard, Window Floor to Ceiling
- Primary Bedroom—Main level, 6 Pc Ensuite, W/O To Terrace, His and Hers Closets
- Recreation—Lower level, Walk-Out, B/I Bar, Hardwood Floor
Washrooms
- 2-piece
- 3-piece
- 4-piece
- 2-piece
- 6-piece
- Municipality
- King
- Neighbourhood
- Rural King
- Main cross streets
- Jane St & 17th Side Road
- Directions
- Jane St & 17th Side Road
- MLS® number
- N13752424
- Data source
- Toronto Regional Real Estate Board
- Listed on
- 2026-09-08
- Updated on
- 2026-09-08
- Days on market
- 38 days
- Possession type
- 30-59 days
- Co-op commission
- 2.5% + HST
- Seller
- Listed by
- ROYAL LEPAGE URBAN REALTY
Home Market Value
Current home valuation for 105 King Hills Lane, King, Rural King, King, ON. Listed for $6,898,000
HOMEH Estimate
$6,168,337
Estimated Sales Range
$3,701,002 - $8,635,672
HOMEH Estimate for 105 King Hills Lane, King, Rural King
Calculated with a real agent's CMA method — 45+ years of experience, codified. Not an AI guess.
For the owner
Is this your home? Track its value.
Get this home's HOMEH Estimate by email once a month, with how many homes are for sale around you.
Mortgage Payment Calculator
Compare up to 4 down payment scenarios
20% required for homes $1.5M or more
$1,379,600
| Scenario 1 | Scenario 2 | Scenario 3 | Scenario 4 | |
|---|---|---|---|---|
−Down payment | % $ | % $ | % $ | % $ |
+CMHC insurance | $0 | $0 | $0 | $0 |
=Total mortgage | $5,518,400 | $5,173,500 | $4,828,600 | $4,483,700 |
Amortization | ||||
Mortgage rate | % | % | % | % |
| Payment frequency | ||||
=Mortgage payment | $26,944monthly | $25,260monthly | $23,576monthly | $21,892monthly |
Land Transfer Tax
$158,925
$158,925
Around this home
Data provided by OpenStreetMap & Fraser Institute School Rankings
Ask HOMEH
New!Hi there!
👋Text or call (416) 301-9001
Recommended for you
Based on homes you've looked at.
No recommended properties found.
Nearby similar homes
No nearby properties found.
More real estate resources
Other homes nearby
Explore this area
Nearby neighbourhoods
No nearby listings available.