
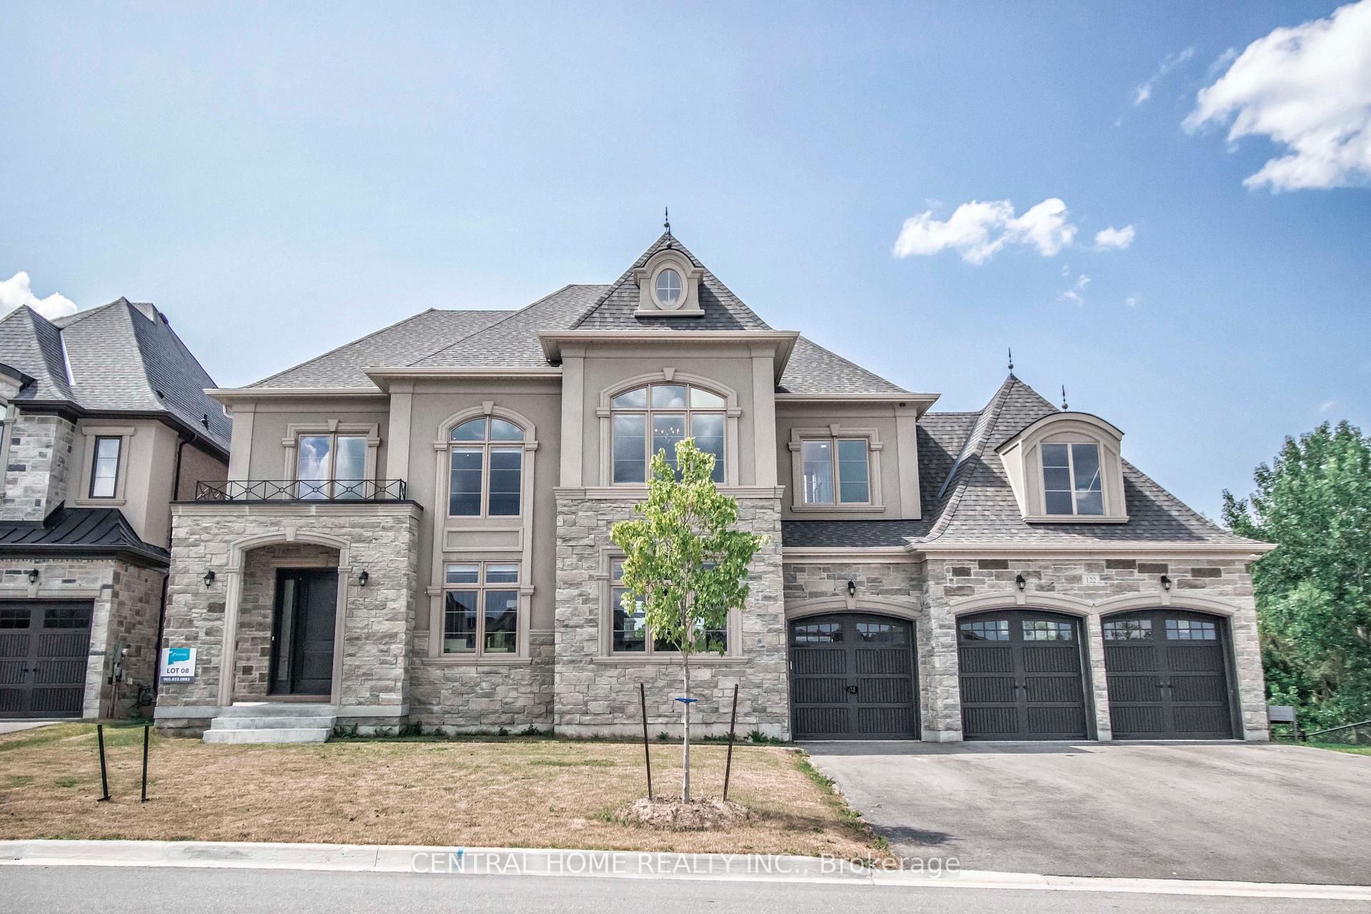
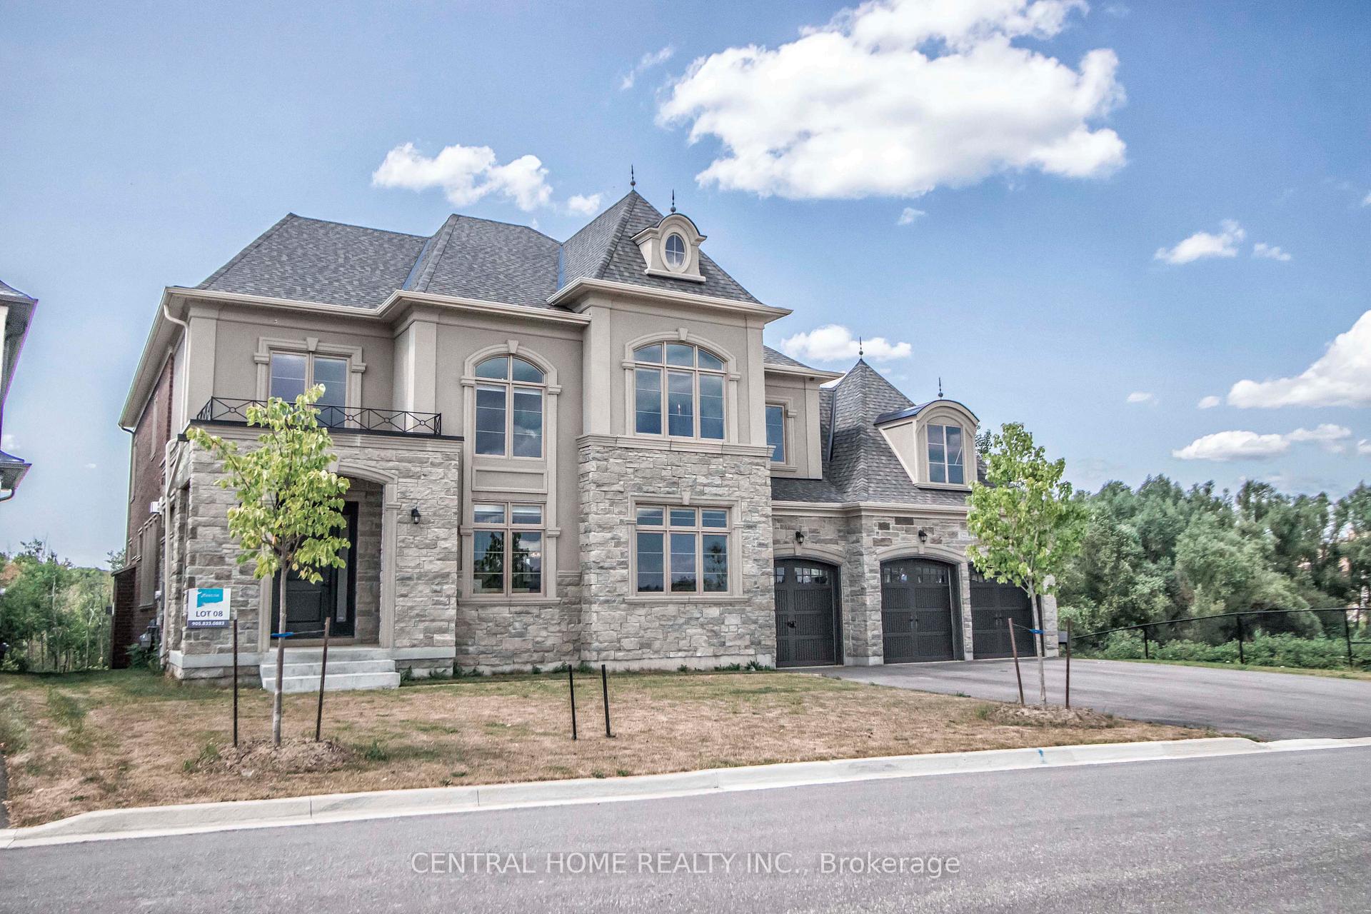
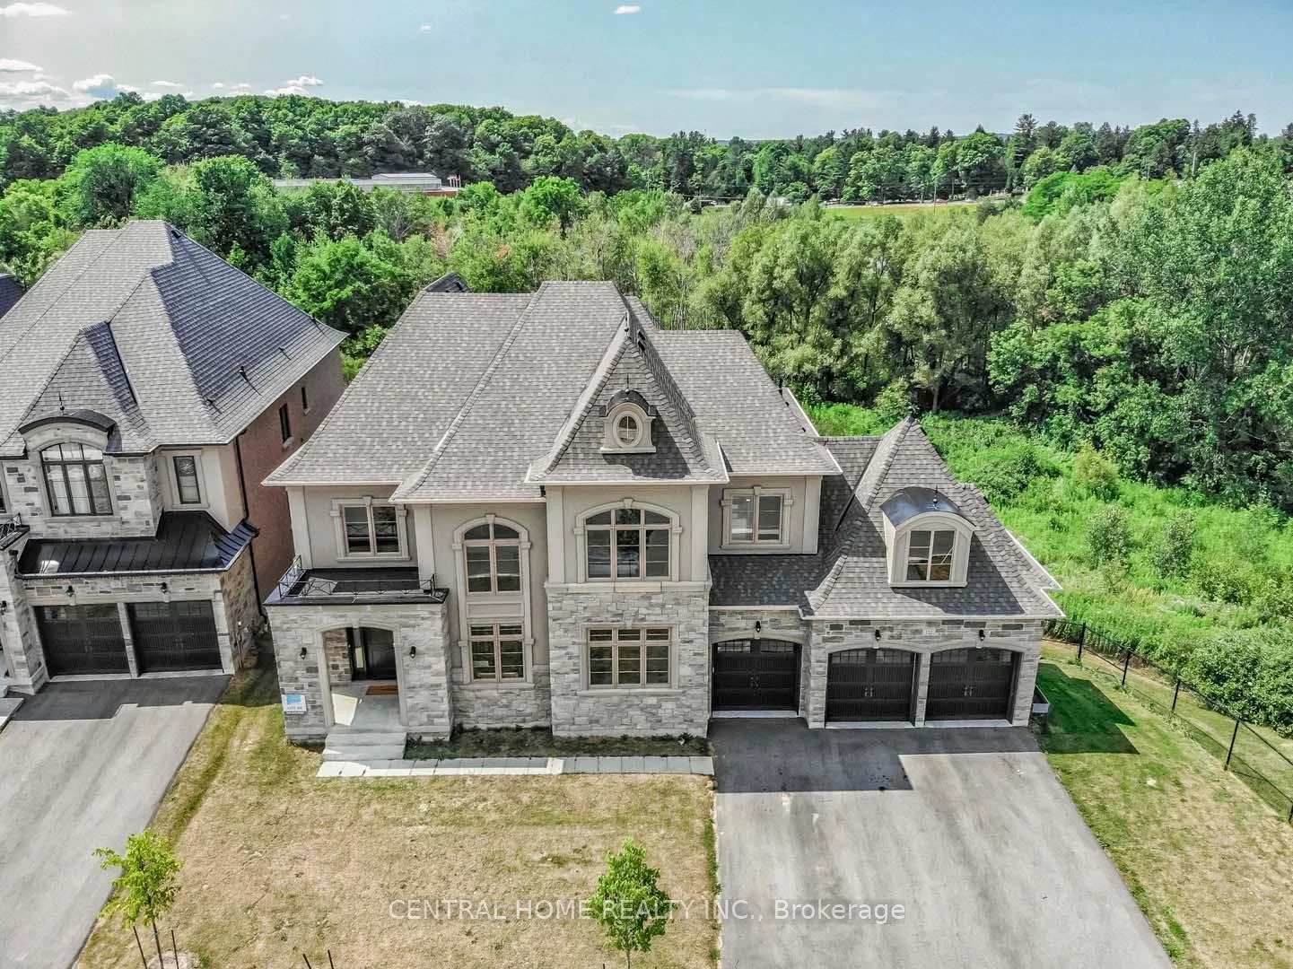
122 Burns Boulevard
King (King City), ON L7B 0M2
- 4+2Bedrooms
- 5Bathrooms
- 3Garage
- 3500–5000Sq Ft
- $12,621Tax
- 89×123 ftLot Size
 Estimated Value:$3,018,559See Free Estimate Report

Sale & Price History for 122 Burns Boulevard, King, King City
| Start Date | End Date | Price | Event | MLS# |
|---|---|---|---|---|
| No listing history available | ||||
Real estate boards require you to or to see the full details of this property.
*Sold prices and complete sale & price history are regulated data. Under the Trust in Real Estate Services Act, 2002 (TRESA) and the rules of the Real Estate Council of Ontario (RECO), and pursuant to the Multiple Listing Service® rules of the Canadian Real Estate Association (CREA) and the Toronto Regional Real Estate Board (TRREB), this information may be shown only to registered users who have agreed to the applicable terms of use (a Virtual Office Website, or "VOW," arrangement). HOMEH Inc., Brokerage therefore provides it to signed-in members only. Creating an account is free and takes under a minute.
About 122 Burns Boulevard, King, King City
Summarized Description
- Custom executive home on a premium ravine lot.
- Over 4000 sqft with luxurious finishes.
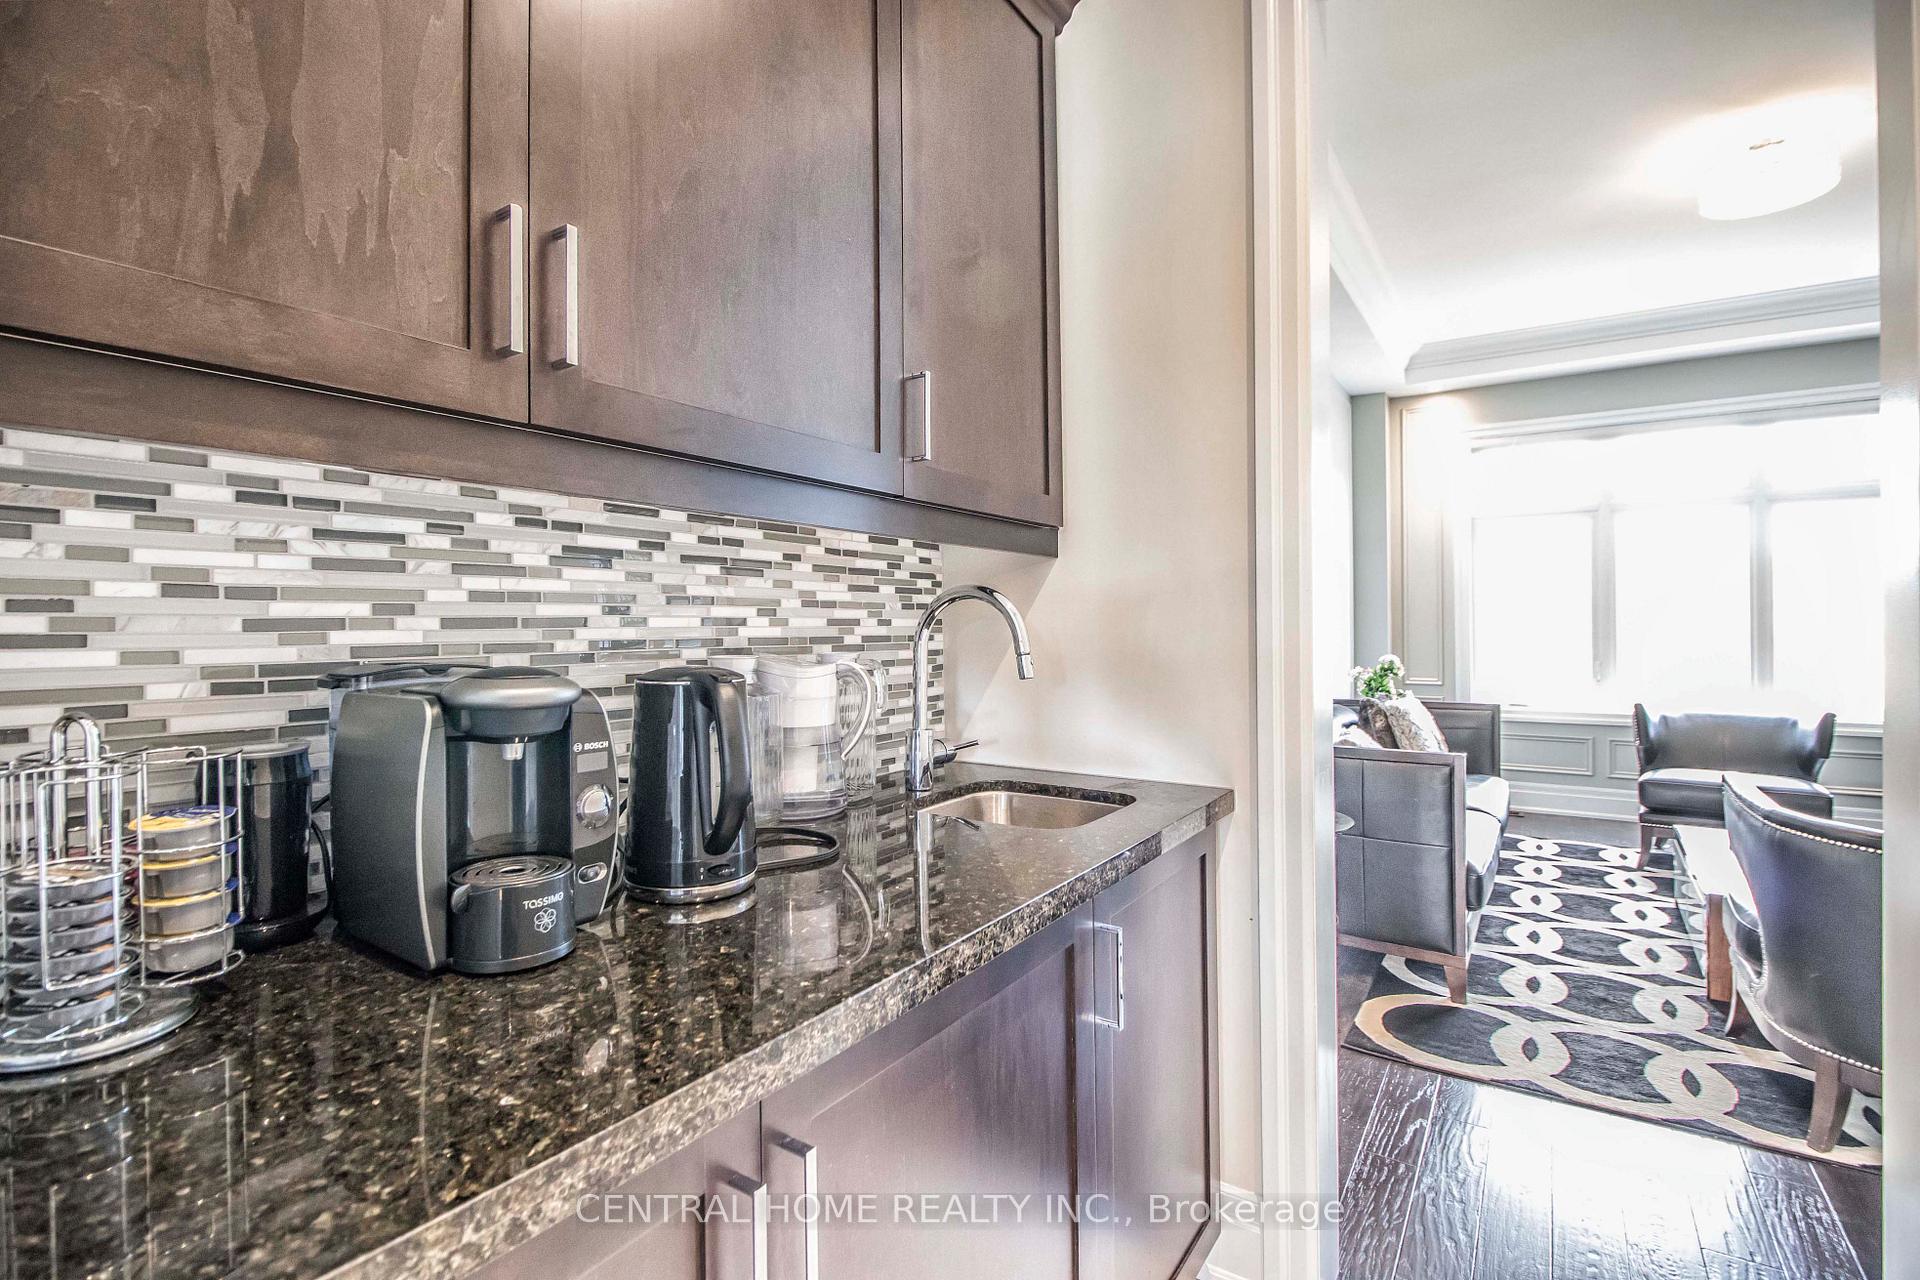
- Professionally finished walkout basement with wet bar.
- Panoramic views from the chef's kitchen.
- Four spacious bedrooms, each with ensuite bathrooms.
- Heated swim spa and landscaped backyard oasis.
- Conveniently located near shops and transportation.
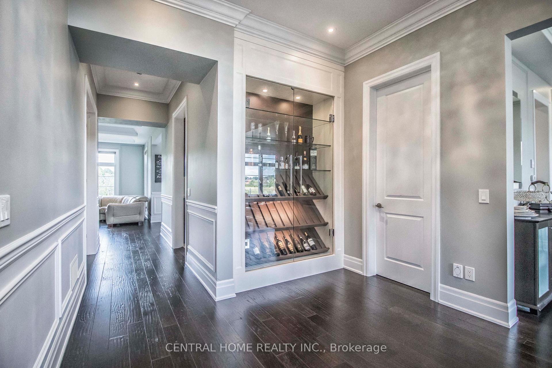
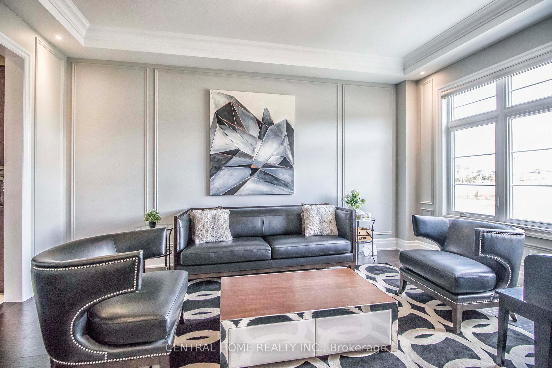
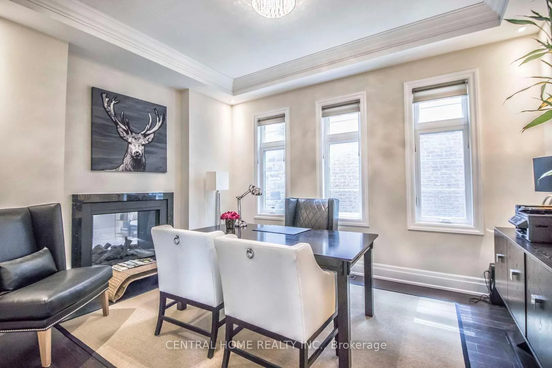
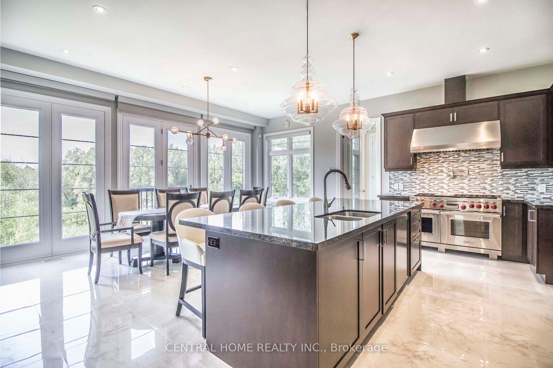
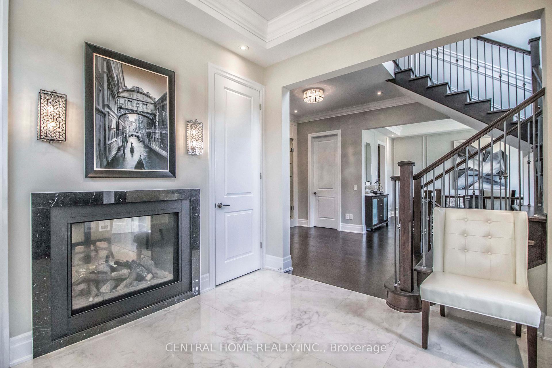
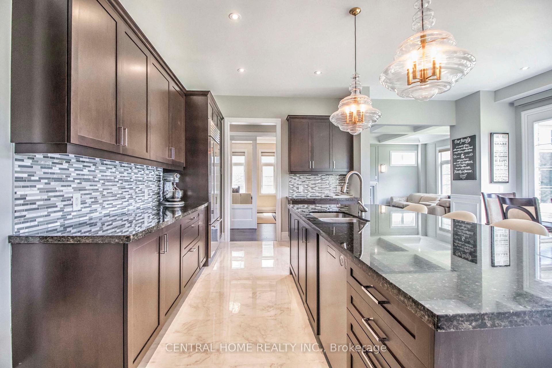
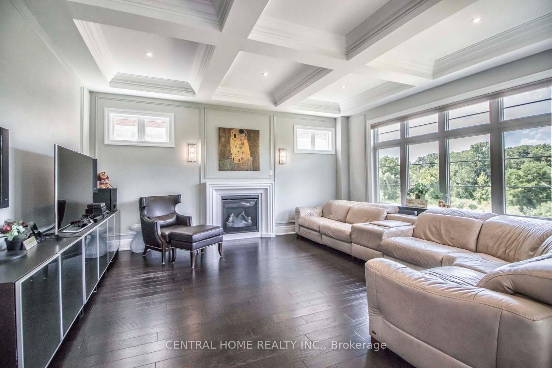
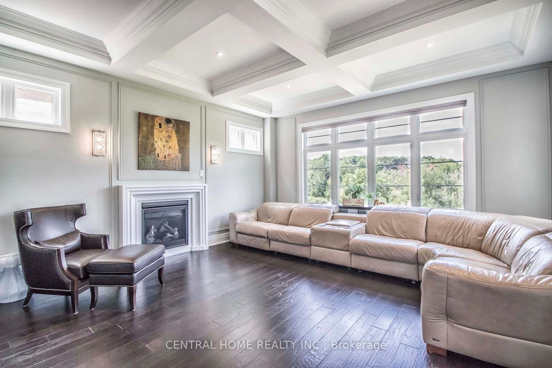
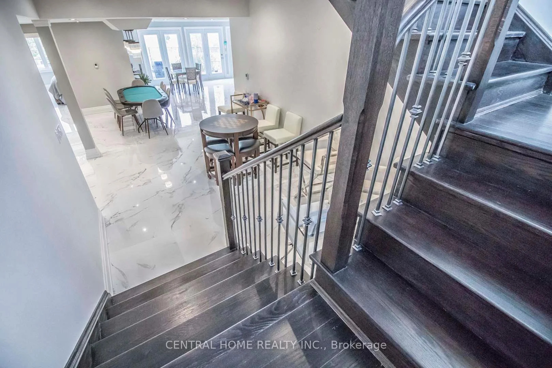
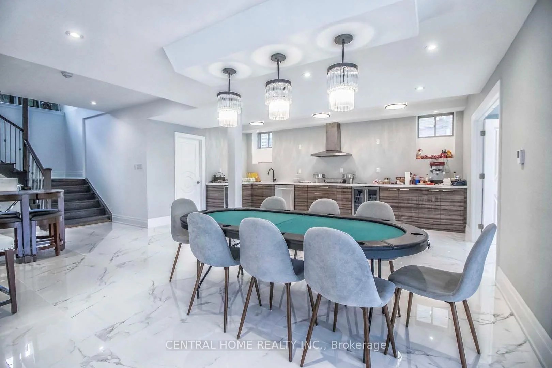
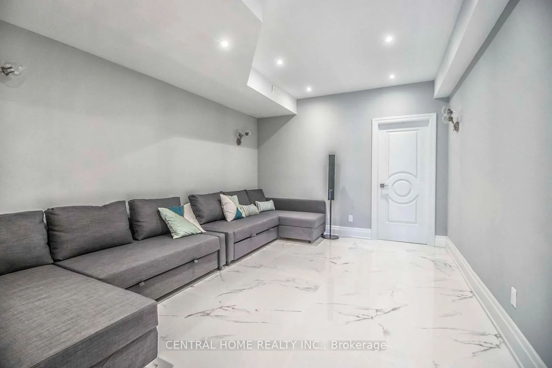
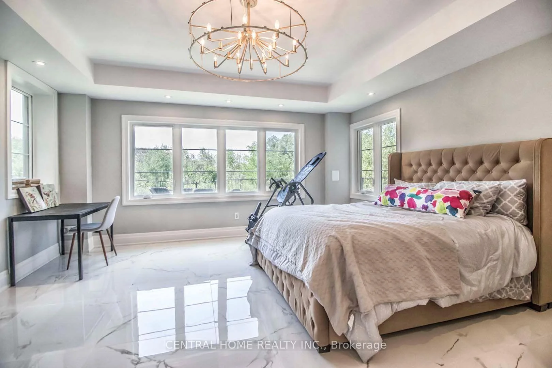
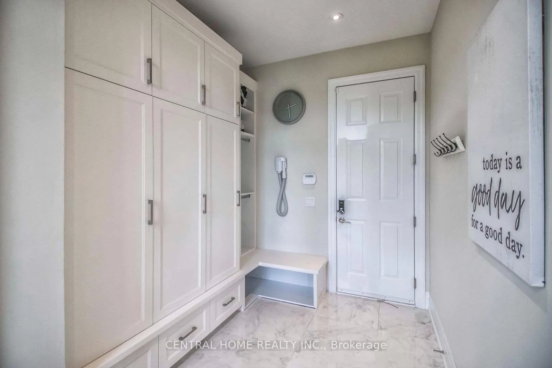
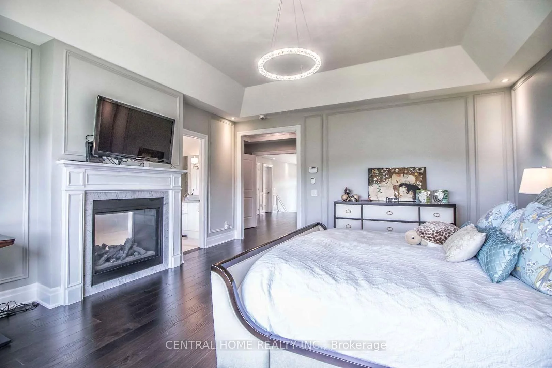
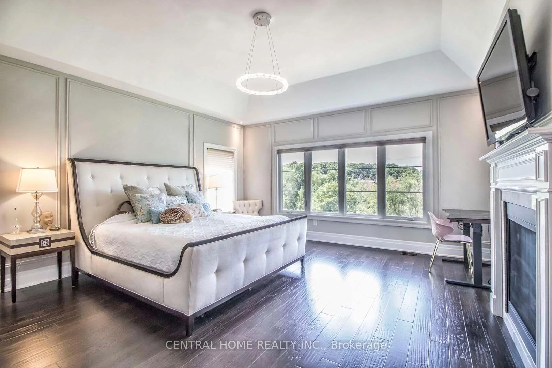
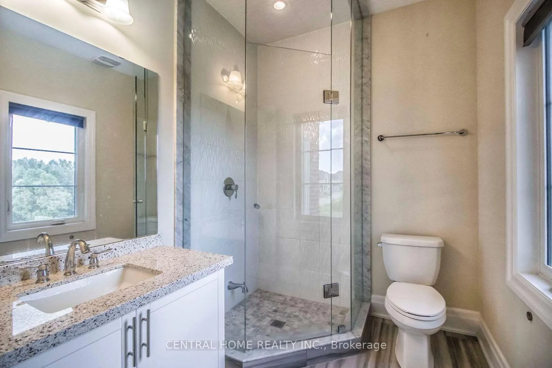
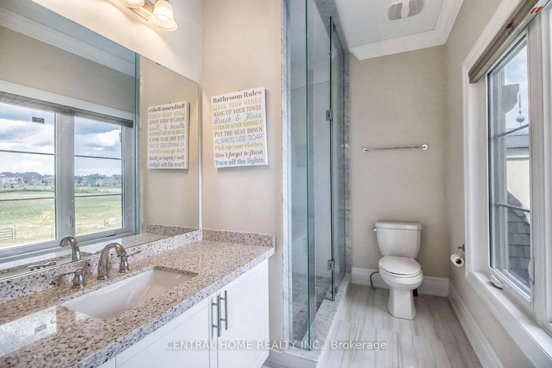
Nestled on a premium 88' wide ravine lot, this spectacular 3-car garage custom executive home offers over 4000 sqft of luxurious living with a professionally finished walkout basement overlooking a serene ravine. This beautifully crafted two-storey detached home delivers elegance and functionality in one of King City's most desirable communities. Step inside to a grand foyer with large porcelain tile flooring, soaring 10-foot ceilings on the main level, creating a bright and airy setting. Rich handscraped hardwood floors run throughout all principal living areas, hallways, and bedrooms, complemented by extensive molding, wainscoting, and refined millwork throughout the home. Designed for both entertaining and everyday living.The home features elegant formal living and dining areas along with a dramatic family room with waffle ceiling, double-sided fireplaces. The chef's kitchen showcases a large centre island, premium cabinetry, and panoramic ravine views, complete with Sub-Zero Wolf appliances, the spacious breakfast area overlooks the lush natural setting. Upstairs, enjoy 9 foot ceilings andfour spacious bedrooms, each with their own private ensuite bathroom wit heated floors and walkin closet. The luxurious primary retreat features a double-sided gas fireplace shared with thespa-like ensuite. A second-floor laundry room adds everyday practicality, with an additional laundry area located in the basement. The finished walkout basement extends the living spacewith large recreation area with a wet bar, multiple rooms and direct access to the gorgeous landscaped backyard oasis featuring a large elevated deck, and a heated swim spa tucked beneath the deck for year round relaxation. The large driveway with no sidewalk allows parking for upto six vehicles in addition to the 3-car garage. Located minutes from King City GO Station,Highway 400, boutique shops, fine dining, supermarkets, new Zancor Centre, scenic trails offering a balance of nature and lifestyle.
Key Facts & Features
Property Costs
- Annual Property Tax Amount
- $12,621
- Land Transfer Tax Fee
- $58,475
Rental Items
- Rental Equipment
- Hot Water Tank
- Basement Type
- Finished with Walk-Out
Interior Features
- Laundry Level
- Upper Level
- Interior Extras
- Auto Garage Door Remote, Carpet Free, Central Vacuum
- Fireplace/Stove
- Yes
- Fireplace Features
- Natural Gas
- Elevator
- No
Exterior Features
- Pool
- Other
- Property Features
- Wooded/Treed, Ravine
Building
- Building Type
- Detached
- Building Style
- 2-Storey
- Approx Age
- 6-15
Construction
- Exterior Finish
- Brick, Stone
- Roof
- Asphalt Shingle
- Foundation Details
- Poured Concrete
- Special Designation
- Unknown
Lot
- Lot Front
- 88.98 ft
- Lot Depth
- 123.00 ft
- Lot Shape
- Irregular
Inclusions
- Inclusions
- 48" Wolf Gas Stove, 48" Rangehood, Sub-Zero Fridge, Stainless Steel Dishwasher, Washer &Dryer. All Existing Light Fixtures & Window Coverings, Central Vacuum, Garage Door Openers.
Parking & Garages
- Garage Type
- Built-In
- Garage Spaces
- 3
- Parking Spaces
- 6
- Total Garage And Parking Spaces
- 9
Heating & Cooling
- Heat Source
- Gas
- Heat Type
- Forced Air
- Air Conditioning
- Central Air
- Water
- Municipal
- Sewers
- Sewer
- Bedrooms
- 4 + 2
- Washrooms
- 5
- Kitchens
- 1
- Family / bonus room
- Yes
Room sizes
- Family Room—Ground level, Hardwood Floor, Moulded Ceiling, Overlooks Ravine
- Primary Bedroom—Second level, Vaulted Ceiling(s), 5 Pc Ensuite, His and Hers Closets
- Bedroom—Basement level, Porcelain Floor, Walk-In Closet(s)
- Laundry—Second level, Porcelain Floor, Laundry Sink, Separate Room
- Breakfast—Ground level, Porcelain Floor, W/O To Deck, Overlooks Ravine
- Recreation—Basement level, Porcelain Floor, Wet Bar, Walk-Out
- Dining Room—Ground level, Hardwood Floor, Crown Moulding, Wainscoting
- Foyer—Ground level, Porcelain Floor, Gas Fireplace
- Bedroom 2—Second level, Hardwood Floor, 3 Pc Ensuite, Walk-In Closet(s)
- Bedroom 3—Second level, Hardwood Floor, 3 Pc Ensuite, Walk-In Closet(s)
- Living Room—Ground level, Hardwood Floor, French Doors, Gas Fireplace
- Bedroom 4—Second level, Hardwood Floor, 3 Pc Ensuite, Walk-In Closet(s)
- Bedroom—Basement level, Porcelain Floor, Closet
- Kitchen—Ground level, Centre Island, Granite Counters, Stainless Steel Appl
Washrooms
- 2-piece, Ground
- 3-piece, Second
- 5-piece, Second
- Municipality
- King
- Neighbourhood
- King City
- Main cross streets
- King Rd & Keele St
- Directions
- .
- MLS® number
- N13524276
- Data source
- Toronto Regional Real Estate Board
- Listed on
- 2026-07-04
- Updated on
- 2026-10-15
- Days on market
- 103 days
- Possession date
- 2026-12-31
- Possession type
- Flexible
- Co-op commission
- 2.5
- Seller
- Listed by
- CENTRAL HOME REALTY INC.
Home Market Value
Current home valuation for 122 Burns Boulevard, King, King City, King, ON. Listed for $2,880,000
HOMEH Estimate
$3,018,559
Estimated Sales Range
$2,384,662 - $3,652,456
HOMEH Estimate for 122 Burns Boulevard, King, King City
Calculated with a real agent's CMA method — 45+ years of experience, codified. Not an AI guess.
For the owner
Is this your home? Track its value.
Get this home's HOMEH Estimate by email once a month, with how many homes are for sale around you.
Mortgage Payment Calculator
Compare up to 4 down payment scenarios
20% required for homes $1.5M or more
$576,000
| Scenario 1 | Scenario 2 | Scenario 3 | Scenario 4 | |
|---|---|---|---|---|
−Down payment | % $ | % $ | % $ | % $ |
+CMHC insurance | $0 | $0 | $0 | $0 |
=Total mortgage | $2,304,000 | $2,160,000 | $2,016,000 | $1,872,000 |
Amortization | ||||
Mortgage rate | % | % | % | % |
| Payment frequency | ||||
=Mortgage payment | $11,249monthly | $10,546monthly | $9,843monthly | $9,140monthly |
Land Transfer Tax
$58,475
$58,475
Around this home
Data provided by OpenStreetMap & Fraser Institute School Rankings
Ask HOMEH
New!Hi there!
👋Text or call (416) 301-9001
Recommended for you
Based on homes you've looked at.
No recommended properties found.
Nearby similar homes
No nearby properties found.
More real estate resources
Other homes nearby
Explore this area
Nearby neighbourhoods
No nearby listings available.