
1246 15th Side Road
King (Rural King), ON L7B 1K5
- 5+1Bedrooms
- 6Bathrooms
- 3Garage
- 3500–5000Sq Ft
- $13,596Tax
- 175×510 ftLot Size
 Estimated Value:$3,672,389See Free Estimate Report

Property not available for sale or for rent.
HOMEH One: full-service selling for a 1% listing fee. The buyer's agent commission is separate.
Free Home EvaluationHow Much Is My Home Worth?Homes for Sale NearbySale & Price History for 1246 15th Side Road, King, Rural King
Real estate boards require you to or to see the full details of this property.
*Sold prices and complete sale & price history are regulated data. Under the Trust in Real Estate Services Act, 2002 (TRESA) and the rules of the Real Estate Council of Ontario (RECO), and pursuant to the Multiple Listing Service® rules of the Canadian Real Estate Association (CREA) and the Toronto Regional Real Estate Board (TRREB), this information may be shown only to registered users who have agreed to the applicable terms of use (a Virtual Office Website, or "VOW," arrangement). HOMEH Inc., Brokerage therefore provides it to signed-in members only. Creating an account is free and takes under a minute.
About 1246 15th Side Road, King, Rural King
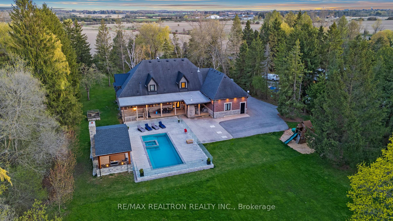
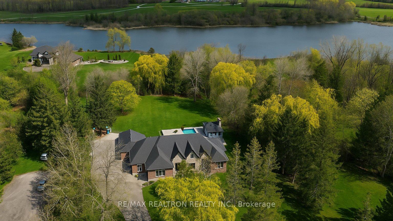
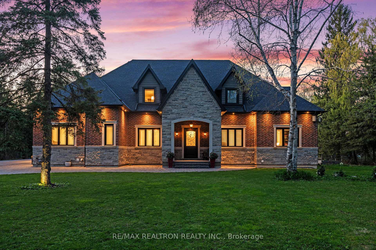
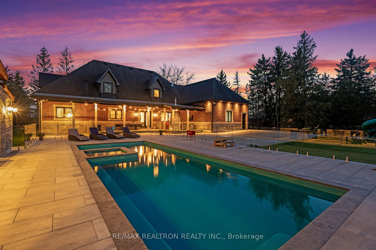
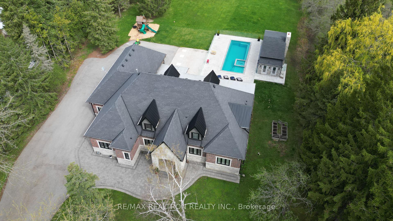
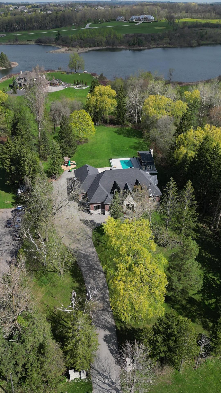
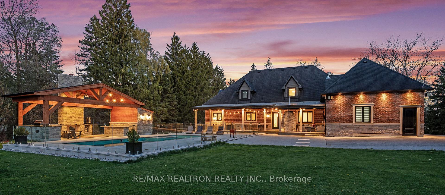
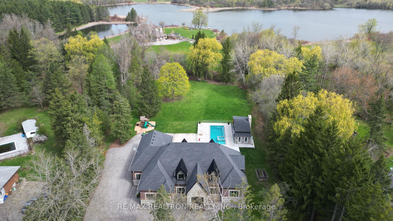
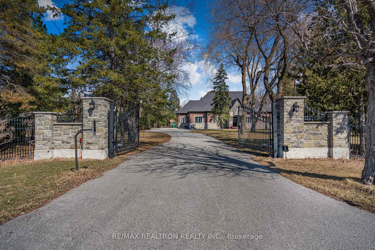
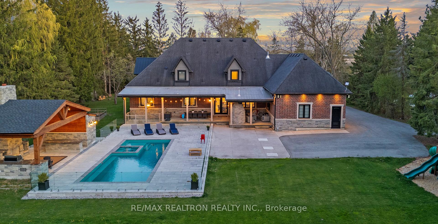
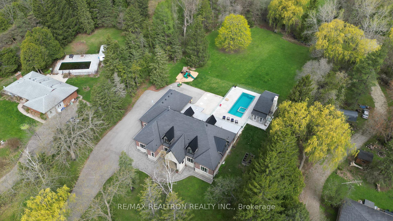
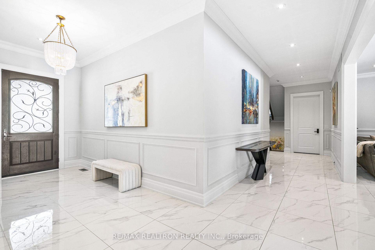
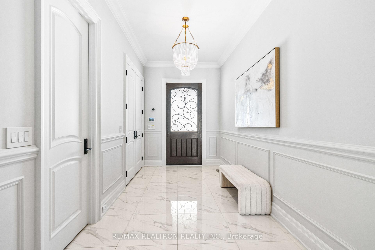
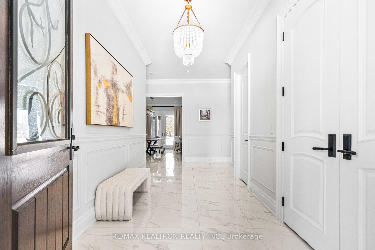
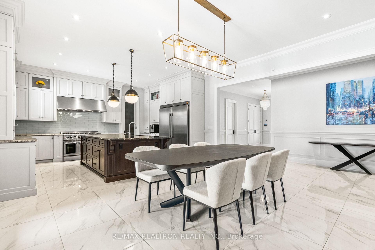
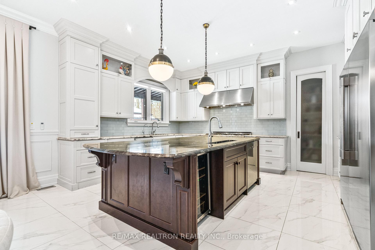
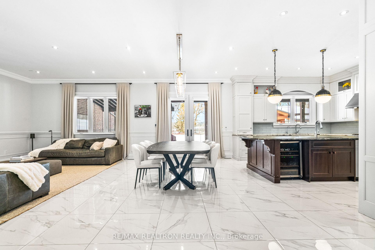
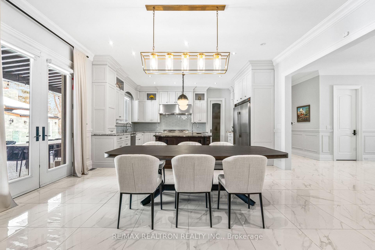
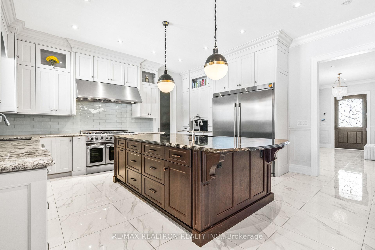
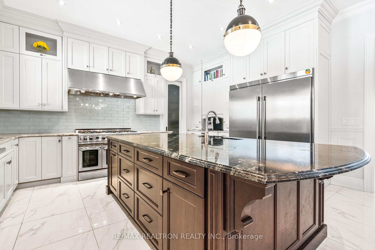
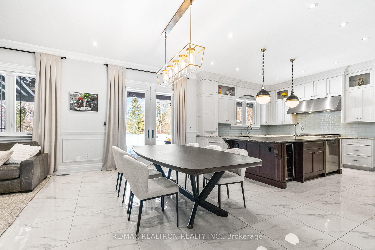
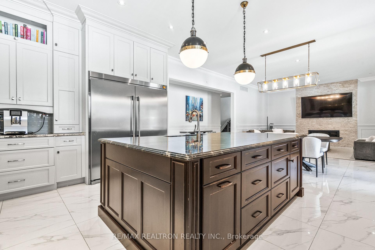
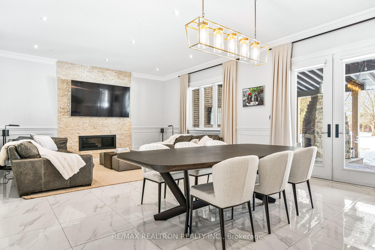
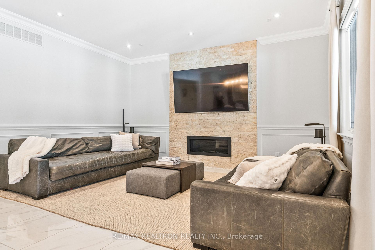
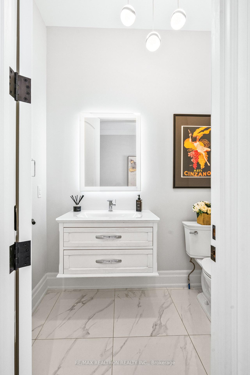
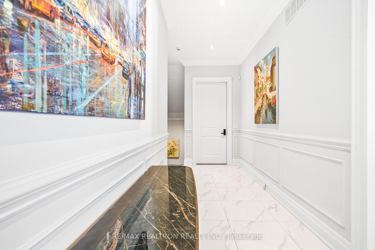
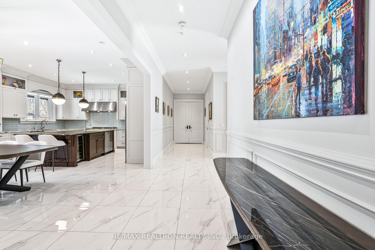
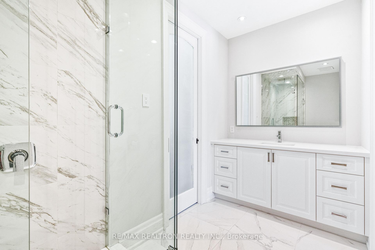
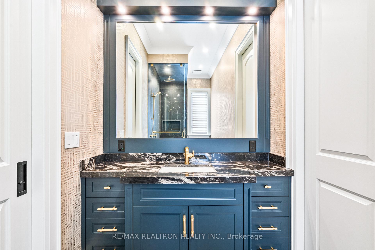
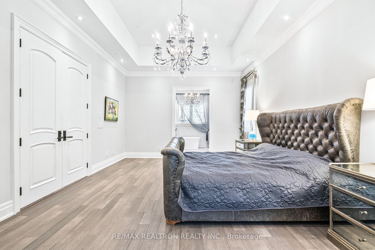
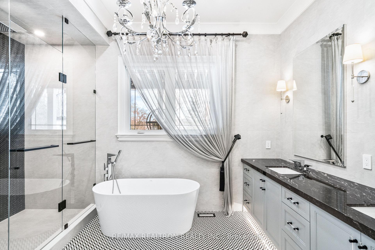
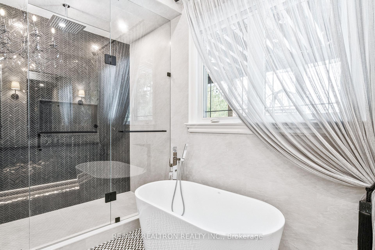
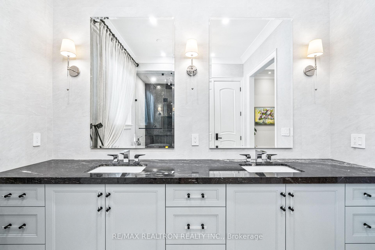
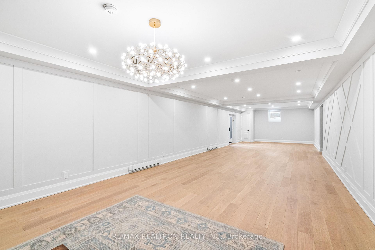
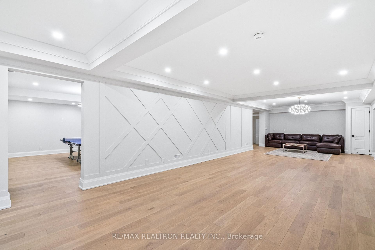
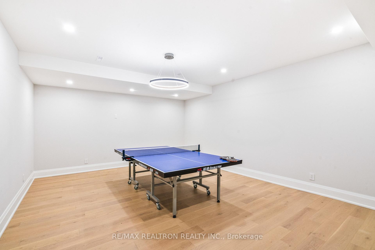
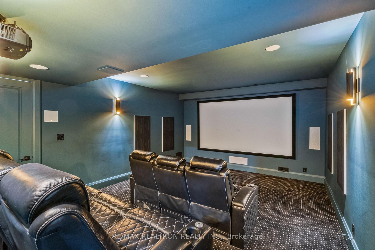
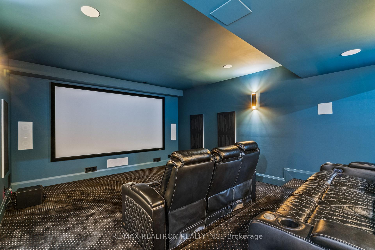
Welcome to your dream home! Luxurious Gated Bungaloft on Over 2 Acres in Prime King Township. Over 7400 SQ.FT. OF LUXURY LIVING (3650SQFT+3700SQFT). Nestled among majestic, mature trees, this custom-built bungaloft offers the perfect blend of modern elegance and natural tranquility. Designed for those who appreciate open-concept living, the home features 10 FT Ceilings thru-out main floor. As well as a gourmet chefs kitchen with a walk-in pantry and a spacious granite island, ideal for both casual meals and entertaining. Step outside to a breathtaking backyard oasis, where you can dine on a covered, heated veranda while soaking in the beauty of the professionally landscaped grounds. Take a refreshing dip in the saltwater heated inground pool/hot tub, unwind by the wood-burning fireplace, or cook under the stars in the cabana with a built-in BBQ. $$$ HUNDREDS OF THOUSANDS OF DOLLARS RECENTLY SPENT ON BACKYARD SWIMMING POOL + CABANA $$$. The primary bedroom retreat is a haven of relaxation, featuring a spa-like 5-piece bathroom with a freestanding tub, perfect for unwinding after a day spent enjoying nature. The finished lower level extends the living space with a walk-out recreation room, private home theatre, gym, games room, and a guest suite. Surrounded by nature yet located in prestigious King Township, this home is a rare find for those who seek luxury living with a deep connection to the outdoors. Close to COUNTRY DAY SCHOOL, ST.ANDREWS COLLEGE, ST.ANNES GIRL SCHOOL,VILA NOVA, Finest golf courses and Equestrian Facilities, Boutiques and 2-minute drive to a new township-wide $86 million Recreational center that is 124,000 square feet. 30 mins to Pearson Int'l Airport and all 400 series highways
Key Facts & Features
Property Costs
- Annual Property Tax Amount
- $13,596
- Land Transfer Tax Fee
- $86,450
- Basement Type
- Finished with Walk-Out, Finished
Interior Features
- Laundry Level
- Main Level
- Interior Extras
- Primary Bedroom - Main Floor
- Fireplace/Stove
- Yes
- Fireplace Features
- Family Room
- Elevator
- No
Exterior Features
- Exterior Extras
- Porch Enclosed, Patio, Security Gate, Hot Tub, Built-In-BBQ, Landscape Lighting, Privacy, Porch, Deck, Landscaped
- Pool
- Inground
- Property Features
- Fenced Yard, Wooded/Treed
- Other Structures
- Gazebo
Building
- Building Type
- Detached
- Building Style
- Bungaloft
Construction
- Exterior Finish
- Brick, Stone
- Roof
- Asphalt Rolled
- Foundation Details
- Concrete
- Special Designation
- Unknown
Lot
- Lot Front
- 175.00 ft
- Lot Depth
- 510.00 ft
- Lot Size
- 2
- Lot Shape
- Rectangular
- Lot Size Code
- 175.00 x 510.00 Feet (2.05 Acres)
Inclusions
- Inclusions
- Automatic Gate With Video Intercom Outdoor Security Cameras, 2 Automatic Garage Door Openers & Remotes All Electrical Light Fixtures. All Window Coverings & Automatic Blinds. All TV Mounts, All Stainless Steel Kitchen Appliances; Fridge, Gas Stove, Hood Fan, Dishwasher, Wine Fridge Washer & Dryer All Bathroom Mirrors & Fixtures Central Vacuum & Attachments Built in Closet Organizers 2nd Floor Wine Fridge Home Theatre Equipment (Projector, Screen, Built-on Speakers) & Seating Outdoor Lighting, Mounted Heater, TV Mount Under Covered Area, Outdoor Playground, Outdoor Wood Burning Fireplace, Outdoor Food Prep Area with Built-in BBQ
Parking & Garages
- Garage Type
- Attached
- Garage Spaces
- 3
- Parking Spaces
- 20
- Total Garage And Parking Spaces
- 23
Heating & Cooling
- Heat Source
- Gas
- Heat Type
- Forced Air
- Air Conditioning
- Central Air
- Water
- Well
- Sewers
- Septic
- Bedrooms
- 5 + 1
- Washrooms
- 6
- Kitchens
- 1
- Family / bonus room
- Yes
Room sizes
- Kitchen7.26 x 5.18Main level, Pantry, Stainless Steel Appl, Granite Counters
- Breakfast7.26 x 5.18Main level, W/O To Patio, Open Concept, Walk-Out
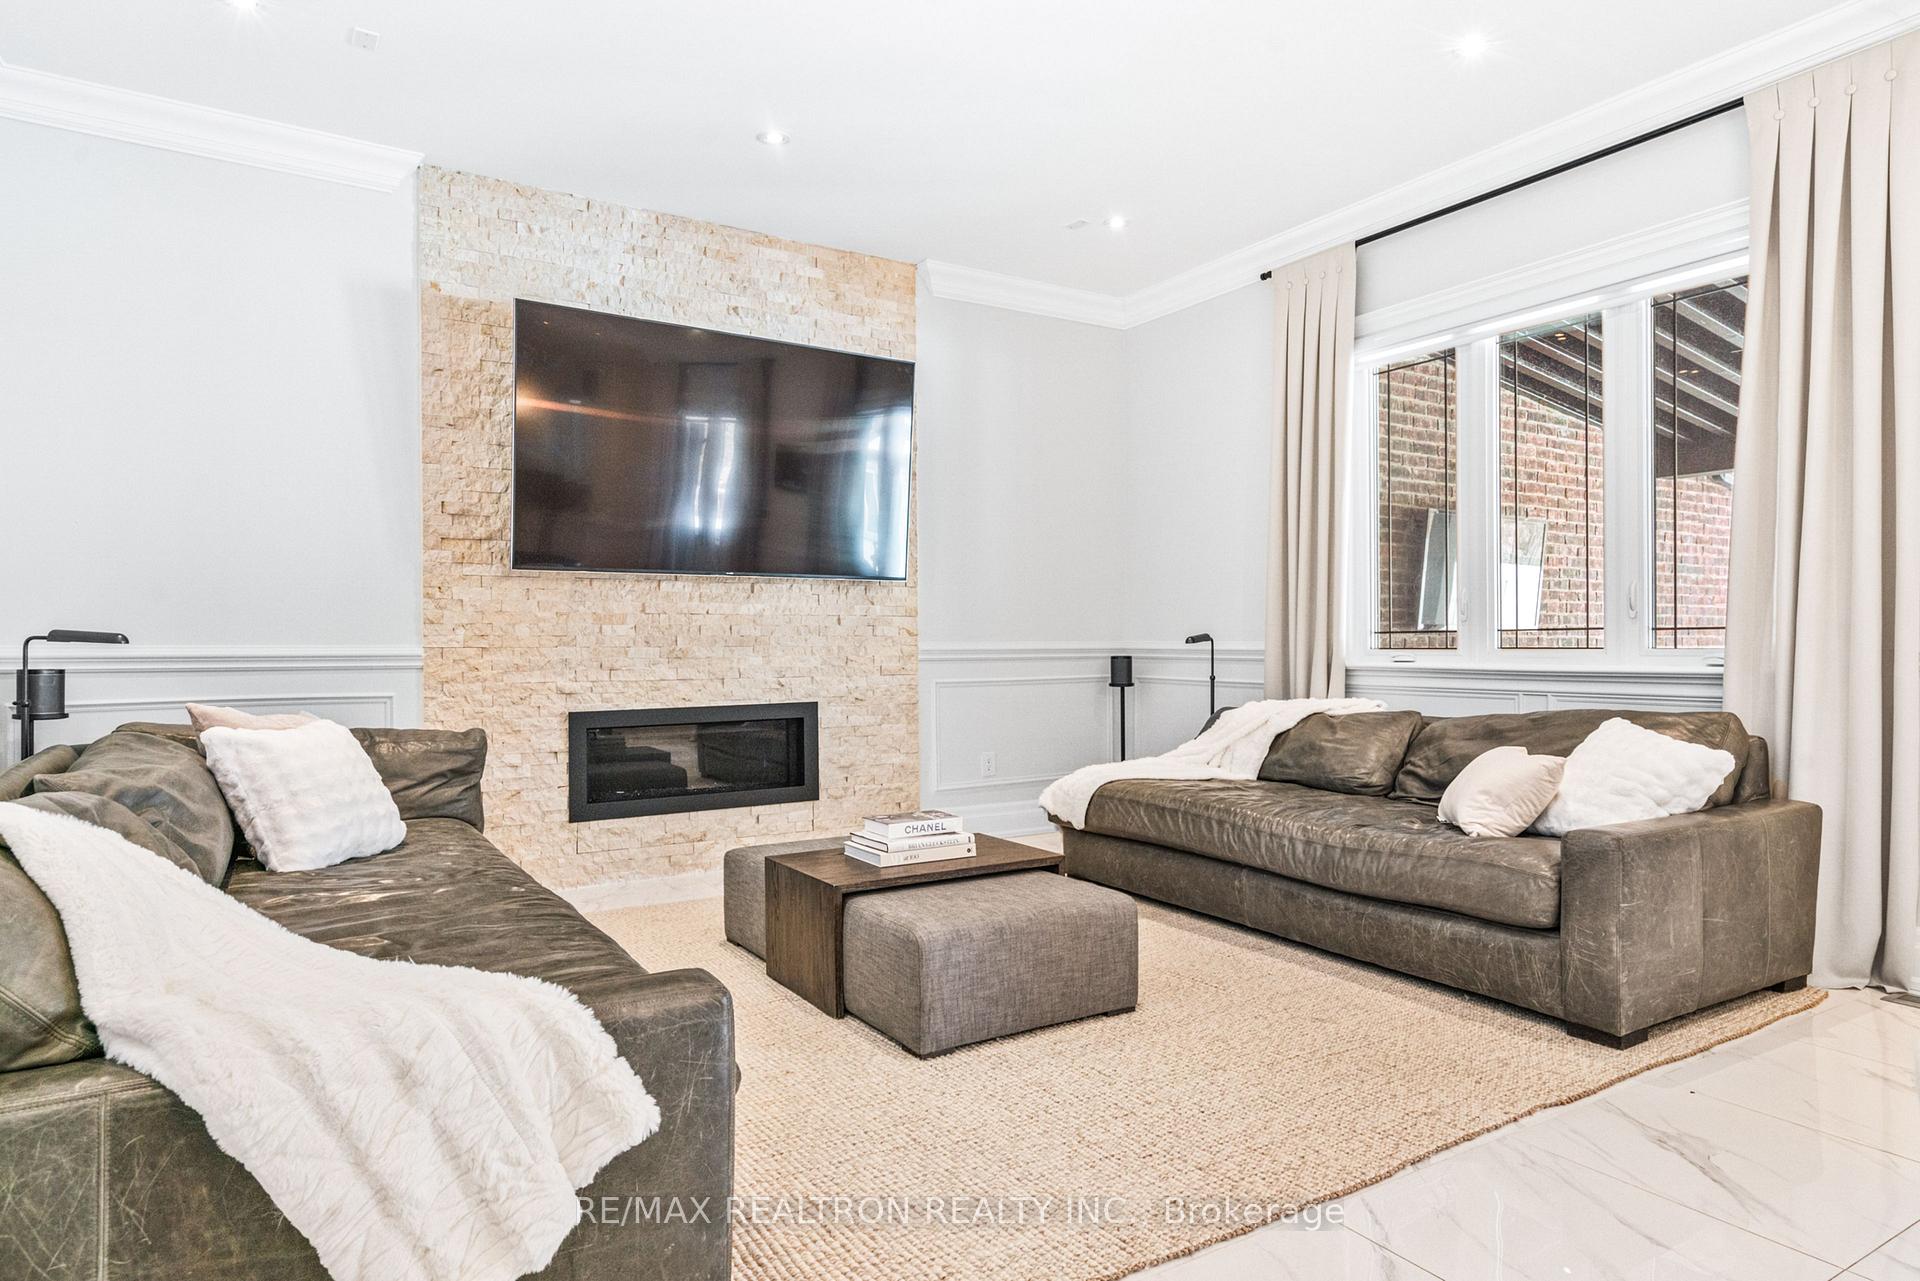
- Family Room5.17 x 3.94Main level, Overlooks Backyard, Large Window, Floor/Ceil Fireplace
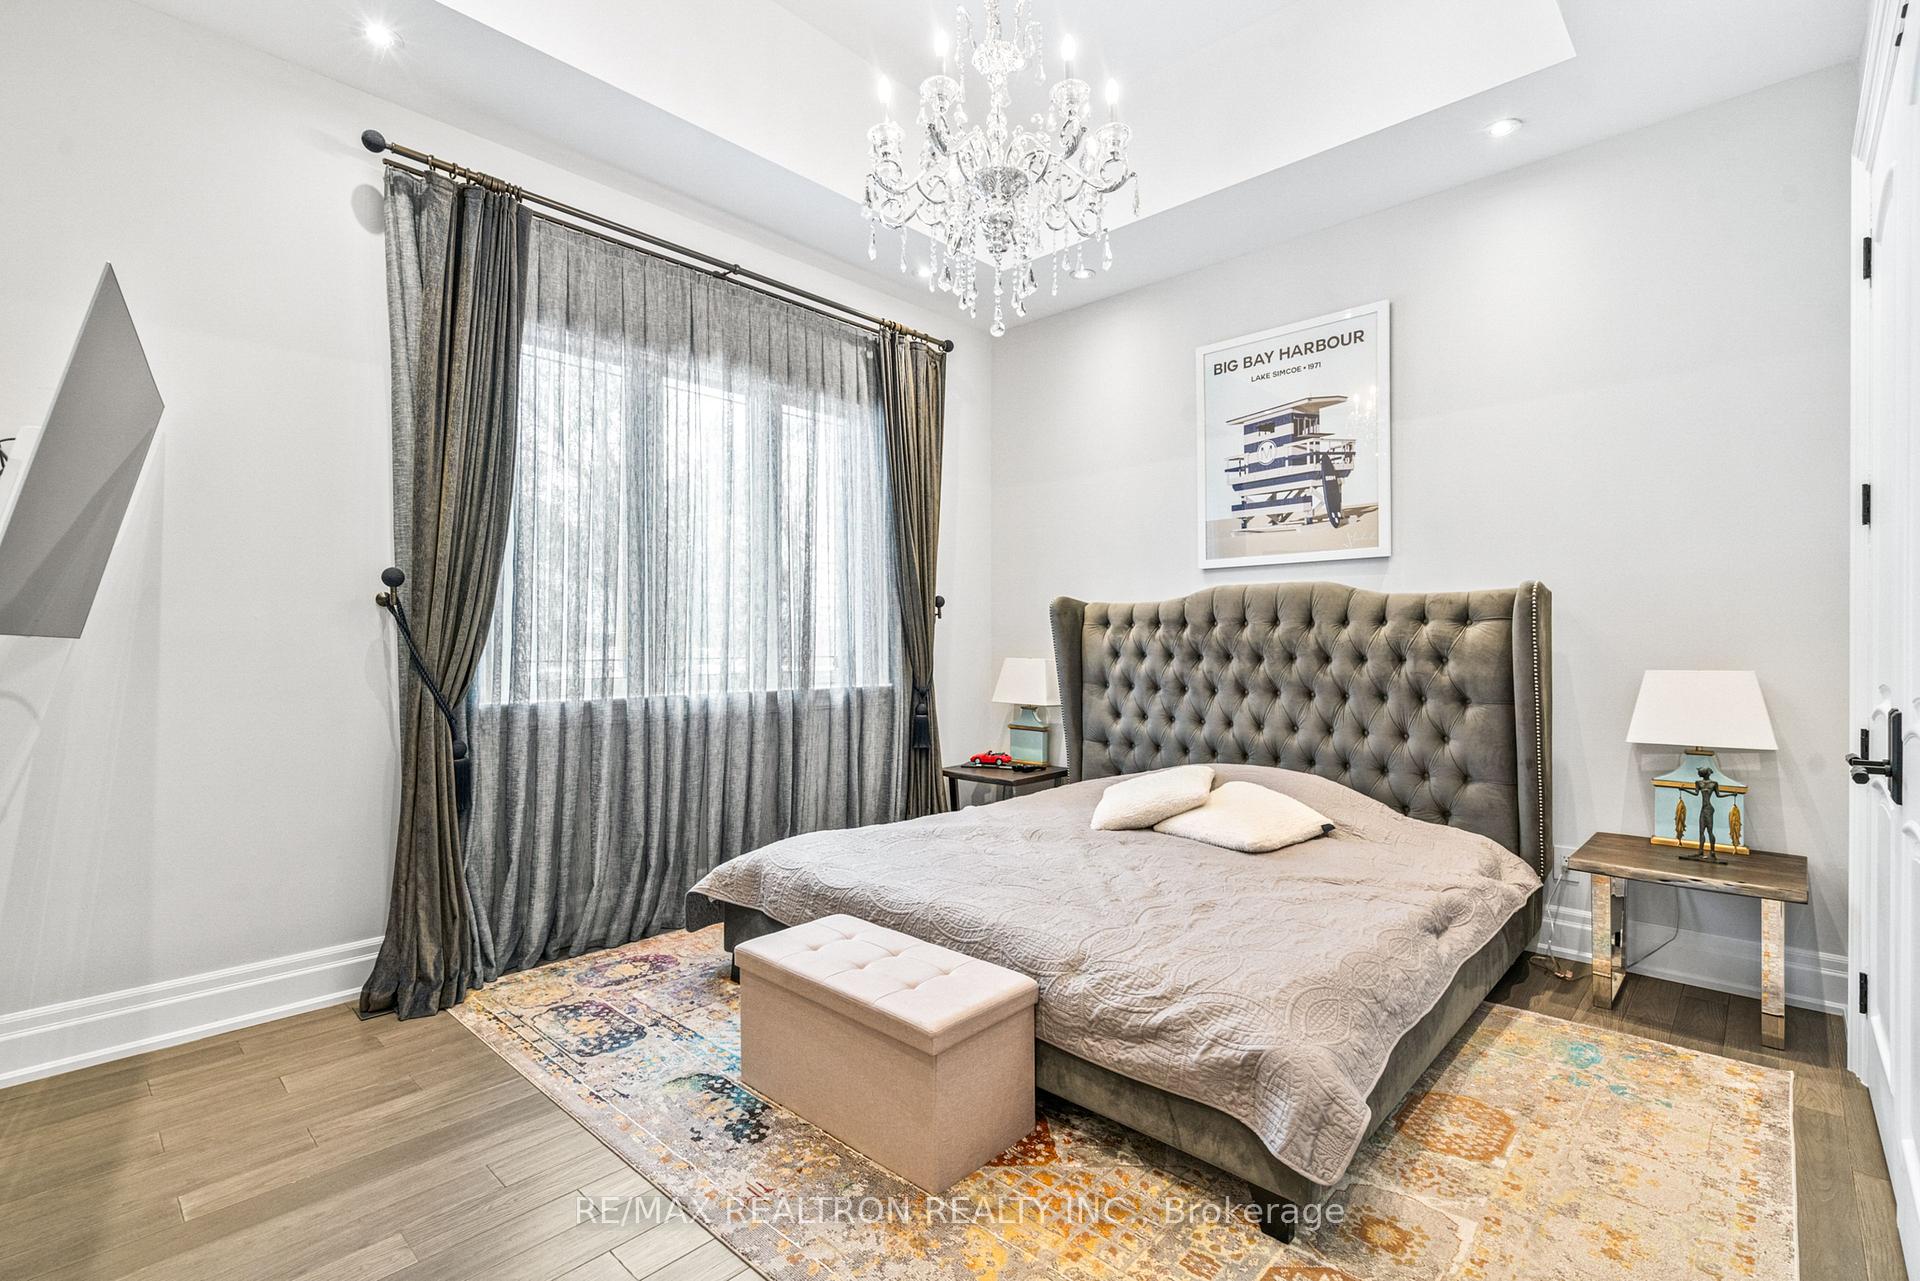
- Primary Bedroom6.17 x 4.27Main level, Hardwood Floor, 5 Pc Ensuite, Walk-In Closet(s)
- Bedroom 24.19 x 4.13Main level, Hardwood Floor, Semi Ensuite, Closet Organizers
- Bedroom 34.19 x 4.36Main level, Hardwood Floor, Semi Ensuite, Closet Organizers
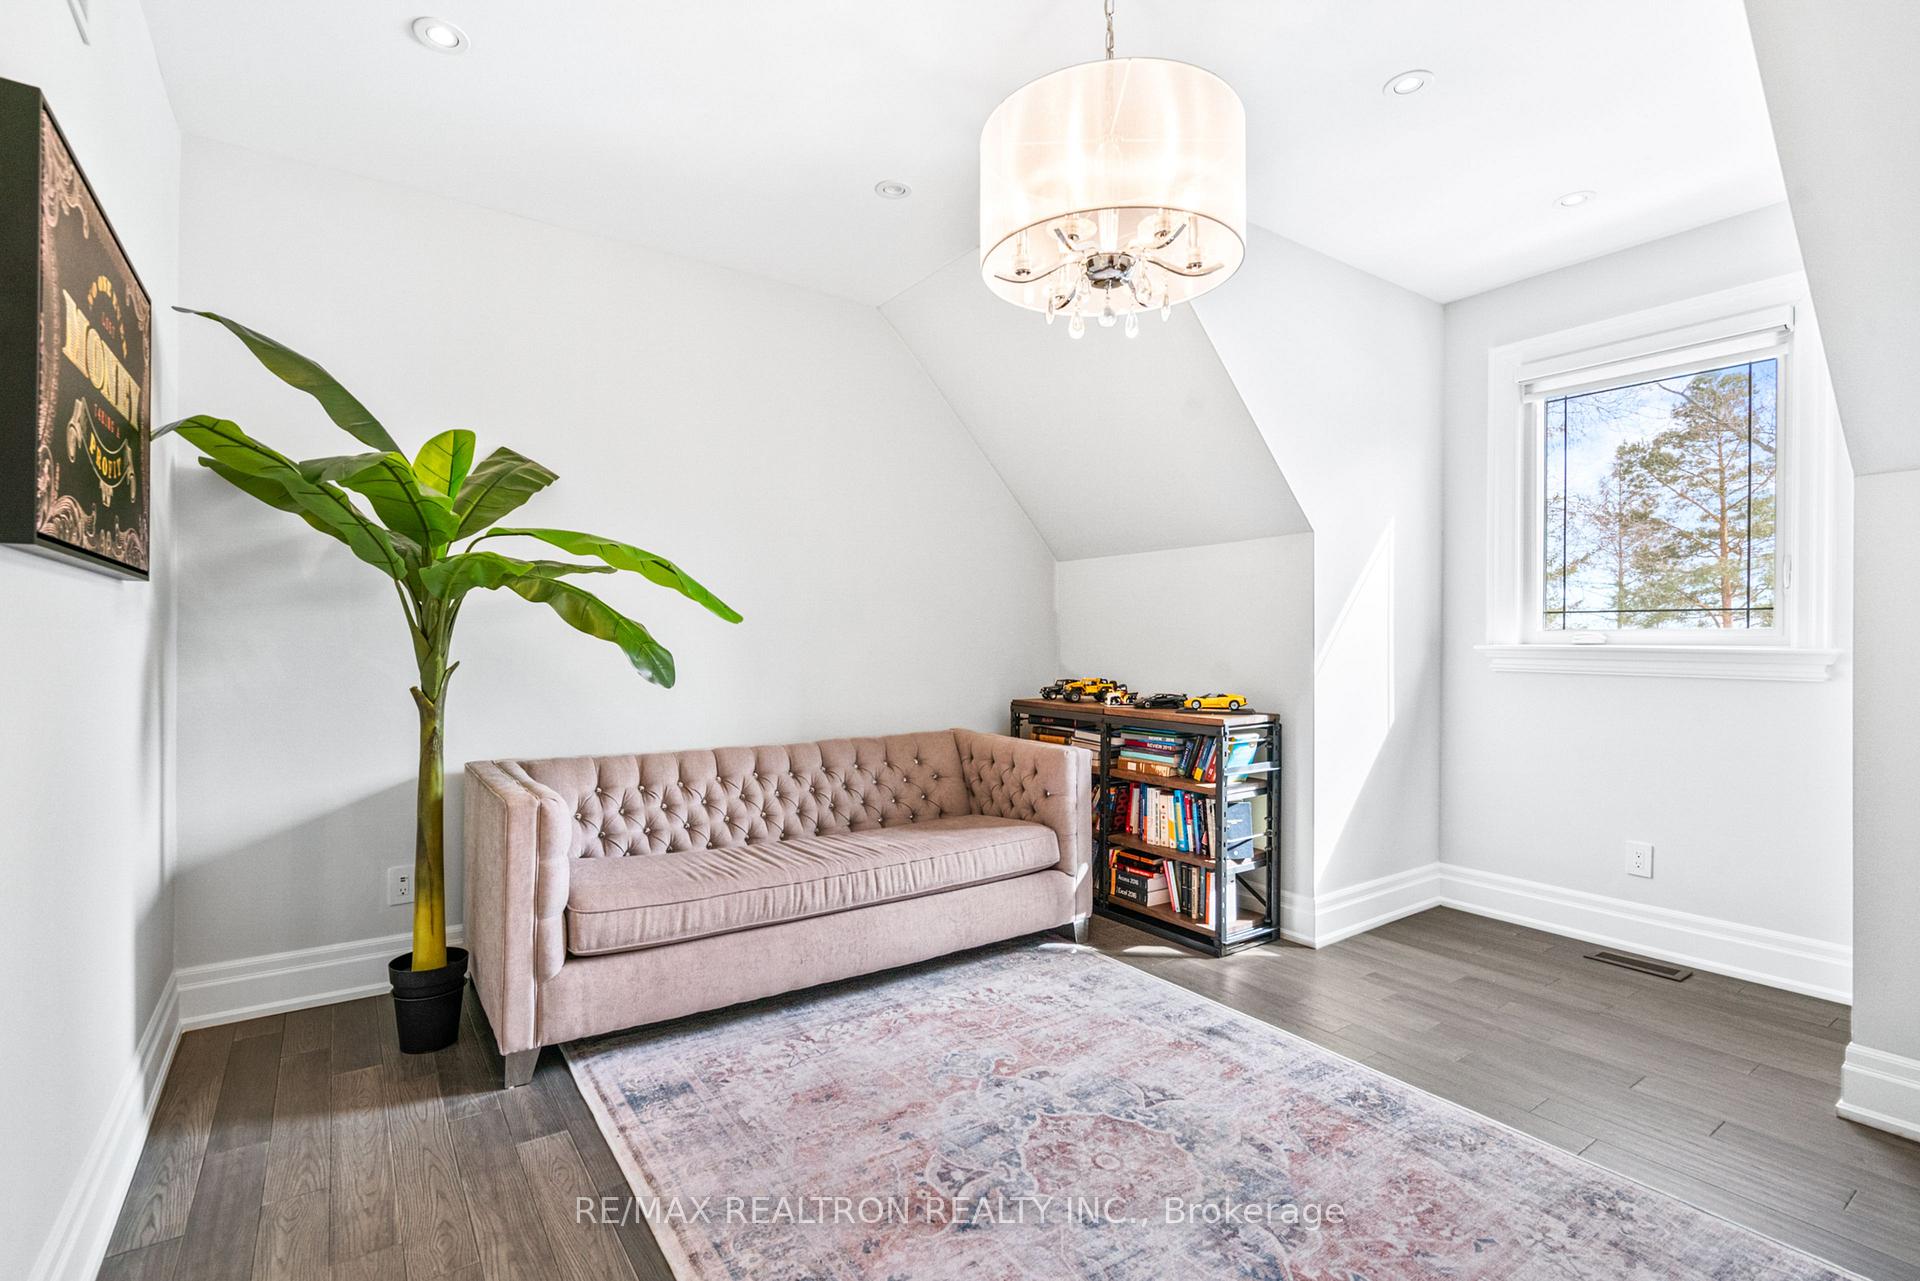
- Bedroom 44.18 x 4.55Upper level, Hardwood Floor, Semi Ensuite, Large Window
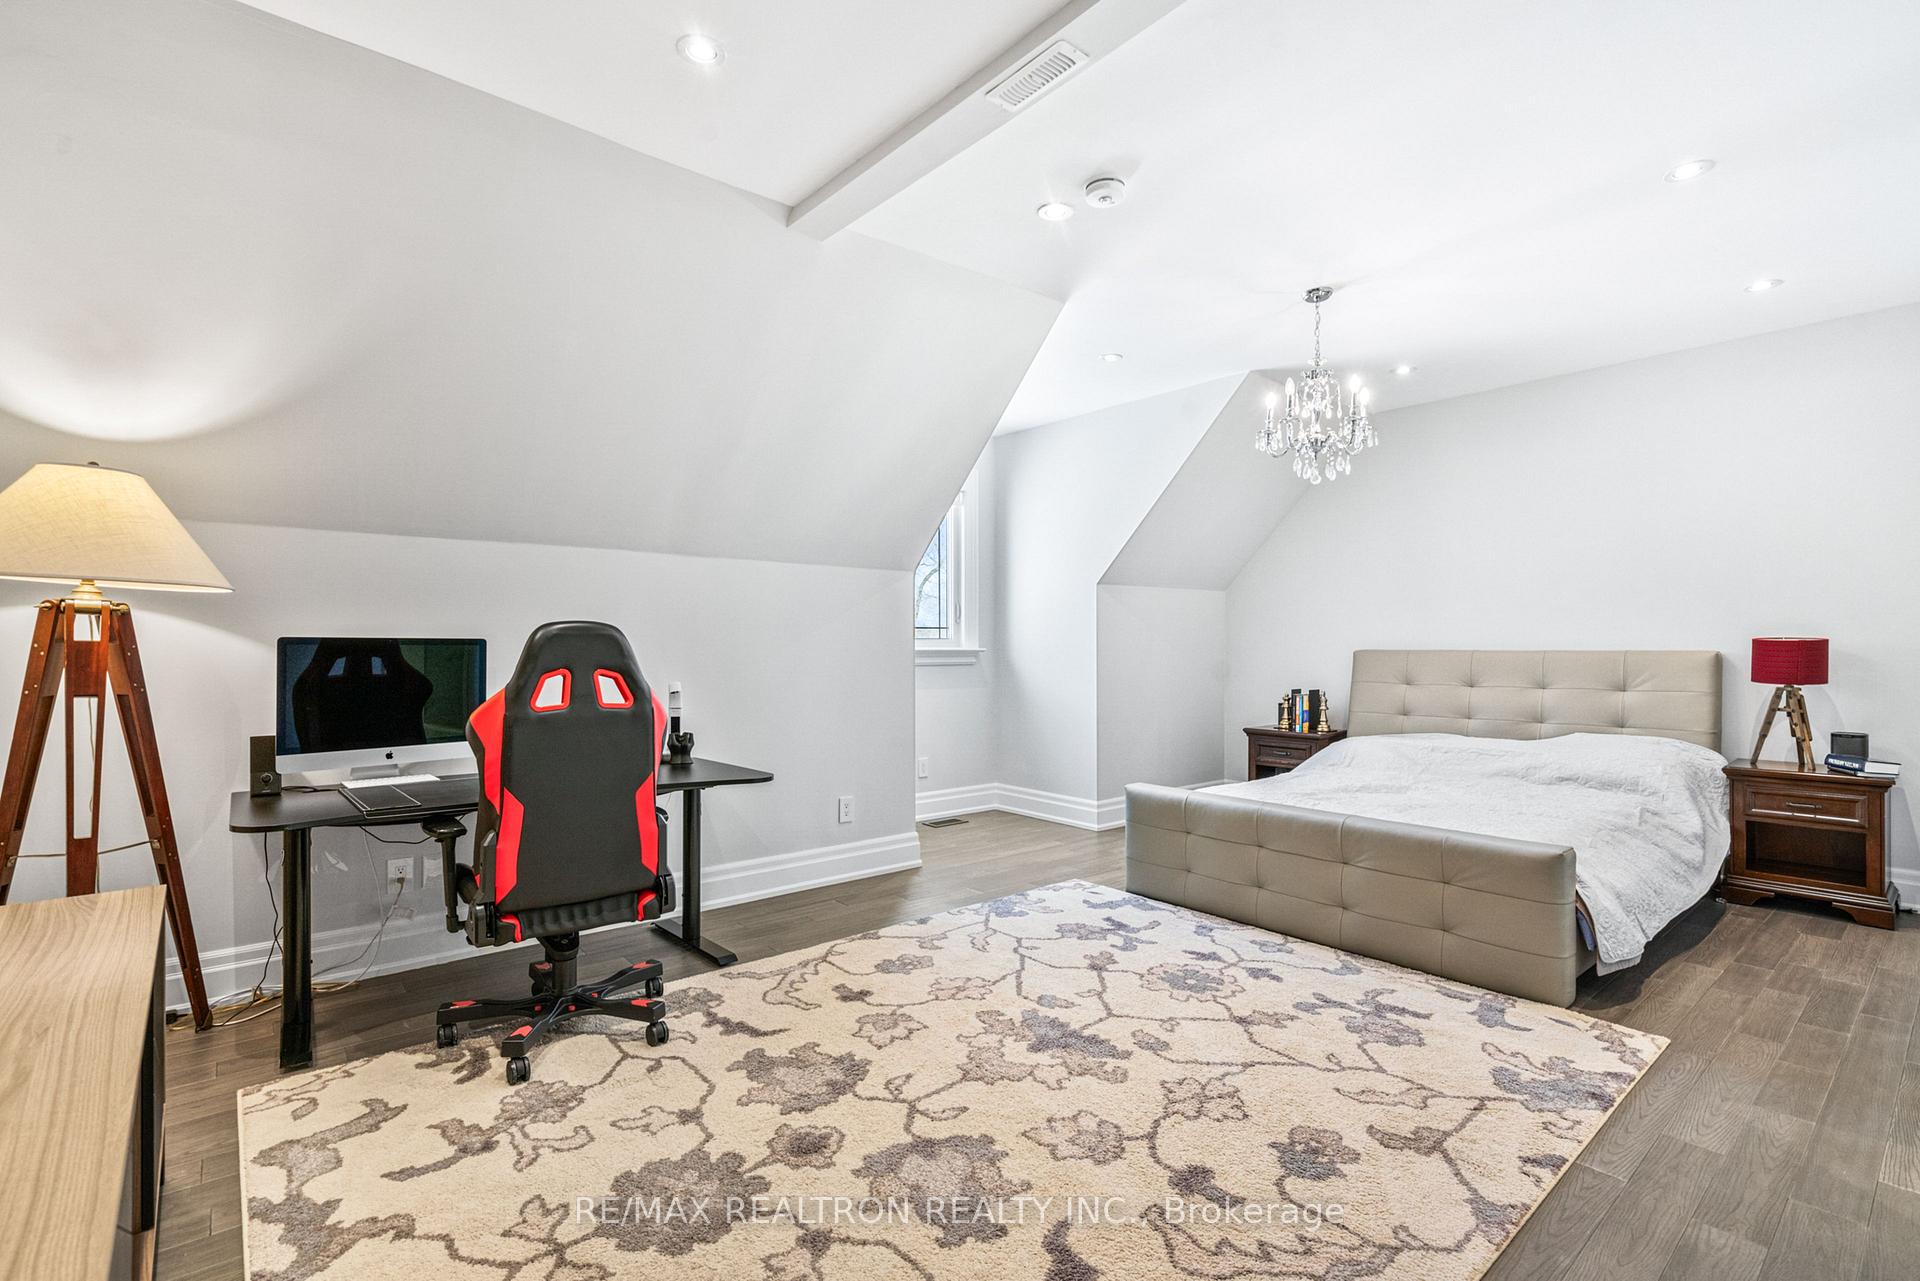
- Bedroom 55.54 x 6.46Upper level, Hardwood Floor, Semi Ensuite, Walk-In Closet(s)
- Laundry4.13 x 2.71Main level, Quartz Counter, Overlooks Frontyard, Large Window
- Recreation17.00 x 4.87Lower level, Hardwood Floor, Panelled, Walk-Up
- Media Room4.89 x 3.33Lower level, Hardwood Floor, Halogen Lighting, Step-Up
- Exercise Room6.01 x 4.68Lower level, Hardwood Floor, Halogen Lighting
- Play—Lower level, 2 Pc Bath, Formal Rm
Washrooms
- 5-piece
- 3-piece
- 2-piece
- Area
- King
- Municipality
- King
- Neighbourhood
- Rural King
- Main cross streets
- Dufferin/15th Sideroad
- Directions
- BATHURST/ BLOOMINGTON
- MLS® number
- N12298933
- Data source
- Toronto Regional Real Estate Board
- Status change
- 2025-08-18
- Listed on
- 2025-07-21
- Days on market
- 28 days
- Possession type
- 60-89 days
- Co-op commission
- 2,5%
- Seller
- Listed by
- RE/MAX REALTRON REALTY INC.
Home Market Value
Current home valuation for 1246 15th Side Road, King, Rural King, King, ON. Listed for $3,999,000
HOMEH Estimate
$3,672,389
Estimated Sales Range
$2,570,672 - $4,774,106
HOMEH Estimate for 1246 15th Side Road, King, Rural King
Calculated with a real agent's CMA method — 45+ years of experience, codified. Not an AI guess.
For the owner
Is this your home? Track its value.
Get this home's HOMEH Estimate by email once a month, with how many homes are for sale around you.
Mortgage Payment Calculator
Compare up to 4 down payment scenarios
20% required for homes $1.5M or more
$799,800
| Scenario 1 | Scenario 2 | Scenario 3 | Scenario 4 | |
|---|---|---|---|---|
−Down payment | % $ | % $ | % $ | % $ |
+CMHC insurance | $0 | $0 | $0 | $0 |
=Total mortgage | $3,199,200 | $2,999,250 | $2,799,300 | $2,599,350 |
Amortization | ||||
Mortgage rate | % | % | % | % |
| Payment frequency | ||||
=Mortgage payment | $15,620monthly | $14,644monthly | $13,668monthly | $12,691monthly |
Land Transfer Tax
$86,450
$86,450
Around this home
Data provided by OpenStreetMap & Fraser Institute School Rankings
Ask HOMEH
New!Hi there!
👋Text or call (416) 301-9001
Recommended for you
Based on homes you've looked at.
No recommended properties found.
Nearby similar homes
No nearby properties found.
More real estate resources
Other homes nearby
Explore this area
Nearby neighbourhoods
No nearby listings available.