
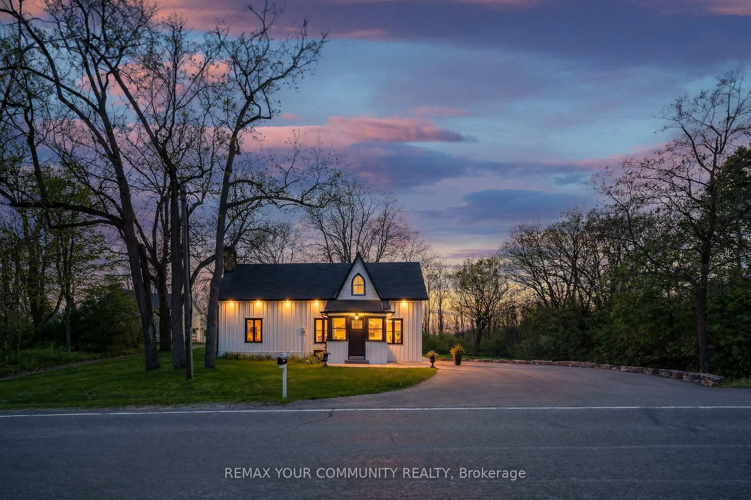
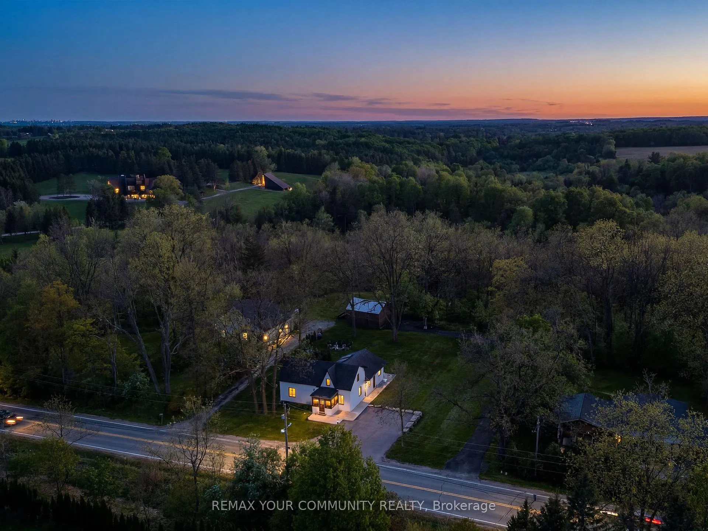
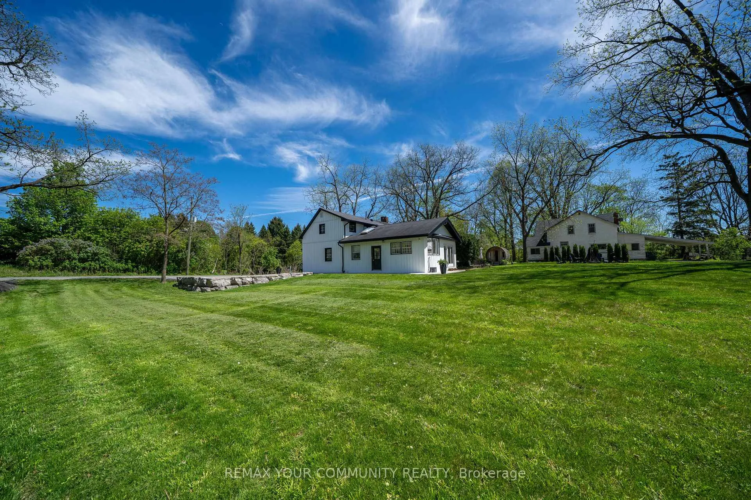
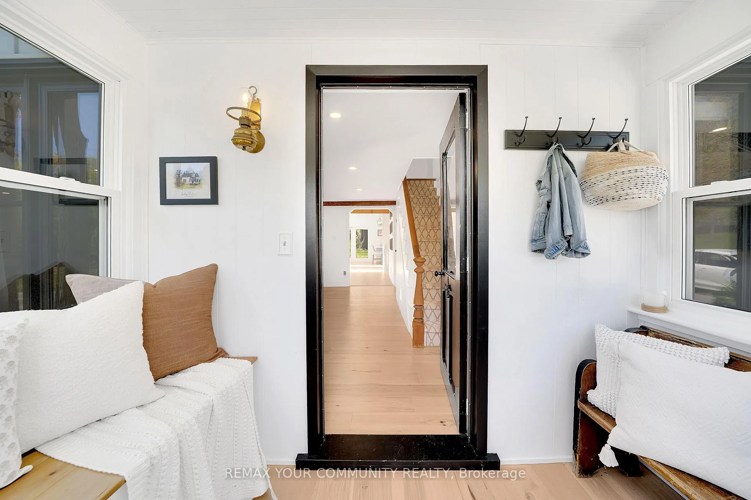
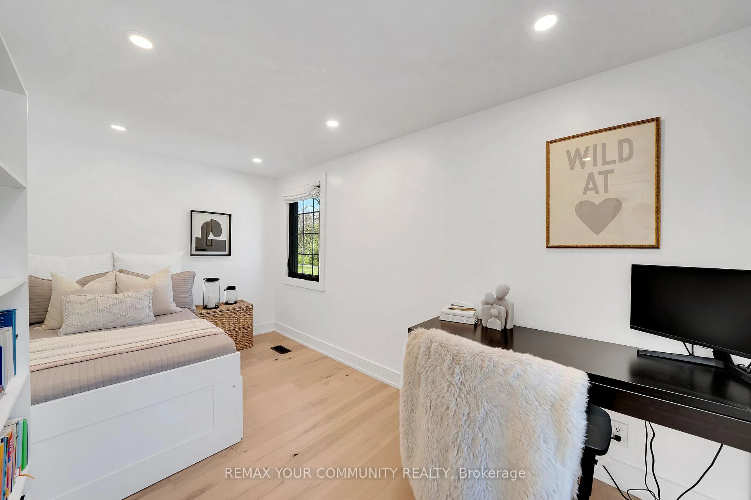
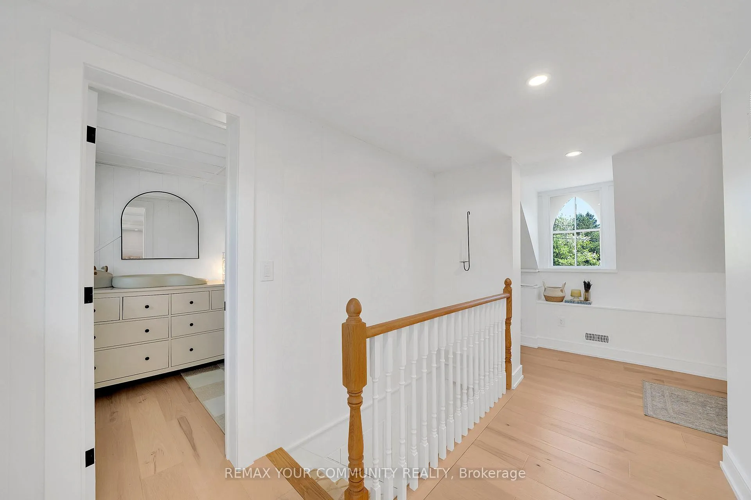
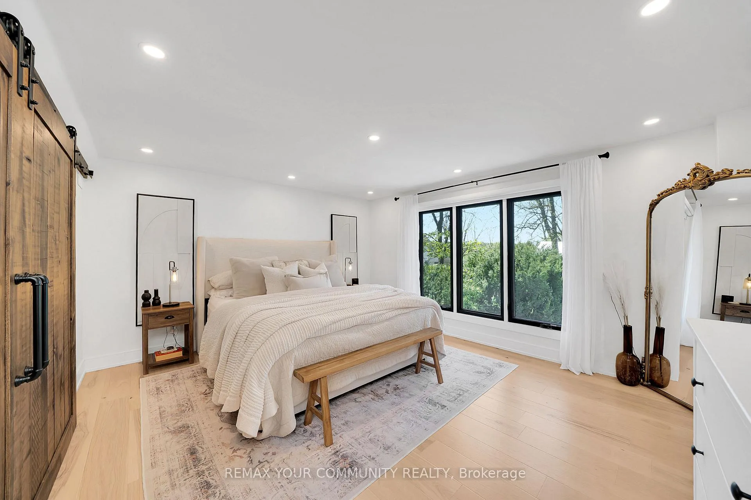
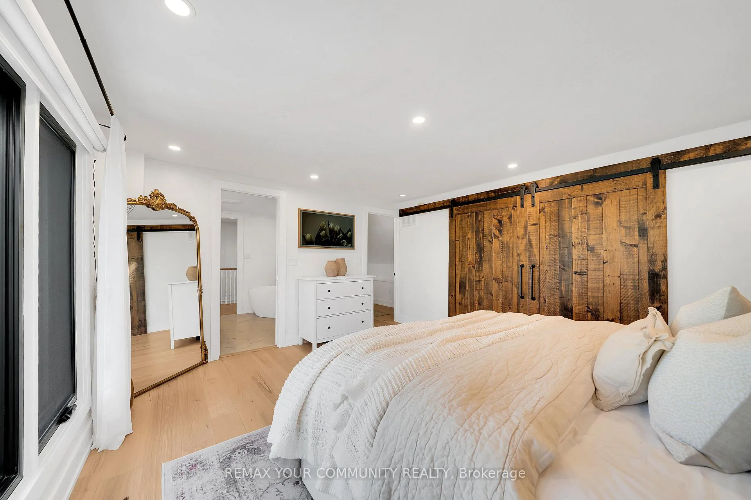
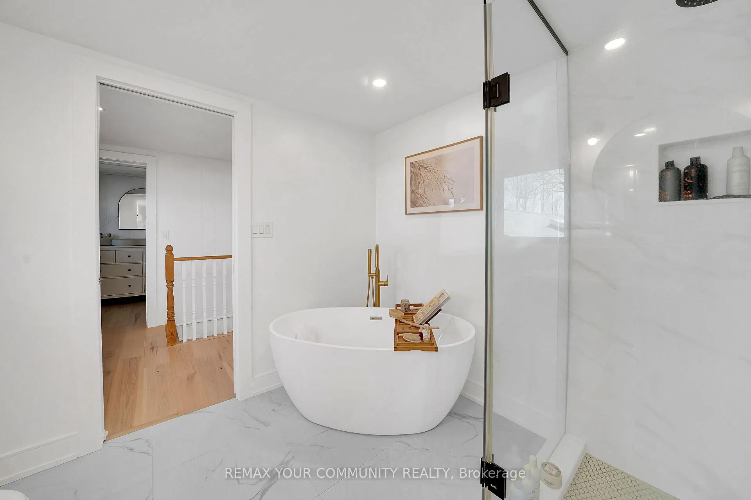
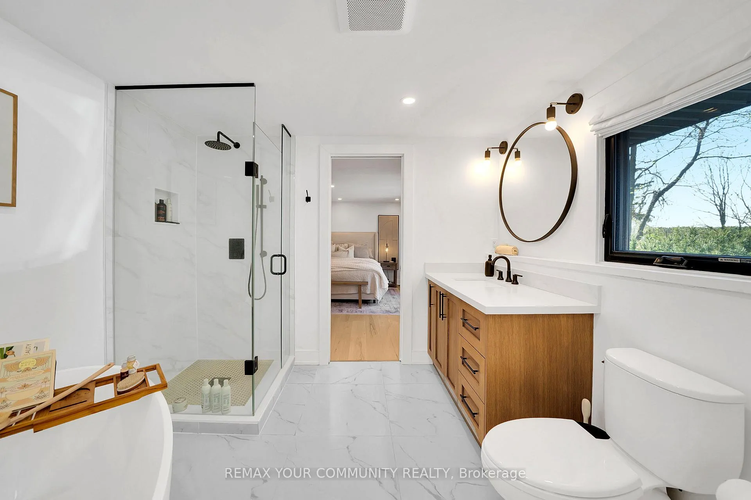
12768 Weston Road
King (Rural King), ON L7B 1K4
- 3Bedrooms
- 2Bathrooms
- 0Garage
- 2000–2500Sq Ft
- $5,536Tax
- 147×165 ftLot Size
 Estimated Value:$1,620,572See Free Estimate Report

Sale & Price History for 12768 Weston Road, King, Rural King
| Start Date | End Date | Price | Event | MLS# |
|---|---|---|---|---|
| No listing history available | ||||
Real estate boards require you to or to see the full details of this property.
*Sold prices and complete sale & price history are regulated data. Under the Trust in Real Estate Services Act, 2002 (TRESA) and the rules of the Real Estate Council of Ontario (RECO), and pursuant to the Multiple Listing Service® rules of the Canadian Real Estate Association (CREA) and the Toronto Regional Real Estate Board (TRREB), this information may be shown only to registered users who have agreed to the applicable terms of use (a Virtual Office Website, or "VOW," arrangement). HOMEH Inc., Brokerage therefore provides it to signed-in members only. Creating an account is free and takes under a minute.
About 12768 Weston Road, King, Rural King
Summarized Description
- Turnkey property on a premium lot in Laskay.
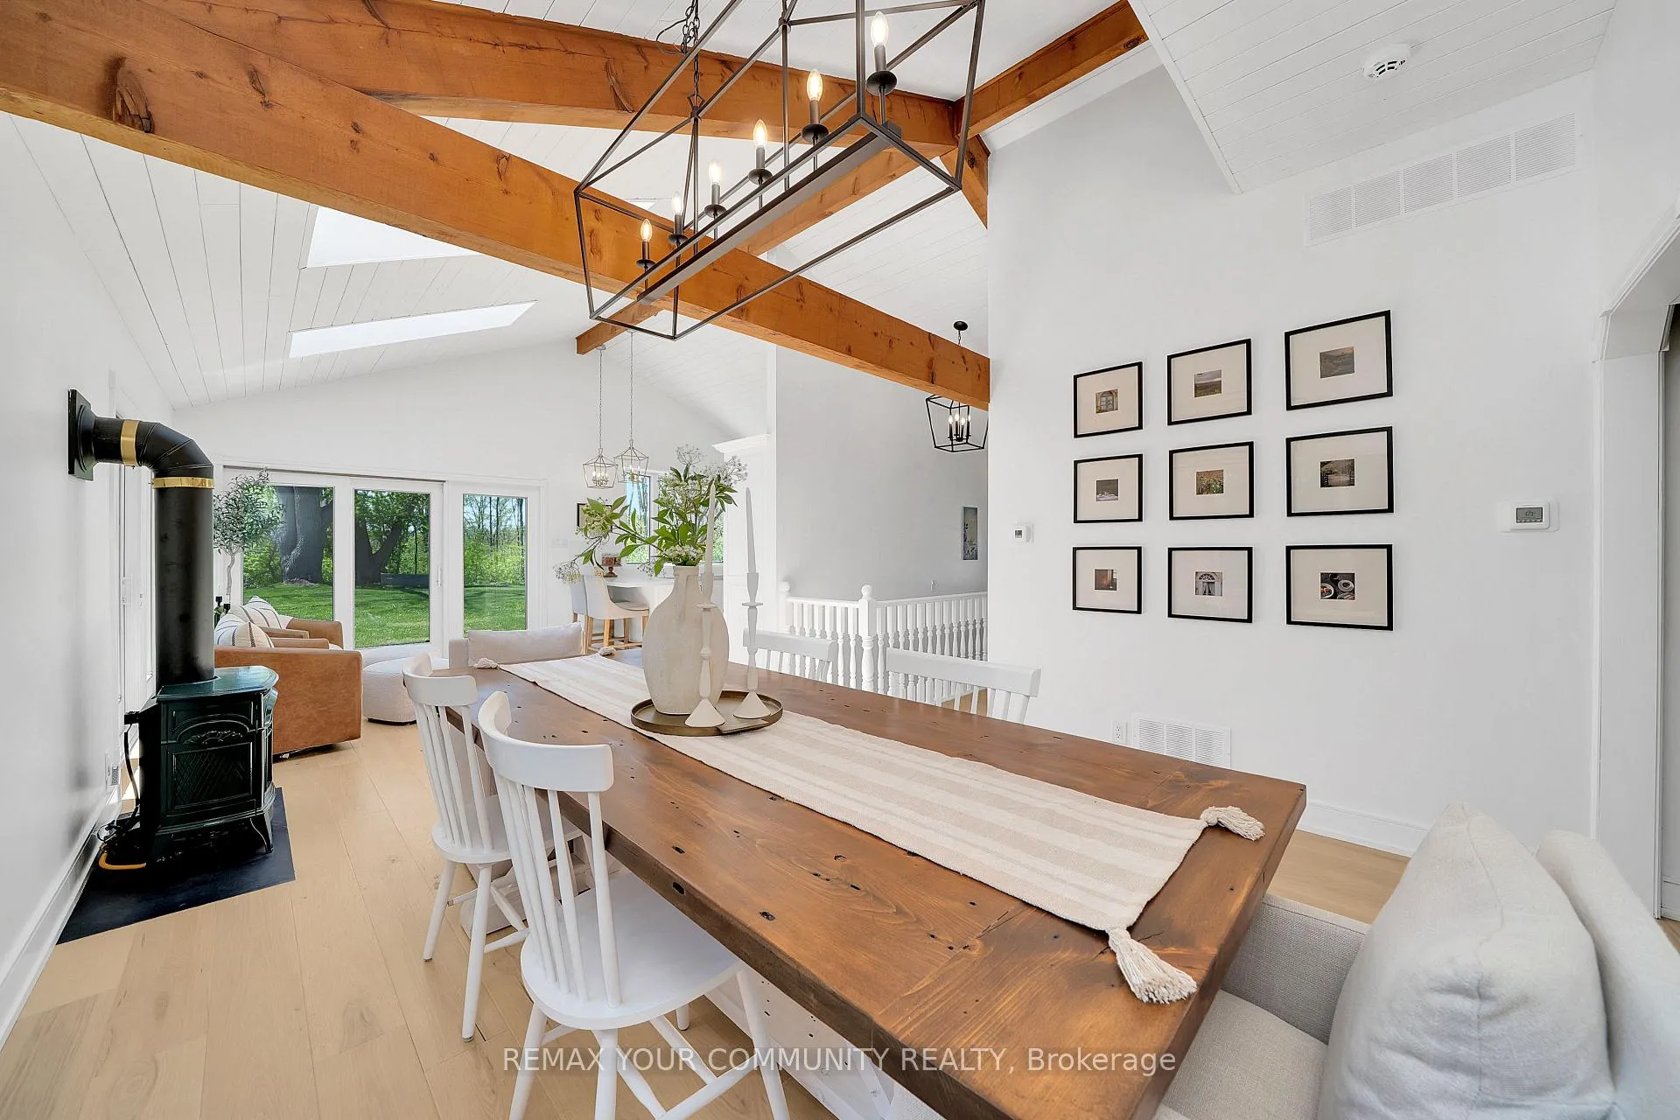
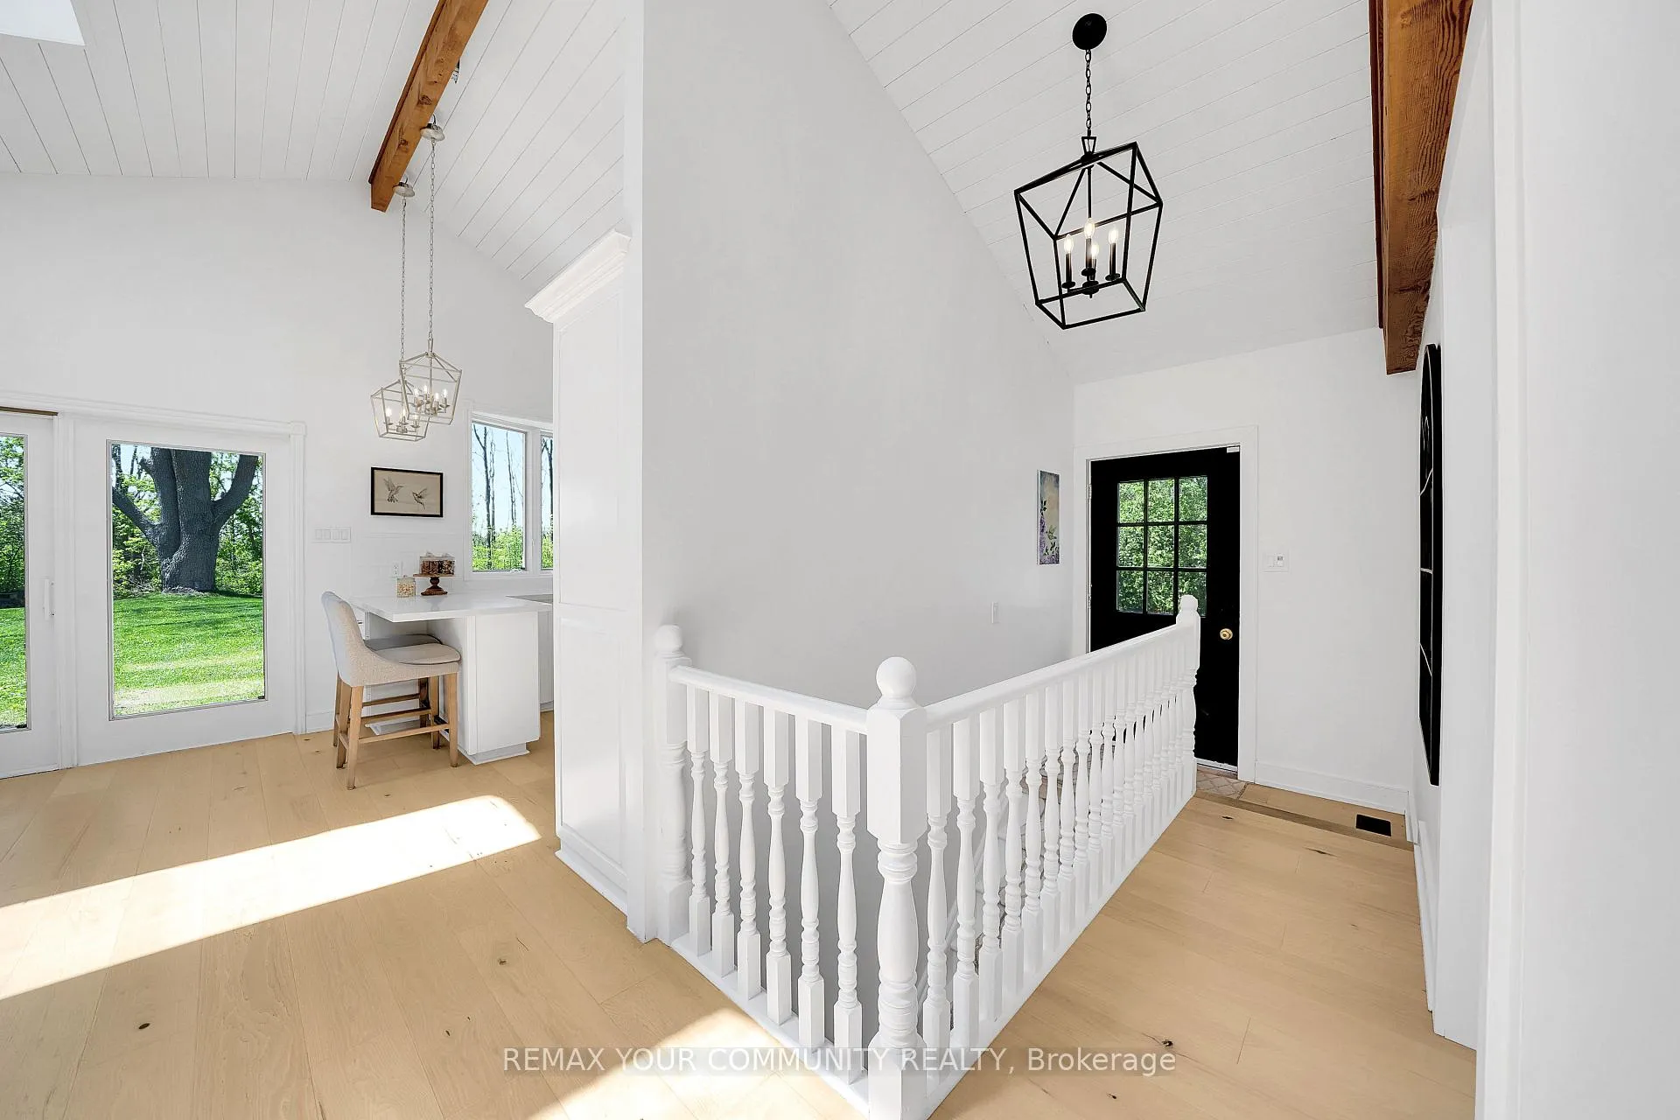
- Custom cabinetry and multiple skylights enhance living space.
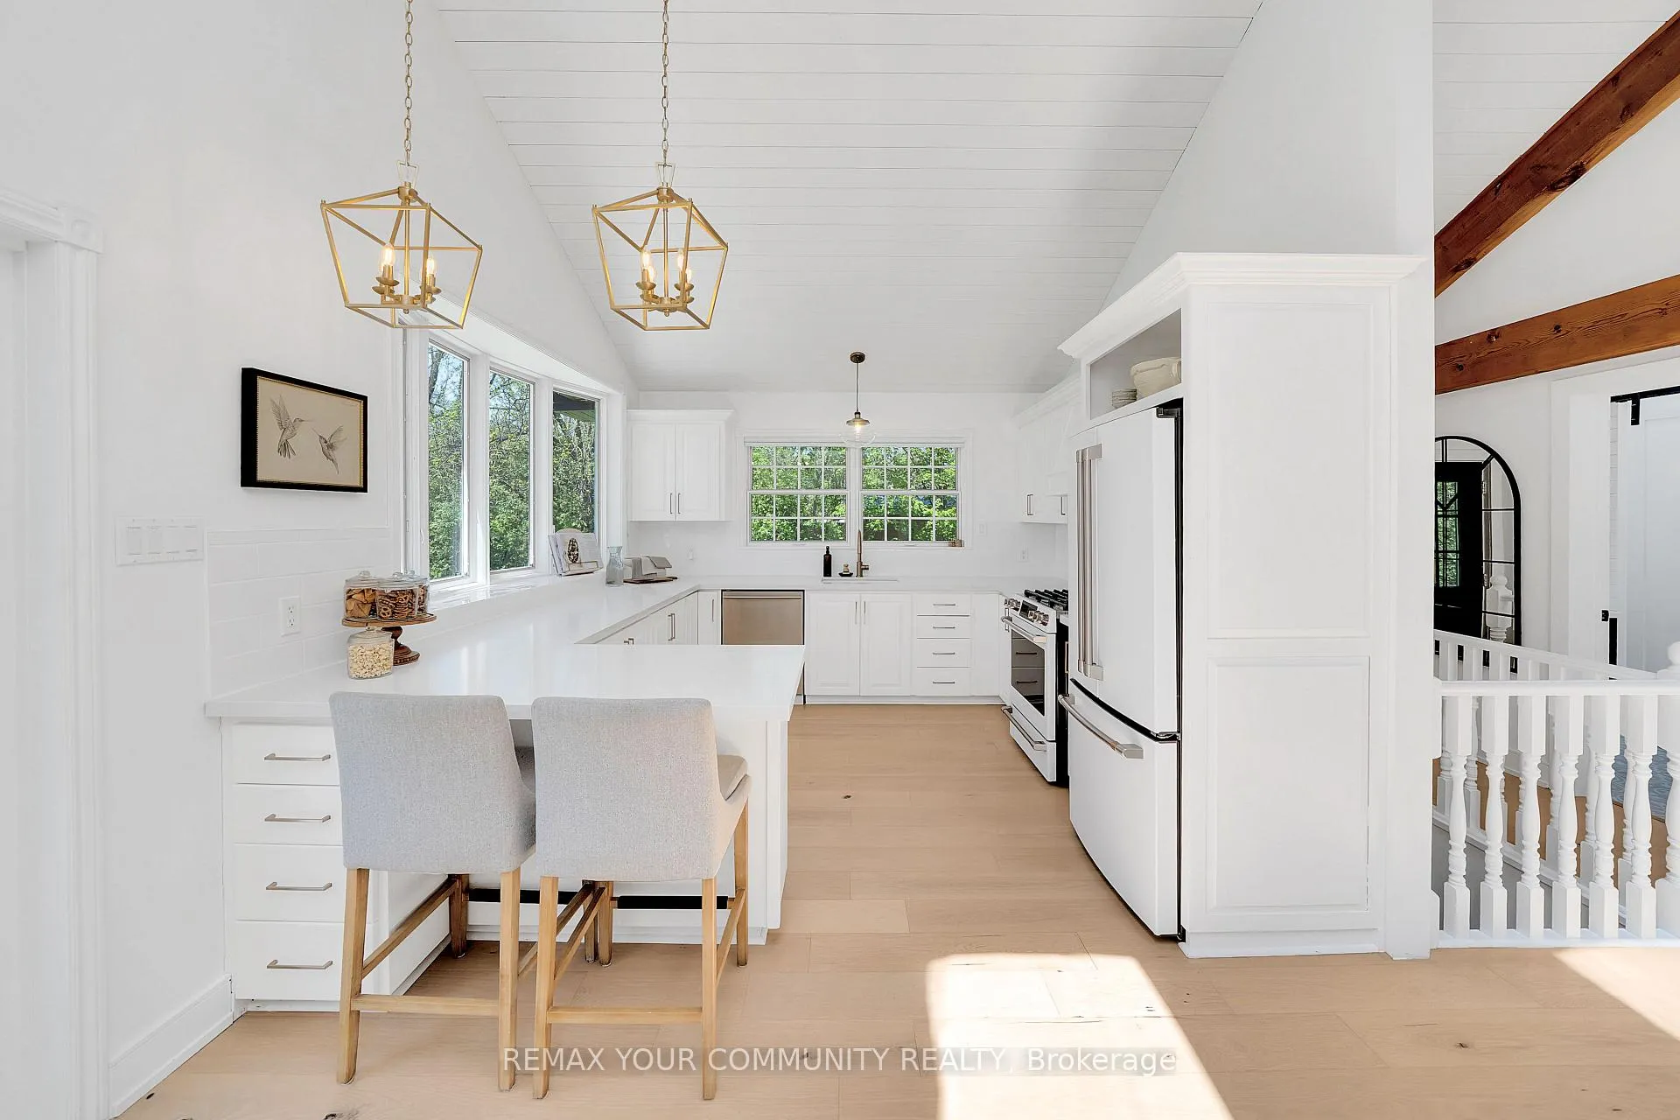
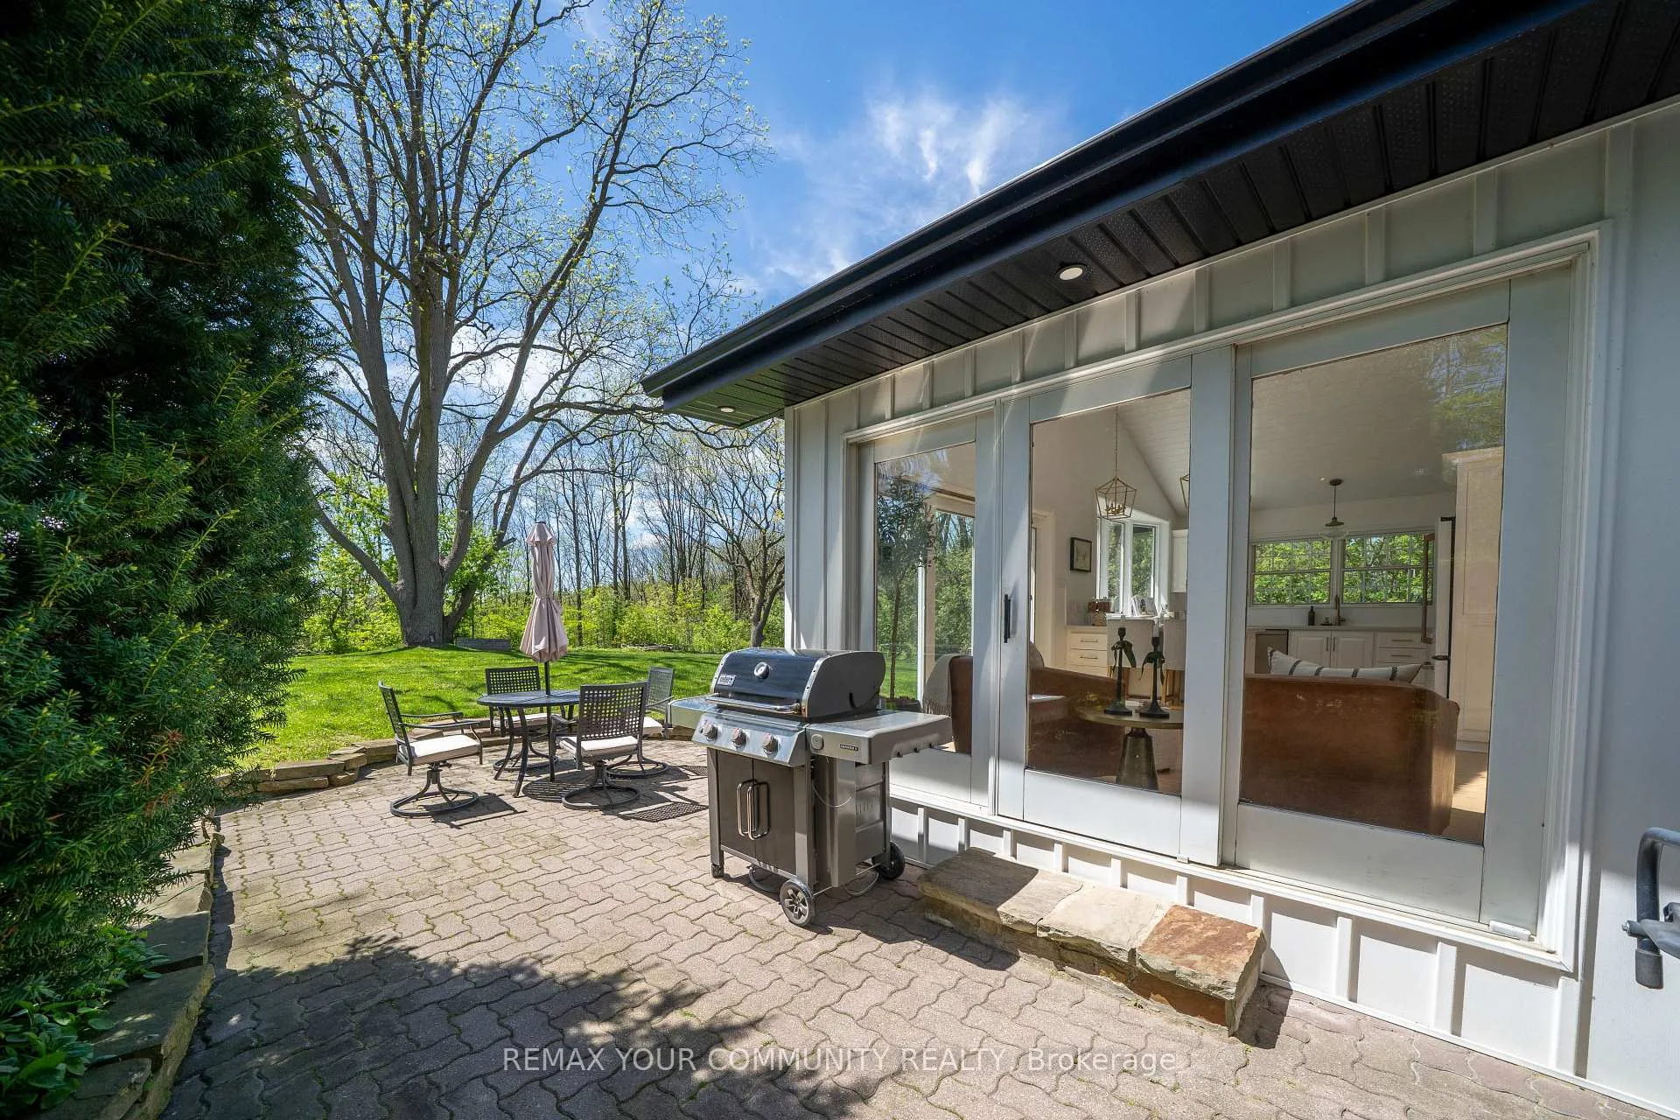
- Dream kitchen with quartz countertops and premium appliances.
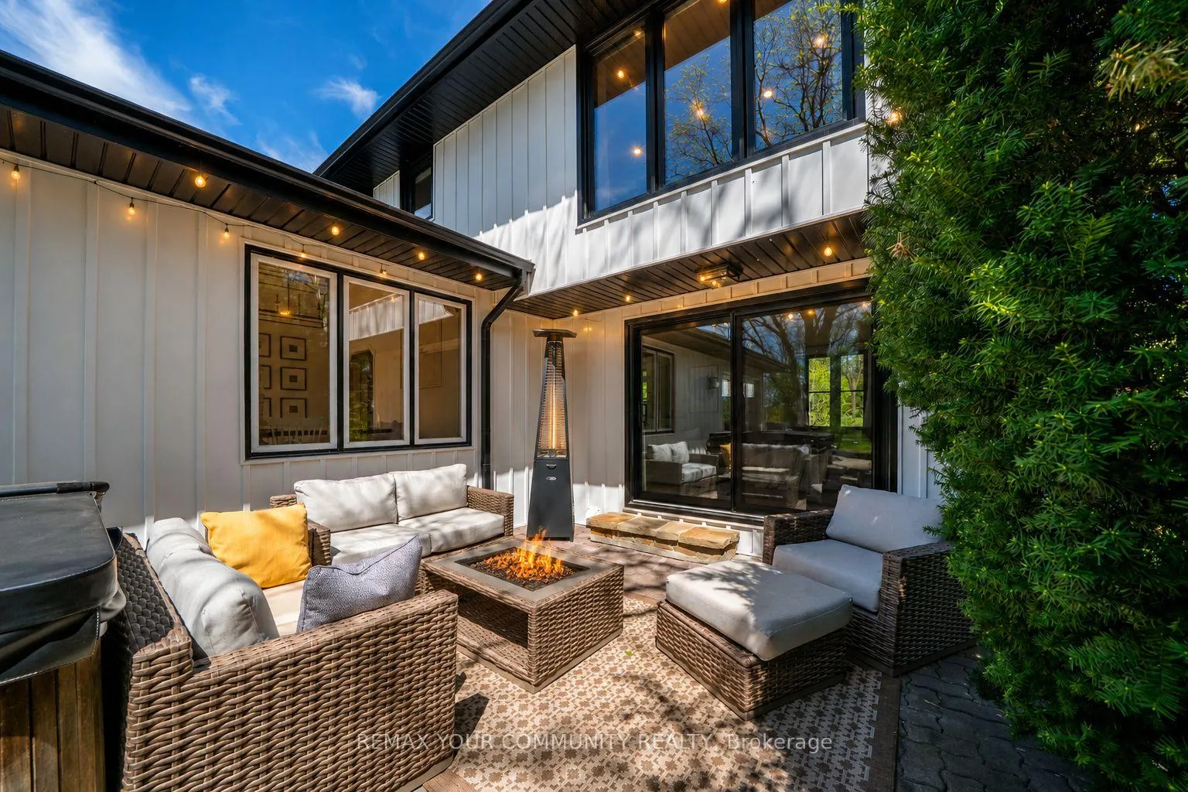
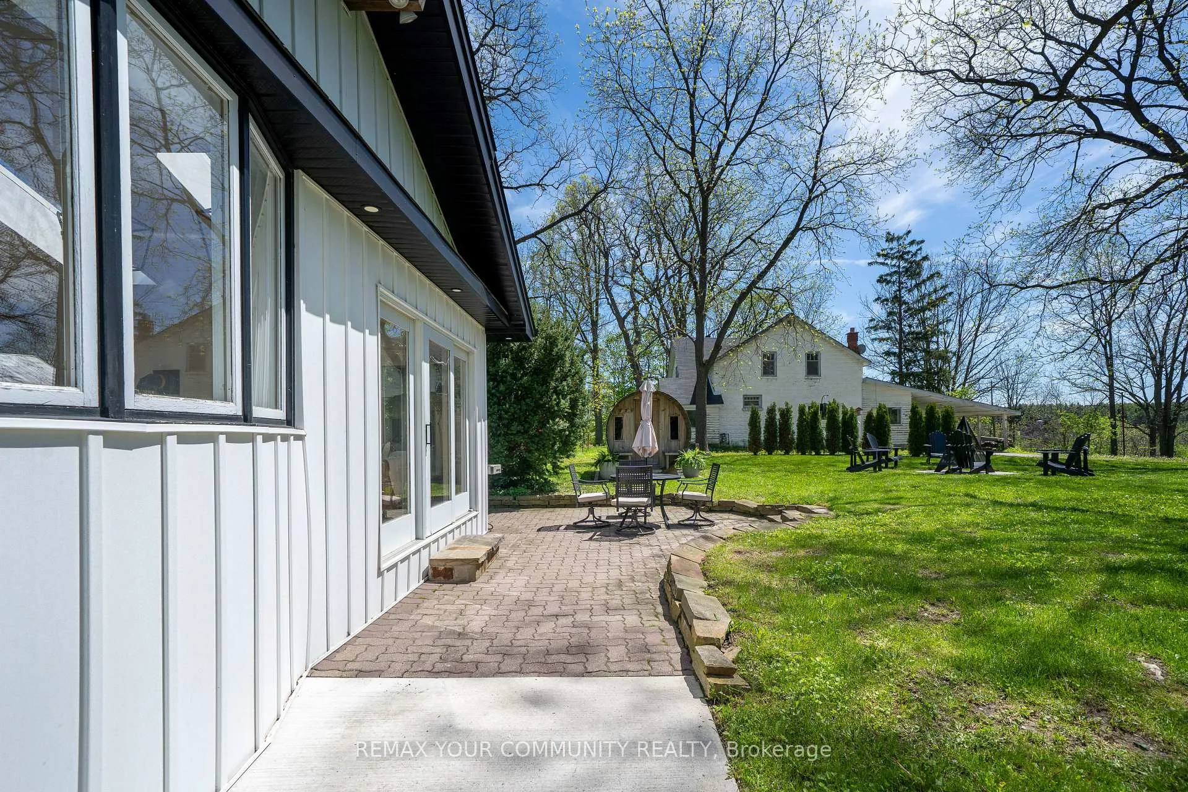
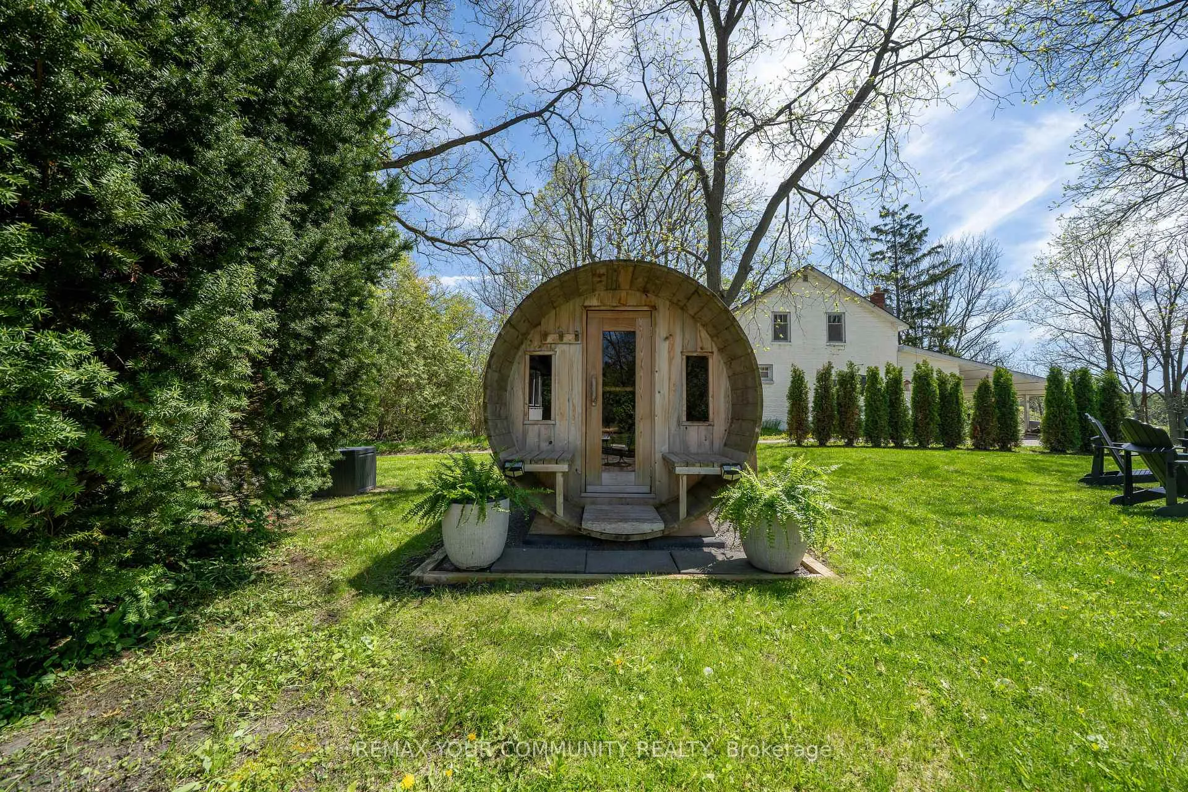
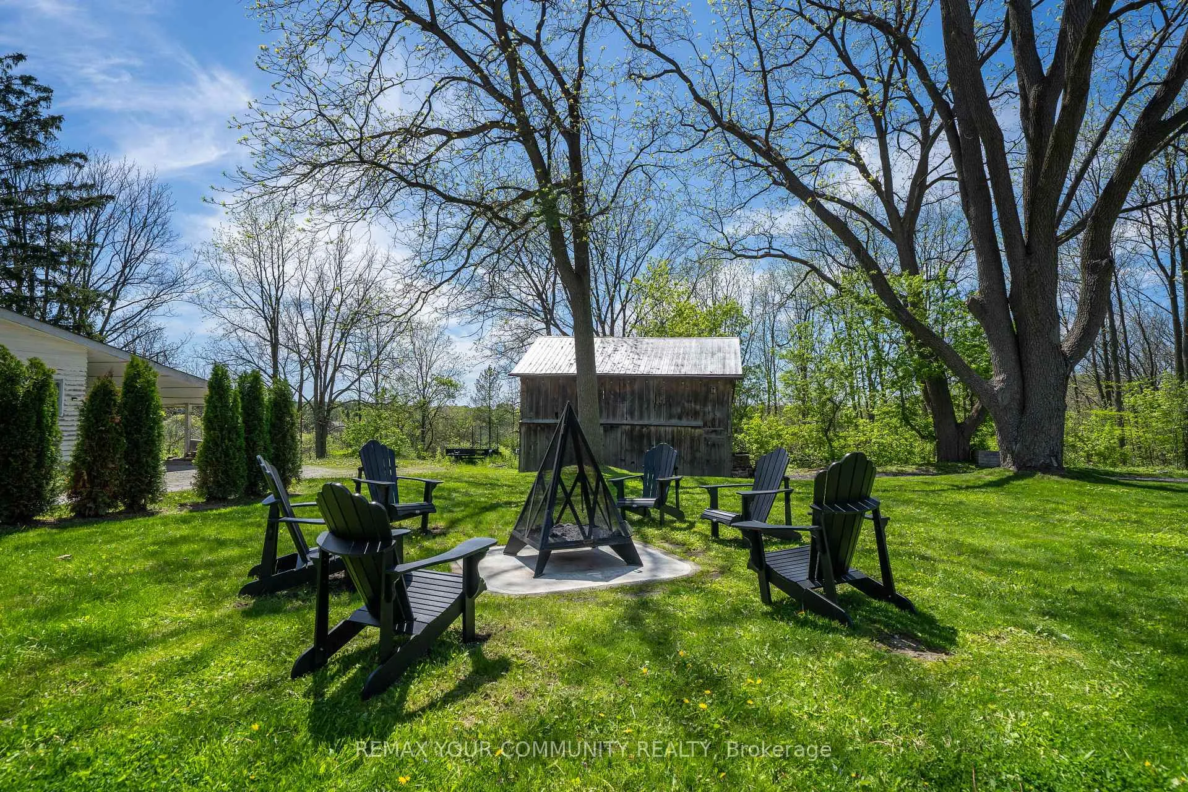
- Outdoor amenities include sauna, fire pit, and BBQ hookup.
- Potential for severance into two lots for future development.
- Close to shopping, restaurants, and excellent schools.
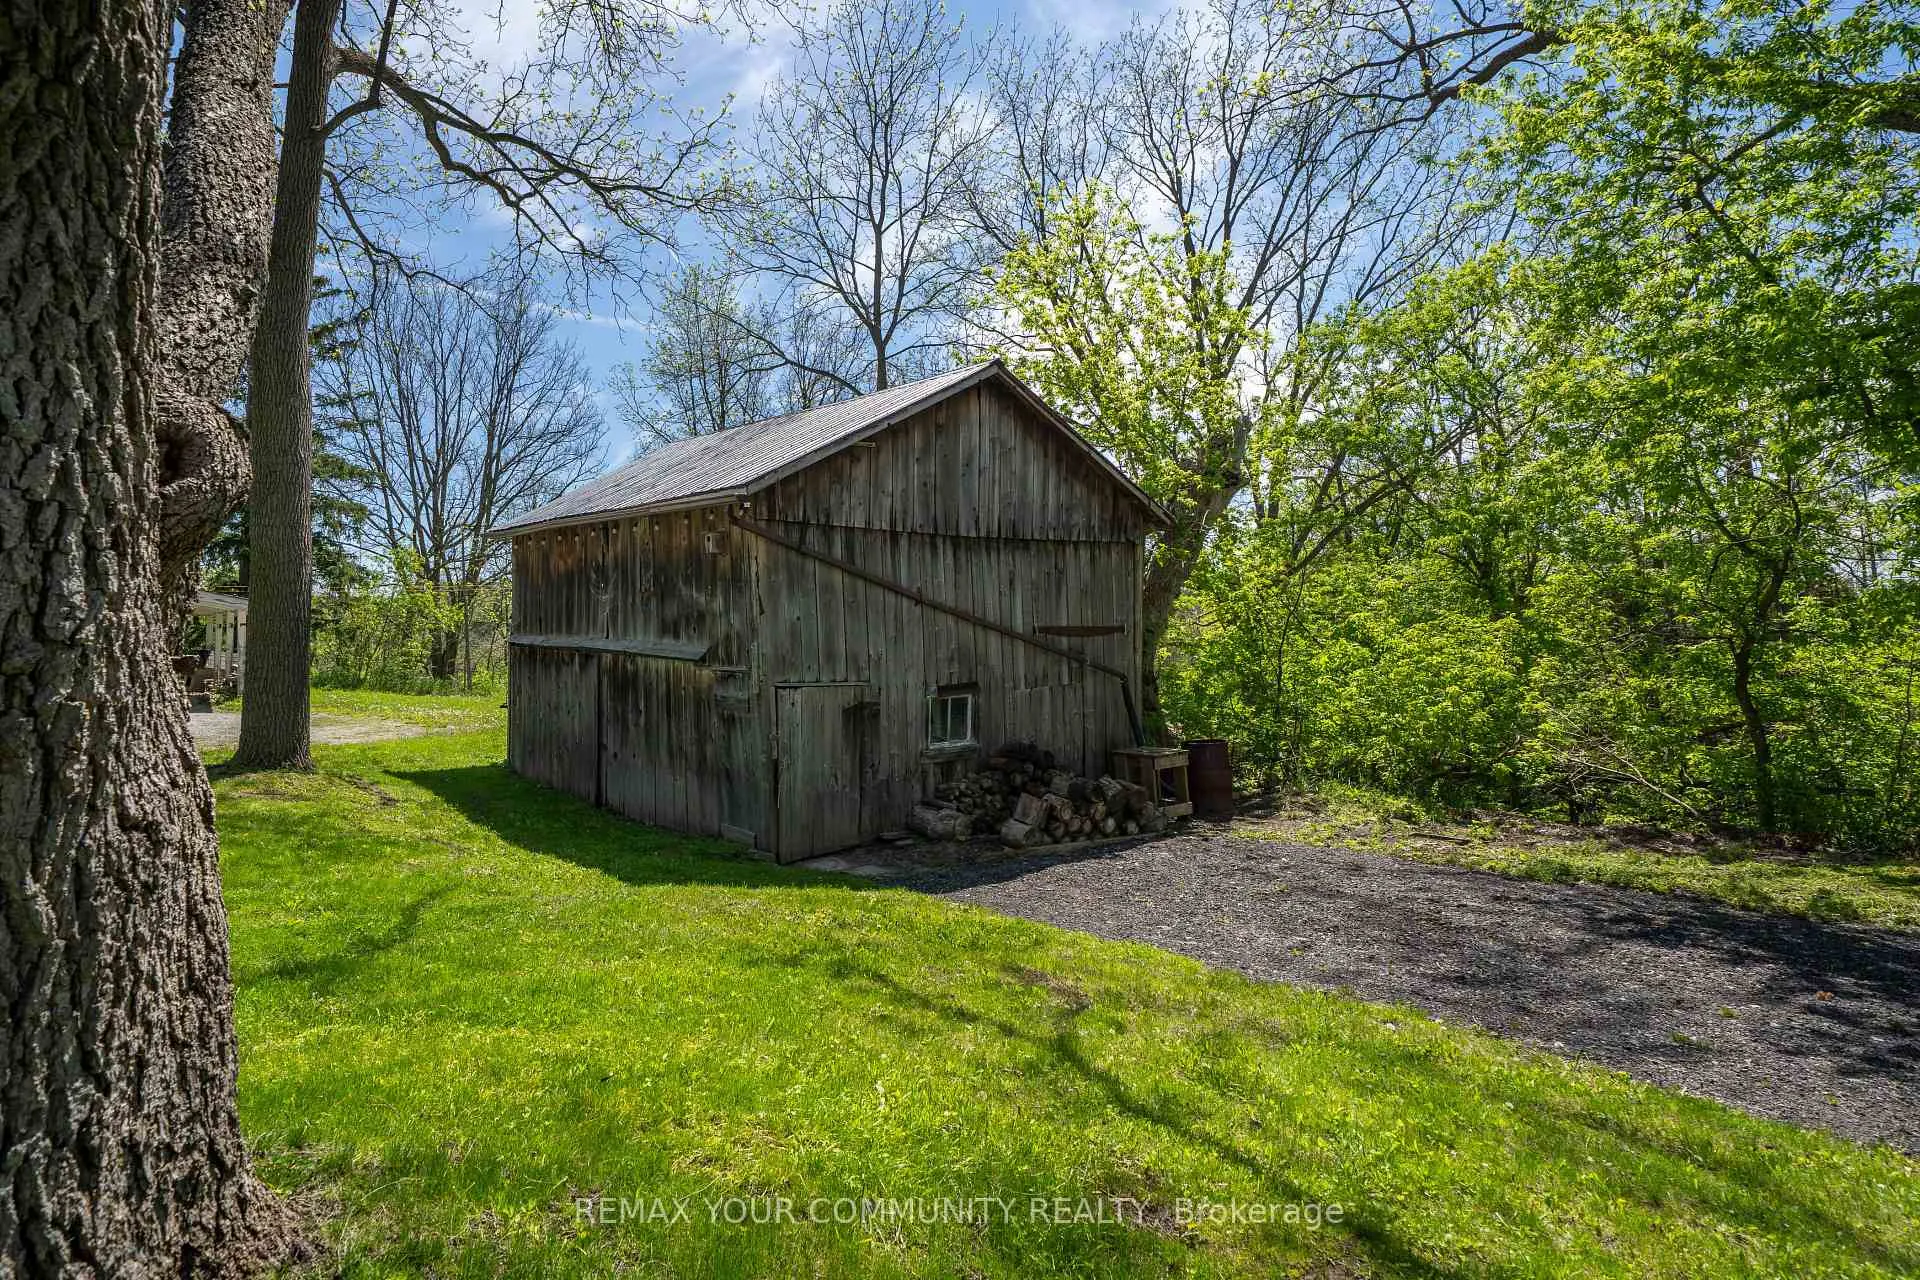
- Approximately 500 sq ft barn for storage or hobbies.
- Stunning sunset views over the ravine from the property.
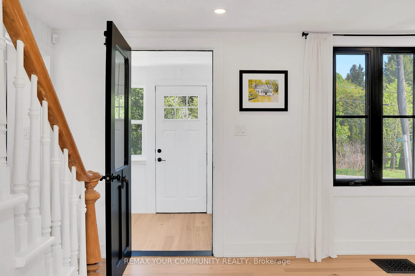
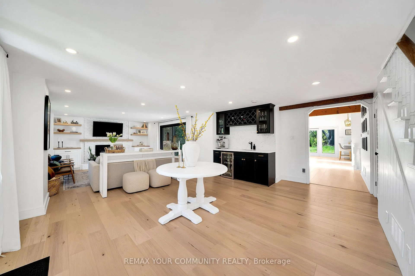
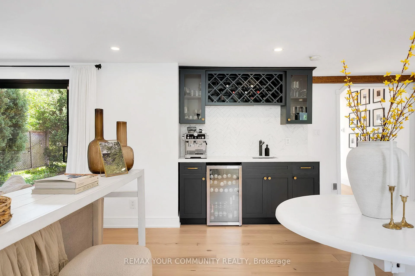
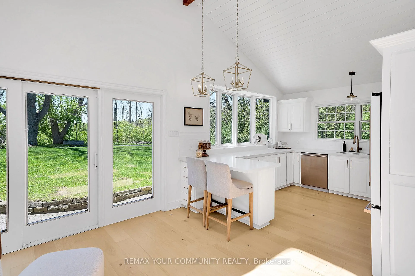
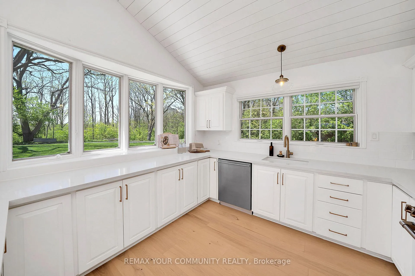
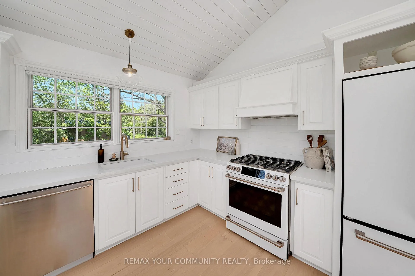
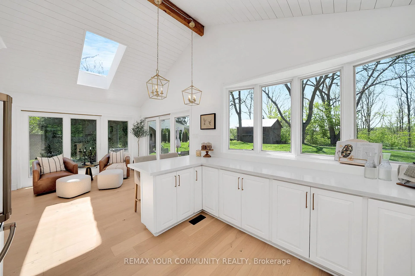
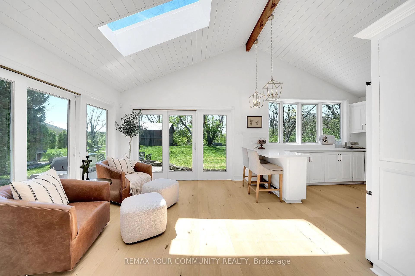
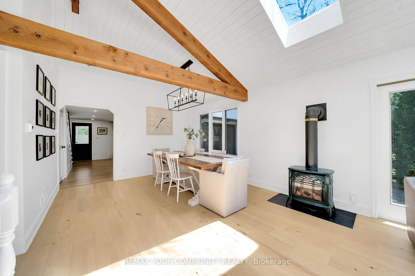
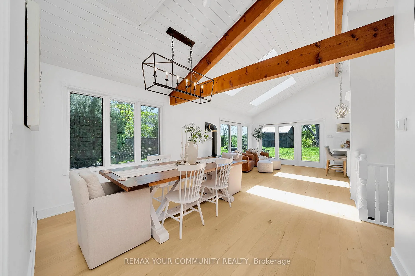
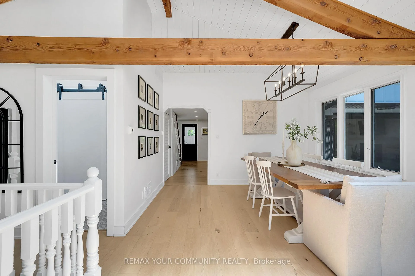
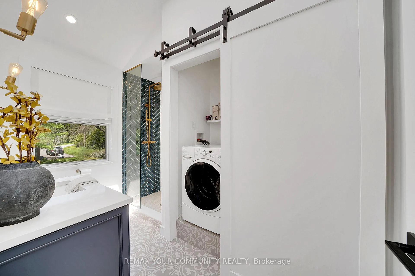
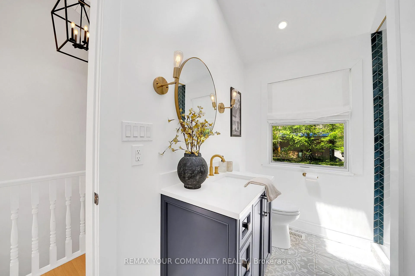
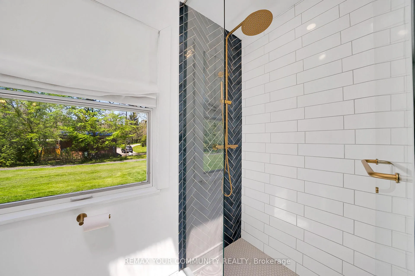
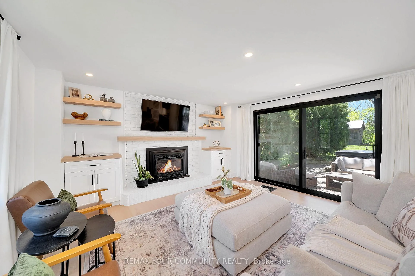
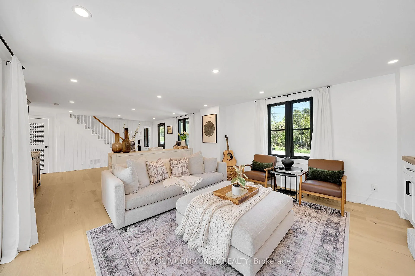
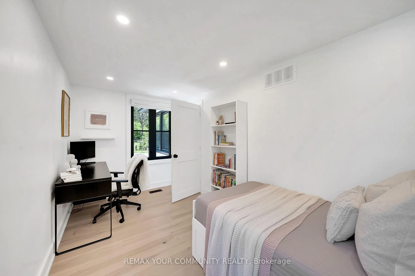
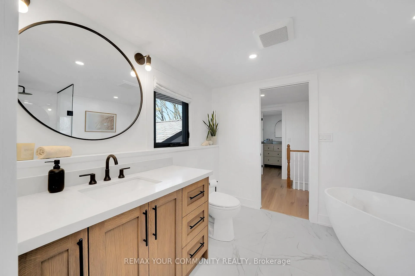
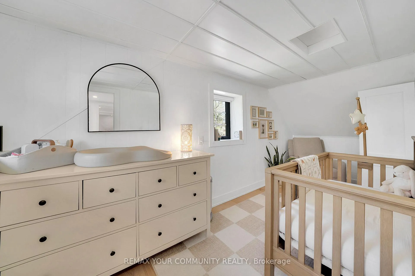
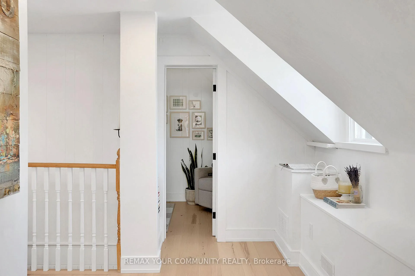
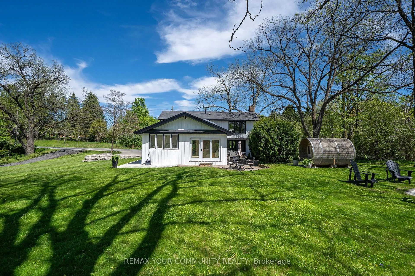
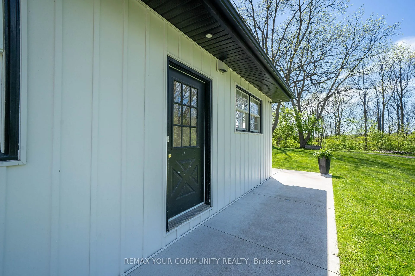
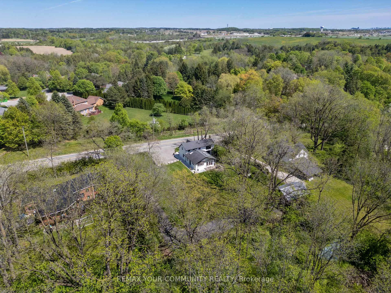
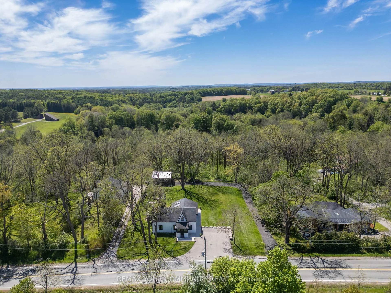
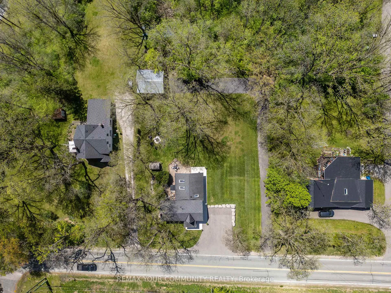
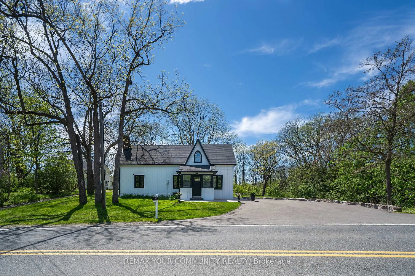
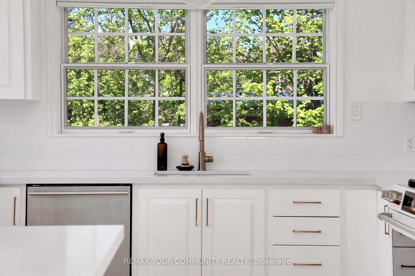
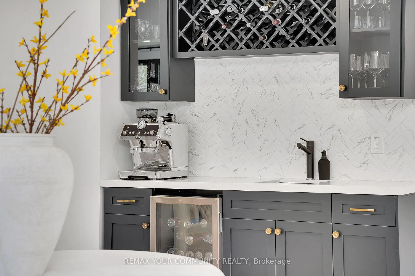
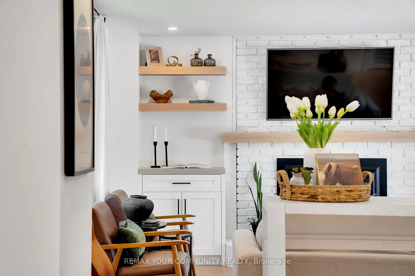
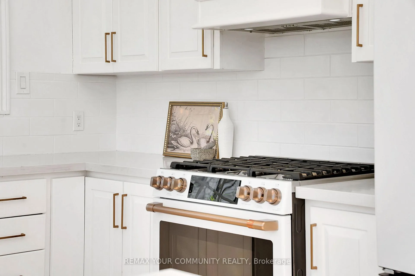
A rare chance to own a turnkey ravine property in the prestigious and highly sought-after Hamlet of Laskay. Set on a premium 147x165 ft lot surrounded by mature trees and nature, this unique King City offering provides exceptional privacy, over half an acre of land, and incredible long-term potential, including the possibility to explore severance into two lots (buyer to conduct own due diligence). Featuring an open, functional layout ideal for entertaining, the home showcases white oak hardwood flooring throughout and multiple skylights that fill the space with natural light. Southern exposure runs along the side of the home, highlighting the outdoor patio and kitchen skylights while offering stunning western sunset views over the ravine. The spacious main living area includes custom built-in cabinetry, a wet bar, and 2 gas fireplaces, while the dream white kitchen features quartz countertops, premium appliances, and walkout access to the backyard designed for effortless entertaining and relaxed outdoor living. Surrounded by nature, the backyard features a sauna, fire pit, lounge area, and gas BBQ hookup, creating a peaceful retreat while still being conveniently close to shopping, restaurants, and amenities. Additional highlights include main floor laundry, a spacious paved driveway with ample parking, and an approximately 500 sq ft barn with driveway access, ideal for storage, hobbies, or workshop use. Conveniently located under 10 minutes to shopping, restaurants, and amenities in King City, Nobleton, and Vaughan, under 15 minutes to Kleinburg, and just minutes to Highway 400. Enjoy being just a short walk to Laskay Park and close to excellent nearby schools including Villanova College and The Country Day School. A rare HR3-zoned offering with outstanding flexibility and long-term potential. Build your dream estate, explore multi-generational living, or enjoy the existing turnkey home while planning for the future.*Property is NOT listed or designated heritage.*
Key Facts & Features
Property Costs
- Annual Property Tax Amount
- $5,536
- Land Transfer Tax Fee
- $32,475
Rental Items
- Rental Equipment
- None
- Under Contract
- None
- Basement Type
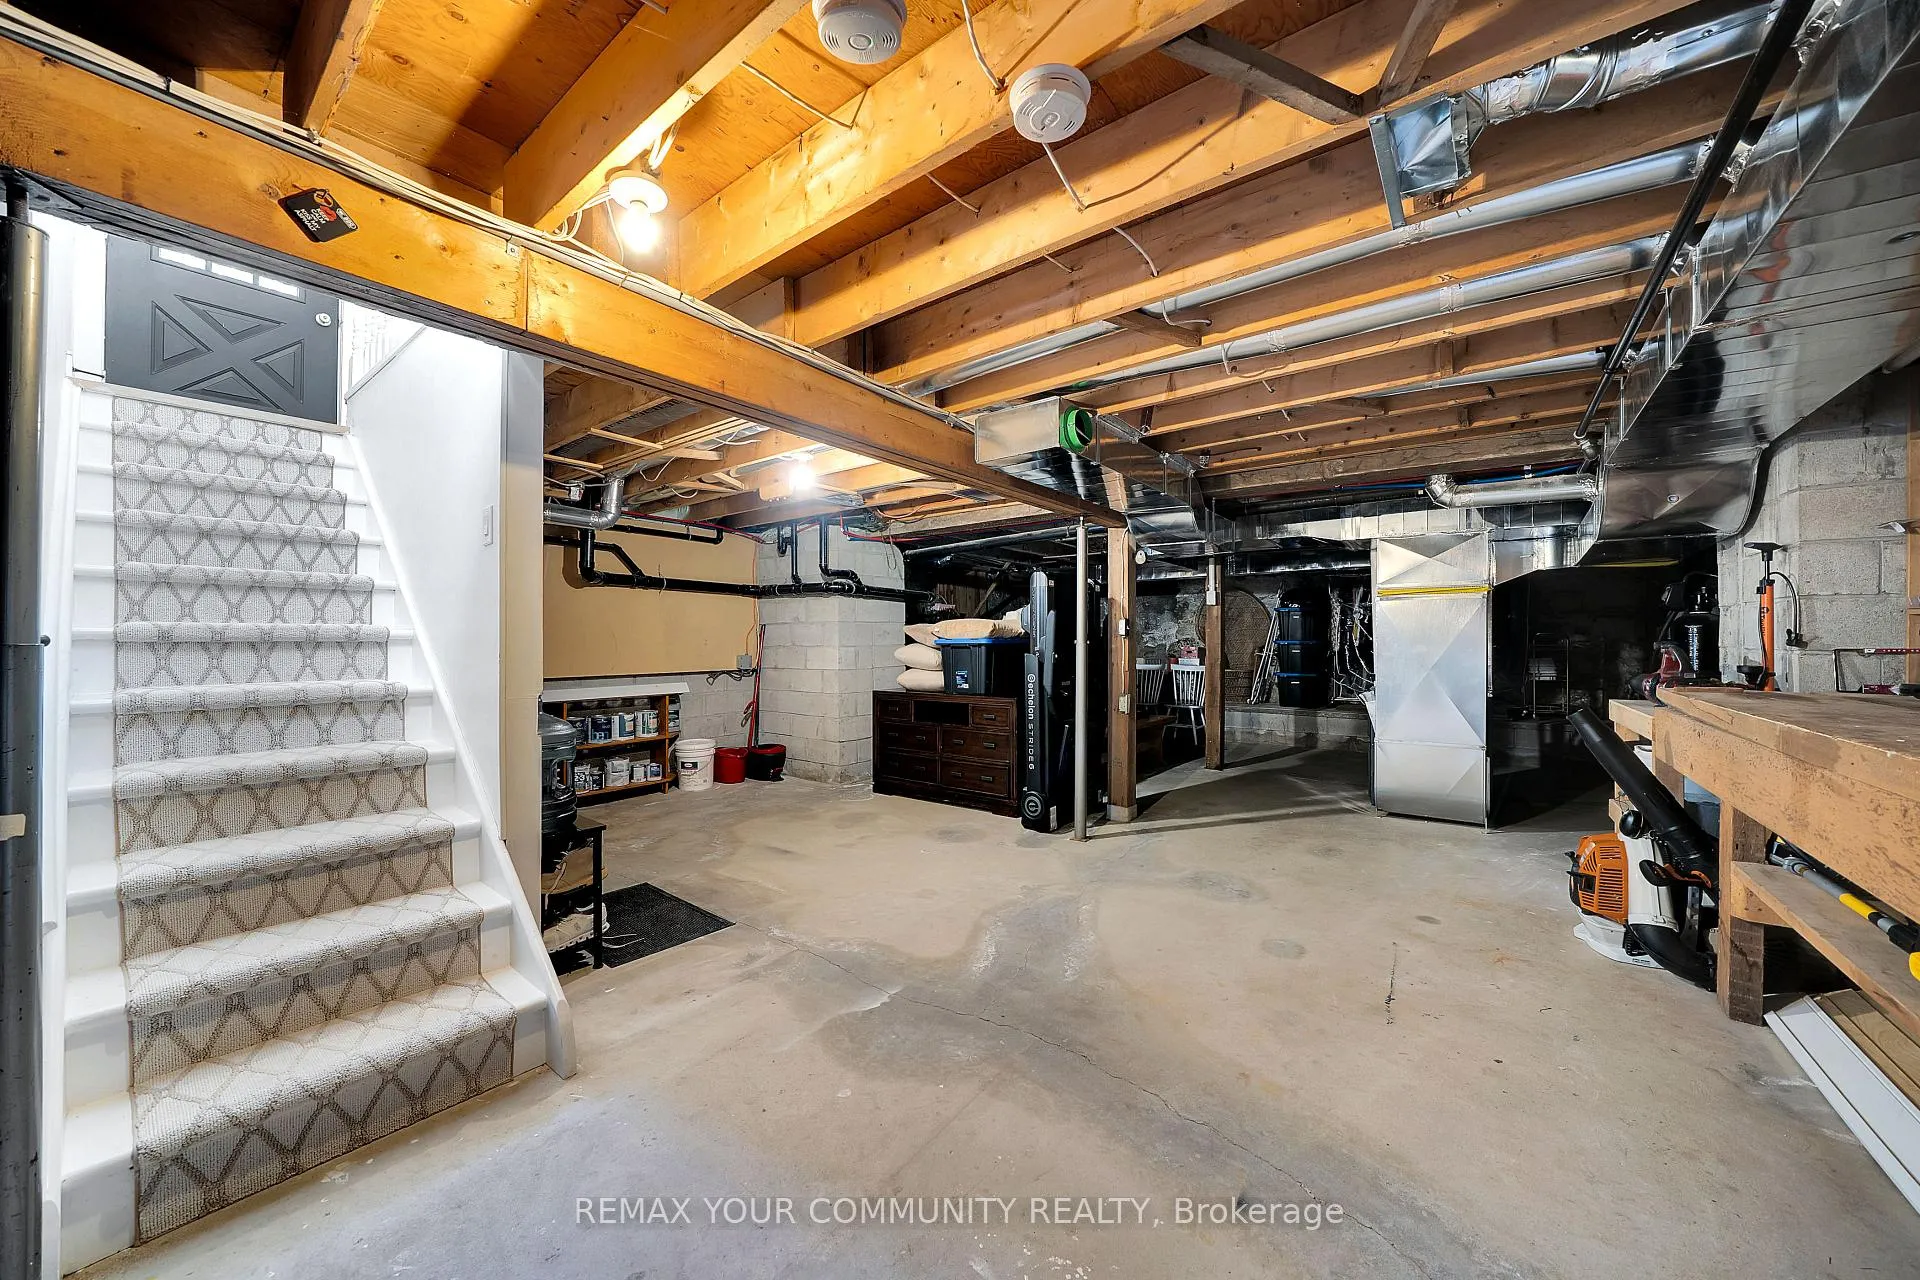
- Unfinished
Interior Features
- Laundry Level
- Main Level
- Interior Extras
- Bar Fridge, Carpet Free, Water Heater Owned, Water Softener, Brick & Beam, Central Vacuum, Sump Pump, On Demand Water Heater, Workbench, Storage
- View
- Trees/Woods
- Fireplace/Stove
- Yes
- Fireplace Features
- Natural Gas, Wood Stove
- Elevator
- No
Exterior Features
- Exterior Extras
- Landscaped, Lighting, Privacy
- Pool
- None
- Property Features
- Rec./Commun.Centre, Golf, Library, Park, Ravine, Wooded/Treed
- Other Structures
- Sauna, Barn
Building
- Building Type
- Detached
- Building Style
- 1 1/2 Storey
Construction
- Exterior Finish
- Board & Batten , Vinyl Siding
- Roof
- Asphalt Shingle
- Foundation Details
- Other
- Special Designation
- Unknown
Lot
- Lot Front
- 147.00 ft
- Lot Depth
- 165.00 ft
Inclusions
- Inclusions
- 234' well with well pump & water softener system (2020). Board & batten siding (2022). Aluminum gutters, soffits, & fascia (2022). Furnace & A/C (2021). Tankless water heater (2021). Front (two-storey section) windows & doors (2021). White oak hardwood flooring (2021). Full bathroom renovations & kitchen upgrades (2021). Automatic master bedroom blinds, all existing light fixtures & window coverings. All existing appliances, main floor shower, backyard barn, central vac, & hot tub are in as-is condition, Cameras (Not including alarm subscription)
Exclusions
- Exclusions
- Pyramid fire pit, Muskoka chairs, and BBQ
Parking & Garages
- Garage Type
- None
- Garage Spaces
- 0
- Parking Spaces
- 6
- Total Garage And Parking Spaces
- 6
Heating & Cooling
- Heat Source
- Gas
- Heat Type
- Forced Air
- Air Conditioning
- Central Air
- Water
- Well
- Sewers
- Septic
- Natural Gas
- Yes
- Hydro
- Yes
- Cable
- Yes
- Telephone
- Yes
- Bedrooms
- 3
- Washrooms
- 2
- Kitchens
- 1
- Family / bonus room
- Yes
Room sizes
- Living Room—Main level
- Dining Room—Main level
- Sitting—Main level
- Breakfast—Main level
- Kitchen—Main level
- Bathroom—Main level, Combined w/Laundry
- Bedroom 3—Main level
- Primary Bedroom—Upper level
- Bedroom 2—Upper level
- Bathroom—Upper level
Washrooms
- 3-piece, Main
- 4-piece, Upper
- Municipality
- King
- Neighbourhood
- Rural King
- Main cross streets
- King Rd & Weston Rd
- Zoning
- HR3
- Directions
- King Rd & Weston Rd
- MLS® number
- N13190484
- Data source
- Toronto Regional Real Estate Board
- Listed on
- 2026-05-27
- Updated on
- 2026-08-22
- Days on market
- 141 days
- Possession type
- 90+ days
- Co-op commission
- 2.25%
- Seller
- Listed by
- REMAX YOUR COMMUNITY REALTY
Home Market Value
Current home valuation for 12768 Weston Road, King, Rural King, King, ON. Listed for $1,799,999
HOMEH Estimate
$1,620,572
Estimated Sales Range
$1,256,844 - $2,296,066
HOMEH Estimate for 12768 Weston Road, King, Rural King
Calculated with a real agent's CMA method — 45+ years of experience, codified. Not an AI guess.
For the owner
Is this your home? Track its value.
Get this home's HOMEH Estimate by email once a month, with how many homes are for sale around you.
Mortgage Payment Calculator
Compare up to 4 down payment scenarios
20% required for homes $1.5M or more
$360,000
| Scenario 1 | Scenario 2 | Scenario 3 | Scenario 4 | |
|---|---|---|---|---|
−Down payment | % $ | % $ | % $ | % $ |
+CMHC insurance | $0 | $0 | $0 | $0 |
=Total mortgage | $1,439,999 | $1,349,999 | $1,259,999 | $1,169,999 |
Amortization | ||||
Mortgage rate | % | % | % | % |
| Payment frequency | ||||
=Mortgage payment | $7,031monthly | $6,591monthly | $6,152monthly | $5,713monthly |
Land Transfer Tax
$32,475
$32,475
Around this home
No schools found nearby
Data provided by OpenStreetMap & Fraser Institute School Rankings
Ask HOMEH
New!Hi there!
👋Text or call (416) 301-9001
Recommended for you
Based on homes you've looked at.
No recommended properties found.
Nearby similar homes
No nearby properties found.
More real estate resources
Other homes nearby
Explore this area
Nearby neighbourhoods
No nearby listings available.