
13 Fairmont Ridge Trail
King (Nobleton), ON L7B 0A4
- 4+1Bedrooms
- 4Bathrooms
- 2Garage
- 2500–3000Sq Ft
- $8,090Tax
- 52×103 ftLot Size
 Estimated Value:$1,678,358See Free Estimate Report

Property not available for sale or for rent.
HOMEH One: full-service selling for a 1% listing fee. The buyer's agent commission is separate.
Free Home EvaluationHow Much Is My Home Worth?Homes for Sale NearbySale & Price History for 13 Fairmont Ridge Trail, King, Nobleton
Real estate boards require you to or to see the full details of this property.
*Sold prices and complete sale & price history are regulated data. Under the Trust in Real Estate Services Act, 2002 (TRESA) and the rules of the Real Estate Council of Ontario (RECO), and pursuant to the Multiple Listing Service® rules of the Canadian Real Estate Association (CREA) and the Toronto Regional Real Estate Board (TRREB), this information may be shown only to registered users who have agreed to the applicable terms of use (a Virtual Office Website, or "VOW," arrangement). HOMEH Inc., Brokerage therefore provides it to signed-in members only. Creating an account is free and takes under a minute.
About 13 Fairmont Ridge Trail, King, Nobleton
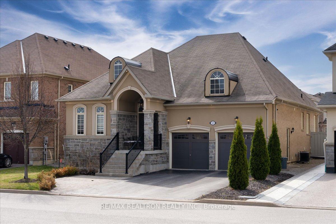
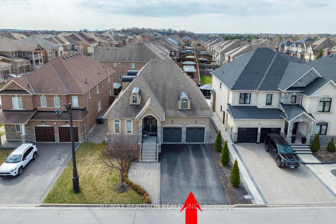
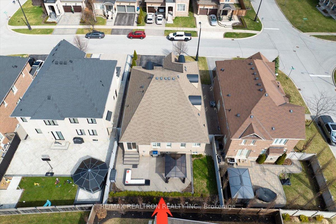
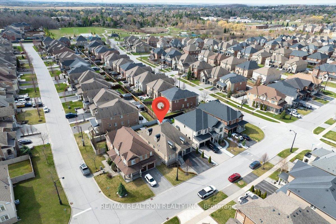
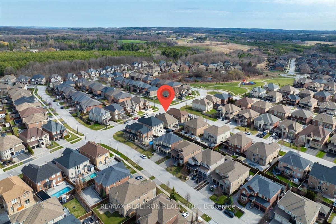
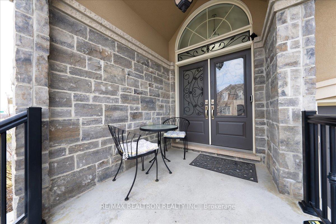
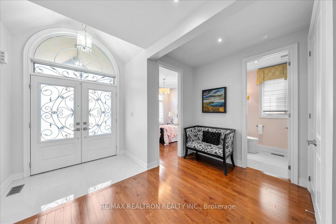
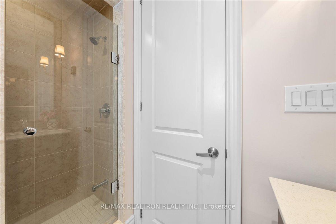
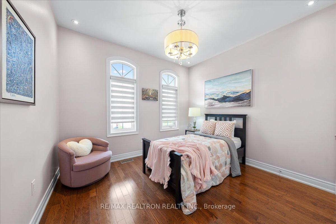
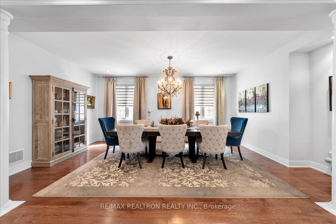
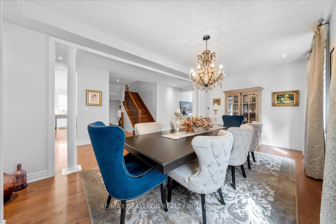
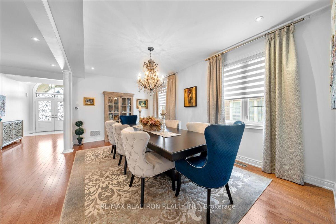
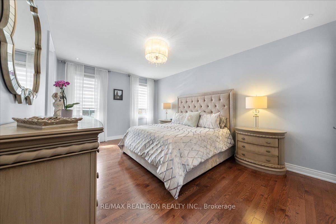
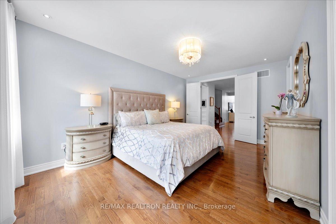
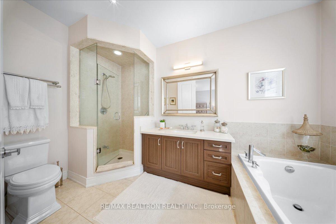
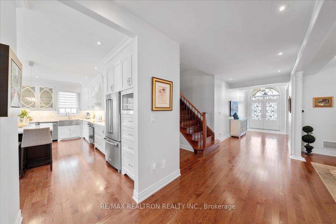
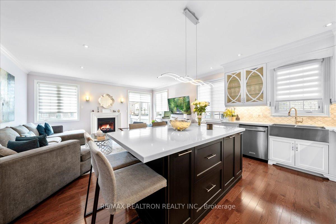
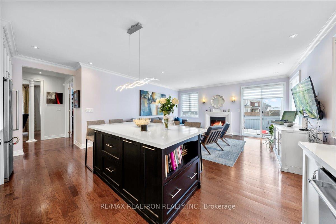
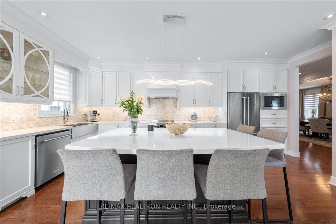
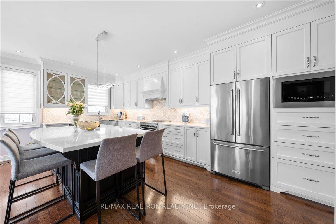
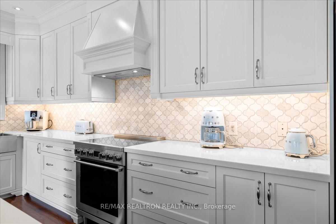
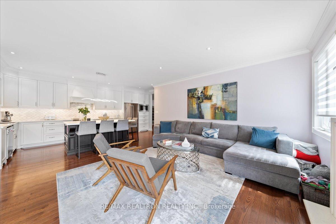
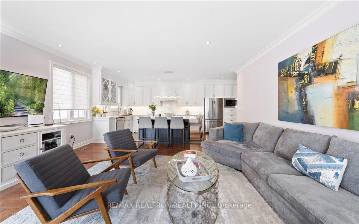
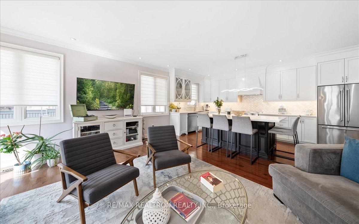
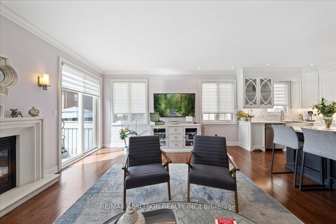
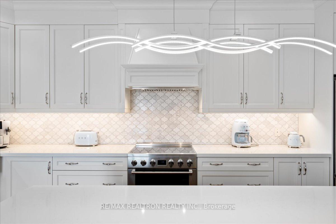
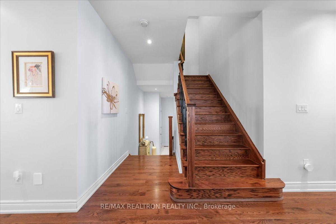
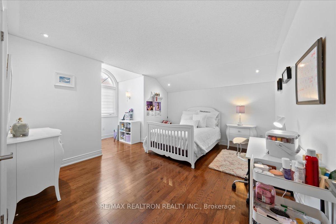
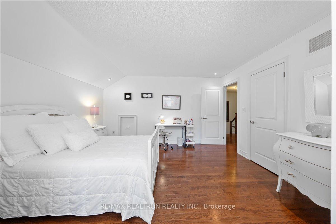
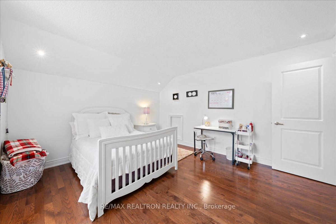
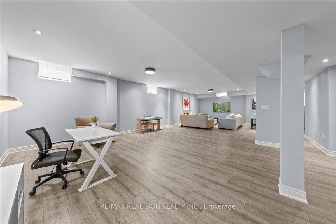
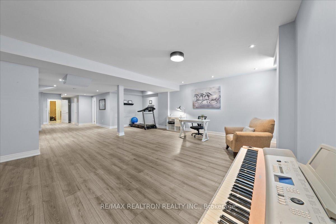
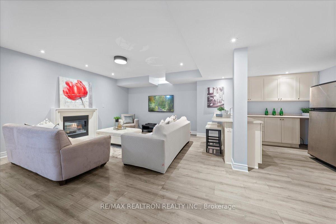
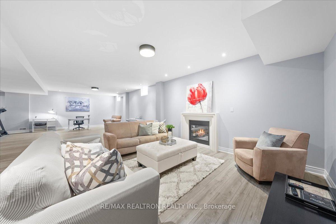
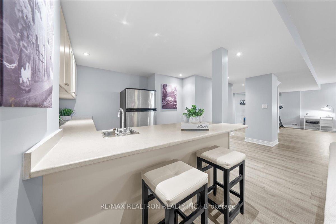
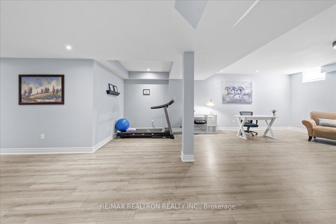
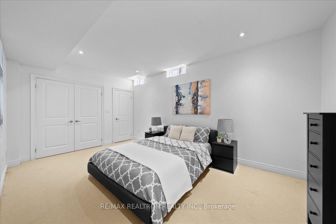
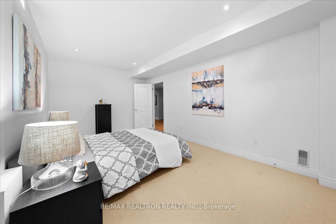
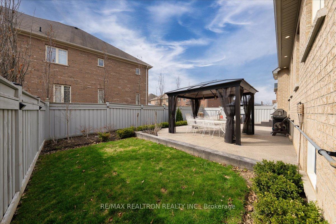
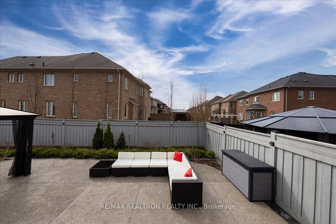
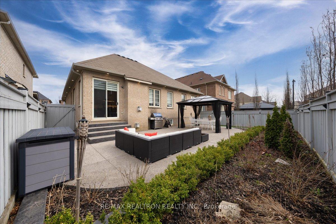
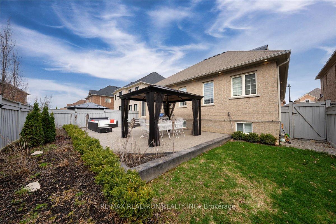
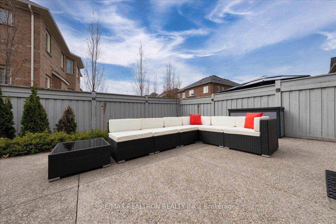
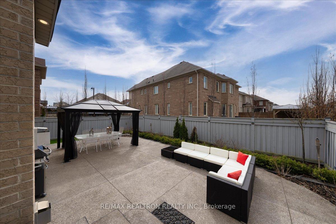
Nestled in one of Nobleton's most prestigious enclaves, this exceptional bungalow loft isn't merely a house; it's a complete lifestyle upgrade. Seamlessly blending refined elegance with everyday comfort, this beautifully designed home presents an incredibly versatile layout that suits your current life & adapts to future needs. Ideal for young families, empty nesters, multi-generational households, or those in between, this property molds itself to fit you. Located on an upscale street surrounded by executive homes, this residence boasts an expansive a functional layout, offering nearly 4,000 SF of living space. The main flr features 2generously sized bdms, incl a serene primary suite w/spa-like ensuite, perfect for those seeking comfort and privacy, yet not exclusive to those requiring main-floor living. The 2ndbdrm offers flexibility, serving as a guest room, nursery, or home office, adaptable to your lifestyle demands. At the heart of the home lies the stunning custom kitchen, equipped with high-end appliances, quartz c/t, oversized island & plenty of cabinetry. It overlooks a bright,o/con fam rm w/soaring ceilings and cozy, welcoming atmosphere-ideal for both everyday living &entertaining. Step from the fam rm into a beautifully landscaped yard featuring concrete patio& stylish gazebo-a true outdoor retreat for relaxing summer days & memorable gatherings. Aformal dining rm, separate from the main living space, adds a touch of elegance and is perfect for hosting holidays & special events. Upstairs, you'll discover 2 spacious bdrms & full bath, creating a private wing that suits kids, teens, or guests perfectly. The fin bsmt extends your living area, featuring an enormous rec rm w/stone gas fp, large bdrm, wet bar kit, & 4PC bath, making it ideal for a myriad of uses. With top-rated schools, parks, golf courses, andessential amenities nearby, this one-of-a-kind home offers luxury, flexibility, and comfort. Welcome to your new lifestyle in Nobleton!
Key Facts & Features
Property Costs
- Annual Property Tax Amount
- $8,090
- Land Transfer Tax Fee
- $34,455
Rental Items
- Rental Equipment
- Tankless Water Heater, Furnace (New) & Water Softener
- Basement Type
- Full
Interior Features
- Laundry Level
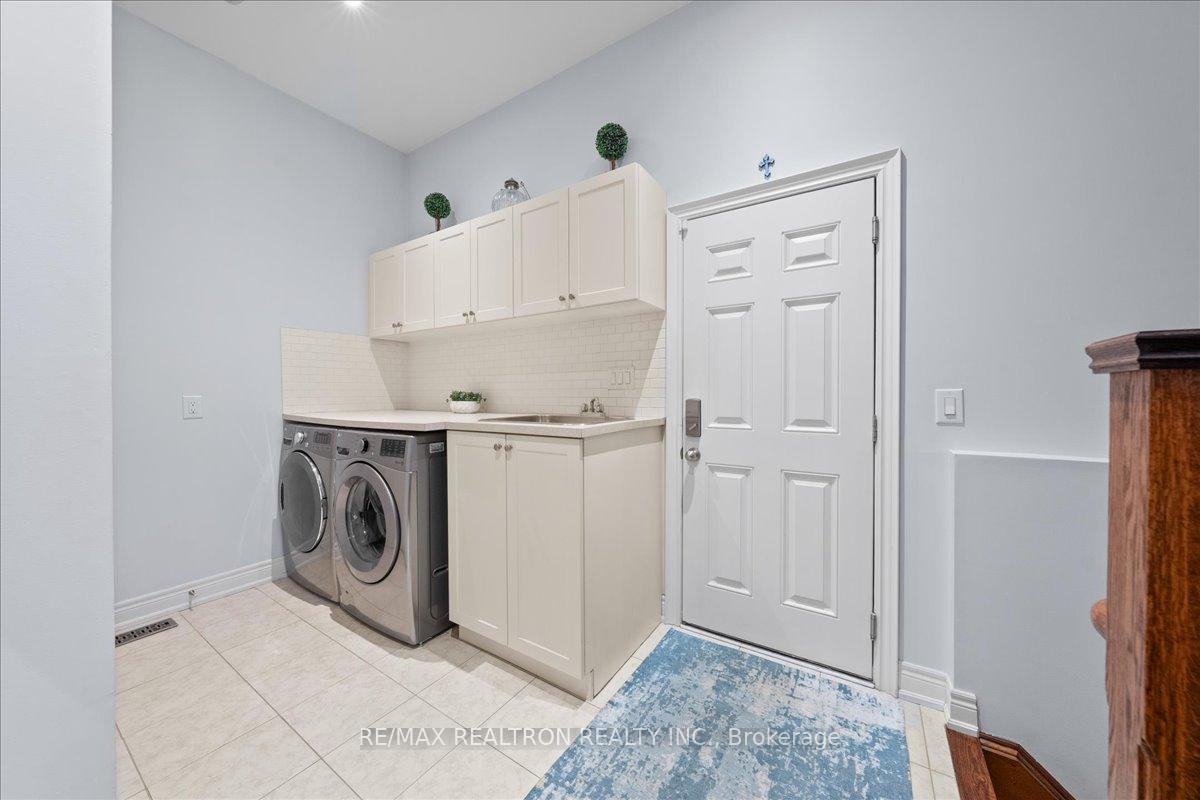
- Main Level
- Interior Extras
- Central Vacuum, Water Heater, Water Softener
- Fireplace/Stove
- Yes
- Fireplace Features
- Natural Gas
- Elevator
- No
Exterior Features
- Exterior Extras
- Patio
- Pool
- None
Building
- Building Type
- Detached
- Building Style
- Bungaloft
Construction
- Exterior Finish
- Stone, Stucco (Plaster)
- Roof
- Shingles
- Foundation Details
- Unknown
- Special Designation
- Unknown
Lot
- Lot Front
- 51.86 ft
- Lot Depth
- 103.39 ft
- Lot Size
- 5254.62
Inclusions
- Inclusions
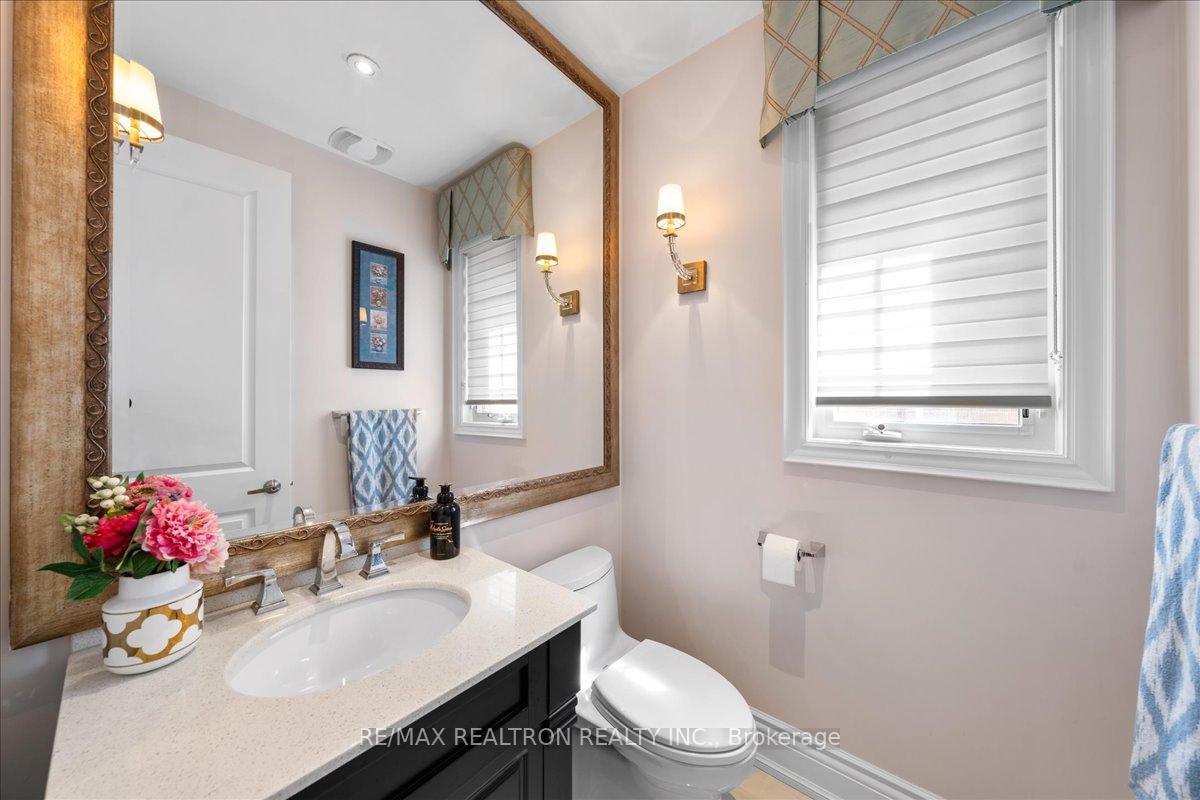
- Stainless Steel KitchenAid Fridge & Dishwasher & Microwave (New), High End Zebra Blinds, LG Washer (New) & Dryer, All Electrical Light Fixtures, Central Air Conditioner, New Central Vacuum& All Attachments, Ring Doorbell, Cameras, 2 Gas Fireplaces, Gazebo, Front Yard Sprinkler System, Concrete Backyard Patio (2021), Kitchen Reno (2016), New Porcelain Tiles In Main Foyer &3PC Bath, New Paint & Flooring In Basement
Exclusions
- Exclusions
- Deck Box, Wine Fridges In Basement, Electrolux Kitchen Stove, All Drapes & Rods
Parking & Garages
- Garage Type
- Attached
- Garage Spaces
- 2
- Parking Spaces
- 4
- Total Garage And Parking Spaces
- 6
Heating & Cooling
- Heat Source
- Gas
- Heat Type
- Forced Air
- Air Conditioning
- Central Air
- Water
- Municipal
- Sewers
- Sewer
- Bedrooms
- 4 + 1
- Washrooms
- 4
- Kitchens
- 2
- Family / bonus room
- Yes
Room sizes
- Dining Room—Main level, Hardwood Floor, Pot Lights, Large Window
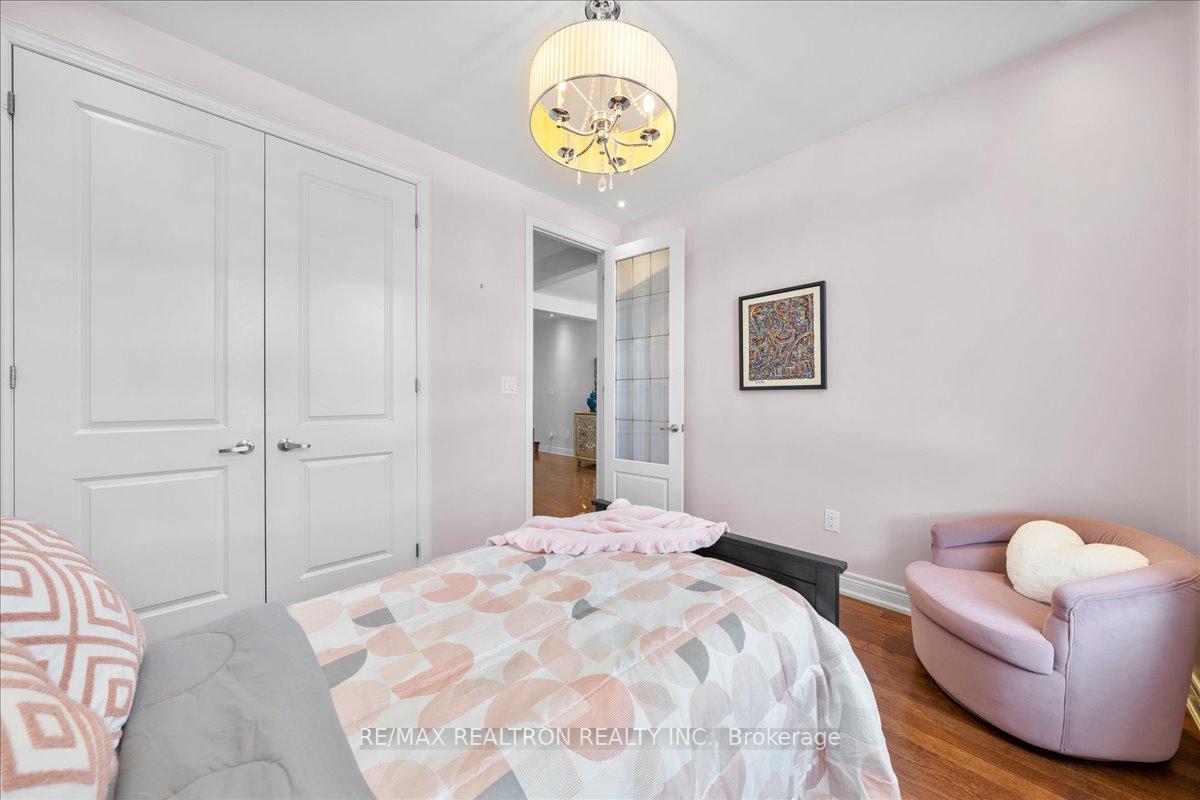
- Bedroom 2—Main level, Hardwood Floor, Double Closet, Large Window
- Kitchen—Main level, Quartz Counter, Stainless Steel Appl, Centre Island
- Family Room—Main level, Hardwood Floor, Gas Fireplace, W/O To Patio
- Primary Bedroom—Main level, Hardwood Floor, 4 Pc Ensuite, Walk-In Closet(s)
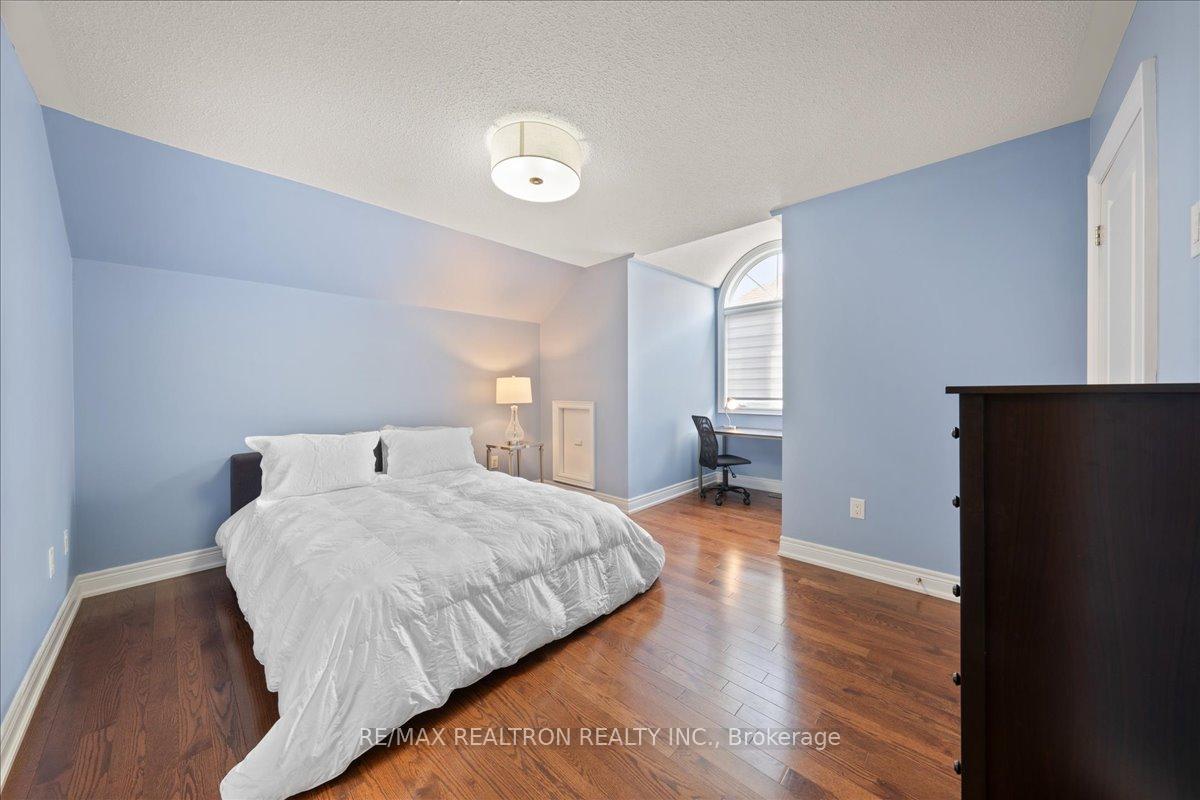
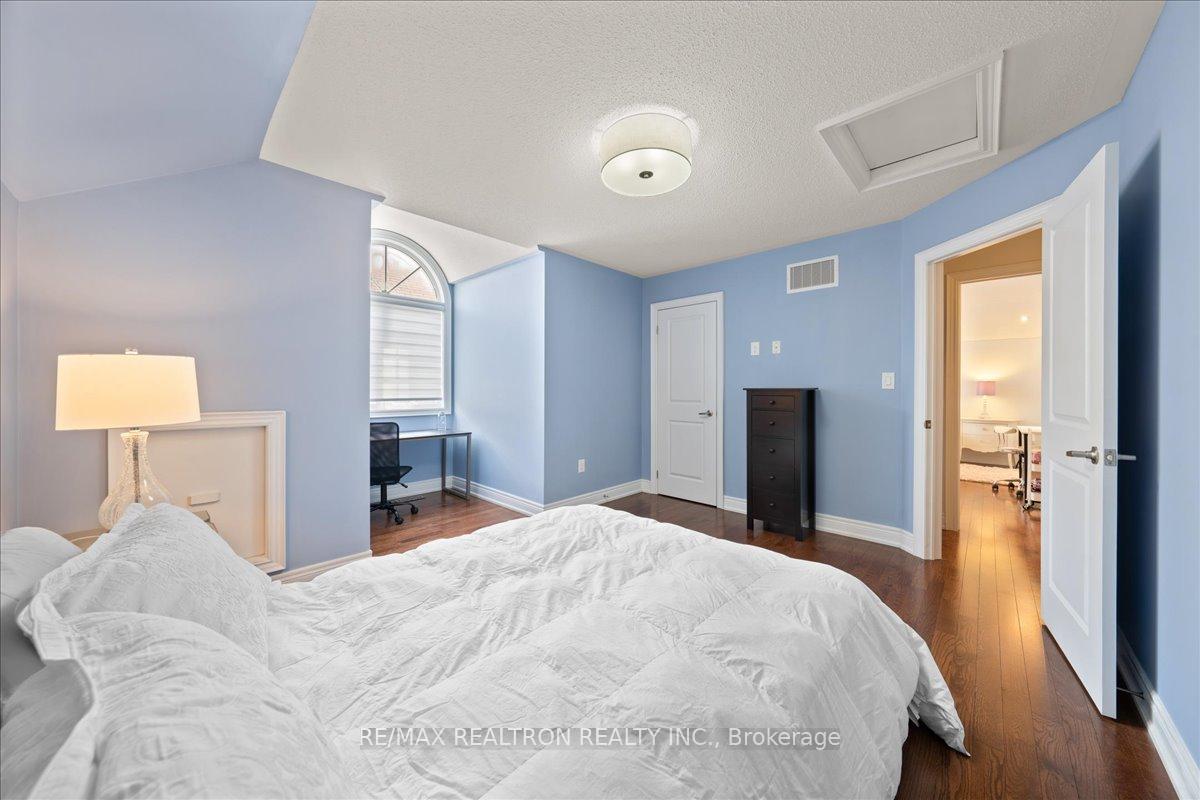
- Bedroom 3—Second level, Hardwood Floor, Large Closet, Large Window
- Bedroom 4—Second level, Hardwood Floor, Large Closet, Large Window
- Recreation—Basement level, 4 Pc Bath, Pot Lights, Open Concept
- Bedroom 5—Basement level, Broadloom, Pot Lights, Walk-In Closet(s)
Washrooms
- 3-piece, Main
- 4-piece, Main
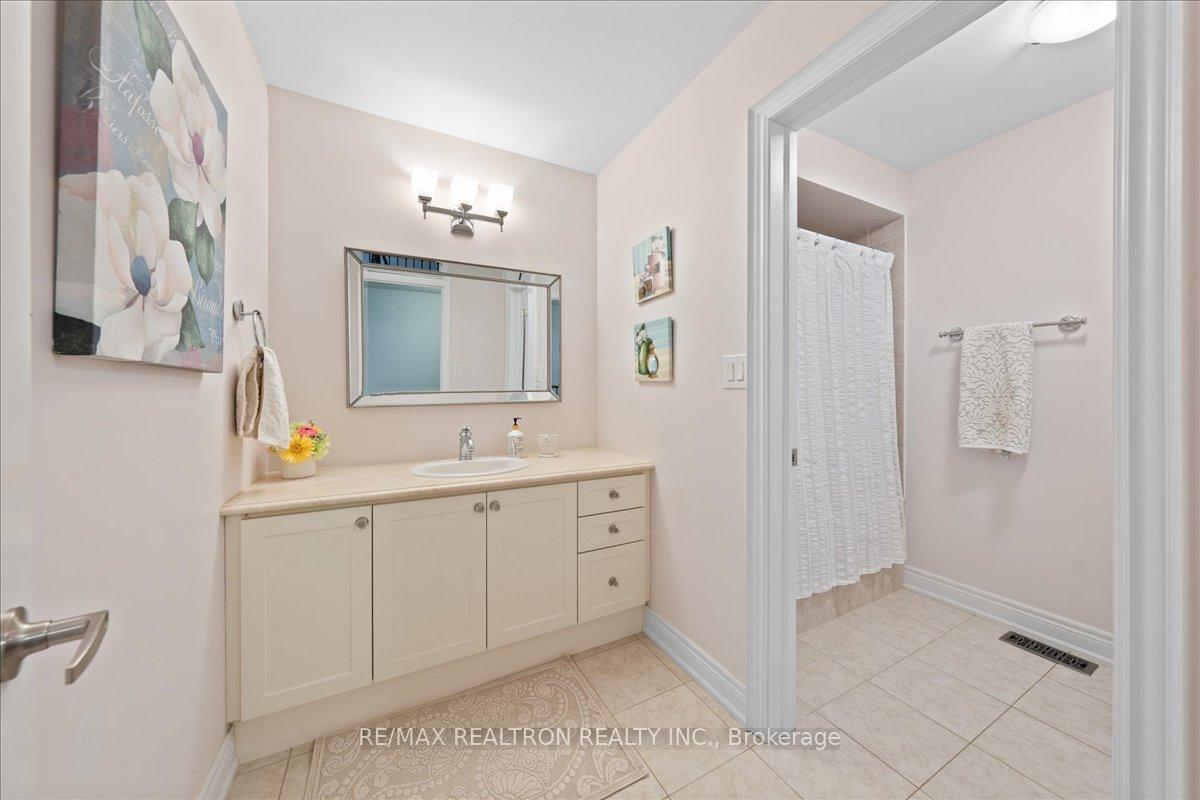
- 4-piece, Second
- 4-piece, Basement
- Municipality
- King
- Neighbourhood
- Nobleton
- Main cross streets
- Highway 27 & Fairmont Ridge Tr
- Directions
- Highway 27 & Fairmont Ridge Tr
- MLS® number
- N12124307
- Data source
- Toronto Regional Real Estate Board
- Status change
- 2025-05-20
- Listed on
- 2025-05-05
- Days on market
- 15 days
- Possession type
- Flexible
- Co-op commission
- 2.5%+HST
- Seller
- Listed by
- RE/MAX REALTRON REALTY INC.
Home Market Value
Current home valuation for 13 Fairmont Ridge Trail, King, Nobleton, King, ON. Listed for $1,899,000
HOMEH Estimate
$1,678,358
Estimated Sales Range
$1,325,903 - $2,030,813
HOMEH Estimate for 13 Fairmont Ridge Trail, King, Nobleton
Calculated with a real agent's CMA method — 45+ years of experience, codified. Not an AI guess.
For the owner
Is this your home? Track its value.
Get this home's HOMEH Estimate by email once a month, with how many homes are for sale around you.
Mortgage Payment Calculator
Compare up to 4 down payment scenarios
20% required for homes $1.5M or more
$379,800
| Scenario 1 | Scenario 2 | Scenario 3 | Scenario 4 | |
|---|---|---|---|---|
−Down payment | % $ | % $ | % $ | % $ |
+CMHC insurance | $0 | $0 | $0 | $0 |
=Total mortgage | $1,519,200 | $1,424,250 | $1,329,300 | $1,234,350 |
Amortization | ||||
Mortgage rate | % | % | % | % |
| Payment frequency | ||||
=Mortgage payment | $7,417monthly | $6,954monthly | $6,490monthly | $6,027monthly |
Land Transfer Tax
$34,455
$34,455
Around this home
Data provided by OpenStreetMap & Fraser Institute School Rankings
Ask HOMEH
New!Hi there!
👋Text or call (416) 301-9001
Recommended for you
Based on homes you've looked at.
No recommended properties found.
Nearby similar homes
No nearby properties found.
More real estate resources
Other homes nearby
Explore this area
Nearby neighbourhoods
No nearby listings available.