
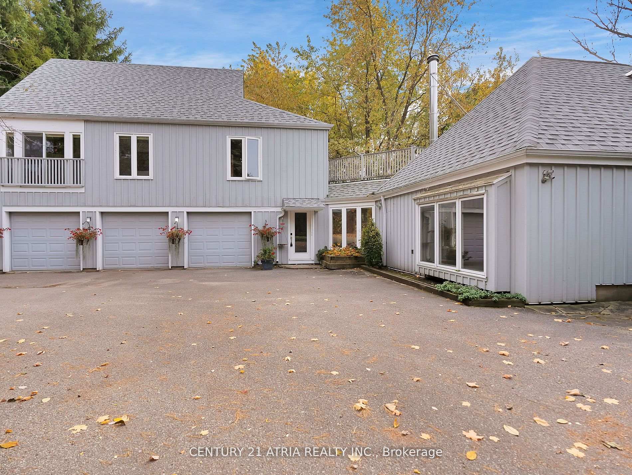
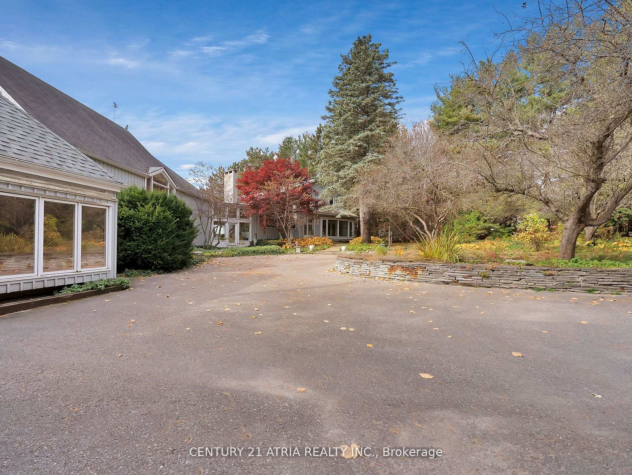
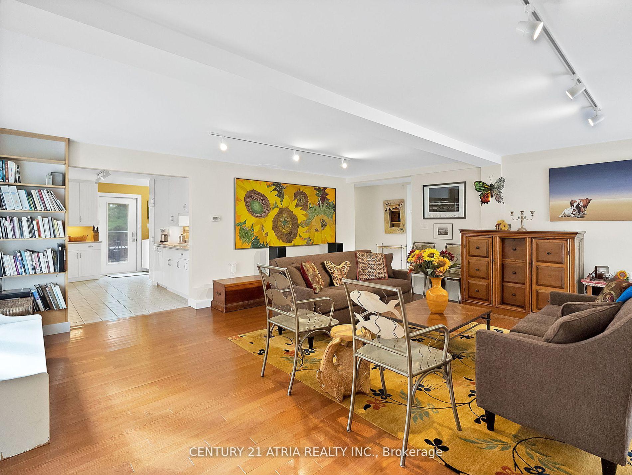
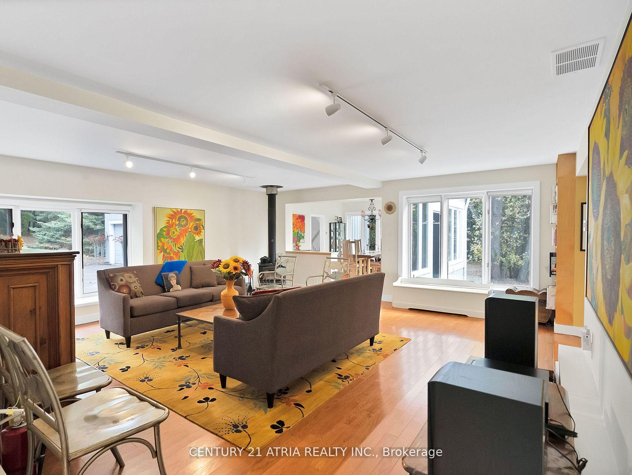
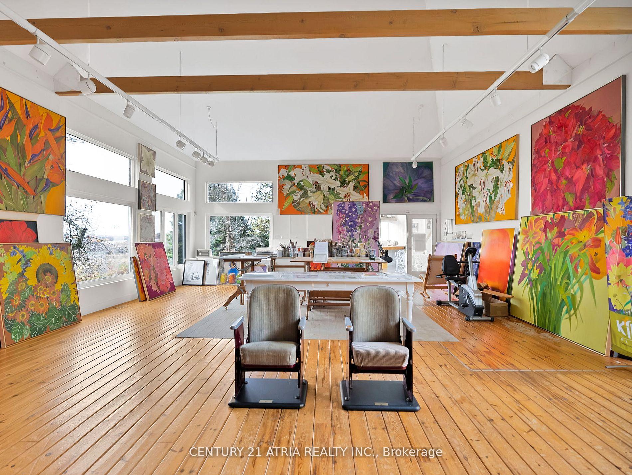
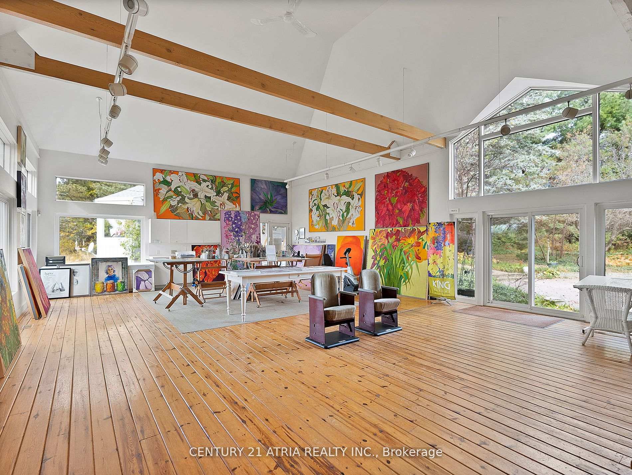
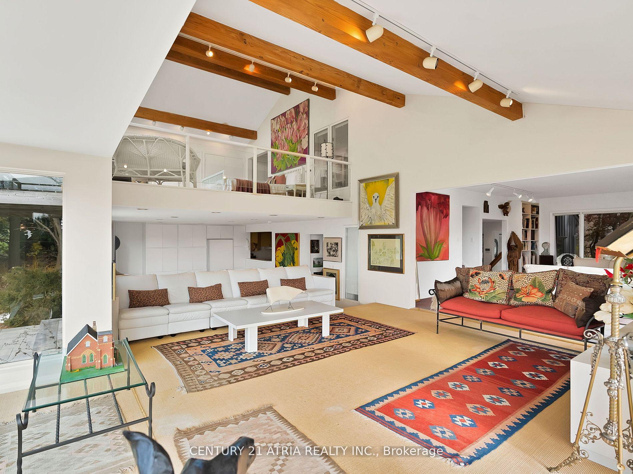
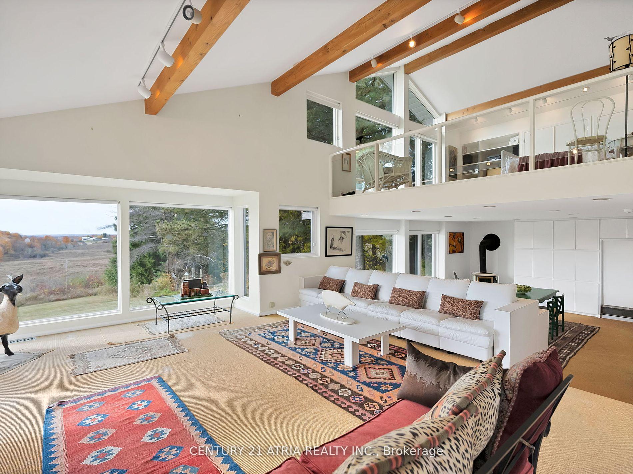
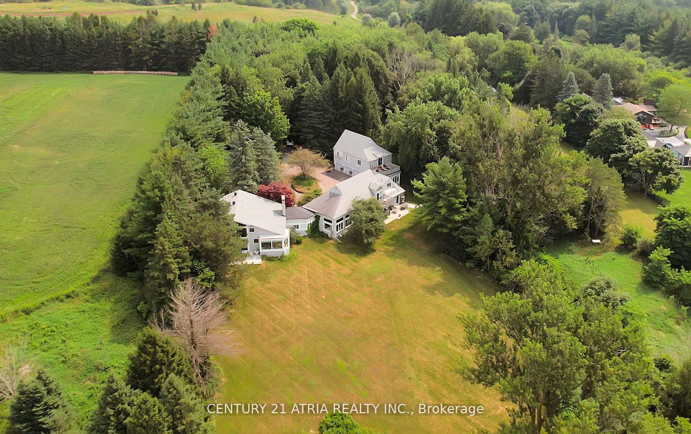
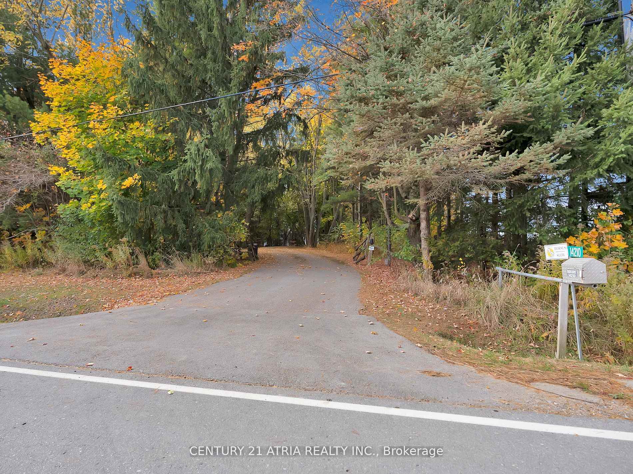
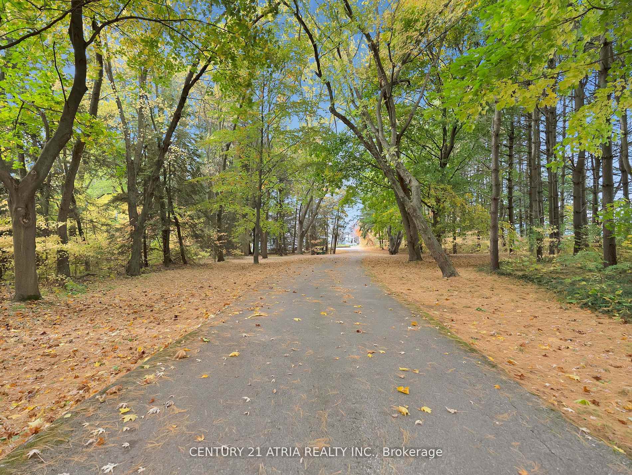
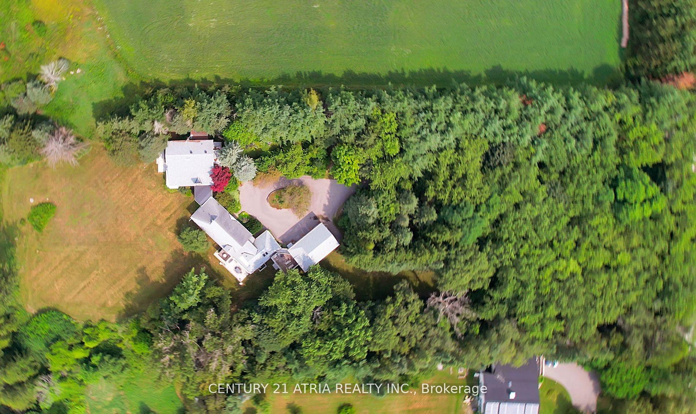
14210 7th Concession Road
King (Rural King), ON L7B 1K4
- 5Bedrooms
- 5Bathrooms
- 3Garage
- 5000 +Sq Ft
- $10,624Tax
- 200×661 ftLot Size
 Estimated Value:$3,553,621See Free Estimate Report

Sale & Price History for 14210 7th Concession Road, King, Rural King
| Start Date | End Date | Price | Event | MLS# |
|---|---|---|---|---|
| No listing history available | ||||
Real estate boards require you to or to see the full details of this property.
*Sold prices and complete sale & price history are regulated data. Under the Trust in Real Estate Services Act, 2002 (TRESA) and the rules of the Real Estate Council of Ontario (RECO), and pursuant to the Multiple Listing Service® rules of the Canadian Real Estate Association (CREA) and the Toronto Regional Real Estate Board (TRREB), this information may be shown only to registered users who have agreed to the applicable terms of use (a Virtual Office Website, or "VOW," arrangement). HOMEH Inc., Brokerage therefore provides it to signed-in members only. Creating an account is free and takes under a minute.
About 14210 7th Concession Road, King, Rural King
Summarized Description
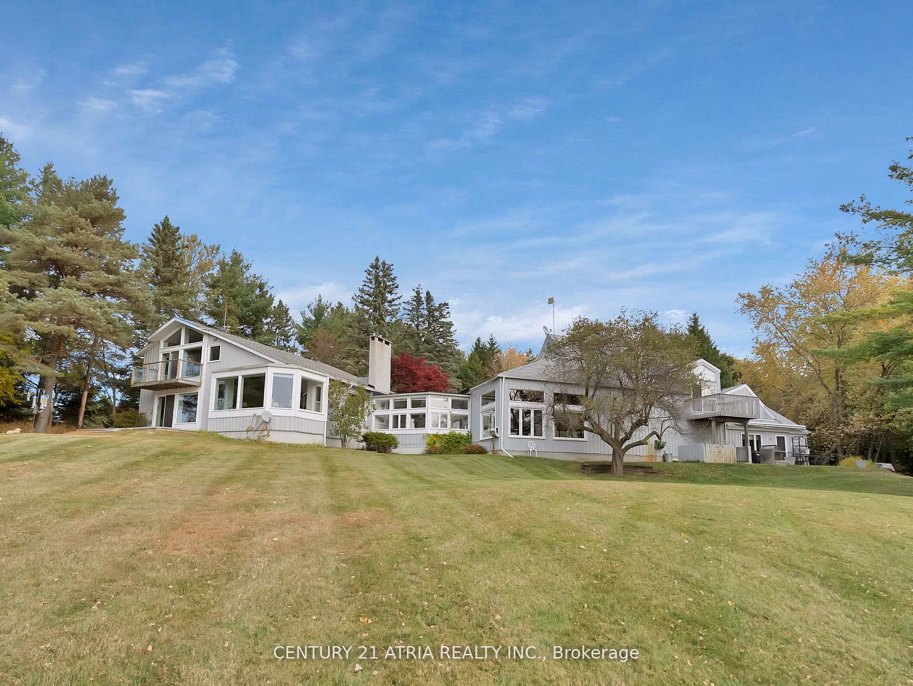
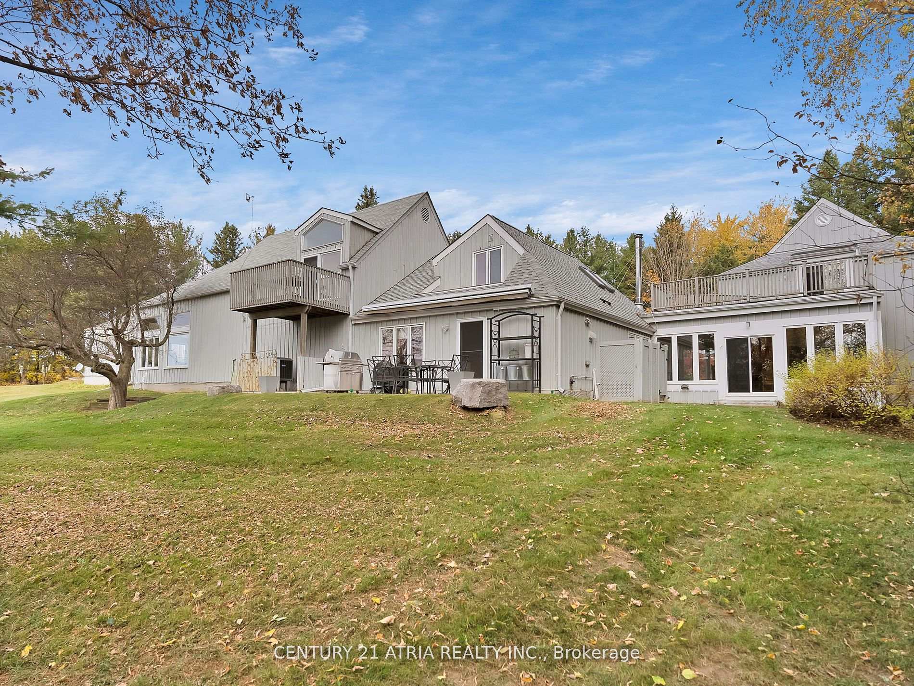
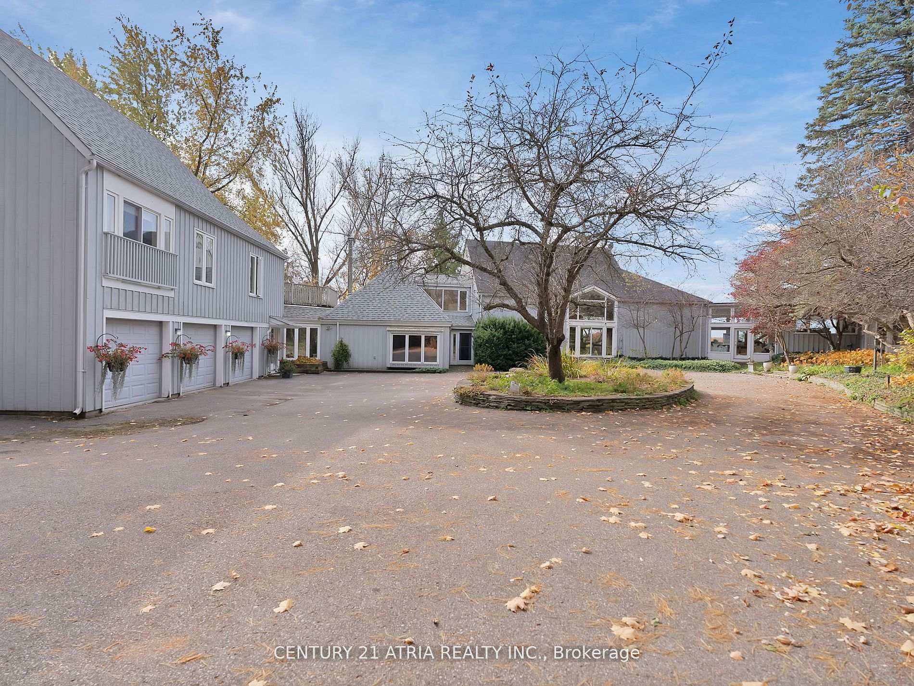
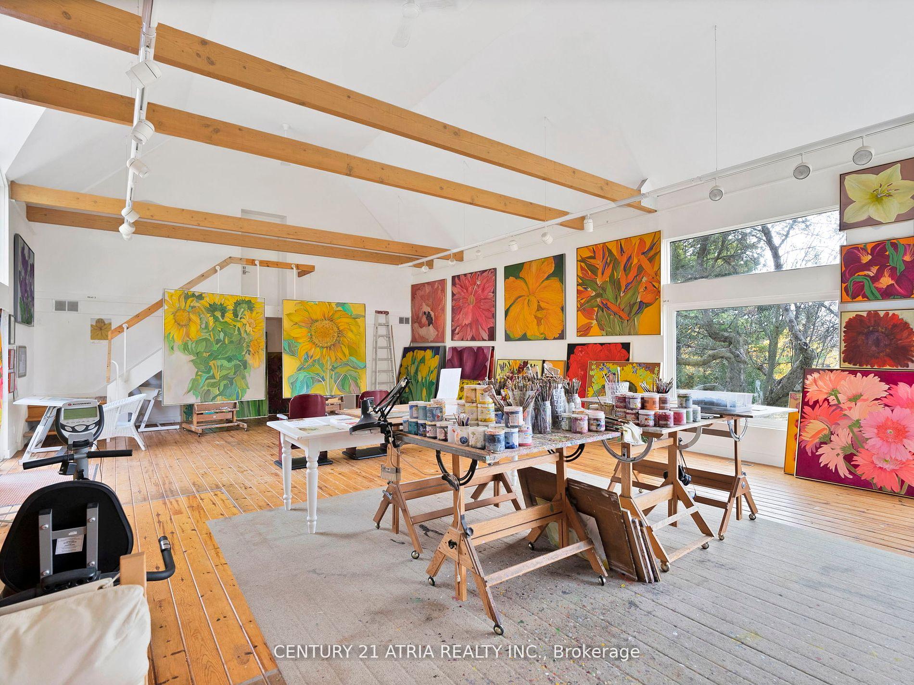
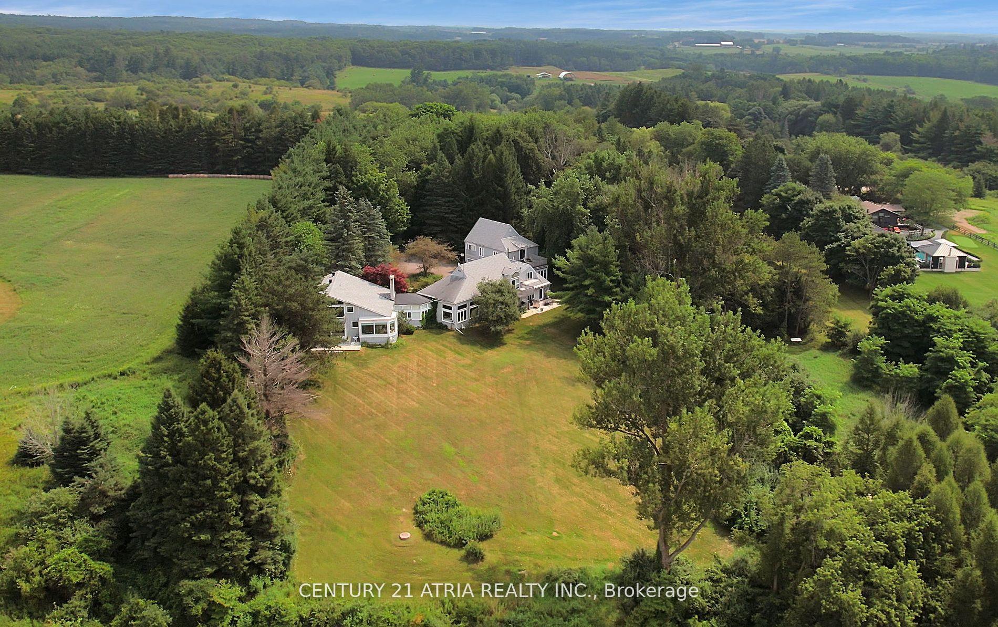
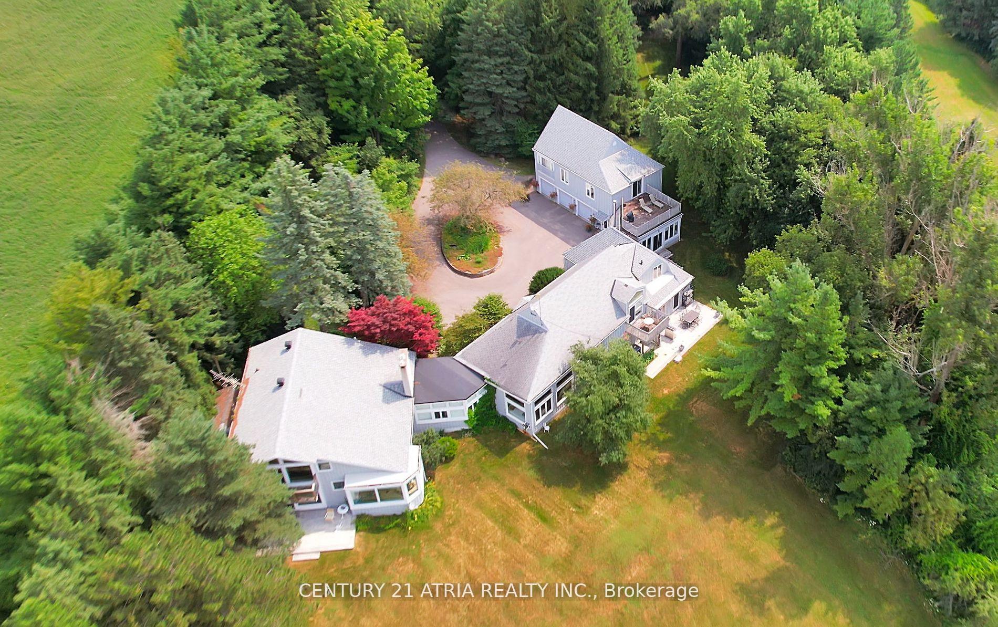
- Two homes connected by a studio space.
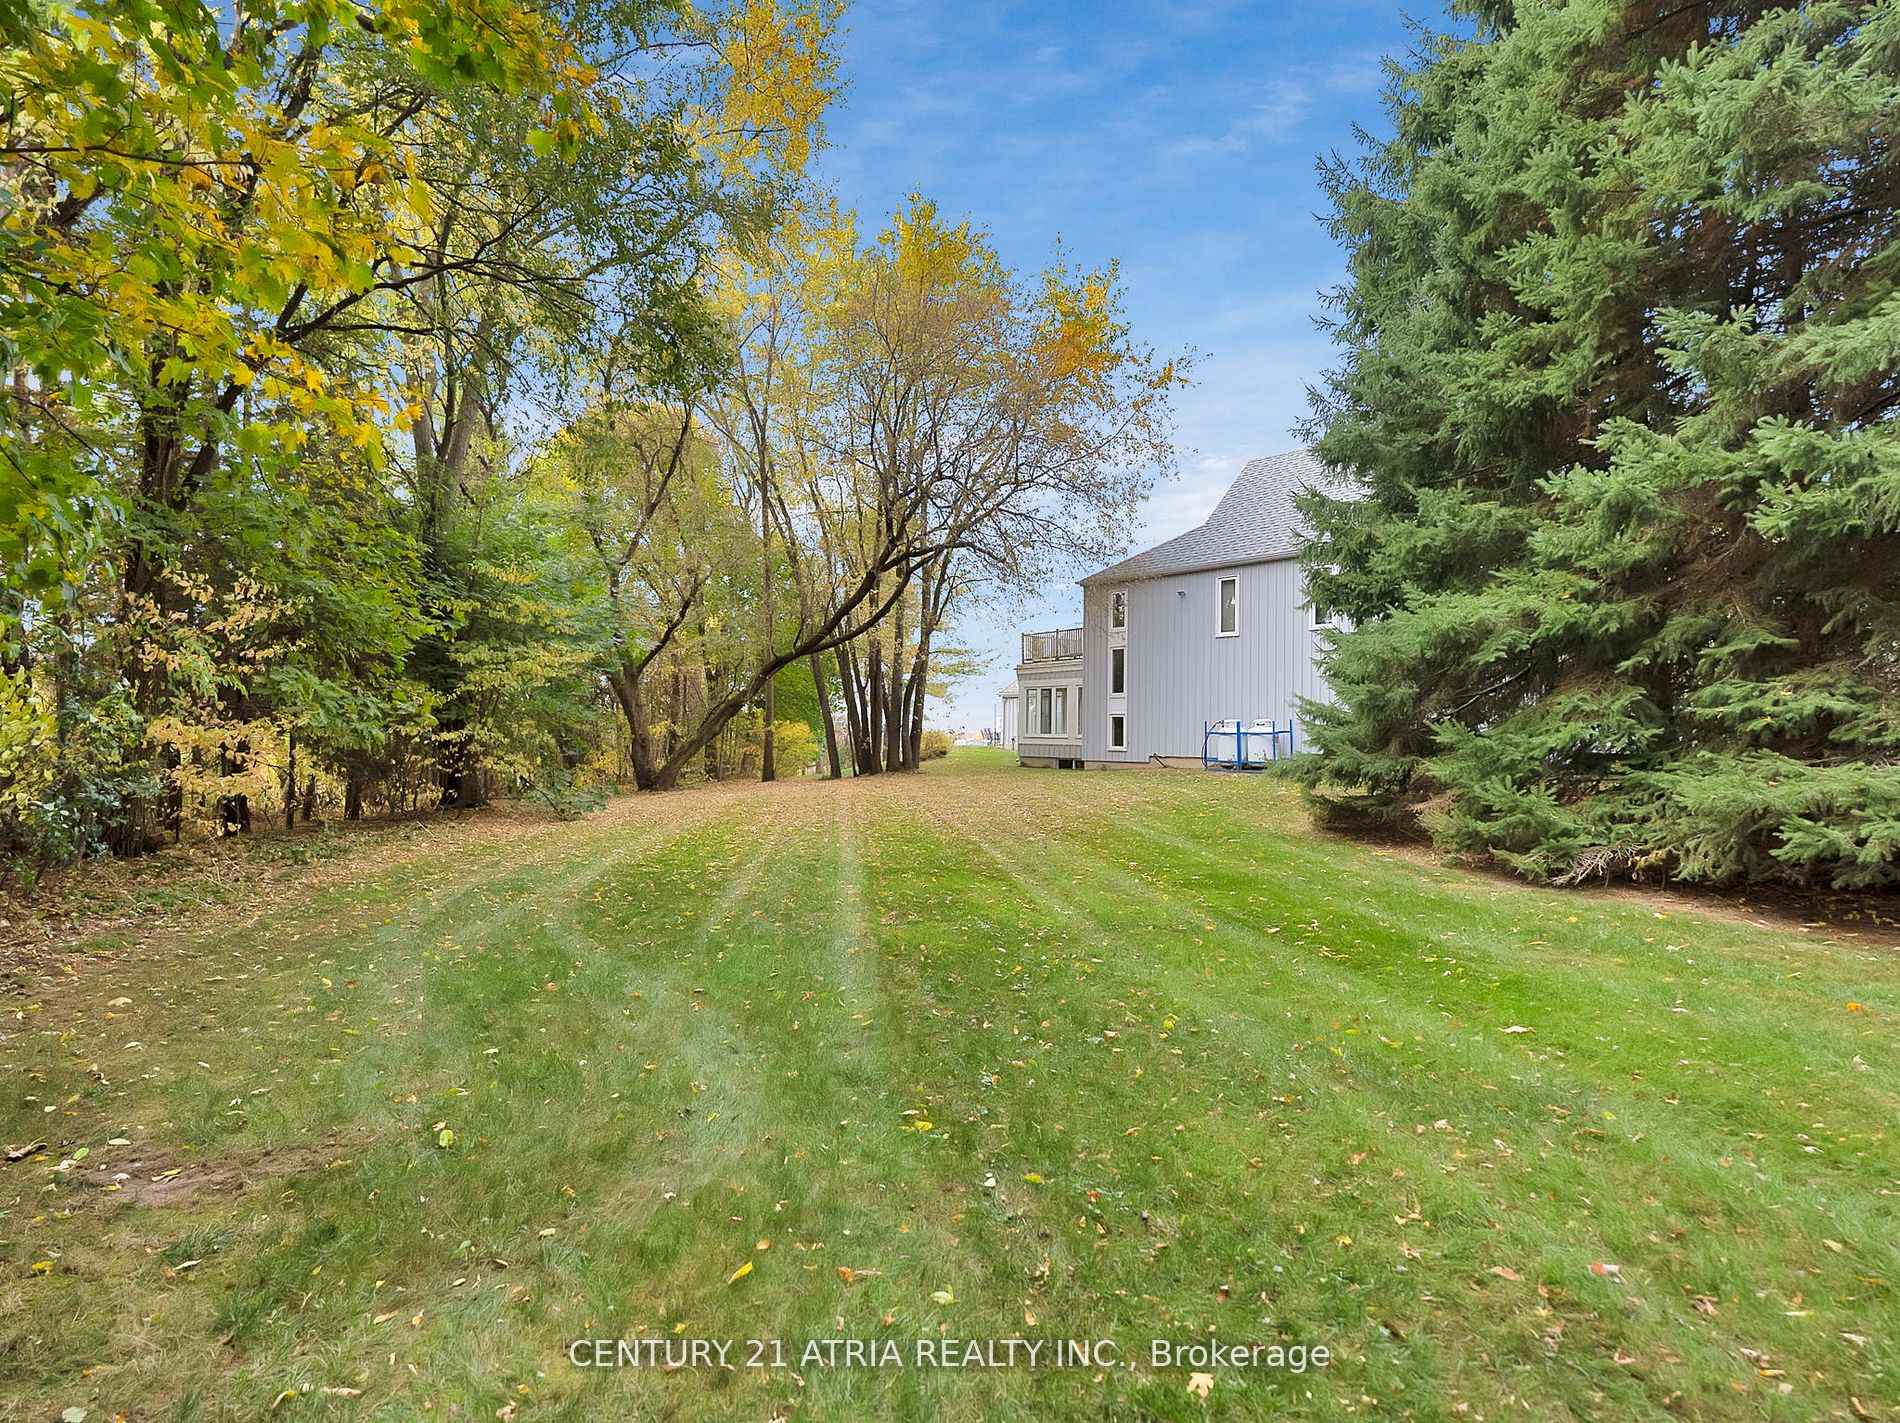
- Located on 3 acres near Highway 400.
- Breathtaking views from nearly every window.
- 5,200 square feet of living space.
- Ideal for multi-generational living or rental income.
- Rich history of artistic renovations.
- A unique blend of design styles.
- A lifestyle opportunity waiting to be embraced.
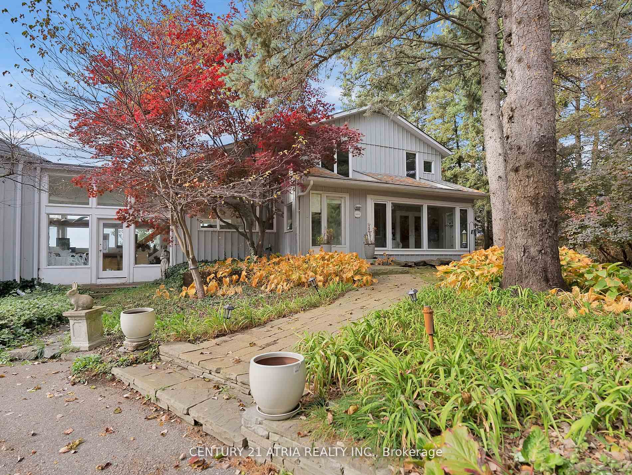
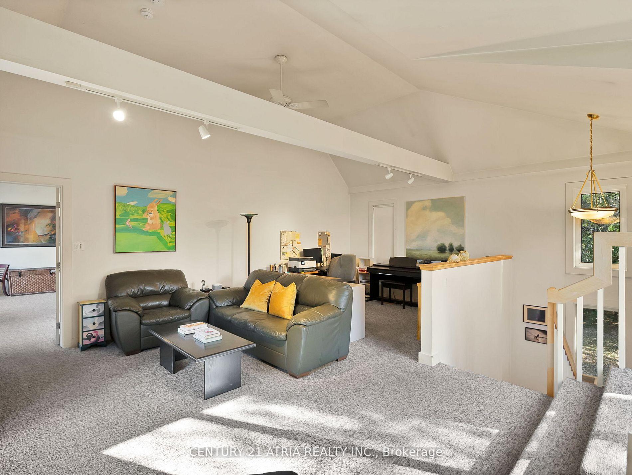
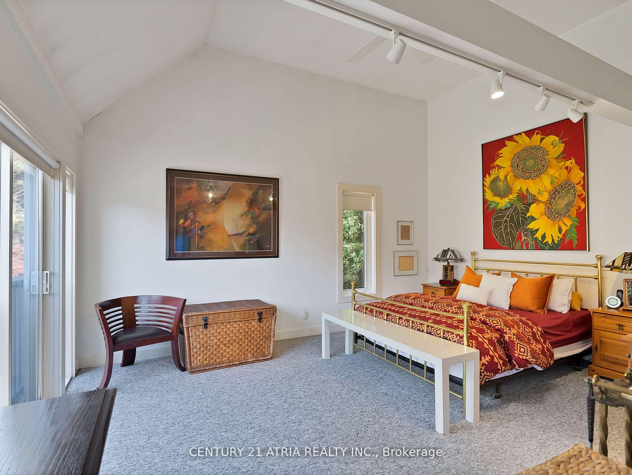
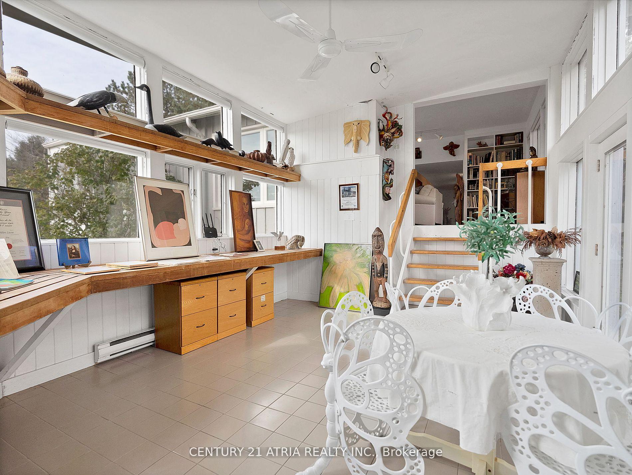
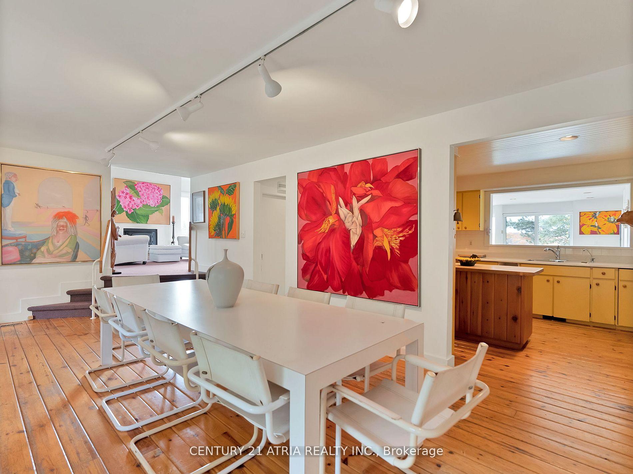
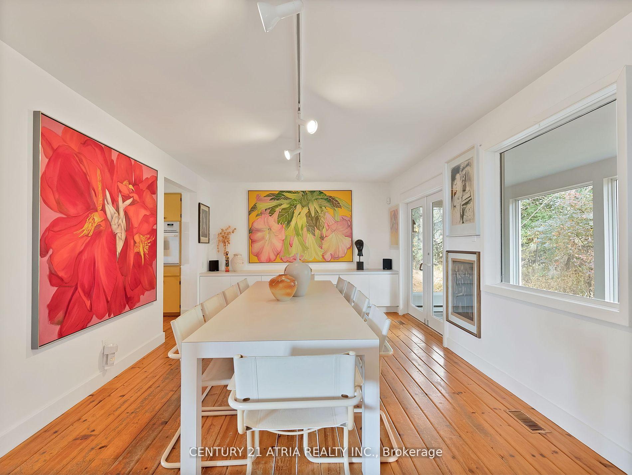
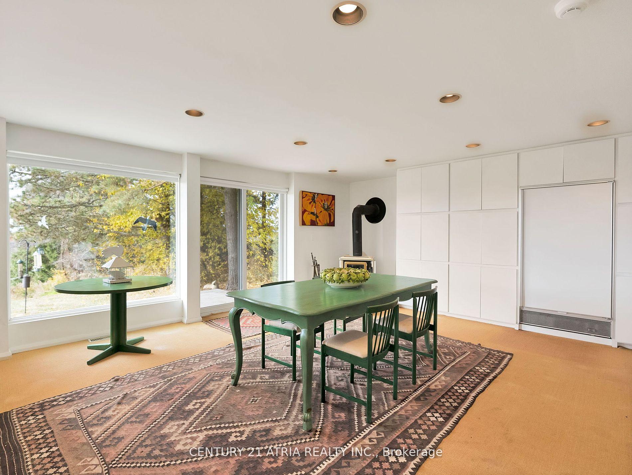
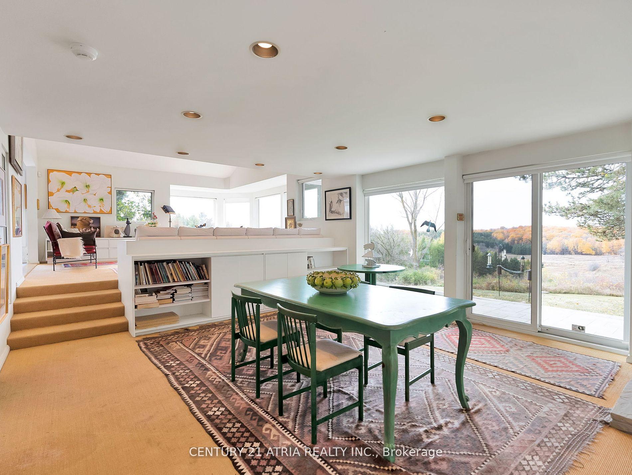
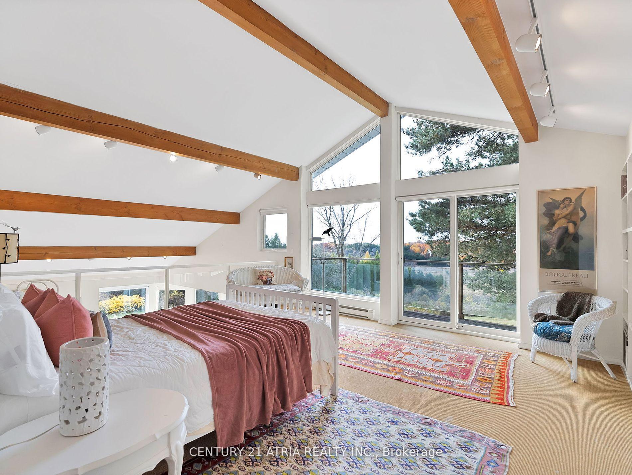
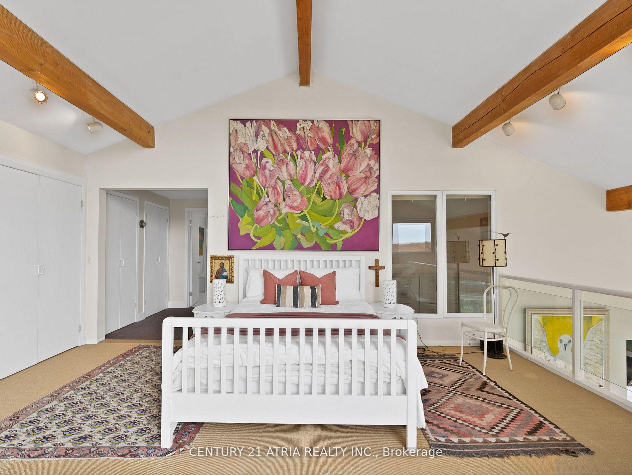
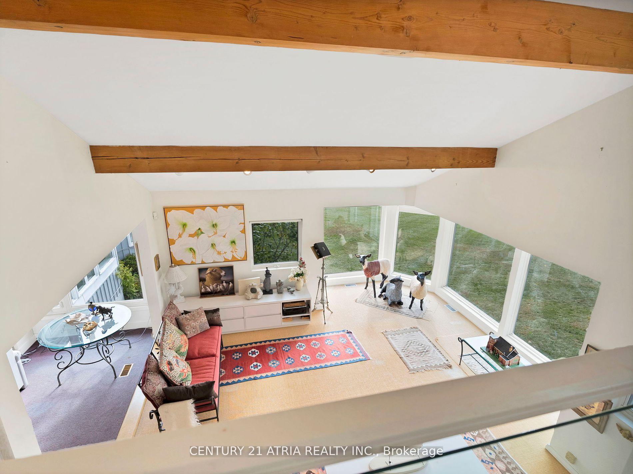
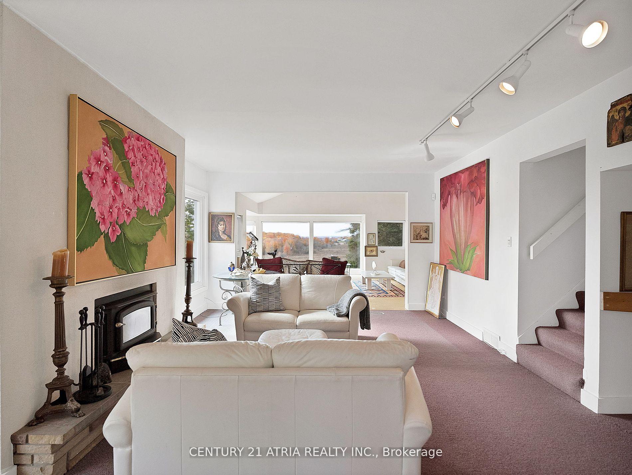
Unlock Your Dream: Own two distinctive homes connected by a studio of all dreams, on 3 sprawling acres, just moments from Highway 400 & major arterial roads. This strikes the perfect balance between privacy & accessibility. Imagine the pride of ownership in a space that provides endless possibilities whether you choose to create a multi-generational haven or generate rental income. Outdoor enthusiasts will relish the vast grounds, while those who prefer the comforts of home will appreciate breathtaking views from nearly every window of the residences, boasting just under 5,200 square feet of living space. This is a lifestyle waiting to be embraced. Over the years, the proud owners have masterfully grown this home with a rich tapestry of artistic eras, each layer reflecting their passion for design. From the moment you step inside, you can see how each renovation choice tells a story, showcasing a deep appreciation for various styles & influences that remain a timeless charm. This home is not just one or two residences; its a living gallery that evolves with each artistic era the owner cherishes, inviting all who enter to appreciate the beauty of design & the stories that each layer reveals. **EXTRAS** Please see floorplan for all the rooms in this home
Key Facts & Features
Property Costs
- Annual Property Tax Amount
- $10,624
- Land Transfer Tax Fee
- $73,675
Rental Items
- Rental Equipment
- Hot Water Tank
- Basement Type
- Unfinished, Partial Basement
Interior Features
- Interior Extras
- None
- Fireplace/Stove
- Yes
- Elevator
- No
Exterior Features
- Exterior Extras
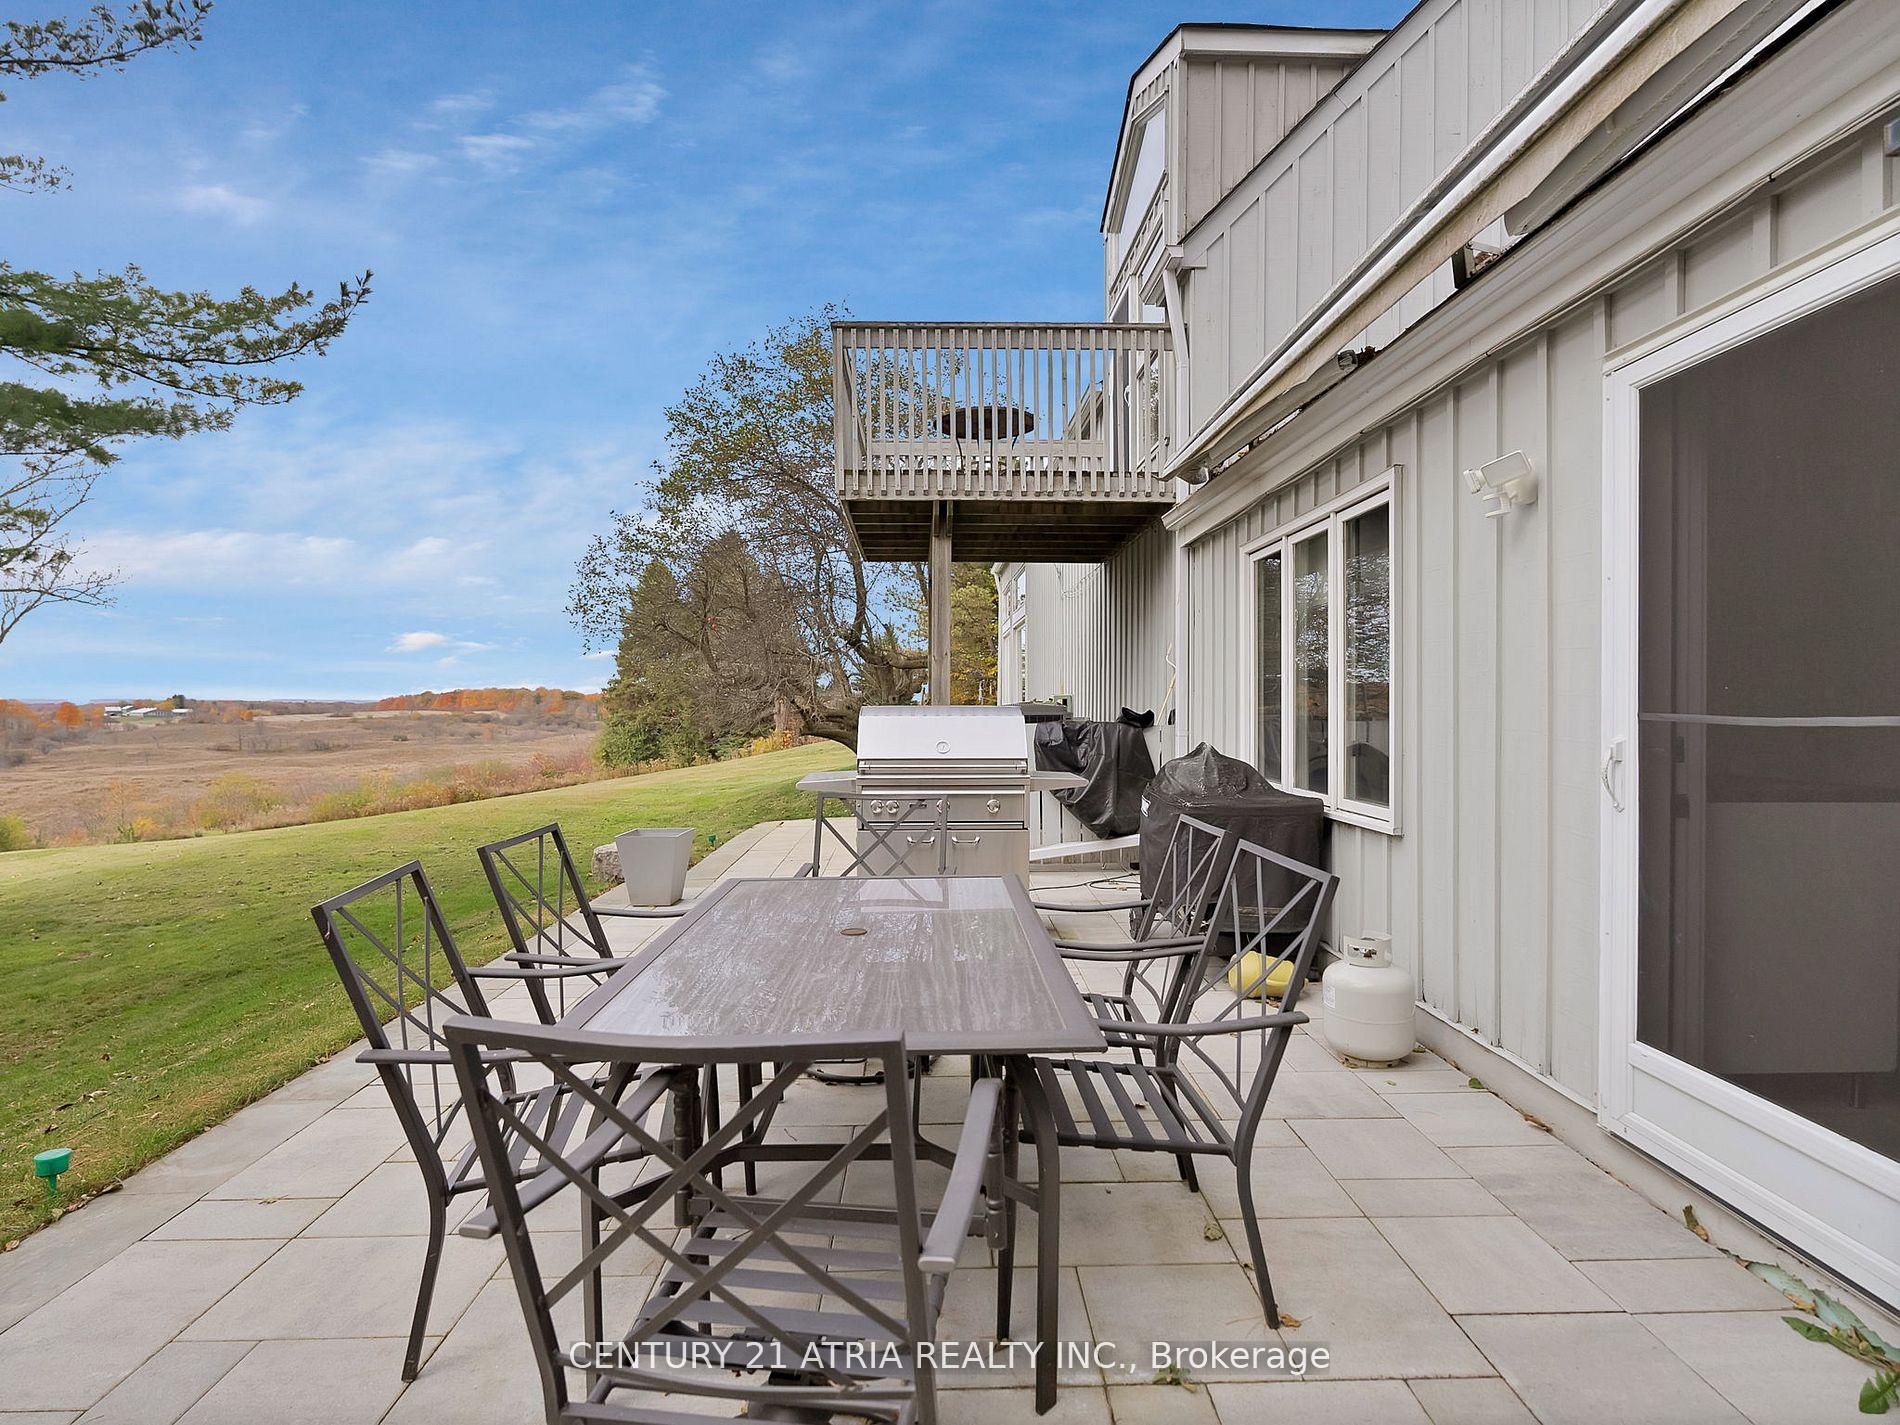
- Controlled Entry, Landscaped, Patio, Privacy, Porch
- Pool
- None
Building
- Building Type
- Detached
- Building Style
- 2-Storey
- Approx Age
- 51-99
Construction
- Exterior Finish
- Other
- Roof
- Unknown
- Foundation Details
- Unknown
- Special Designation
- Unknown
Lot
- Lot Front
- 199.86 ft
- Lot Depth
- 661.13 ft
Inclusions
- Inclusions
- All Appliances, Light Fixtures, Window Coverings
Parking & Garages
- Garage Type
- Attached
- Garage Spaces
- 3
- Parking Spaces
- 20
- Total Garage And Parking Spaces
- 23
Heating & Cooling
- Heat Source
- Propane
- Heat Type
- Forced Air
- Air Conditioning
- Central Air
- Water
- Well
- Sewers
- Septic
- Bedrooms
- 5
- Washrooms
- 5
- Kitchens
- 2
- Family / bonus room
- Yes
Room sizes
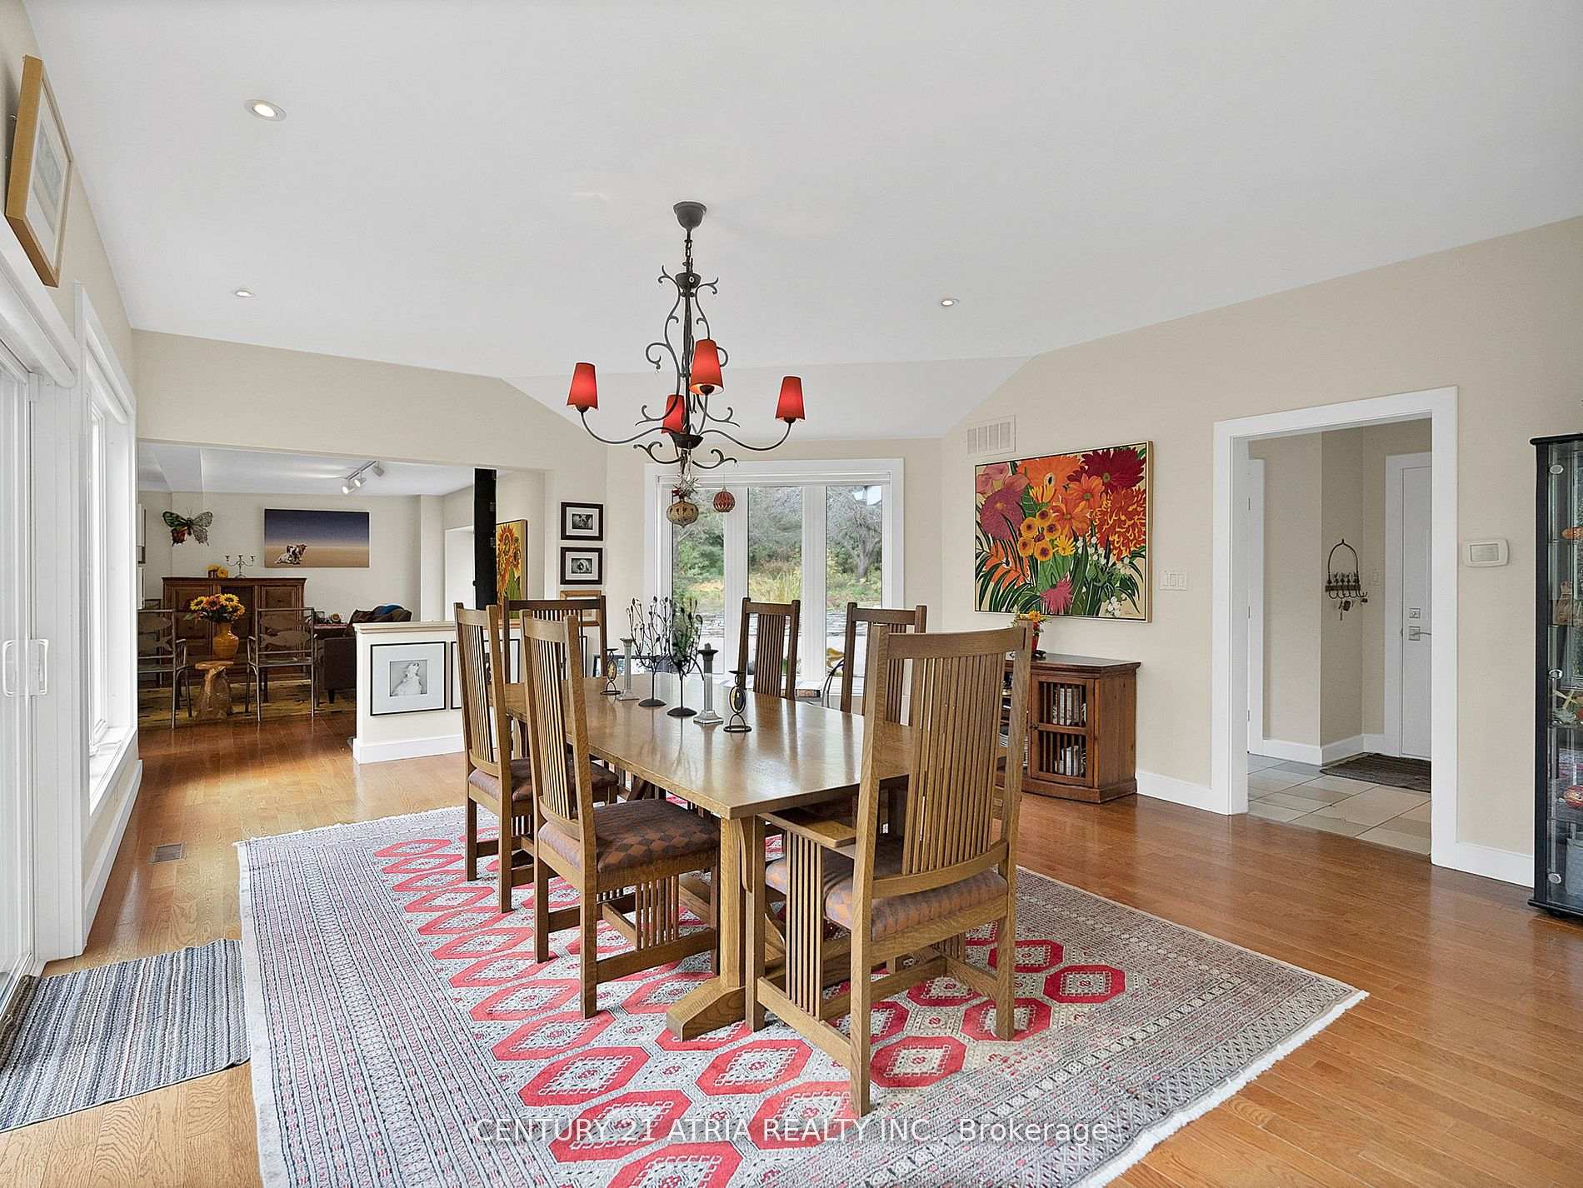
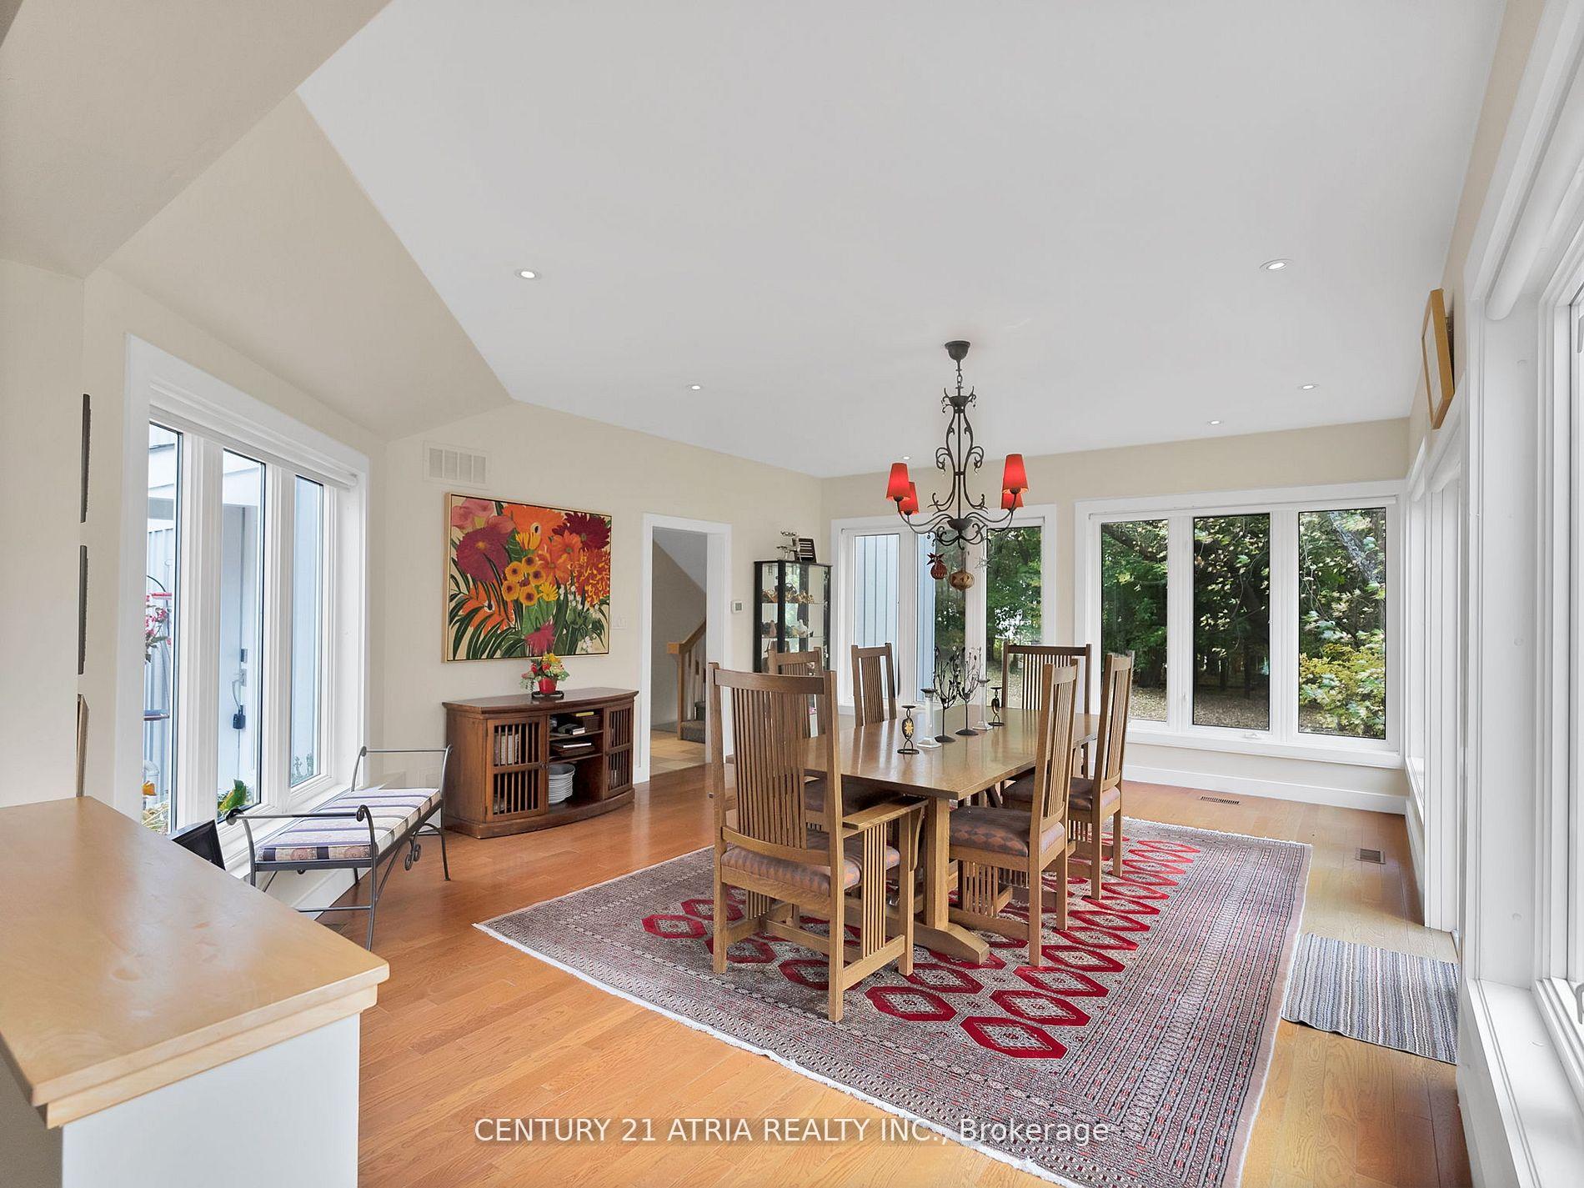
- Dining Room—Main level, Hardwood Floor, Open Concept, W/O To Patio
- Family Room—Main level, Hardwood Floor, Open Concept, Window
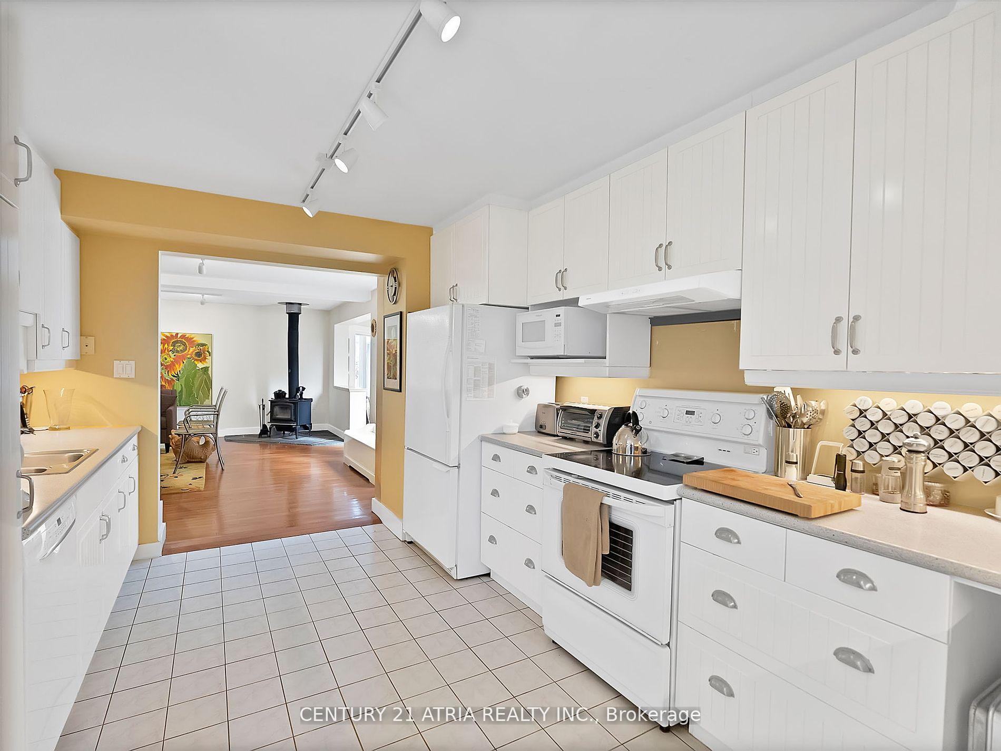
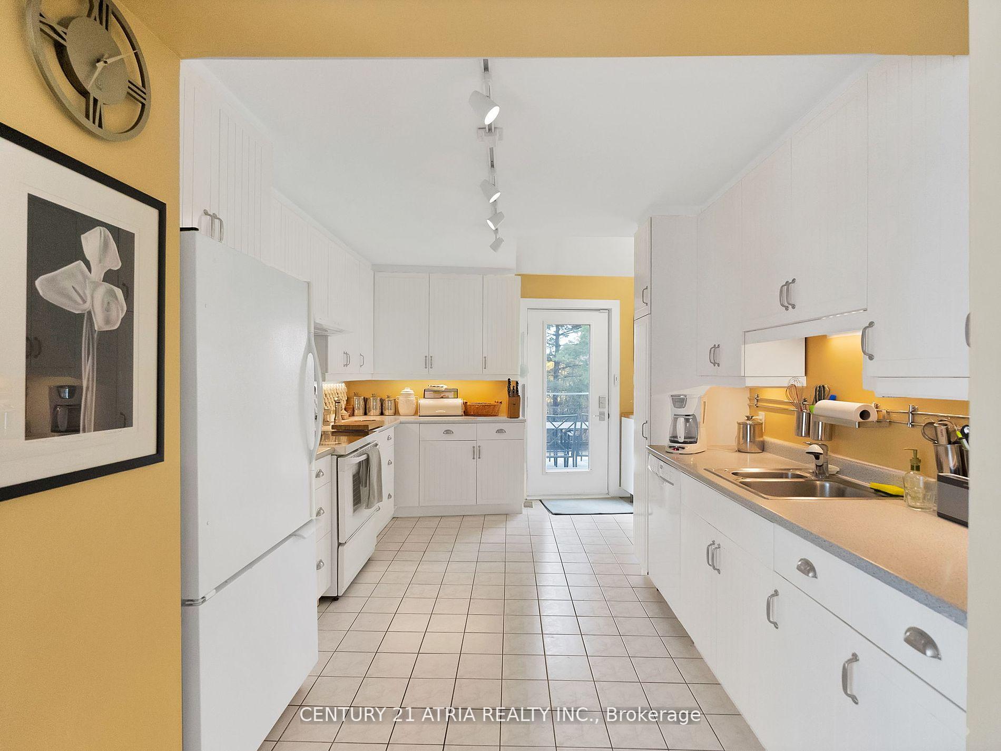
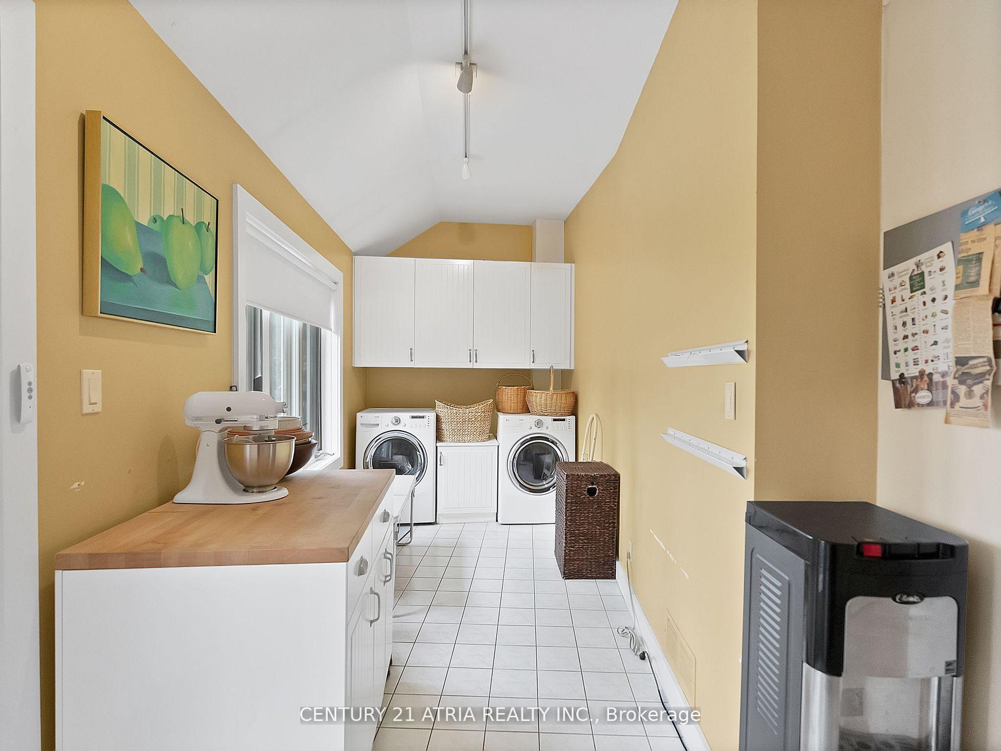
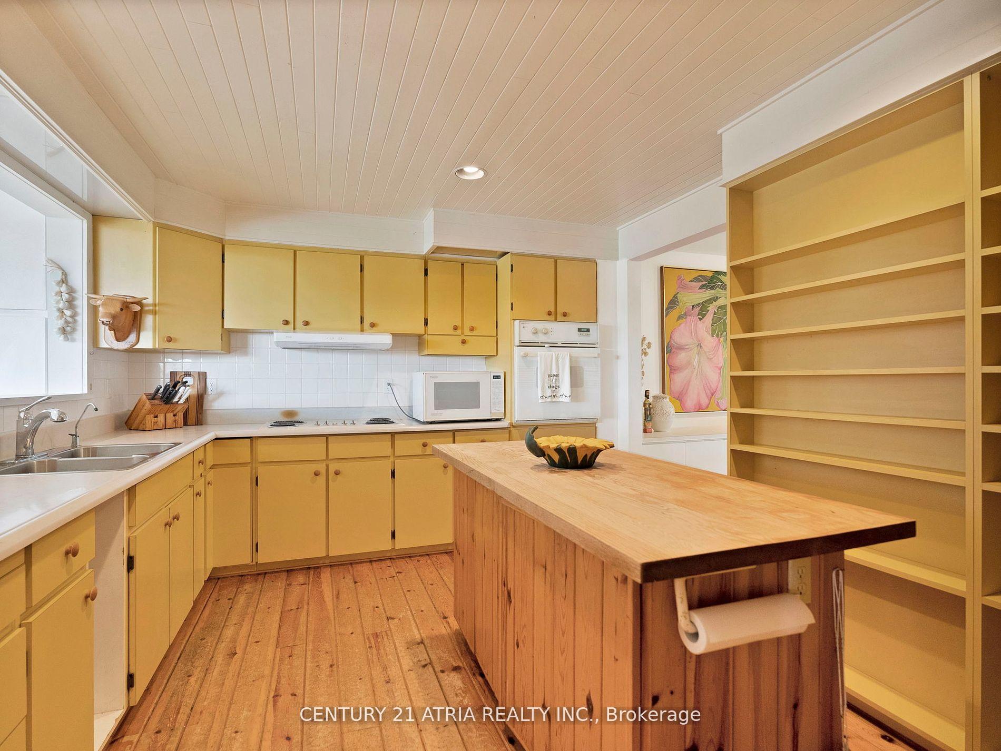
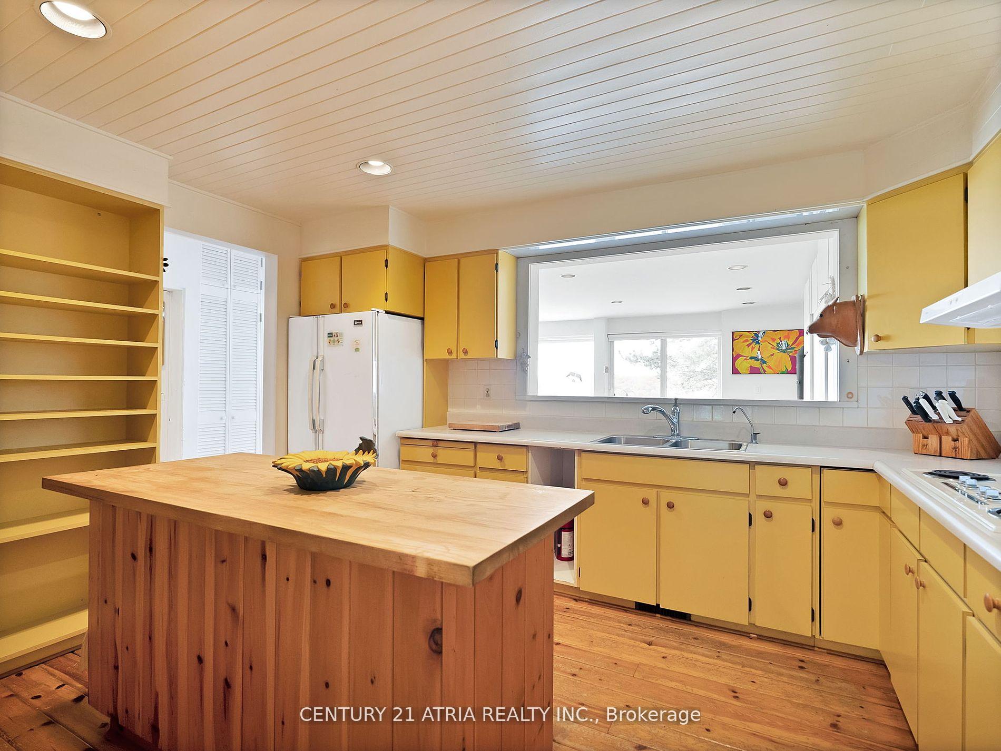
- Kitchen—Main level, Tile Floor, W/O To Patio, Window
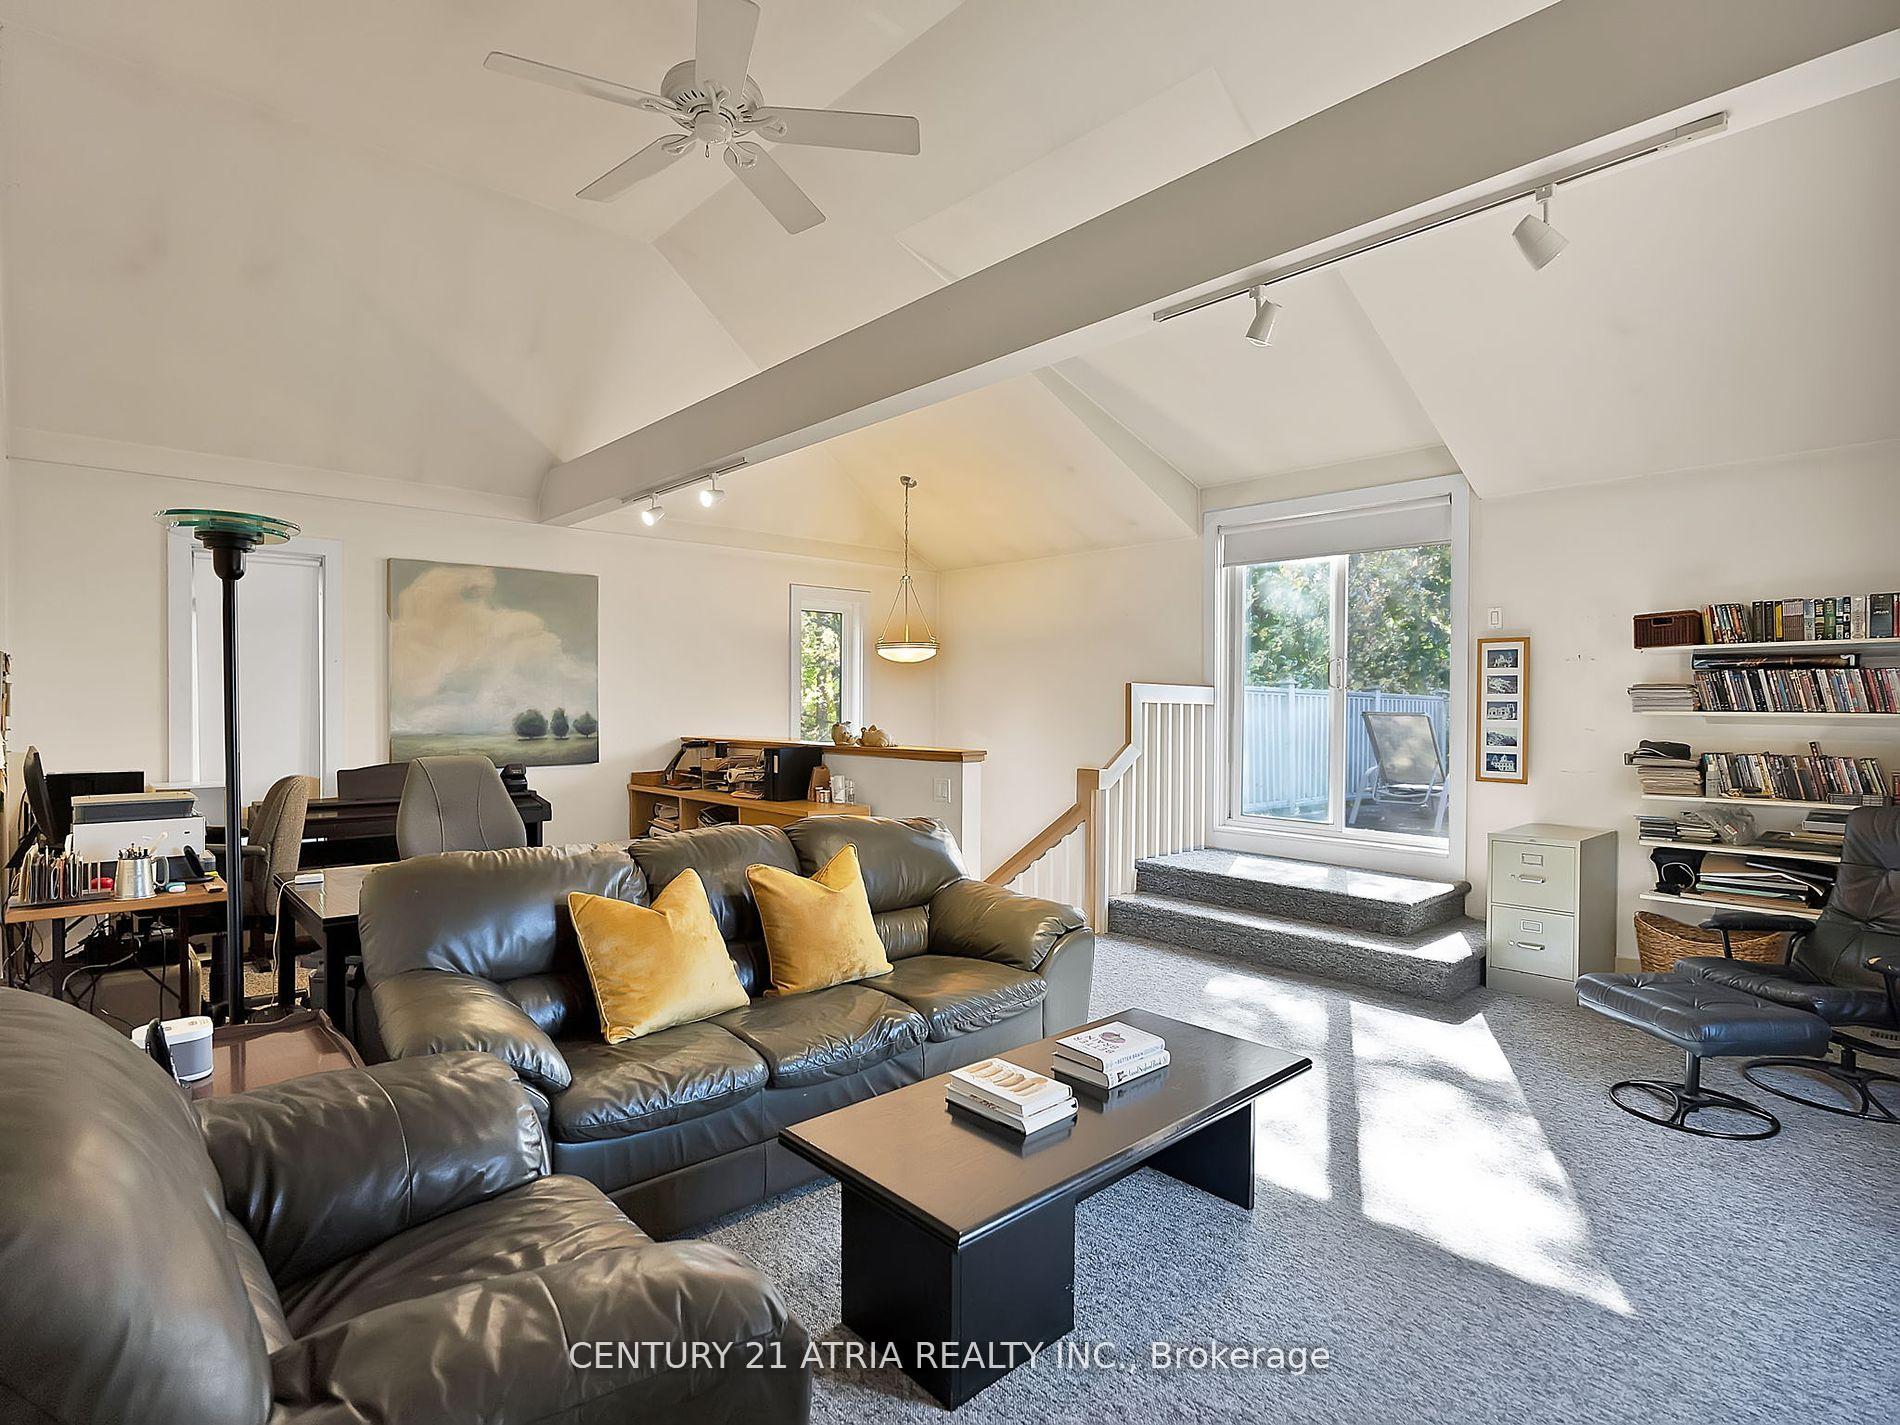
- Loft—Second level, Open Concept, W/O To Patio, Vaulted Ceiling(s)
- Bedroom—Second level, 5 Pc Ensuite, Closet, Vaulted Ceiling(s)
- Recreation—Main level, Hardwood Floor, Open Concept, Vaulted Ceiling(s)
- Den—Main level, Window, W/O To Yard, Ceiling Fan(s)
- Living Room—Main level, Broadloom, Open Concept, Window
- Great Room—Main level, Broadloom, Vaulted Ceiling(s), Open Concept
- Dining Room—Main level, Hardwood Floor, Window, W/O To Sunroom
- Kitchen—Main level, Hardwood Floor, Overlooks Dining, Pot Lights
- Breakfast—Main level, Broadloom, W/O To Yard, Open Concept
Washrooms
- 4-piece, Main
- 2-piece, Main
- 5-piece, Second
- 4-piece, Second
- 2-piece, Second
- Municipality
- King
- Neighbourhood
- Rural King
- Main cross streets
- 7TH CONCESSION RD AND 15TH SIDEROAD
- Directions
- As per google map
- MLS® number
- N12366623
- Data source
- Toronto Regional Real Estate Board
- Listed on
- 2025-08-27
- Updated on
- 2026-07-20
- Days on market
- 416 days
- Possession date
- 2025-10-01
- Possession type
- Flexible
- Co-op commission
- 2.5% + HST
- Seller
- Listed by
- CENTURY 21 ATRIA REALTY INC.
Home Market Value
Current home valuation for 14210 7th Concession Road, King, Rural King, King, ON. Listed for $3,488,000
HOMEH Estimate
$3,553,621
Estimated Sales Range
$2,132,173 - $4,975,069
HOMEH Estimate for 14210 7th Concession Road, King, Rural King
Calculated with a real agent's CMA method — 45+ years of experience, codified. Not an AI guess.
For the owner
Is this your home? Track its value.
Get this home's HOMEH Estimate by email once a month, with how many homes are for sale around you.
Mortgage Payment Calculator
Compare up to 4 down payment scenarios
20% required for homes $1.5M or more
$697,600
| Scenario 1 | Scenario 2 | Scenario 3 | Scenario 4 | |
|---|---|---|---|---|
−Down payment | % $ | % $ | % $ | % $ |
+CMHC insurance | $0 | $0 | $0 | $0 |
=Total mortgage | $2,790,400 | $2,616,000 | $2,441,600 | $2,267,200 |
Amortization | ||||
Mortgage rate | % | % | % | % |
| Payment frequency | ||||
=Mortgage payment | $13,624monthly | $12,773monthly | $11,921monthly | $11,070monthly |
Land Transfer Tax
$73,675
$73,675
Around this home
No schools found nearby
Data provided by OpenStreetMap & Fraser Institute School Rankings
Ask HOMEH
New!Hi there!
👋Text or call (416) 301-9001
Recommended for you
Based on homes you've looked at.
No recommended properties found.
Nearby similar homes
No nearby properties found.
More real estate resources
Other homes nearby
Explore this area
Nearby neighbourhoods
No nearby listings available.