
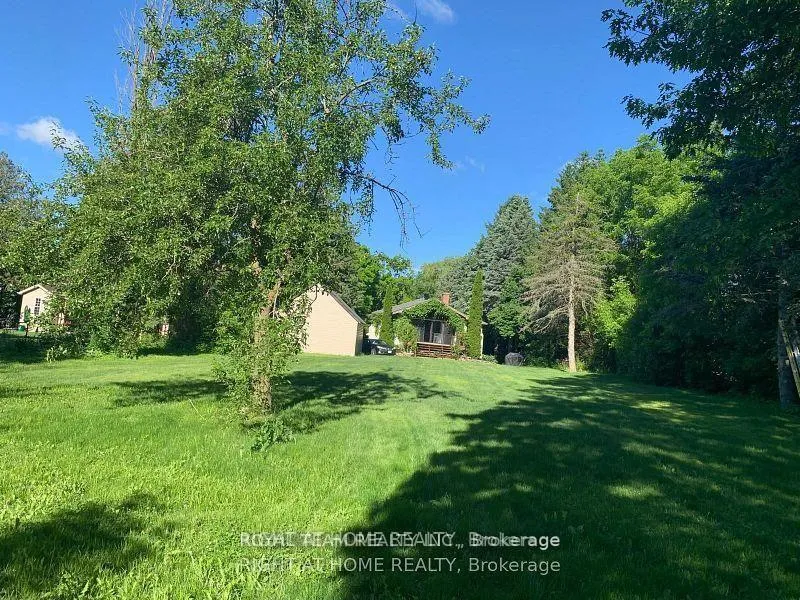
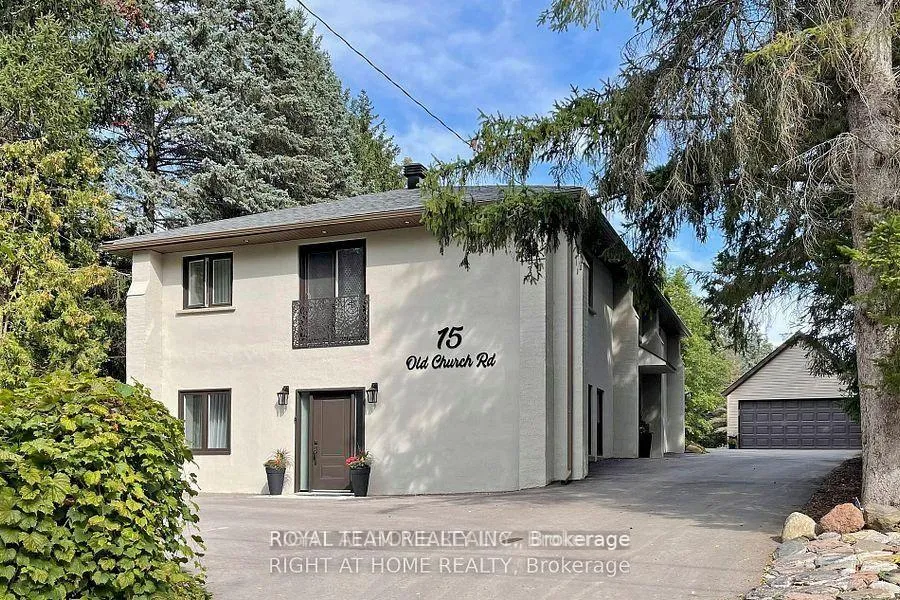
15 Old Church Road
King (Rural King), ON L7B 1K4
- 3+2Bedrooms
- 4Bathrooms
- 2Garage
- 1500–2000Sq Ft
- $6,766Tax
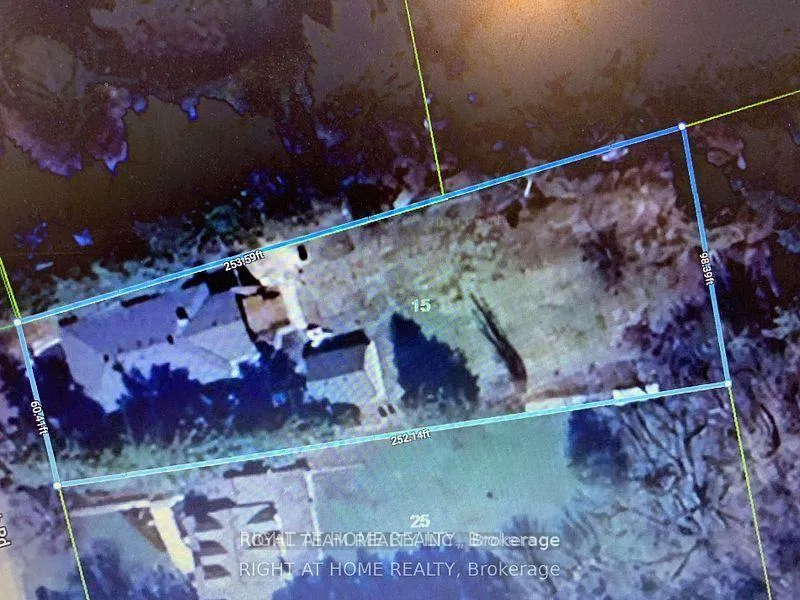
- 60×254 ftLot Size
 Estimated Value:$1,331,462See Free Estimate Report

Sale & Price History for 15 Old Church Road, King, Rural King
| Start Date | End Date | Price | Event | MLS# |
|---|---|---|---|---|
| No listing history available | ||||
Real estate boards require you to or to see the full details of this property.
*Sold prices and complete sale & price history are regulated data. Under the Trust in Real Estate Services Act, 2002 (TRESA) and the rules of the Real Estate Council of Ontario (RECO), and pursuant to the Multiple Listing Service® rules of the Canadian Real Estate Association (CREA) and the Toronto Regional Real Estate Board (TRREB), this information may be shown only to registered users who have agreed to the applicable terms of use (a Virtual Office Website, or "VOW," arrangement). HOMEH Inc., Brokerage therefore provides it to signed-in members only. Creating an account is free and takes under a minute.
About 15 Old Church Road, King, Rural King
Summarized Description
- Private ravine retreat on 0.46-acre lot
- Extensively renovated with luxury finishes
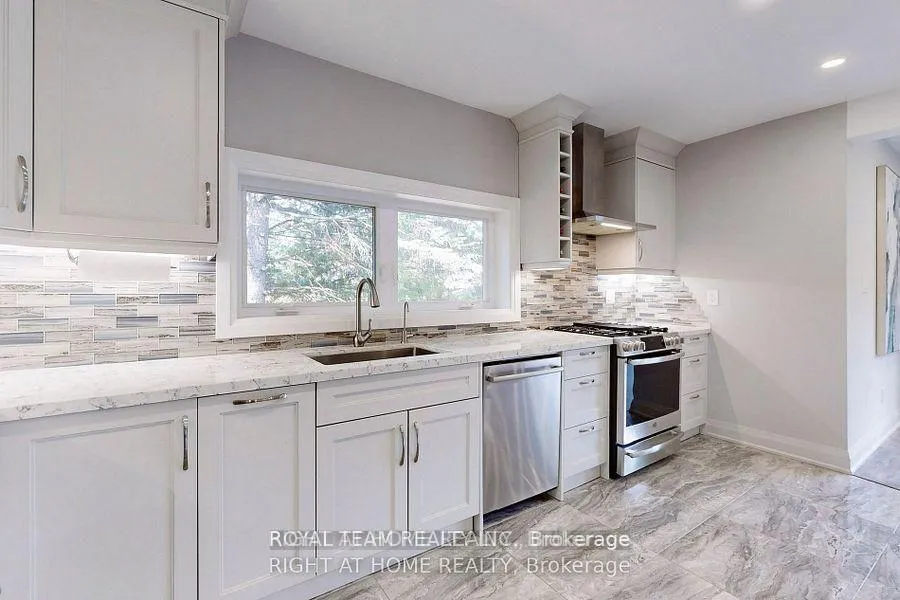
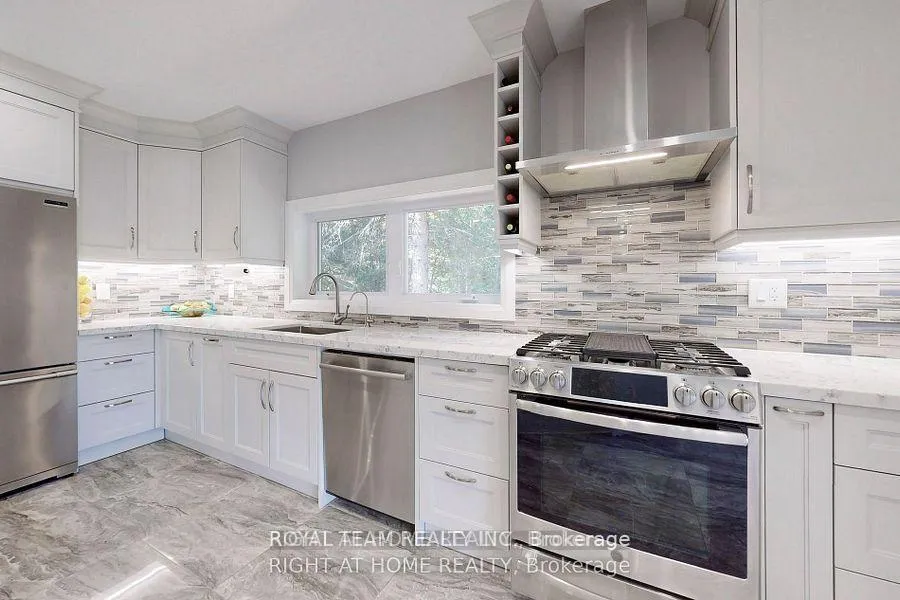
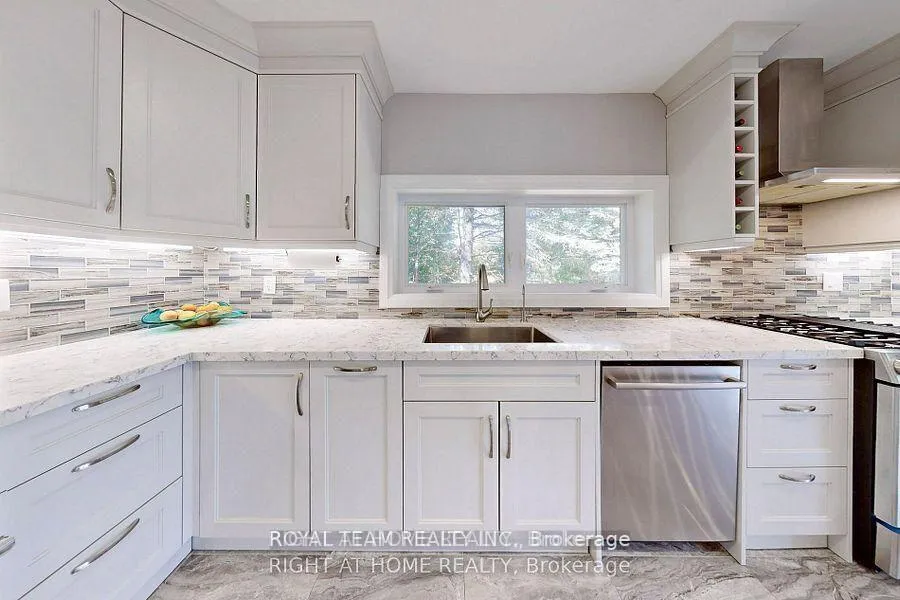
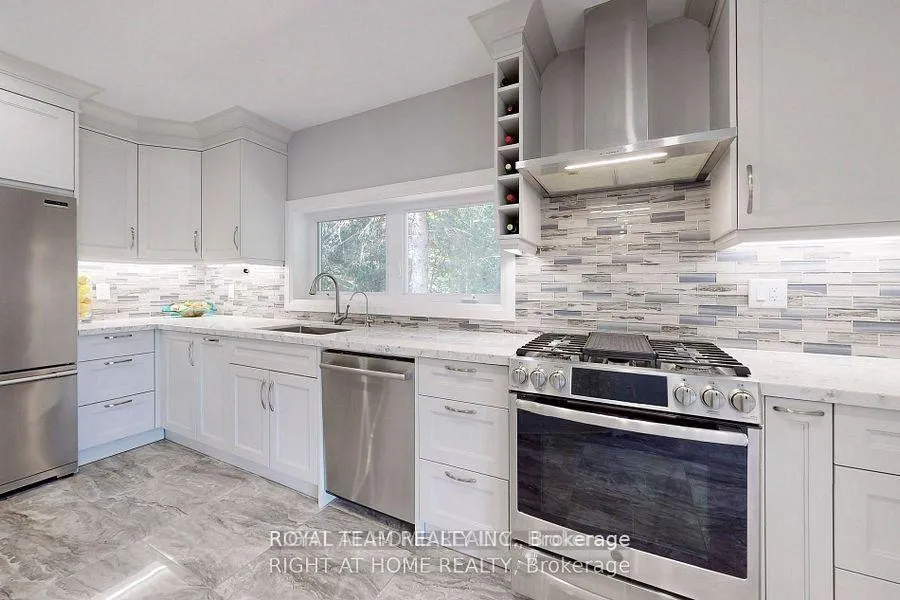
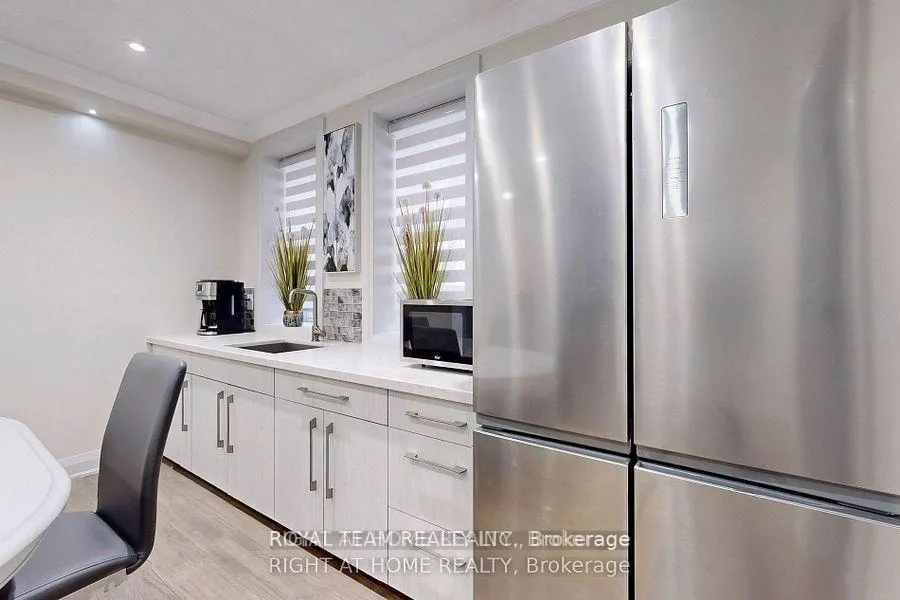
- Custom chef's kitchen with premium appliances
- Oversized stone island as centerpiece
- Expansive windows offering natural light
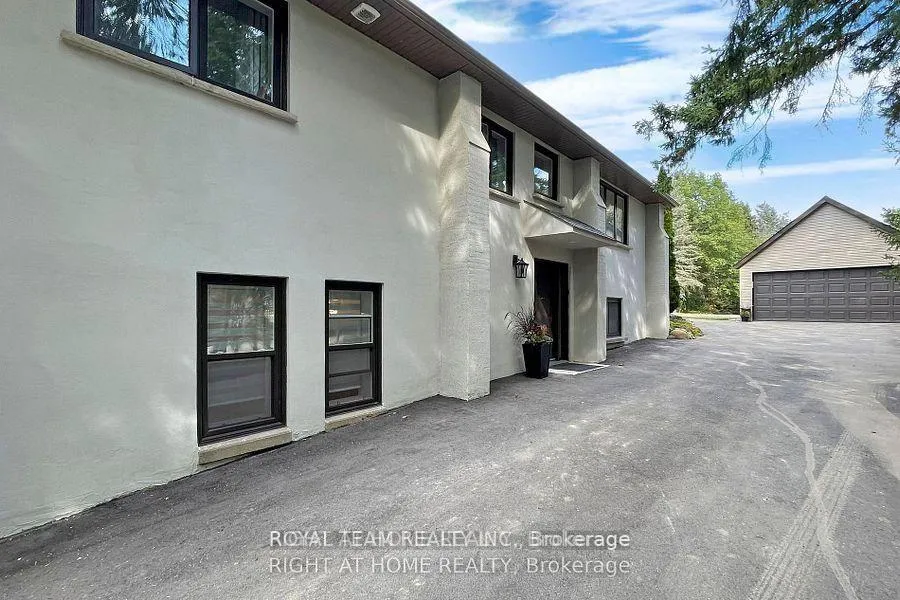
- Finished lower level with separate entrance
- Turnkey luxury residence ready to move in
- Prime location in prestigious King City
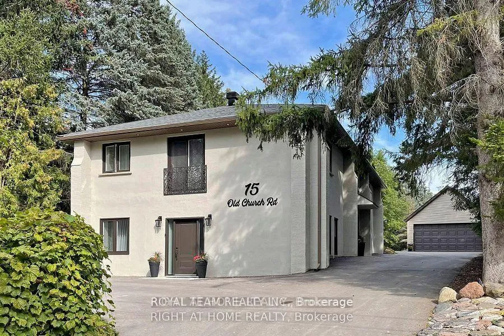
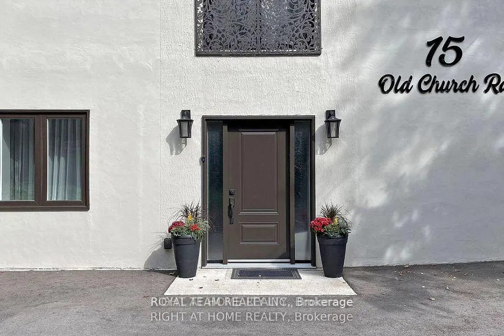
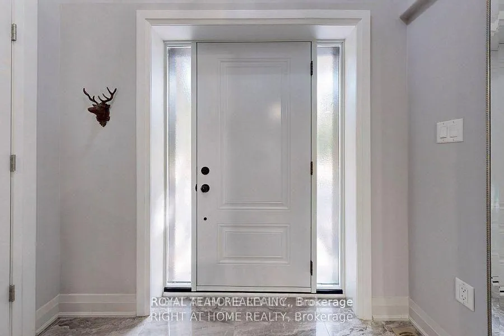
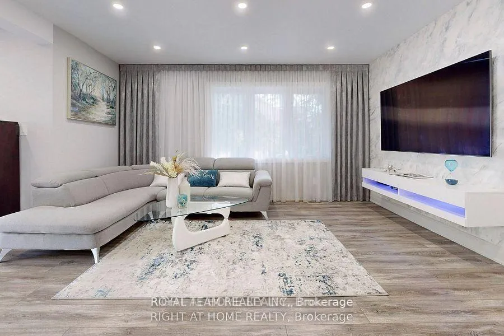
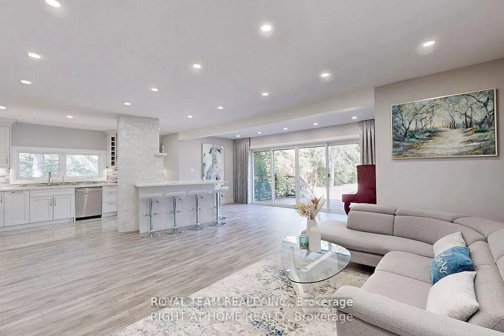
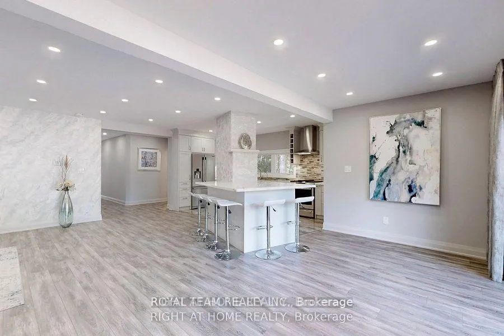
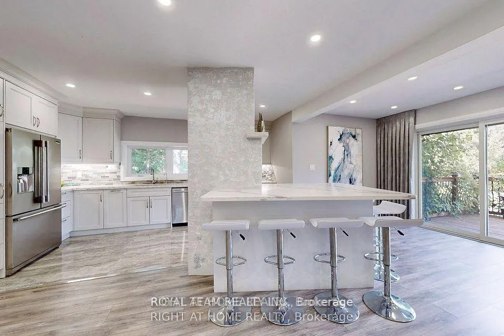
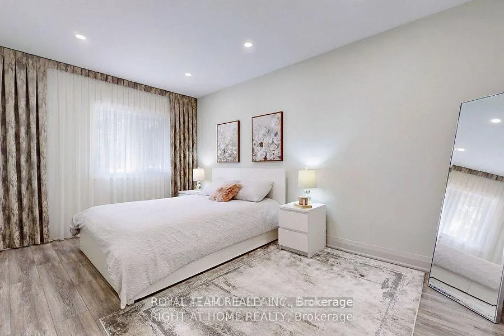
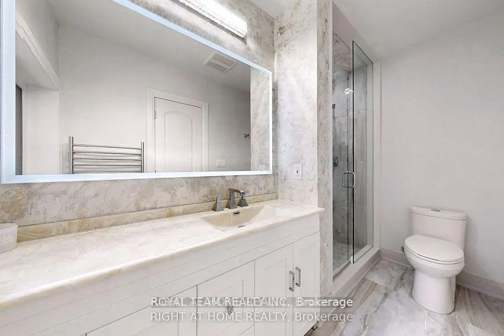
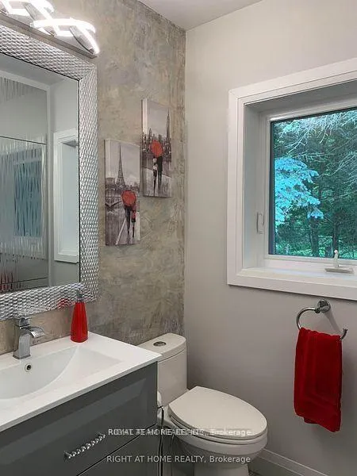
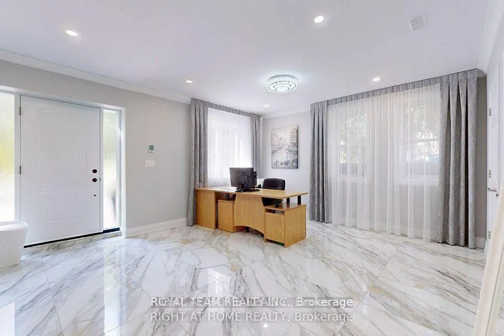
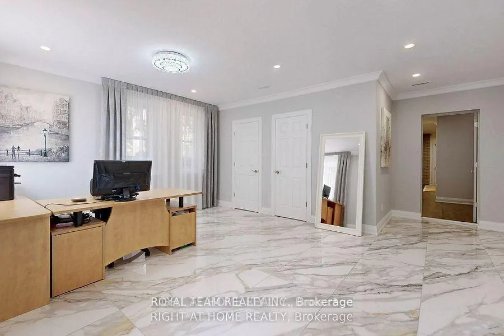
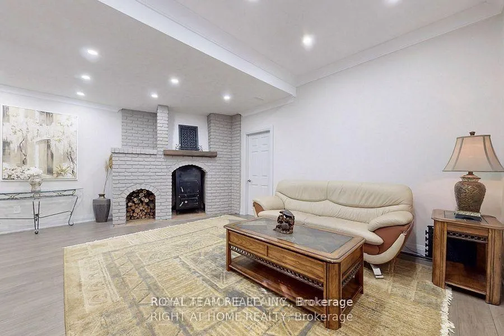
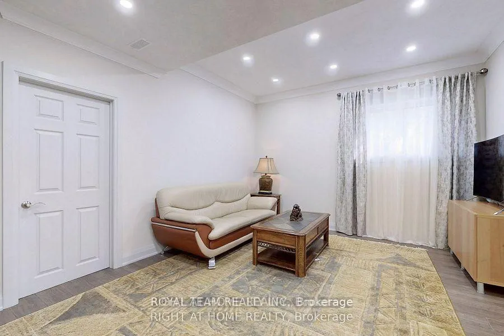
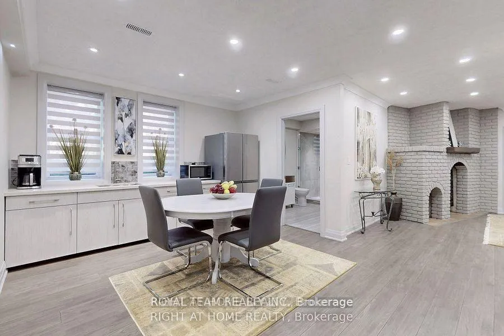
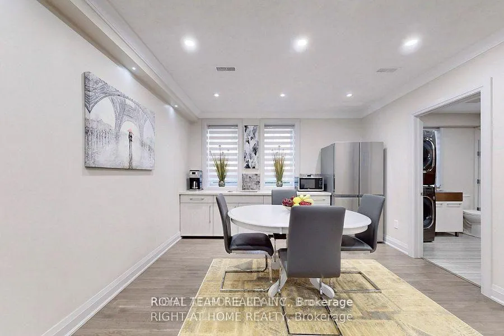
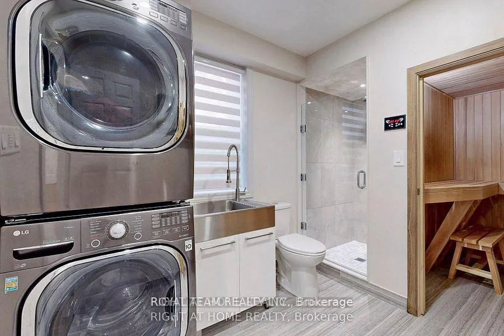
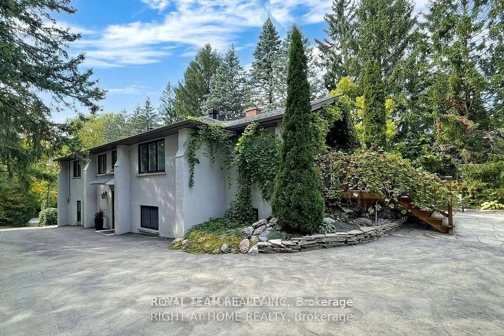
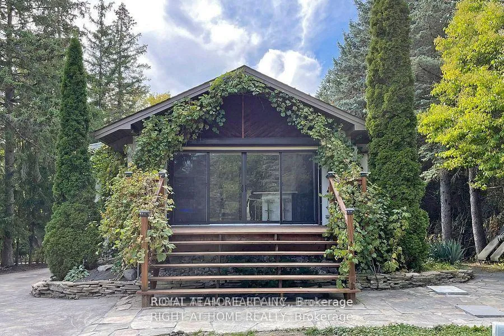
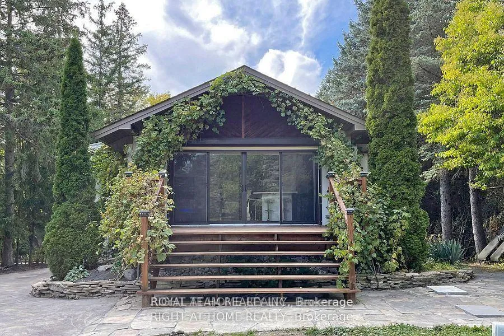
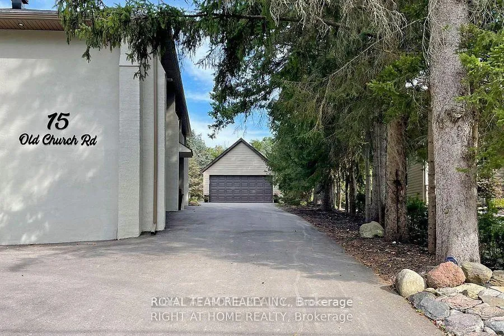
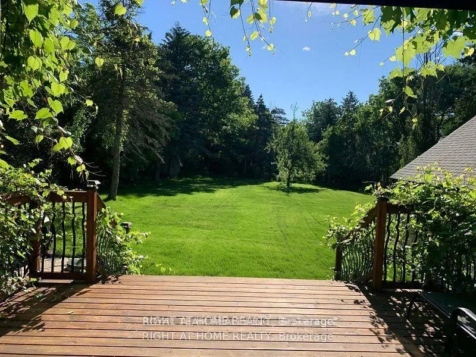
Welcome To Your Private Ravine Retreat In The Heart Of Prestigious King City.Set On An Exceptional 0.46-Acre Ravine Lot, this extensively renovated residence offers a rarecombination of luxury, privacy, and natural beauty. Surrounded by mature trees andbreathtaking views, the home is filled with natural sunlight from sunrise to sunset, creatingbright, elegant living spaces that seamlessly connect with the outdoors.Designed for modern living and effortless entertaining, the home showcases sophisticatedVenetian plaster accent walls, a custom-crafted chef's kitchen with premium AAA stainlesssteel appliances, and a stunning oversized stone island that serves as the centerpiece of thehome. Expansive windows frame picturesque ravine views while flooding the interior with warmthand natural light.Every major component has been thoughtfully upgraded, offering true peace of mind for years tocome. Improvements include new insulation in attic and walls, drywall, windows and doors, roofand soffits (2020), refinished well with new pump (2021), upgraded electrical system and panel(2020), interior and exterior pot lighting, detached garage (2021), extended driveway (2021),new septic bed (2023), high-efficiency air conditioning (2024), and a private sauna retreat inthe lower level.The striking stucco exterior creates timeless curb appeal, while the beautifully redesignedbathrooms feature elegant European-inspired finishes and custom furnishings.The finished lower level with separate entrance presents outstanding flexibility for extendedfamily living, a private guest suite, home office, or potential income-generating opportunity.Properties offering this level of privacy, extensive renovations, abundant natural light, andprime King City location rarely become available. A truly turnkey luxury residence where everydetail has been thoughtfully considered.Simply move in and enjoy the lifestyle.
Key Facts & Features
Property Costs
- Annual Property Tax Amount
- $6,766
- Land Transfer Tax Fee
- $31,235
Rental Items
- Rental Equipment
- N/A
- Basement Type
- Separate Entrance, Finished
Interior Features
- Laundry Level
- Lower Level
- Interior Extras
- Auto Garage Door Remote, Carpet Free, Primary Bedroom - Main Floor, Sauna, Sump Pump, Water Heater, Water Softener, Water Purifier
- View
- Trees/Woods
- Fireplace/Stove
- Yes
- Elevator
- No
Exterior Features
- Exterior Extras
- Backs On Green Belt, Deck, Privacy
- Pool
- None
- Property Features
- Ravine, Wooded/Treed
Building
- Building Type
- Detached
- Building Style
- Bungalow-Raised
Construction
- Exterior Finish
- Brick, Stucco (Plaster)
- Roof
- Asphalt Shingle
- Foundation Details
- Concrete
- Special Designation
- Unknown
Lot
- Lot Front
- 60.41 ft
- Lot Depth
- 253.59 ft
- Lot Size
- 20603.88
Inclusions
- Inclusions
- Two S/S Fridges, Bosh Dishwasher, GE Gas Stove, LG Washer And Dryer, Water Filter, WaterSoftener, Custom Made Window Coverings and All Electrical Fixtures, Furnace, A/C, HWTank.
Exclusions
- Exclusions
- N/A
Parking & Garages
- Garage Type
- Detached
- Garage Spaces
- 2
- Parking Spaces
- 6
- Total Garage And Parking Spaces
- 8
Heating & Cooling
- Heat Source
- Gas
- Heat Type
- Forced Air
- Air Conditioning
- Central Air
- Water
- Well
- Sewers
- Septic
- Natural Gas
- Yes
- Hydro
- Yes
- Cable
- Yes
- Telephone
- Available
- Bedrooms
- 3 + 2
- Washrooms
- 4
- Kitchens
- 2
- Family / bonus room
- Yes
Room sizes
- Living Room—Main level, Open Concept, Overlooks Backyard, Combined w/Dining
- Dining Room—Main level, Pot Lights, W/O To Deck, Combined w/Living
- Kitchen—Main level, Centre Island, Quartz Counter, Porcelain Floor
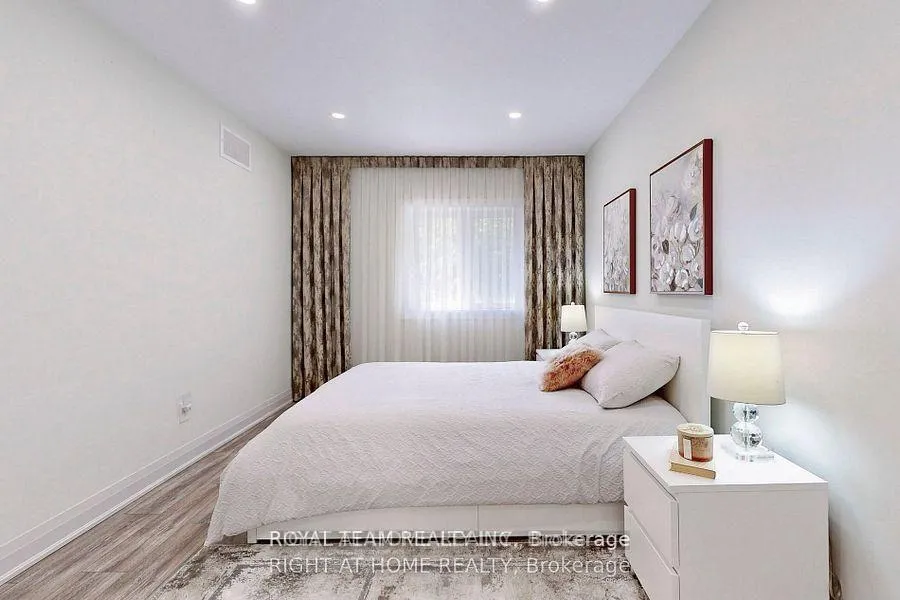
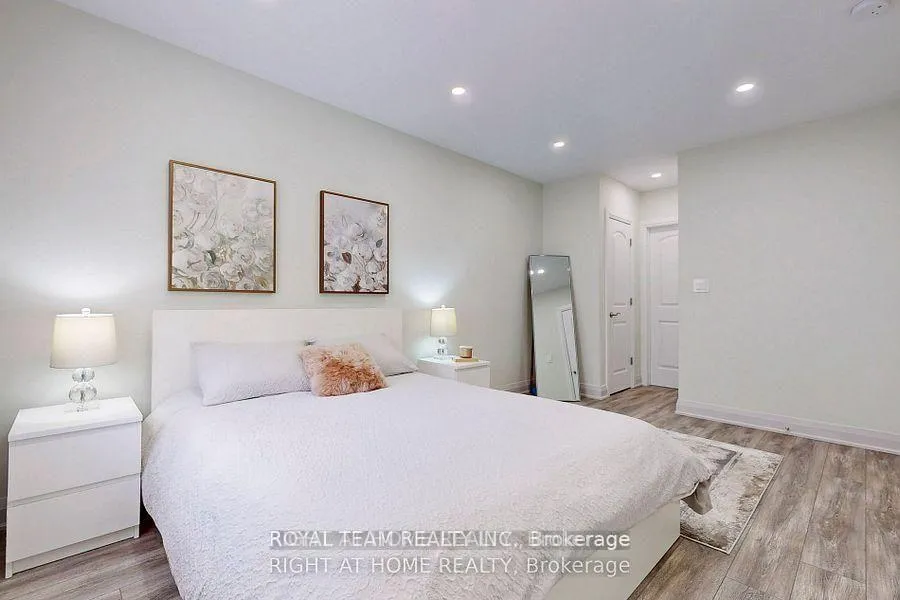
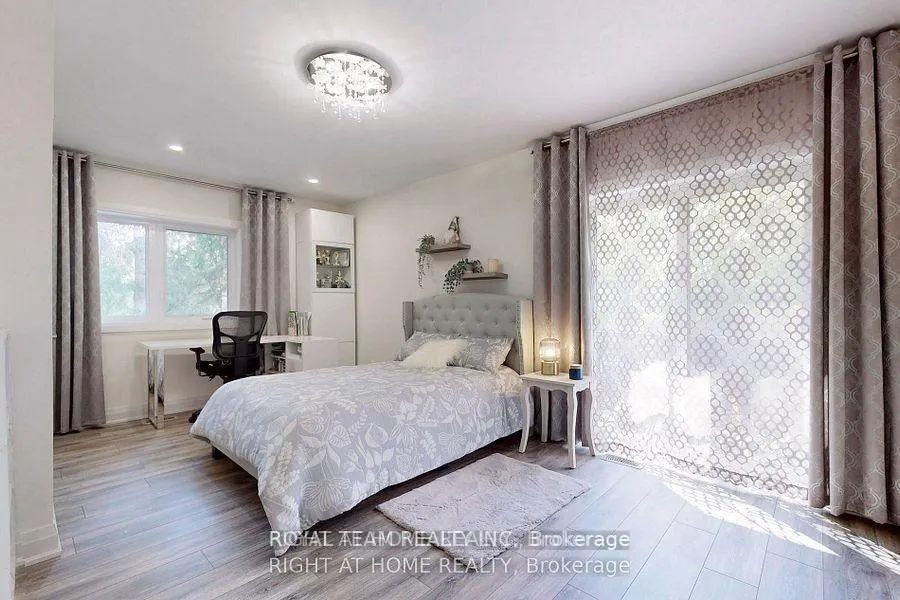
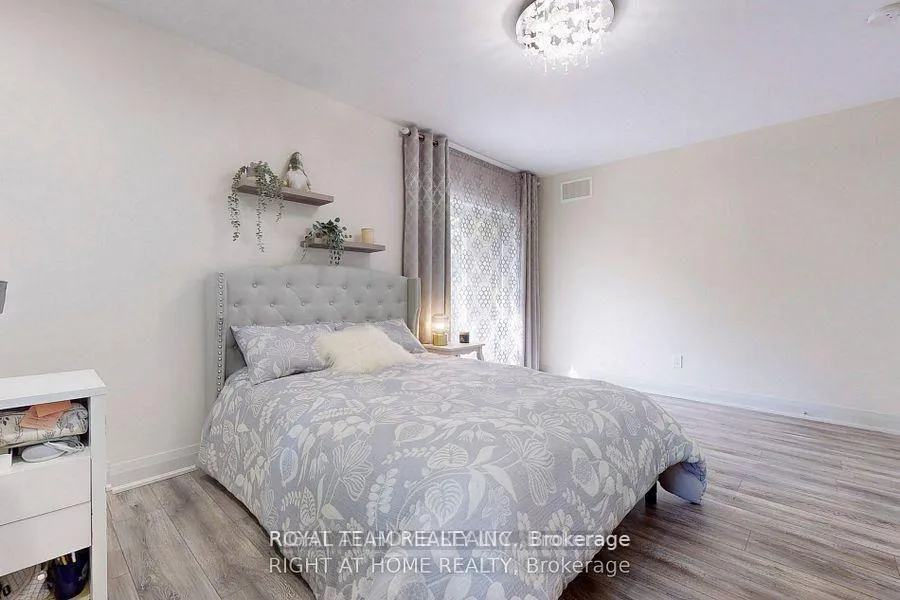
- Primary Bedroom—Main level, 3 Pc Ensuite, Walk-In Closet(s), Large Window
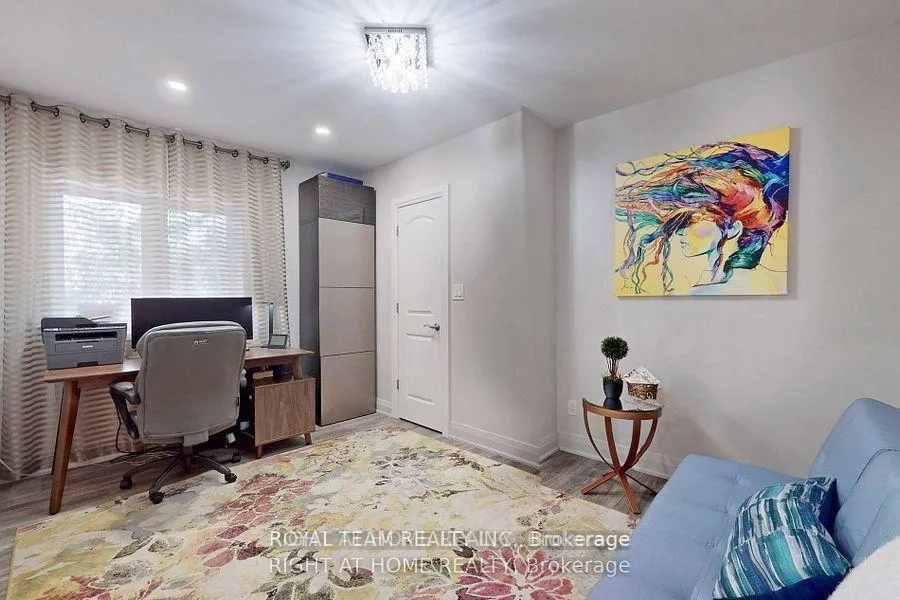
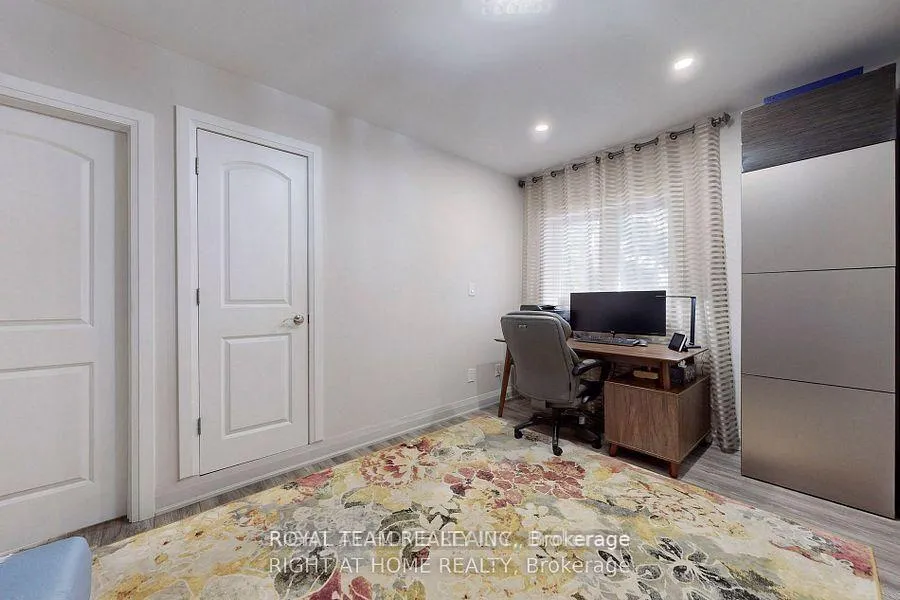
- Bedroom 2—Main level, 3 Pc Bath, Closet, Large Window
- Bedroom 3—Main level, 3 Pc Bath, Walk-In Closet(s), Large Window
- Kitchen—Lower level, Hardwood Floor, Quartz Counter, Ceramic Backsplash
- Family Room—Lower level, Hardwood Floor, Closet, Fireplace
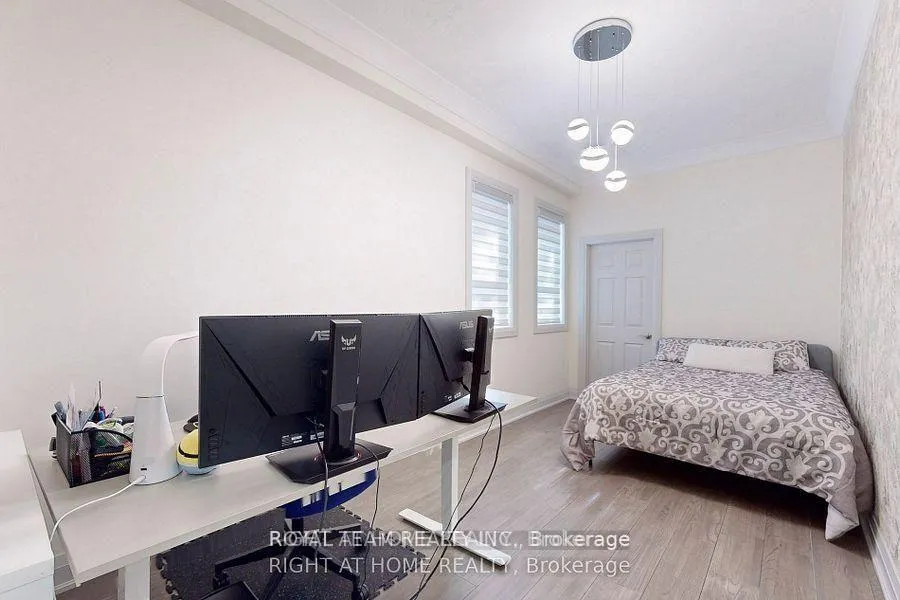
- Bedroom 4—Lower level, Hardwood Floor, Walk-In Closet(s), Large Window
- Bedroom 5—Lower level, Heated Floor, Walk-In Closet(s), Large Window
- Bathroom—Lower level, Sauna, 4 Pc Bath, Ceramic Floor
Washrooms
- 3-piece, Main
- 3-piece, Main
- 2-piece, Main
- 4-piece, Lower
- Municipality
- King
- Neighbourhood
- Rural King
- Main cross streets
- Westone Rd/ King Rd
- Directions
- South of King Rd And East of Weston Rd
- MLS® number
- N13415496
- Data source
- Toronto Regional Real Estate Board
- Listed on
- 2026-06-08
- Updated on
- 2026-09-07
- Days on market
- 134 days
- Possession type
- Flexible
- Co-op commission
- 2.5
- Seller
- Listed by
- ROYAL TEAM REALTY INC.
Home Market Value
Current home valuation for 15 Old Church Road, King, Rural King, King, ON. Listed for $1,738,000
HOMEH Estimate
$1,331,462
Estimated Sales Range
$798,877 - $1,864,047
HOMEH Estimate for 15 Old Church Road, King, Rural King
Calculated with a real agent's CMA method — 45+ years of experience, codified. Not an AI guess.
For the owner
Is this your home? Track its value.
Get this home's HOMEH Estimate by email once a month, with how many homes are for sale around you.
Mortgage Payment Calculator
Compare up to 4 down payment scenarios
20% required for homes $1.5M or more
$347,600
| Scenario 1 | Scenario 2 | Scenario 3 | Scenario 4 | |
|---|---|---|---|---|
−Down payment | % $ | % $ | % $ | % $ |
+CMHC insurance | $0 | $0 | $0 | $0 |
=Total mortgage | $1,390,400 | $1,303,500 | $1,216,600 | $1,129,700 |
Amortization | ||||
Mortgage rate | % | % | % | % |
| Payment frequency | ||||
=Mortgage payment | $6,789monthly | $6,364monthly | $5,940monthly | $5,516monthly |
Land Transfer Tax
$31,235
$31,235
Around this home
No schools found nearby
Data provided by OpenStreetMap & Fraser Institute School Rankings
Ask HOMEH
New!Hi there!
👋Text or call (416) 301-9001
Recommended for you
Based on homes you've looked at.
No recommended properties found.
Nearby similar homes
No nearby properties found.
More real estate resources
Other homes nearby
Explore this area
Nearby neighbourhoods
No nearby listings available.