
15600 7th Concession Road
King (Pottageville), ON L7B 0G4
- 4+1Bedrooms
- 4Bathrooms
- 2Garage
- 3500–5000Sq Ft
- $9,518Tax
- 1,311×1,682 ftLot Size
 Estimated Value:$4,350,000See Free Estimate Report

Property not available for sale or for rent.
HOMEH One: full-service selling for a 1% listing fee. The buyer's agent commission is separate.
Free Home EvaluationHow Much Is My Home Worth?Homes for Sale NearbySale & Price History for 15600 7th Concession Road, King, Pottageville
Real estate boards require you to or to see the full details of this property.
*Sold prices and complete sale & price history are regulated data. Under the Trust in Real Estate Services Act, 2002 (TRESA) and the rules of the Real Estate Council of Ontario (RECO), and pursuant to the Multiple Listing Service® rules of the Canadian Real Estate Association (CREA) and the Toronto Regional Real Estate Board (TRREB), this information may be shown only to registered users who have agreed to the applicable terms of use (a Virtual Office Website, or "VOW," arrangement). HOMEH Inc., Brokerage therefore provides it to signed-in members only. Creating an account is free and takes under a minute.
About 15600 7th Concession Road, King, Pottageville
Summarized Description
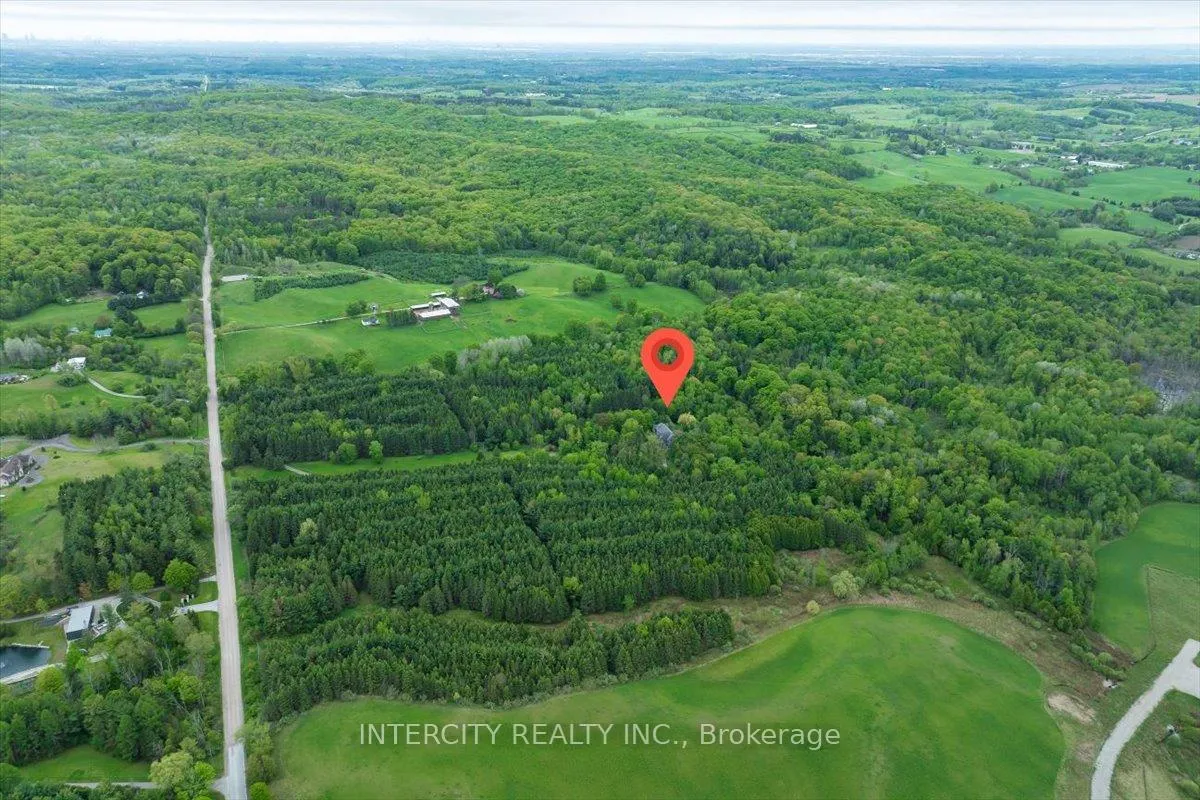
- Custom home on over 50 acres of land
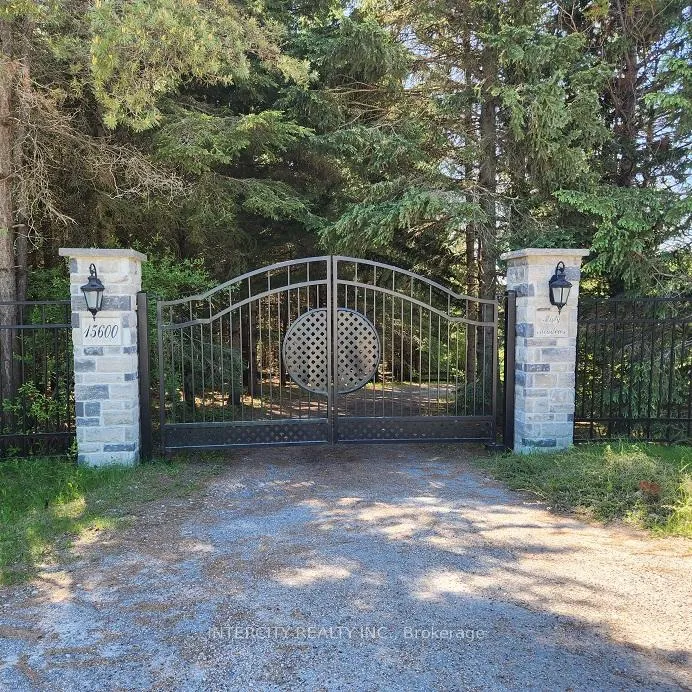
- Gated driveway ensures complete privacy
- Five spacious bedrooms and four bathrooms
- High ceilings and imported European doors
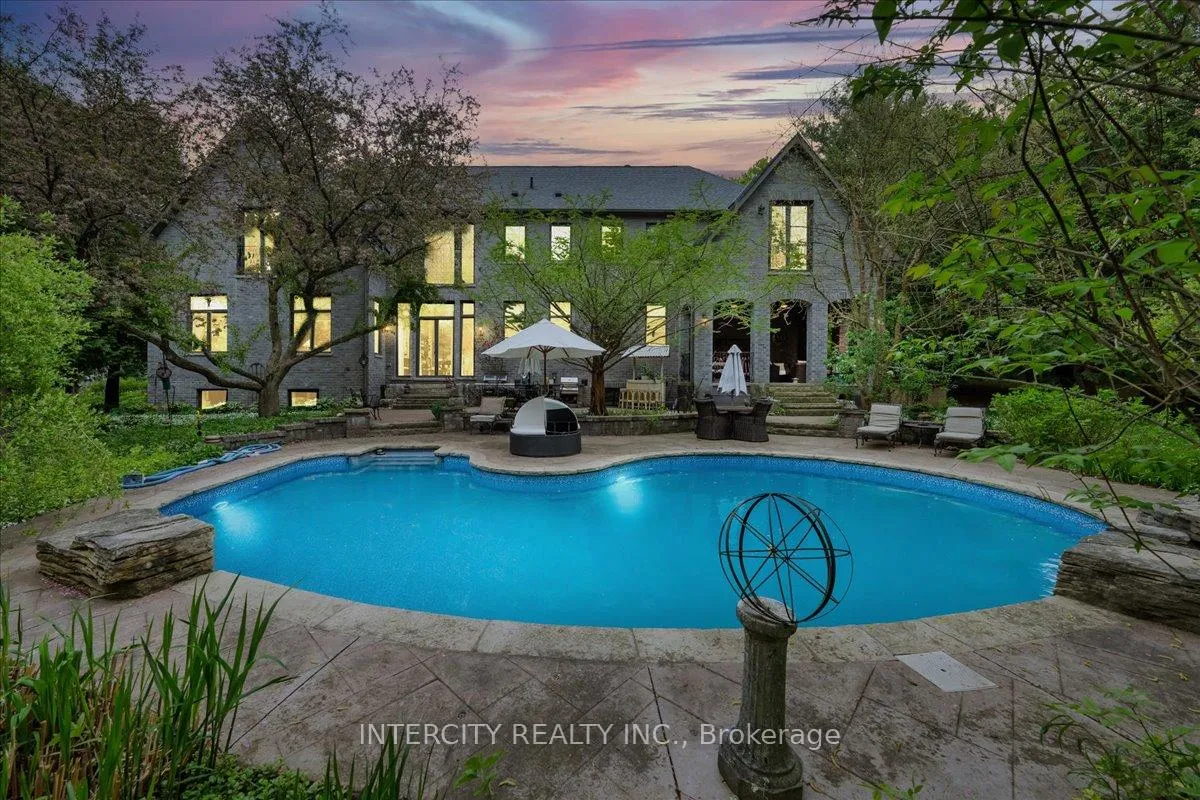
- Kidney-shaped saltwater pool with waterfall
- Adjacent to scenic Happy Valley Forest
- Low property taxes due to conservation
- Potential for expansion on second floor
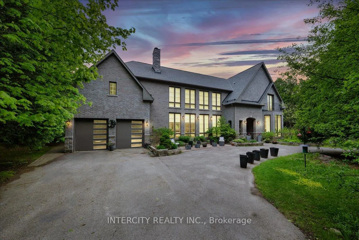
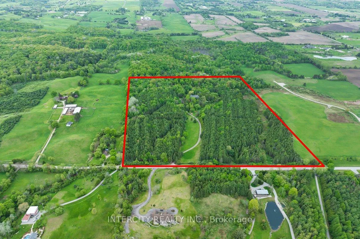
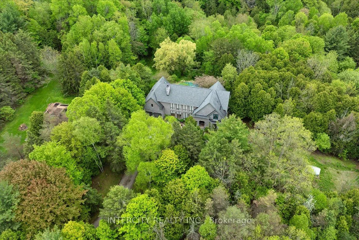
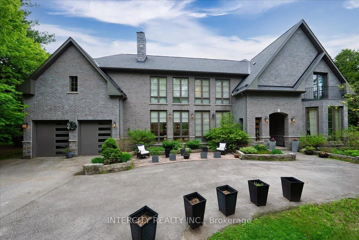
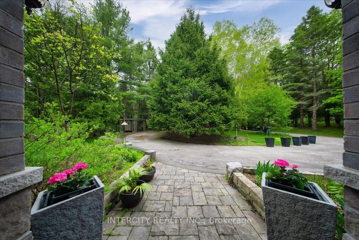
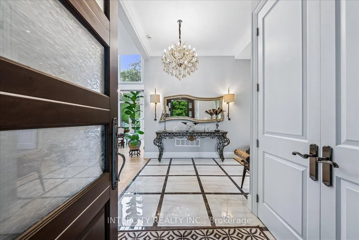
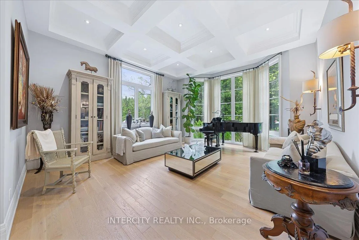
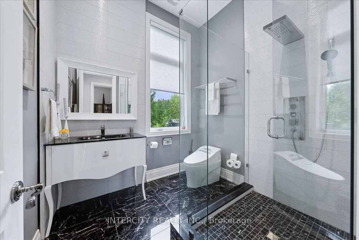
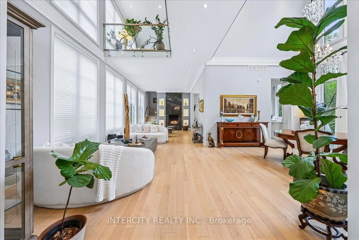
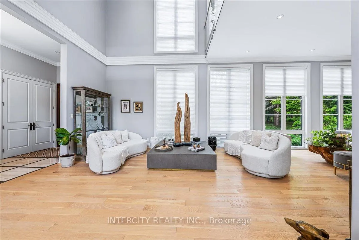
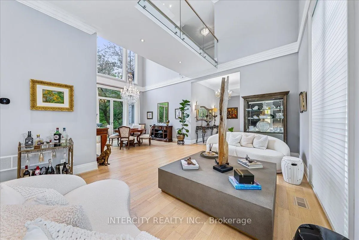
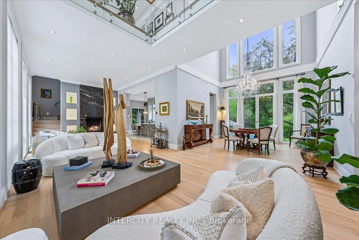
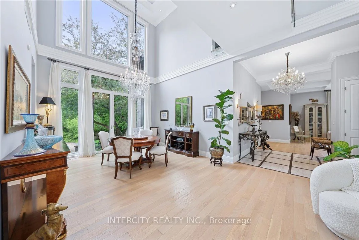
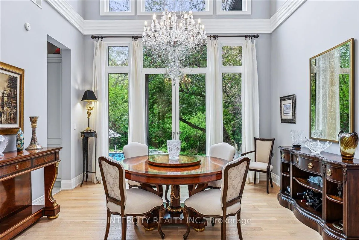
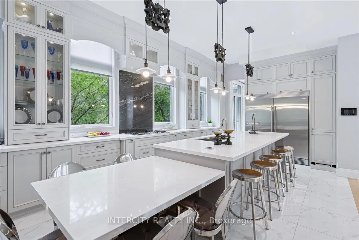
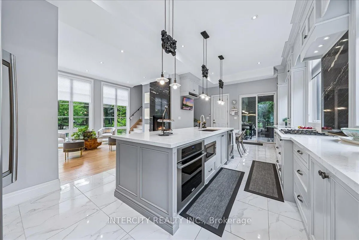
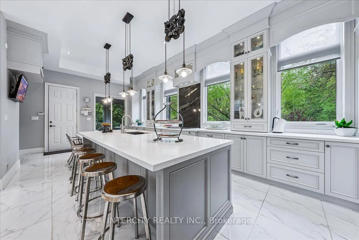
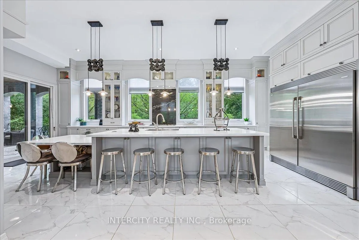
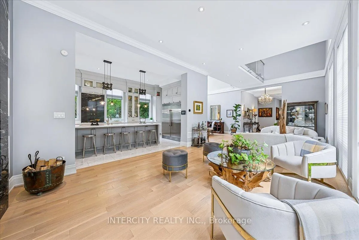
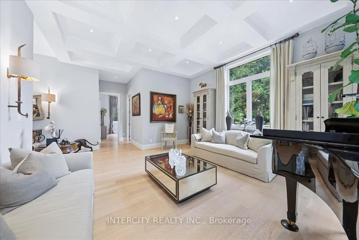
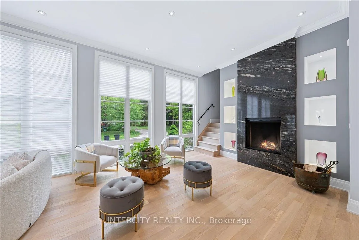
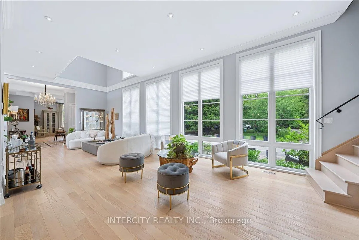
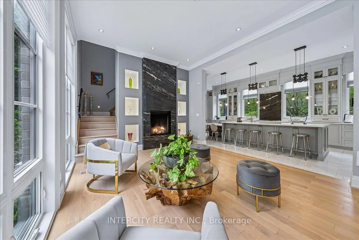
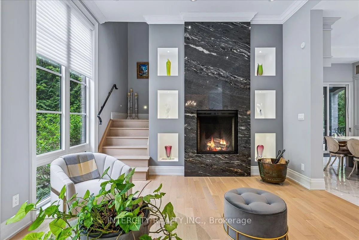
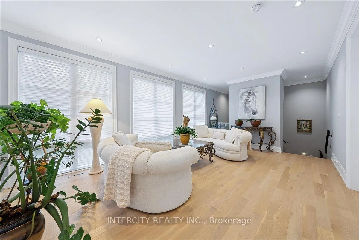
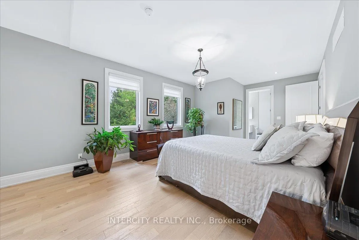
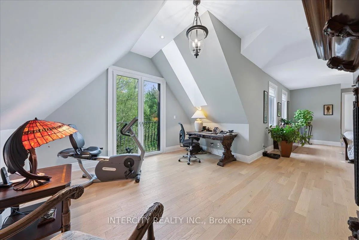
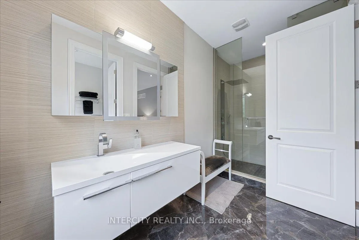
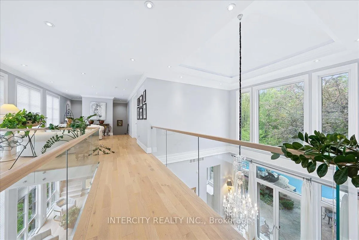
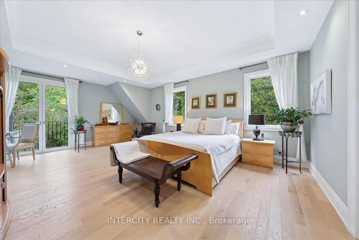
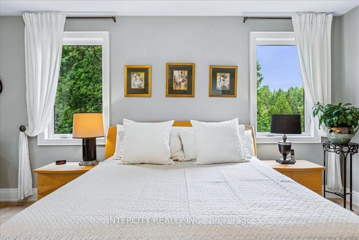
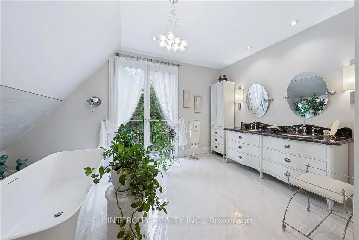
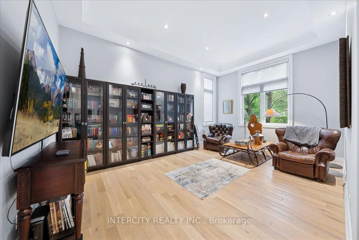
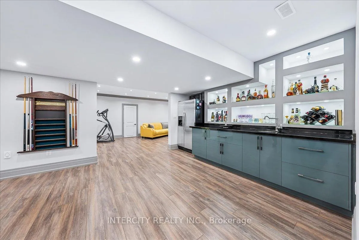
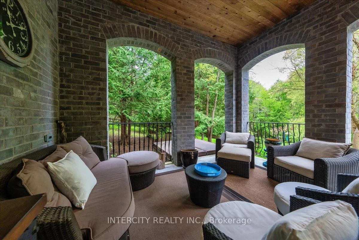
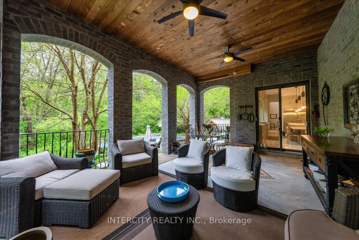
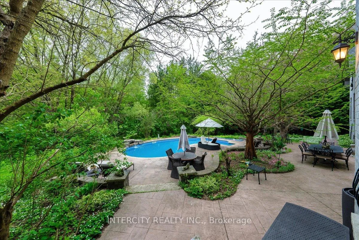
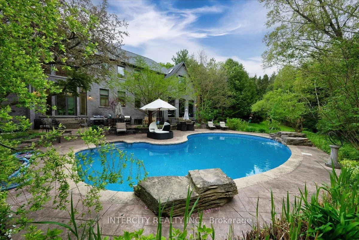
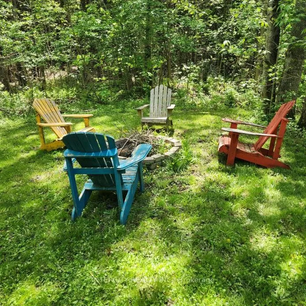
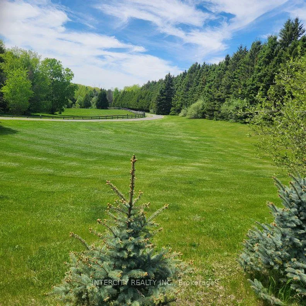
Built in 2018 Custom Home on a Rare 50+ Acre Parcel of Land with 1311 ft Frontage on Cul de Sac Street. Gated 1200 Feet Long Winding Driveway Delivers Complete Privacy. No For Sale Sign. "Misty Meadows" Features 5 Bedrooms and 4 Full Bathrooms With Over 6,500 sq.ft. of Existing Finished Space. Unfinished Area on the Second Floor Gives Possibility to Extend the Living Space for Two More Bedrooms and One Bathroom. Mahogany Entrance Door and Four Balconies French Doors are Imported from Europe. Main Floor Features 11 ft. Ceiling and Soaring 21-24 ft. in Living and Dining. 10ft High Windows, 8ft Solid Doors, 14ft Long Kitchen Island, Granite Wood Burning Fireplace, 9-10 ft. Ceiling on the Second Floor, Two Living Rooms, Two Primary Bedrooms, White Oak Solid Hardwood Floors Throughout, Bidet or Smart Toilette in Every W/C. Wet Bar in Finished Basement. Very Bright & Spacious! High Ceiling in the Garage Gives the Option to Add Lifts. 400-amp Electrical Panel. The Property Has Good Balance of Rolling Field with Multiple Paddocks and Deciduous/Evergreen Forest, Horse Shelter with Three Stalls, Kidney Shape Saltwater Pool With Waterfall and Entire House Kohler Generator. The New Construction of 4.800 sq.ft. Garage/Barn Was Approved by King Township. Low Property Tax Reflects Exemption for Conservation Area at Rear (15 Acres) and 75% Reduction for Front Part of the Lot (31 Acres) due Forest Management Plan. Buyer can Refuse or Continue the Enrolment in This Program. The Backyard Area is Adjacent to Renown Happy Valley Forest with Miles of Paths and Spectacular Views of Magnificent Scenery. Property is Located Only Minutes from 400 & 27 and Less Than Half an Hour from 401 in Toronto. Short Drive to Newmarket and Schomberg Amenities, Go Transit, Close to the area's exceptional schools like CDS, SAC, SAS and Villanova College.
Key Facts & Features
Property Costs
- Annual Property Tax Amount
- $9,518
- Land Transfer Tax Fee
- $136,425
Rental Items
- Rental Equipment
- Propane tank
- Basement Type
- Finished
Interior Features
- Laundry Level
- Upper Level
- Interior Extras
- Central Vacuum, ERV/HRV, Generator - Full, Rough-In Bath, Water Heater Owned, Water Treatment
- View
- Forest, Meadow
- Security Features
- Alarm System, Carbon Monoxide Detectors, Smoke Detector
- Fireplace/Stove
- Yes
- Fireplace Features
- Living Room, Wood
- Elevator
- No
Exterior Features
- Exterior Extras
- Backs On Green Belt, Built-In-BBQ, Hot Tub, Patio, Privacy, Security Gate
- Pool
- Inground
- Property Features
- Cul de Sac/Dead End, Ravine, Rolling, Wooded/Treed
- Other Structures
- Garden Shed, Gazebo, Greenhouse, Paddocks, Storage, Box Stall
Building
- Building Type
- Detached
- Building Style
- 2-Storey
- Approx Age
- 6-15
Construction
- Exterior Finish
- Brick, Stone
- Roof
- Asphalt Shingle
- Foundation Details
- Concrete Block
- Special Designation
- Unknown
Lot
- Lot Front
- 1311.00 ft
- Lot Depth
- 1682.00 ft
- Lot Size
- 50.04
- Lot Shape
- Rectangular
Inclusions
- Inclusions
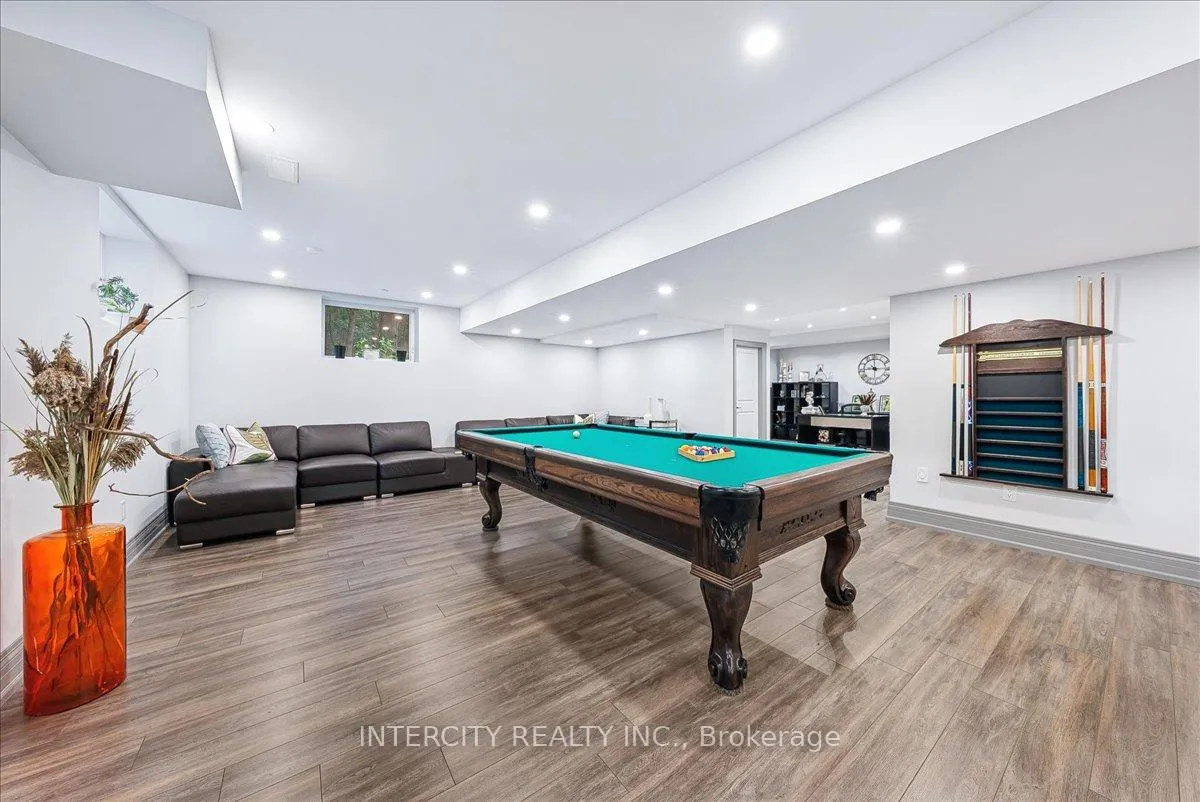
- Existing Appliances: Fridge/Freezer Unit, B/I Oven, Gas Stove, Microwave, Dishwasher, Bar Fridge, Washer & Dryer, 2GDO, Pool Table, All Designer Light Fixtures and High End Chandelier, Windows Blinds, Wardrobes in Both Primary Closets, Water Treatment System, Kohler 20 KW Generator, CVAC Equipment, Salt Water Pool Equipment, Heat Pump (2024), Hot Tub (as is), Outdoor Built-in BBQ, Greenhouse, 2 Gazebos, Backyard Shed, 2 Shipping Containers, Backyard Tiki Bar With Stools.
Exclusions
- Exclusions
- TVs With Wall Mounts, Dyson Vacs in Laundry, Window Drapes.
Parking & Garages
- Garage Type
- Built-In
- Garage Spaces
- 2
- Parking Spaces
- 85
- Total Garage And Parking Spaces
- 87
Heating & Cooling
- Heat Source
- Other
- Heat Type
- Heat Pump
- Air Conditioning
- Central Air
- Water
- Well
- Sewers
- Septic
- Natural Gas
- Available
- Hydro
- Yes
- Cable
- No
- Telephone
- Available
- Bedrooms
- 4 + 1
- Washrooms
- 4
- Kitchens
- 1
- Family / bonus room
- Yes
Room sizes
- Living Room—Main level, Floor/Ceil Fireplace, B/I Shelves, Window Floor to Ceiling
- Dining Room—Main level, Window Floor to Ceiling, Cathedral Ceiling(s), W/O To Pool
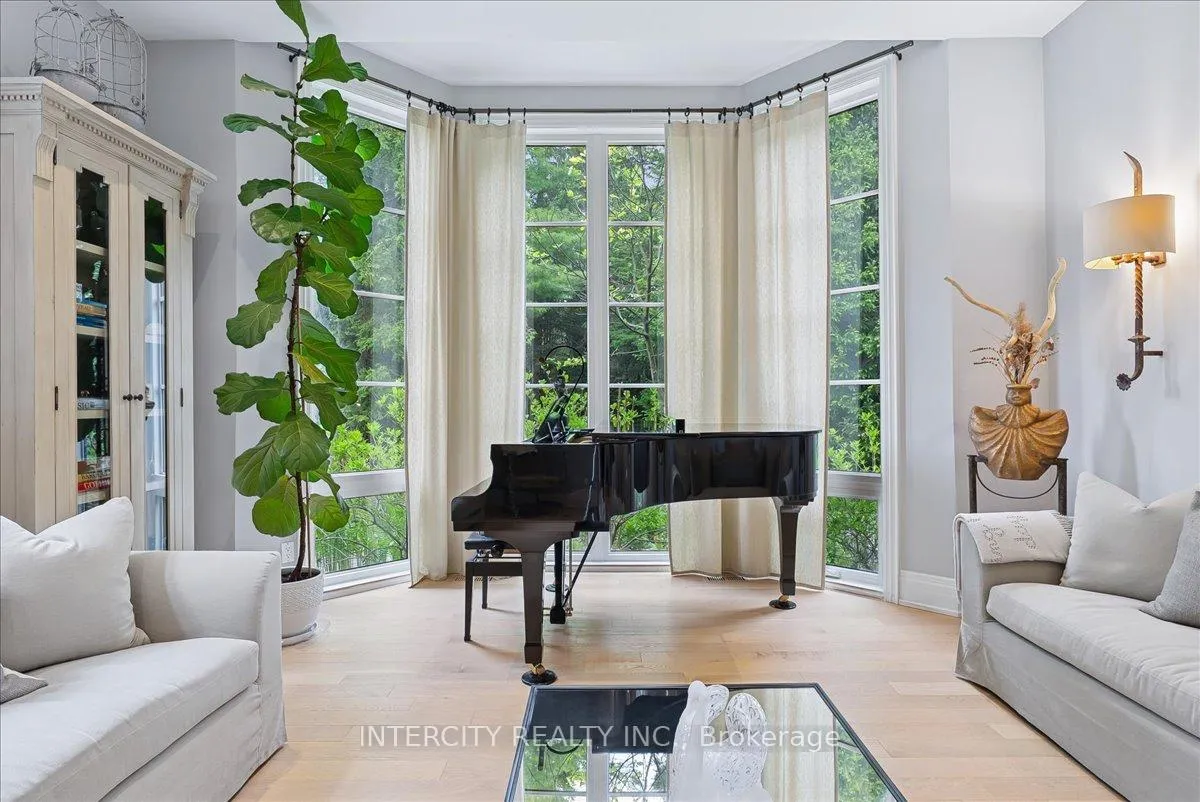
- Family Room—Main level, Overlooks Garden, Coffered Ceiling(s), Bay Window
- Kitchen—Main level, Centre Island, W/O To Porch, Access To Garage
- Bedroom 3—Main level, Overlooks Pool, Pot Lights, Large Window
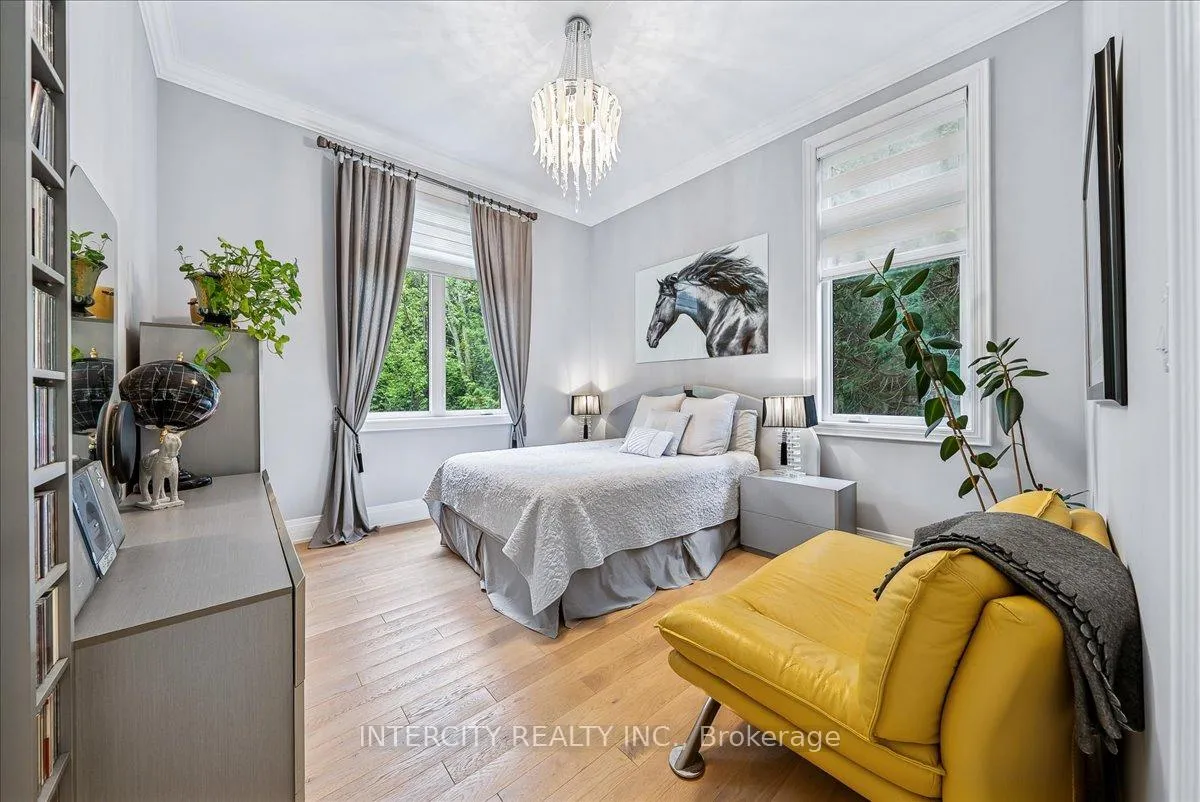
- Bedroom 4—Main level, Crown Moulding, Hardwood Floor, Picture Window
- Bathroom—Main level, 3 Pc Bath, Ceramic Floor, Glass Sink
- Foyer—Main level, Ceramic Floor, B/I Closet, Wall Sconce Lighting
- Living Room—Second level, Pot Lights, Large Window, Crown Moulding
- Primary Bedroom—Second level, 4 Pc Ensuite, L-Shaped Room, Skylight
- Primary Bedroom—Second level, 6 Pc Ensuite, Juliette Balcony, Double Doors
- Laundry—Second level, B/I Closet, Laundry Sink, Skylight
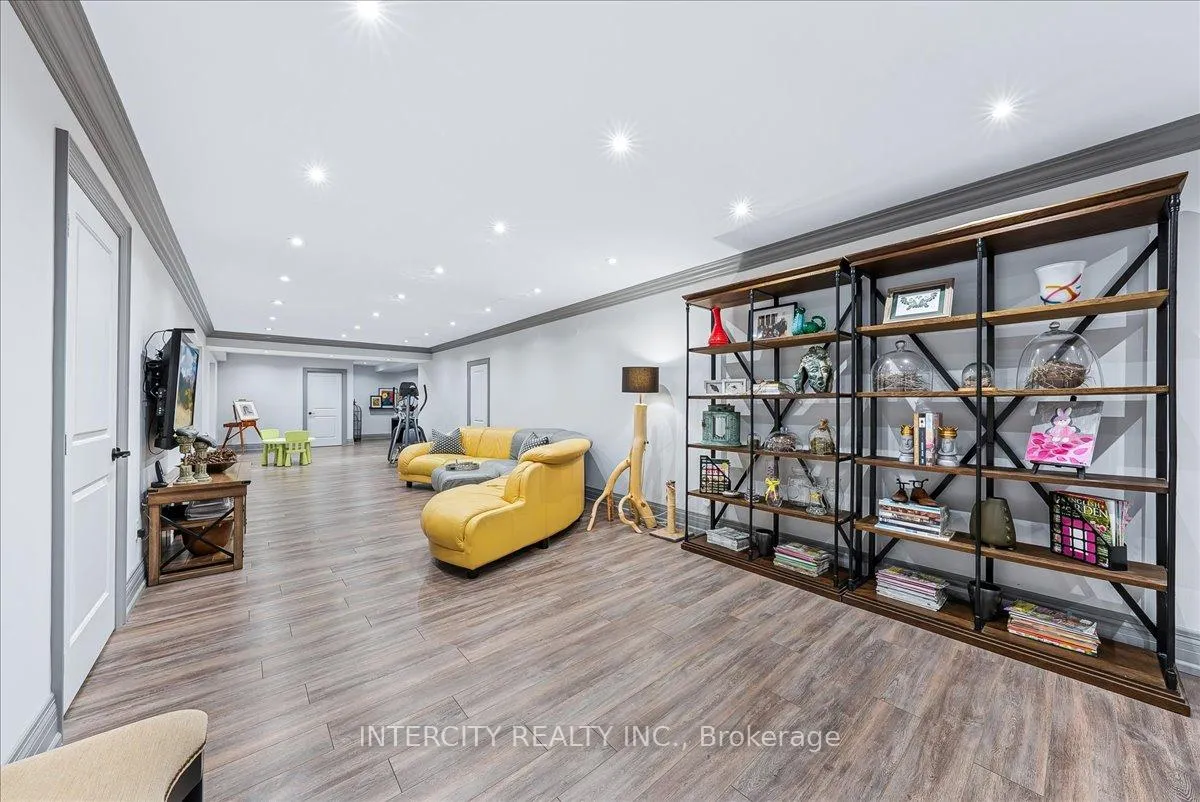
- Great Room—Basement level, Pot Lights, Laminate, Staircase
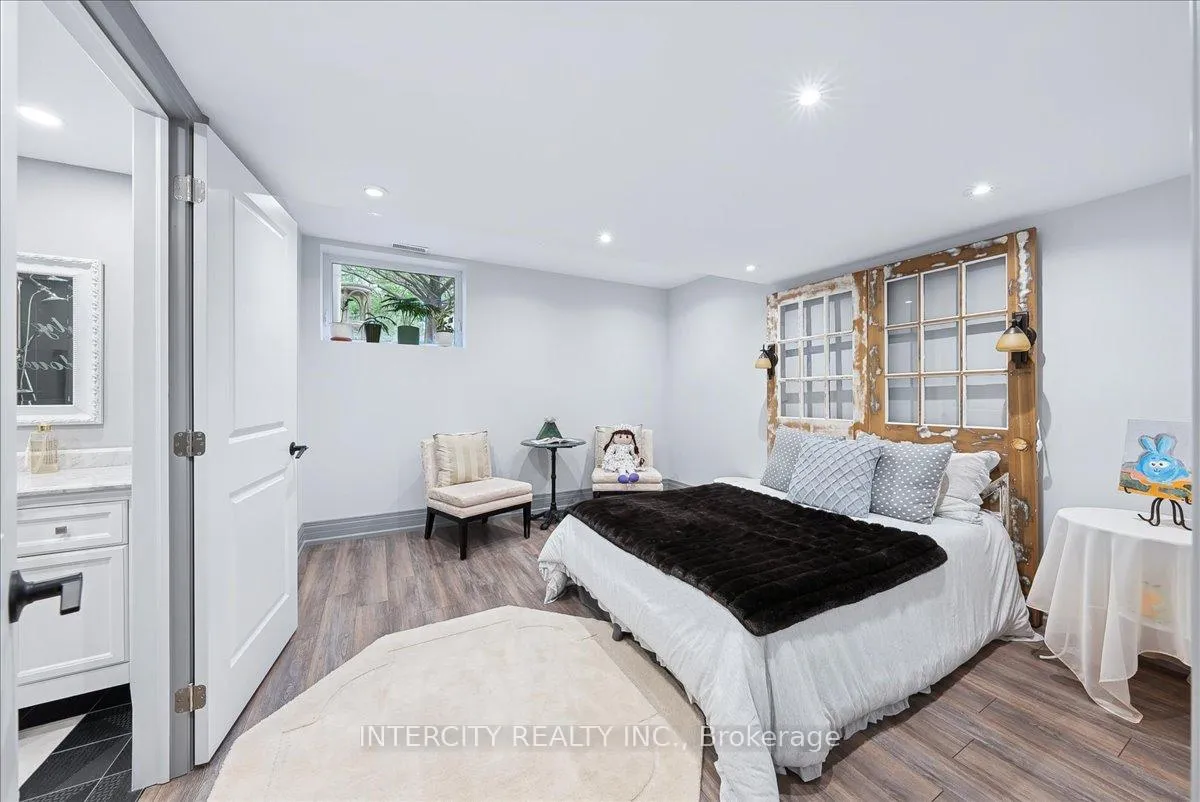
- Bedroom 5—Basement level, 3 Pc Ensuite, Walk-In Closet(s), Overlooks Garden
- Office—Basement level, Recessed Lighting, Laminate, Dropped Ceiling
- Game Room—Basement level, B/I Bar, Bar Sink, Above Grade Window
- Cold Room/Cantina—Basement level, Cedar Closet(s), Laminate
Washrooms
- 3-piece, Basement
- 3-piece, Main
- 4-piece, Second
- 6-piece, Second
- Municipality
- King
- Neighbourhood
- Pottageville
- Main cross streets
- Aurora Rd.& Hwy400
- Directions
- LloydtownAurora Rd. West of Hwy400, South on 7th Concession towards Dead End
- Waterfront
- None
- MLS® number
- N13126836
- Data source
- Toronto Regional Real Estate Board
- Status change
- 2026-09-30
- Listed on
- 2026-05-14
- Days on market
- 139 days
- Possession type
- Flexible
- Co-op commission
- 2.5%
- Seller
- Listed by
- INTERCITY REALTY INC.
Home Market Value
Current home valuation for 15600 7th Concession Road, King, Pottageville, King, ON. Listed for $5,998,000
HOMEH Estimate
$4,350,000
Estimated Sales Range
$2,610,000 - $6,090,000
HOMEH Estimate for 15600 7th Concession Road, King, Pottageville
Calculated with a real agent's CMA method — 45+ years of experience, codified. Not an AI guess.
For the owner
Is this your home? Track its value.
Get this home's HOMEH Estimate by email once a month, with how many homes are for sale around you.
Mortgage Payment Calculator
Compare up to 4 down payment scenarios
20% required for homes $1.5M or more
$1,199,600
| Scenario 1 | Scenario 2 | Scenario 3 | Scenario 4 | |
|---|---|---|---|---|
−Down payment | % $ | % $ | % $ | % $ |
+CMHC insurance | $0 | $0 | $0 | $0 |
=Total mortgage | $4,798,400 | $4,498,500 | $4,198,600 | $3,898,700 |
Amortization | ||||
Mortgage rate | % | % | % | % |
| Payment frequency | ||||
=Mortgage payment | $23,428monthly | $21,964monthly | $20,500monthly | $19,035monthly |
Land Transfer Tax
$136,425
$136,425
Around this home
No schools found nearby
Data provided by OpenStreetMap & Fraser Institute School Rankings
Ask HOMEH
New!Hi there!
👋Text or call (416) 301-9001
Recommended for you
Based on homes you've looked at.
No recommended properties found.
Nearby similar homes
No nearby properties found.
More real estate resources
Other homes nearby
Explore this area
Nearby neighbourhoods
No nearby listings available.