
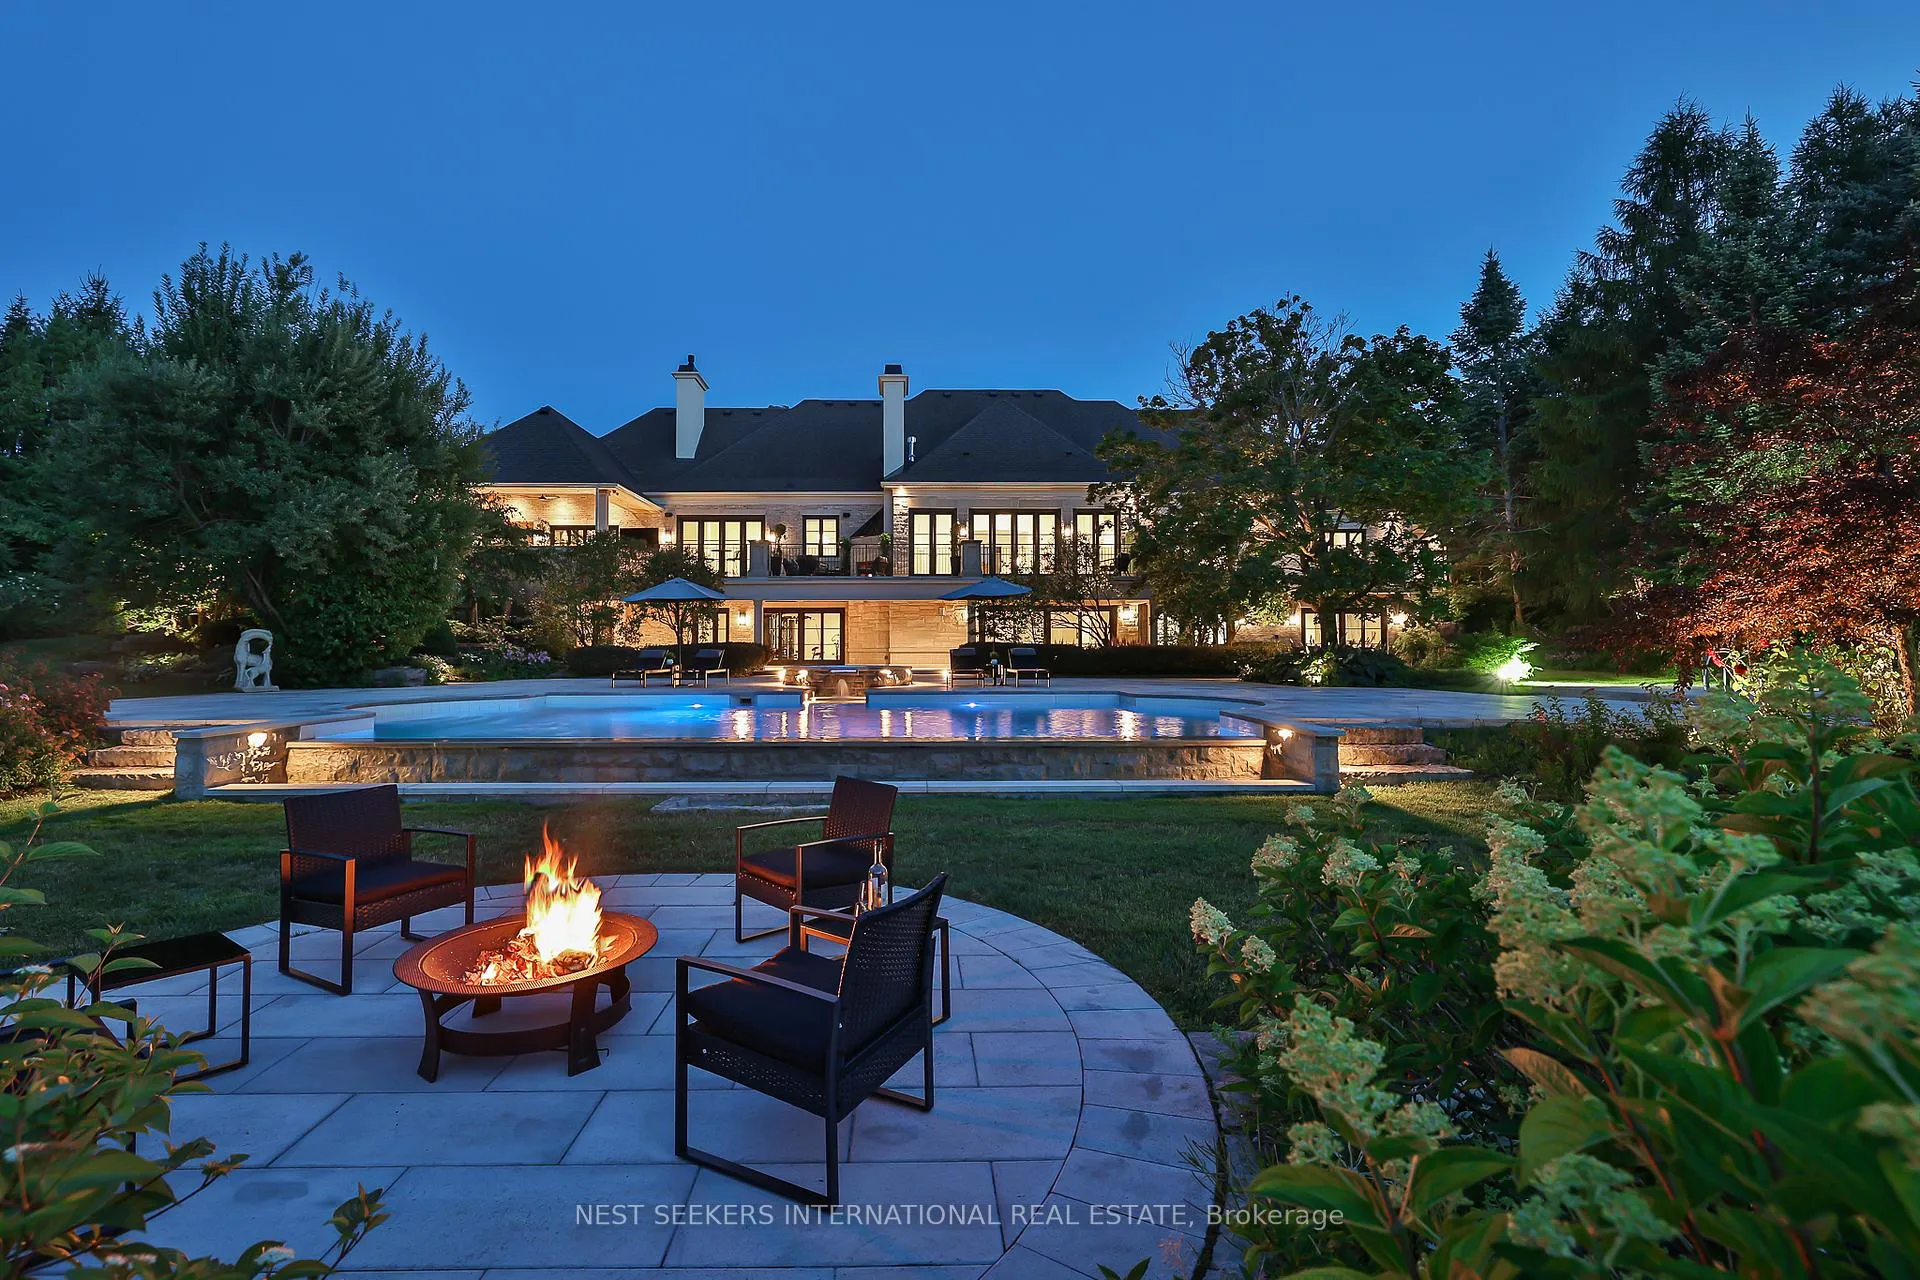
16 Eversley Hall
King (Rural King), ON L7B 1L8
- 4+2Bedrooms
- 8Bathrooms
- 3Garage
- 5000 +Sq Ft
- $29,332Tax
- 198×462 ftLot Size
 Estimated Value:$6,336,125See Free Estimate Report

Property not available for sale or for rent.
HOMEH One: full-service selling for a 1% listing fee. The buyer's agent commission is separate.
Free Home EvaluationHow Much Is My Home Worth?Homes for Sale NearbySale & Price History for 16 Eversley Hall, King, Rural King
Real estate boards require you to or to see the full details of this property.
*Sold prices and complete sale & price history are regulated data. Under the Trust in Real Estate Services Act, 2002 (TRESA) and the rules of the Real Estate Council of Ontario (RECO), and pursuant to the Multiple Listing Service® rules of the Canadian Real Estate Association (CREA) and the Toronto Regional Real Estate Board (TRREB), this information may be shown only to registered users who have agreed to the applicable terms of use (a Virtual Office Website, or "VOW," arrangement). HOMEH Inc., Brokerage therefore provides it to signed-in members only. Creating an account is free and takes under a minute.
About 16 Eversley Hall, King, Rural King
Summarized Description
- Exceptional custom bungalow in prestigious Fairfield Estates
- Outstanding craftsmanship with high-end finishes
- Chef's kitchen with luxury appliances
- Spa-like lower level with steam room
- Infinity-edge pool and outdoor kitchen
- Private walking trails and equestrian setting
- Five bedrooms and eight bathrooms
- Set on 2.2 landscaped acres
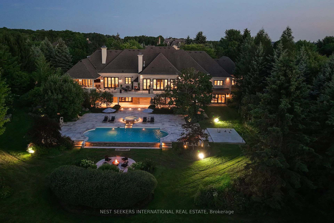
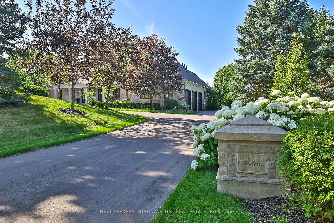
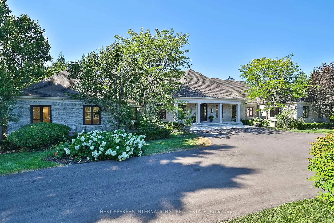
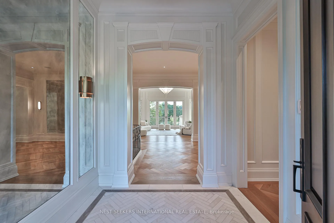
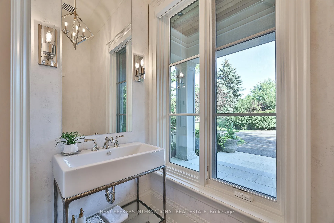
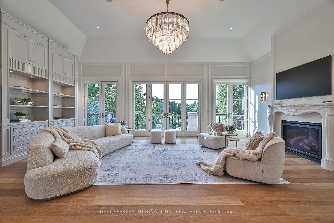
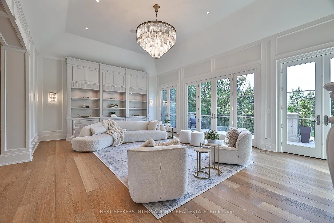
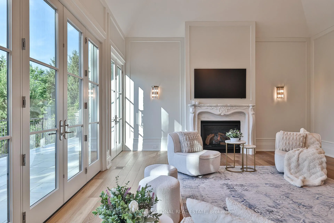
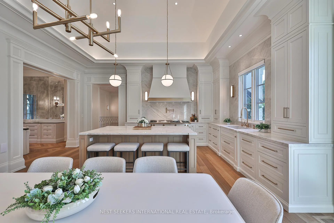
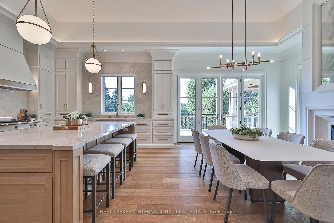
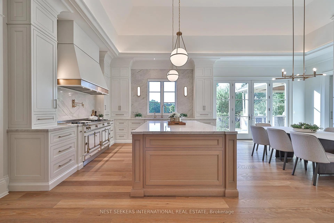
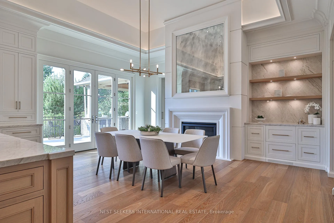
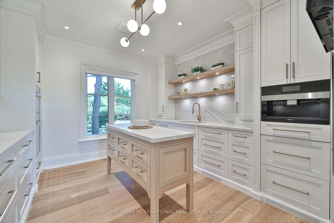
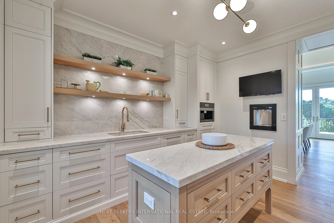
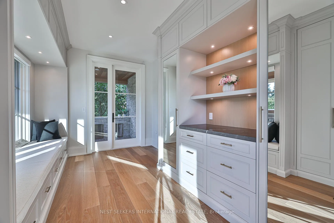
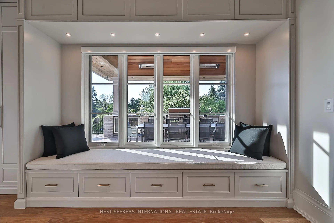
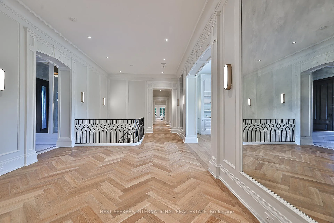
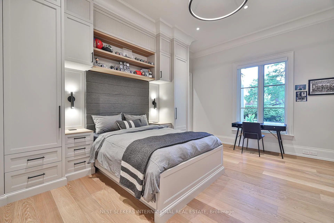
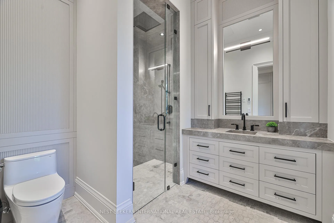
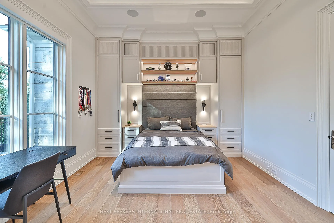
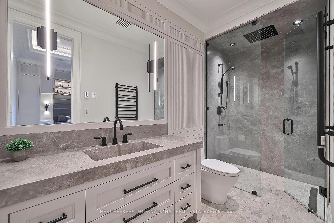
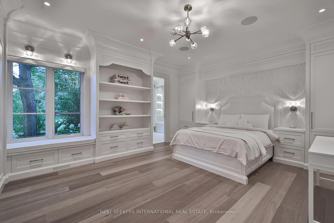
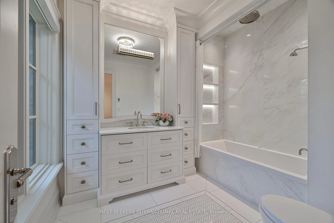
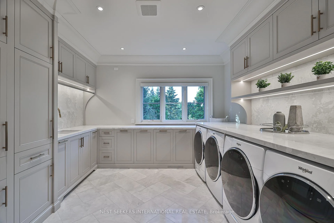
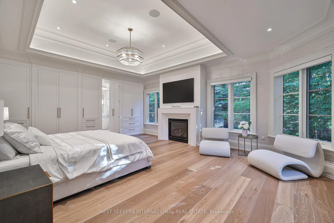
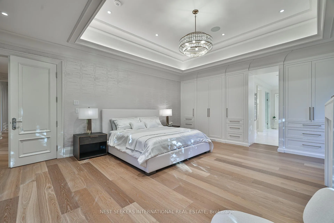
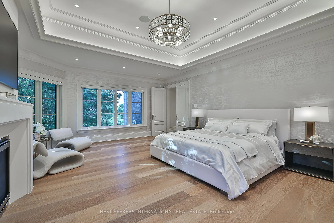
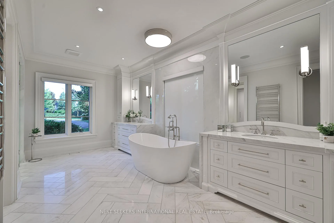
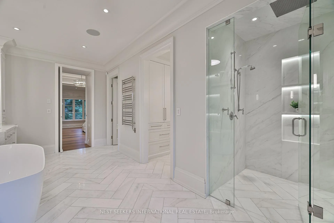
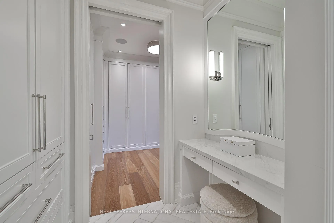
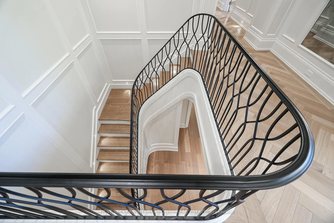
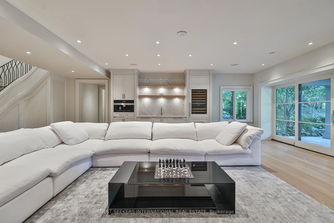
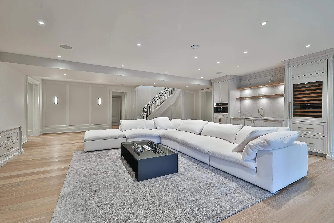
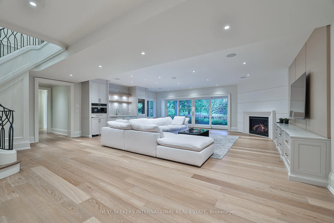
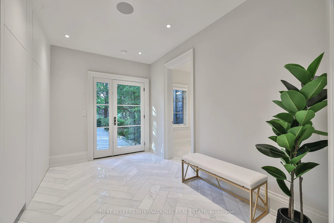
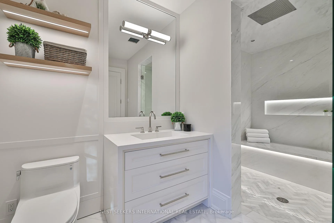
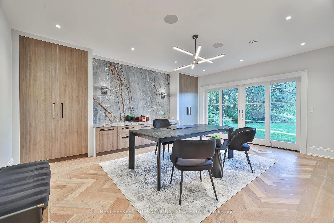
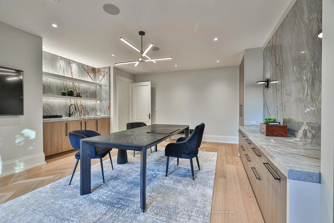
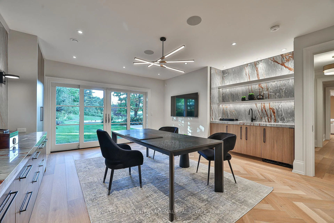
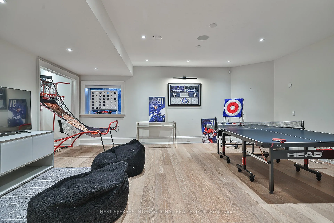
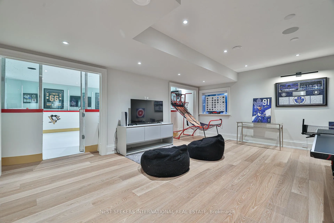
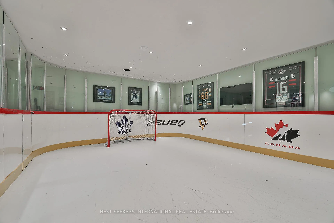
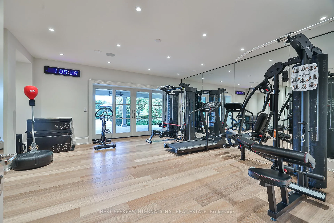
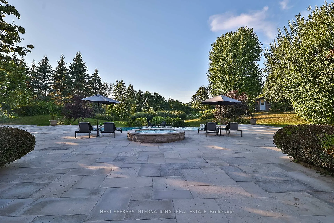
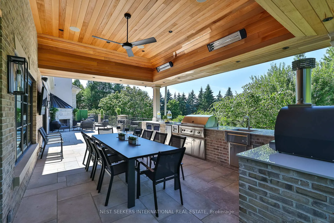
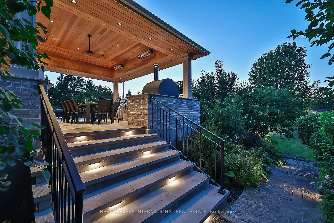
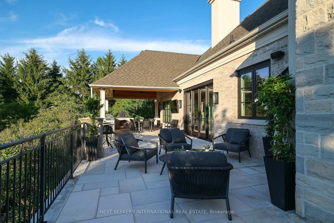
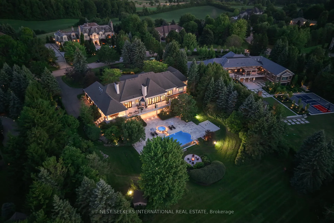
Welcome to an exceptional custom bungalow in prestigious Fairfield Estates, one of King Township's most desirable estate communities. Known for its private walking trails, equestrian setting, and estate homes, the neighbourhood offers close proximity to top private schools, horse stables, and everyday amenities in King City. The property backs directly onto a horse trail, enhancing the lifestyle appeal. Built approximately two years ago, this sprawling residence reflects outstanding craftsmanship and thoughtful design throughout. The main level features 11-ft ceilings with crown moulding, Hakwood herringbone flooring from Amsterdam, Italian antique mirrors, refined two-toned paint, and integrated lighting. A fully hard-wired Lutron HomeWorks system controls lighting and blinds throughout the home. The chef's kitchen is a focal point, showcasing dramatic 15-ft ceilings, full-frame cabinetry, Taj Mahal quartzite countertops, Sub-Zero refrigeration, and a handcrafted French La Cornue Le Château 165 dual-fuel range. Premium Miele appliances and a walk-in pantry make the space ideal for both everyday living and entertaining. The home offers five bedrooms and eight bathrooms, with principal bedrooms featuring 13-ft ceilings and custom millwork. Spa-inspired bathrooms and a well-appointed main-floor laundry add comfort and functionality. The fully finished lower level mirrors the quality of the main floor and offers impressive ceiling height, featuring a spa with steam room, walk-out gym, bar and coffee station, private office with walk-out, and a dedicated nanny or in-law suite with private ensuite, laundry, and separate access. Set on 2.2 landscaped acres, the exterior includes heated walkways, a snow-melted porch, outdoor kitchen, fireplaces, wood-burning oven, a Gibsan infinity-edge pool and hot tub, a private playground, and a three-car garage designed to accommodate lift systems, allowing conversion to potentially six vehicles.
Key Facts & Features
Property Costs
- Annual Property Tax Amount
- $29,332
- Land Transfer Tax Fee
- $248,925
- Basement Type
- Finished with Walk-Out
Interior Features
- Interior Extras
- Central Vacuum, ERV/HRV, Garburator, On Demand Water Heater, Primary Bedroom - Main Floor
- Fireplace/Stove
- Yes
- Elevator
- No
Exterior Features
- Pool
- Outdoor
- Property Features
- Clear View, Fenced Yard, Golf, Greenbelt/Conservation, Place Of Worship, School
Building
- Building Type
- Detached
- Building Style
- Bungalow-Raised
Construction
- Exterior Finish
- Other
- Roof
- Other
- Foundation Details
- Unknown
- Special Designation
- Unknown
Lot
- Lot Front
- 197.87 ft
- Lot Depth
- 462.30 ft
Inclusions
- Inclusions
- Fully hard-wired Lutron HomeWorks lighting & blind system, integrated LED strip lighting, Rockwool sound-insulated walls, Hakwood herringbone flooring on the main level, Italian antique mirrors, and full-frame kitchen cabinetry with Taj Mahal quartzite counters. The kitchen includes a handcrafted French La Cornue Le Château 165 dual-fuel range, Sub-Zero fridge & freezer, Miele coffee system, steam & speed ovens, multiple DWs, bar fridges, and chilled water stations. Additional features include heated tile floors, heated towel bars, CVAC on main, custom laundry w/ 2 washers & 2 dryers, LL bar w/ ice machine, steam shower w/ chromatherapy, walk-out gym & office, nanny/in-law suite w/ ensuite & private laundry, hydronic in-floor heat to LL, 400-amp service, LAN automation, backup generator, Lynx outdoor kitchen, heated walkways & snow-melted porch, gas fireplaces, wood-burning oven, Gibsan infinity-edge pool & hot tub, rough-ins for auto gates, and a 3-car garage w/ lifts (up to 6 cars)
Parking & Garages
- Garage Type
- Attached
- Garage Spaces
- 3
- Parking Spaces
- 10
- Total Garage And Parking Spaces
- 13
Heating & Cooling
- Heat Source
- Gas
- Heat Type
- Forced Air
- Air Conditioning
- Central Air
- Water
- Well
- Sewers
- Sewer
- Bedrooms
- 4 + 2
- Washrooms
- 8
- Kitchens
- 1
- Family / bonus room
- Yes
Washrooms
- 2-piece
- 3-piece
- 4-piece
- 5-piece
- 3-piece
- Municipality
- King
- Neighbourhood
- Rural King
- Main cross streets
- Dufferin & King Road
- Directions
- Dufferin & King Road
- MLS® number
- N12751002
- Data source
- Toronto Regional Real Estate Board
- Status change
- 2026-02-23
- Listed on
- 2026-02-02
- Days on market
- 21 days
- Possession type
- Flexible
- Co-op commission
- 2.5% plus HST
- Seller
- Listed by
- NEST SEEKERS INTERNATIONAL REAL ESTATE
Home Market Value
Current home valuation for 16 Eversley Hall, King, Rural King, King, ON. Listed for $10,498,000
HOMEH Estimate
$6,336,125
Estimated Sales Range
$4,435,288 - $8,236,963
HOMEH Estimate for 16 Eversley Hall, King, Rural King
Calculated with a real agent's CMA method — 45+ years of experience, codified. Not an AI guess.
For the owner
Is this your home? Track its value.
Get this home's HOMEH Estimate by email once a month, with how many homes are for sale around you.
Mortgage Payment Calculator
Compare up to 4 down payment scenarios
20% required for homes $1.5M or more
$2,099,600
| Scenario 1 | Scenario 2 | Scenario 3 | Scenario 4 | |
|---|---|---|---|---|
−Down payment | % $ | % $ | % $ | % $ |
+CMHC insurance | $0 | $0 | $0 | $0 |
=Total mortgage | $8,398,400 | $7,873,500 | $7,348,600 | $6,823,700 |
Amortization | ||||
Mortgage rate | % | % | % | % |
| Payment frequency | ||||
=Mortgage payment | $41,005monthly | $38,442monthly | $35,880monthly | $33,317monthly |
Land Transfer Tax
$248,925
$248,925
Around this home
Data provided by OpenStreetMap & Fraser Institute School Rankings
Ask HOMEH
New!Hi there!
👋Text or call (416) 301-9001
Recommended for you
Based on homes you've looked at.
No recommended properties found.
Nearby similar homes
No nearby properties found.
More real estate resources
Other homes nearby
Explore this area
Nearby neighbourhoods
No nearby listings available.