
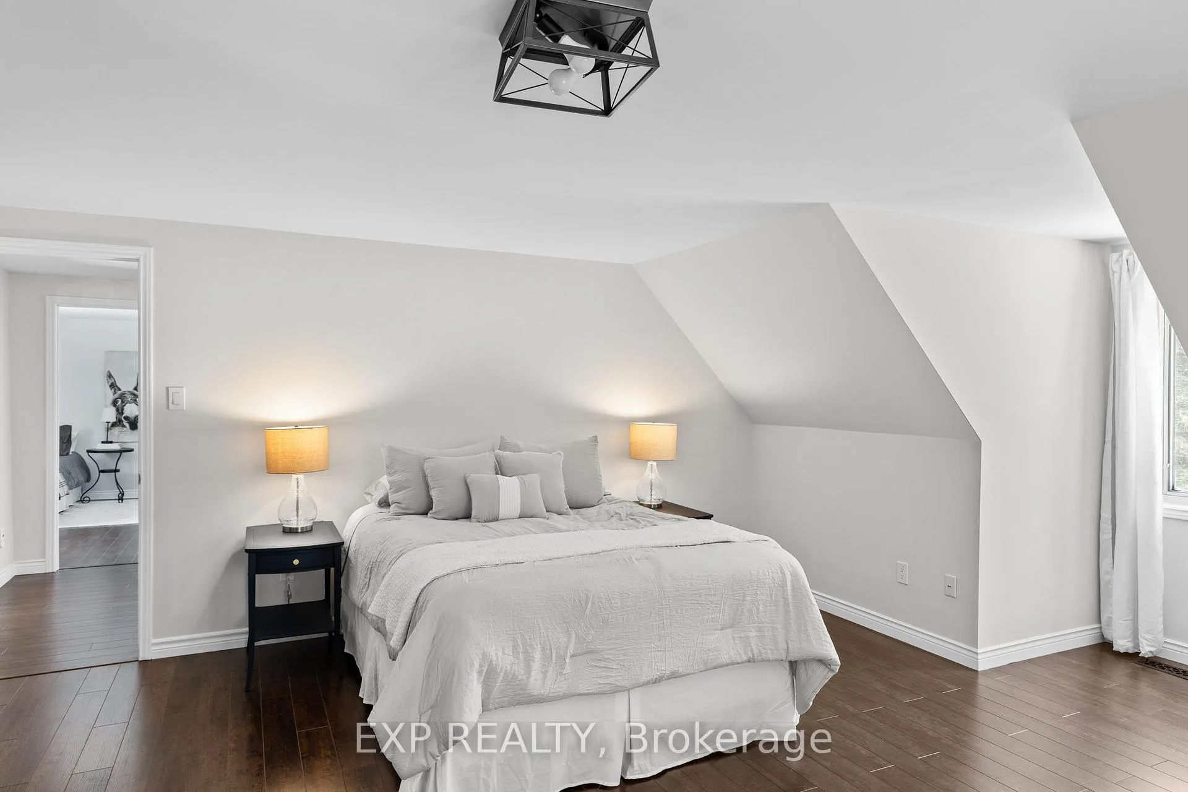
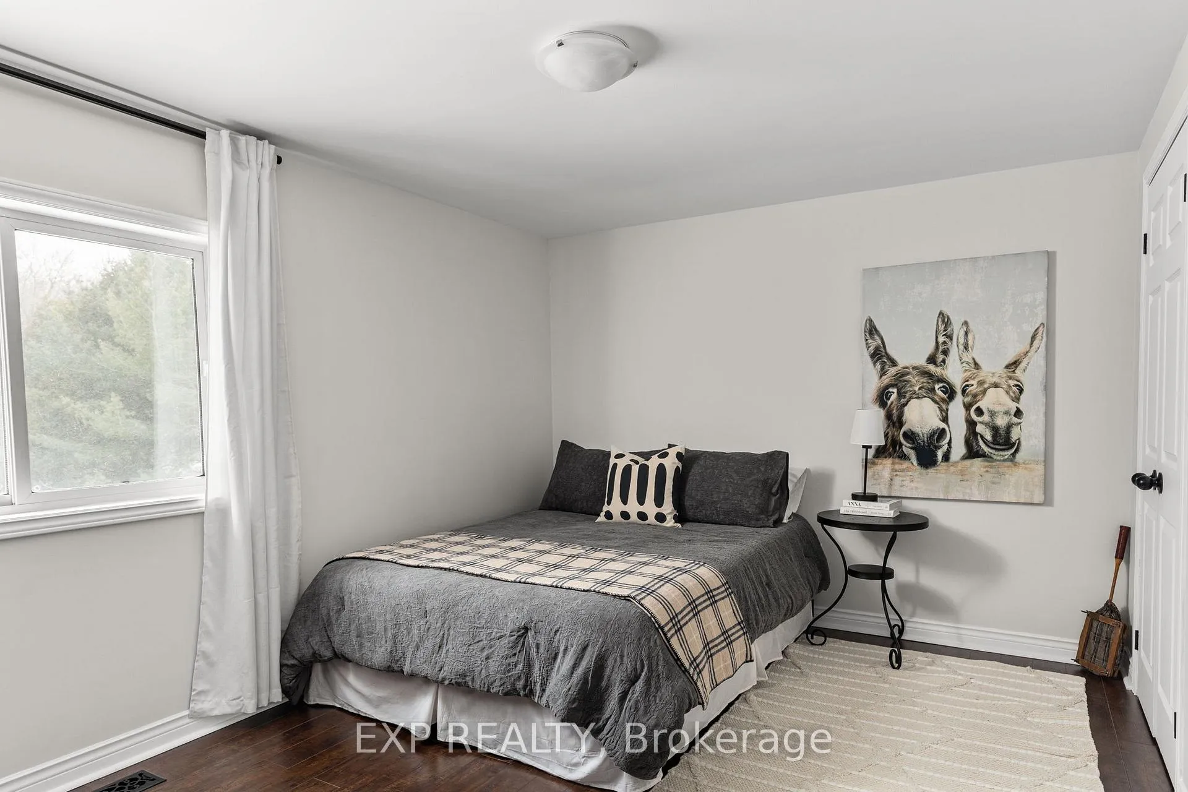
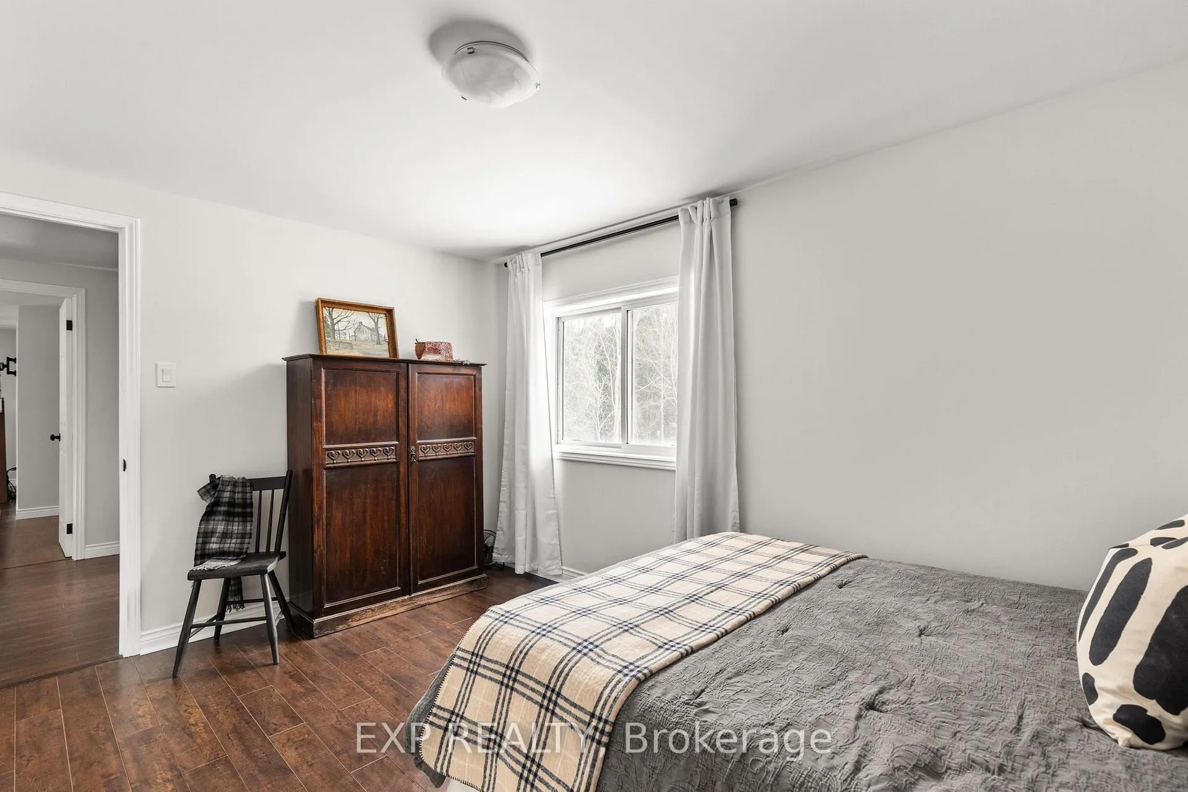
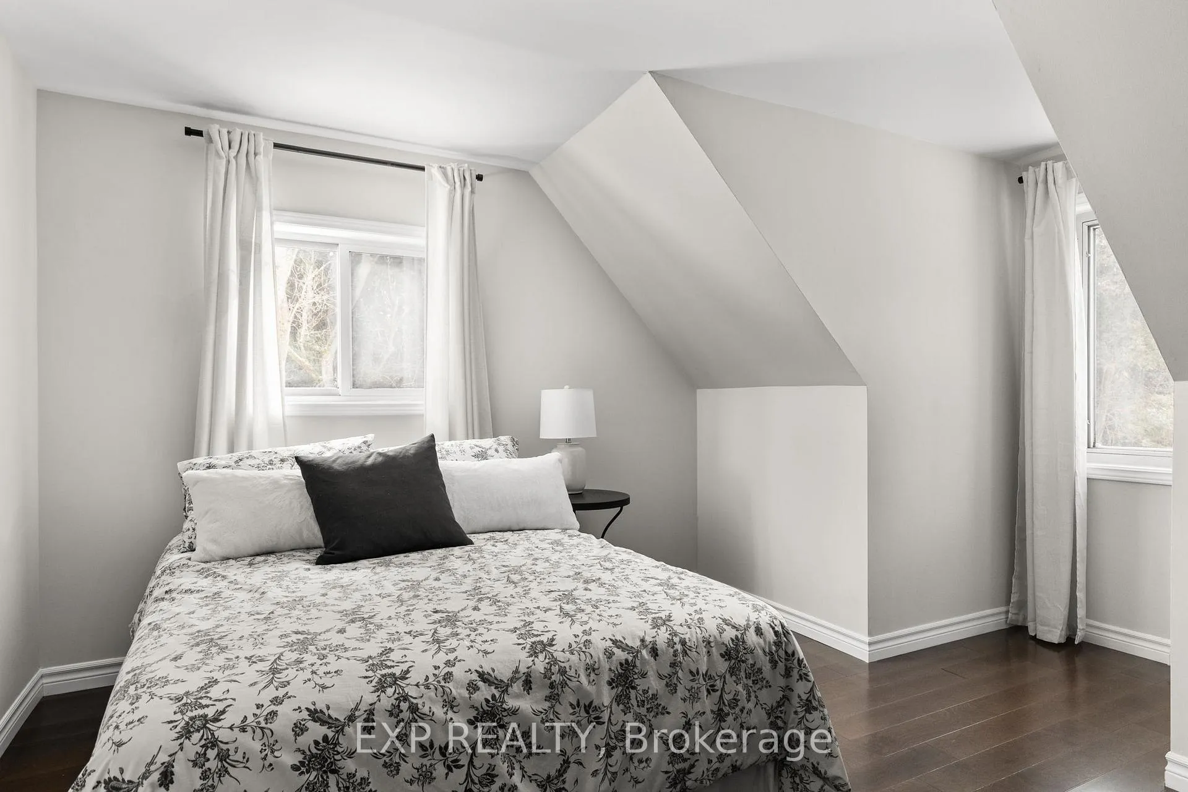
16245 7th Concession Road
King (Pottageville), ON L7B 0E1
- 3Bedrooms
- 3Bathrooms
- 2Garage
- 2000–2500Sq Ft
- $6,730Tax
- 99×722 ftLot Size
 Estimated Value:$1,599,990See Free Estimate Report

Property not available for sale or for rent.
HOMEH One: full-service selling for a 1% listing fee. The buyer's agent commission is separate.
Free Home EvaluationHow Much Is My Home Worth?Homes for Sale NearbySale & Price History for 16245 7th Concession Road, King, Pottageville
Real estate boards require you to or to see the full details of this property.
*Sold prices and complete sale & price history are regulated data. Under the Trust in Real Estate Services Act, 2002 (TRESA) and the rules of the Real Estate Council of Ontario (RECO), and pursuant to the Multiple Listing Service® rules of the Canadian Real Estate Association (CREA) and the Toronto Regional Real Estate Board (TRREB), this information may be shown only to registered users who have agreed to the applicable terms of use (a Virtual Office Website, or "VOW," arrangement). HOMEH Inc., Brokerage therefore provides it to signed-in members only. Creating an account is free and takes under a minute.
About 16245 7th Concession Road, King, Pottageville
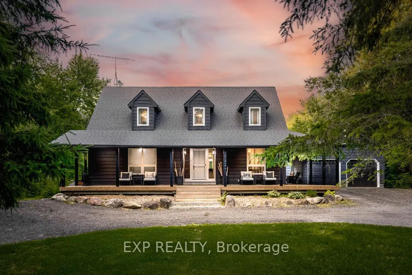
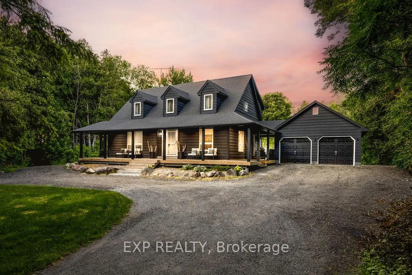
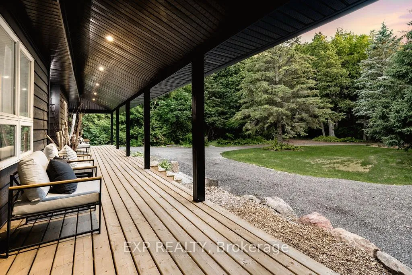
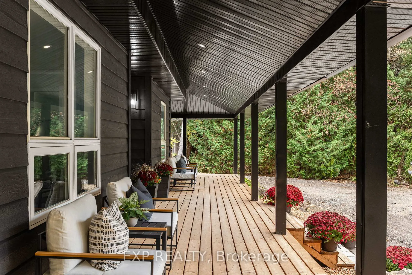
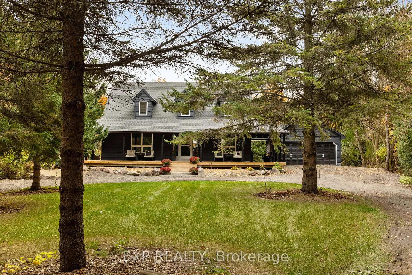
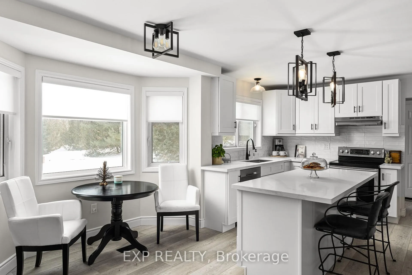
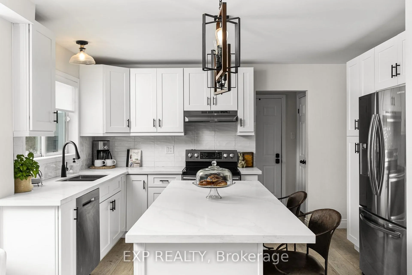
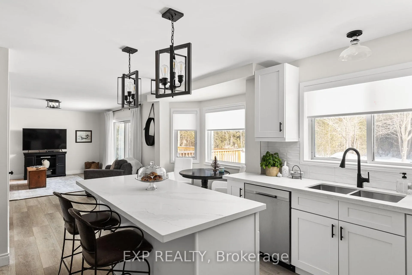
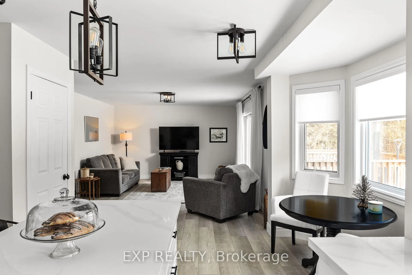
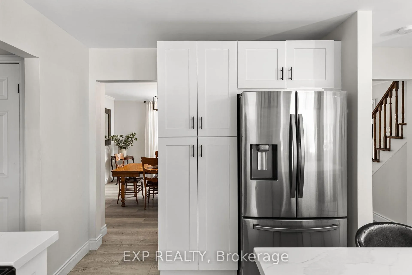
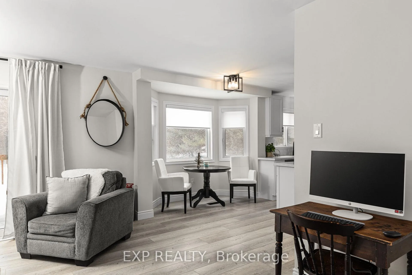
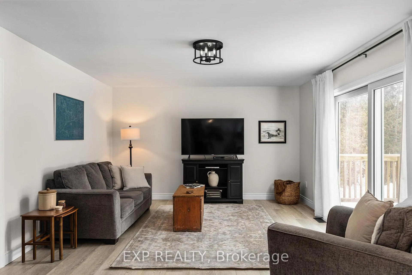
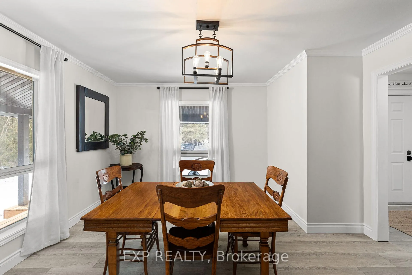
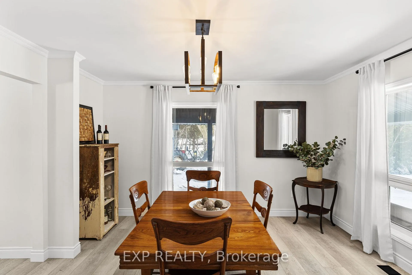
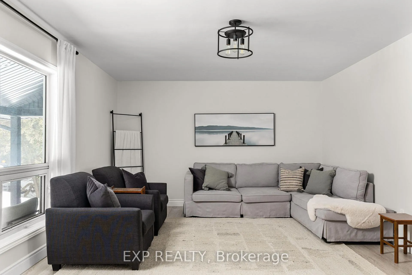
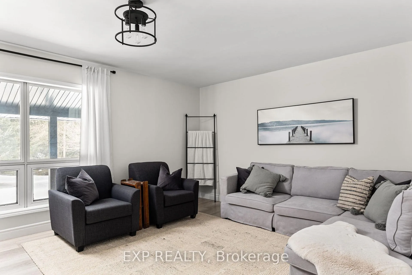
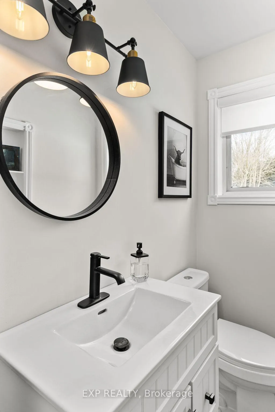
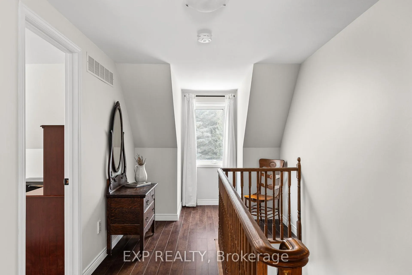
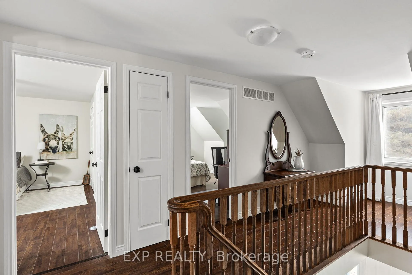
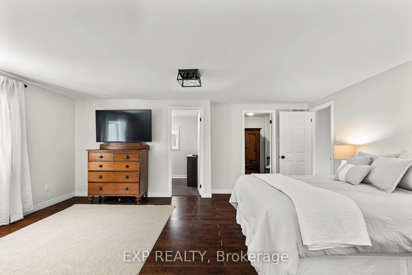
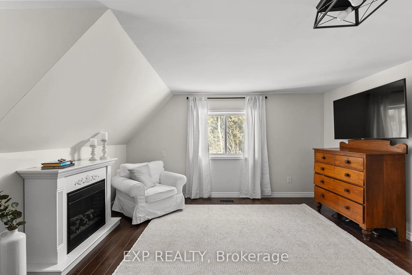
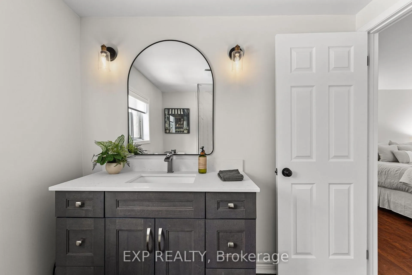
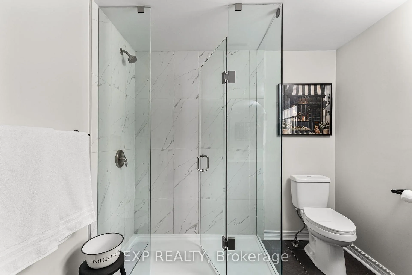
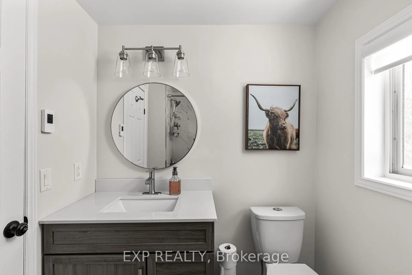
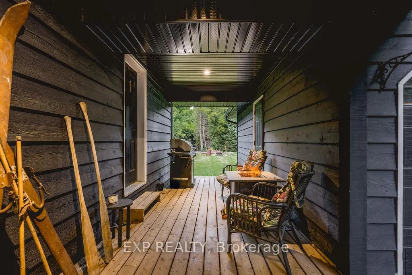
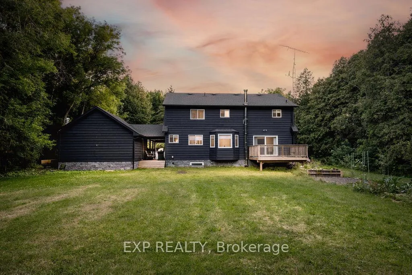
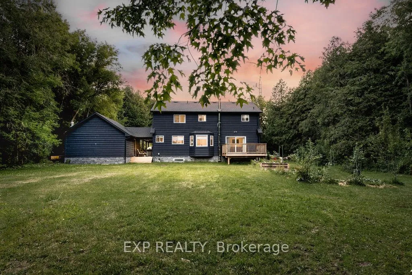
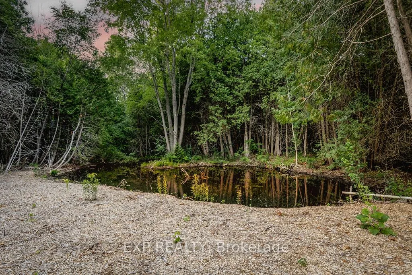
Nestled well back from the road, this property offers unparalleled privacy, making it the perfect retreat. A covered front porch features multiple seating areas with beautiful serene views, ideal for relaxing and enjoying the peaceful surroundings. This incredible 2-storey home boasts a vast selection of updates, including a modern kitchen with updated appliances and quartz countertops. The main level features stylish vinyl plank flooring, complemented by new trim, adding a touch of elegance to the living spaces. The full bathrooms have been beautifully renovated, showcasing heated ceramic tile flooring and updated vanities. The property includes the added benefit of a detached garage with ample parking space, making it convenient for multiple vehicles. Surrounded by lush greenspace, the home offers a tranquil setting with great access to Highway 400. In good weather and off-peak hours, you can reach downtown Toronto in just 40 minutes or head north to Muskoka in an hour. Highway 27 offers a quick 20-minute drive to Pearson Airport, while Upper Canada Mall is only 15 minutes away. Located just an eight-minute drive from Schomberg, youll find all your essentials nearby: Foodland, Home Hardware, Guardian Drug Store, Schomberg Village Pharmacy, LCBO, restaurants, pizza parlours, CIBC bank, dry cleaners, a coffee house, various shops, including a butcher shop and McDonalds. For a great night out, The Schomberg Pub offers a welcoming atmosphere and a fantastic patio, perfect for enjoying local fare. Just seven minutes away, TheHighway 9 Market is a must-visit destination for fresh, locally sourced produce from Holland Marsh, along with stunning seasonal flowers. Its a fabulous place to shop and stock up on the best the region has to offer. This home, aged 35 years, combines modern updates with a serene, private setting, offering the best of both worlds.
Key Facts & Features
Property Costs
- Annual Property Tax Amount
- $6,730
- Land Transfer Tax Fee
- $28,475
Rental Items
- Rental Equipment
- Hot Water Heater.
- Basement Type
- Unfinished, Full
Interior Features
- Interior Extras
- Central Vacuum
- View
- Trees/Woods
- Fireplace/Stove
- Yes
- Elevator
- No
Exterior Features
- Pool
- None
- Property Features
- Lake/Pond, Level, Part Cleared, Wooded/Treed
Building
- Building Type
- Detached
- Building Style
- 2-Storey
- Approx Age
- 31-50
Construction
- Exterior Finish
- Wood
- Roof
- Asphalt Shingle
- Foundation Details
- Poured Concrete
- Special Designation
- Unknown
Lot
- Lot Front
- 98.50 ft
- Lot Depth
- 721.82 ft
- Lot Size
- 1.634
- Lot Shape
- Rectangular
Inclusions
- Inclusions
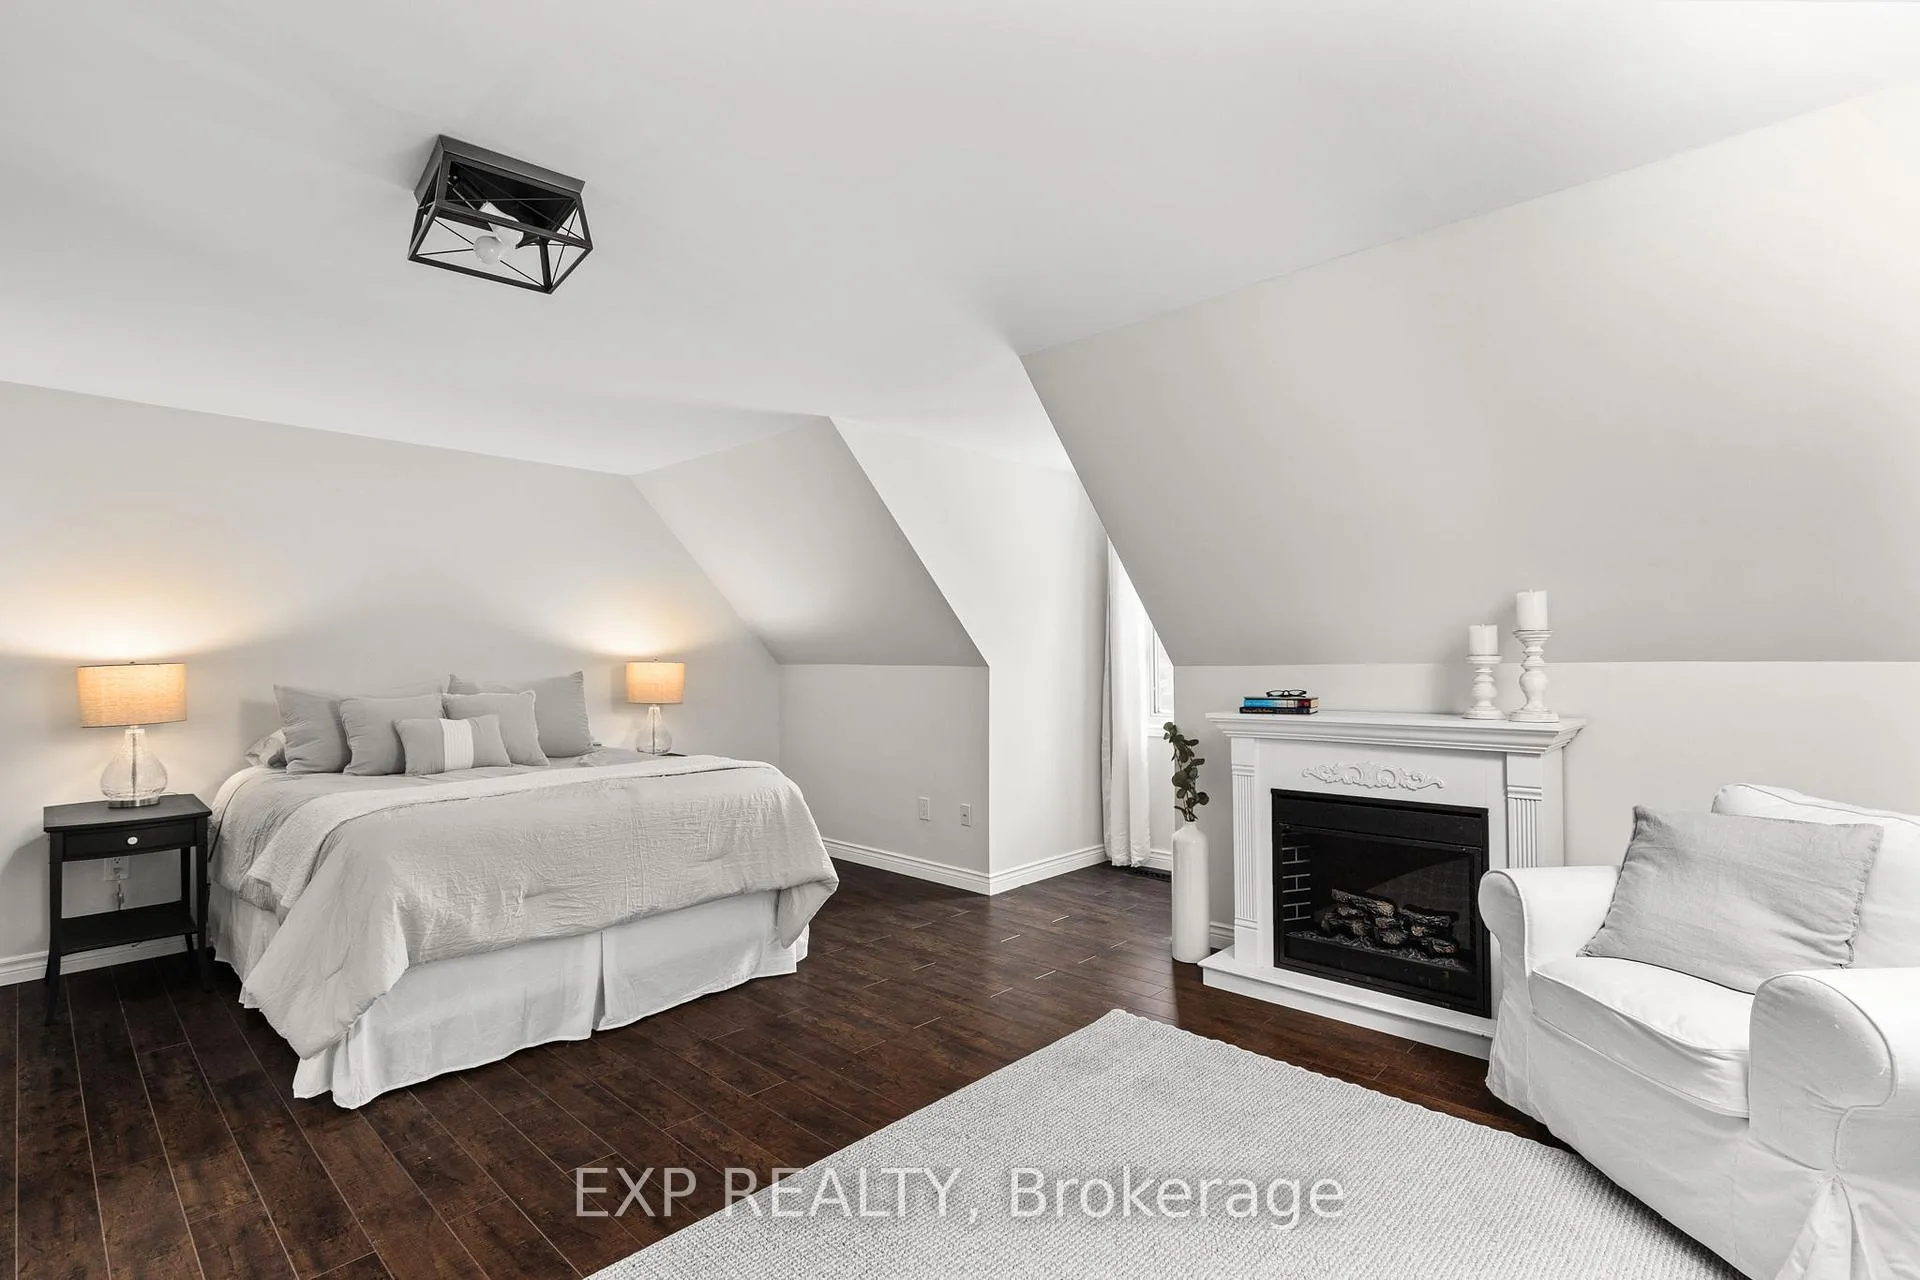
- Fridge, Stove, Dishwasher, Primary Bedroom Fireplace, Existing Light Fixtures, Existing Window Coverings.
Exclusions
- Exclusions
- Main Level Fireplace, Washer, Dryer.
Parking & Garages
- Garage Type
- Detached
- Garage Spaces
- 2
- Parking Spaces
- 12
- Total Garage And Parking Spaces
- 14
Heating & Cooling
- Heat Source
- Gas
- Heat Type
- Forced Air
- Air Conditioning
- Central Air
- Water
- Well
- Sewers
- Septic
- Bedrooms
- 3
- Washrooms
- 3
- Kitchens
- 1
- Family / bonus room
- Yes
Room sizes
- Kitchen—Main level, Vinyl Floor, Stainless Steel Appl, Centre Island
- Breakfast—Main level, Vinyl Floor, Window, Open Concept
- Dining Room—Main level, Vinyl Floor, Crown Moulding, Window
- Family Room—Main level, Vinyl Floor, Sliding Doors, W/O To Deck
- Living Room—Main level, Vinyl Floor, Window
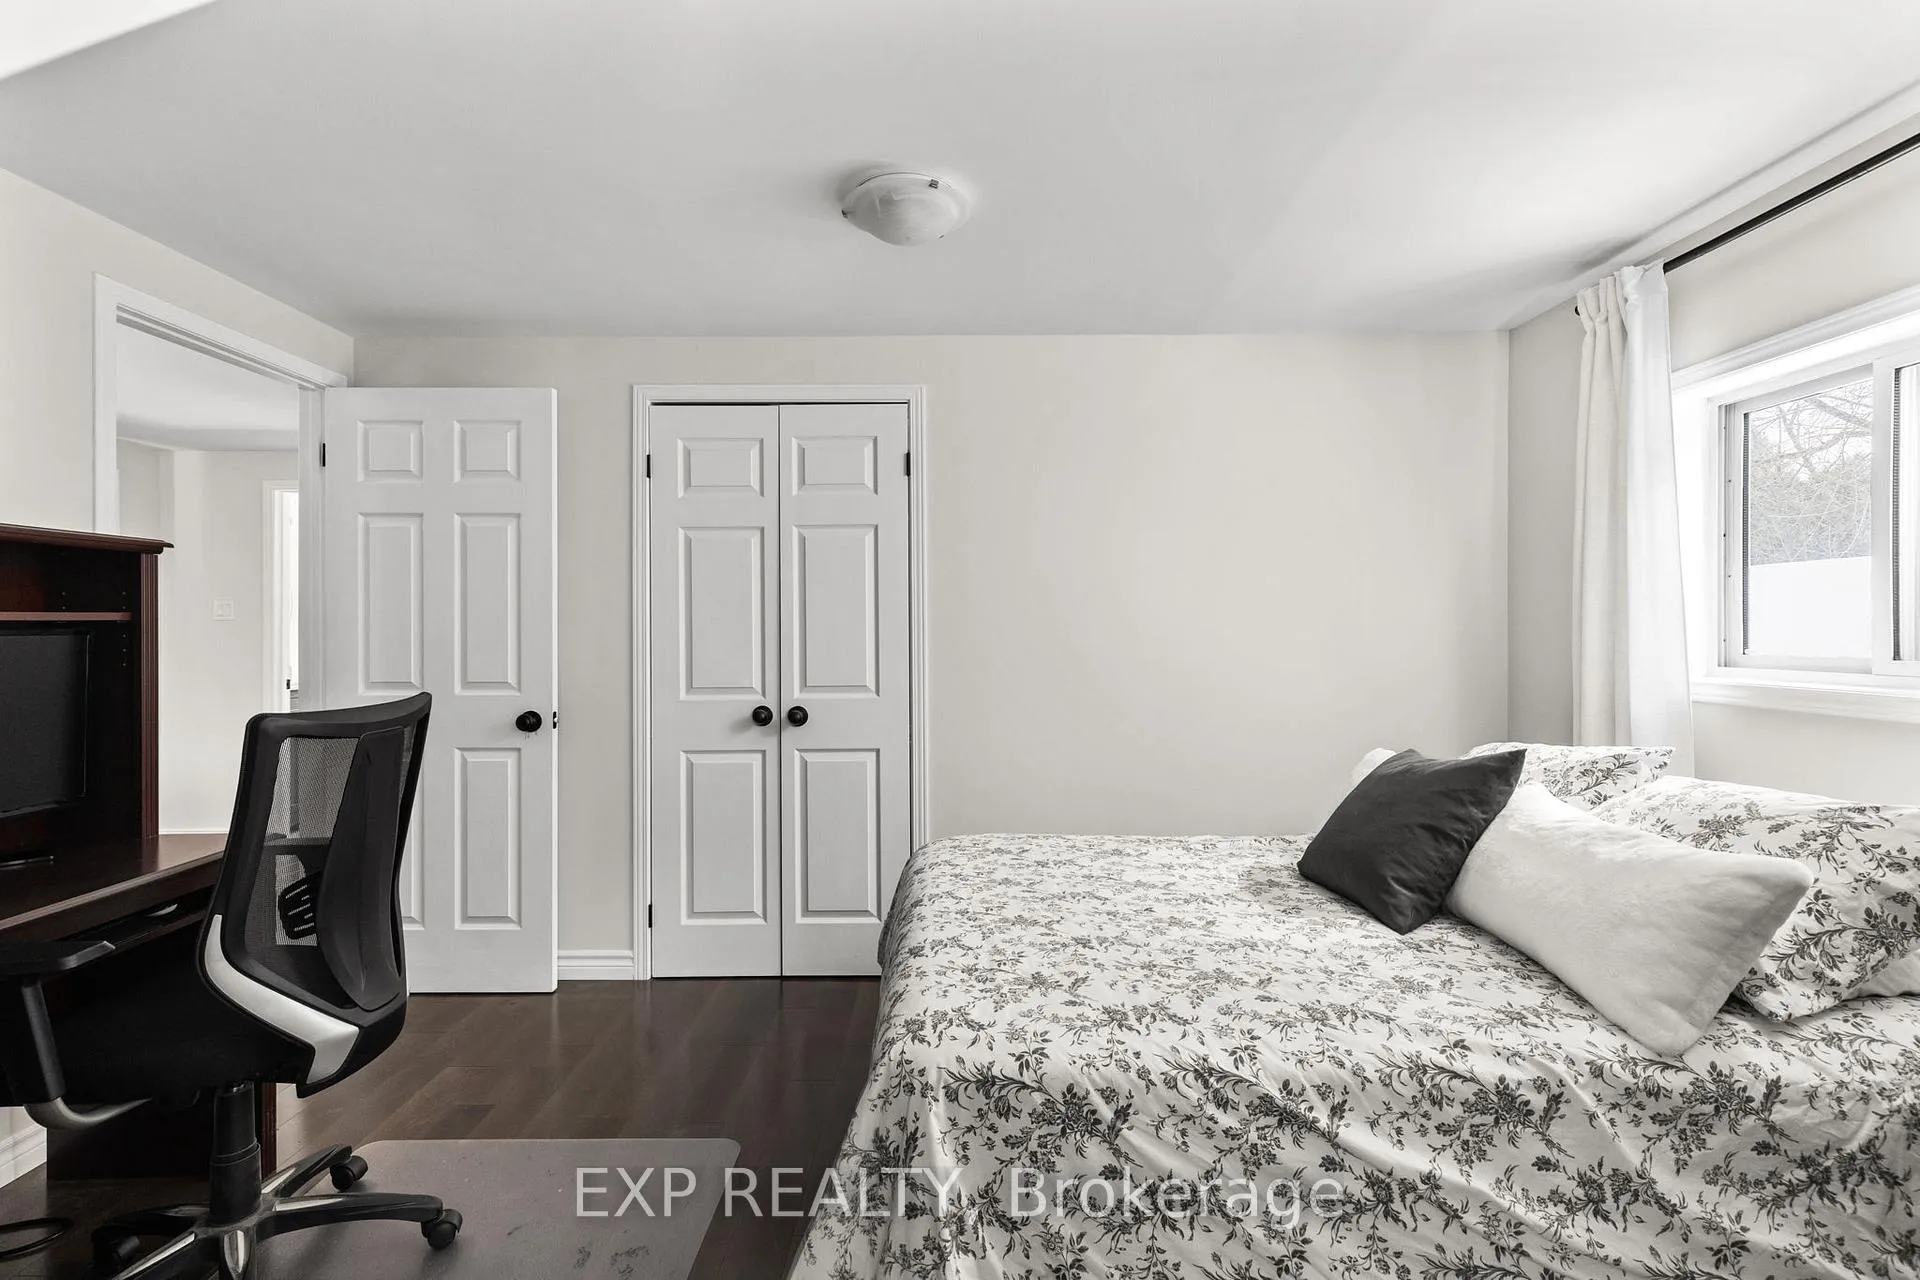
- Primary Bedroom—Second level, Fireplace, Walk-In Closet(s), 3 Pc Ensuite
- Bedroom—Second level, Vinyl Floor, Closet, Window
- Bedroom—Second level, Vinyl Floor, Closet, Window
Washrooms
- 2-piece, Main
- 3-piece, Second
- 4-piece, Second
- Municipality
- King
- Neighbourhood
- Pottageville
- Main cross streets
- Lloydtown-Aurora Rd/7th Concession Rd
- Zoning
- HR
- Directions
- Lloydtown-Aurora Rd/7th Concession Rd
- MLS® number
- N12368779
- Data source
- Toronto Regional Real Estate Board
- Status change
- 2026-02-28
- Listed on
- 2025-08-28
- Days on market
- 184 days
- Possession type
- Flexible
- Co-op commission
- 2.5%+HST. If shown by LB, comm reduced by 1.5%+HST
- Seller
- Listed by
- eXp Realty
Home Market Value
Current home valuation for 16245 7th Concession Road, King, Pottageville, King, ON. Listed for $1,599,990
HOMEH Estimate
$1,599,990
Estimated Sales Range
$1,367,852 - $1,754,994
HOMEH Estimate for 16245 7th Concession Road, King, Pottageville
Calculated with a real agent's CMA method — 45+ years of experience, codified. Not an AI guess.
For the owner
Is this your home? Track its value.
Get this home's HOMEH Estimate by email once a month, with how many homes are for sale around you.
Mortgage Payment Calculator
Compare up to 4 down payment scenarios
20% required for homes $1.5M or more
$319,998
| Scenario 1 | Scenario 2 | Scenario 3 | Scenario 4 | |
|---|---|---|---|---|
−Down payment | % $ | % $ | % $ | % $ |
+CMHC insurance | $0 | $0 | $0 | $0 |
=Total mortgage | $1,279,992 | $1,199,992 | $1,119,993 | $1,039,993 |
Amortization | ||||
Mortgage rate | % | % | % | % |
| Payment frequency | ||||
=Mortgage payment | $6,250monthly | $5,859monthly | $5,468monthly | $5,078monthly |
Land Transfer Tax
$28,475
$28,475
Around this home
No schools found nearby
Data provided by OpenStreetMap & Fraser Institute School Rankings
Ask HOMEH
New!Hi there!
👋Text or call (416) 301-9001
Recommended for you
Based on homes you've looked at.
No recommended properties found.
Nearby similar homes
No nearby properties found.
More real estate resources
Other homes nearby
Explore this area
Nearby neighbourhoods
No nearby listings available.