















18340 Bathurst Street
King (Rural King), ON L3Y 4V9
- 2+3Bedrooms
- 5Bathrooms
- 3Garage
- 3500–5000Sq Ft
- $6,115Tax
- 19 ftLot frontage
 Estimated Value:$3,138,686See Free Estimate Report

Property not available for sale or for rent.
HOMEH One: full-service selling for a 1% listing fee. The buyer's agent commission is separate.
Free Home EvaluationHow Much Is My Home Worth?Homes for Sale NearbySale & Price History for 18340 Bathurst Street, King, Rural King
Real estate boards require you to or to see the full details of this property.
*Sold prices and complete sale & price history are regulated data. Under the Trust in Real Estate Services Act, 2002 (TRESA) and the rules of the Real Estate Council of Ontario (RECO), and pursuant to the Multiple Listing Service® rules of the Canadian Real Estate Association (CREA) and the Toronto Regional Real Estate Board (TRREB), this information may be shown only to registered users who have agreed to the applicable terms of use (a Virtual Office Website, or "VOW," arrangement). HOMEH Inc., Brokerage therefore provides it to signed-in members only. Creating an account is free and takes under a minute.
About 18340 Bathurst Street, King, Rural King
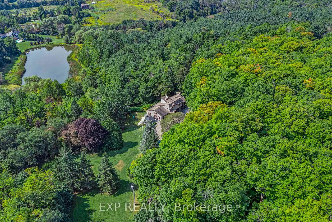
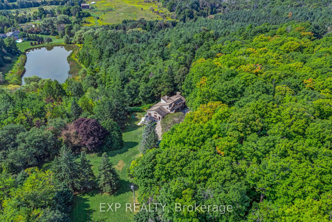
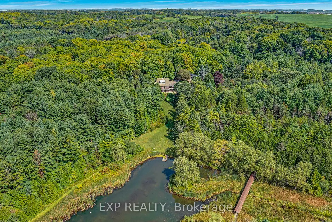
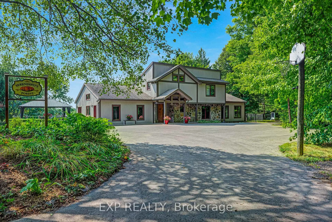
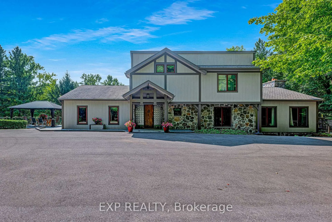
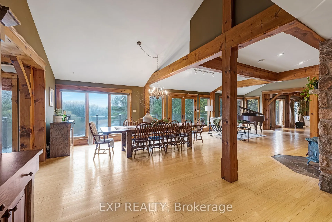
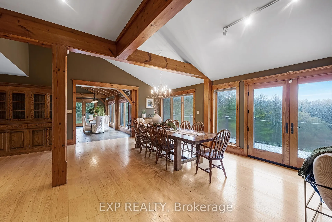
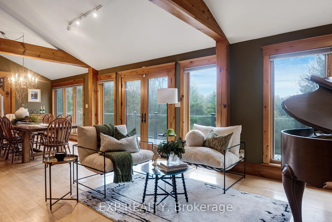
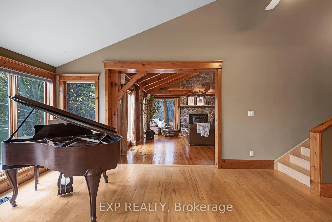
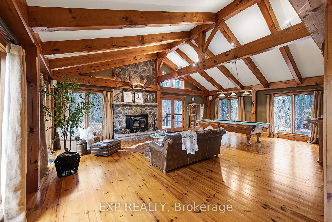
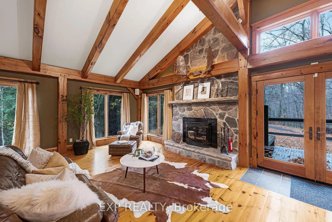
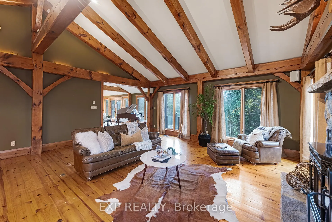
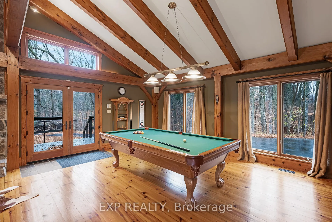
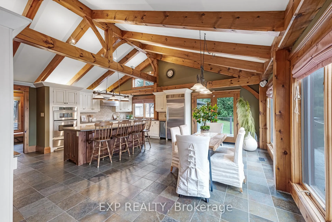
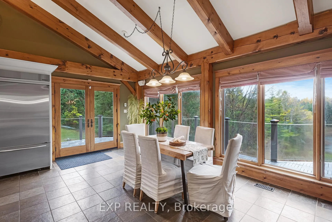
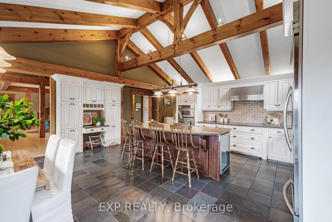
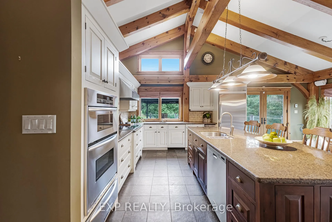
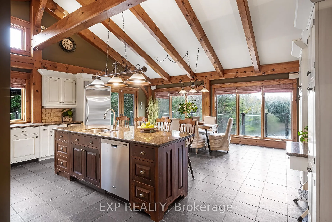
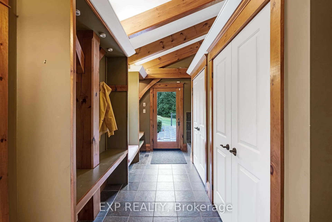
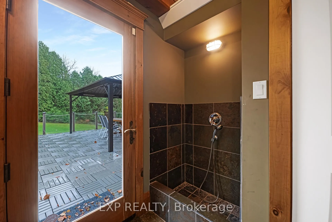
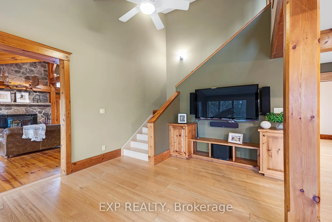
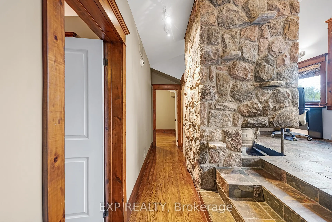
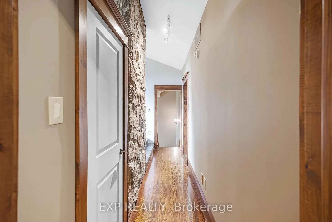
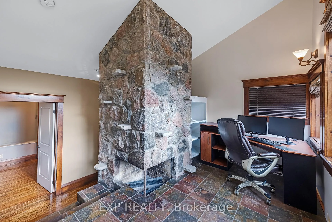
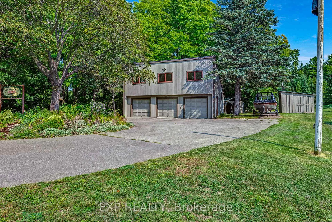
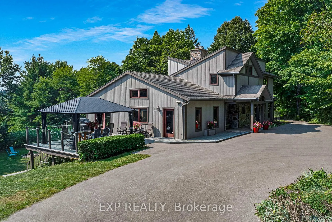
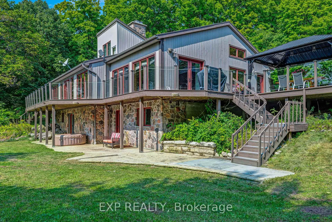
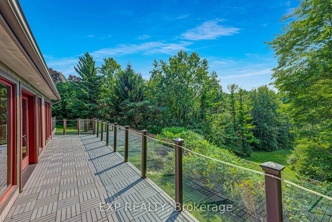
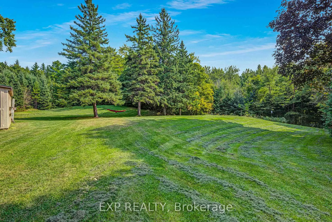
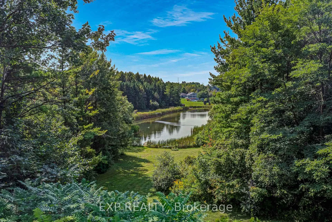
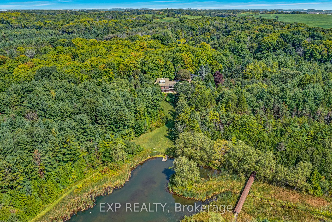
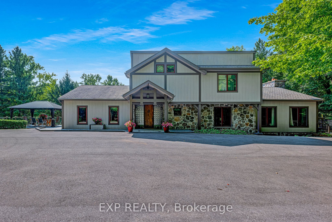
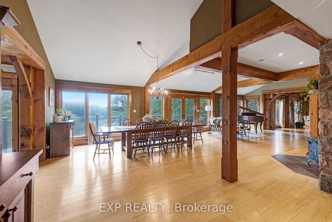
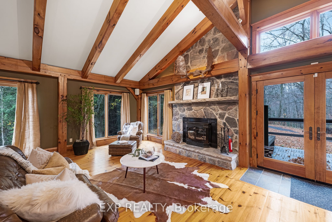
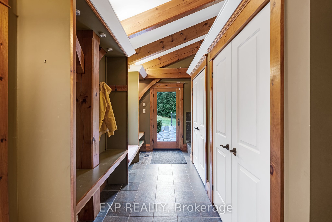
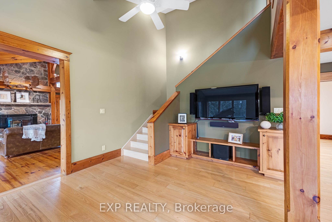
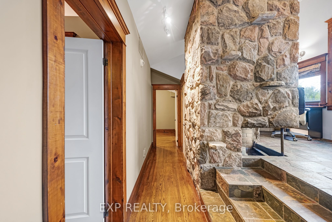
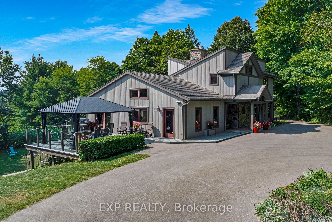
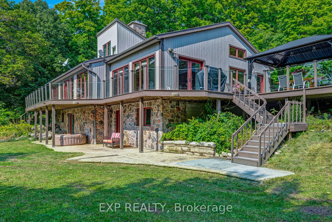
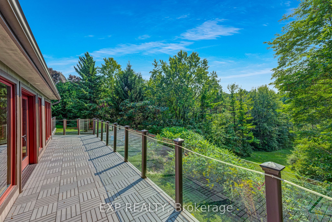
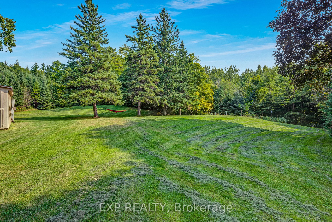
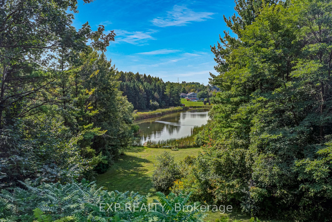
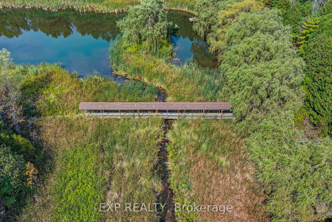
Discover an unparalleled hilltop estate bordering Newmarket, offering a rare blend of seclusion and accessibility. Set on 18.79 majestic acres of rolling hills and mature forest, this private paradise is a world away, yet moments from city amenities. The residence is a masterpiece of Post & Beam construction, merging mid century character with sophisticated modern design. A welcoming foyer ushers you into voluminous, light filled interiors defined by exposed beams and rich hardwood floors. The heart of the home is the breathtaking Great Room, which boasts a commanding fieldstone fireplace that soars to meet the cathedral ceilings. This remarkable home features 5 bedrooms and 4.5 bathrooms, providing ample space for family and guests. A truly unique feature is the six acre sugar bush, complete with a fully equipped Sugar Shack, inviting you to craft your own maple syrup. This is more than a home it is a legacy property offering an enchanting connection to nature and an extraordinary lifestyle.
Key Facts & Features
Property Costs
- Annual Property Tax Amount
- $6,115
- Land Transfer Tax Fee
- $68,975
- Basement Type
- Finished with Walk-Out, Full
Interior Features
- Interior Extras
- Other
- Fireplace/Stove
- Yes
- Elevator
- No
Exterior Features
- Pool
- None
- Property Features
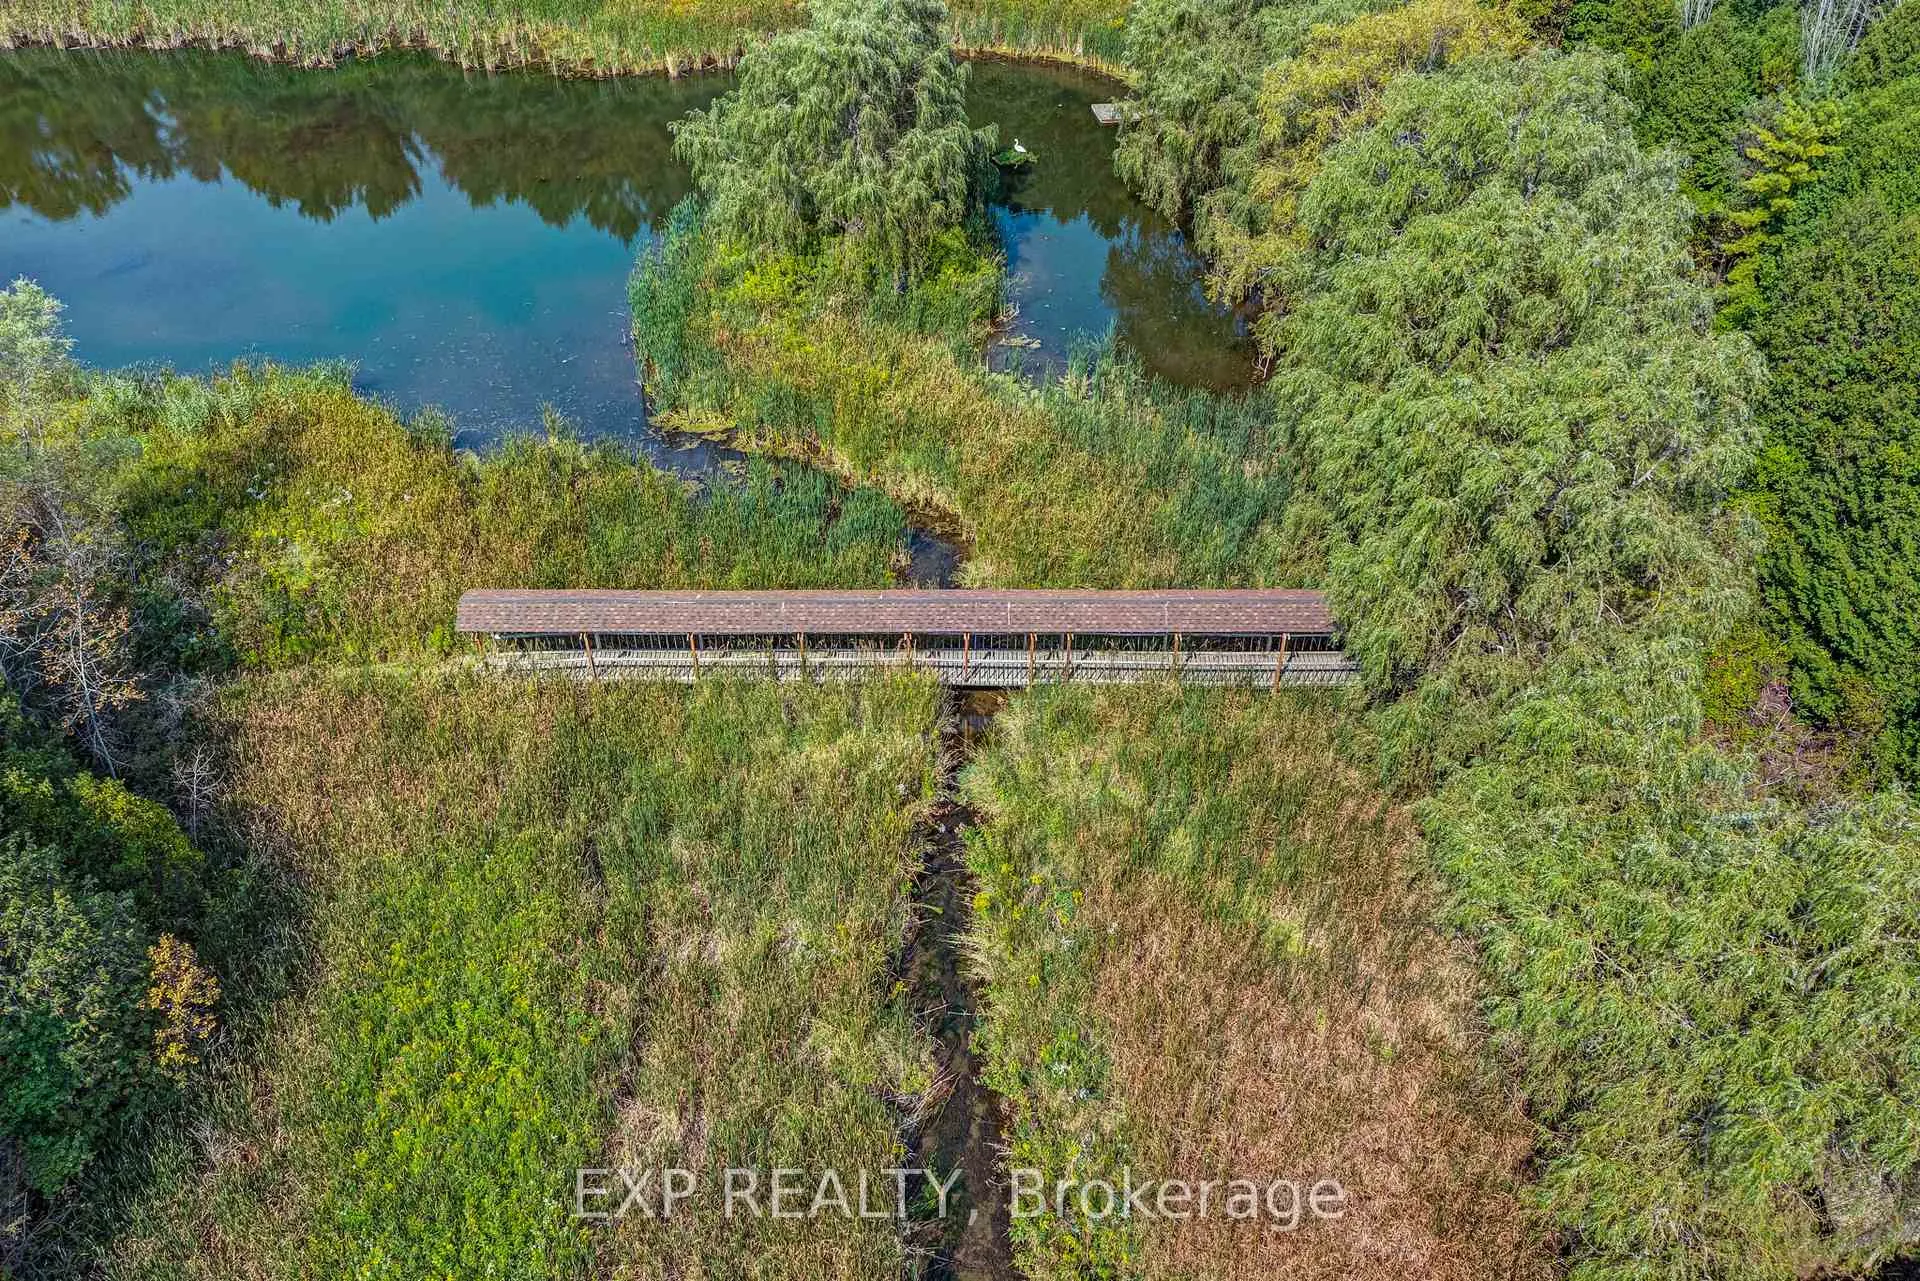
- Greenbelt/Conservation, Lake/Pond, Rolling, Wooded/Treed
Building
- Building Type
- Detached
- Building Style
- 1 1/2 Storey
Construction
- Exterior Finish
- Board & Batten , Stone
- Roof
- Metal
- Foundation Details
- Concrete
- Special Designation
- Unknown
Lot
- Lot Front
- 18.79 ft
- Lot Depth
- 0.00 ft
- Lot Size
- 19.00 x 0.00 Acres (Combined Frontage Of 1,865 Ft.) ac
- Lot Shape
- Irregular
- Lot Size Code
- 19.00 x 0.00 Acres (Combined Frontage Of 1,865 Ft.)
Inclusions
- Inclusions
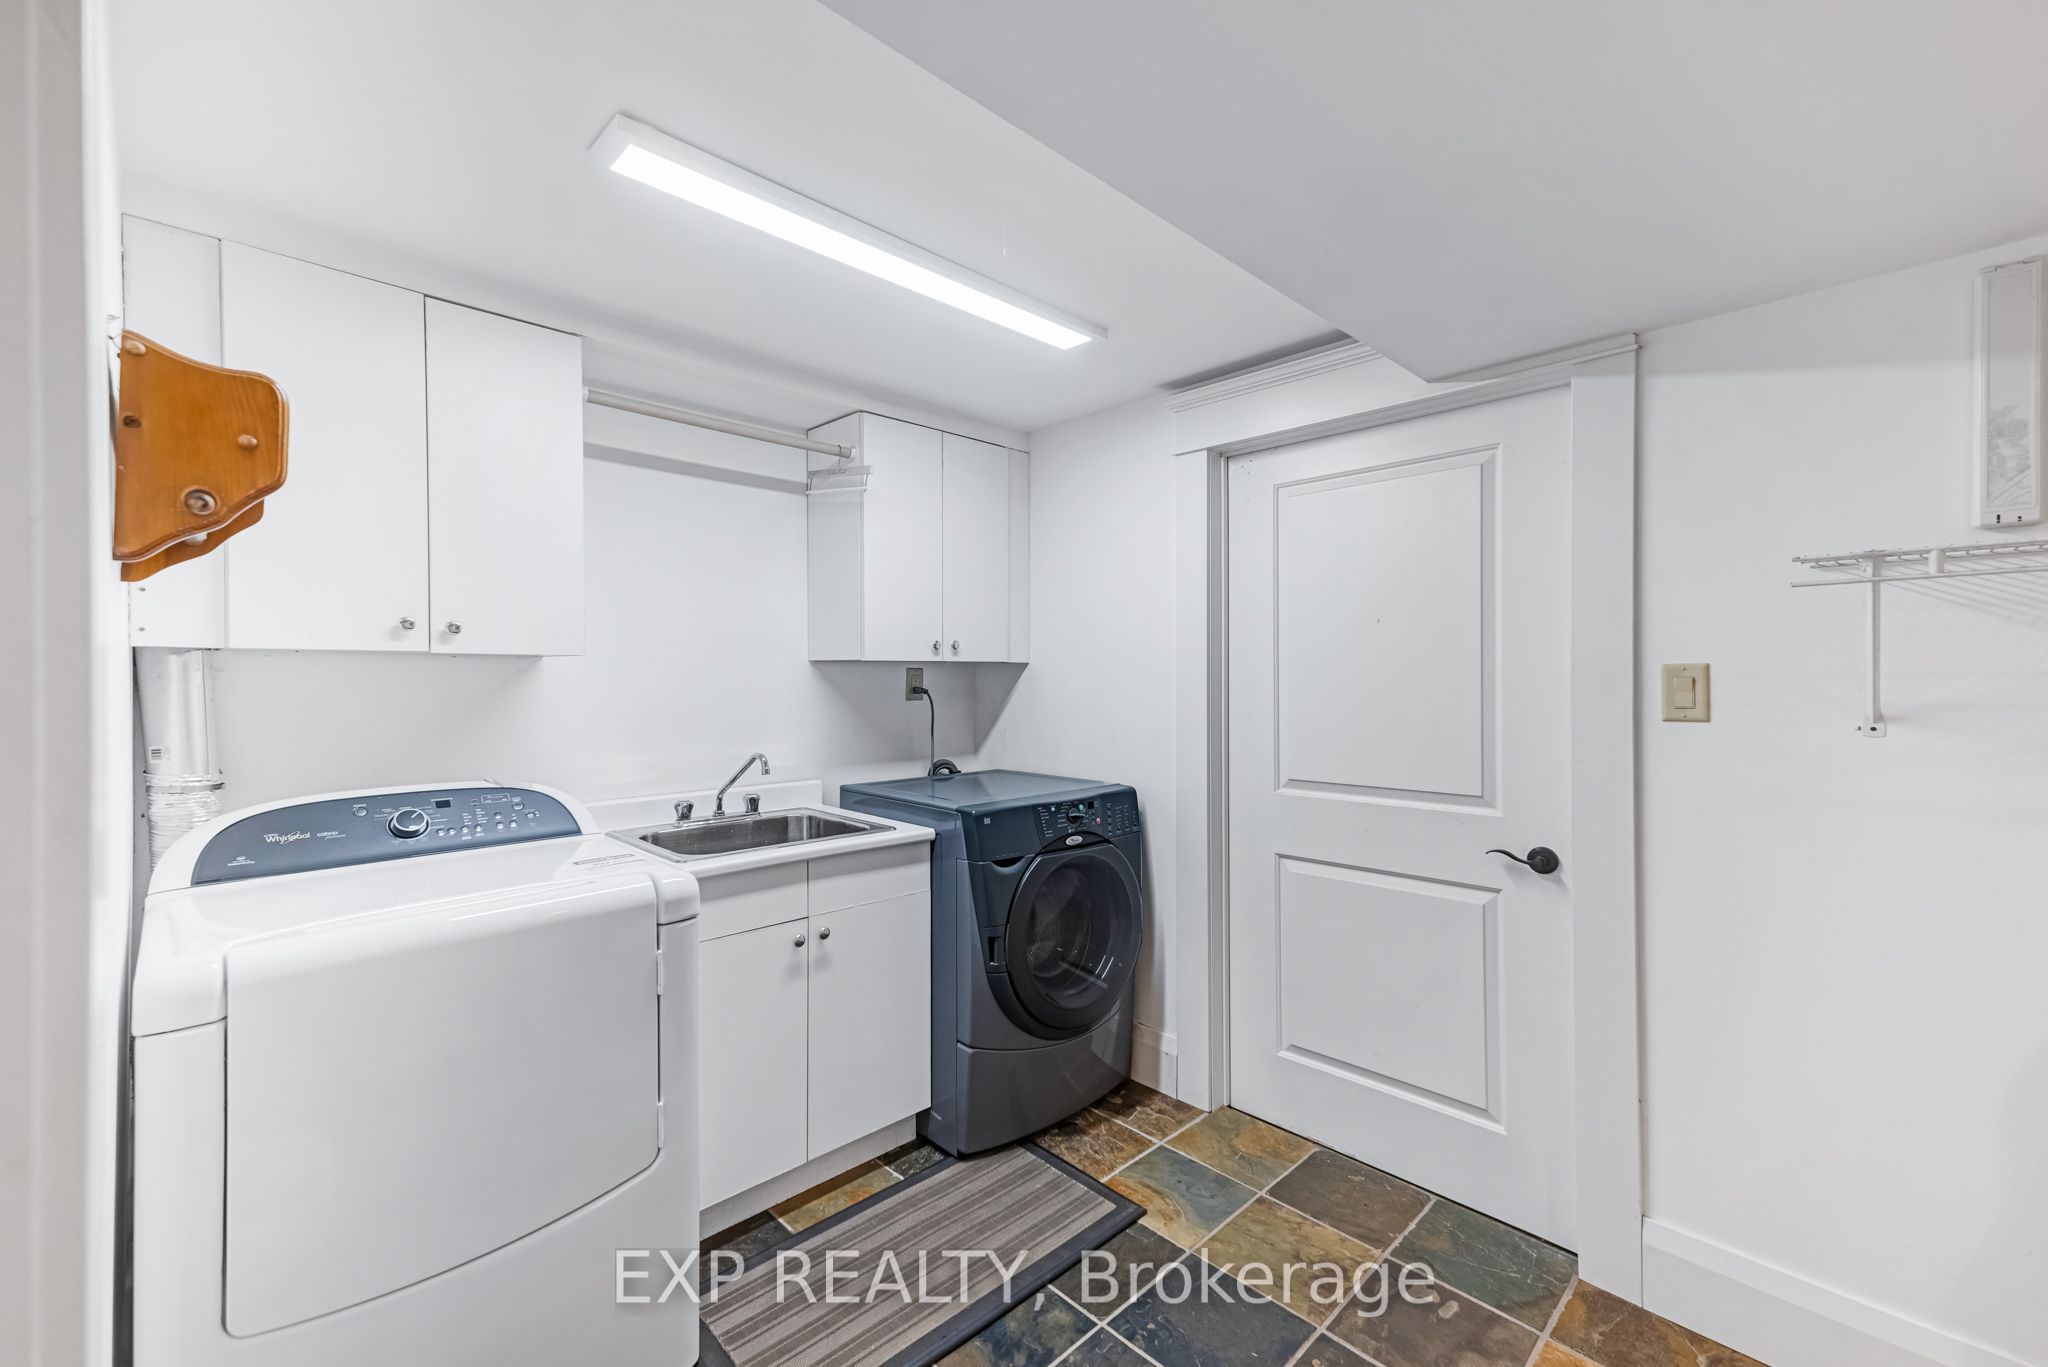
- Fridge, Stove, Built-In Dishwasher, (x2), Built-In Ice Machine, Wine Fridge, Washer & Dryer, Window Coverings, Light Fixtures, Piano, Pool Table, Dining Room Table. All Equipment for the Sugar Shack to make maple syrup.
Parking & Garages
- Garage Type
- Detached
- Garage Spaces
- 3
- Parking Spaces
- 8
- Total Garage And Parking Spaces
- 11
Heating & Cooling
- Heat Source
- Oil
- Heat Type
- Forced Air
- Air Conditioning
- Central Air
- Water
- Well
- Sewers
- Septic
- Bedrooms
- 2 + 3
- Washrooms
- 5
- Kitchens
- 1
- Family / bonus room
- Yes
Room sizes
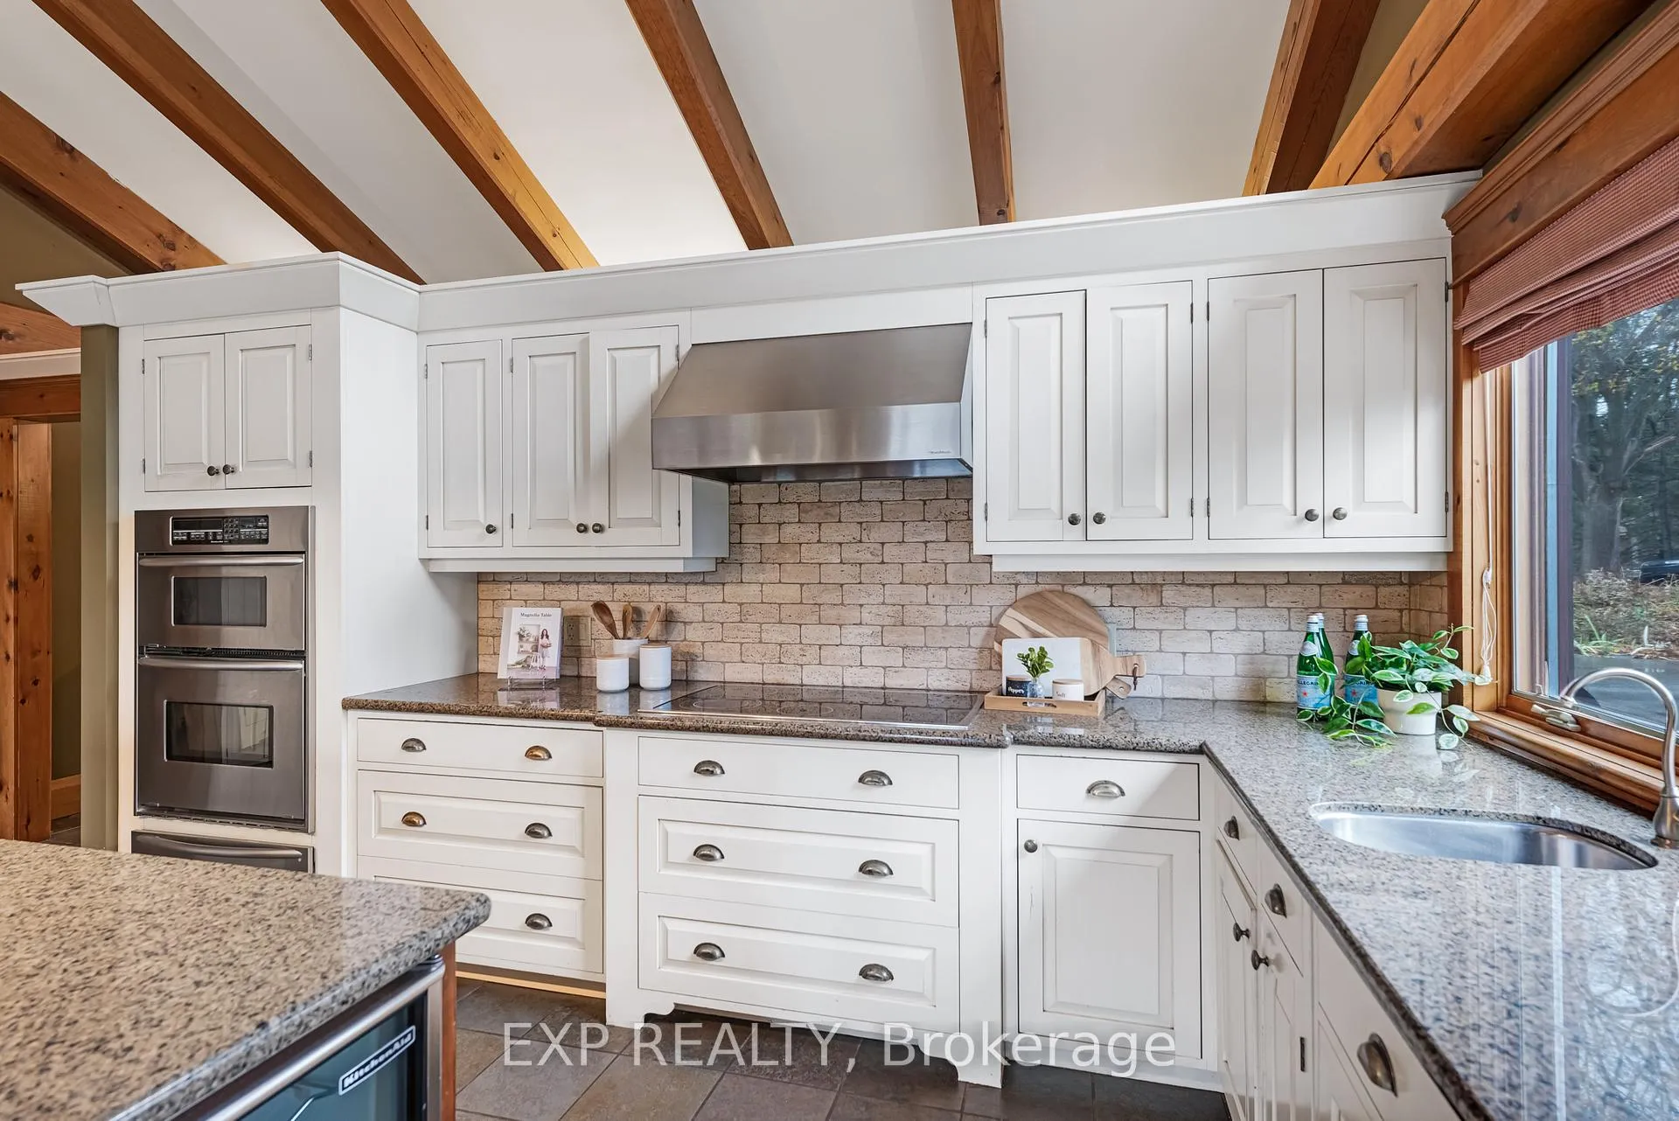
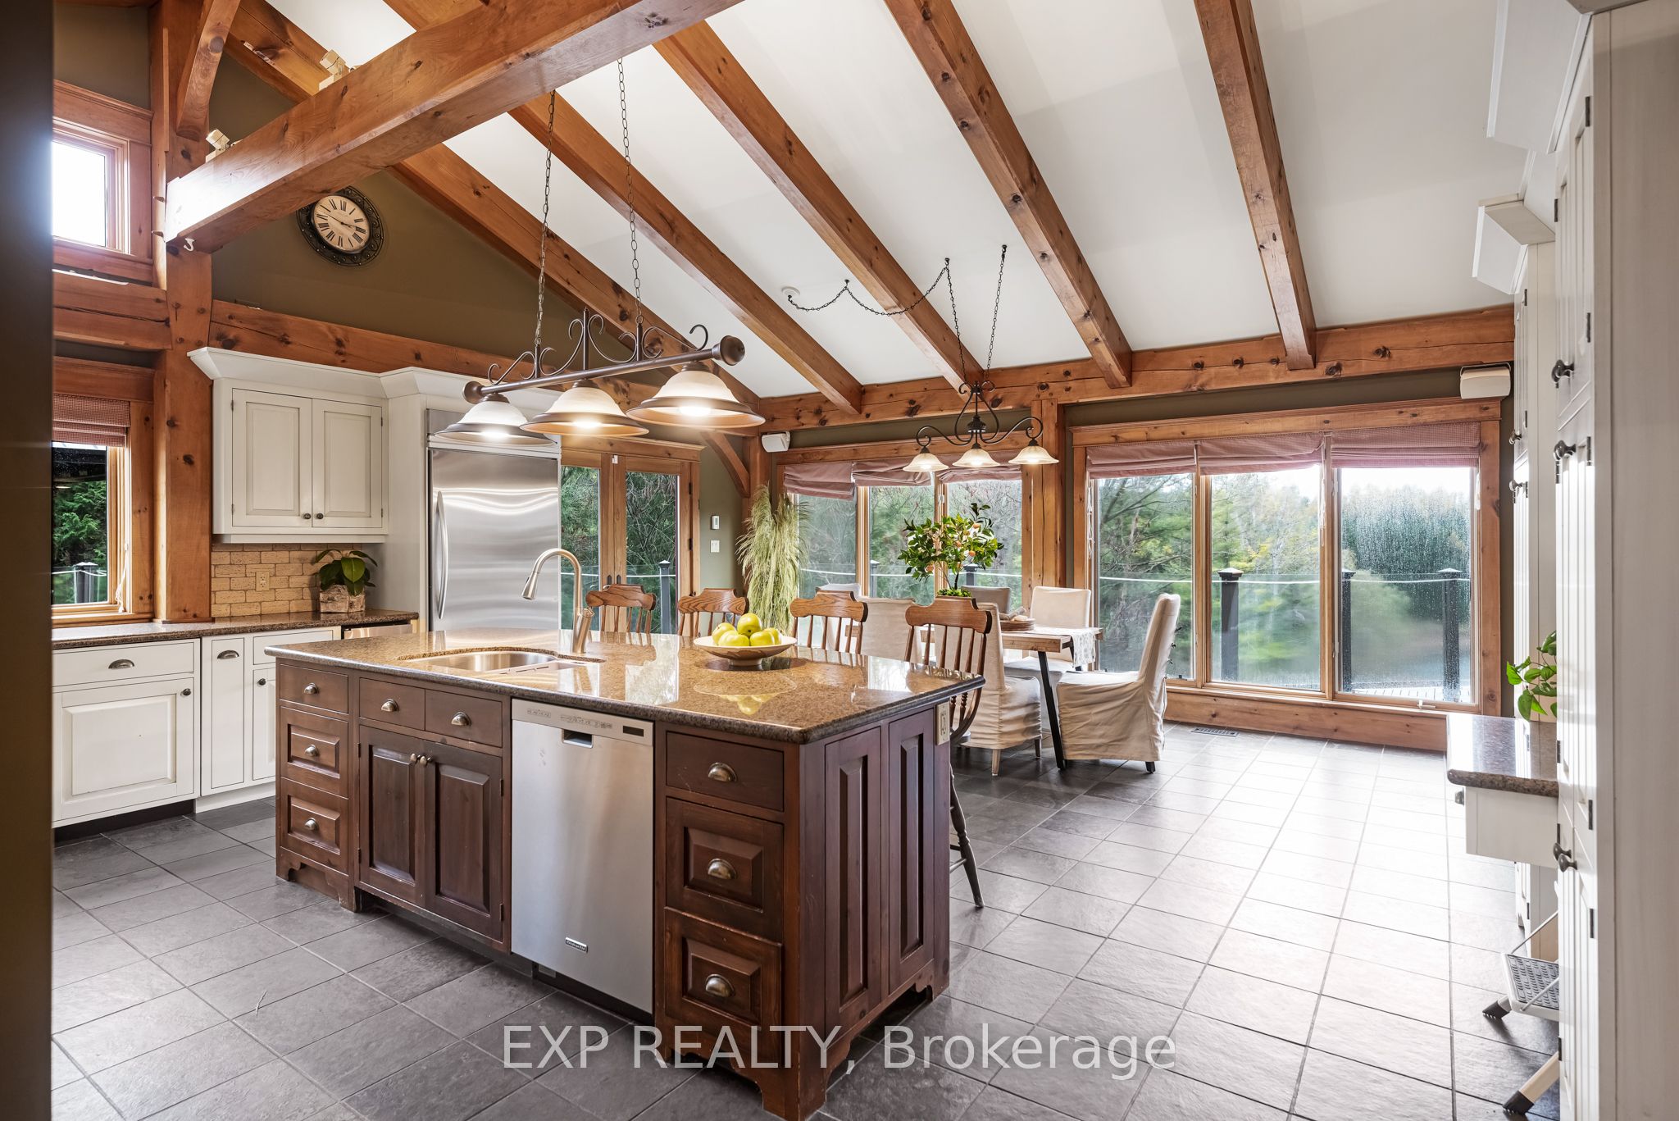
- Kitchen7.06 x 6.15Main level, Breakfast Area, W/O To Deck
- Dining Room5.50 x 7.52Main level, Hardwood Floor, Combined w/Living, W/O To Balcony
- Living Room5.50 x 7.52Main level, Vaulted Ceiling(s), Combined w/Dining, Large Window
- Family Room9.09 x 6.10Main level, Hardwood Floor, Vaulted Ceiling(s), Floor/Ceil Fireplace
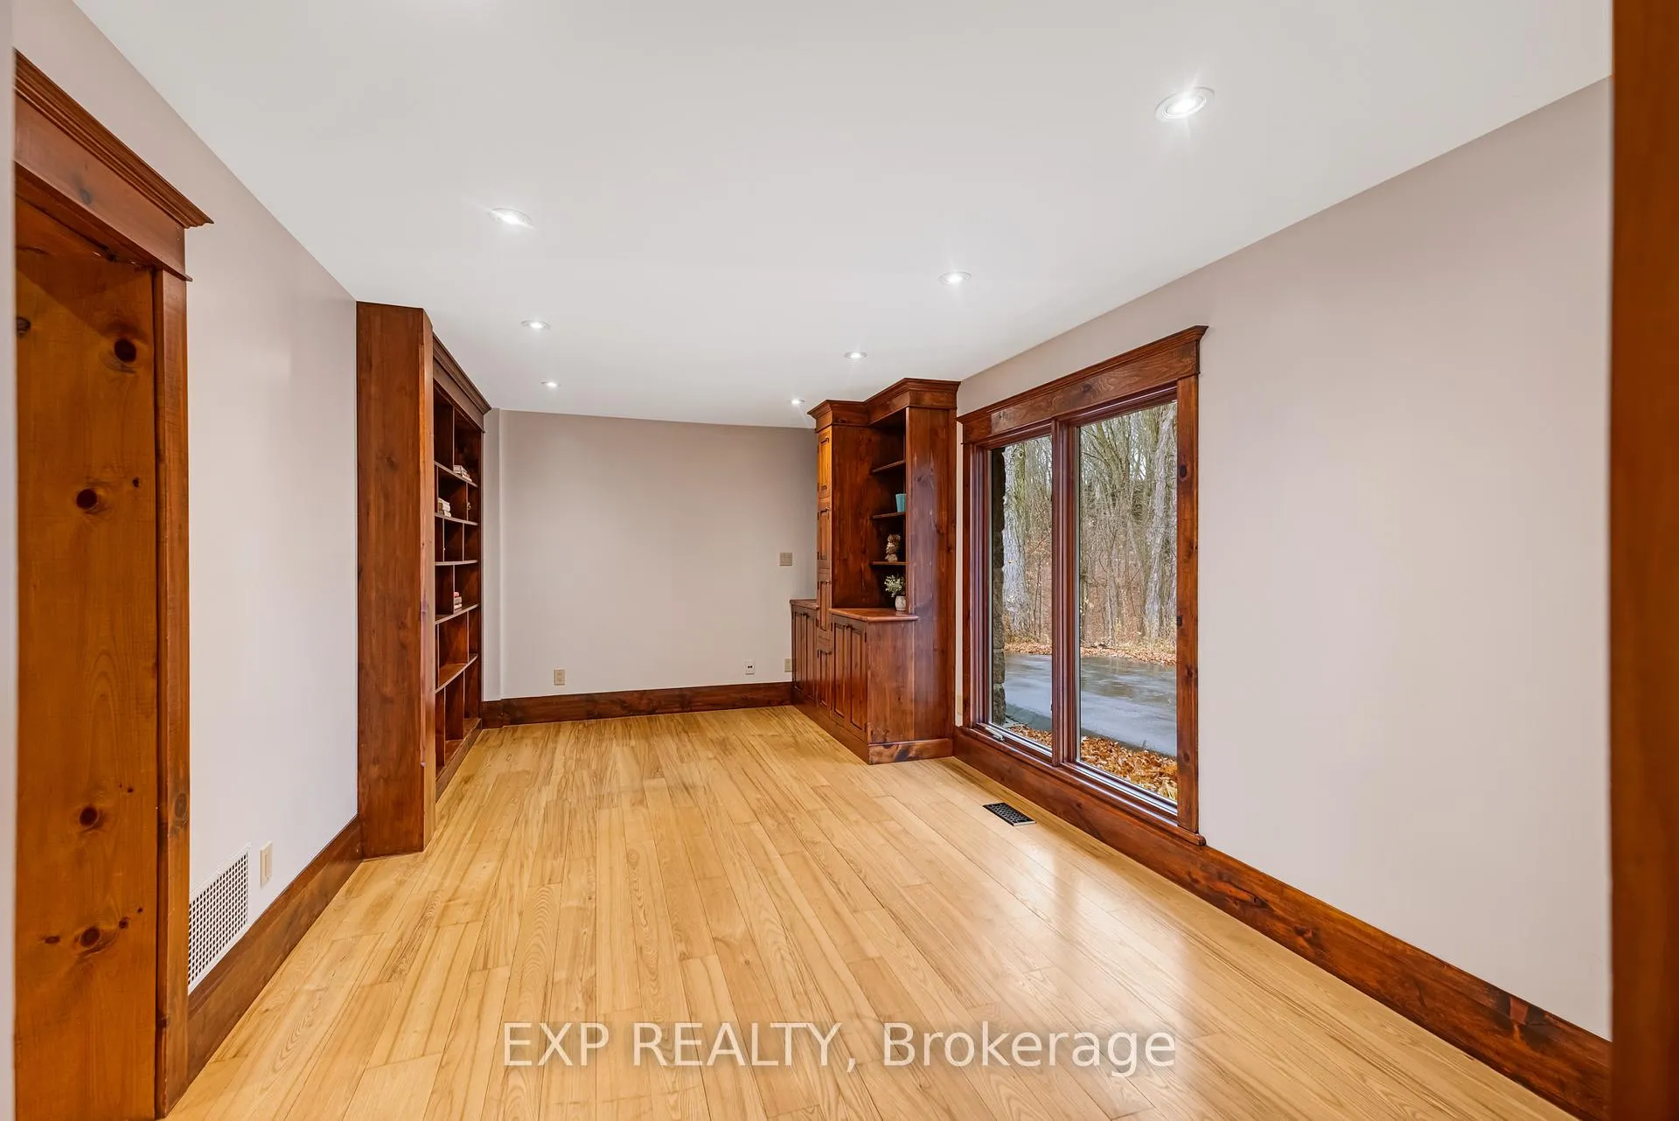
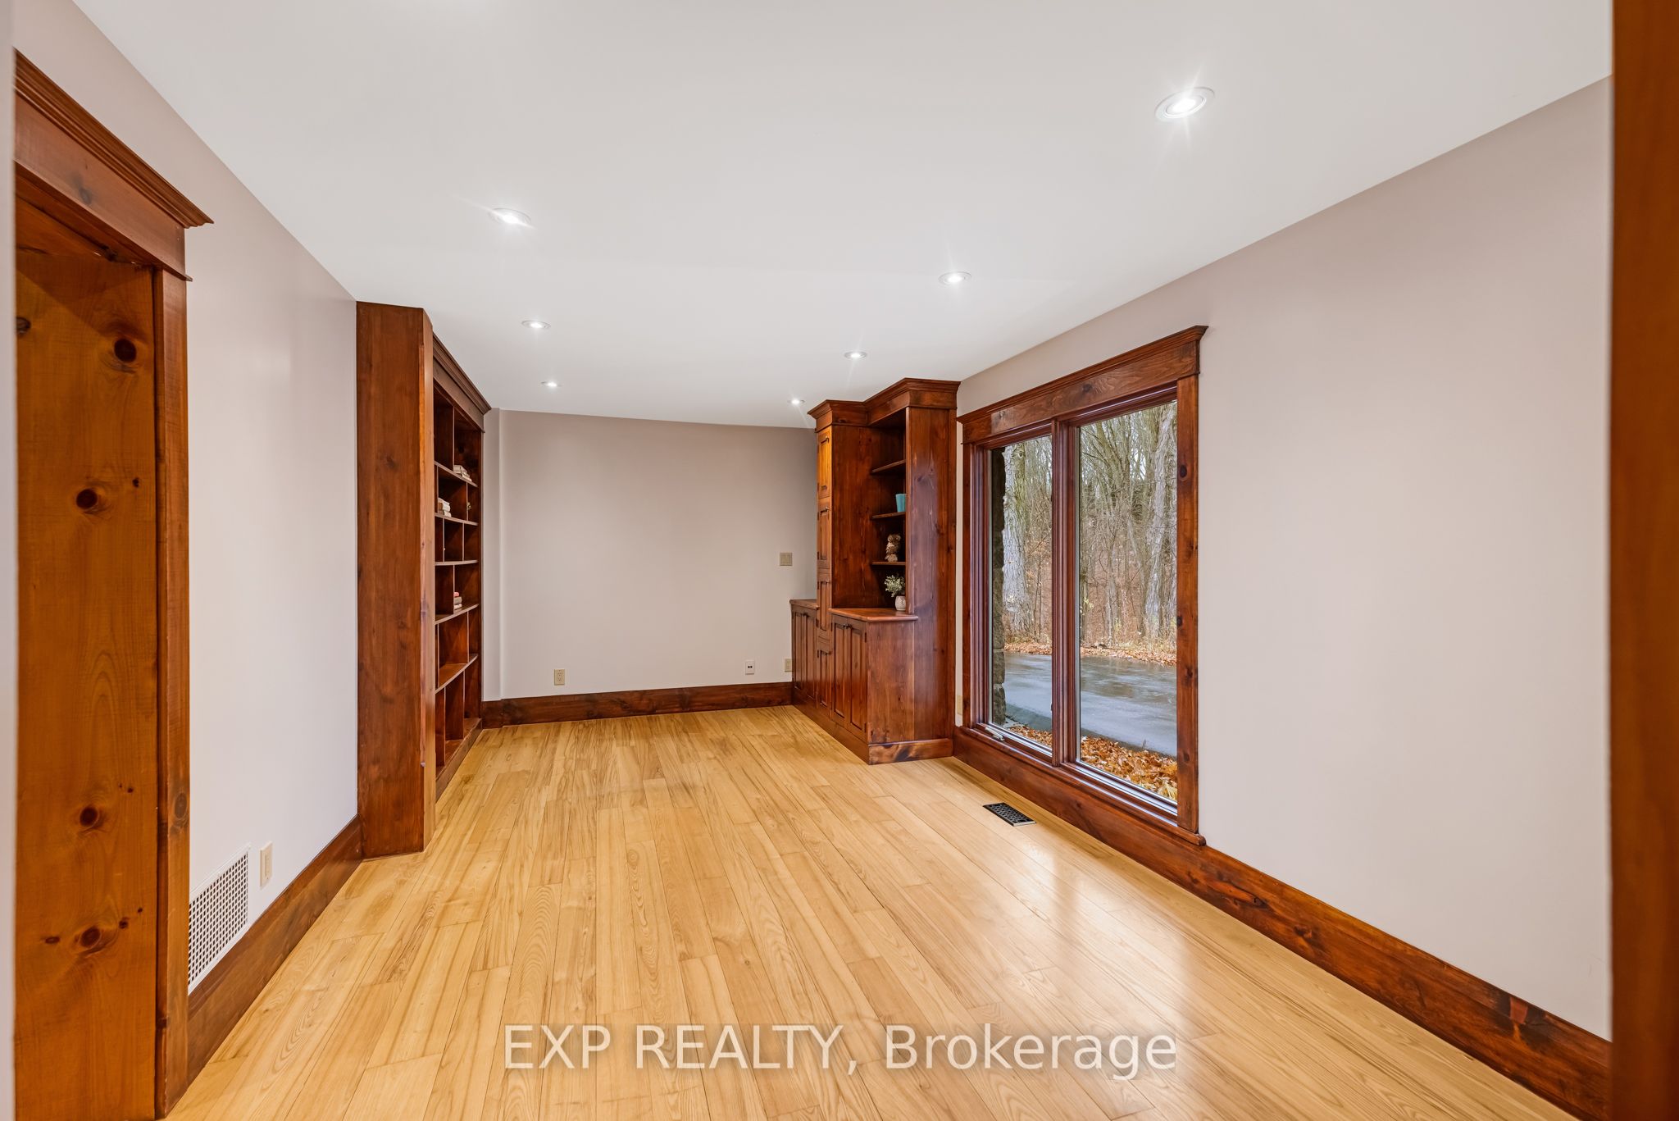
- Study5.28 x 3.25Main level, Hardwood Floor, Pocket Doors, B/I Shelves
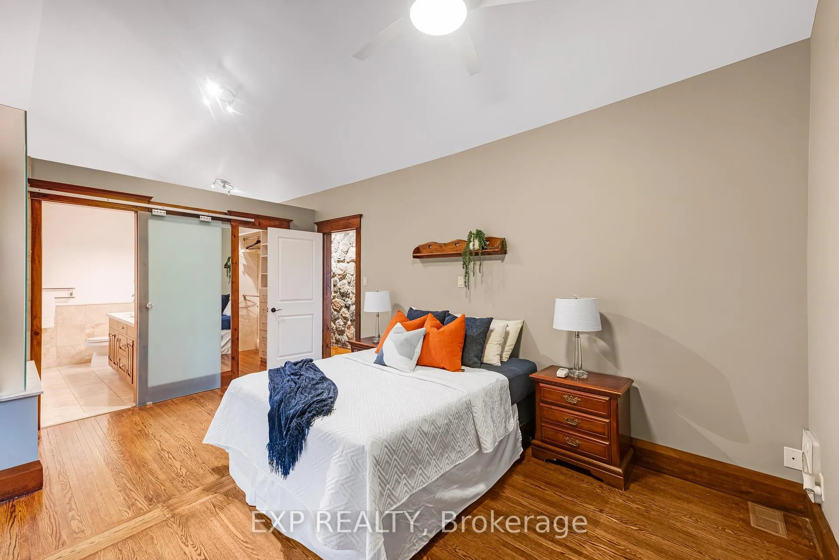
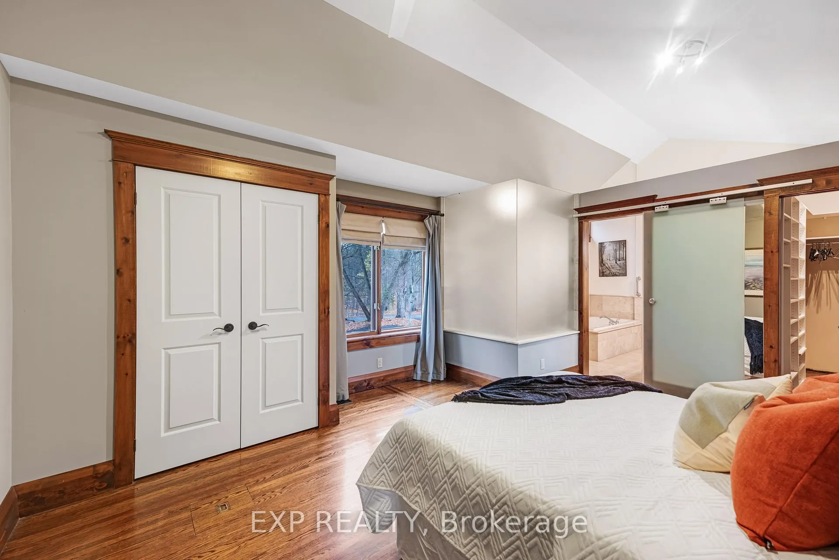
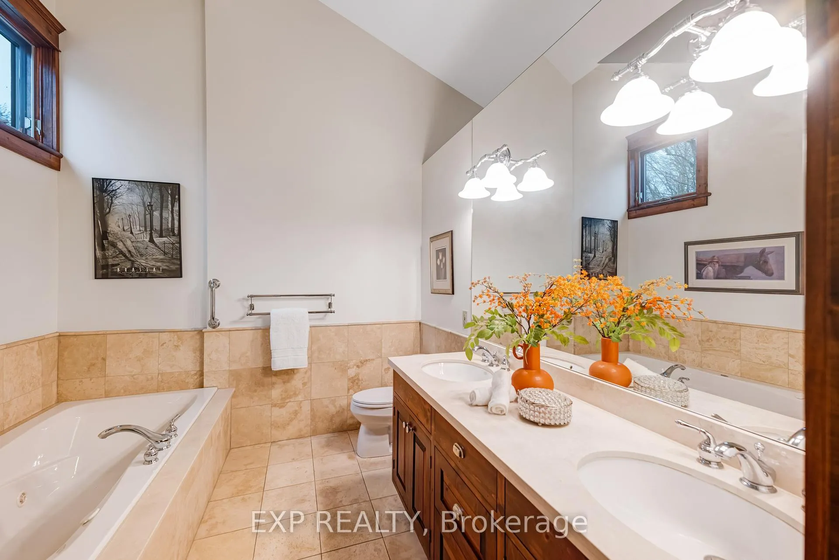
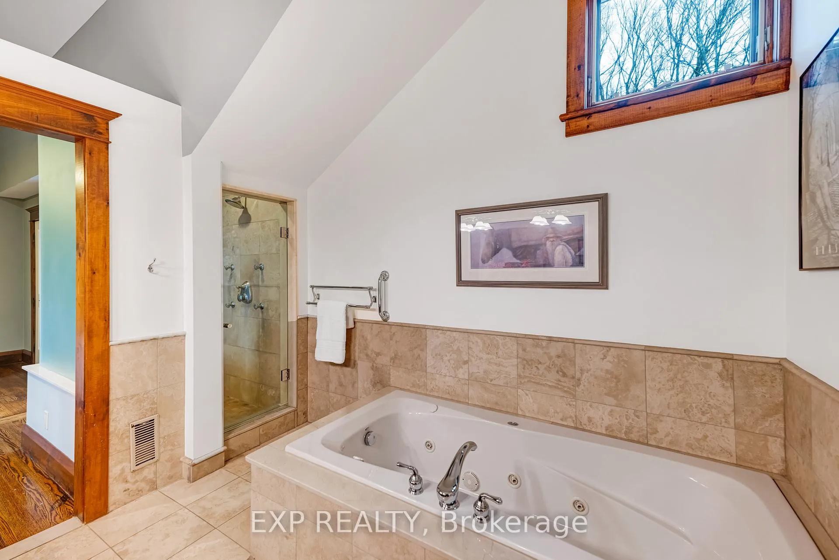
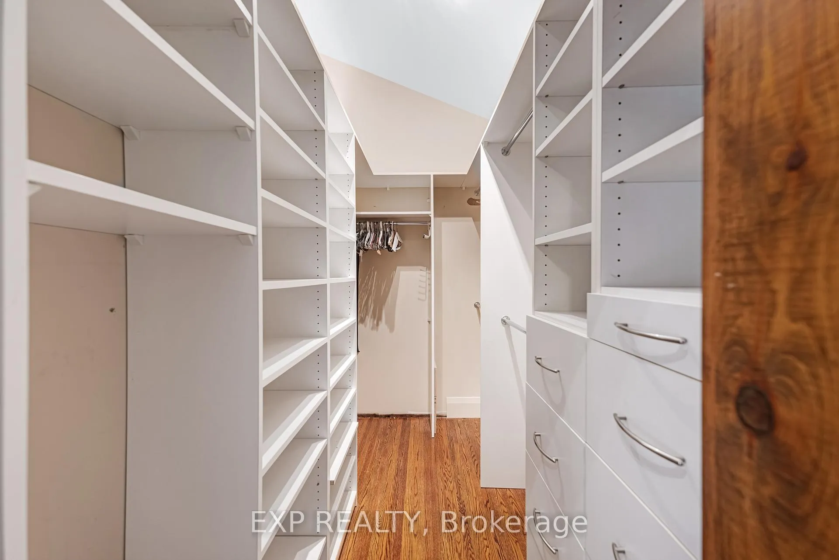
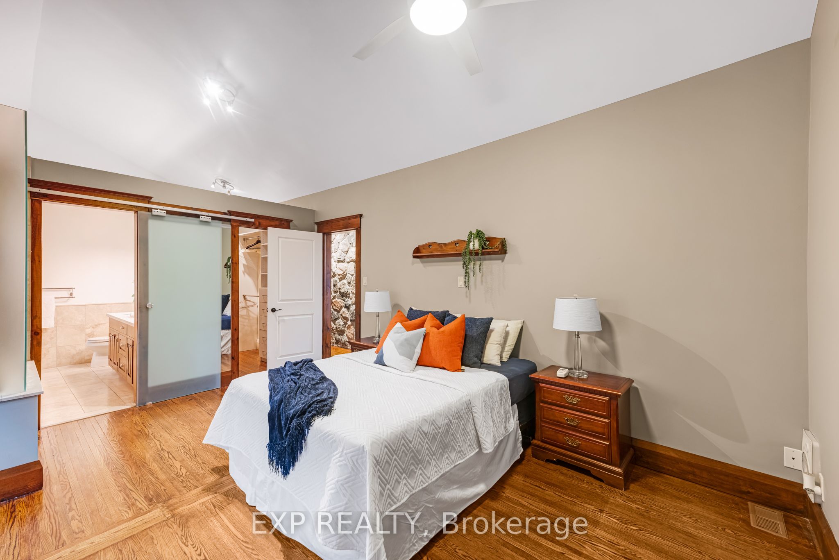
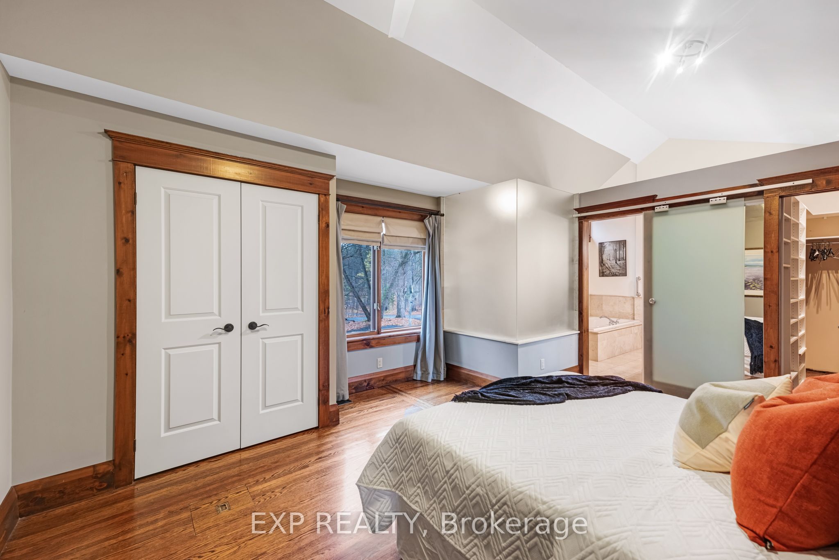
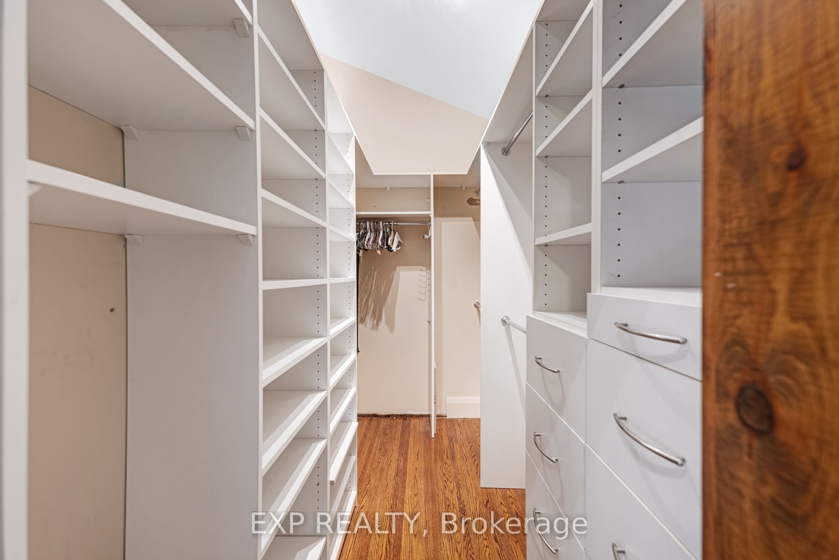
- Primary Bedroom5.00 x 4.22Second level, 5 Pc Ensuite, Walk-In Closet(s), Hardwood Floor
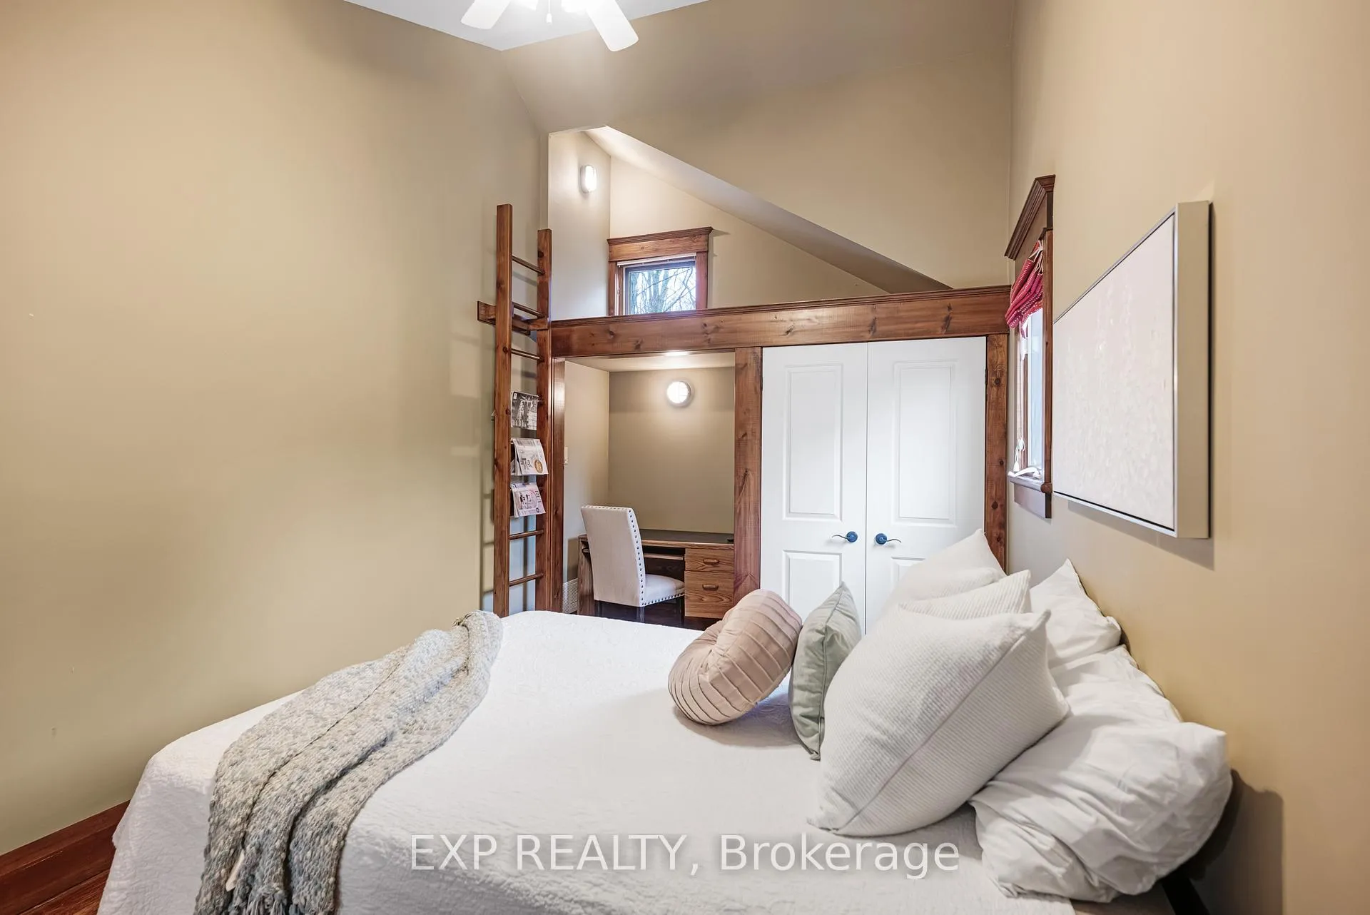
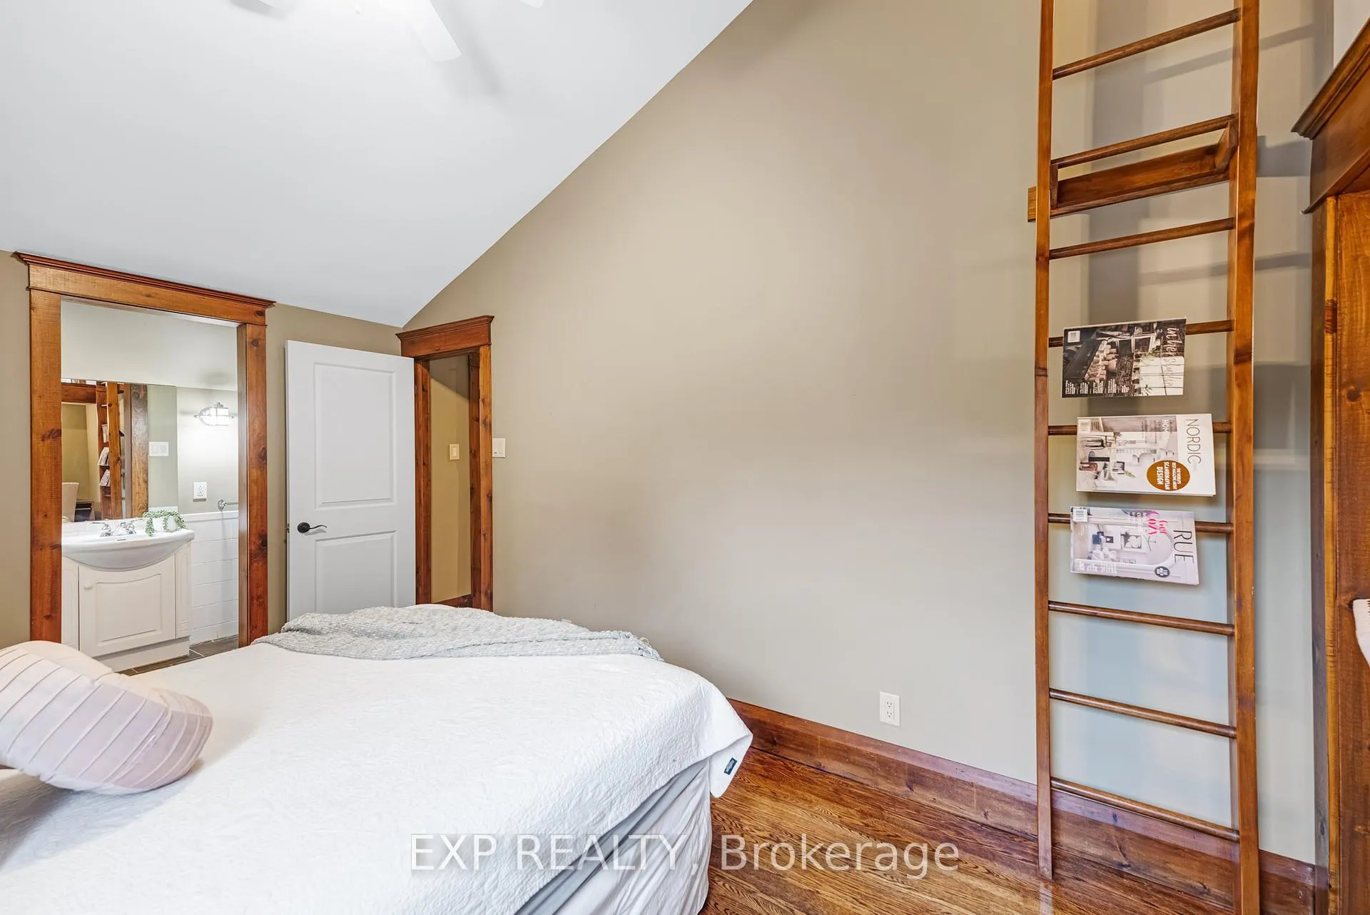
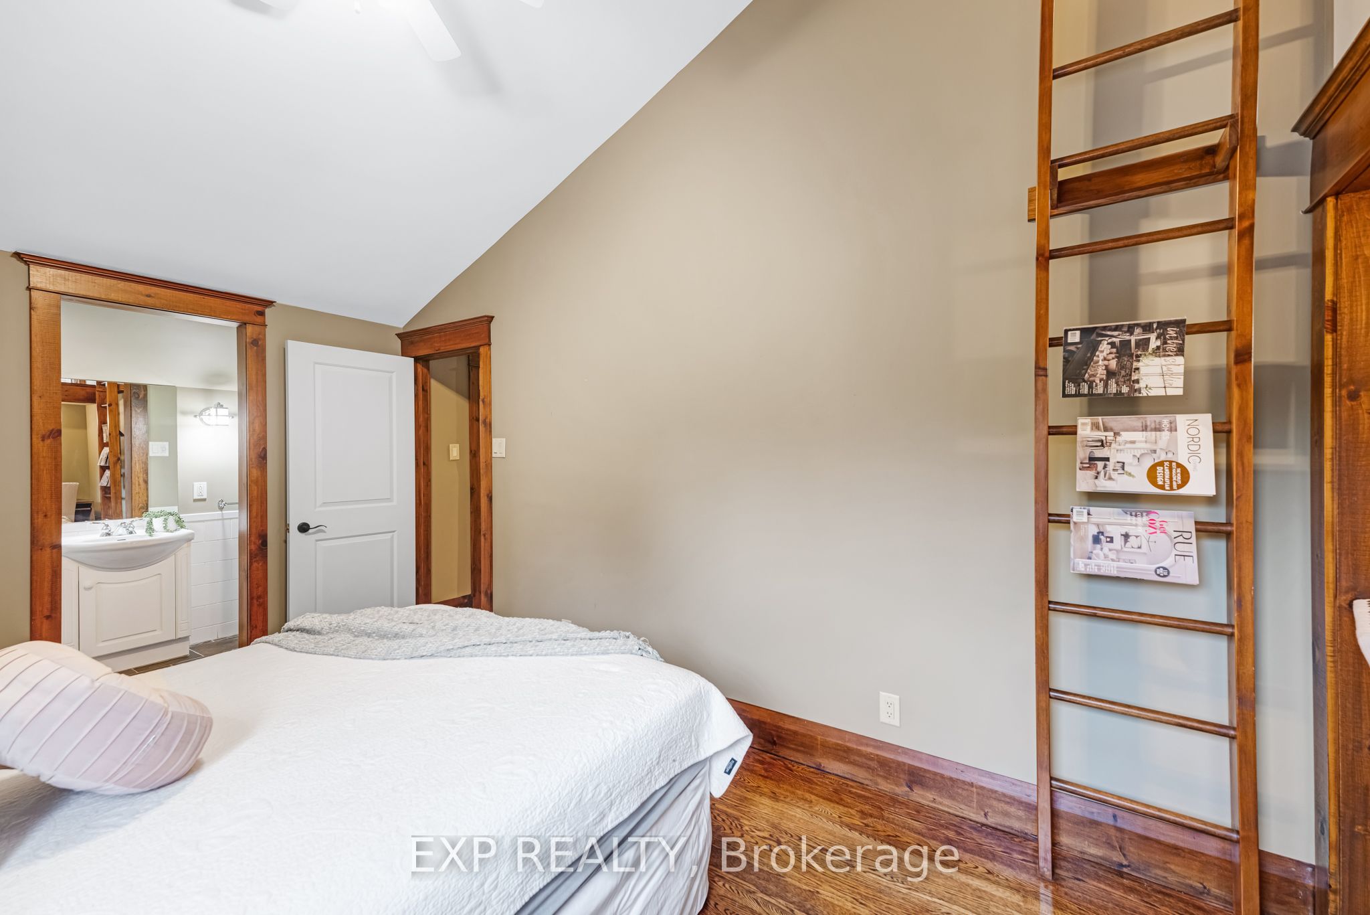
- Bedroom 25.41 x 2.90Second level, 3 Pc Ensuite, Hardwood Floor, Closet
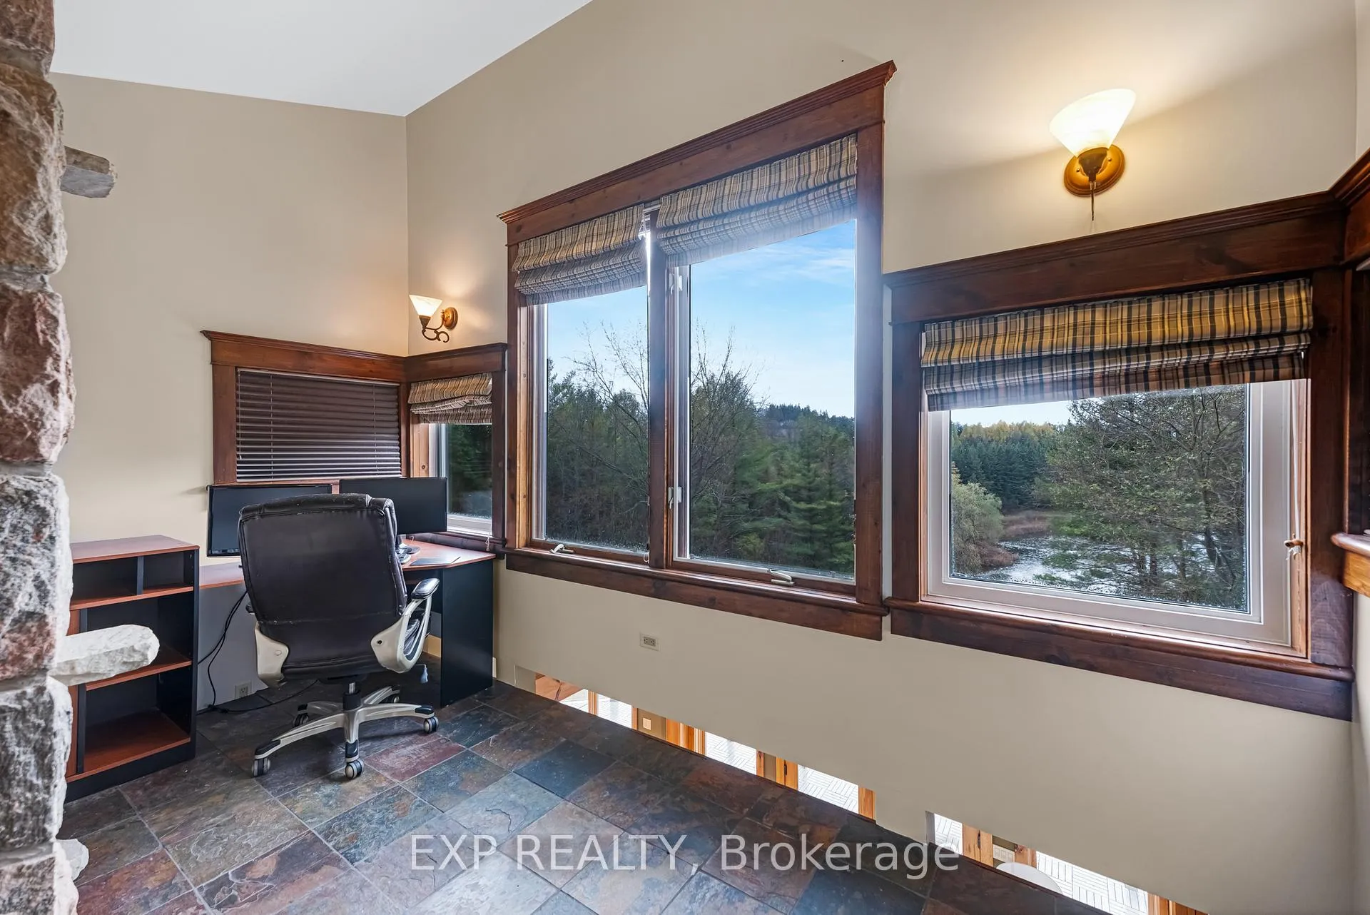
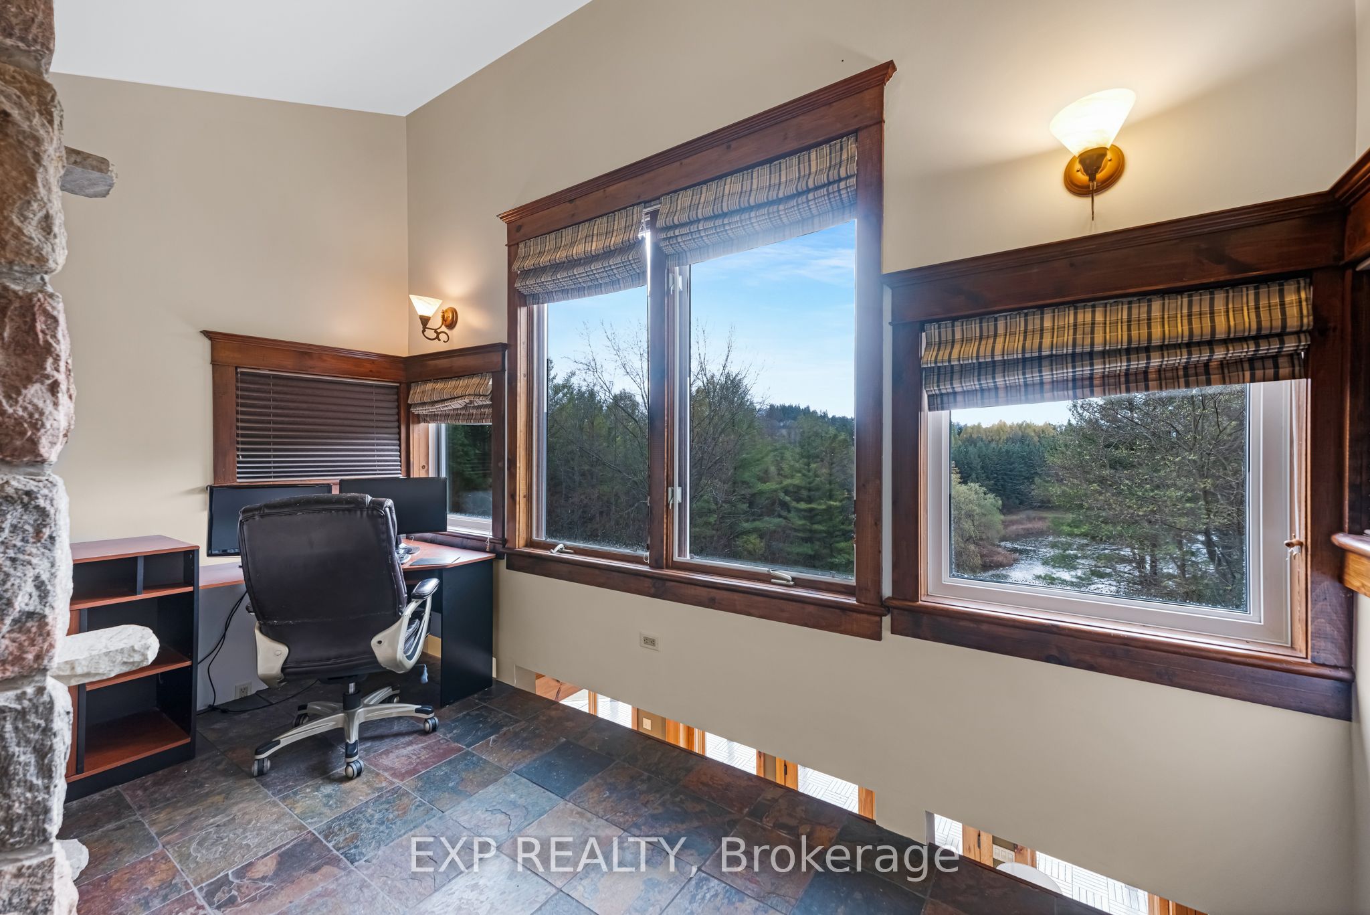
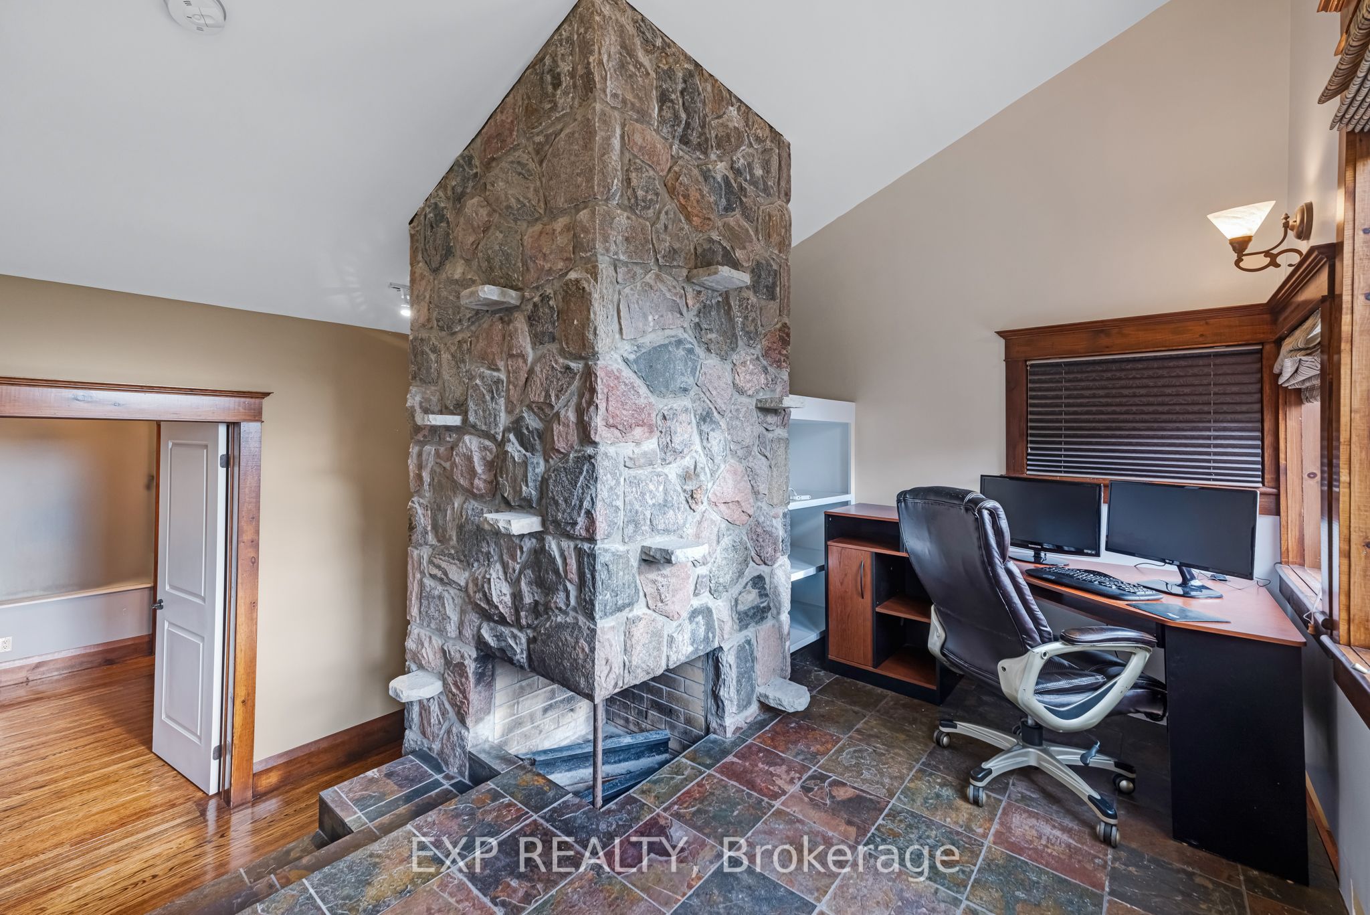
- Office4.19 x 3.02Second level, Fireplace, West View, Slate Flooring
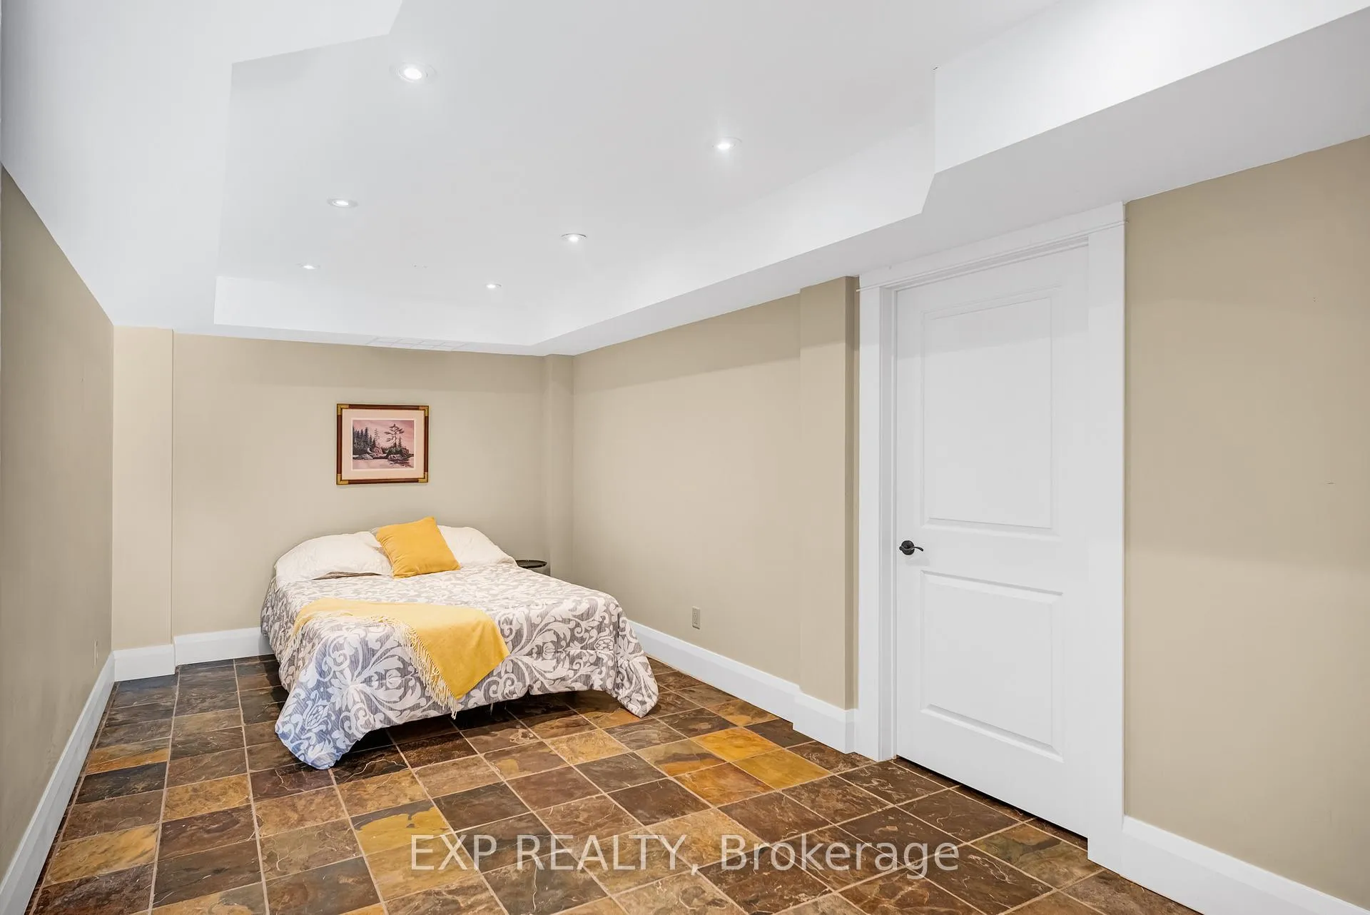
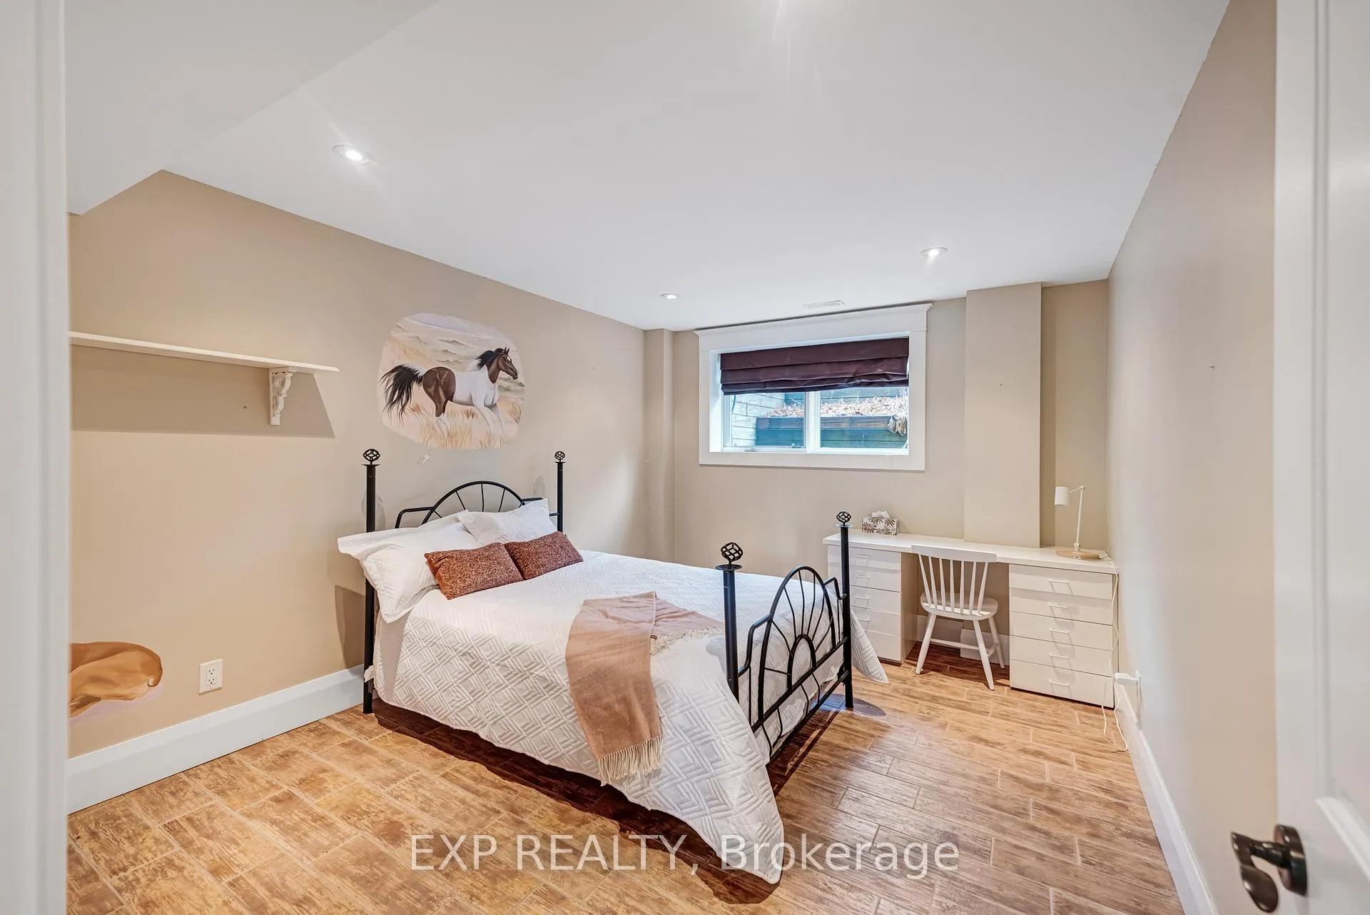
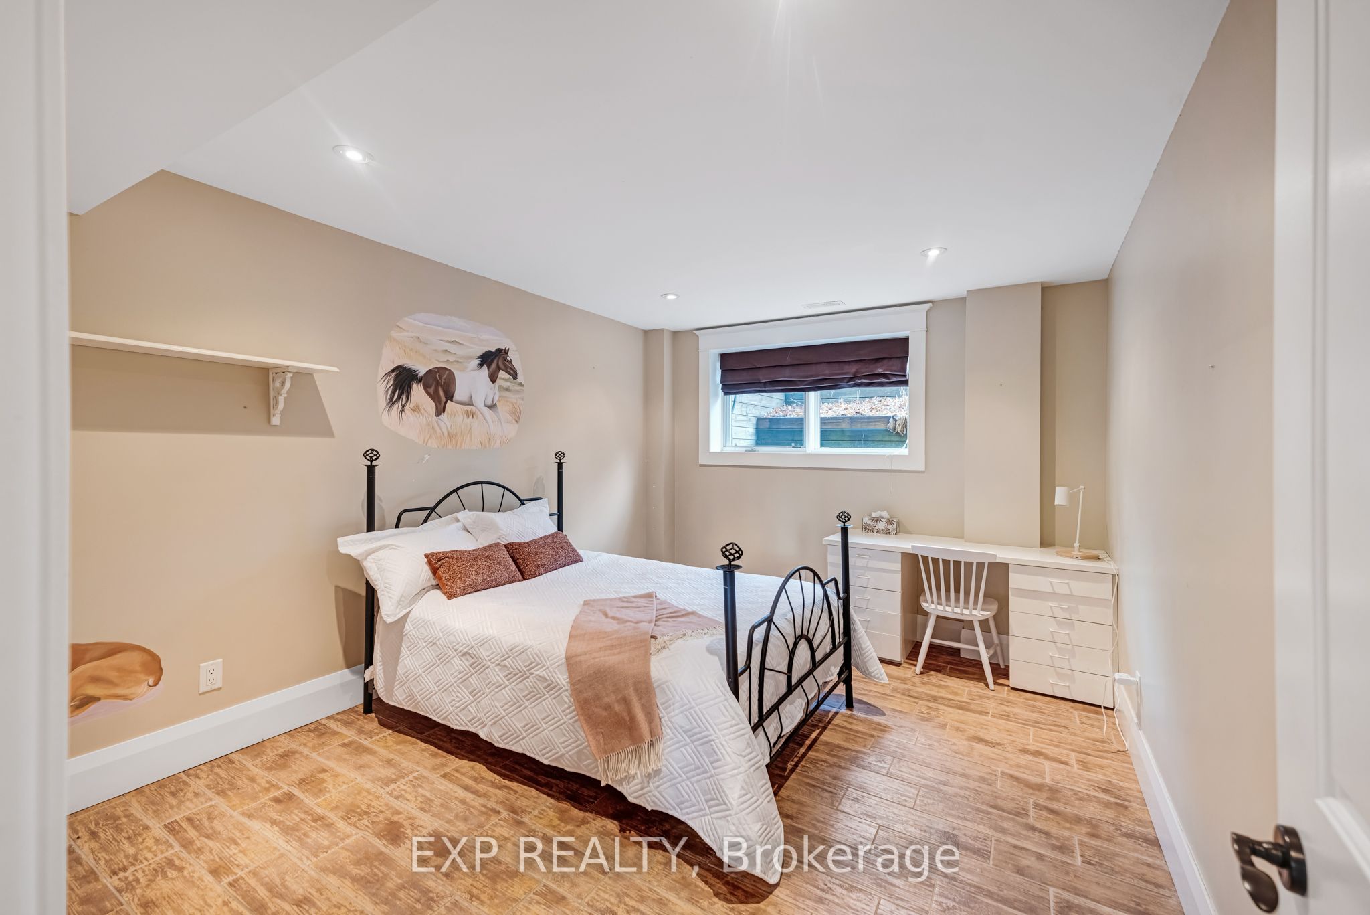
- Bedroom 34.19 x 3.28Lower level, Tile Floor, Closet
- Bedroom 45.84 x 2.97Lower level, Tile Floor, Closet
- Bedroom 55.02 x 3.07Lower level
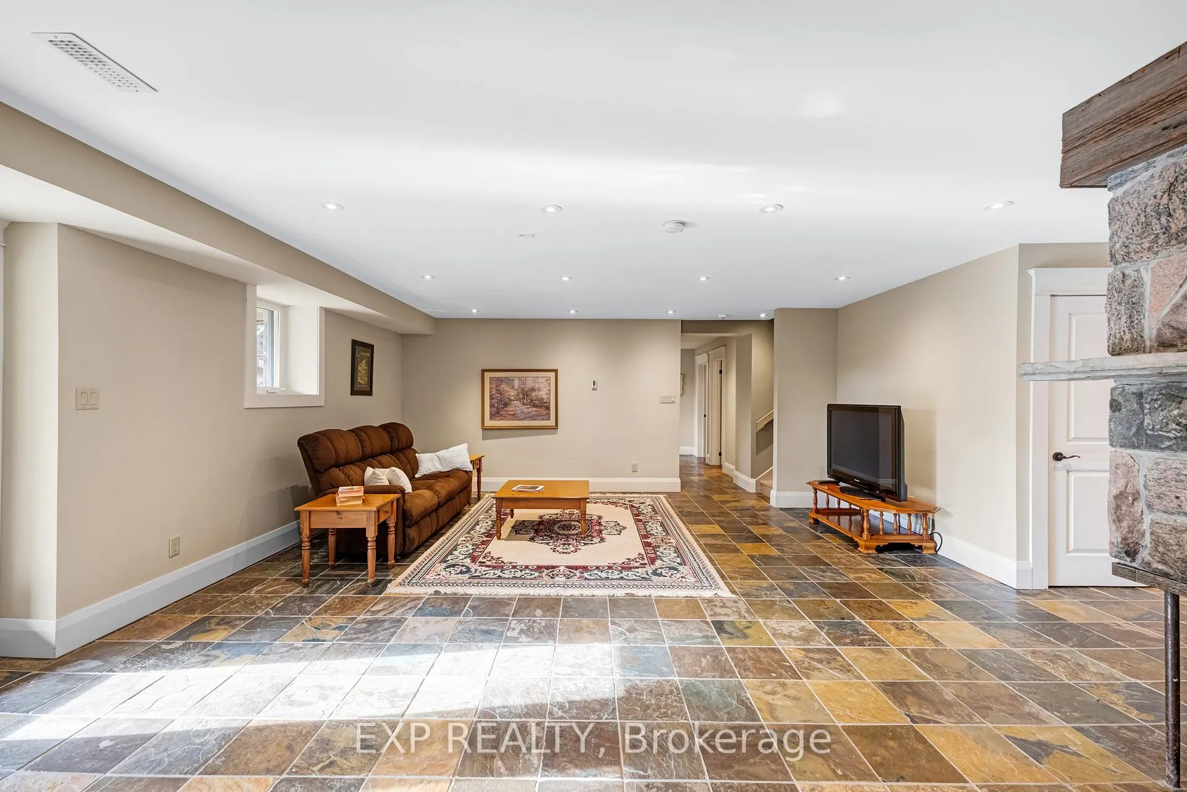
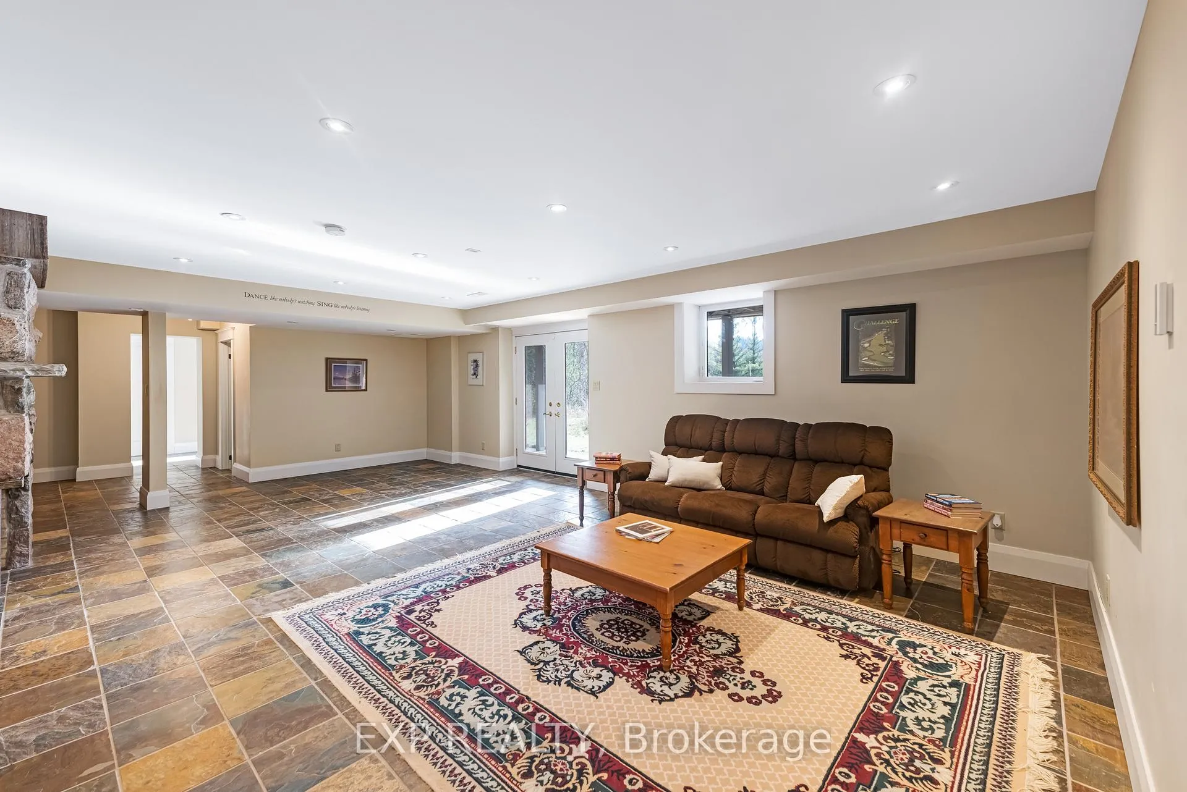
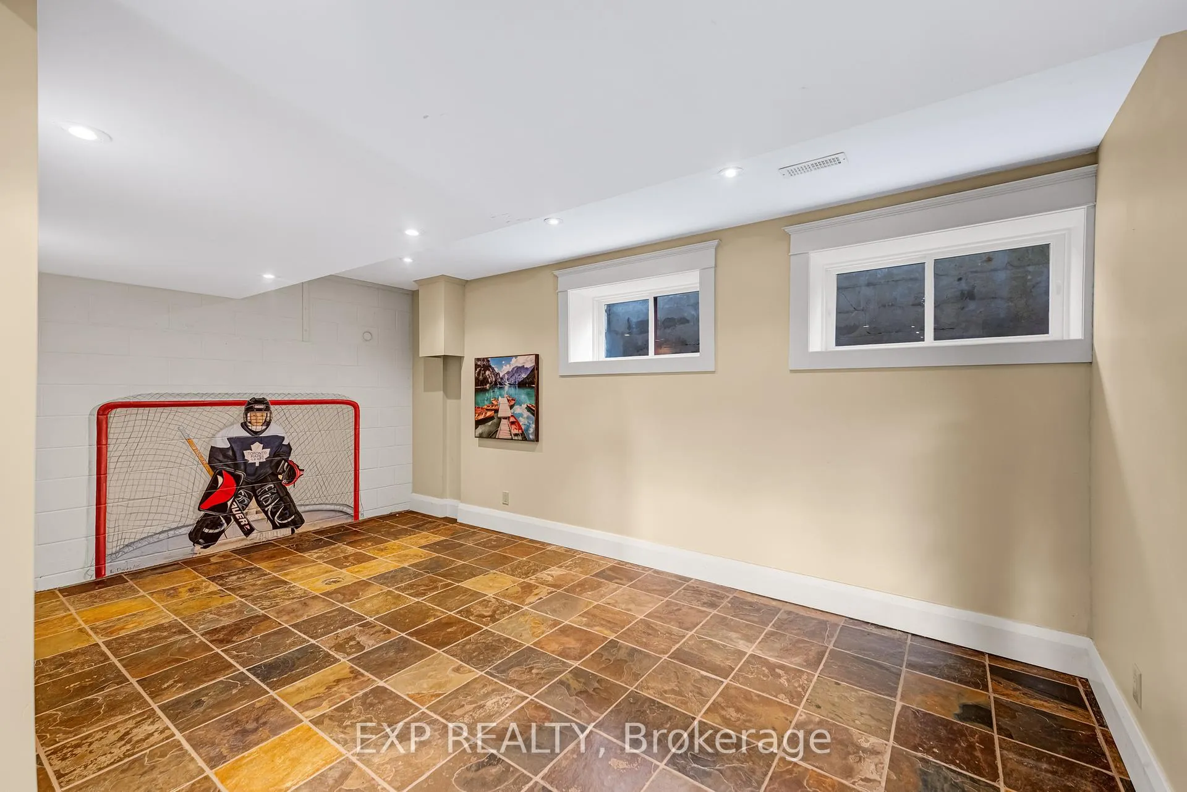
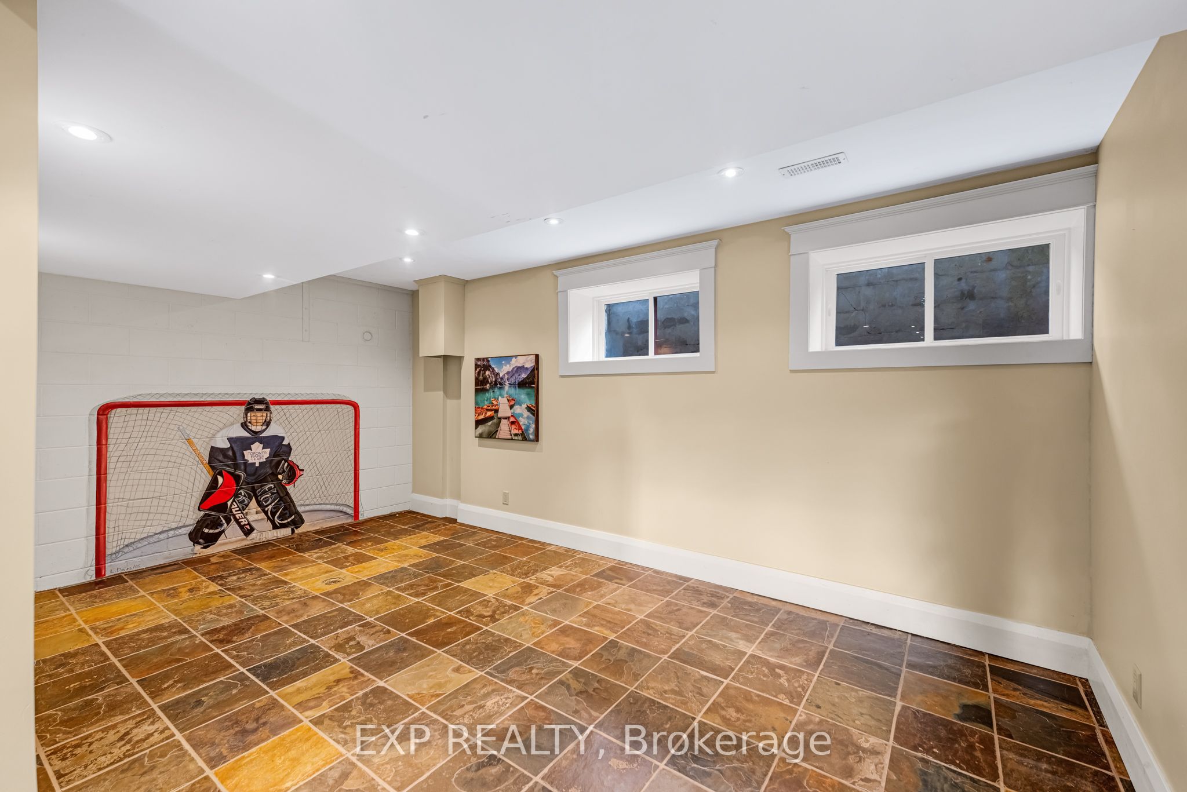
- Recreation8.15 x 5.74Lower level, Fireplace, W/O To Patio, Slate Flooring
Washrooms
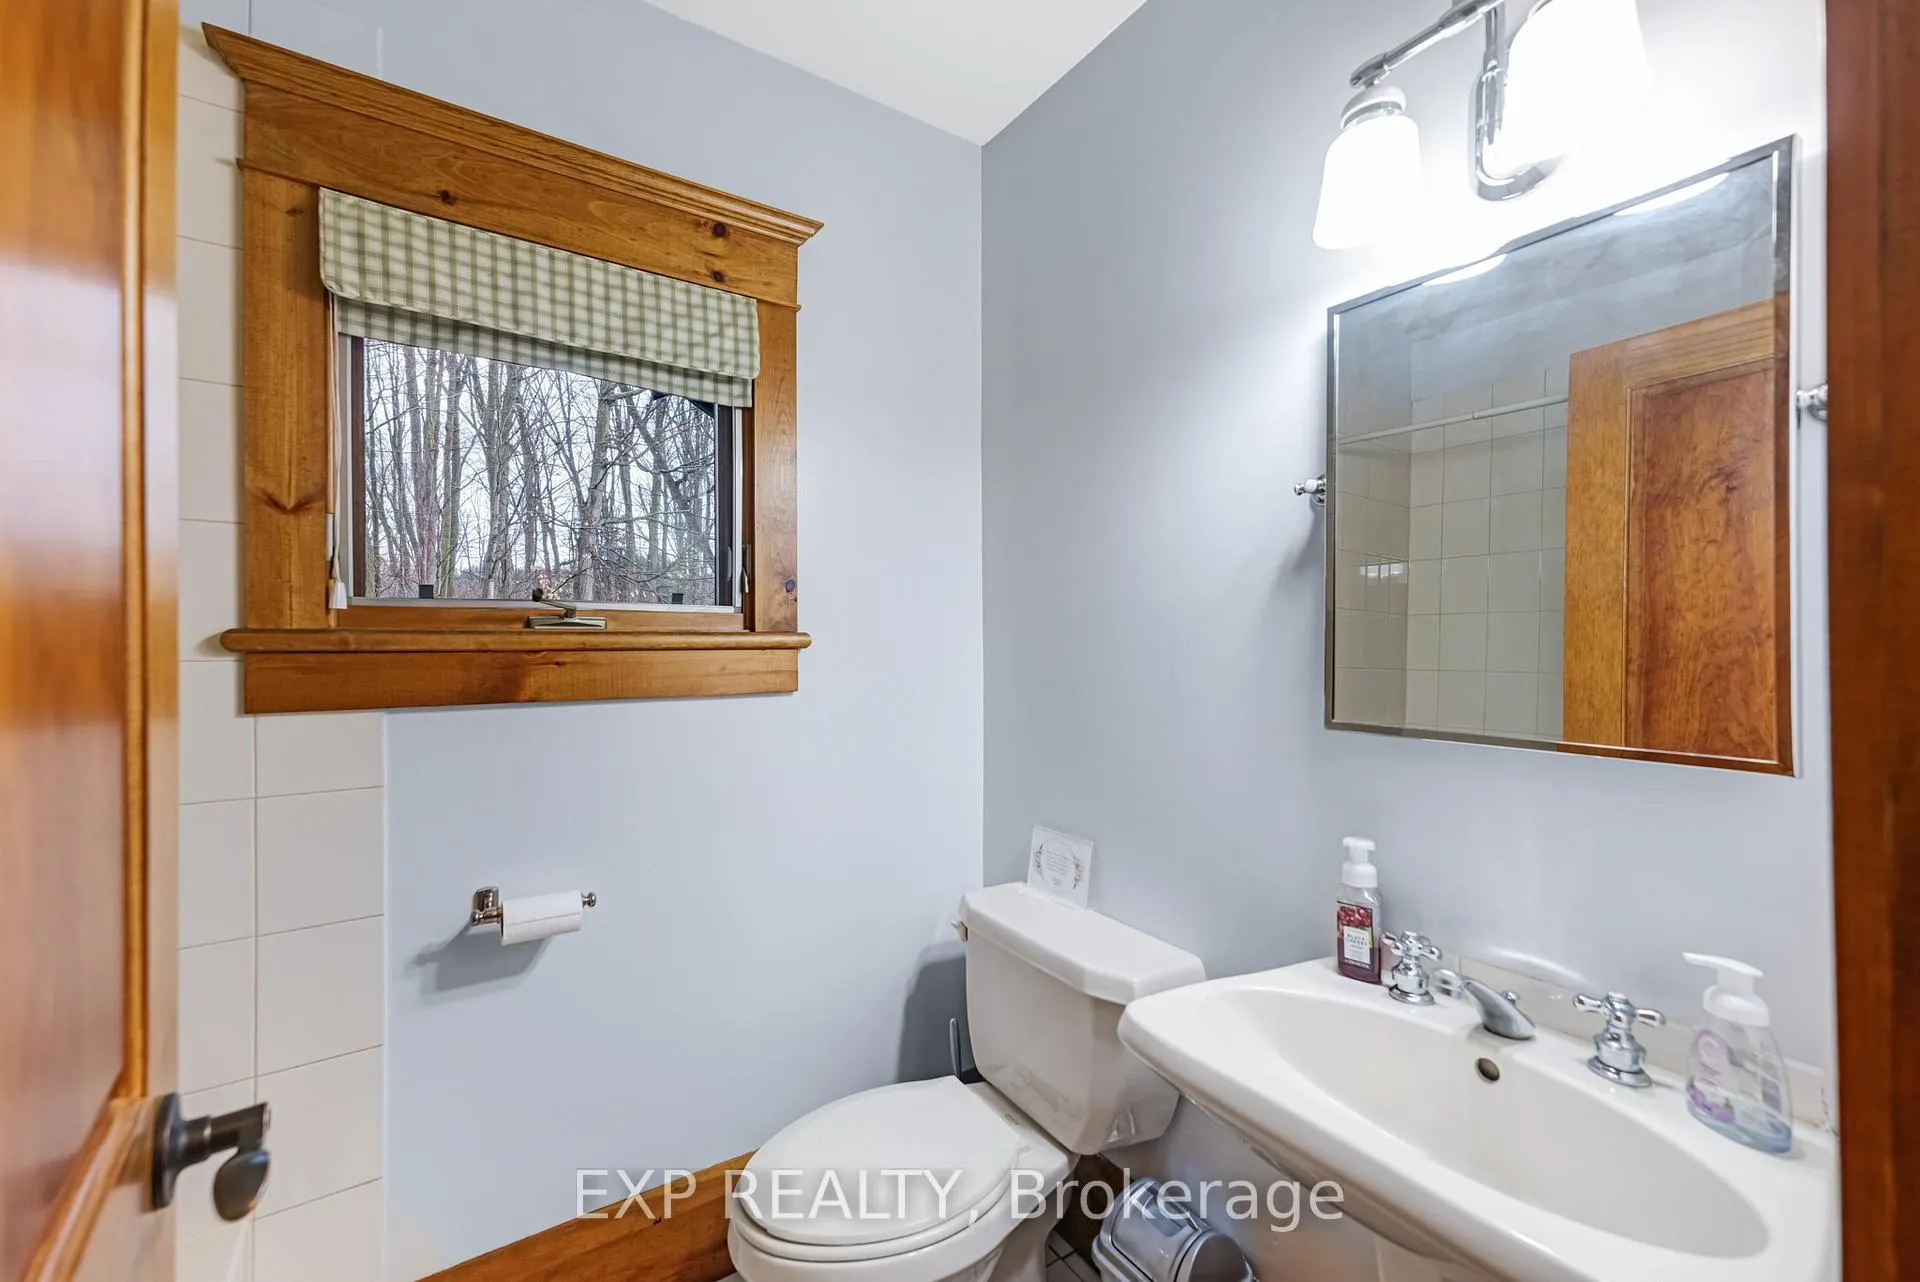
- 4-piece, Main
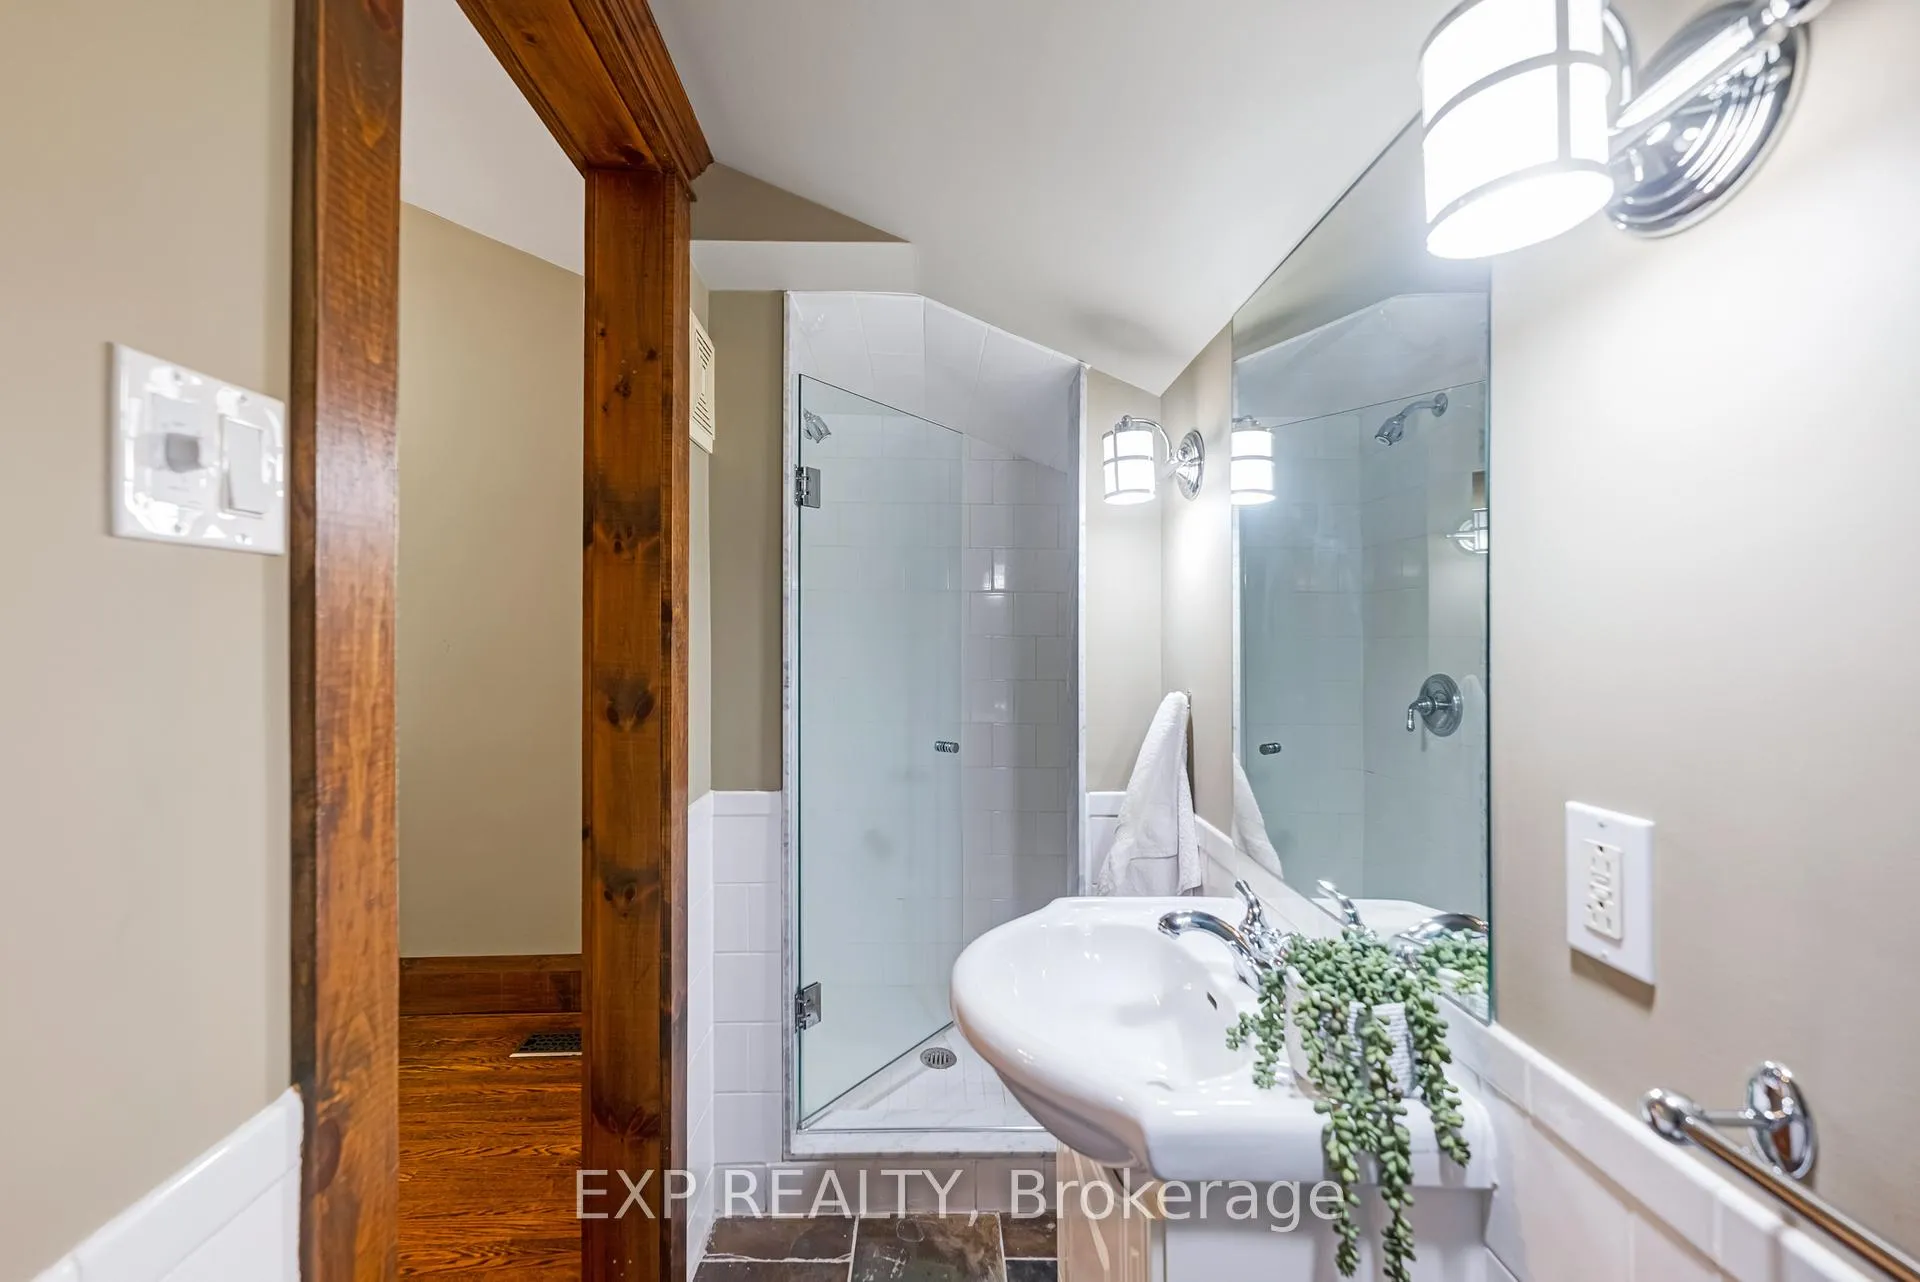
- 3-piece, Second
- 5-piece, Second
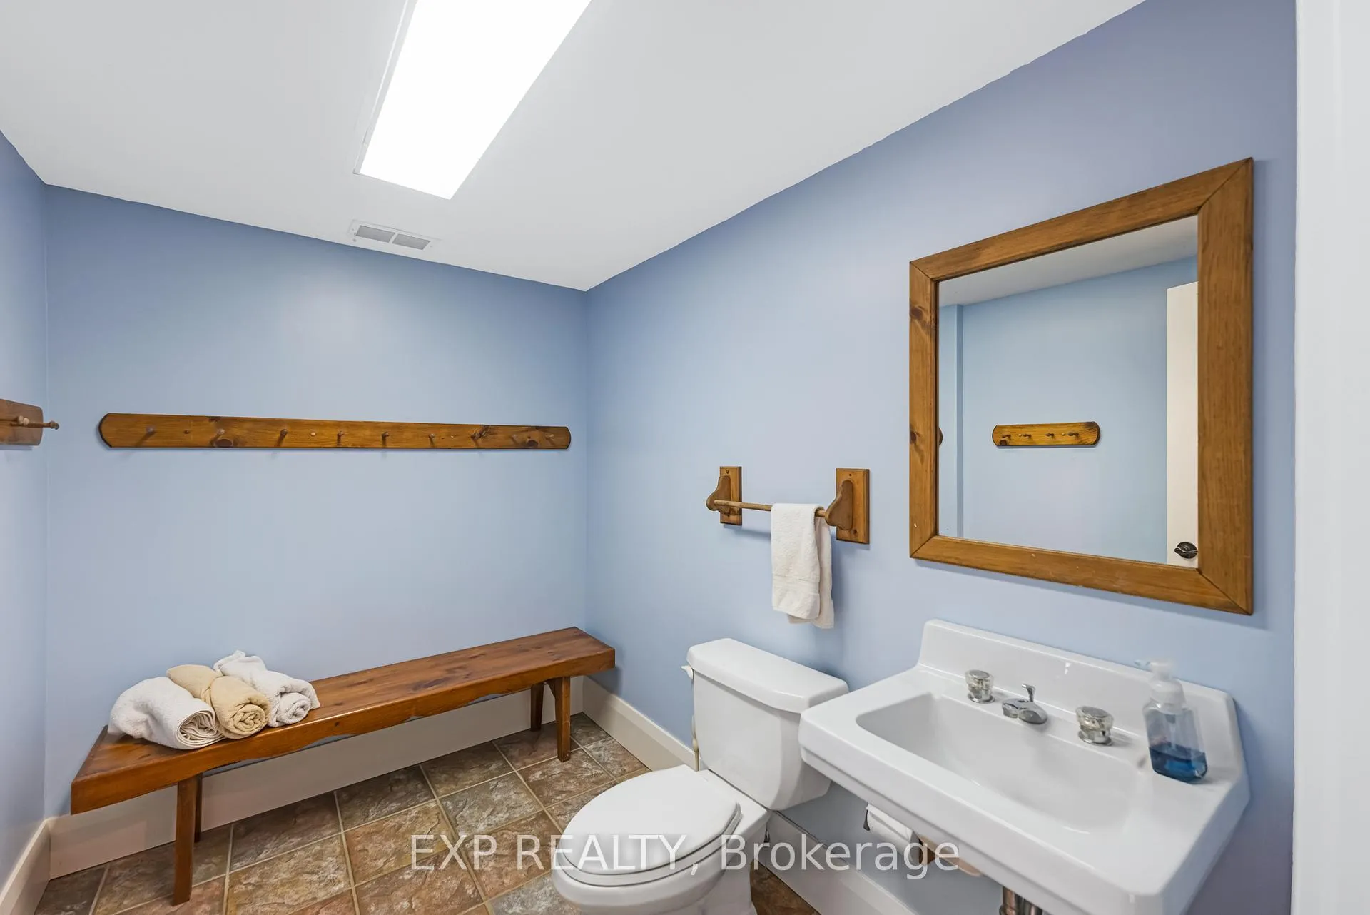
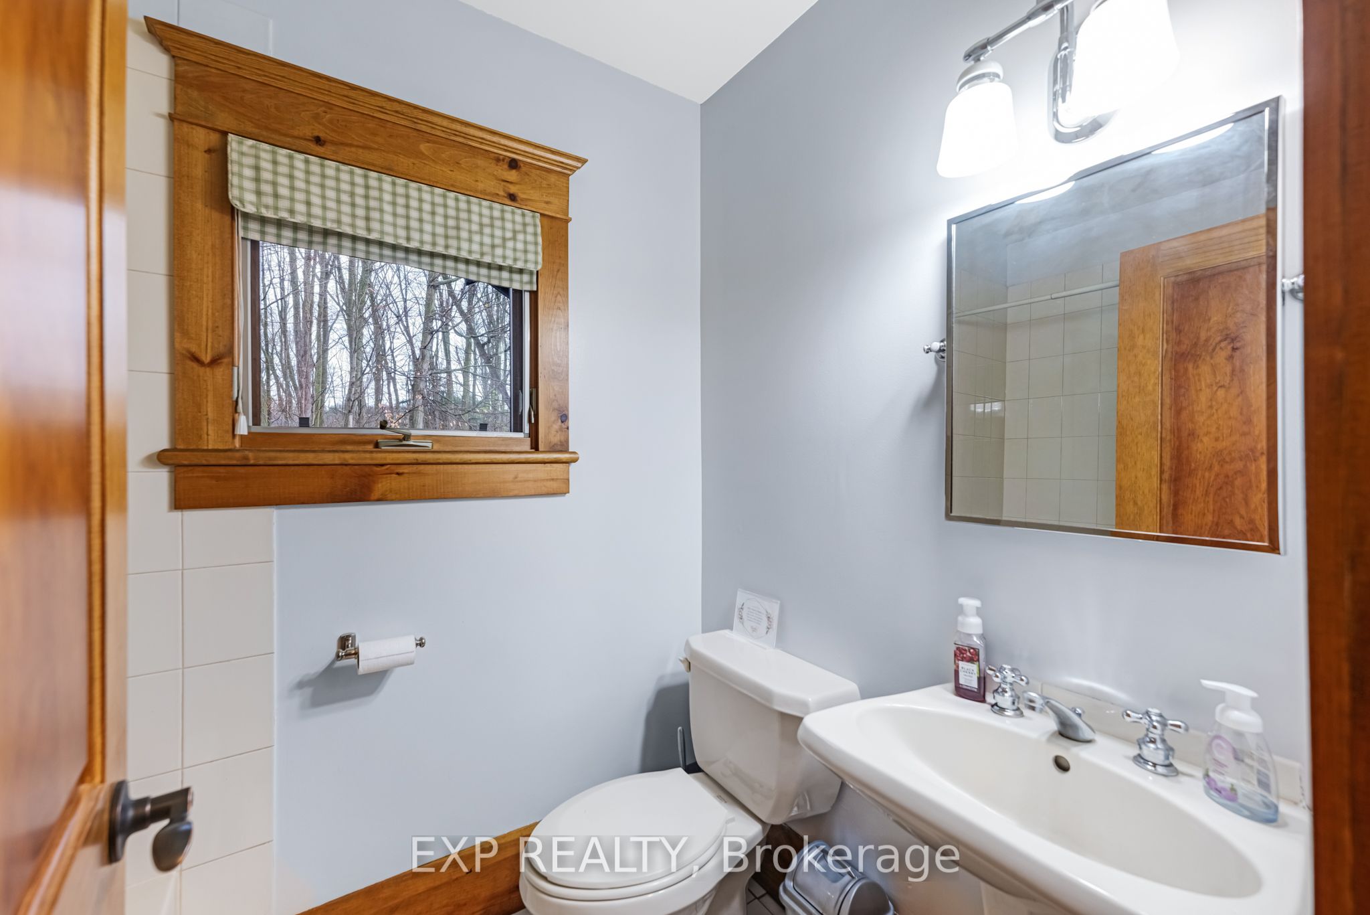
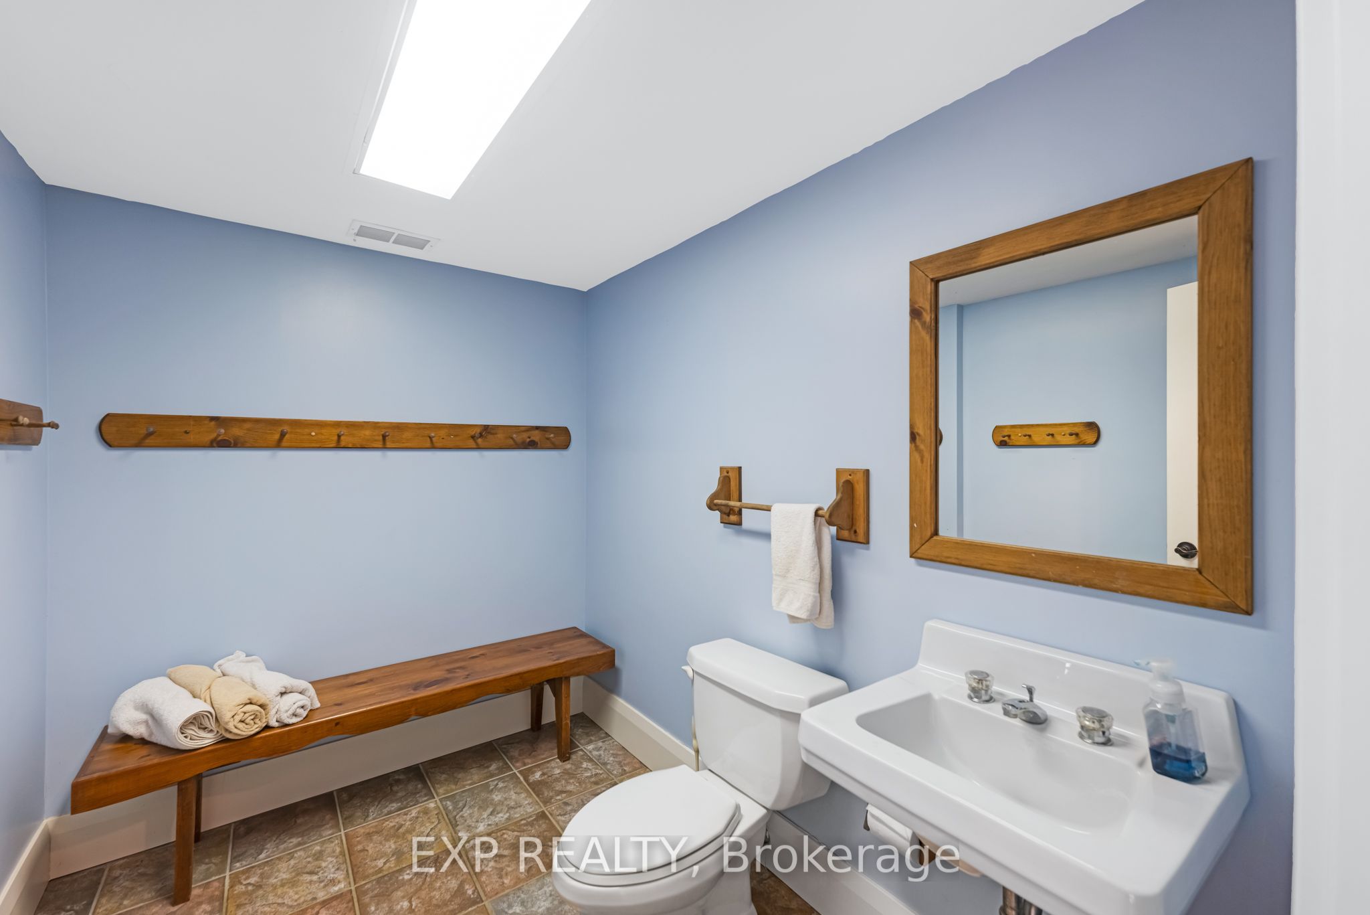
- 2-piece, Lower
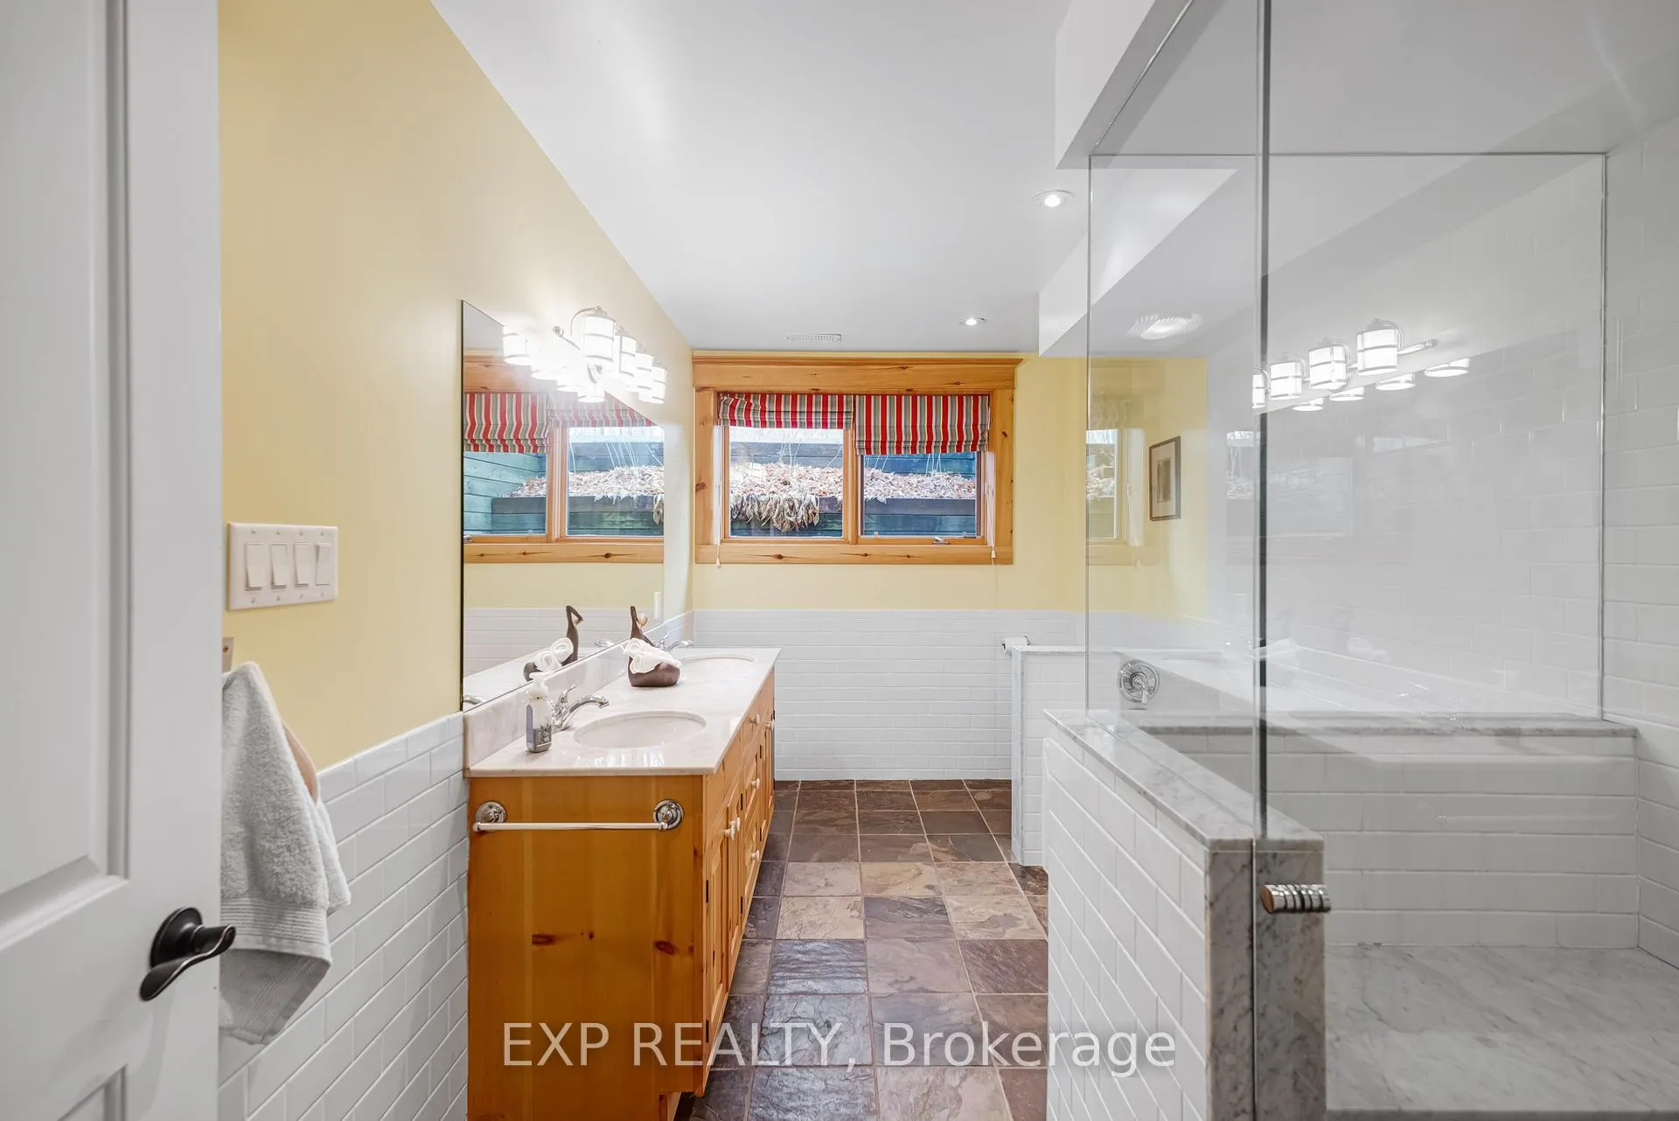
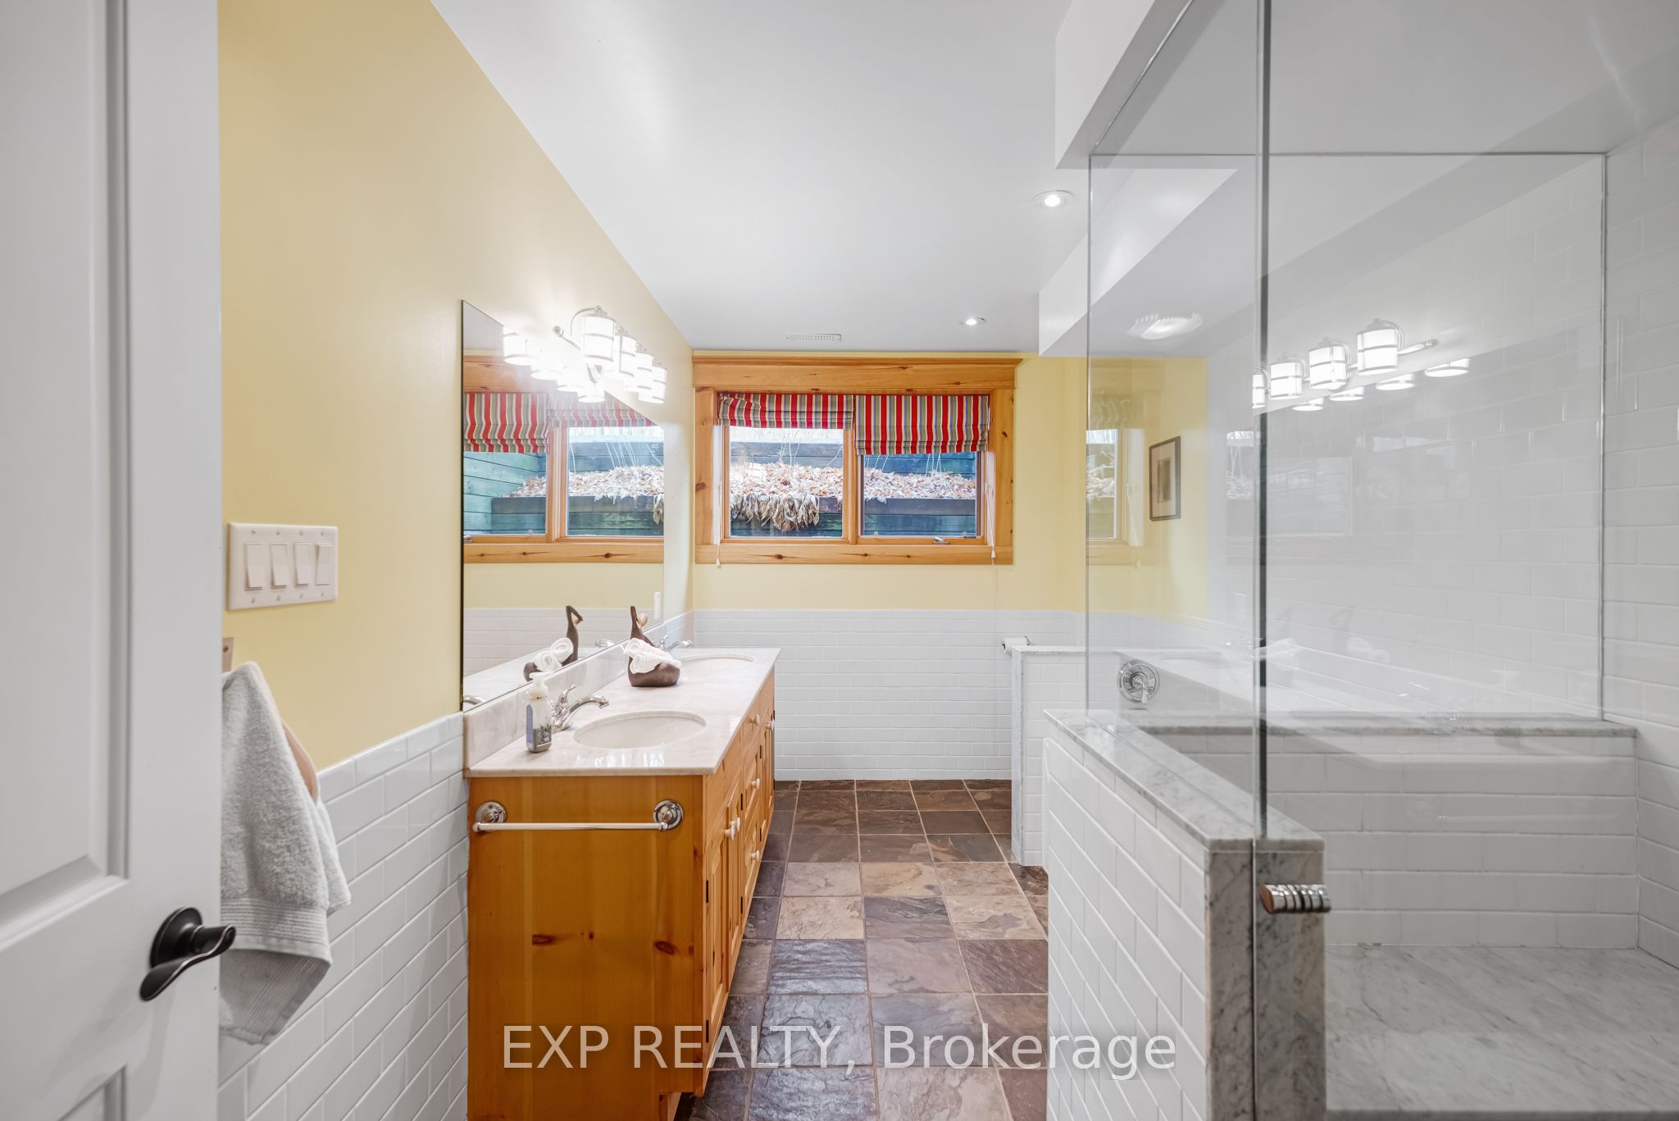
- 4-piece, Lower
- Area
- King
- Municipality
- King
- Neighbourhood
- Rural King
- Main cross streets
- Green Lane & Bathurst St
- Directions
- Green Lane & Bathurst St
- MLS® number
- N12351912
- Data source
- Toronto Regional Real Estate Board
- Status change
- 2025-11-11
- Listed on
- 2025-08-19
- Days on market
- 84 days
- Possession type
- Other
- Co-op commission
- 2.5% + HST
- Seller
- Listed by
- eXp Realty
Home Market Value
Current home valuation for 18340 Bathurst Street, King, Rural King, King, ON. Listed for $3,300,000
HOMEH Estimate
$3,138,686
Estimated Sales Range
$2,197,080 - $4,080,292
HOMEH Estimate for 18340 Bathurst Street, King, Rural King
Calculated with a real agent's CMA method — 45+ years of experience, codified. Not an AI guess.
For the owner
Is this your home? Track its value.
Get this home's HOMEH Estimate by email once a month, with how many homes are for sale around you.
Mortgage Payment Calculator
Compare up to 4 down payment scenarios
20% required for homes $1.5M or more
$660,000
| Scenario 1 | Scenario 2 | Scenario 3 | Scenario 4 | |
|---|---|---|---|---|
−Down payment | % $ | % $ | % $ | % $ |
+CMHC insurance | $0 | $0 | $0 | $0 |
=Total mortgage | $2,640,000 | $2,475,000 | $2,310,000 | $2,145,000 |
Amortization | ||||
Mortgage rate | % | % | % | % |
| Payment frequency | ||||
=Mortgage payment | $12,890monthly | $12,084monthly | $11,279monthly | $10,473monthly |
Land Transfer Tax
$68,975
$68,975
Around this home
Data provided by OpenStreetMap & Fraser Institute School Rankings
Ask HOMEH
New!Hi there!
👋Text or call (416) 301-9001
Recommended for you
Based on homes you've looked at.
No recommended properties found.
Nearby similar homes
No nearby properties found.
More real estate resources
Other homes nearby
Explore this area
Nearby neighbourhoods
No nearby listings available.