
19100 Dufferin Street
King (Rural King), ON L3Y 4V9
- 3Bedrooms
- 2Bathrooms
- 2Garage
- 1100–1500Sq Ft
- $2,996Tax
- 50×300 ftLot Size
 Estimated Value:$925,010See Free Estimate Report

Property not available for sale or for rent.
HOMEH One: full-service selling for a 1% listing fee. The buyer's agent commission is separate.
Free Home EvaluationHow Much Is My Home Worth?Homes for Sale NearbySale & Price History for 19100 Dufferin Street, King, Rural King
Real estate boards require you to or to see the full details of this property.
*Sold prices and complete sale & price history are regulated data. Under the Trust in Real Estate Services Act, 2002 (TRESA) and the rules of the Real Estate Council of Ontario (RECO), and pursuant to the Multiple Listing Service® rules of the Canadian Real Estate Association (CREA) and the Toronto Regional Real Estate Board (TRREB), this information may be shown only to registered users who have agreed to the applicable terms of use (a Virtual Office Website, or "VOW," arrangement). HOMEH Inc., Brokerage therefore provides it to signed-in members only. Creating an account is free and takes under a minute.
About 19100 Dufferin Street, King, Rural King
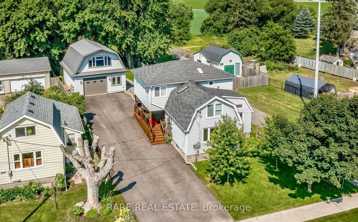
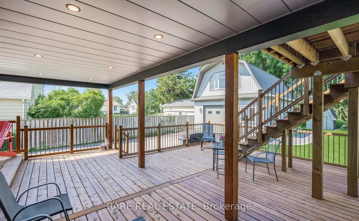
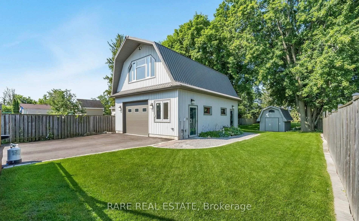
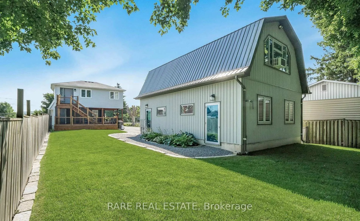
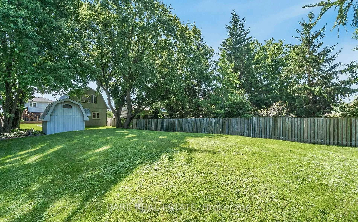
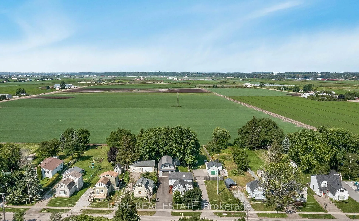
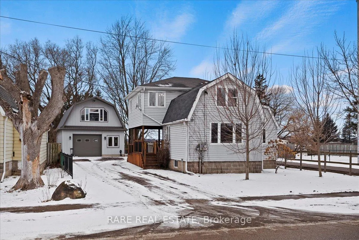
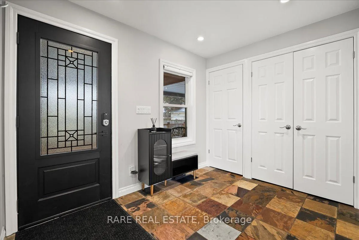
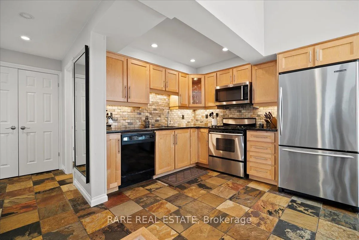
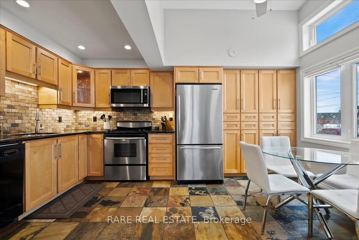
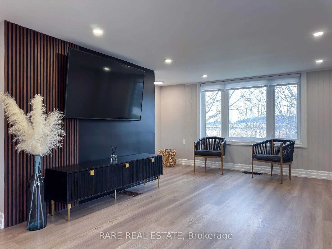
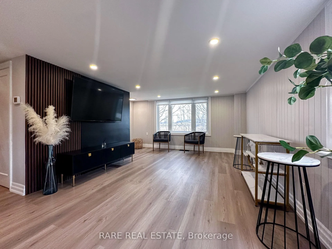
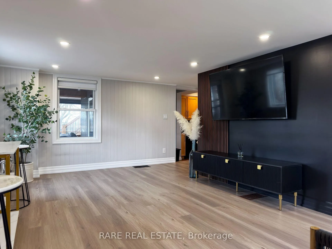
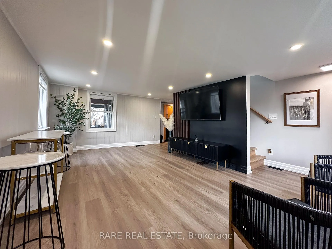
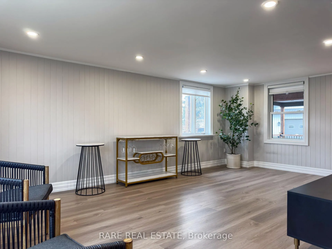
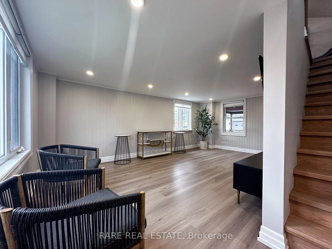
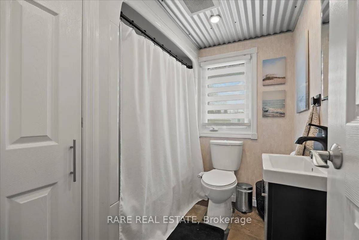
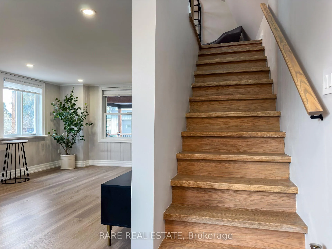
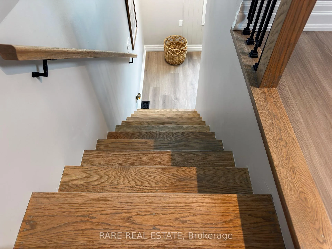
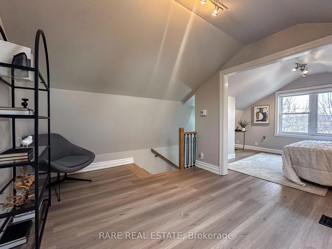
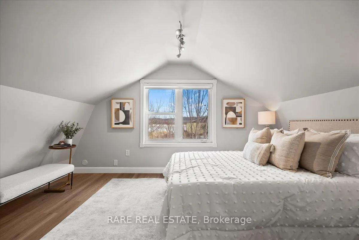
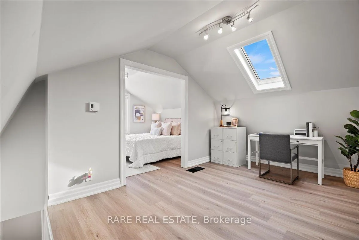
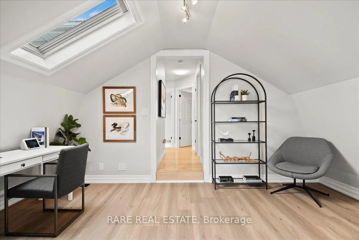
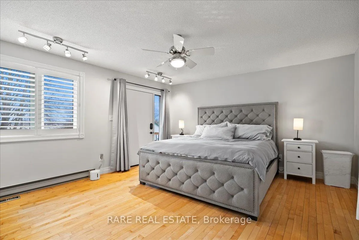
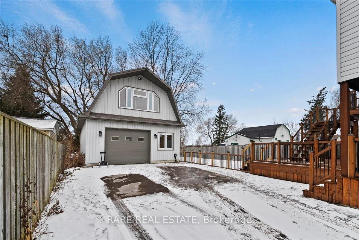
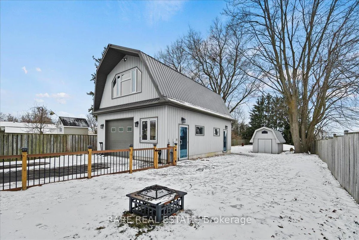
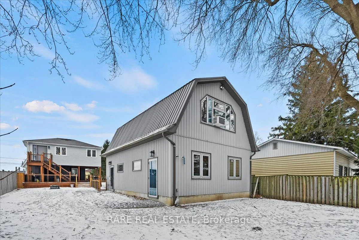
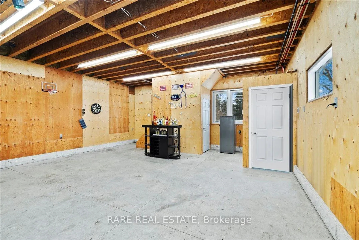
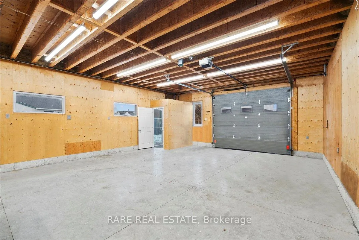
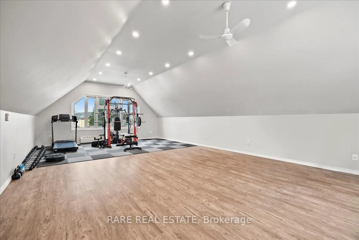
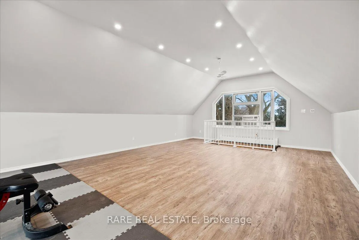
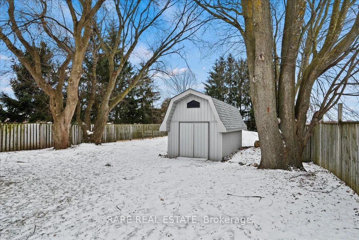
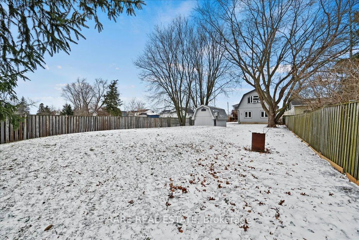
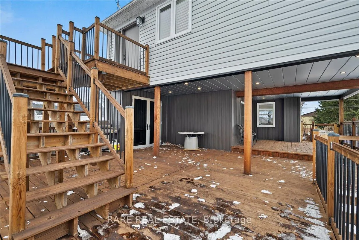
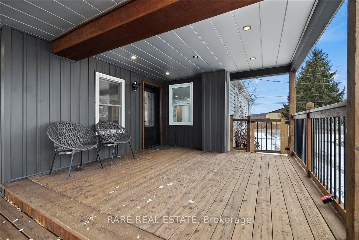
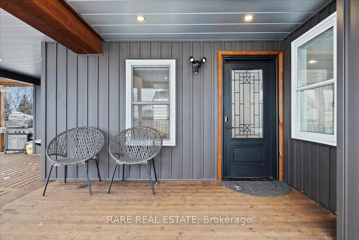
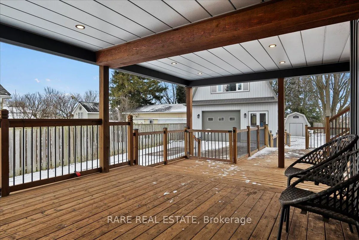
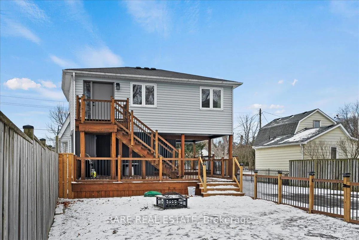
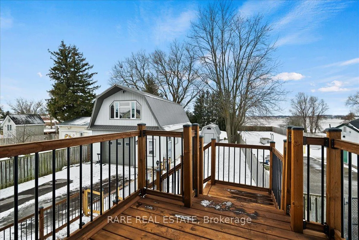
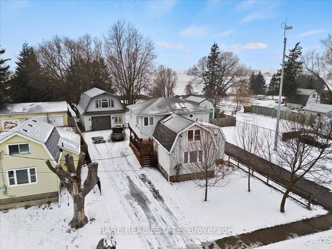
OPEN HOUSE SAT SUN 10AM-2PM May 3-4 This beautifully updated home features 3 beds 2 baths plus a large sun-filled den, perfect as a 4th bedroom/office. The expansive 50 x 300 fully-fenced lot offers privacy and safety for kids and pets, with only one neighbour and a quiet City water facility next door. Enjoy your morning coffee on the brand new deck, built over a new foundation ready for a future addition/extension project. The home also boasts heated floors in the kitchen/bathroom/foyer as well as over $70K in recent upgrades and renovations, including new flooring throughout the main and upper levels, plus a brand new custom staircase leading upstairs! The 2-storey dream workshop also includes heated floors, a water line and 100-amp service, ideal for an atelier, loft, in-law/nanny suite, home office, or extra storage space. There's ample parking for up to 10 cars and a storage shed at the back of the property. Nestled in a beautiful, tight-knit community known for its friendly and welcoming atmosphere, this home offers a true sense of belonging. Located minutes from Highway 9 and Highway 400, with schools, parks, and shops nearby - a truly rare find!
Key Facts & Features
Property Costs
- Annual Property Tax Amount
- $2,996
- Land Transfer Tax Fee
- $13,475
Rental Items
- Rental Equipment
- Tankless water heater ($54/m), water softener ($84/m - negotiable, Sellers can take it with them if Buyers don't want to take on the cost)
- Basement Type
- Partial Basement
Interior Features
- Interior Extras
- Other
- Fireplace/Stove
- No
- Elevator
- No
Exterior Features
- Pool
- None
- Property Features
- Clear View, Fenced Yard, School
- Other Structures
- Garden Shed, Workshop
Building
- Building Type
- Detached
- Building Style
- 2-Storey
- Approx Age
- 51-99
Construction
- Exterior Finish
- Vinyl Siding
- Roof
- Other
- Foundation Details
- Other
- Special Designation
- Unknown
Lot
- Lot Front
- 50.00 ft
- Lot Depth
- 300.00 ft
Inclusions
- Inclusions
- All existing light fixtures, window coverings, two (2) bidets, appliances: fridge, stove, dishwasher, microwave, brand new washer/dryer to be installed by closing date. Also included are any remotes or keys related to garage doors, Ring door camera and front door lock keypad.
Exclusions
- Exclusions
- Sellers furniture and staging furniture in two (2) dens upstairs, mini-fridge/freezer in the garage, outside freezer behind commercial grade doors on deck.
Parking & Garages
- Garage Type
- Detached
- Garage Spaces
- 2
- Parking Spaces
- 8
- Total Garage And Parking Spaces
- 10
Heating & Cooling
- Heat Source
- Gas
- Heat Type
- Forced Air
- Air Conditioning
- Central Air
- Water
- Municipal
- Sewers
- Septic
- Bedrooms
- 3
- Washrooms
- 2
- Kitchens
- 1
Room sizes
- Kitchen—Main level, Heated Floor, Eat-in Kitchen, Granite Counters
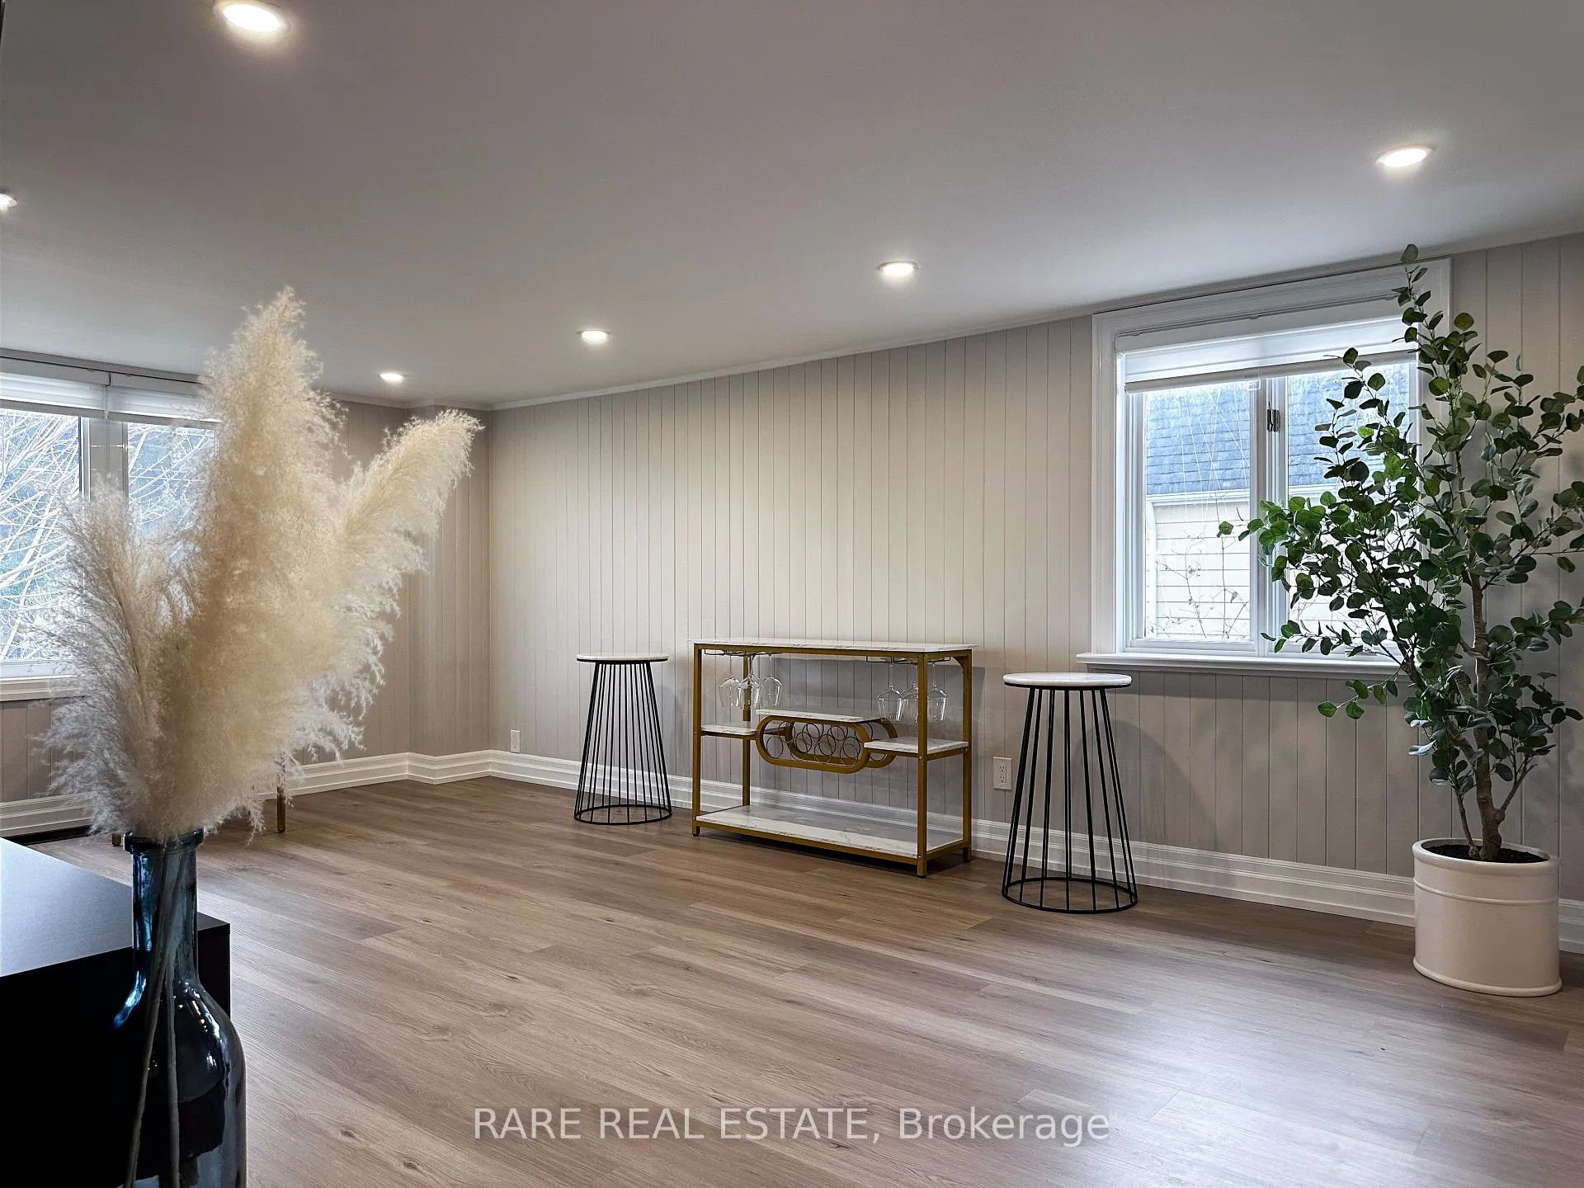
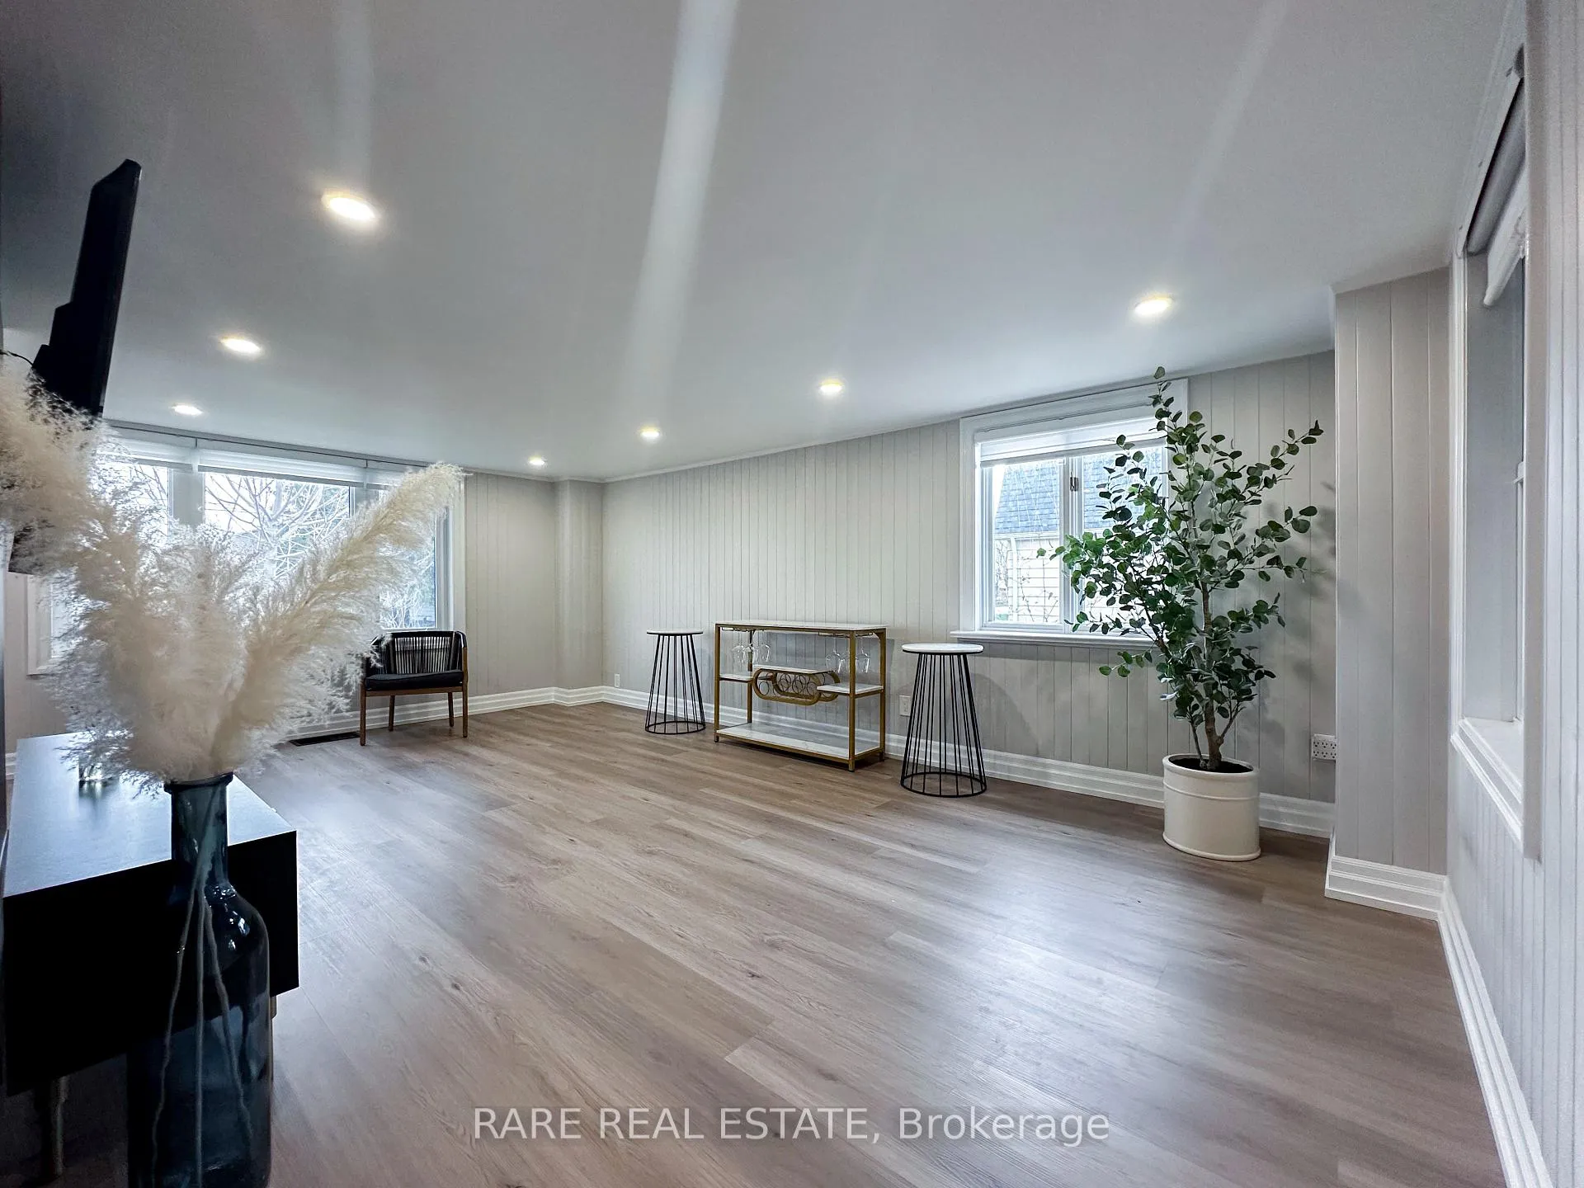
- Living Room—Main level, Pot Lights, Vinyl Floor, Large Window
- Foyer—Main level, Heated Floor, Combined w/Laundry
- Bathroom—Main level, Bidet, 4 Pc Bath, Window
- Office—Second level, Skylight, Vinyl Floor
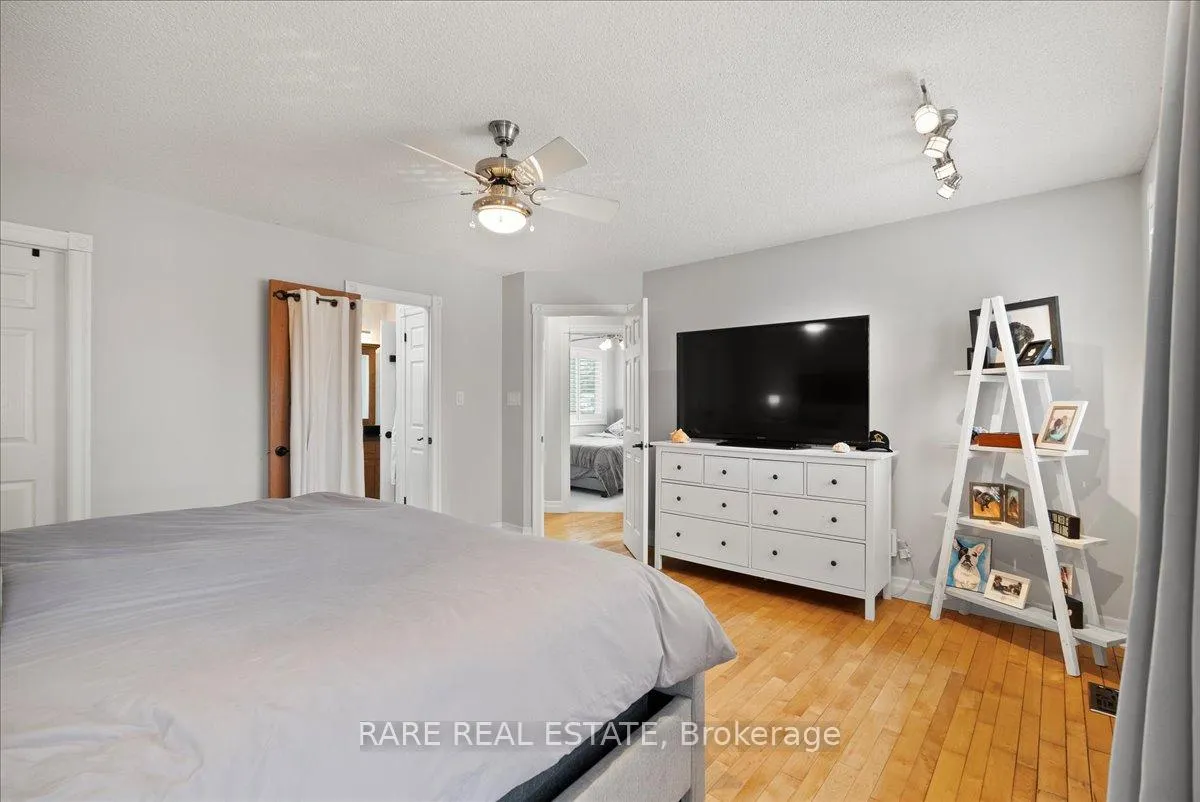
- Primary Bedroom—Second level, Hardwood Floor, W/O To Deck, California Shutters
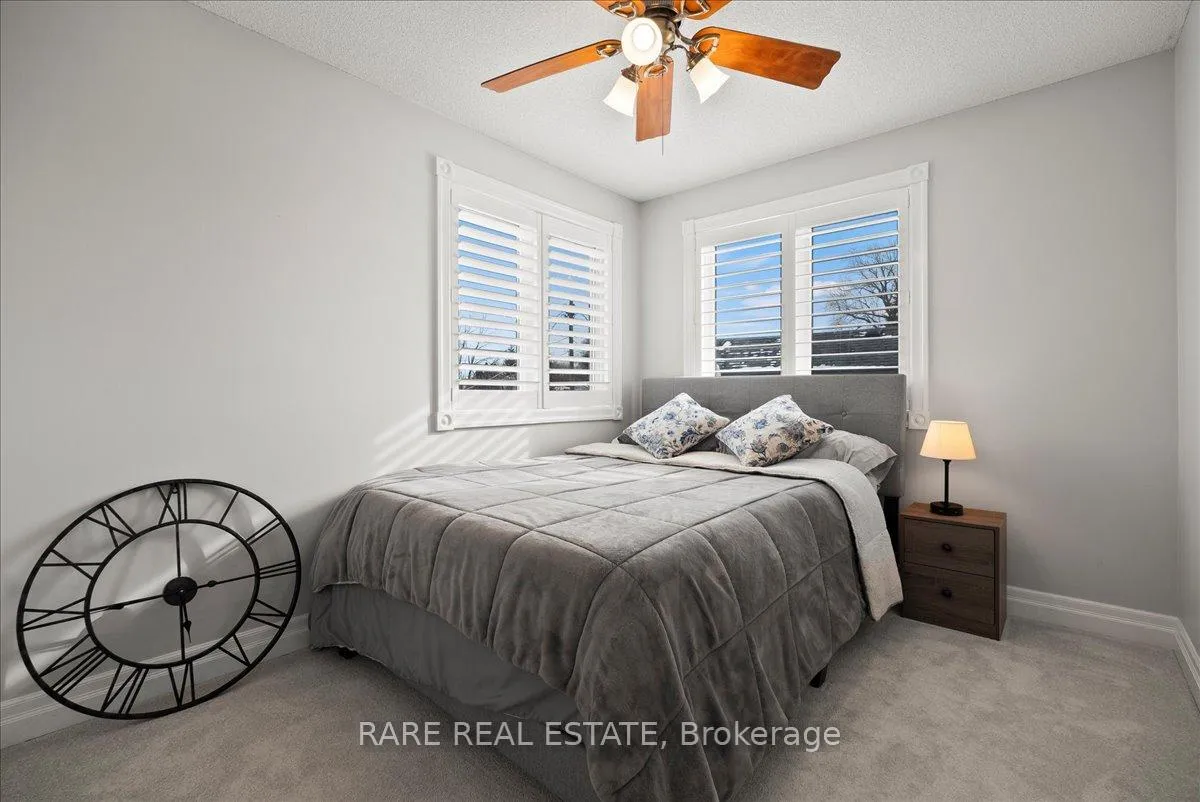
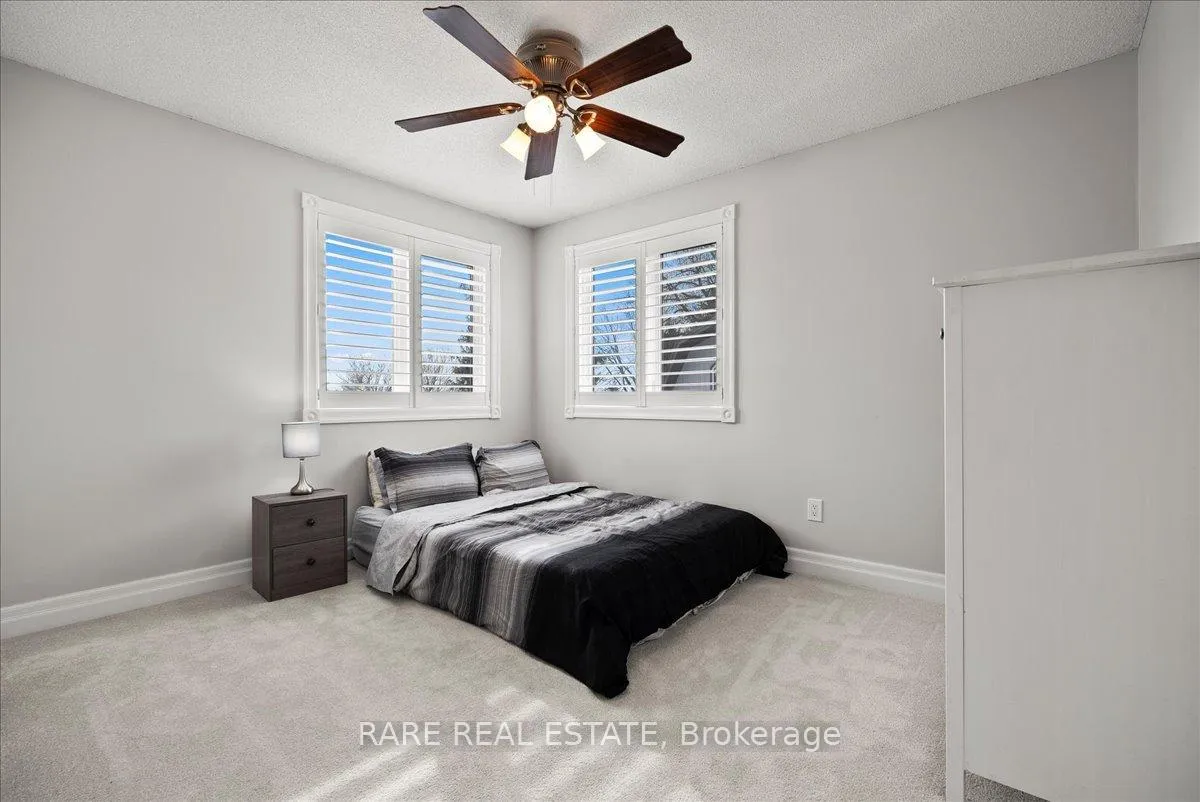
- Bedroom 2—Second level, Ceiling Fan(s), Window, California Shutters
- Den—Second level, Vinyl Floor, Large Window
- Bedroom 3—Second level, Ceiling Fan(s), Window, California Shutters
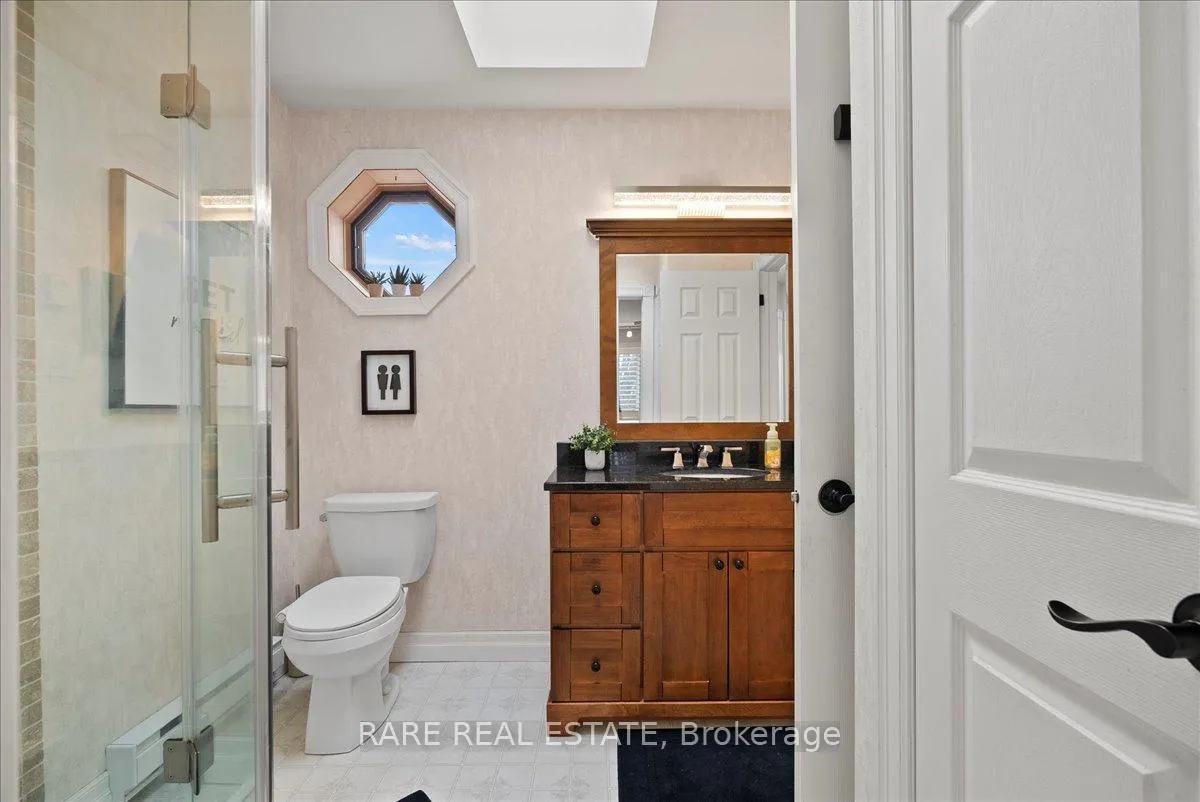
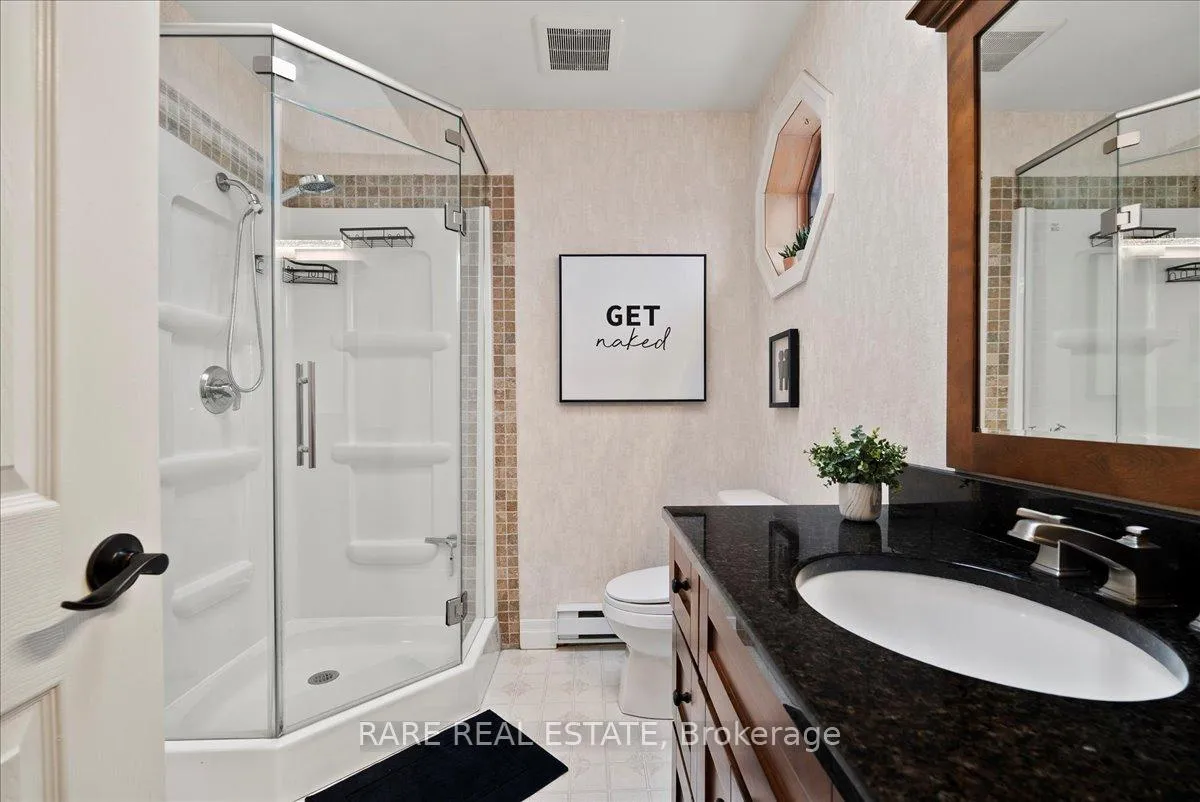
- Bathroom—Second level, Bidet, 3 Pc Ensuite, Window
- Furnace Room—Basement level, Concrete Floor, Open Concept, Unfinished
Washrooms
- 4-piece, Main
- 3-piece, Second
- Municipality
- King
- Neighbourhood
- Rural King
- Main cross streets
- Bernhardt Rd & Dufferin St
- Zoning
- HR
- Directions
- Bernhardt Rd & Dufferin St
- MLS® number
- N12103166
- Data source
- Toronto Regional Real Estate Board
- Status change
- 2025-05-14
- Listed on
- 2025-04-24
- Days on market
- 20 days
- Possession date
- 2025-06-01
- Possession type
- Flexible
- Co-op commission
- 2.5% + HST
- Seller
- Listed by
- RARE REAL ESTATE
Home Market Value
Current home valuation for 19100 Dufferin Street, King, Rural King, King, ON. Listed for $849,990
HOMEH Estimate
$925,010
Estimated Sales Range
$730,758 - $1,119,262
HOMEH Estimate for 19100 Dufferin Street, King, Rural King
Calculated with a real agent's CMA method — 45+ years of experience, codified. Not an AI guess.
For the owner
Is this your home? Track its value.
Get this home's HOMEH Estimate by email once a month, with how many homes are for sale around you.
Mortgage Payment Calculator
Compare up to 4 down payment scenarios
5% on first $500K + 10% on $349,990 over $500K
$59,999
| Scenario 1 | Scenario 2 | Scenario 3 | Scenario 4 | |
|---|---|---|---|---|
−Down payment | % $ | % $ | % $ | % $ |
+CMHC insurance | $31,586 | $23,715 | $20,230 | $0 |
=Total mortgage | $821,227 | $788,706 | $742,721 | $679,992 |
Amortization | ||||
Mortgage rate | % | % | % | % |
| Payment frequency | ||||
=Mortgage payment | $4,010monthly | $3,851monthly | $3,626monthly | $3,320monthly |
Land Transfer Tax
$13,475
$13,475
Around this home
Data provided by OpenStreetMap & Fraser Institute School Rankings
Ask HOMEH
New!Hi there!
👋Text or call (416) 301-9001
Recommended for you
Based on homes you've looked at.
No recommended properties found.
Nearby similar homes
No nearby properties found.
More real estate resources
Other homes nearby
Explore this area
Nearby neighbourhoods
No nearby listings available.