
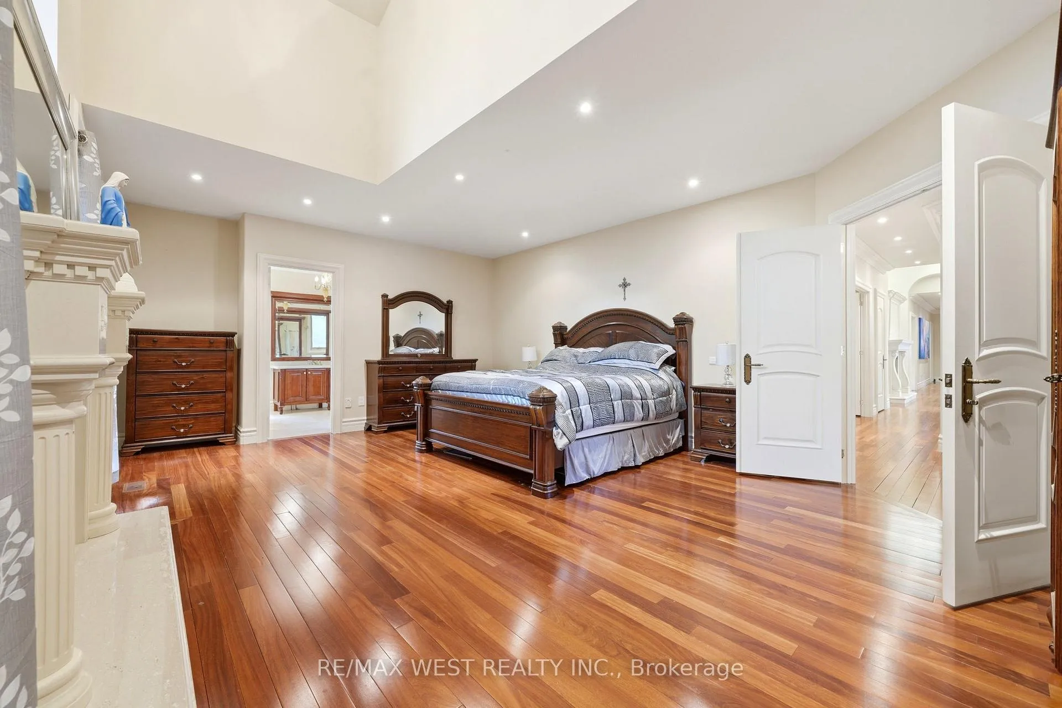
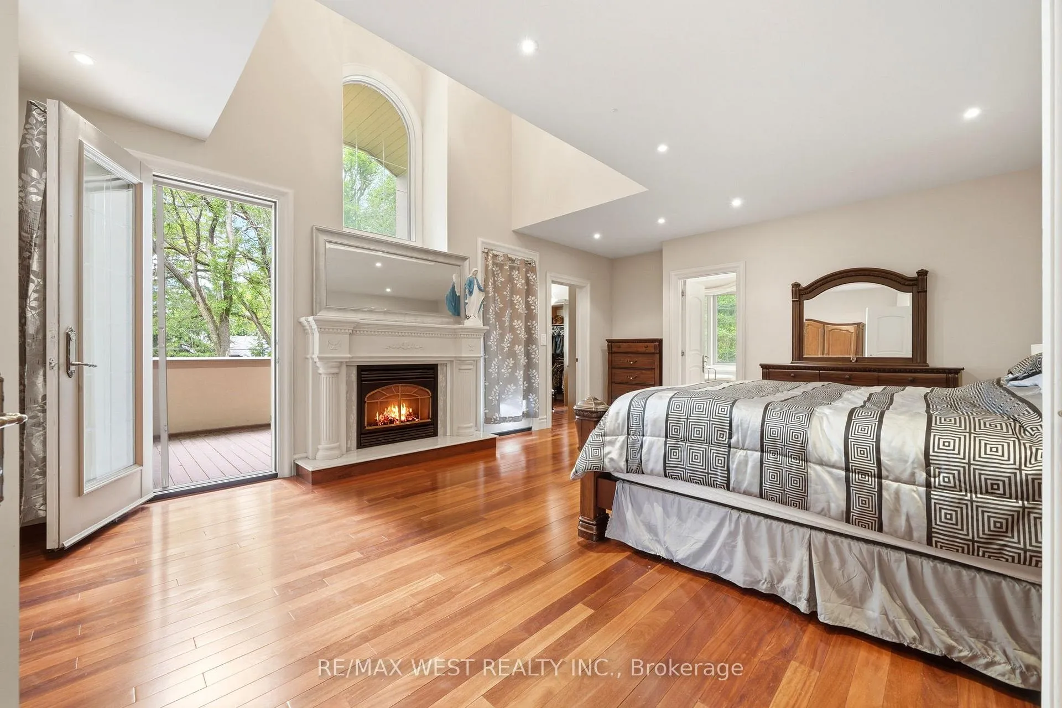
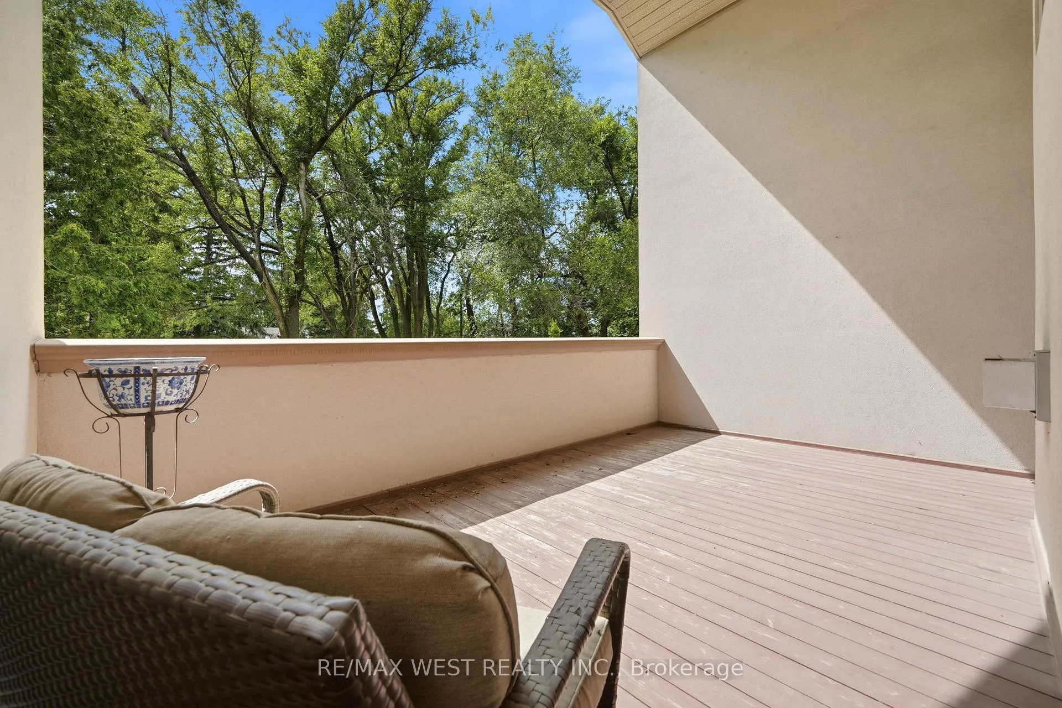
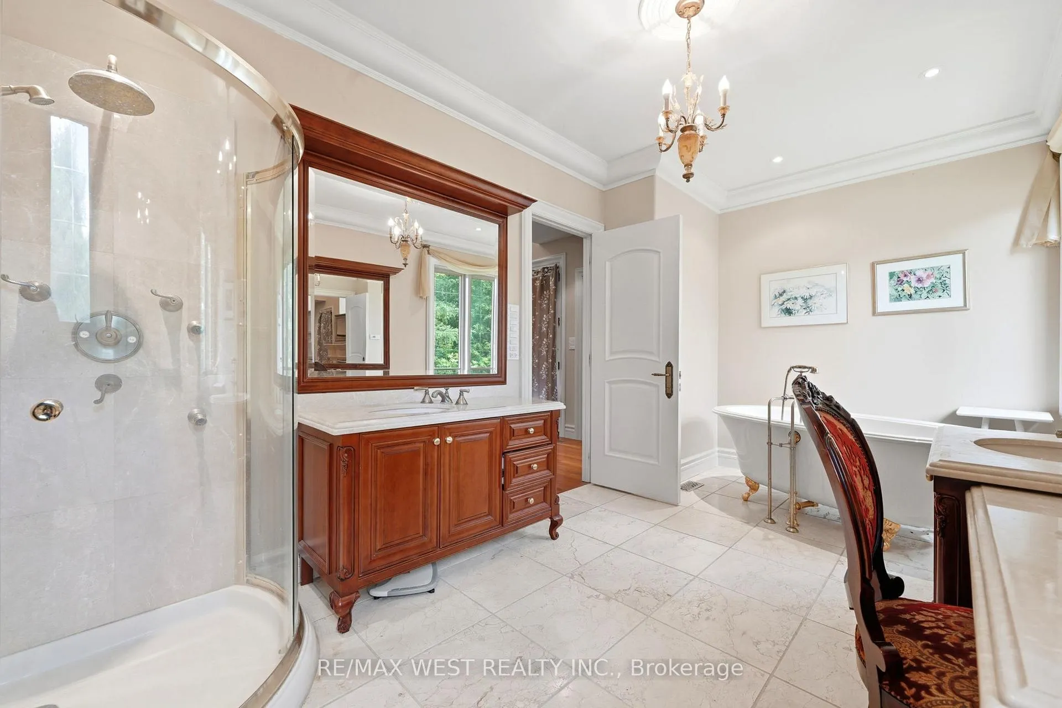
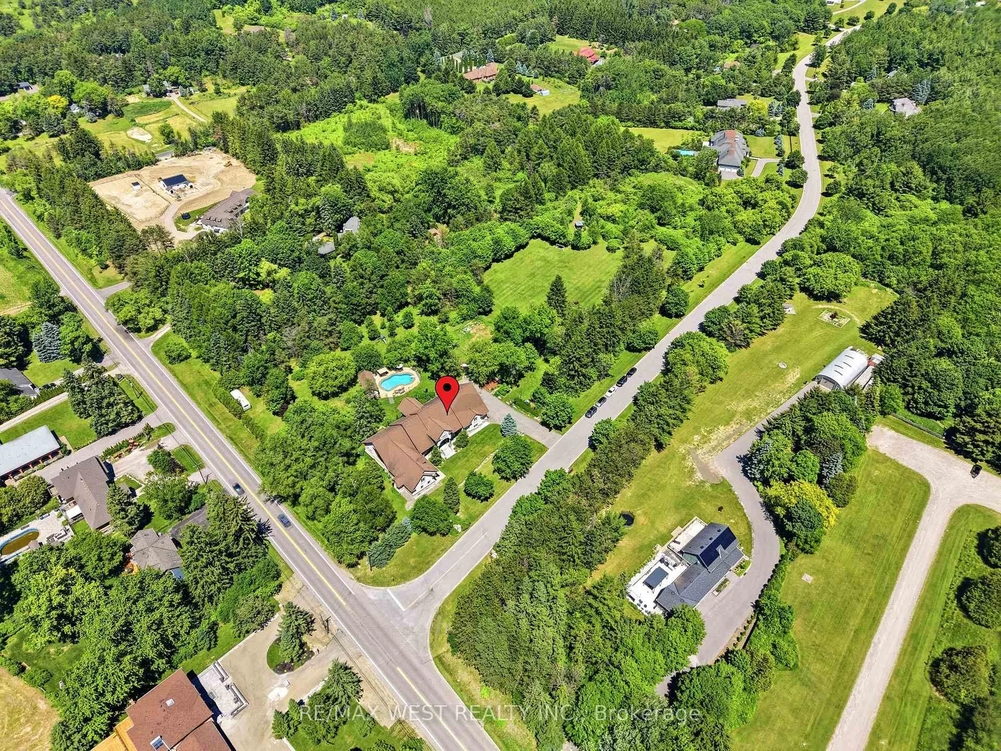
2 Kingswood Drive
King (Rural King), ON L7B 1K8
- 8+1Bedrooms
- 9Bathrooms
- 4Garage
- 3500–5000Sq Ft
- $17,210Tax
- 878×300 ftLot Size
 Estimated Value:$2,937,243See Free Estimate Report

Sale & Price History for 2 Kingswood Drive, King, Rural King
| Start Date | End Date | Price | Event | MLS# |
|---|---|---|---|---|
| No listing history available | ||||
Real estate boards require you to or to see the full details of this property.
*Sold prices and complete sale & price history are regulated data. Under the Trust in Real Estate Services Act, 2002 (TRESA) and the rules of the Real Estate Council of Ontario (RECO), and pursuant to the Multiple Listing Service® rules of the Canadian Real Estate Association (CREA) and the Toronto Regional Real Estate Board (TRREB), this information may be shown only to registered users who have agreed to the applicable terms of use (a Virtual Office Website, or "VOW," arrangement). HOMEH Inc., Brokerage therefore provides it to signed-in members only. Creating an account is free and takes under a minute.
About 2 Kingswood Drive, King, Rural King
Summarized Description
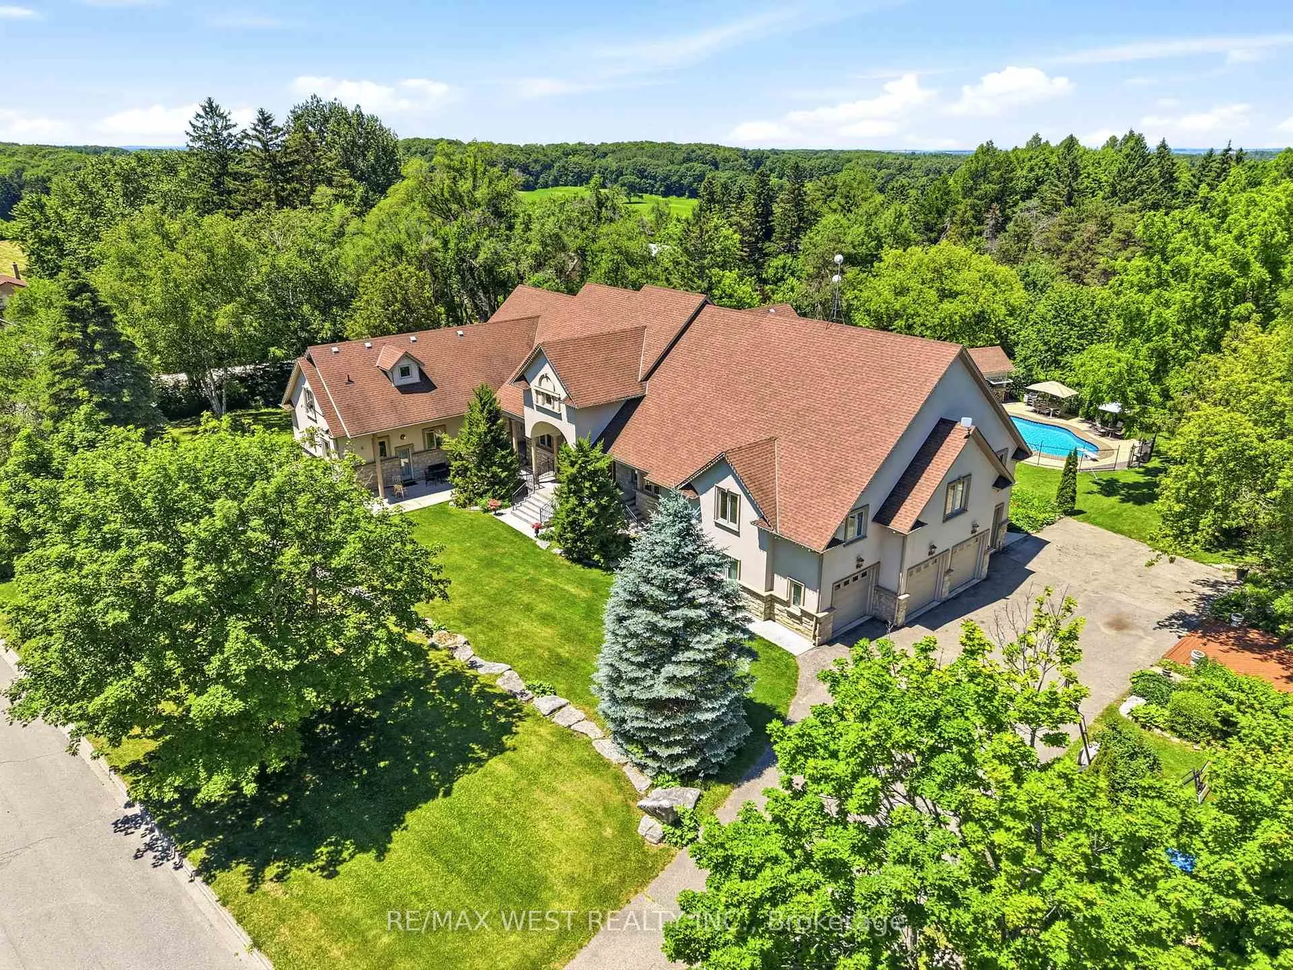
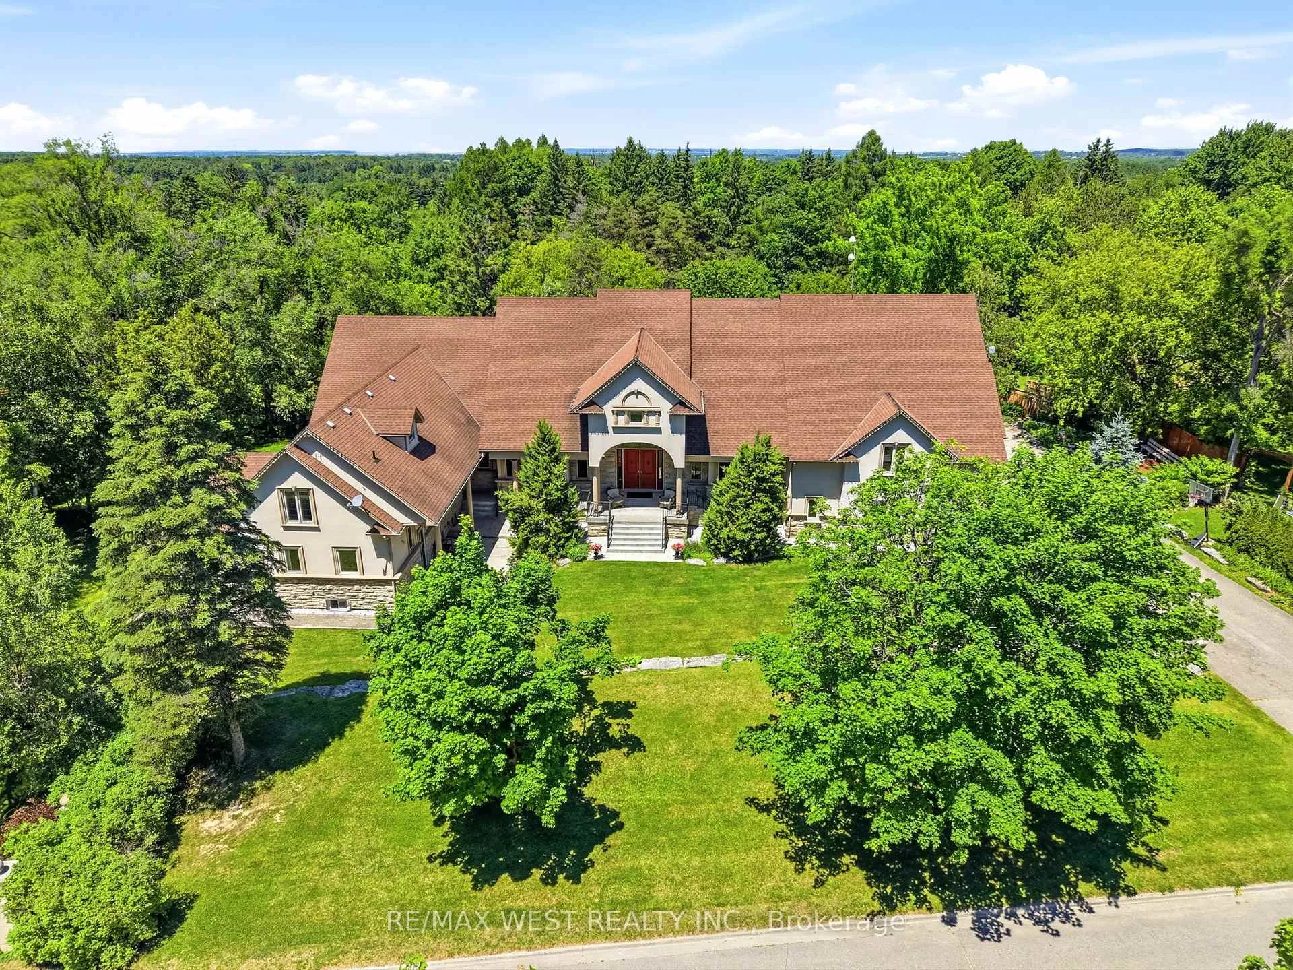
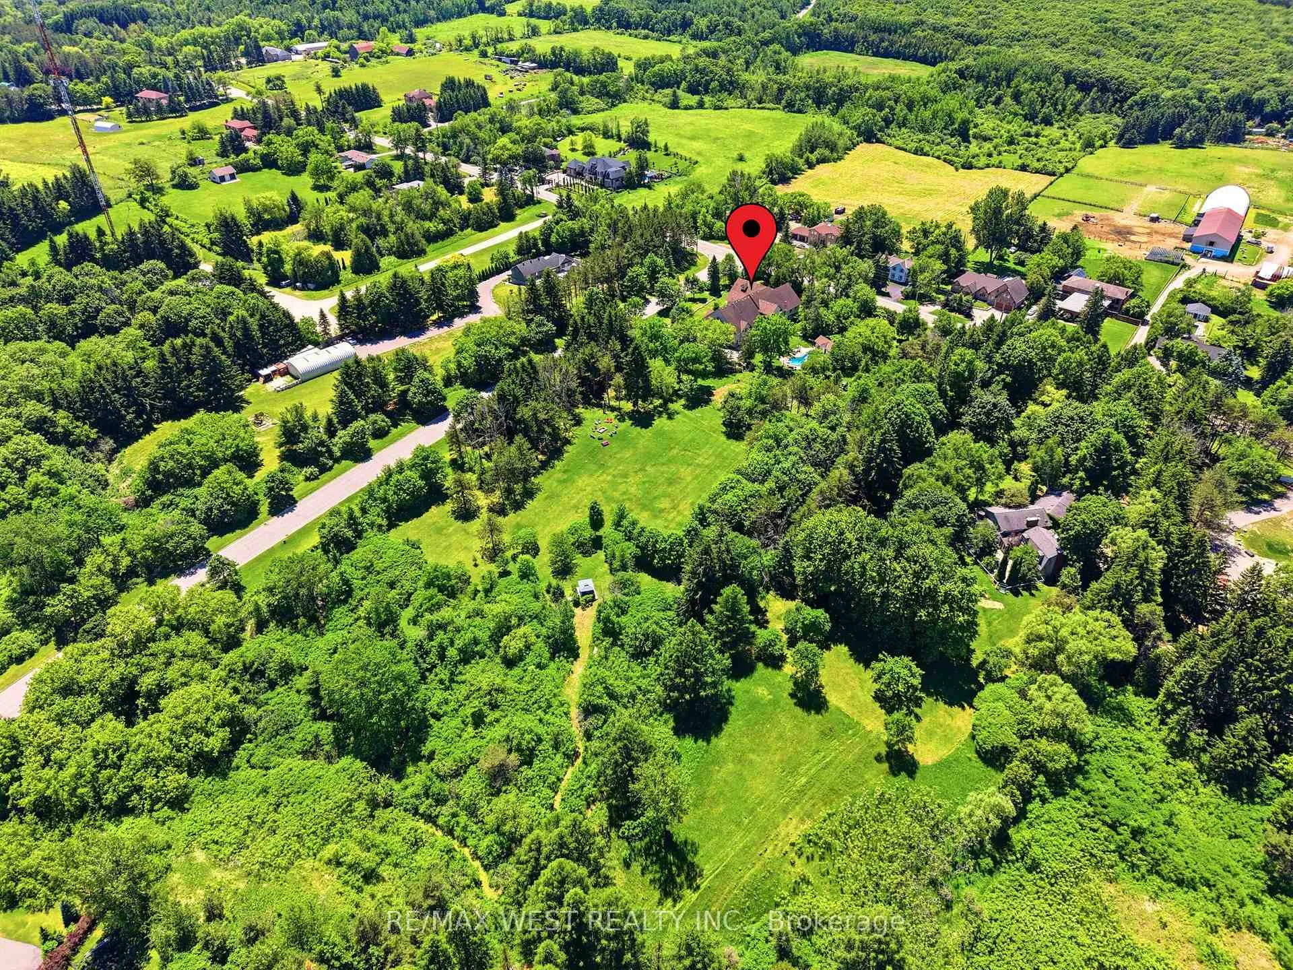
- Magnificent custom-built estate on over 6 acres.
- Features 8 bedrooms and 9 bathrooms.
- Includes four fully equipped kitchens.
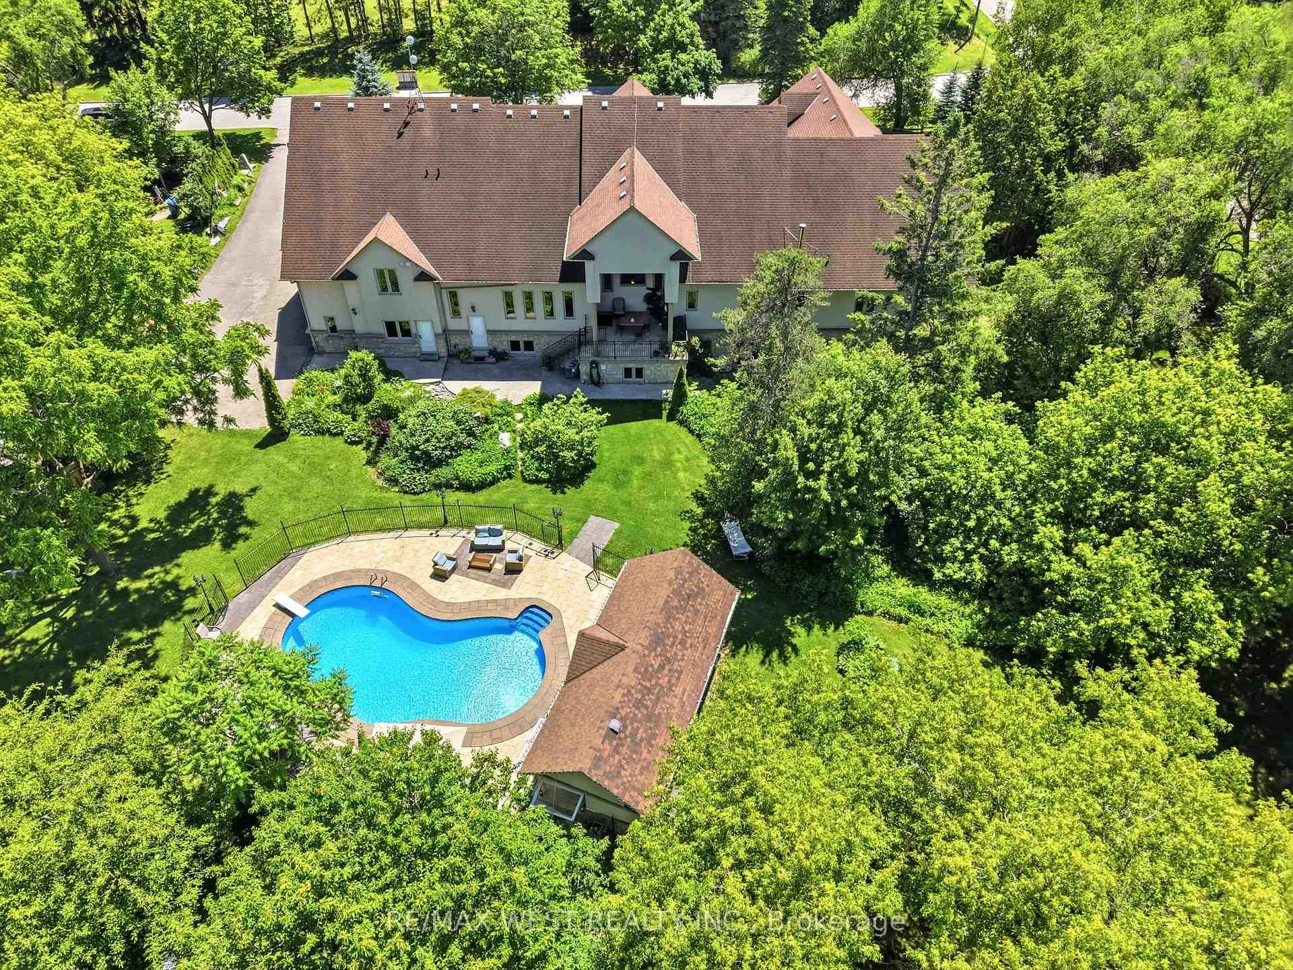
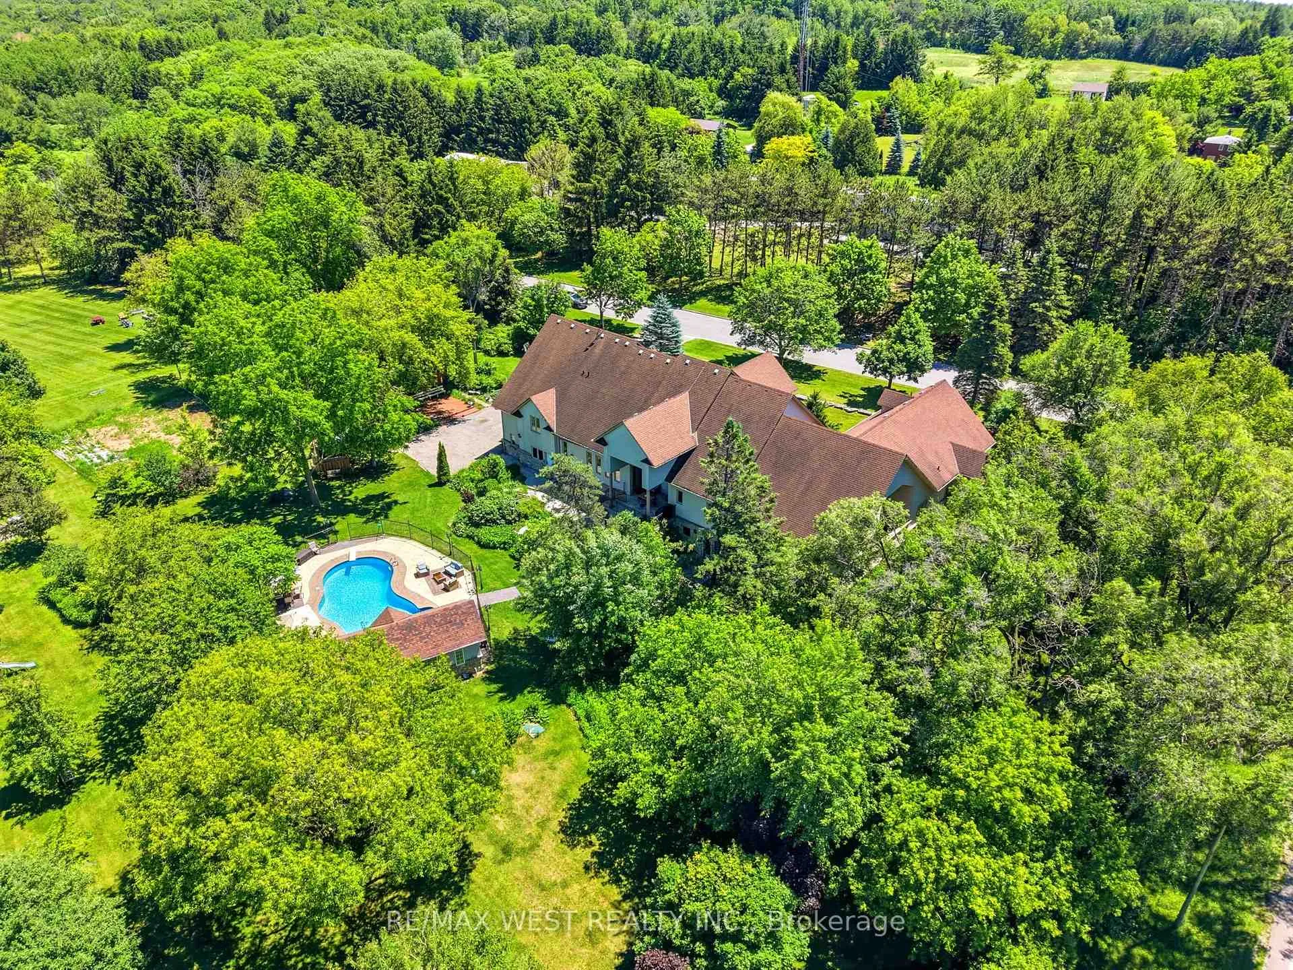
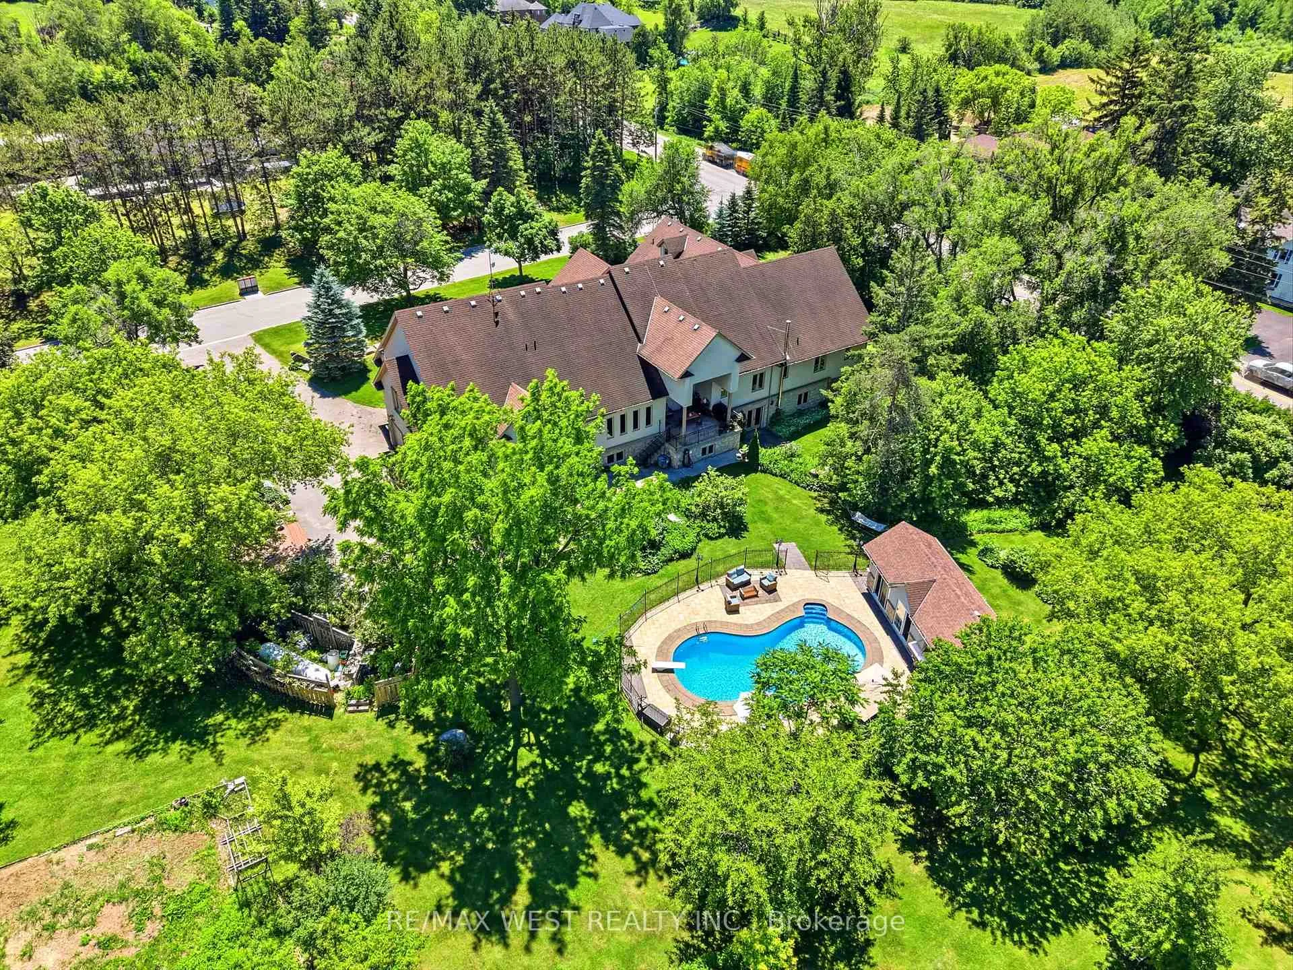
- Private resort-style retreat with saltwater pool.
- Self-contained 3-bedroom suite for guests.
- Flexible layout for multi-generational living.
- Exceptional outdoor space for recreation.
- Close to schools, shopping, and highways.
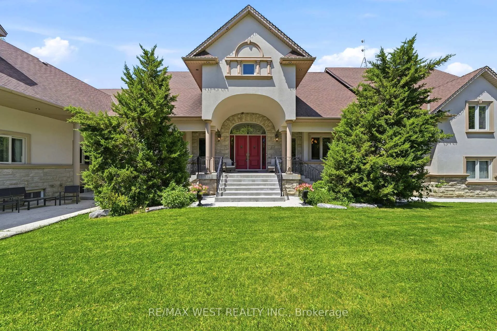
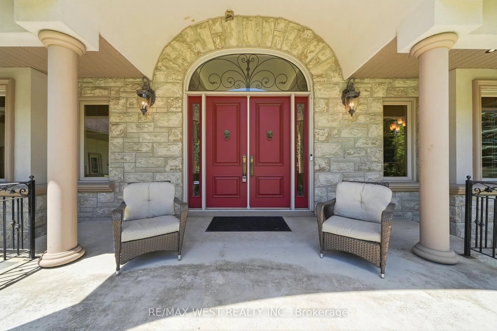
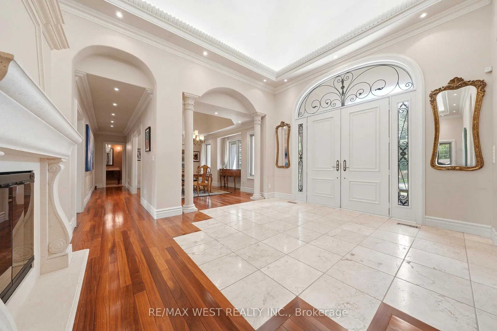
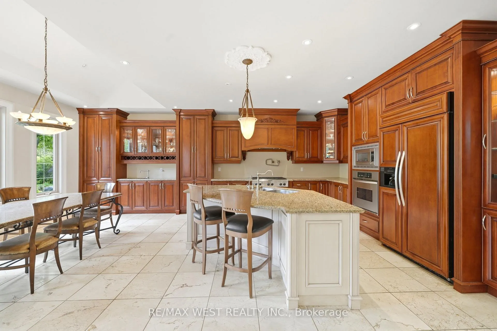
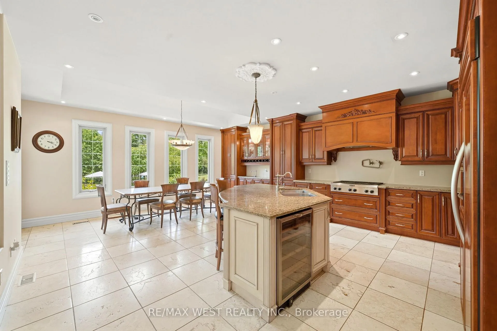
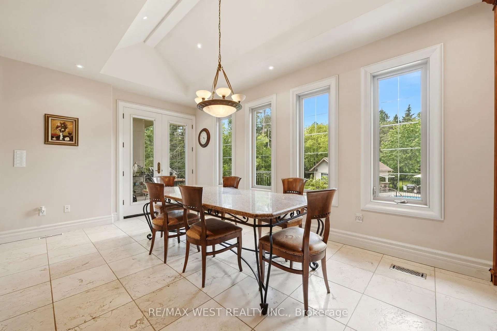
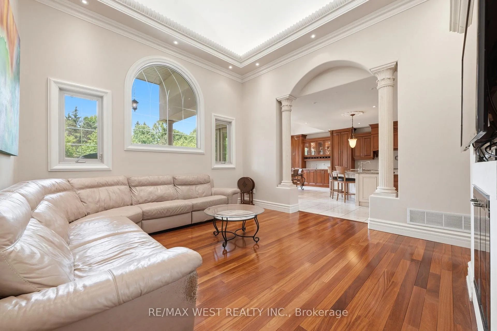
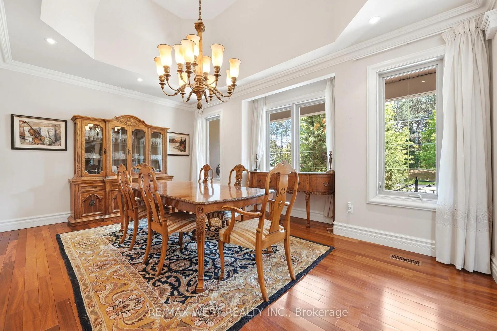
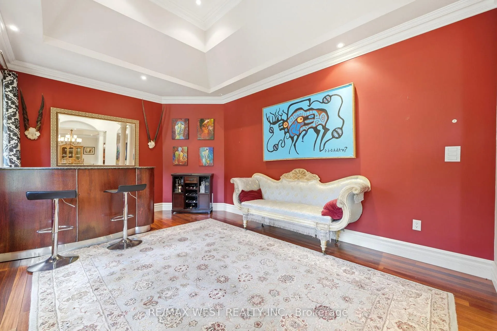
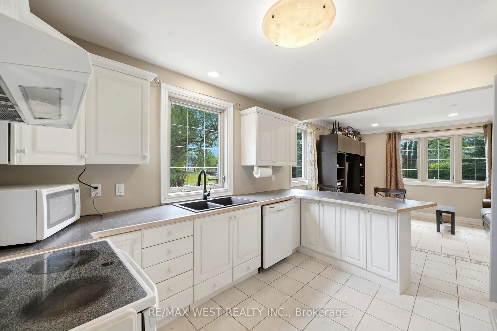
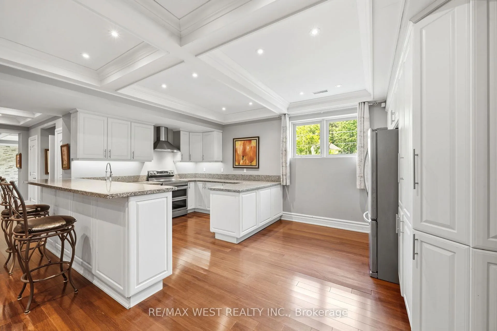
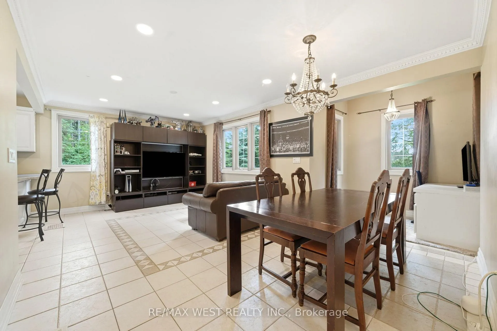
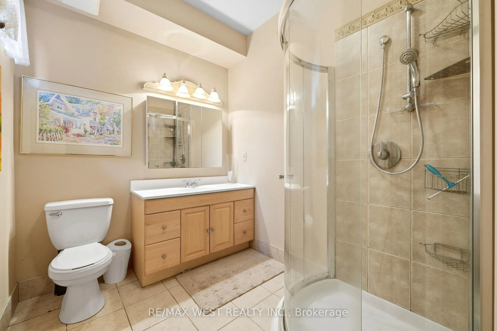
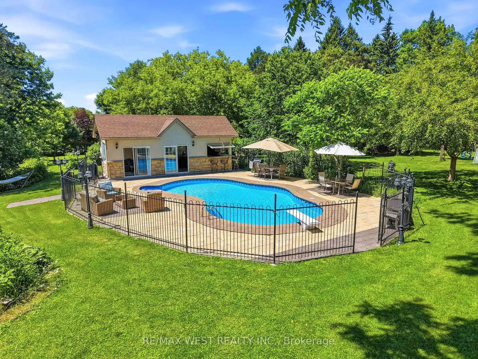
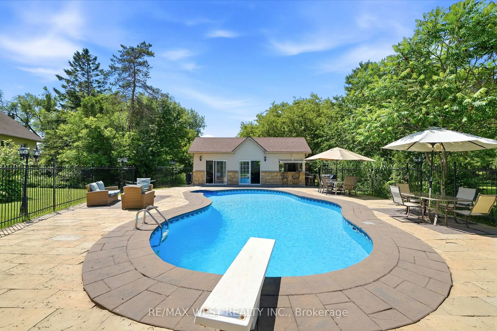
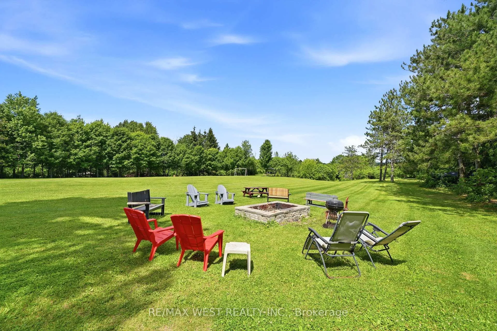
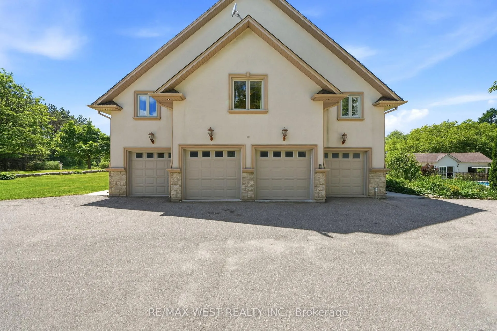
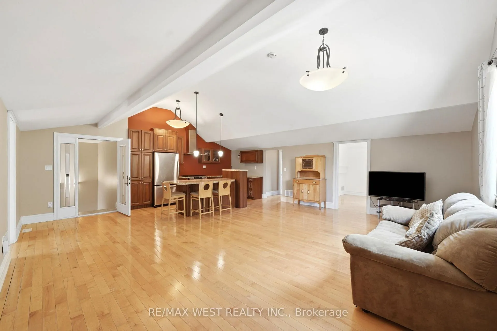
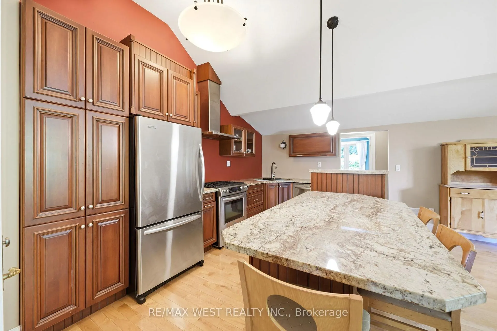
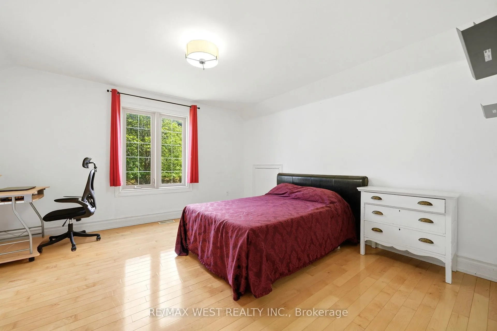
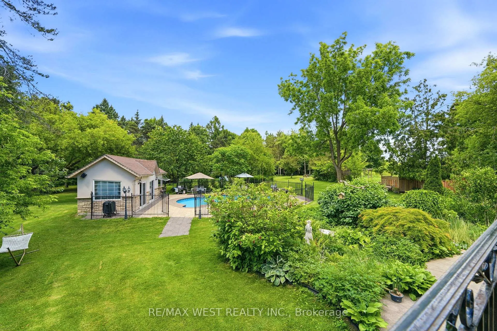
Exclusive King City Estate on Over 6 Useable Acres!! An exceptional opportunity to own a magnificent custom-built estate in one of King City's most sought-after locations. Set on over 6 acres of beautifully maintained and fully usable land, this extraordinary property offers unmatched privacy, versatility, and lifestyle potential while remaining conveniently close to schools, shopping, highways, and everyday amenities. Surrounded by mature trees, lush landscaped gardens, and tranquil woodland trails, the expansive approximately 10,000 sq.ft. residence is thoughtfully designed for large families, multi-generational living, entertaining, and future growth. This impressive executive bungalow features 8 spacious bedrooms, 9 bathrooms, soaring ceilings, multiple fireplaces, custom cabinetry, and elegant natural stone finishes throughout. The home's versatile layout includes four fully equipped kitchens, a self-contained 3-bedroom nanny or in-law suite, and an additional above-grade 3-bedroom loft with a private separate entrance - offering exceptional flexibility for extended family accommodations, guest quarters, or potential income-generating opportunities. Step outside to your own private resort-style retreat featuring a large inground saltwater pool, cabana, expansive outdoor entertaining areas, and endless space for recreation. Enjoy family gatherings, summer barbecues, bonfires, sports activities on the sprawling grounds, and the freedom of your own private soccer field. Additional features include a 4-car garage, extensive parking for multiple vehicles, and abundant room to build, expand, or further customize the property to suit your vision. Whether you're seeking a luxury family compound, a multi-generational residence, an income-producing opportunity, or a long-term investment in prestigious King City, this remarkable estate delivers extraordinary value, endless possibilities, and a truly unmatched lifestyle. Rare Opportunity. Unlimited Potential!!
Key Facts & Features
Property Costs
- Annual Property Tax Amount
- $17,210
- Land Transfer Tax Fee
- $60,850
- Basement Type
- Finished with Walk-Out
Interior Features
- Interior Extras
- Other
- Fireplace/Stove
- Yes
- Elevator
- No
Exterior Features
- Pool
- Inground, Salt
Building
- Building Type
- Detached
- Building Style
- Bungalow
Construction
- Exterior Finish
- Stone, Stucco (Plaster)
- Roof
- Asphalt Shingle
- Foundation Details
- Poured Concrete
- Special Designation
- Unknown
Lot
- Lot Front
- 877.50 ft
- Lot Depth
- 300.00 ft
Inclusions
- Inclusions
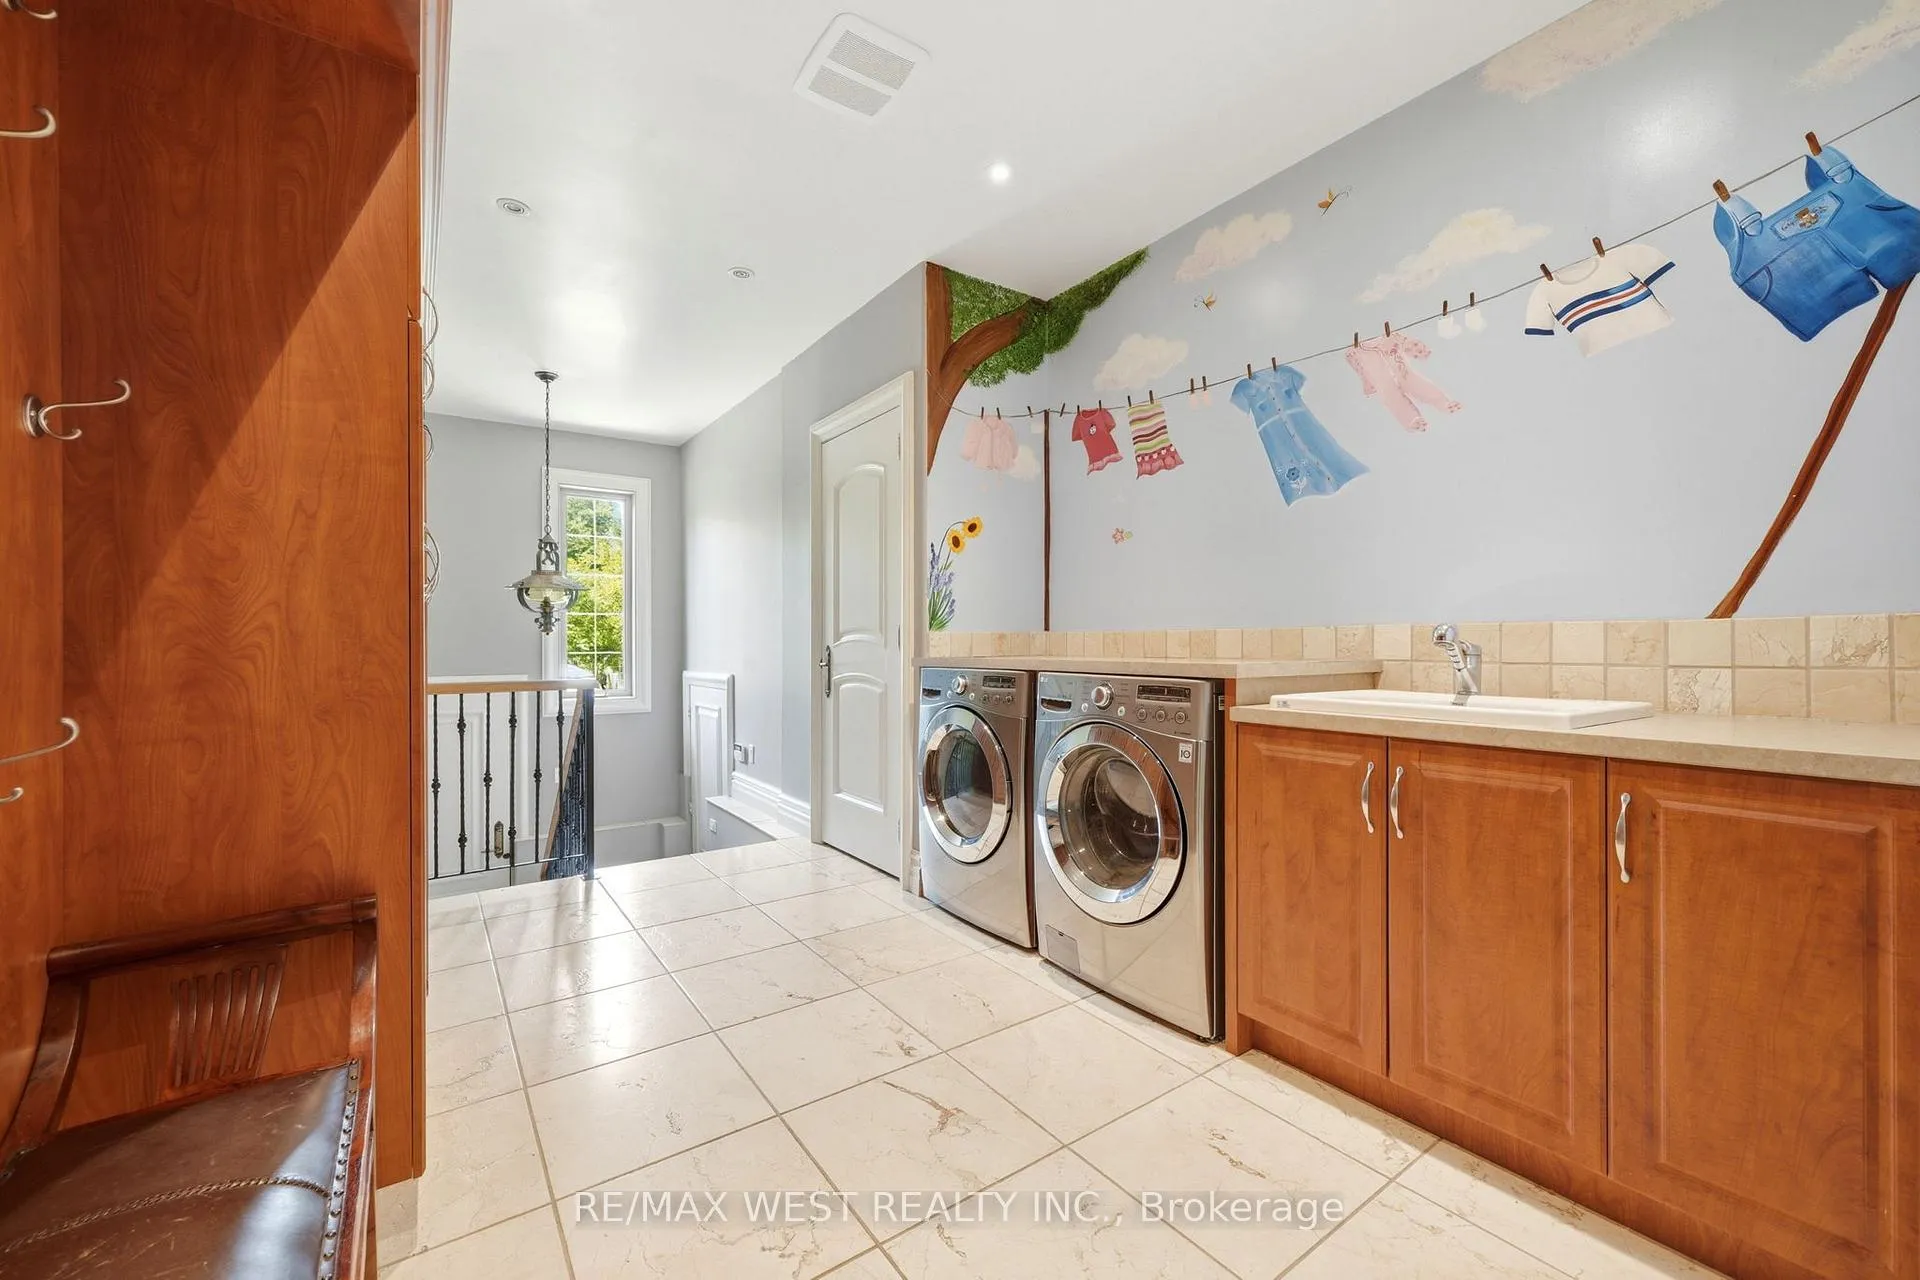
- Main Floor Appliances: KitchenAid B/I Fridge, Wall Oven, Microwave, 6 Burner Gas Cooktop, Dishwasher. Apartment Appliances: Fridge, Stove, B/I Dishwasher. Basement Appliances: S/S Fridge, S/S Stove. Loft Appliances: S/S Fridge, S/S Stove. Washer & Dryer. All Existing Elf's, All Existing Light Fixtures. All Pool Equipment & Accessories. EGDOs + Remotes.
Parking & Garages
- Garage Type
- Attached
- Garage Spaces
- 4
- Parking Spaces
- 12
- Total Garage And Parking Spaces
- 16
Heating & Cooling
- Heat Source
- Propane
- Heat Type
- Forced Air
- Air Conditioning
- Central Air
- Water
- Well
- Sewers
- Septic
- Bedrooms
- 8 + 1
- Washrooms
- 9
- Kitchens
- 4
- Family / bonus room
- Yes
Room sizes
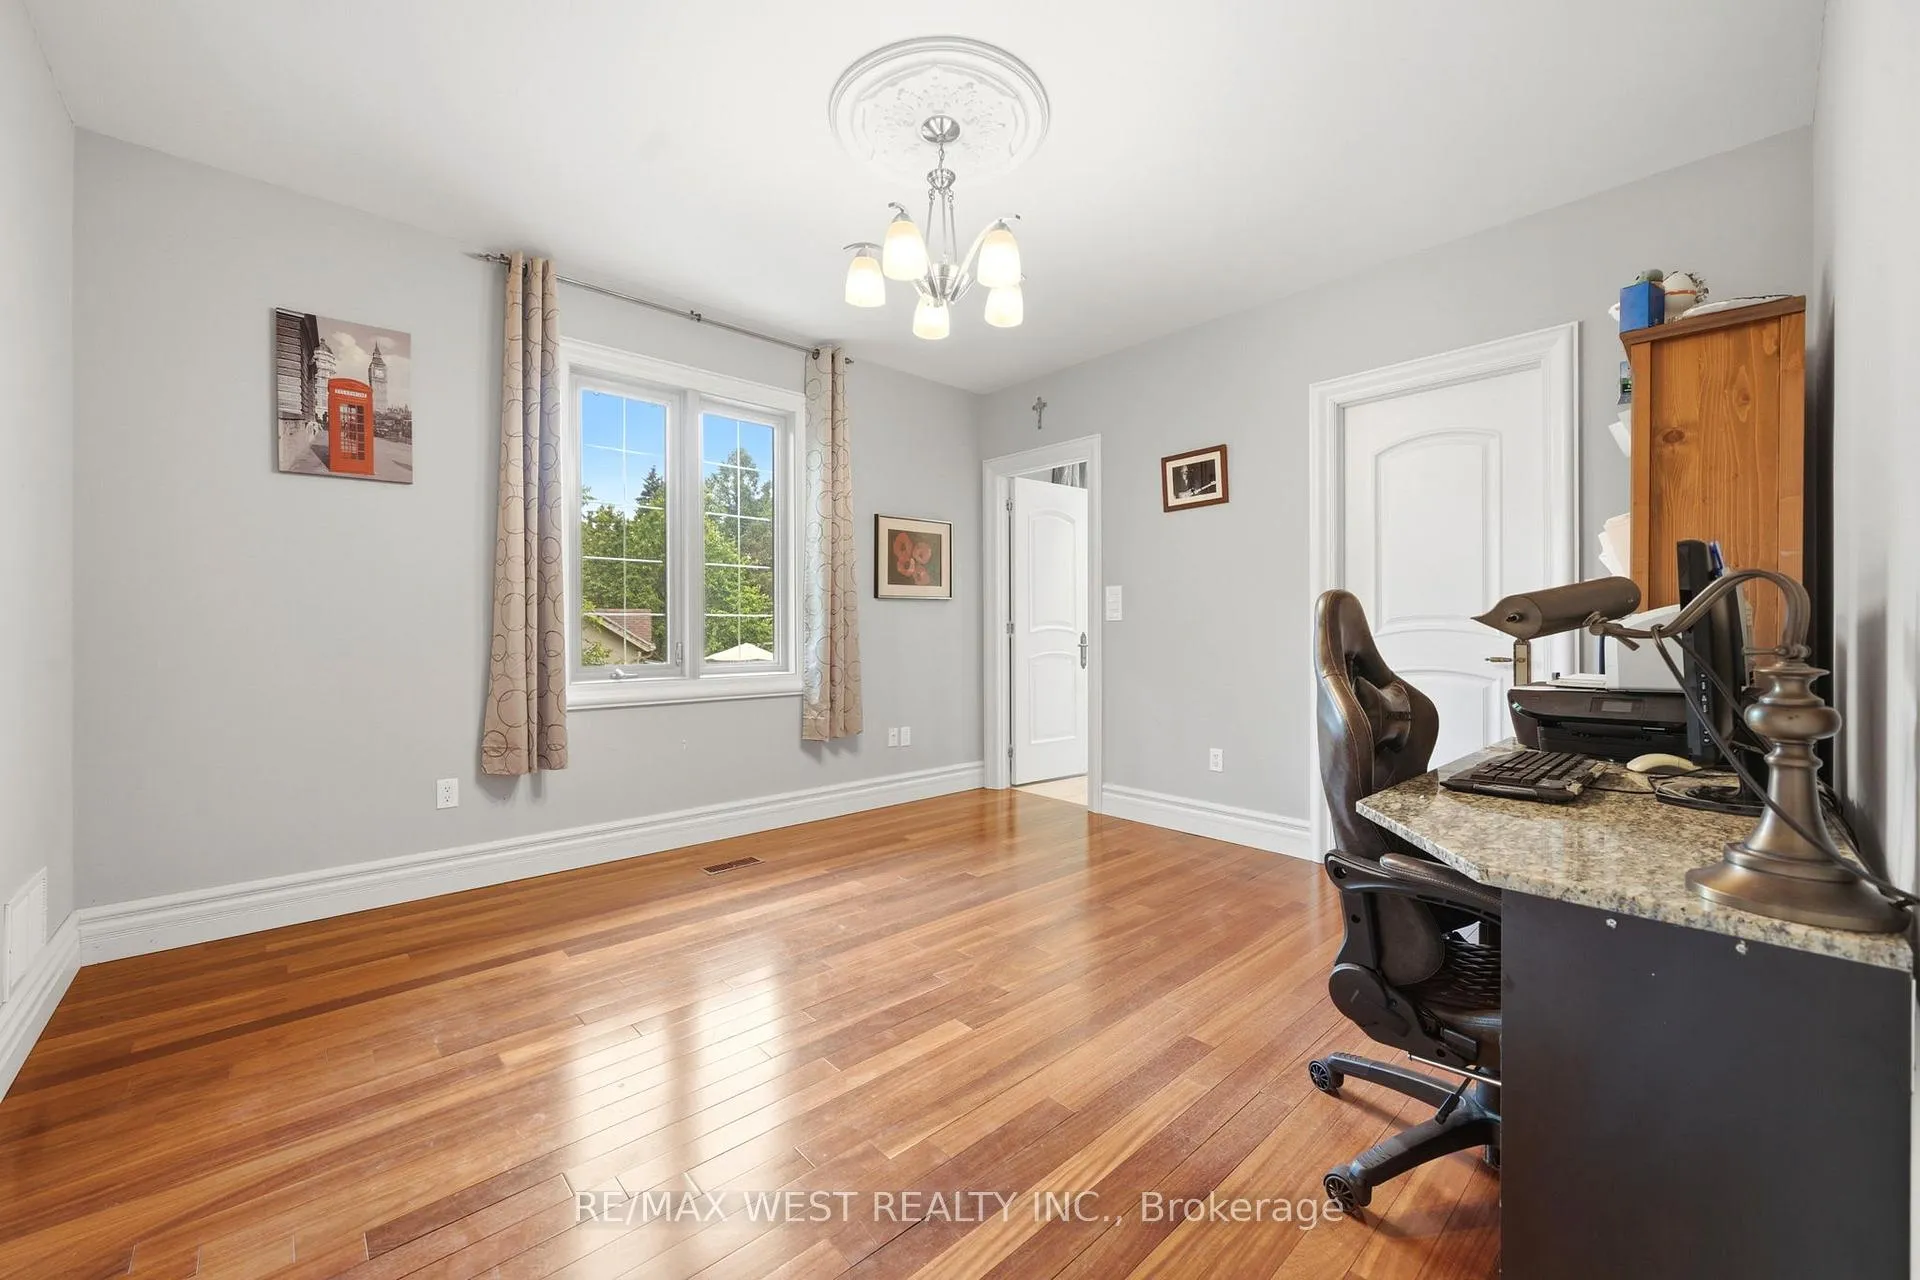
- Bedroom 2—Main level, Hardwood Floor, Walk-In Closet(s), 3 Pc Ensuite
- Living Room—Upper level, Hardwood Floor, Vaulted Ceiling(s), Open Concept
- Primary Bedroom—Main level, Hardwood Floor, Fireplace, 5 Pc Ensuite
- Dining Room—Main level, Hardwood Floor, Formal Rm, Coffered Ceiling(s)
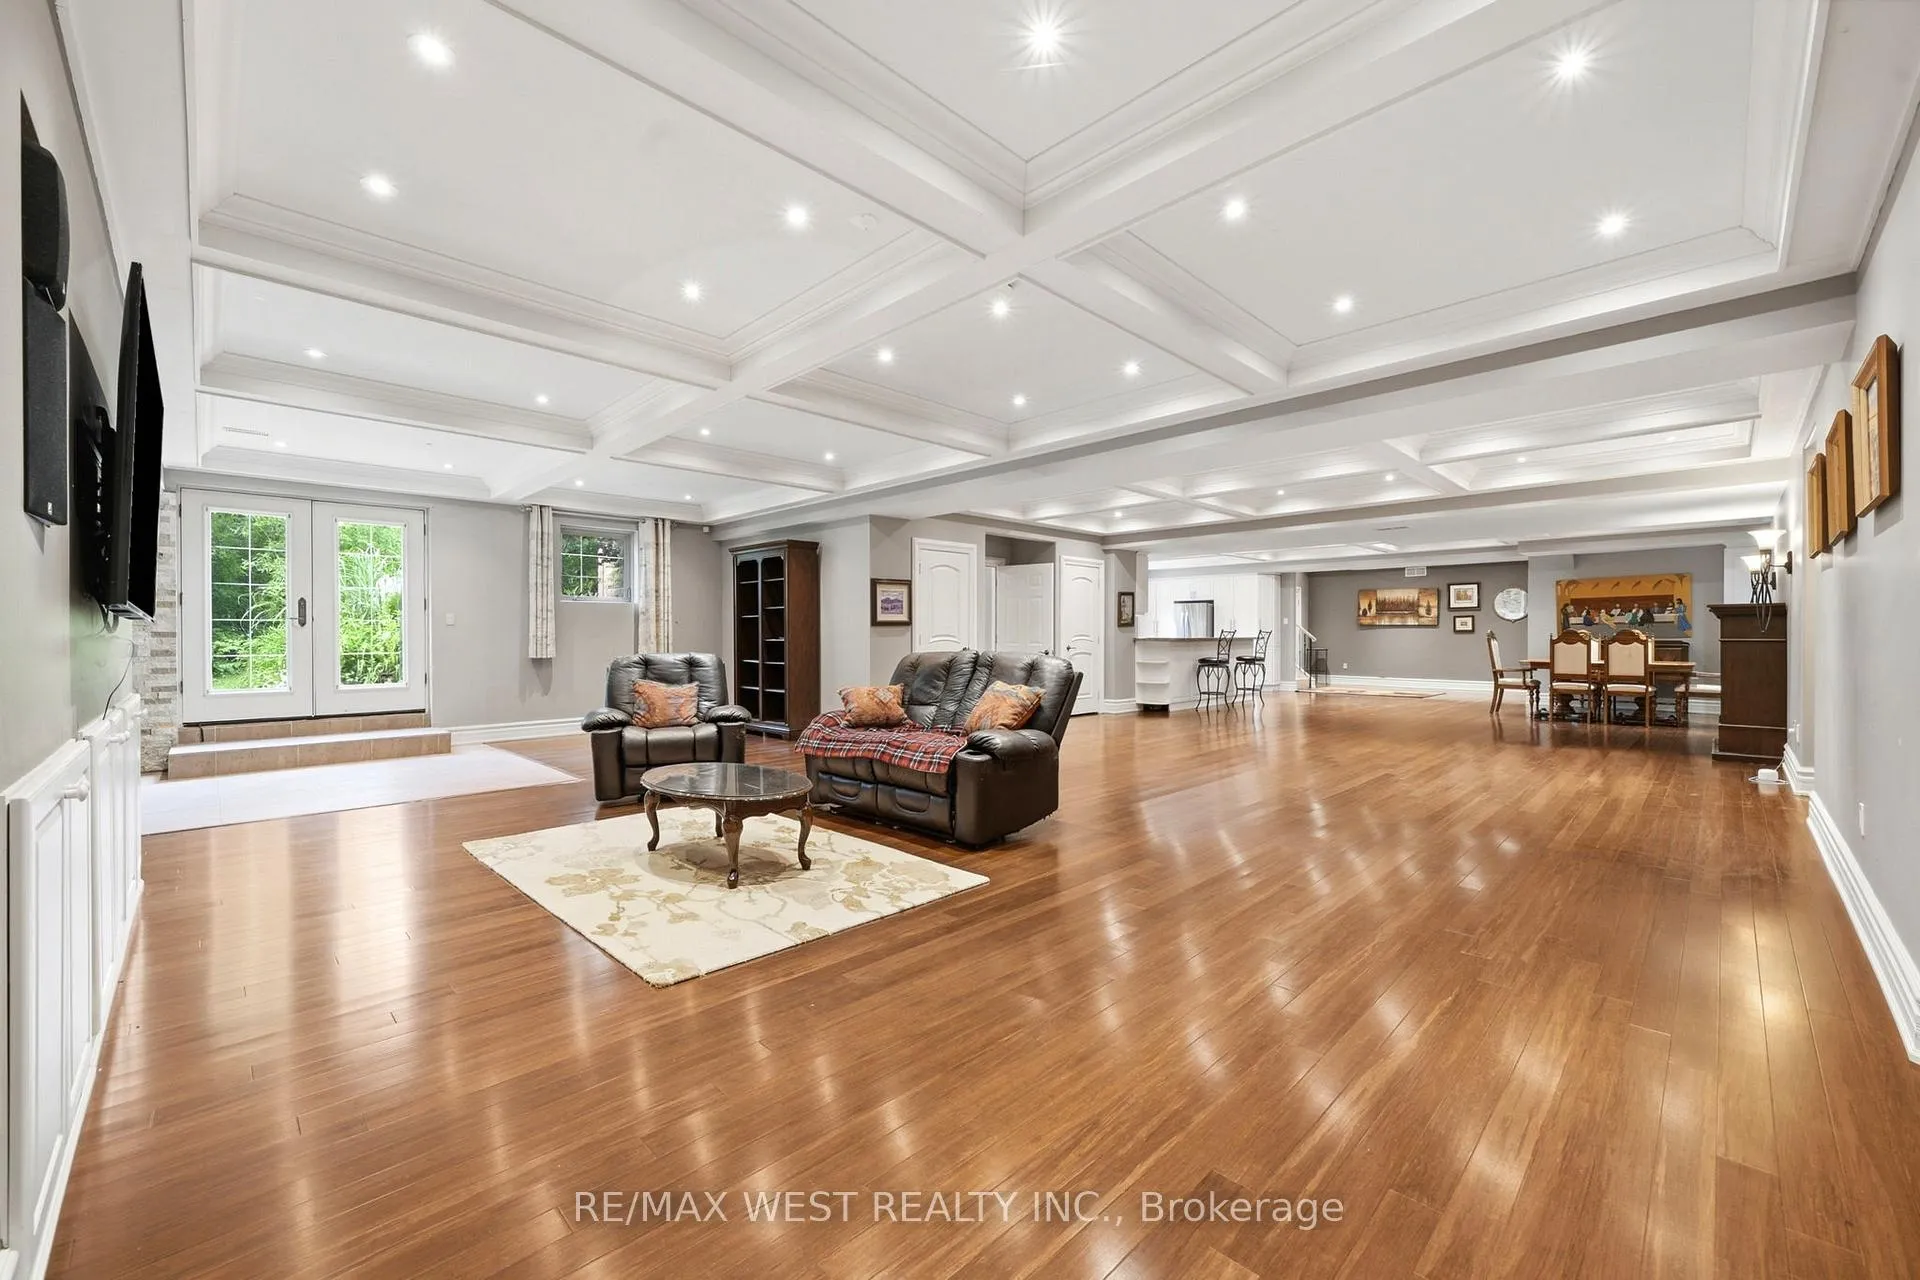
- Recreation—Basement level, Laminate, Open Concept, W/O To Garden
- Kitchen—Upper level, Hardwood Floor, Centre Island, Combined w/Living
- Living Room—Basement level, Laminate, Open Concept, W/O To Yard
- Kitchen—Basement level, Laminate, Granite Counters, Stainless Steel Appl
- Dining Room—Basement level, Laminate, Combined w/Rec, Open Concept
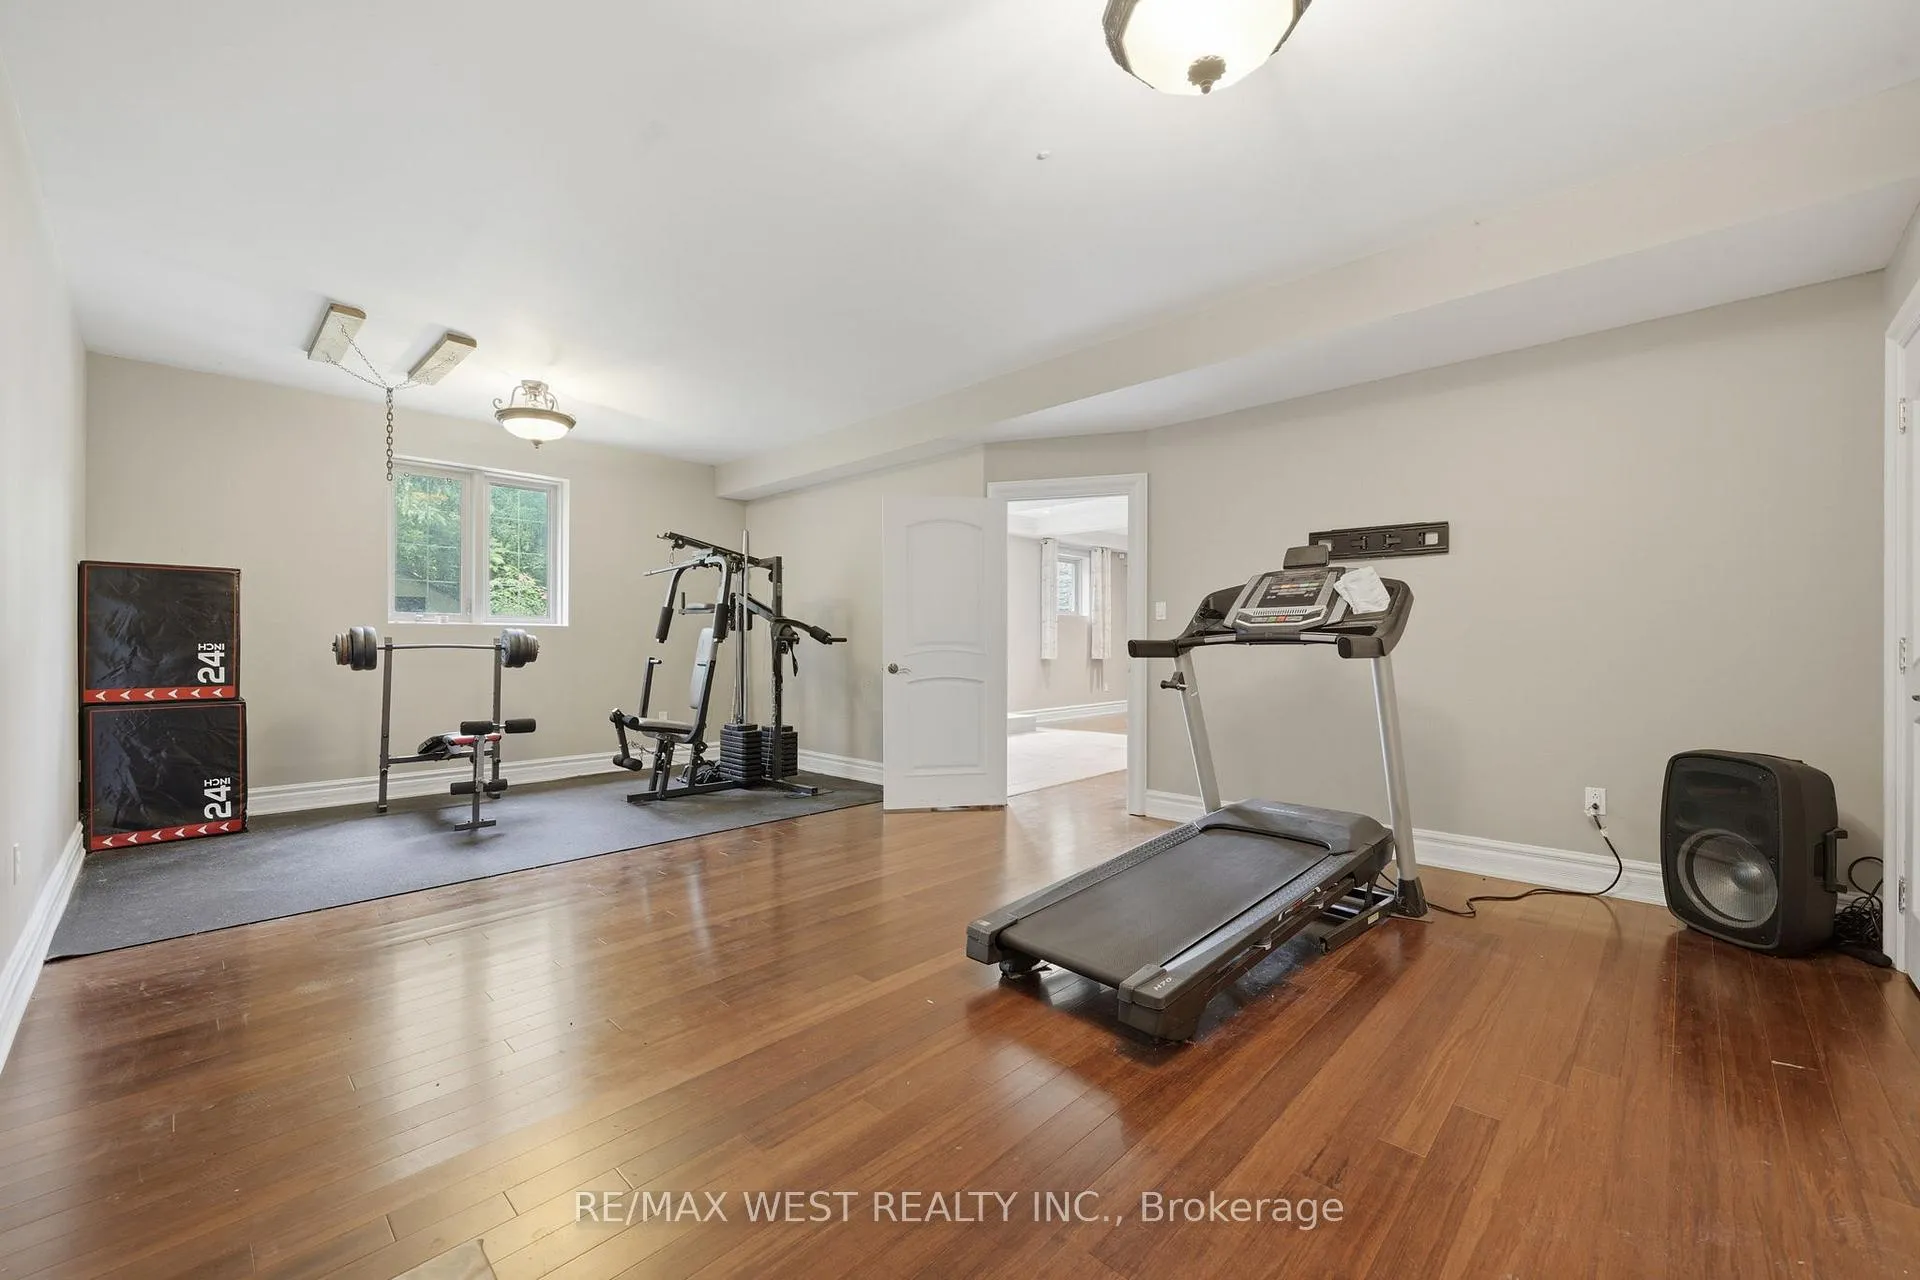
- Bedroom—Basement level, Laminate, B/I Closet, Semi Ensuite
- Kitchen—Main level, Limestone Flooring, Breakfast Area, W/O To Deck
- Family Room—Main level, Hardwood Floor, Fireplace, Cathedral Ceiling(s)
- Living Room—Main level, Hardwood Floor, Coffered Ceiling(s), Separate Room
- Den—Main level, Hardwood Floor, French Doors, 2 Pc Ensuite
Washrooms
- 2-piece, Main
- 3-piece, Main
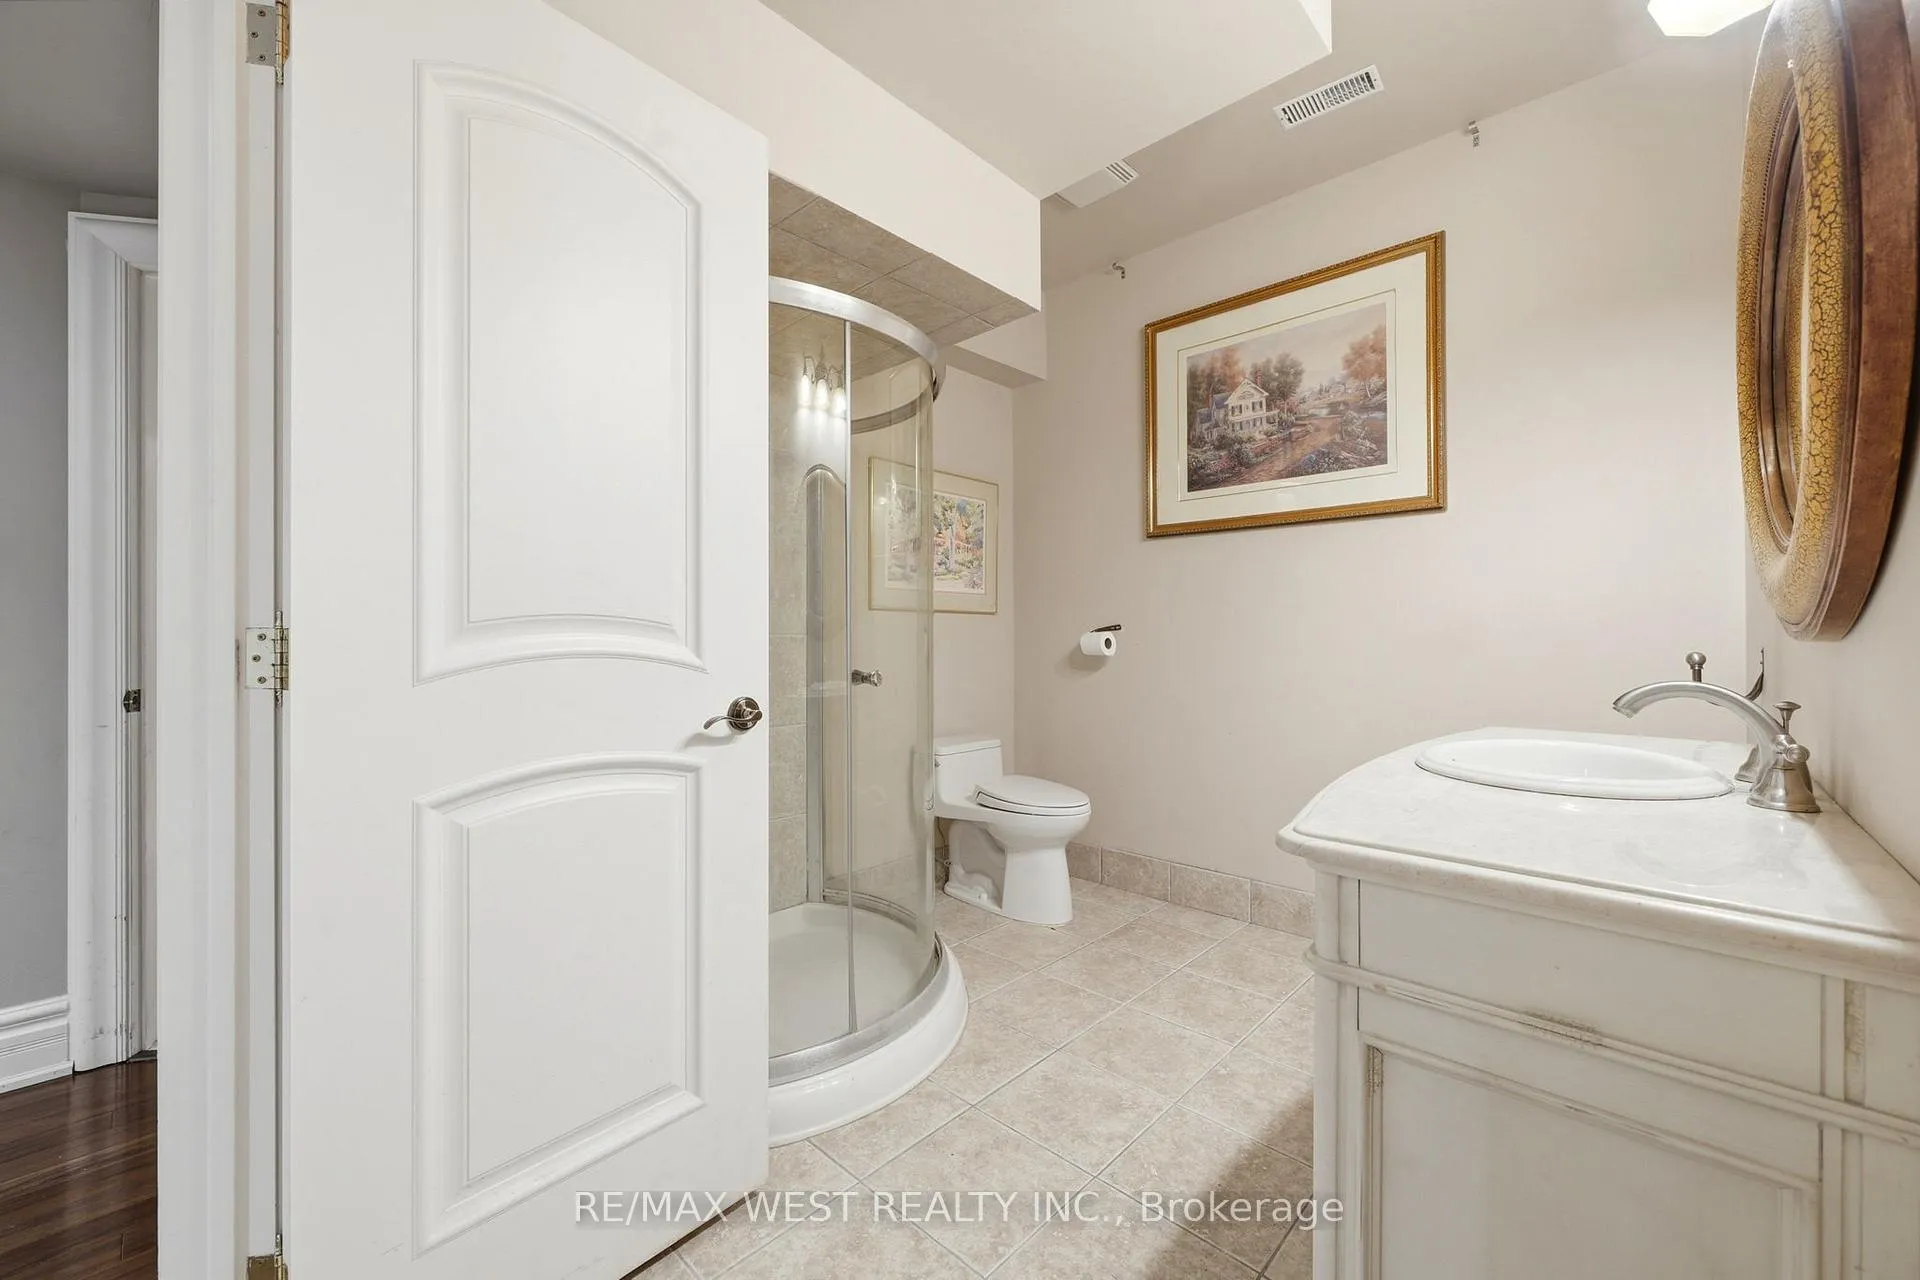
- 3-piece, Lower
- 4-piece, Main
- 5-piece, Main
- Municipality
- King
- Neighbourhood
- Rural King
- Main cross streets
- Jane St / 16th Sideroad
- Directions
- Jane St / 16th Sideroad
- MLS® number
- N13488504
- Data source
- Toronto Regional Real Estate Board
- Listed on
- 2026-06-25
- Updated on
- 2026-10-07
- Days on market
- 112 days
- Possession date
- 2026-08-31
- Possession type
- Flexible
- Co-op commission
- 2.5%** + HST
- Seller
- Listed by
- RE/MAX WEST REALTY INC.
Home Market Value
Current home valuation for 2 Kingswood Drive, King, Rural King, King, ON. Listed for $2,975,000
HOMEH Estimate
$2,937,243
Estimated Sales Range
$1,762,346 - $4,112,140
HOMEH Estimate for 2 Kingswood Drive, King, Rural King
Calculated with a real agent's CMA method — 45+ years of experience, codified. Not an AI guess.
For the owner
Is this your home? Track its value.
Get this home's HOMEH Estimate by email once a month, with how many homes are for sale around you.
Mortgage Payment Calculator
Compare up to 4 down payment scenarios
20% required for homes $1.5M or more
$595,000
| Scenario 1 | Scenario 2 | Scenario 3 | Scenario 4 | |
|---|---|---|---|---|
−Down payment | % $ | % $ | % $ | % $ |
+CMHC insurance | $0 | $0 | $0 | $0 |
=Total mortgage | $2,380,000 | $2,231,250 | $2,082,500 | $1,933,750 |
Amortization | ||||
Mortgage rate | % | % | % | % |
| Payment frequency | ||||
=Mortgage payment | $11,620monthly | $10,894monthly | $10,168monthly | $9,442monthly |
Land Transfer Tax
$60,850
$60,850
Around this home
No schools found nearby
Data provided by OpenStreetMap & Fraser Institute School Rankings
Ask HOMEH
New!Hi there!
👋Text or call (416) 301-9001
Recommended for you
Based on homes you've looked at.
No recommended properties found.
Nearby similar homes
No nearby properties found.
More real estate resources
Other homes nearby
Explore this area
Nearby neighbourhoods
No nearby listings available.