
236 Banner Lane
King (King City), ON L7B 1H2
- 4+1Bedrooms
- 9Bathrooms
- 3Garage
- 5000 +Sq Ft
- $24,173Tax
- 100×220 ftLot Size
 Free EstimateSee Free Estimate Report

Sale & Price History for 236 Banner Lane, King, King City
| Start Date | End Date | Price | Event | MLS# |
|---|---|---|---|---|
| No listing history available | ||||
Real estate boards require you to or to see the full details of this property.
*Sold prices and complete sale & price history are regulated data. Under the Trust in Real Estate Services Act, 2002 (TRESA) and the rules of the Real Estate Council of Ontario (RECO), and pursuant to the Multiple Listing Service® rules of the Canadian Real Estate Association (CREA) and the Toronto Regional Real Estate Board (TRREB), this information may be shown only to registered users who have agreed to the applicable terms of use (a Virtual Office Website, or "VOW," arrangement). HOMEH Inc., Brokerage therefore provides it to signed-in members only. Creating an account is free and takes under a minute.
About 236 Banner Lane, King, King City
Summarized Description
- Custom built estate on oversized lot in King City.
- Professionally designed with luxury finishes throughout.
- Smart home technology and heated garage included.
- Resort style backyard with oversized built-in pool.
- Finished basement with recreation area and gym.
- Upper level features walk-in closets and private ensuites.
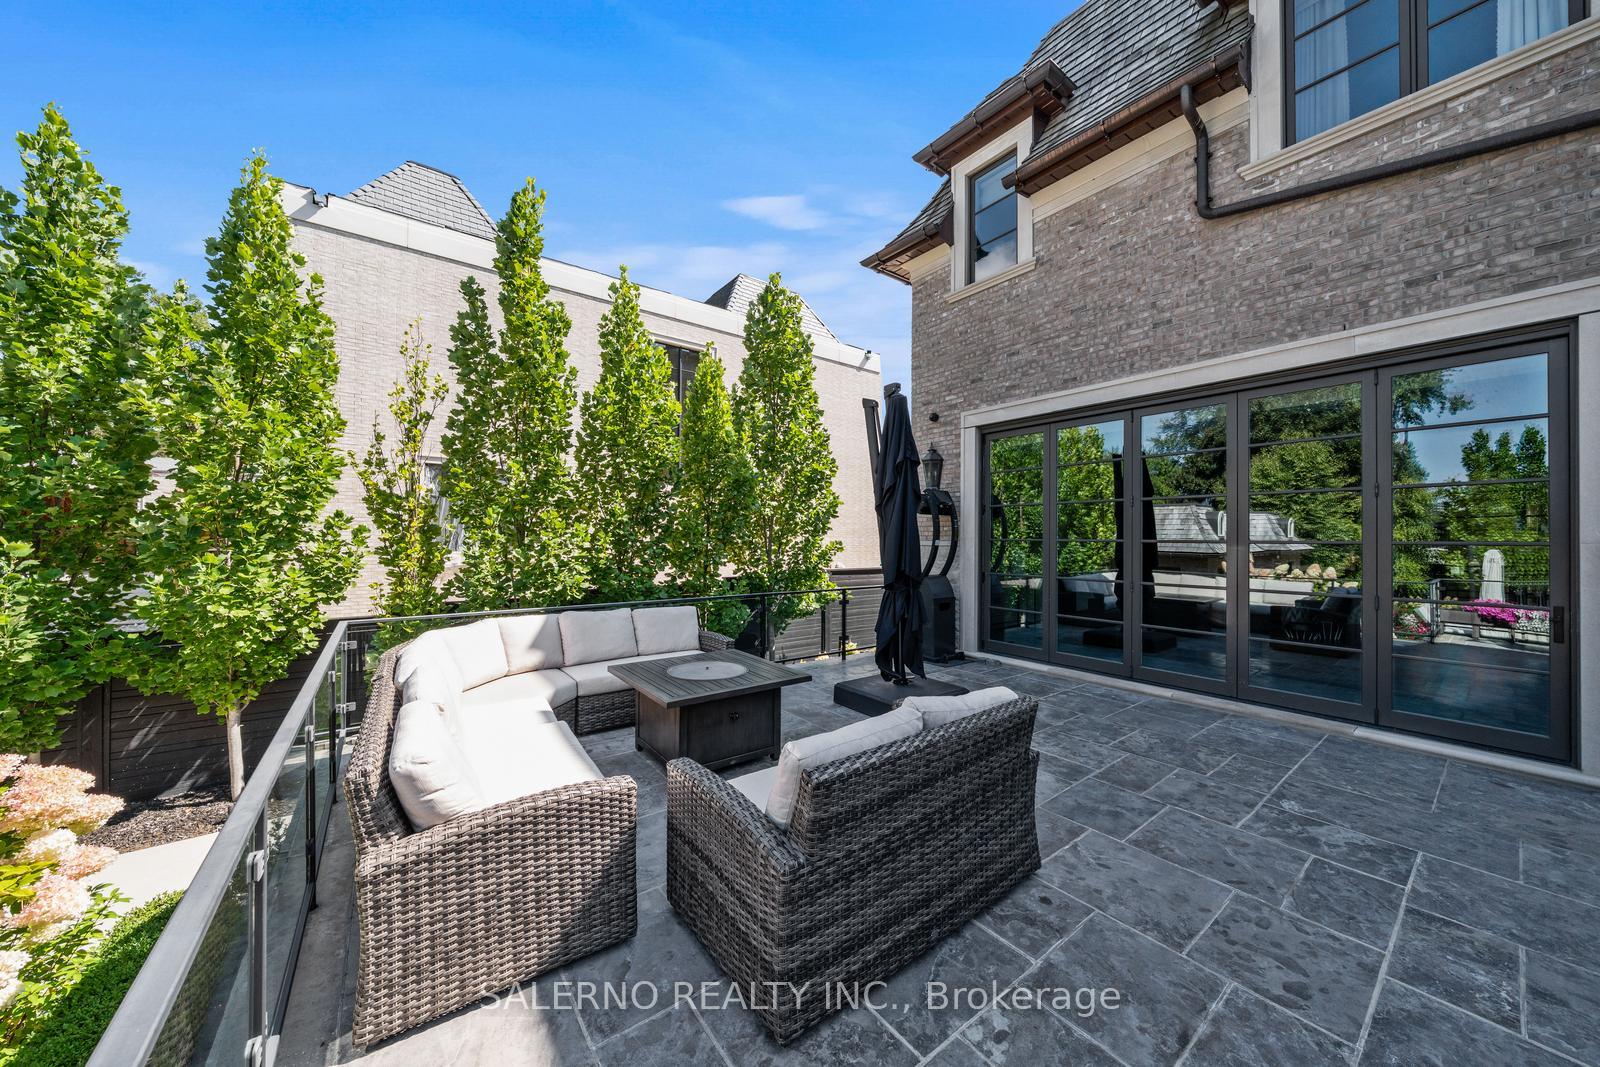
- Expansive deck perfect for outdoor entertaining.
- Meticulous attention to detail in every room.
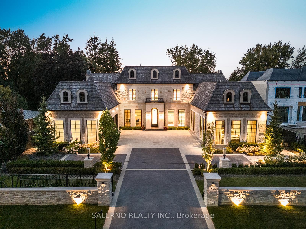
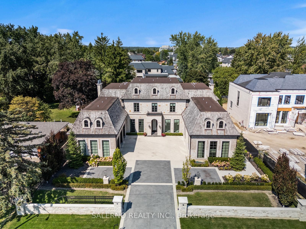
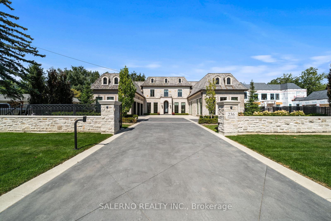
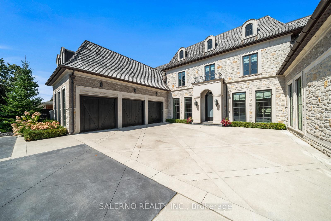
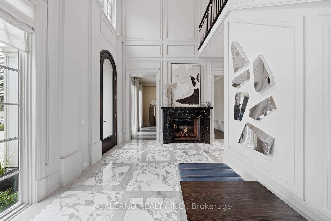
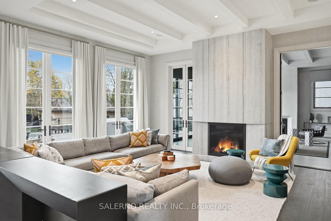
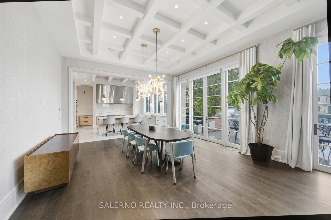
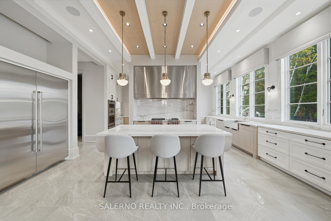
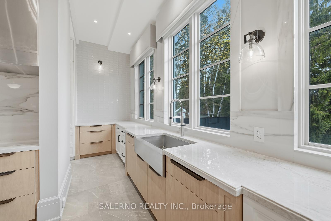
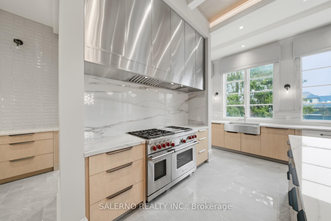
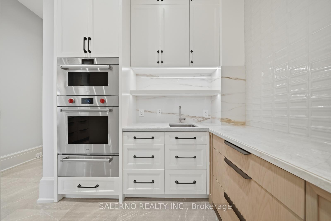
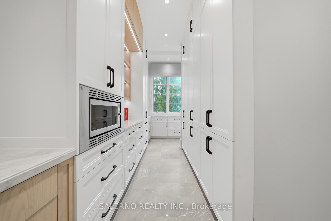
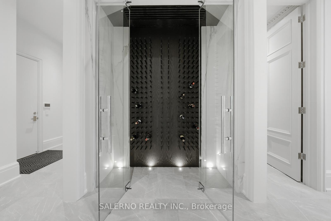
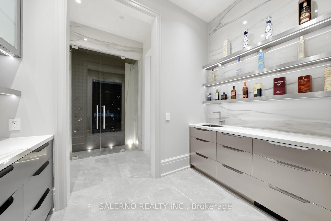
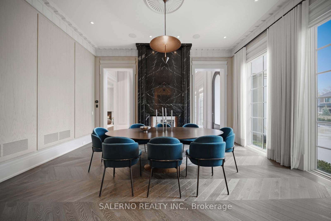
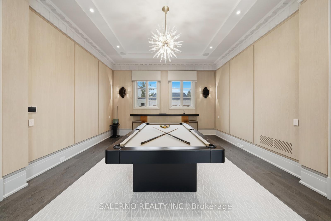
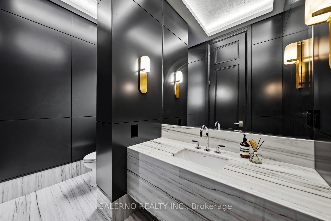
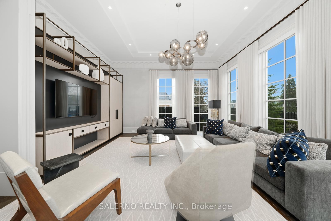
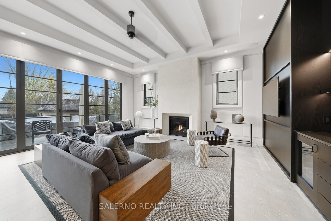
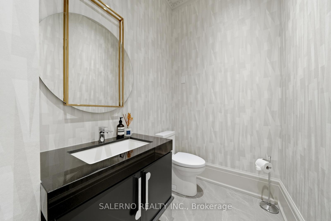
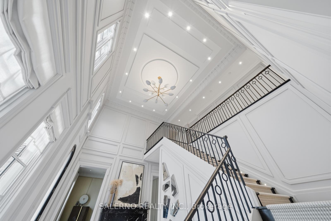
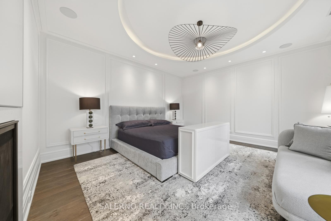
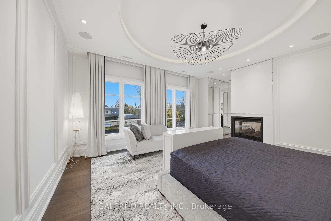
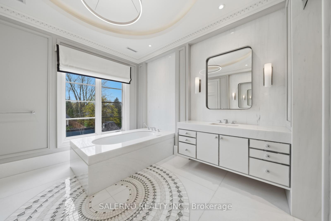
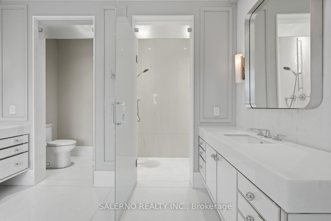
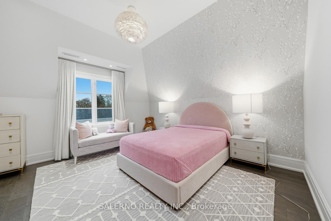
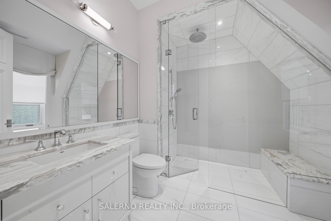
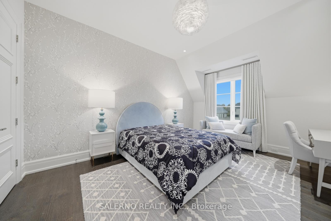
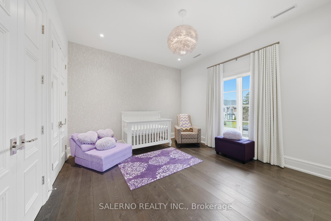
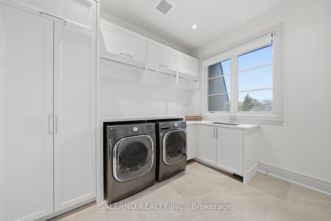
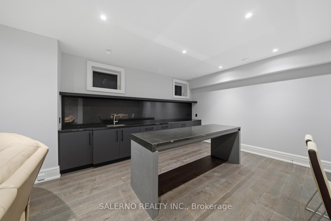
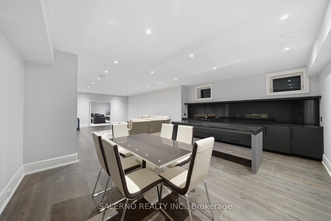
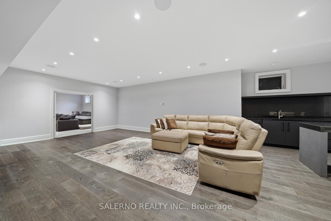
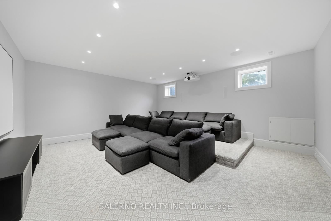
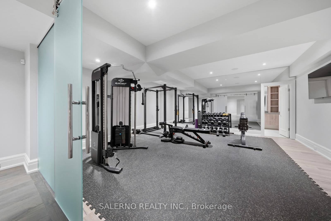
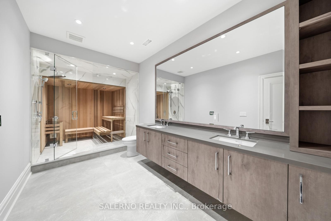
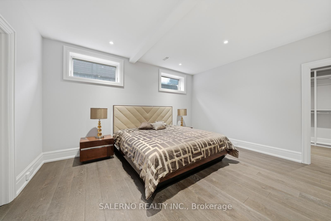
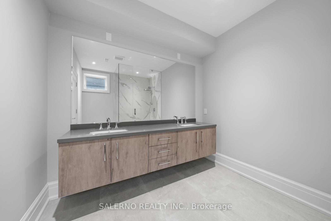
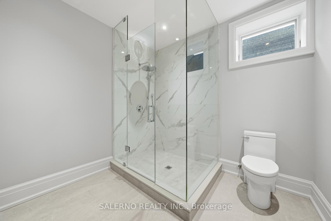
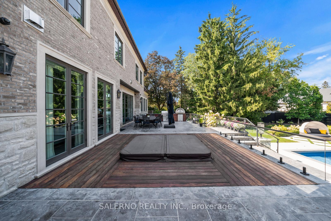
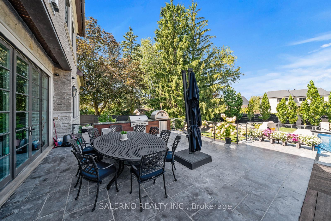
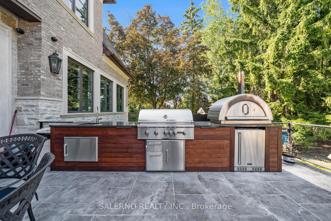
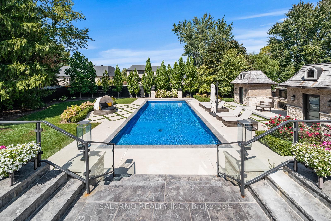
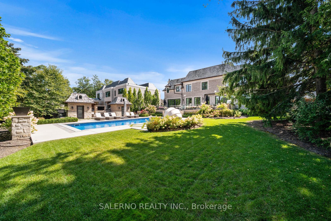
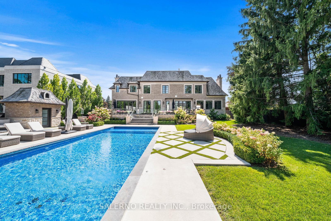
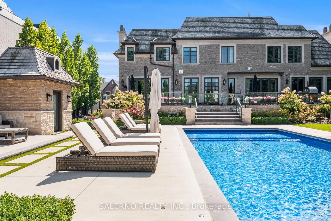
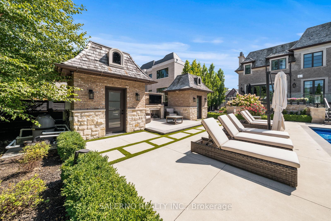
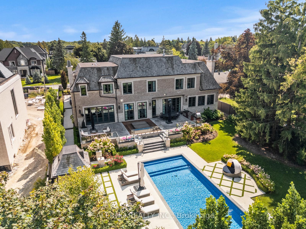
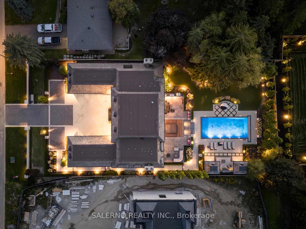
236 Banner Lane Is The Epitome Of Luxury Living In Prestigious King City. Situated On An Oversized 100 X 220 Ft Lot Offering Just Over Half An Acre, This Custom Built And Professionally Designed By U31 Estate Offers 6,900 Sq.Ft Above Grade And Showcases Unmatched Craftsmanship, Luxury Finishes, And Meticulous Attention To Detail Throughout. This Exceptional 4+1 Bedroom, 9 Bathroom Home Features A Stunning Stone Exterior, Fully Landscaped Gated Heated Driveway, Heated Garage, Smart Home Technology, Automatic Blinds, And Resort Style Backyard Complete With Extensive Hard & Softscaping And An Oversized Built In Pool. The Main Floor Features Hardwood Flooring, Porcelain Tiles, Wainscotting, Pot Lights, Built In Speakers, Oversized Windows Offering Incredible Natural Light, Formal Living And Dining Rooms, Sitting Room, Billiards Room, And A Spacious Family Room Combined With The Breakfast Area, Both With Walkouts To The Expansive Deck Overlooking The Private Oasis Like Backyard. The Chef's Kitchen Features Top Of The Line Stainless Steel Appliances, Centre Island, Pot Lights, And Not One But Two Large Pantries. All Upper Level Bedrooms Feature Walk In Closets And Their Own Private Ensuites, Along With Hardwood Flooring And Pot Lights Throughout. Convenient Upper Level Laundry With Built In Cabinetry Adds Everyday Functionality. The Finished Basement Offers An Expansive Open Concept Recreation Area With Wet Bar & Centre Island, Theatre Room, Gym Complete With Full Bath And Sauna, Plus An Additional Bedroom With Walk In Closet And 3 Piece Ensuite, Perfect For Nanny Or In Law Quarters. The Backyard Is Truly The Showstopper Featuring An Oversized Deck With Built In BBQ And Pizza Oven, Oversized Pool, Mature Trees Lining The Rear Of The Property Offering Ultimate Privacy, And A Convenient 2 Piece Pool Bath. Luxury Living Meets Resort Style Comfort At This Exceptional King City Estate.
Key Facts & Features
Property Costs
- Annual Property Tax Amount
- $24,173
- Land Transfer Tax Fee
- $178,675
Rental Items
- Rental Equipment
- None
- Basement Type
- Finished
Interior Features
- Interior Extras
- Bar Fridge, Built-In Oven, Sauna
- Fireplace/Stove
- Yes
- Elevator
- No
Exterior Features
- Pool
- Inground
Building
- Building Type
- Detached
- Building Style
- 2-Storey
Construction
- Exterior Finish
- Brick, Stone
- Roof
- Unknown
- Foundation Details
- Unknown
- Special Designation
- Unknown
Lot
- Lot Front
- 100.12 ft
- Lot Depth
- 220.19 ft
- Lot Size
- 0.51
Inclusions
- Inclusions
- Built In Stainless Steel Fridge, Built In Stainless Steel Ovens, Built In Stainless Steel Microwave, Built In Stainless Steel Dishwasher, Built In Gas Stove & Hood Fan, Washer & Dryer, Beverage Fridge, Built In Speakers, Built In BBQ & Pizza Oven
Parking & Garages
- Garage Type
- Attached
- Garage Spaces
- 3
- Parking Spaces
- 10
- Total Garage And Parking Spaces
- 13
Heating & Cooling
- Heat Source
- Gas
- Heat Type
- Forced Air
- Air Conditioning
- Central Air
- Water
- Municipal
- Sewers
- Sewer
- Bedrooms
- 4 + 1
- Washrooms
- 9
- Kitchens
- 1
- Family / bonus room
- Yes
Room sizes
- Breakfast—Main level, Coffered Ceiling(s), W/O To Deck, 2 Way Fireplace
- Dining Room—Main level, Hardwood Floor, Pot Lights, Built-in Speakers
- Kitchen—Main level, Centre Island, Stainless Steel Appl, Built-in Speakers
- Bedroom 2—Upper level, 3 Pc Ensuite, Walk-In Closet(s), Hardwood Floor
- Recreation—Lower level, Wet Bar, Pot Lights, Open Concept
- Bedroom—Lower level, 2 Pc Bath, Walk-In Closet(s), Pot Lights
- Game Room—Main level, Hardwood Floor, Pot Lights, Crown Moulding
- Exercise Room—Lower level, 5 Pc Ensuite, Built-in Speakers, Pot Lights
- Media Room—Lower level, Broadloom, Pot Lights, Built-in Speakers
- Primary Bedroom—Upper level, 5 Pc Ensuite, Walk-In Closet(s), Wainscoting
- Bedroom 3—Upper level, 4 Pc Ensuite, Walk-In Closet(s), Hardwood Floor
- Bedroom 4—Upper level, 3 Pc Ensuite, Walk-In Closet(s), Hardwood Floor
- Sitting—Main level, Hardwood Floor, Pot Lights, Built-in Speakers
- Family Room—Main level, Hardwood Floor, Fireplace, Built-in Speakers
- Laundry—Upper level, B/I Closet, Pot Lights, Laundry Sink
- Living Room—Main level, Fireplace, W/O To Deck, Hardwood Floor
Washrooms
- 2-piece
- 5-piece
- 3-piece
- 4-piece
- Municipality
- King
- Neighbourhood
- King City
- Main cross streets
- King Vaughan / Keele St.
- Directions
- King Vaughan / Keele St.
- MLS® number
- N13636888
- Data source
- Toronto Regional Real Estate Board
- Listed on
- 2026-08-04
- Updated on
- 2026-08-04
- Days on market
- 72 days
- Possession type
- Flexible
- Co-op commission
- 2.5% + HST
- Seller
- Listed by
- SALERNO REALTY INC.
Home Market Value
Current home valuation for 236 Banner Lane, King, King City, King, ON. Listed for $7,688,000
HOMEH Estimate
—
Estimated Sales Range
—
HOMEH Estimate for 236 Banner Lane, King, King City
Calculated with a real agent's CMA method — 45+ years of experience, codified. Not an AI guess.
For the owner
Is this your home? Track its value.
Get this home's HOMEH Estimate by email once a month, with how many homes are for sale around you.
Mortgage Payment Calculator
Compare up to 4 down payment scenarios
20% required for homes $1.5M or more
$1,537,600
| Scenario 1 | Scenario 2 | Scenario 3 | Scenario 4 | |
|---|---|---|---|---|
−Down payment | % $ | % $ | % $ | % $ |
+CMHC insurance | $0 | $0 | $0 | $0 |
=Total mortgage | $6,150,400 | $5,766,000 | $5,381,600 | $4,997,200 |
Amortization | ||||
Mortgage rate | % | % | % | % |
| Payment frequency | ||||
=Mortgage payment | $30,029monthly | $28,153monthly | $26,276monthly | $24,399monthly |
Land Transfer Tax
$178,675
$178,675
Around this home
No schools found nearby
Data provided by OpenStreetMap & Fraser Institute School Rankings
Ask HOMEH
New!Hi there!
👋Text or call (416) 301-9001
Recommended for you
Based on homes you've looked at.
No recommended properties found.
Nearby similar homes
No nearby properties found.
More real estate resources
Other homes nearby
Explore this area
Nearby neighbourhoods
No nearby listings available.