
2460 Lloydtown-Aurora Road
King (Rural King), ON L7B 1A3
- 4+1Bedrooms
- 3Bathrooms
- 1Garage
- 2000–2500Sq Ft
- $6,335Tax
- 200×185 ftLot Size
 Free EstimateSee Free Estimate Report

Property not available for sale or for rent.
HOMEH One: full-service selling for a 1% listing fee. The buyer's agent commission is separate.
Free Home EvaluationHow Much Is My Home Worth?Homes for Sale NearbySale & Price History for 2460 Lloydtown-Aurora Road, King, Rural King
Real estate boards require you to or to see the full details of this property.
*Sold prices and complete sale & price history are regulated data. Under the Trust in Real Estate Services Act, 2002 (TRESA) and the rules of the Real Estate Council of Ontario (RECO), and pursuant to the Multiple Listing Service® rules of the Canadian Real Estate Association (CREA) and the Toronto Regional Real Estate Board (TRREB), this information may be shown only to registered users who have agreed to the applicable terms of use (a Virtual Office Website, or "VOW," arrangement). HOMEH Inc., Brokerage therefore provides it to signed-in members only. Creating an account is free and takes under a minute.
About 2460 Lloydtown-Aurora Road, King, Rural King
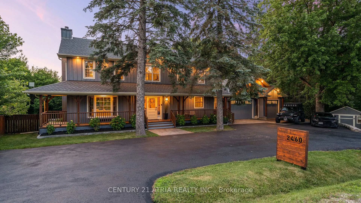
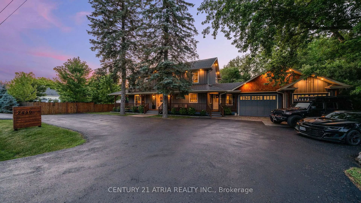
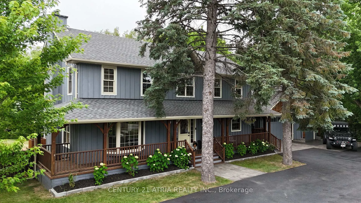
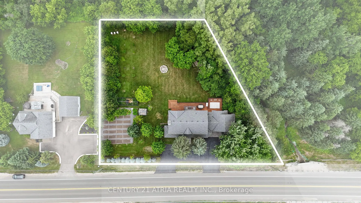
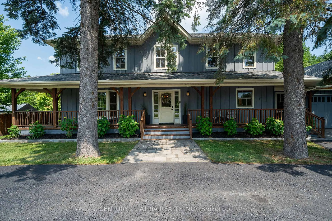
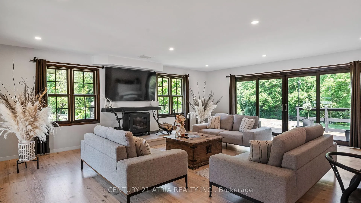
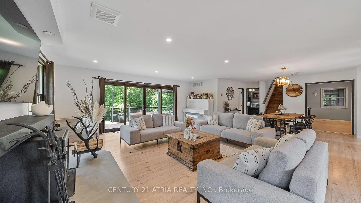
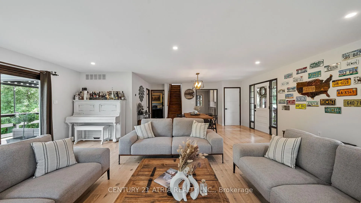
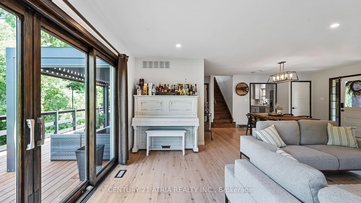
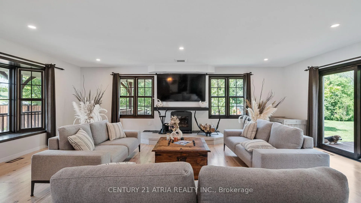
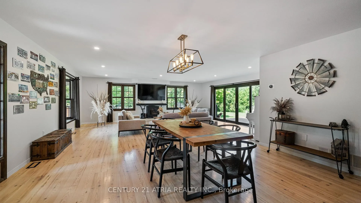
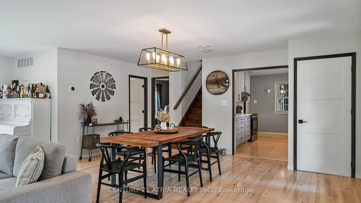
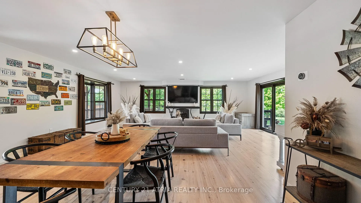
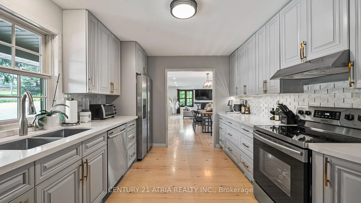
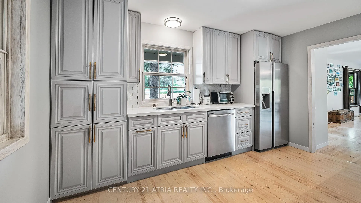
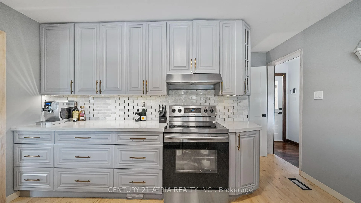
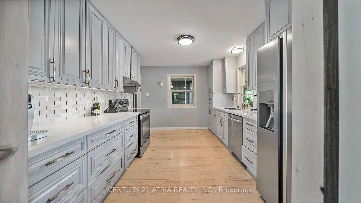
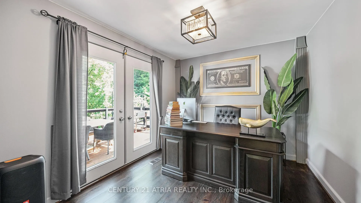
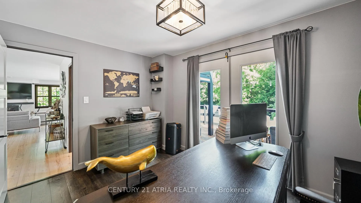
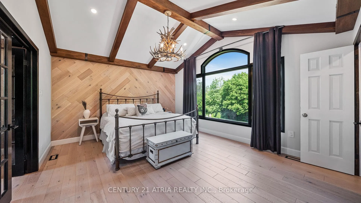
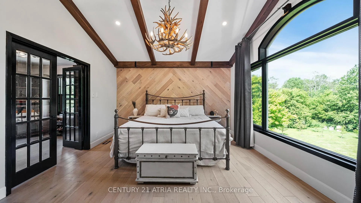
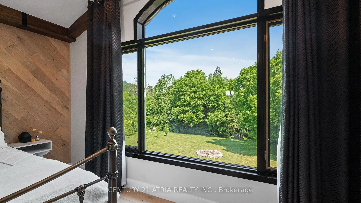
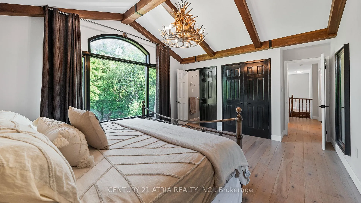
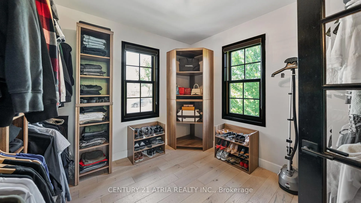
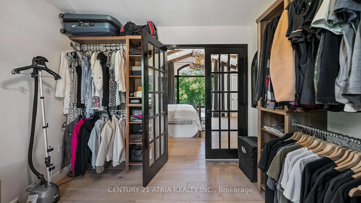
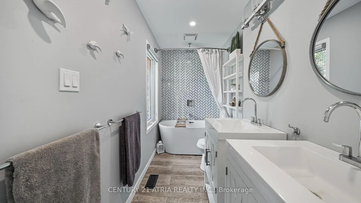
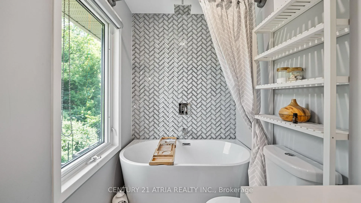
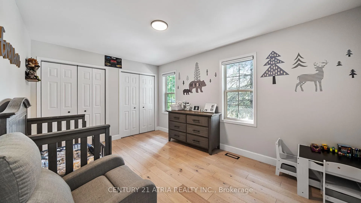
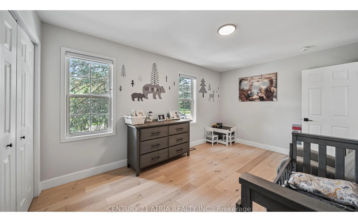
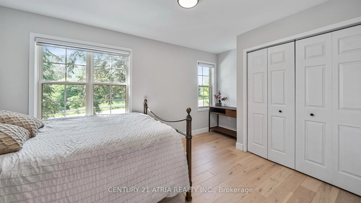
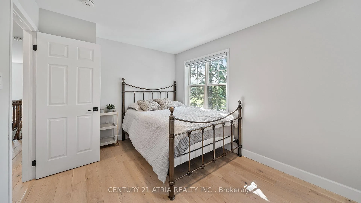
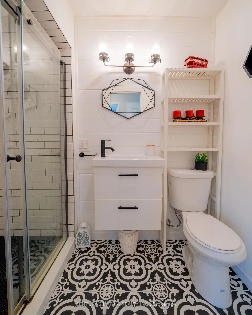
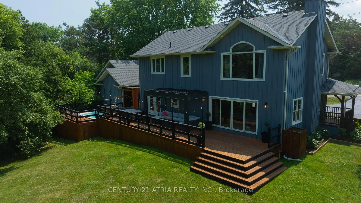
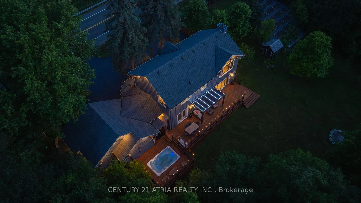
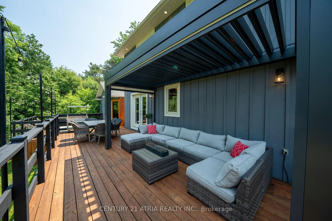
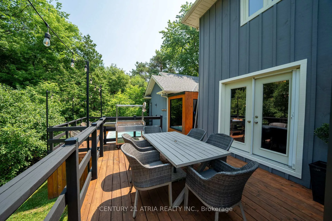
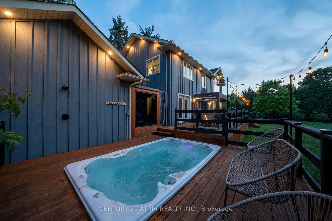
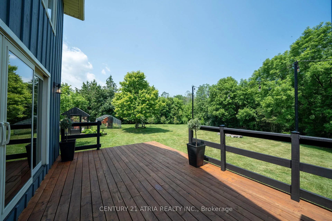
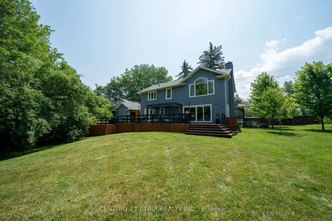
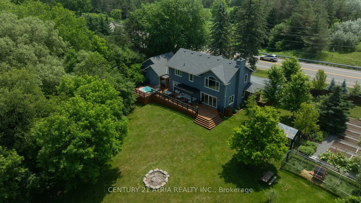
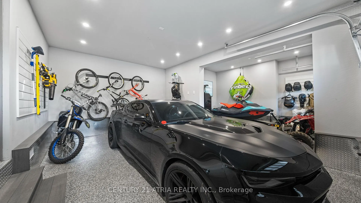
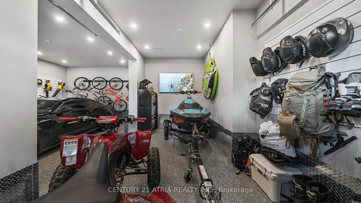
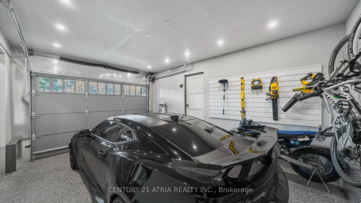
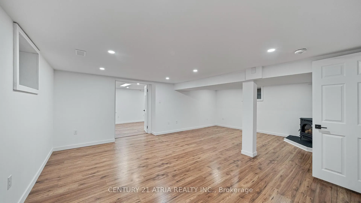
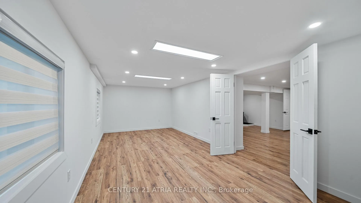
The Perfect Blend Of Countryside Living And A Luxury Family Home. 2/3rds Of An Acre, 4 Bedrooms, 3 Bathrooms All Above Grade Plus A Finished Basement & A Backyard Youll Never Leave. A First Impression Straight Out Of A Postcard - Horseshoe Driveway, Widened Porch, Towering Symmetrical Spruce Trees And Landscaped Garden Wall. The Calmness This Home Brings Is Present From The Moment You Enter It. The Combined Living & Dining Is Completely Open Concept & Spacious. Overflowing With Natural Light On All Sides And Bright Hardwood Floor Throughout. The Modern Farmhouse Kitchen Features Gold Accents, SSteel Appliances & Marble Backsplash. A Truly Rare 4pc Powder Room & Office On The Ground Floor. Upstairs, Your Primary Bedroom Is Fit For Rustic Royalty - Cathedral Ceilings With Exposed Beams, Views Of The Backyard, A Custom- Built 5pc Ensuite, A Nursery Converted Into A Huge Walk-In Closet With Custom Organizers. 2nd And 3rd Bdrm, Another 4pc Bathroom, & 2nd Family Room With Electric Fireplace On The 2nd Floor. The Backyard Oasis Is A Showstopper - Totally Private Thanks To Tall Trees Surrounding The Property Line, Enormous Open Green Space Perfect For Kids, A 75-Foot Long Deck With Custom-Built Pergola, Dining Area, Swim Spa And Sauna - Your Personal Nordic Spa. Rare Residential Farm Zoning - Turnkey Homestead With Veggie Garden, Chicken Coupe, Fruit Tree Orchard. Insulated, Functional Garage With Oversized Doors. Incredible Location - 5min From 400 Hwy, 7min From Downtown King City, 15 From Aurora, Under 20 From Vaughan. Neighbouring Custom Homes On 10 Acre Lots Yet Still Close To The Action!
Key Facts & Features
Property Costs
- Annual Property Tax Amount
- $6,335
- Land Transfer Tax Fee
- $33,455
- Basement Type
- Finished
Interior Features
- Laundry Level
- Lower Level
- Interior Extras
- Auto Garage Door Remote, Carpet Free, Central Vacuum, Guest Accommodations, In-Law Capability, Other, Propane Tank, Sauna, Sewage Pump, Storage, Water Heater, Water Softener
- View
- Creek/Stream, Forest, Meadow, Orchard, Trees/Woods
- Fireplace/Stove
- Yes
- Fireplace Features
- Electric, Family Room, Living Room, Rec Room, Wood Stove
- Elevator
- No
Exterior Features
- Exterior Extras
- Deck, Hot Tub, Landscaped, Lighting, Patio, Privacy, Porch, Year Round Living
- Pool
- None
- Property Features
- Fenced Yard, Golf, Library, Rec./Commun.Centre, School, Wooded/Treed
- Other Structures
- Fence - Full, Garden Shed, Greenhouse, Other, Sauna, Shed, Storage
Building
- Building Type
- Detached
- Building Style
- 2-Storey
- Approx Age
- 6-15
Construction
- Exterior Finish
- Board & Batten
- Roof
- Asphalt Shingle
- Foundation Details
- Block, Concrete
- Special Designation
- Unknown
Lot
- Lot Front
- 200.00 ft
- Lot Depth
- 184.50 ft
- Lot Size
- 0.68
- Lot Shape
- Reverse Pie
Inclusions
- Inclusions
- Antique piano, wood burning fireplace, electric fireplace, washer, dryer, ss fridge, dishwasher, oven, range hood, water softener (currently disconnected), tannin & rust filters. water pre filter & secondary filter, high capacity pressurizing tank, ELFs, blinds, chicken coupe, greenhouse, swim spa, pergola, 2 sheds.
Parking & Garages
- Garage Type
- Attached
- Garage Spaces
- 1
- Parking Spaces
- 10
- Total Garage And Parking Spaces
- 11
Heating & Cooling
- Heat Source
- Electric
- Heat Type
- Forced Air
- Air Conditioning
- Central Air
- Water
- Well
- Sewers
- Septic
- Natural Gas
- No
- Hydro
- Yes
- Cable
- No
- Telephone
- No
- Bedrooms
- 4 + 1
- Washrooms
- 3
- Kitchens
- 1
- Family / bonus room
- Yes
Room sizes
- Living Room—Main level, Combined w/Dining, Bay Window, Fireplace
- Dining Room—Main level, Combined w/Living, Hardwood Floor
- Kitchen—Main level, Stainless Steel Appl, Window, Hardwood Floor
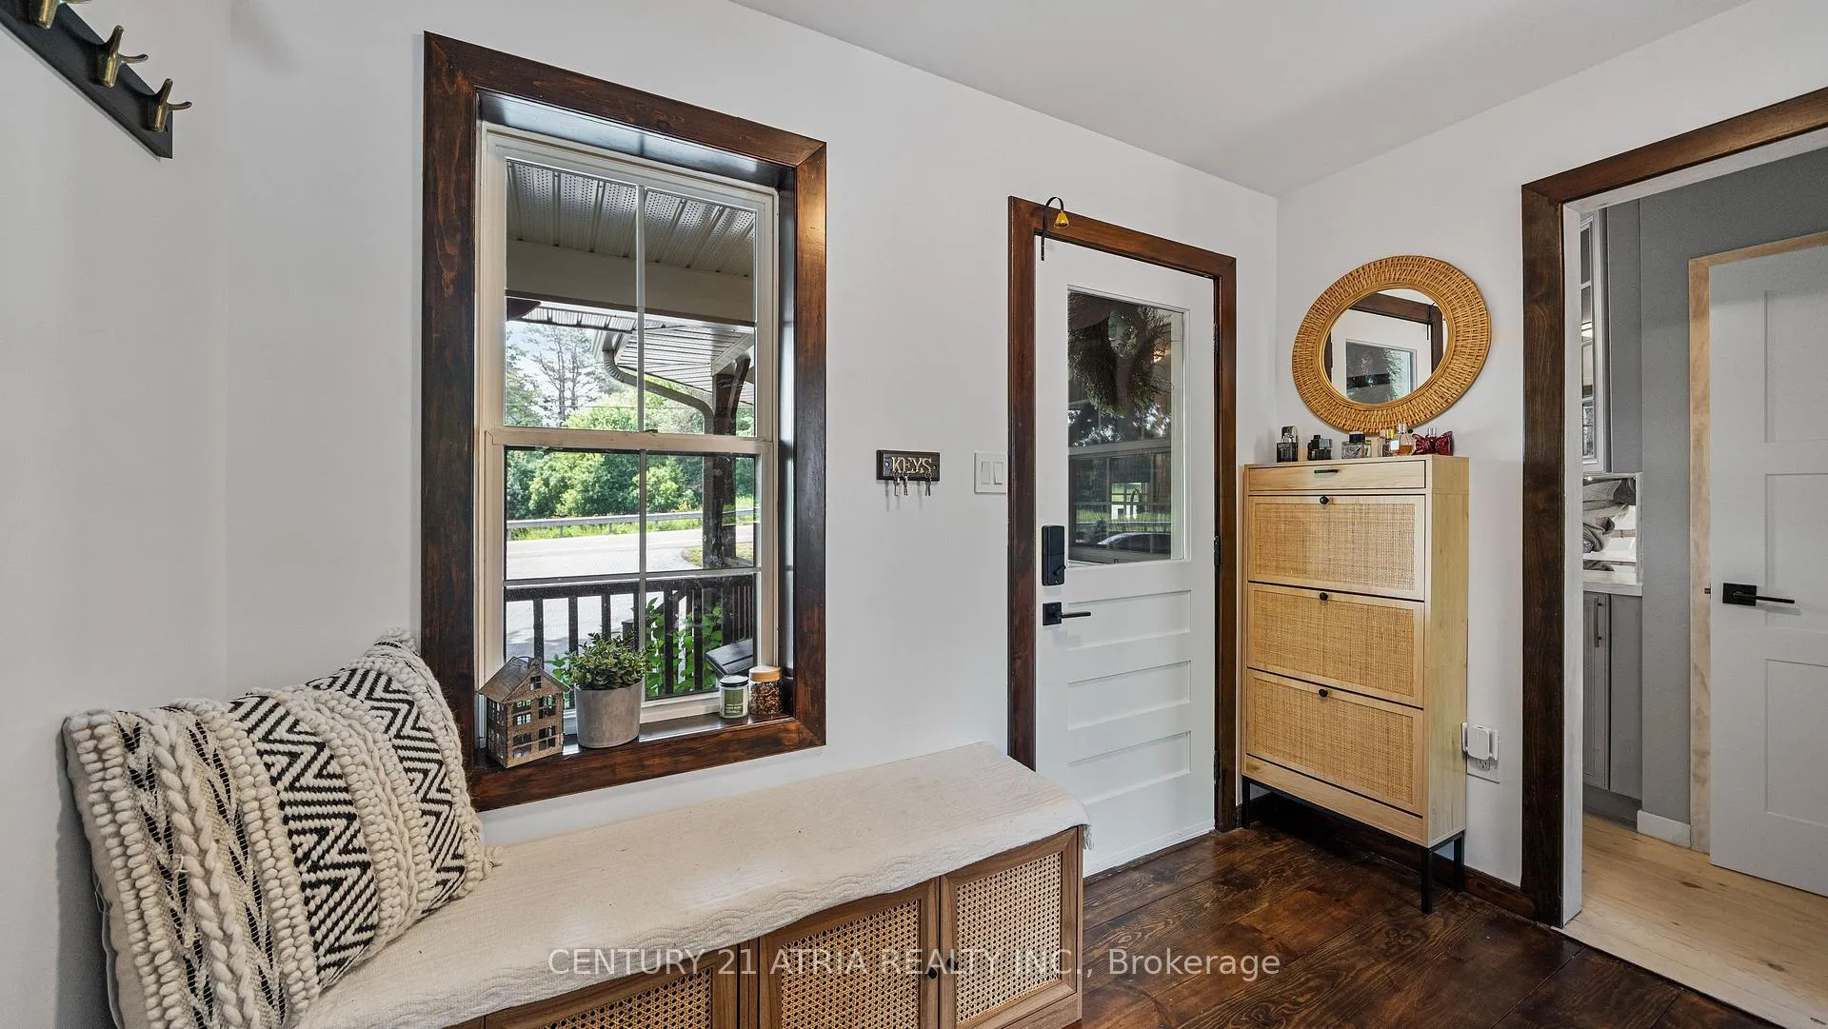
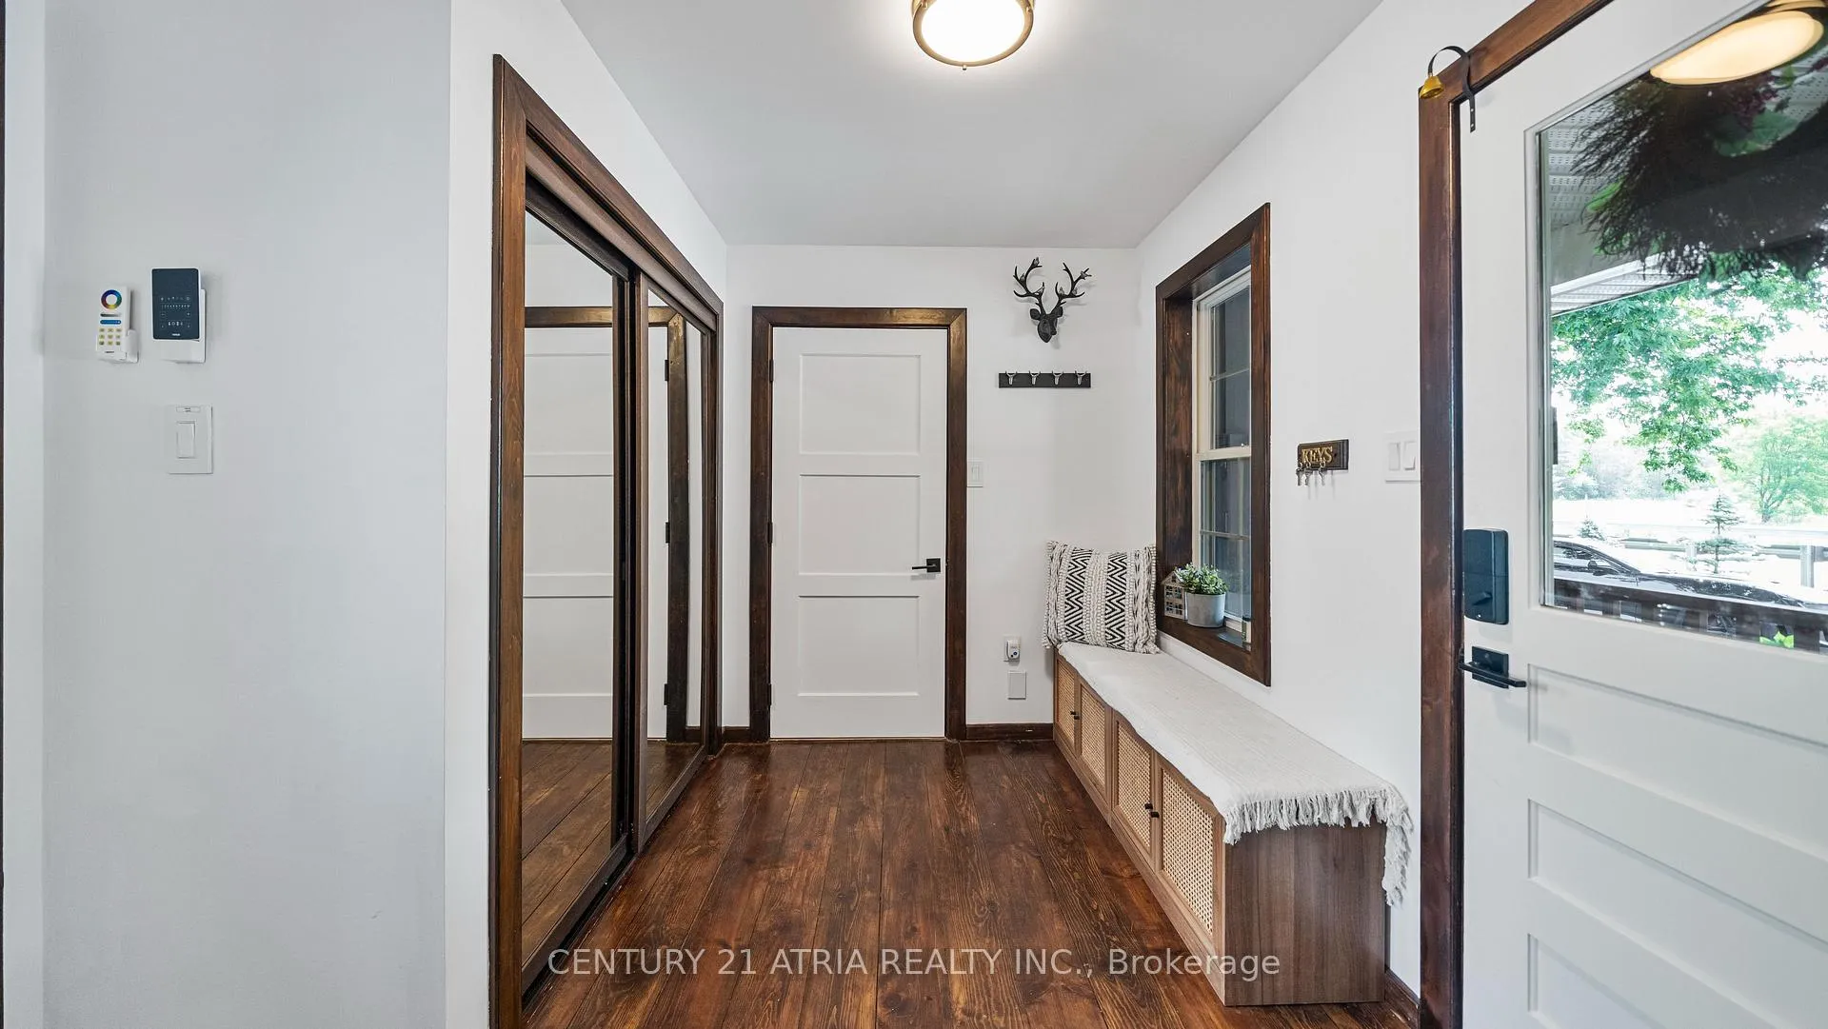
- Foyer—Main level, Window, Closet, Hardwood Floor
- Office—Main level, W/O To Yard, Hardwood Floor
- Primary Bedroom—Second level, Walk-In Closet(s), Closet, 5 Pc Ensuite
- Bedroom 2—Second level, Window
- Bedroom 3—Second level, Window
- Family Room—Second level, Electric Fireplace
- Recreation—Basement level, Fireplace, Pot Lights, Window
- Utility Room—Basement level
- Laundry—Basement level
Washrooms
- 5-piece, Second
- 4-piece, Ground
- 4-piece, Second
- Municipality
- King
- Neighbourhood
- Rural King
- Main cross streets
- Lloydtown-Aurora Rd/Keele St
- Zoning
- ORMNCL, ORMFP
- Directions
- Lloydtown-Aurora Rd between Jane & Keele
- Waterfront
- None
- MLS® number
- N12432564
- Data source
- Toronto Regional Real Estate Board
- Status change
- 2026-05-13
- Listed on
- 2025-09-29
- Days on market
- 226 days
- Possession date
- 2025-09-29
- Possession type
- Flexible
- Co-op commission
- 2.5%+ HST
- Seller
- Listed by
- CENTURY 21 ATRIA REALTY INC.
Home Market Value
Current home valuation for 2460 Lloydtown-Aurora Road, King, Rural King, King, ON. Listed for $1,849,000
HOMEH Estimate
—
Estimated Sales Range
—
HOMEH Estimate for 2460 Lloydtown-Aurora Road, King, Rural King
Calculated with a real agent's CMA method — 45+ years of experience, codified. Not an AI guess.
For the owner
Is this your home? Track its value.
Get this home's HOMEH Estimate by email once a month, with how many homes are for sale around you.
Mortgage Payment Calculator
Compare up to 4 down payment scenarios
20% required for homes $1.5M or more
$369,800
| Scenario 1 | Scenario 2 | Scenario 3 | Scenario 4 | |
|---|---|---|---|---|
−Down payment | % $ | % $ | % $ | % $ |
+CMHC insurance | $0 | $0 | $0 | $0 |
=Total mortgage | $1,479,200 | $1,386,750 | $1,294,300 | $1,201,850 |
Amortization | ||||
Mortgage rate | % | % | % | % |
| Payment frequency | ||||
=Mortgage payment | $7,222monthly | $6,771monthly | $6,319monthly | $5,868monthly |
Land Transfer Tax
$33,455
$33,455
Around this home
No schools found nearby
Data provided by OpenStreetMap & Fraser Institute School Rankings
Ask HOMEH
New!Hi there!
👋Text or call (416) 301-9001
Recommended for you
Based on homes you've looked at.
No recommended properties found.
Nearby similar homes
No nearby properties found.
More real estate resources
Other homes nearby
Explore this area
Nearby neighbourhoods
No nearby listings available.