
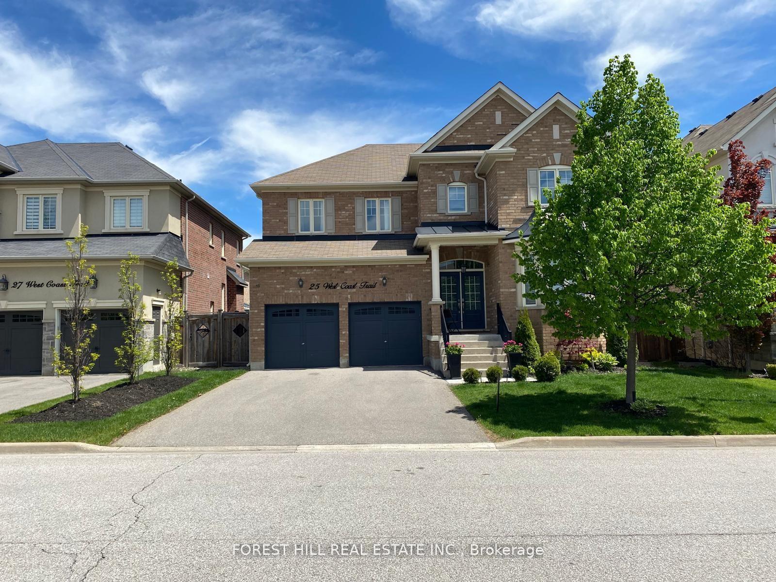
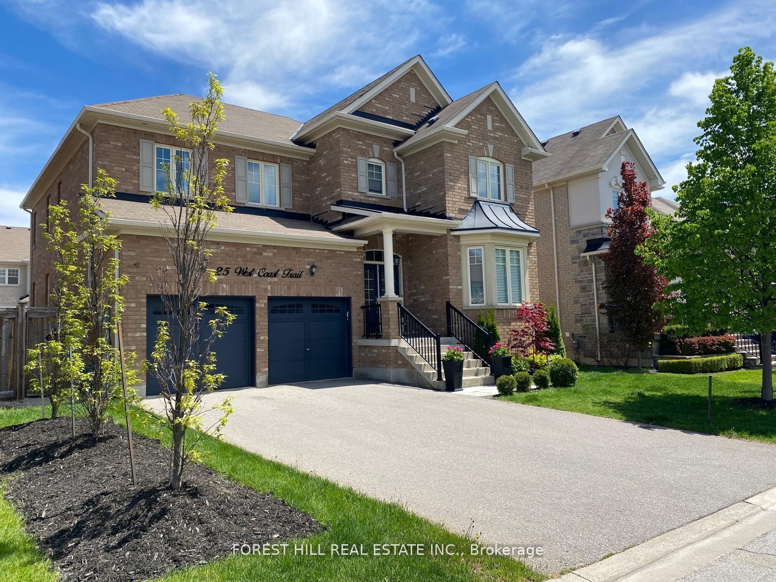
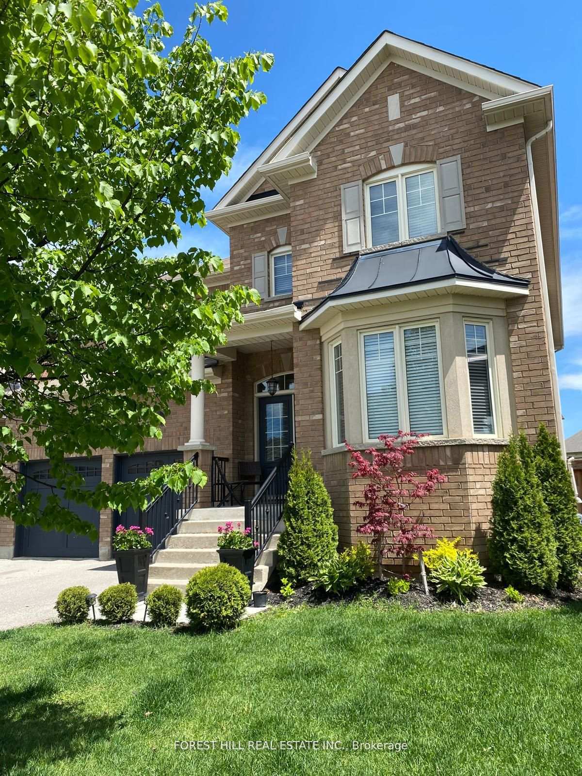
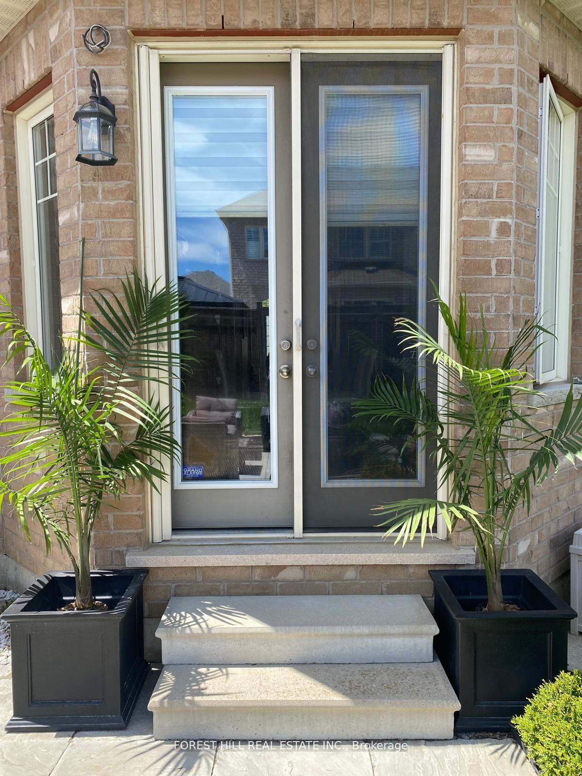
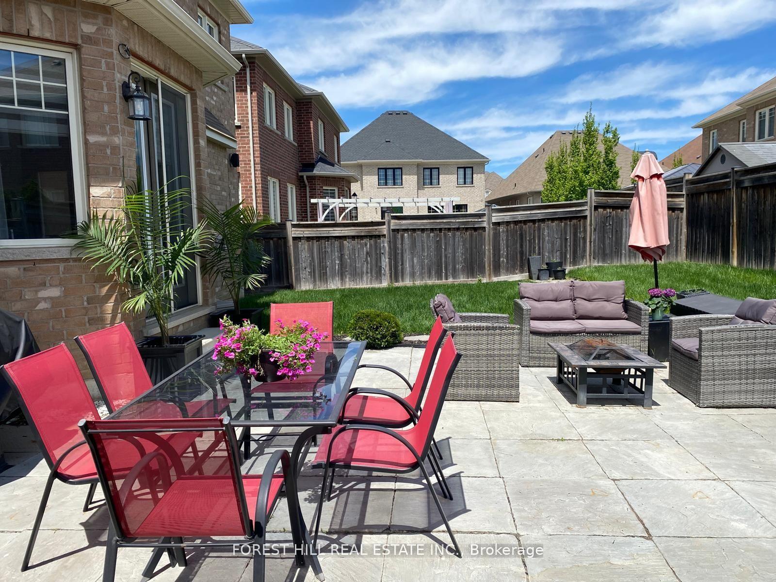
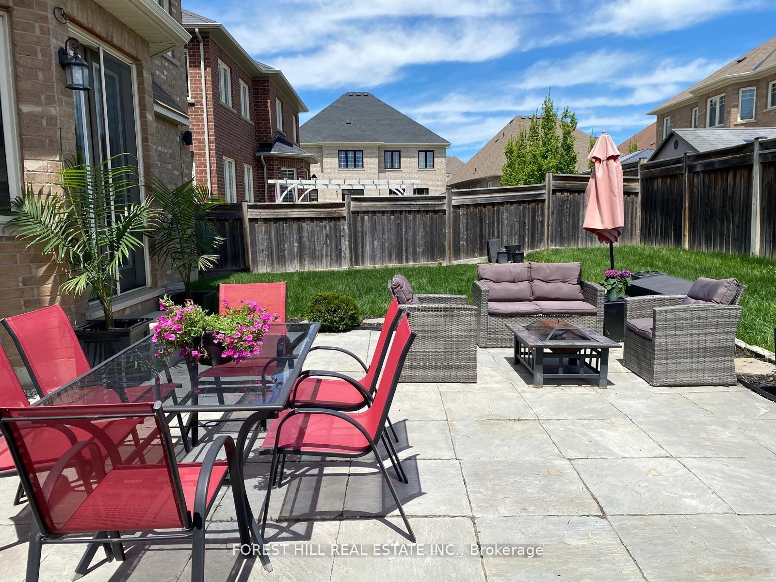
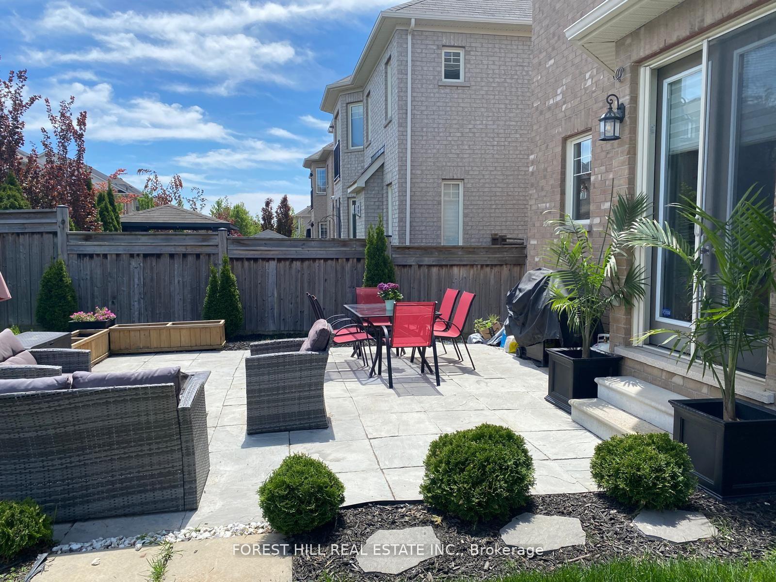
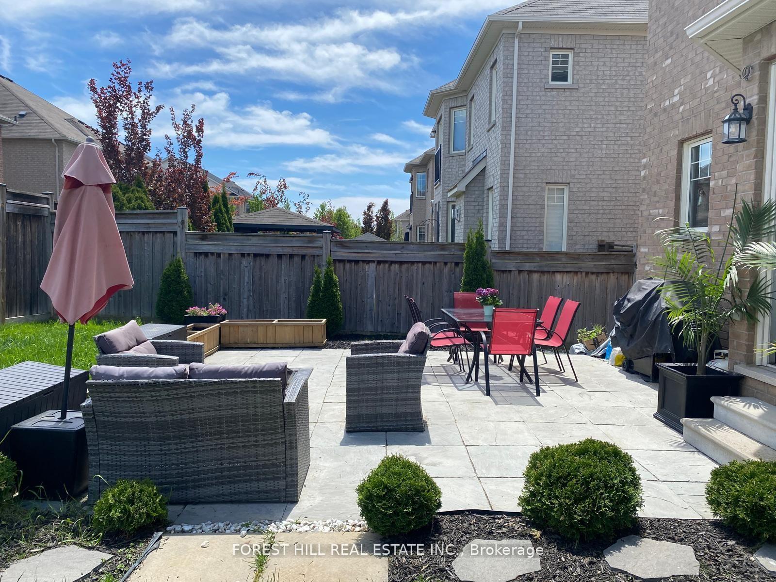
25 West Coast Trail
King (Nobleton), ON L0G 1N0
- 4Bedrooms
- 4Bathrooms
- 2Garage
- 3000–3500Sq Ft
- $8,159Tax
- 50×101 ftLot Size
 Estimated Value:$1,579,278See Free Estimate Report

Property not available for sale or for rent.
HOMEH One: full-service selling for a 1% listing fee. The buyer's agent commission is separate.
Free Home EvaluationHow Much Is My Home Worth?Homes for Sale NearbySale & Price History for 25 West Coast Trail, King, Nobleton
Real estate boards require you to or to see the full details of this property.
*Sold prices and complete sale & price history are regulated data. Under the Trust in Real Estate Services Act, 2002 (TRESA) and the rules of the Real Estate Council of Ontario (RECO), and pursuant to the Multiple Listing Service® rules of the Canadian Real Estate Association (CREA) and the Toronto Regional Real Estate Board (TRREB), this information may be shown only to registered users who have agreed to the applicable terms of use (a Virtual Office Website, or "VOW," arrangement). HOMEH Inc., Brokerage therefore provides it to signed-in members only. Creating an account is free and takes under a minute.
About 25 West Coast Trail, King, Nobleton
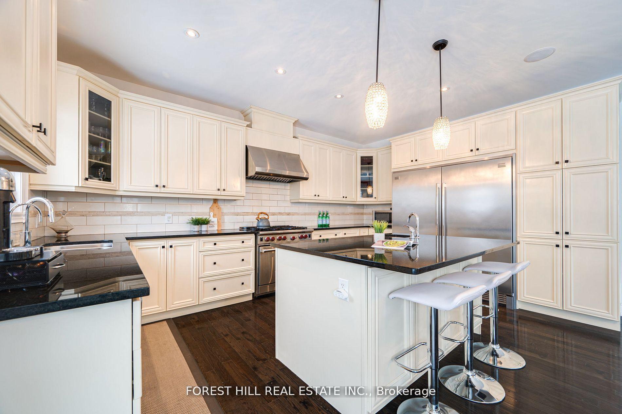
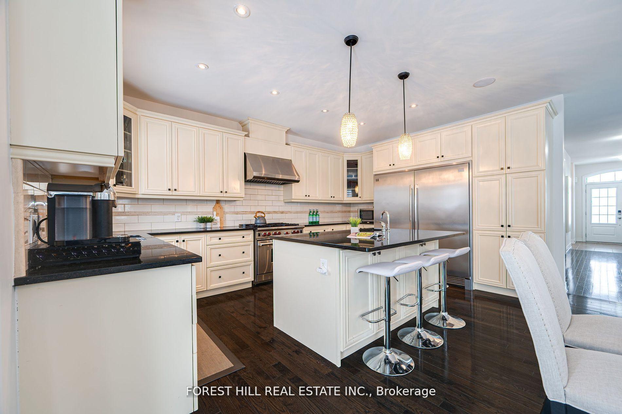
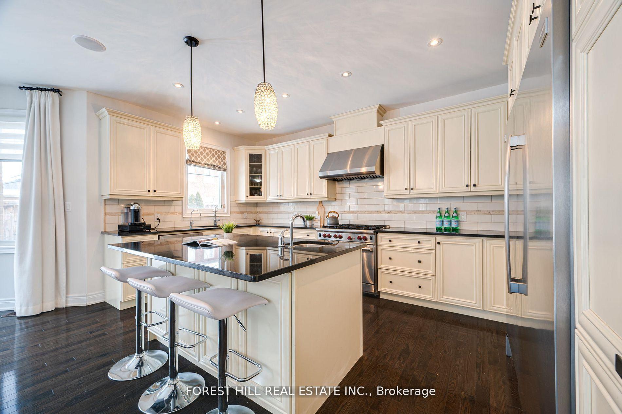
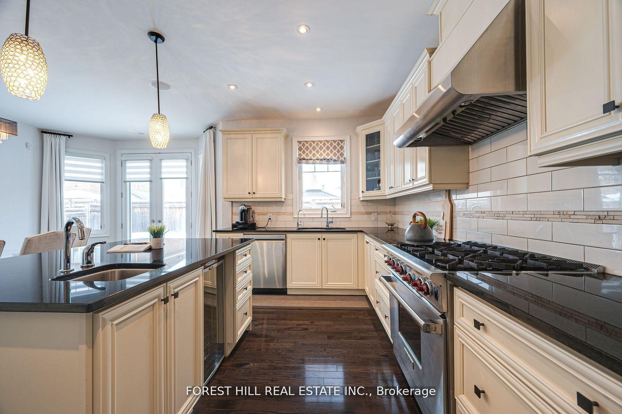
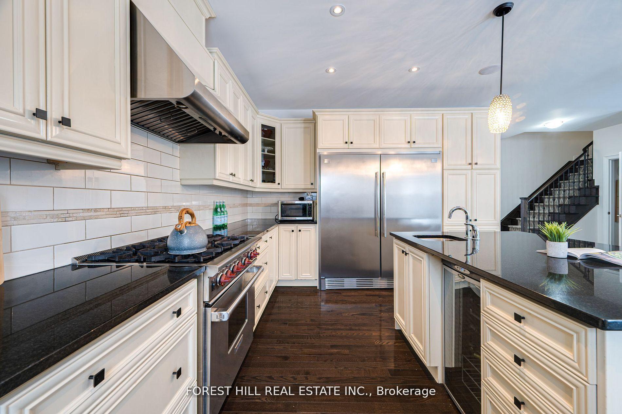
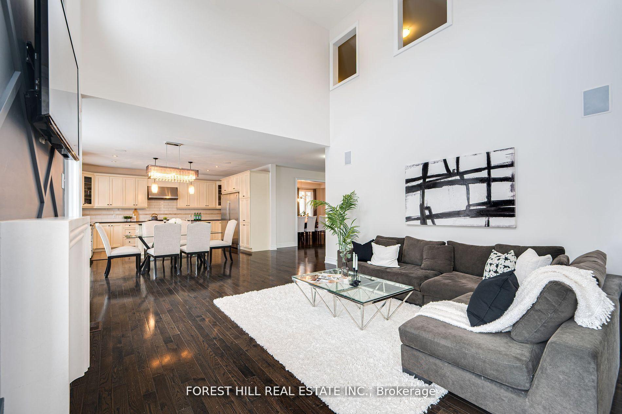
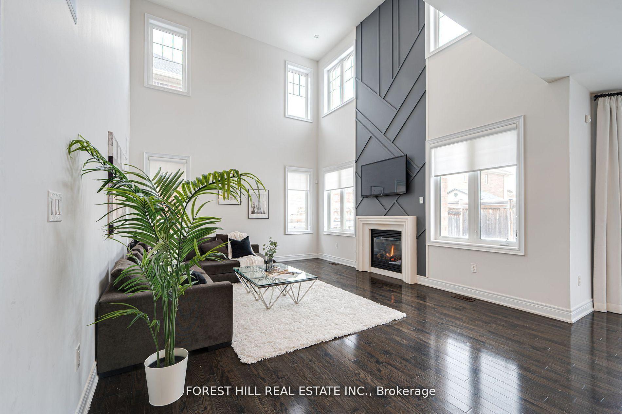
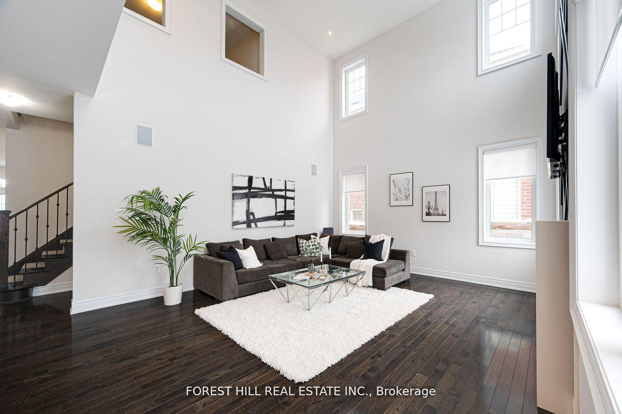
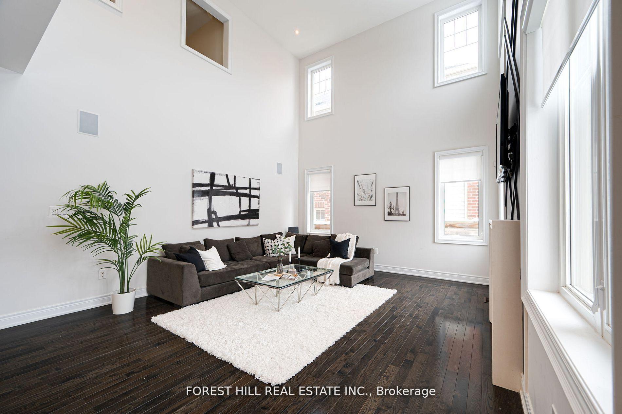
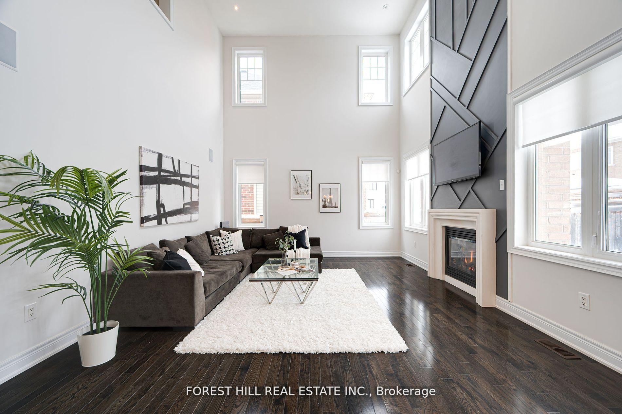
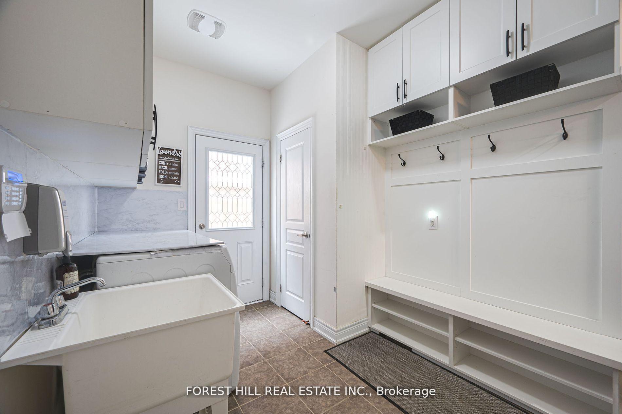
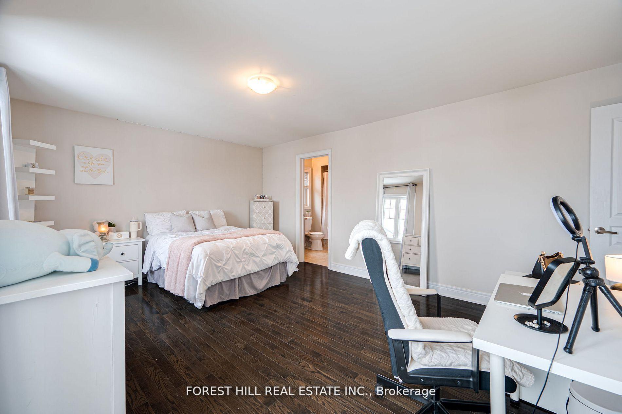
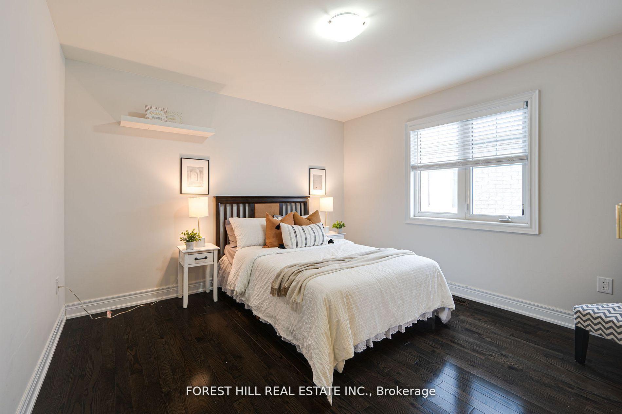
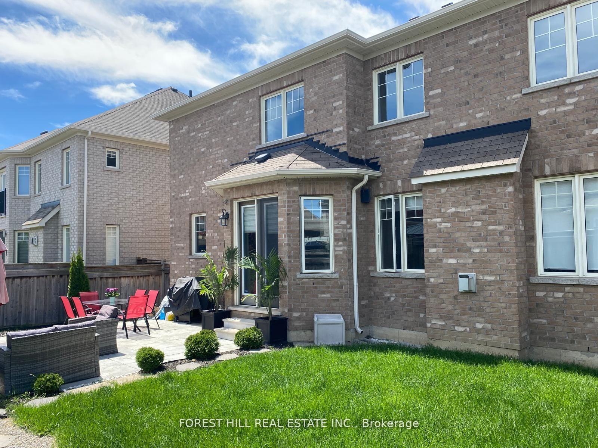
Welcome to 25 West Coast Trail, an exceptional executive residence nestled in the prestigious King Country Estates of Nobleton. Spanning over 3,000 sq. ft., this luxurious home exudes elegance and is fully upgraded and sure to impress even the most discerning guests. Step inside and discover expansive principal rooms, including a family room with soaring 17-foot ceilings and a cozy gas fireplace. The entire home boasts gleaming hardwood floors, pot lights, upgraded smooth ceilings throughout and an abundance of natural light. The high-end upgraded chef's kitchen is a dream, featuring a 6-burner Wolf gas stove, side-by-side fridge and freezer, and ample counter space for all your culinary needs. This home offers four generously-sized bedrooms, each with its own en-suite bath, ensuring privacy and convenience for all. Additional highlights include a separate side entrance, main-floor laundry, and parking for up to six cars. Families with young children will appreciate the proximity to Tasca Community Park, just steps away. This vibrant park offers a wealth of activities for all ages, including playgrounds, splash pads, pickleball and tennis courts, and a skate park. The home is also ideally located near shopping and dining hubs, making it a truly unbeatable spot. Don't miss your chance to own this stunning gem in one of Nobleton's most sought-after neighborhoods!
Key Facts & Features
Property Costs
- Annual Property Tax Amount
- $8,159
- Land Transfer Tax Fee
- $26,455
Rental Items
- Rental Equipment
- Tankless Hot Water tank, water softener and reverse osmosis system
- Basement Type
- Full
Interior Features
- Interior Extras
- Central Vacuum
- Fireplace/Stove
- Yes
- Elevator
- No
Exterior Features
- Pool
- None
Building
- Building Type
- Detached
- Building Style
- 2-Storey
Construction
- Exterior Finish
- Brick
- Roof
- Unknown
- Foundation Details
- Unknown
- Special Designation
- Unknown
Lot
- Lot Front
- 50.20 ft
- Lot Depth
- 100.89 ft
- Lot Size
- 5064.15
Inclusions
- Inclusions
- This home comes with a range of impressive upgrades and modern conveniences, including a brand-new furnace (2022), an inground sprinkler system for the front yard, and a central vacuum for added ease. Enjoy seamless entertainment with the built-in indoor/outdoor speaker system, and control your homes comfort with the smart thermostat. The basement is ready for your personal touch with a 3-piece rough-in, while a water softener ensures optimal water quality throughout. A 200 amp panel provides ample power, and the home offers parking for up to six vehicles. Additionally, energy-efficient features throughout enhance both comfort and sustainability. 6 burner Wolf gas stove, Oversized Frigidaire Professional Built in side-by-side fridge and freezer, dishwasher, OTR hood, bar fridge; washer and dryer, all electrical light fixtures, all window coverings, built-in indoor/outdoor speakers.
Parking & Garages
- Garage Type
- Built-In
- Garage Spaces
- 2
- Parking Spaces
- 4
- Total Garage And Parking Spaces
- 6
Heating & Cooling
- Heat Source
- Gas
- Heat Type
- Forced Air
- Air Conditioning
- Central Air
- Water
- Municipal
- Sewers
- Sewer
- Bedrooms
- 4
- Washrooms
- 4
- Kitchens
- 1
- Family / bonus room
- Yes
Room sizes
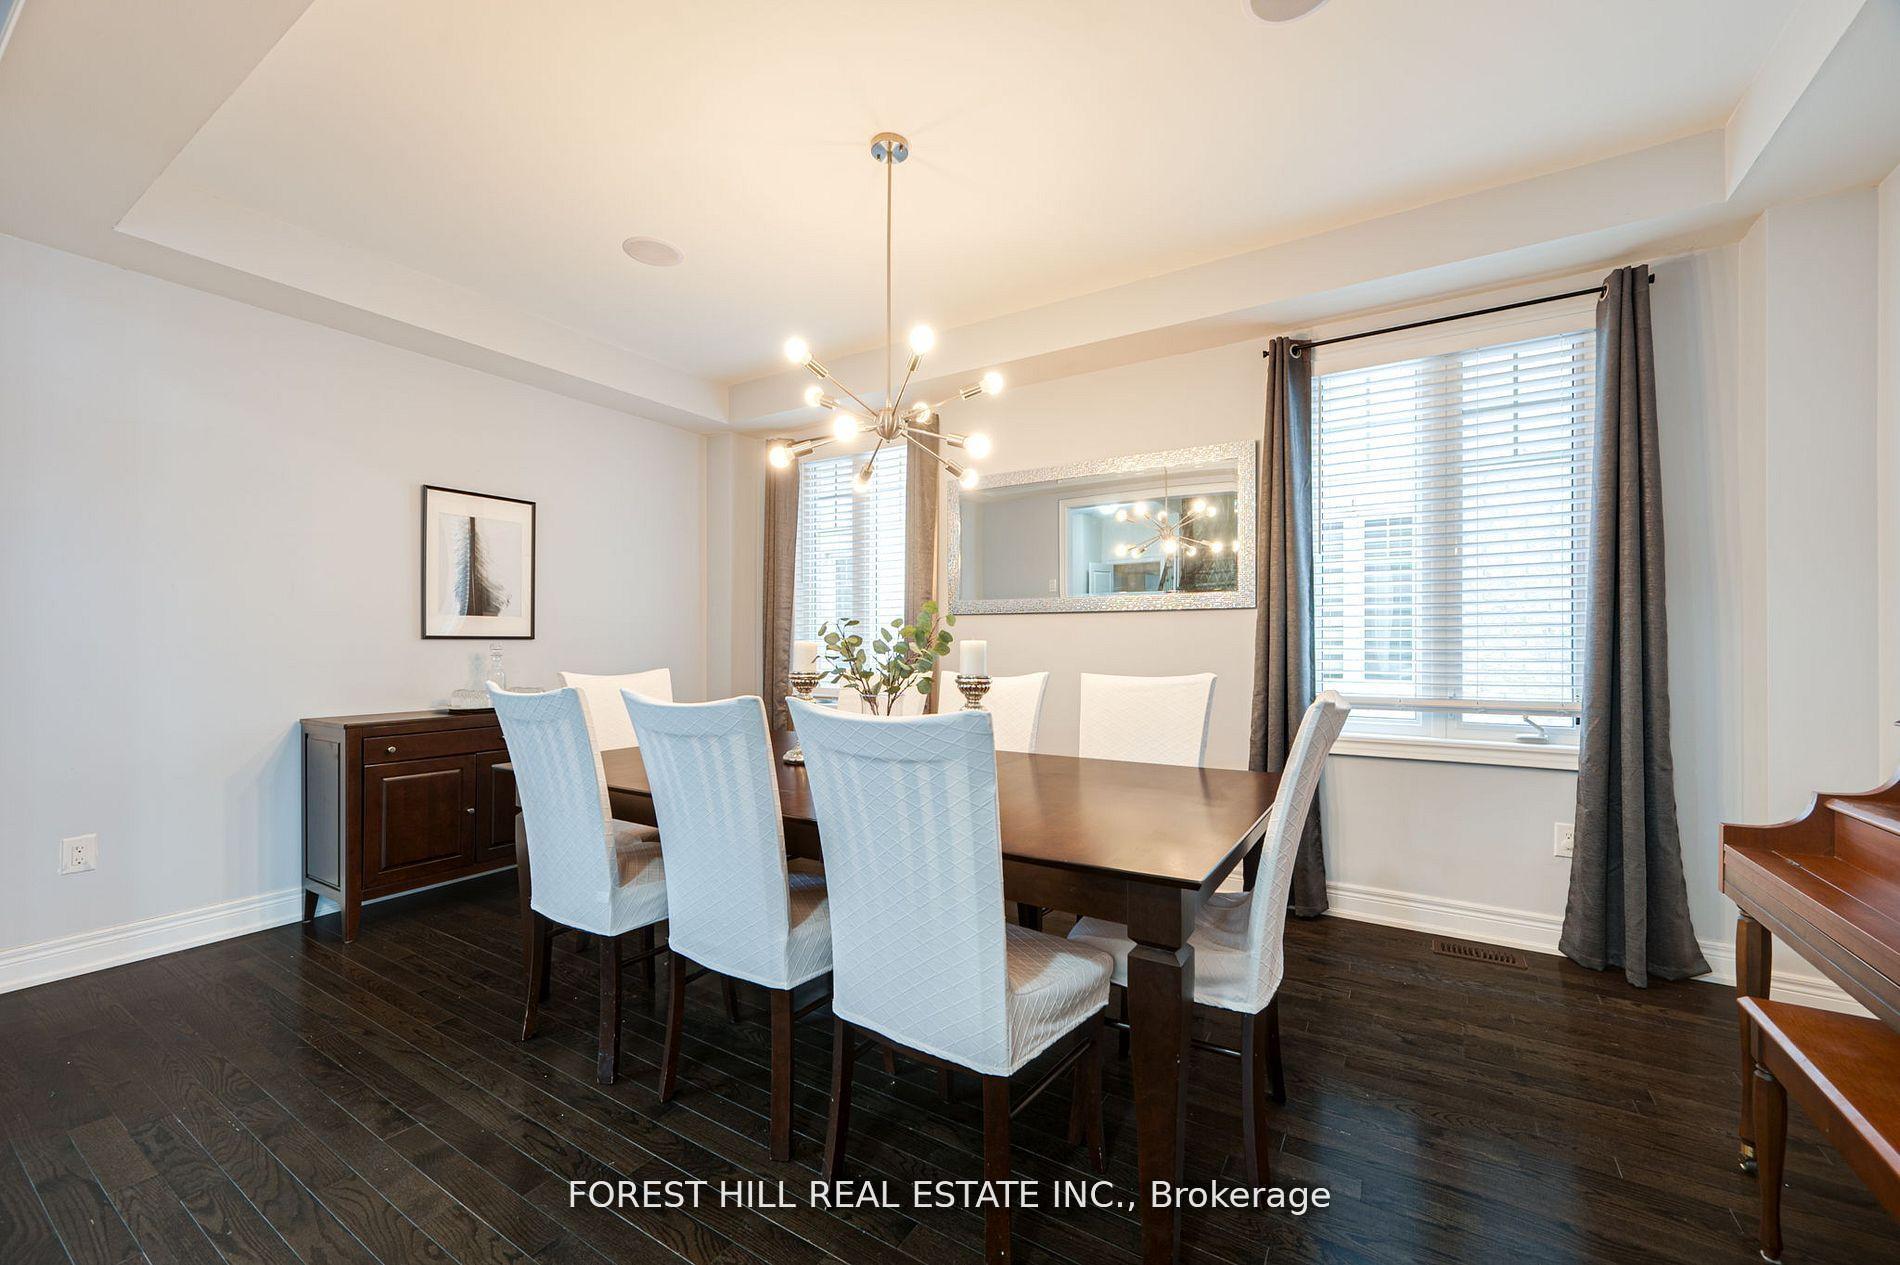
- Living Room—Main level, Hardwood Floor, Window, Combined w/Dining
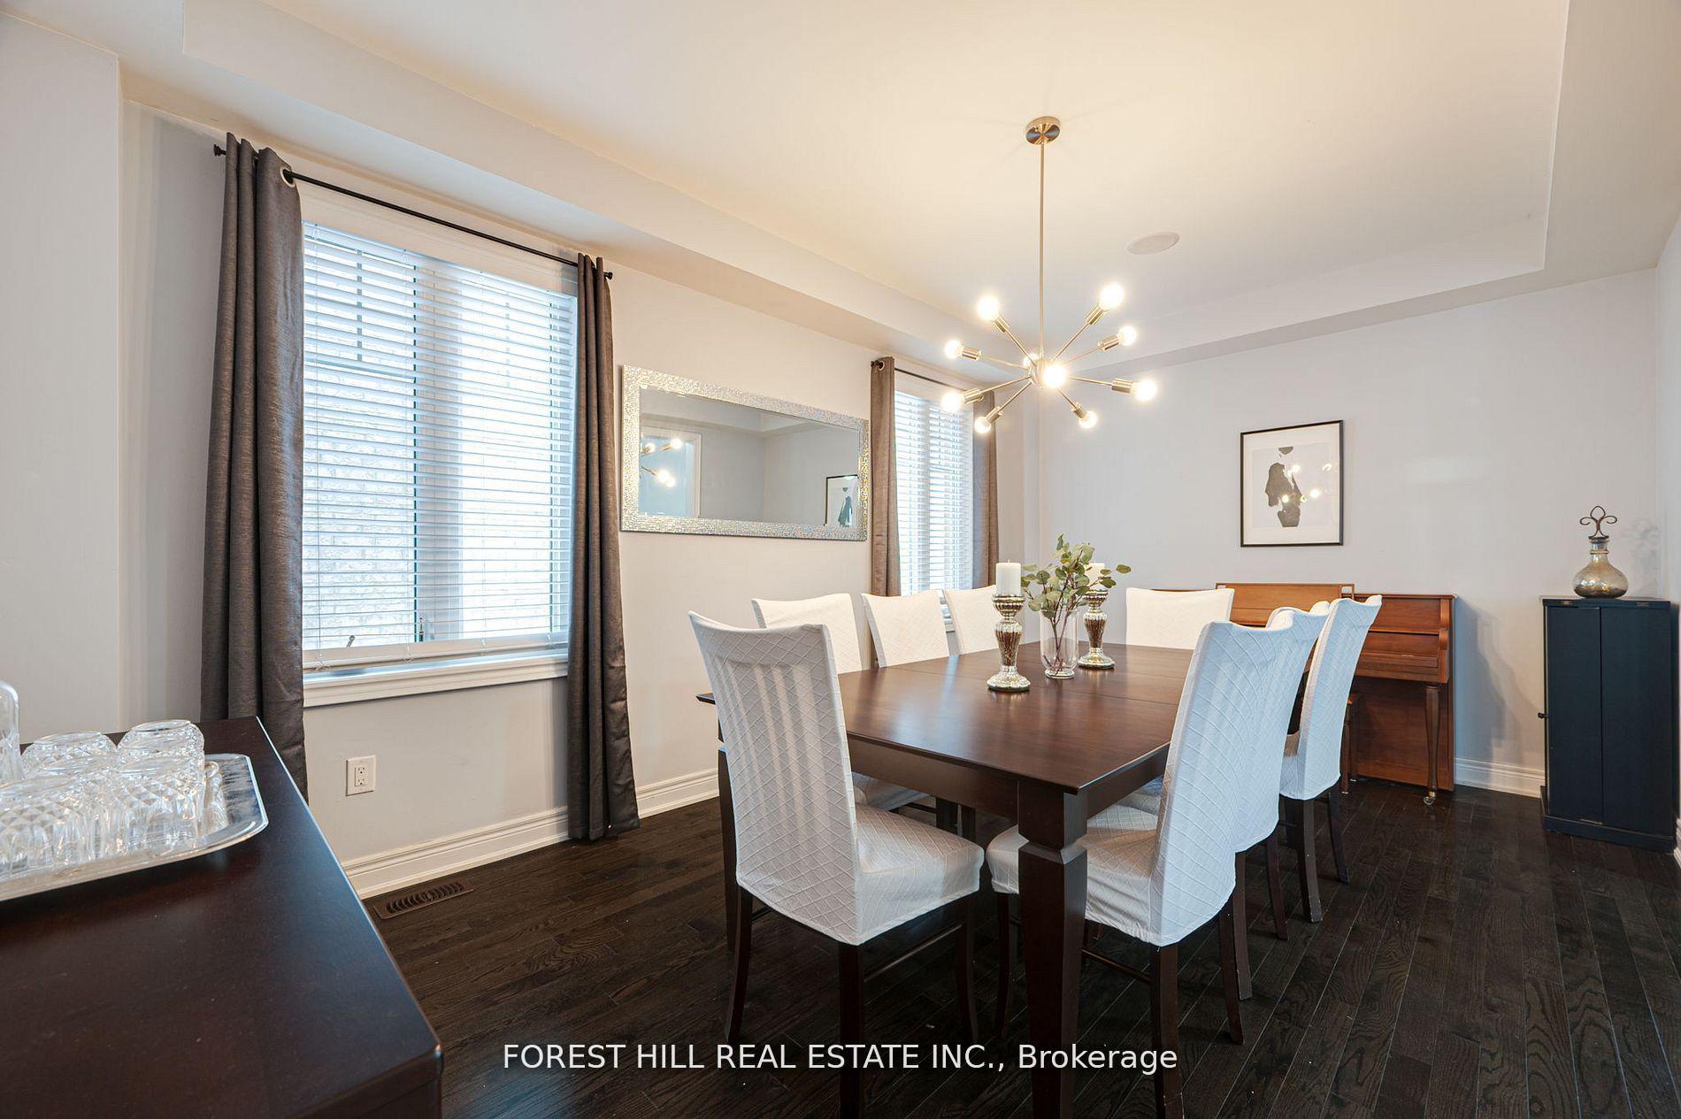
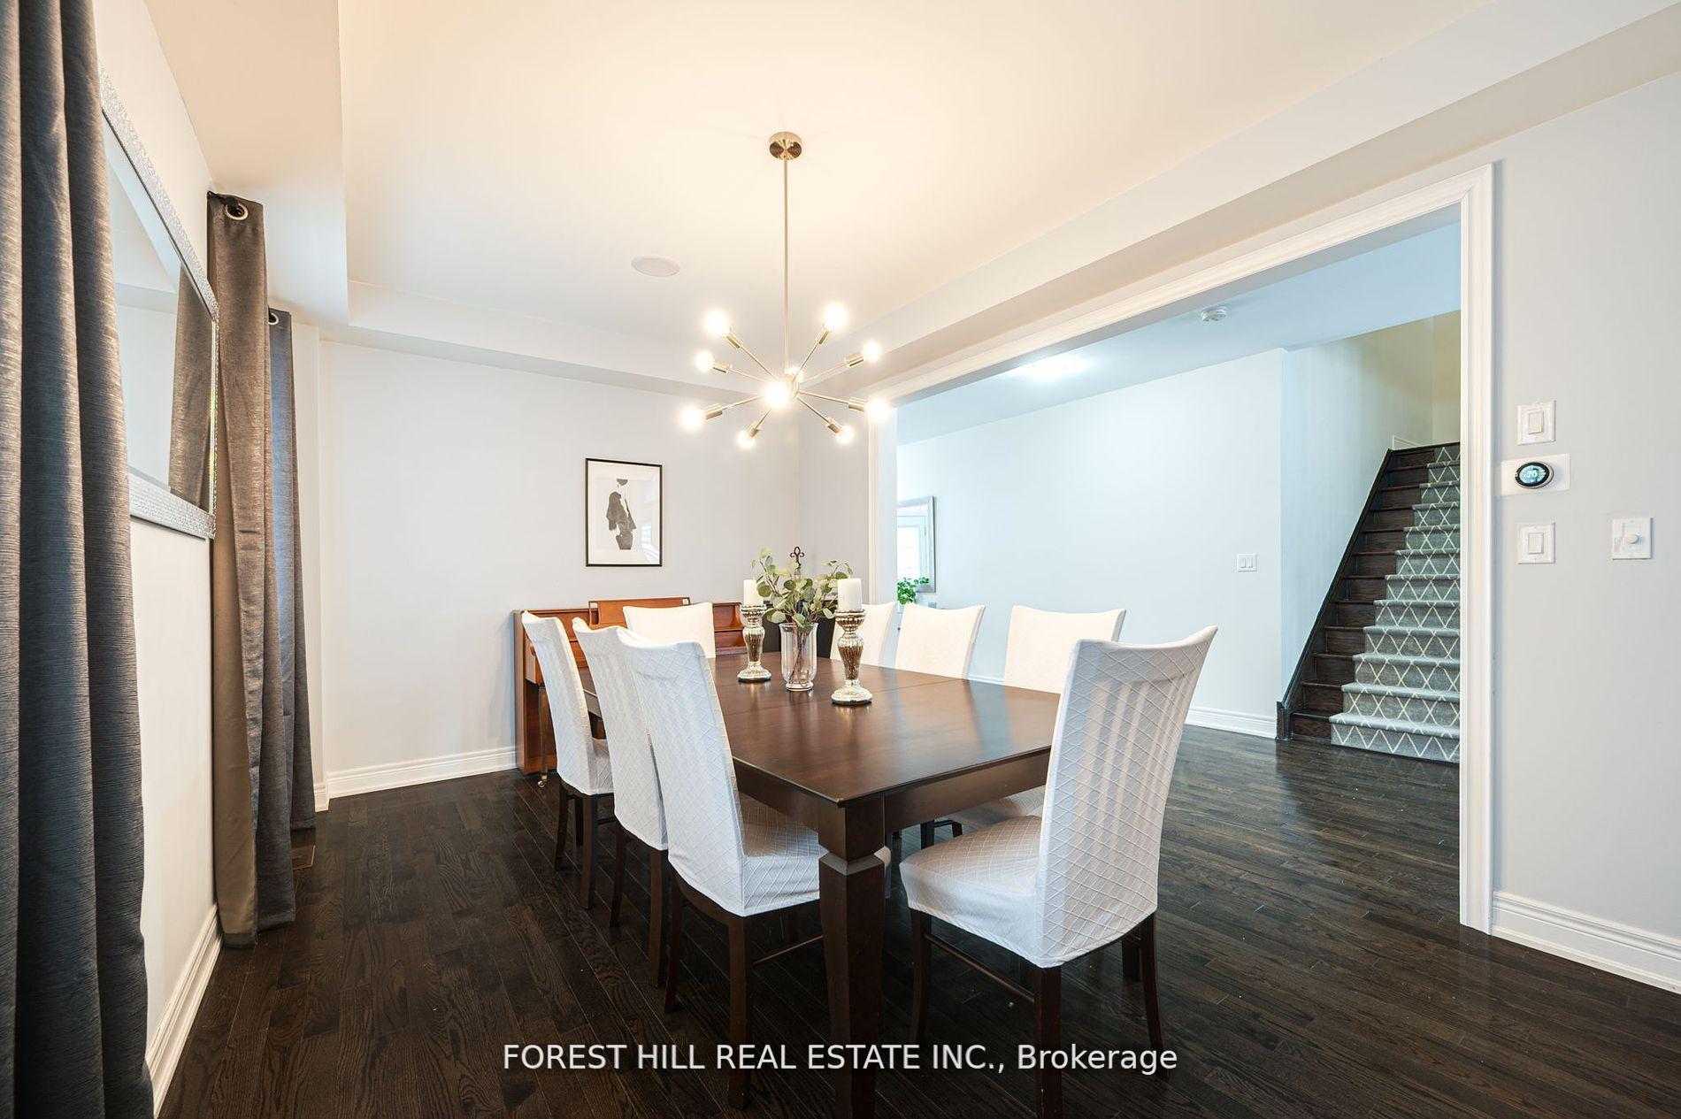
- Dining Room—Main level, Hardwood Floor, Window, Combined w/Living
- Kitchen—Main level, Hardwood Floor, Granite Counters, Pot Lights
- Breakfast—Main level, Hardwood Floor, W/O To Yard, Eat-in Kitchen
- Family Room—Main level, Hardwood Floor, Fireplace, Pot Lights
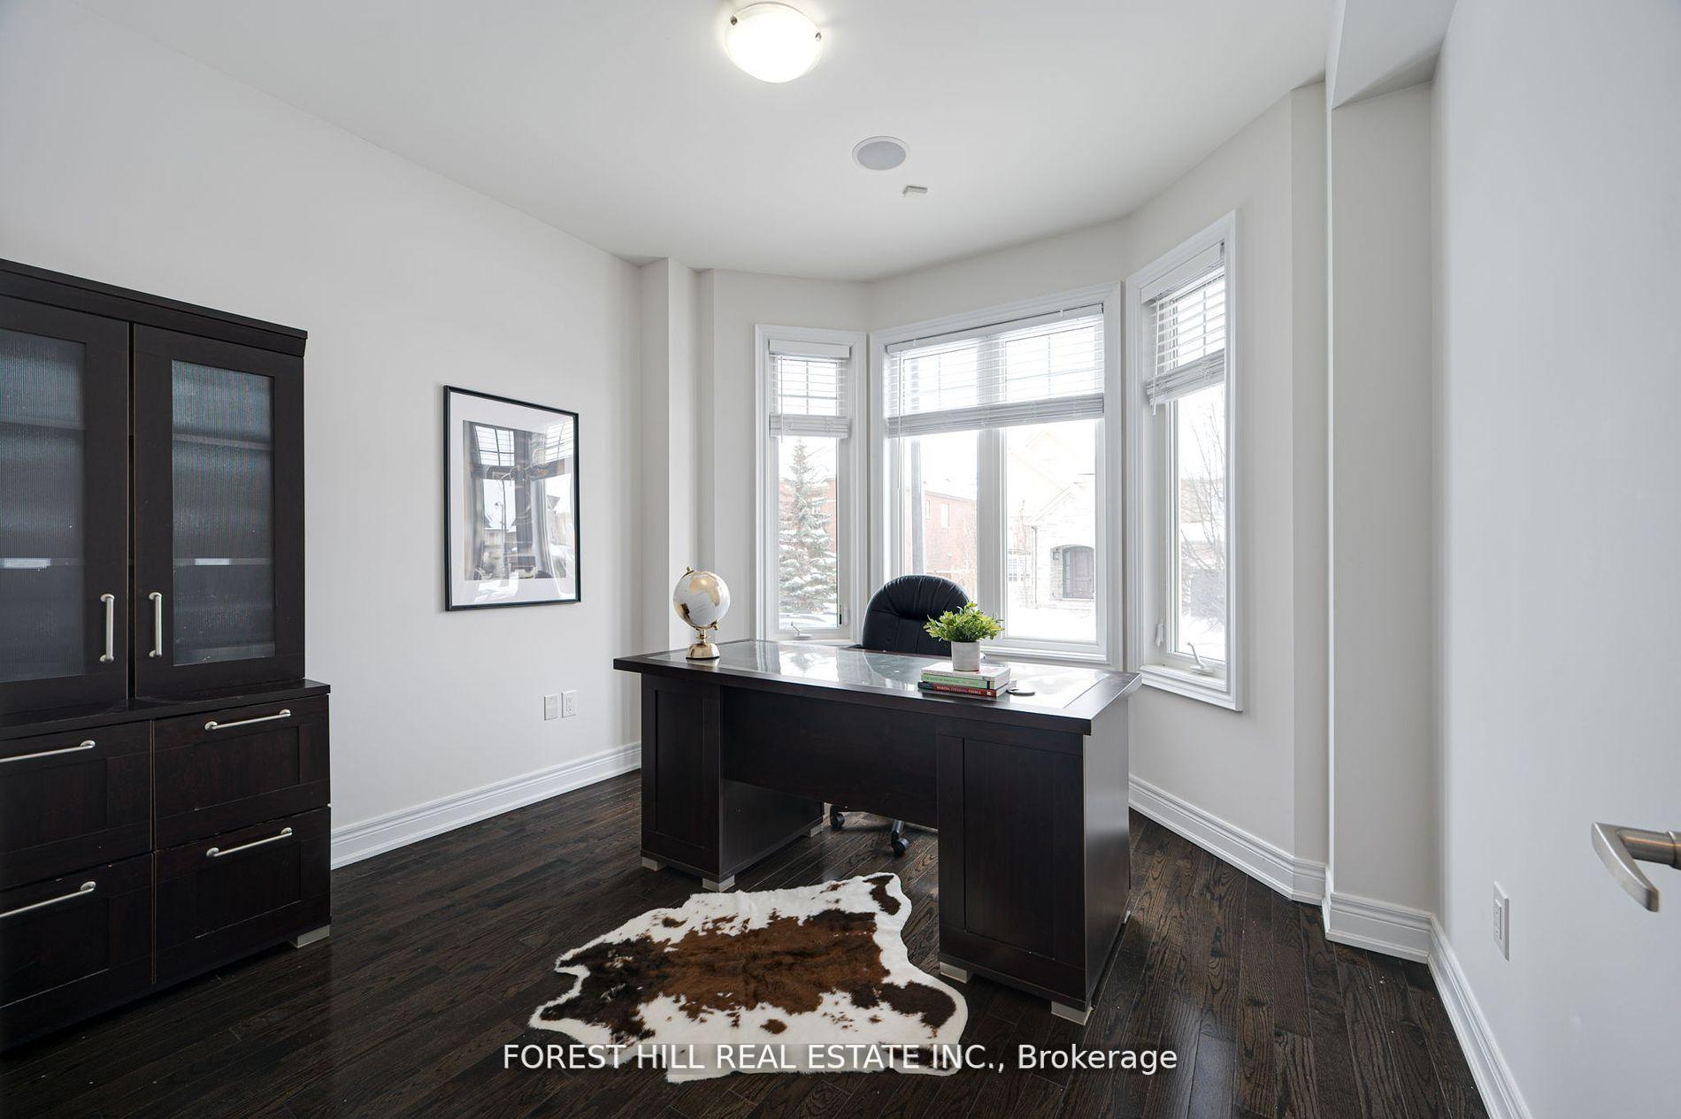
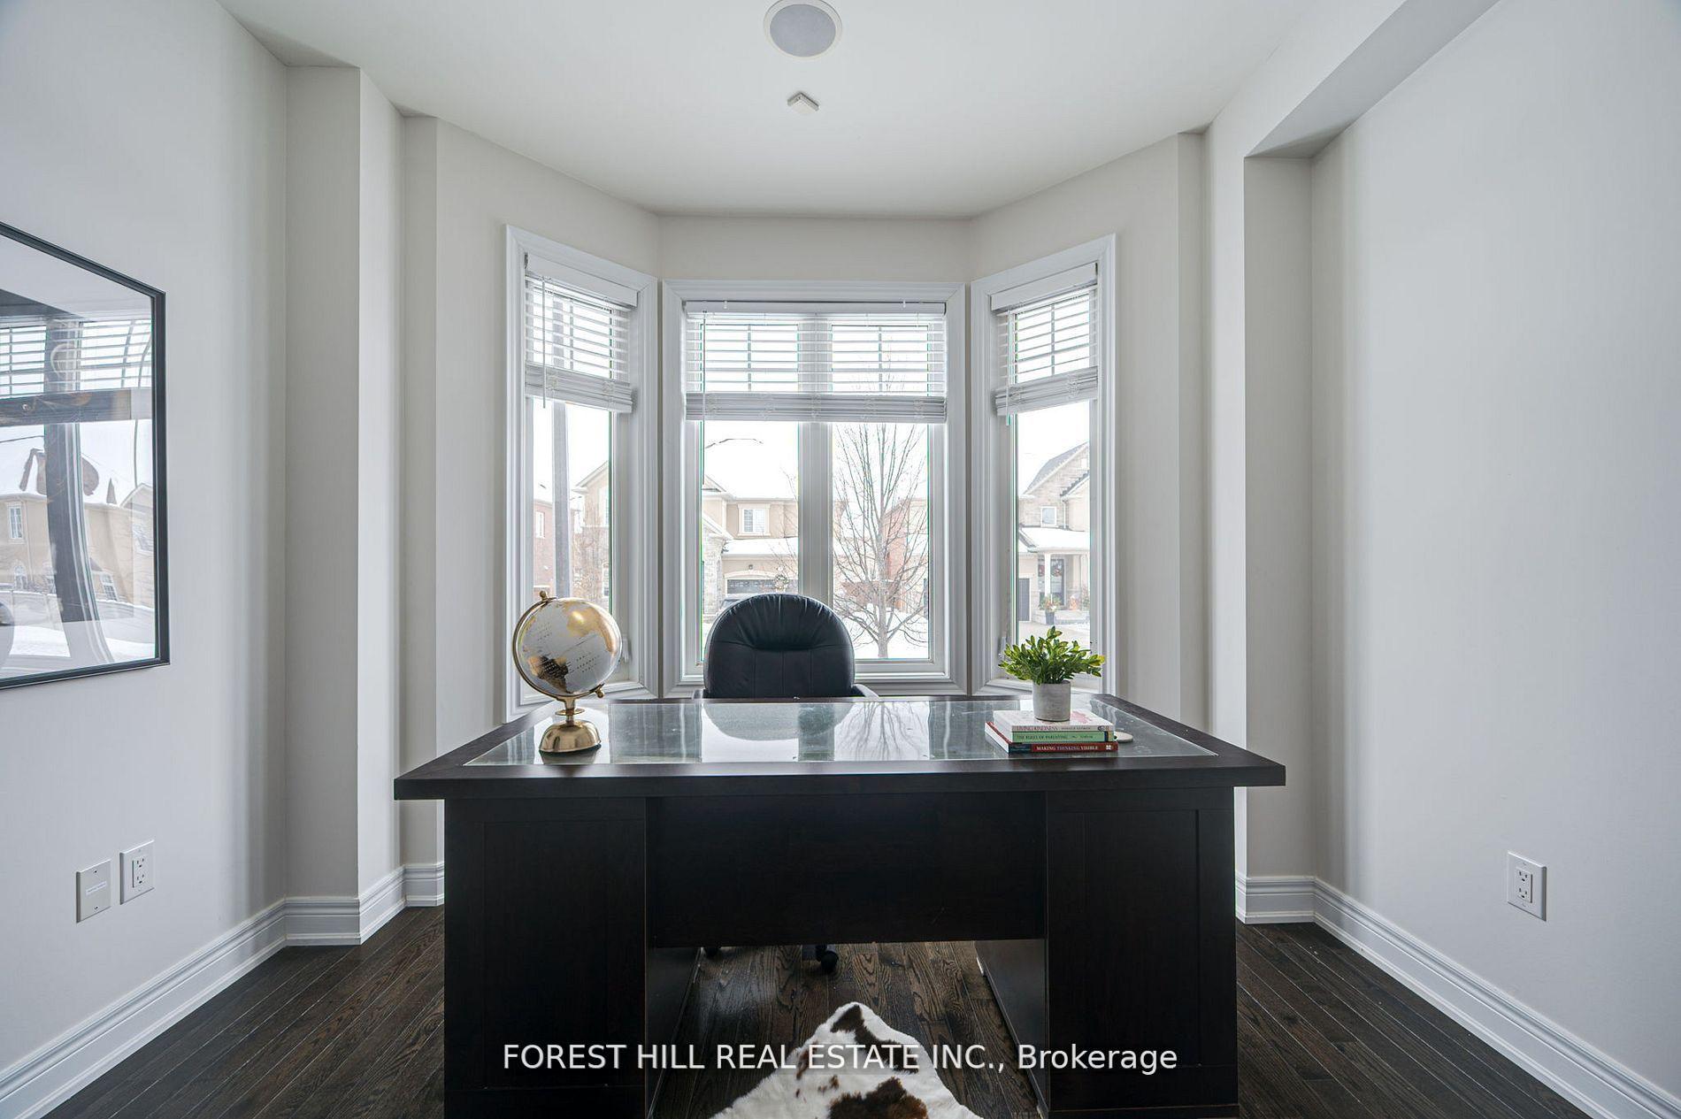
- Office—Main level, Hardwood Floor, Bay Window, Separate Room
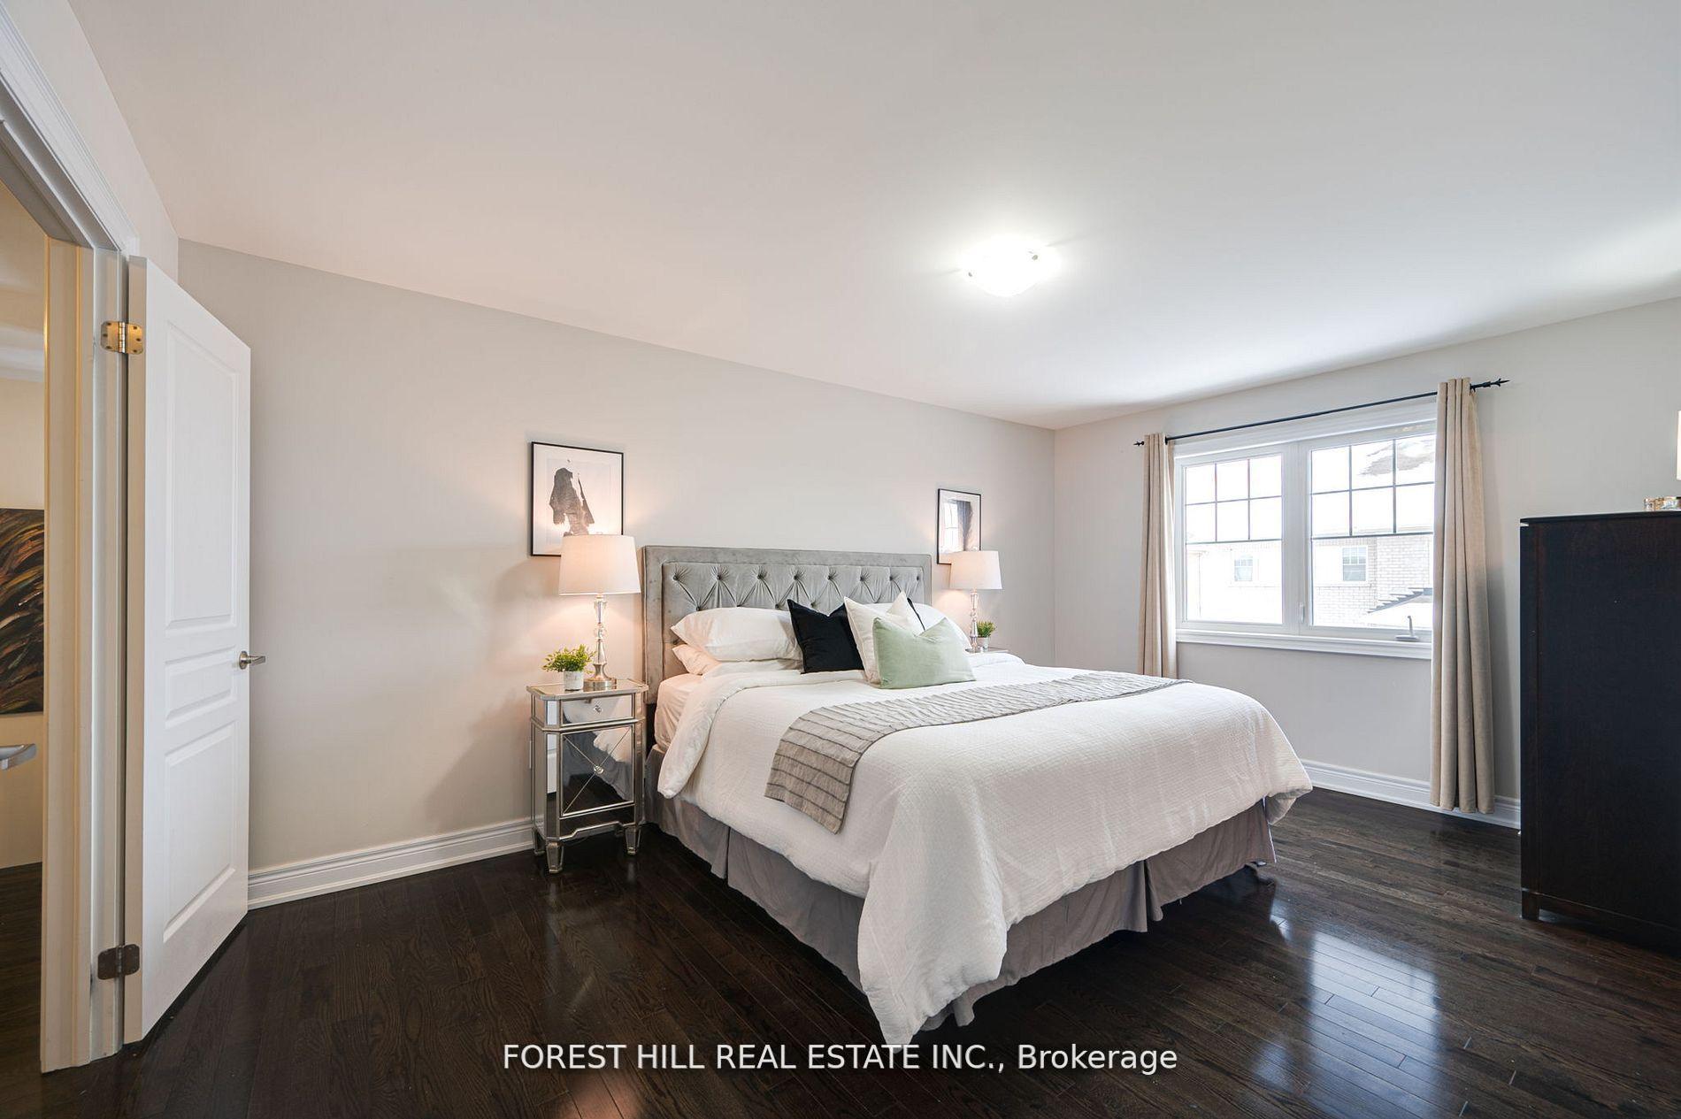
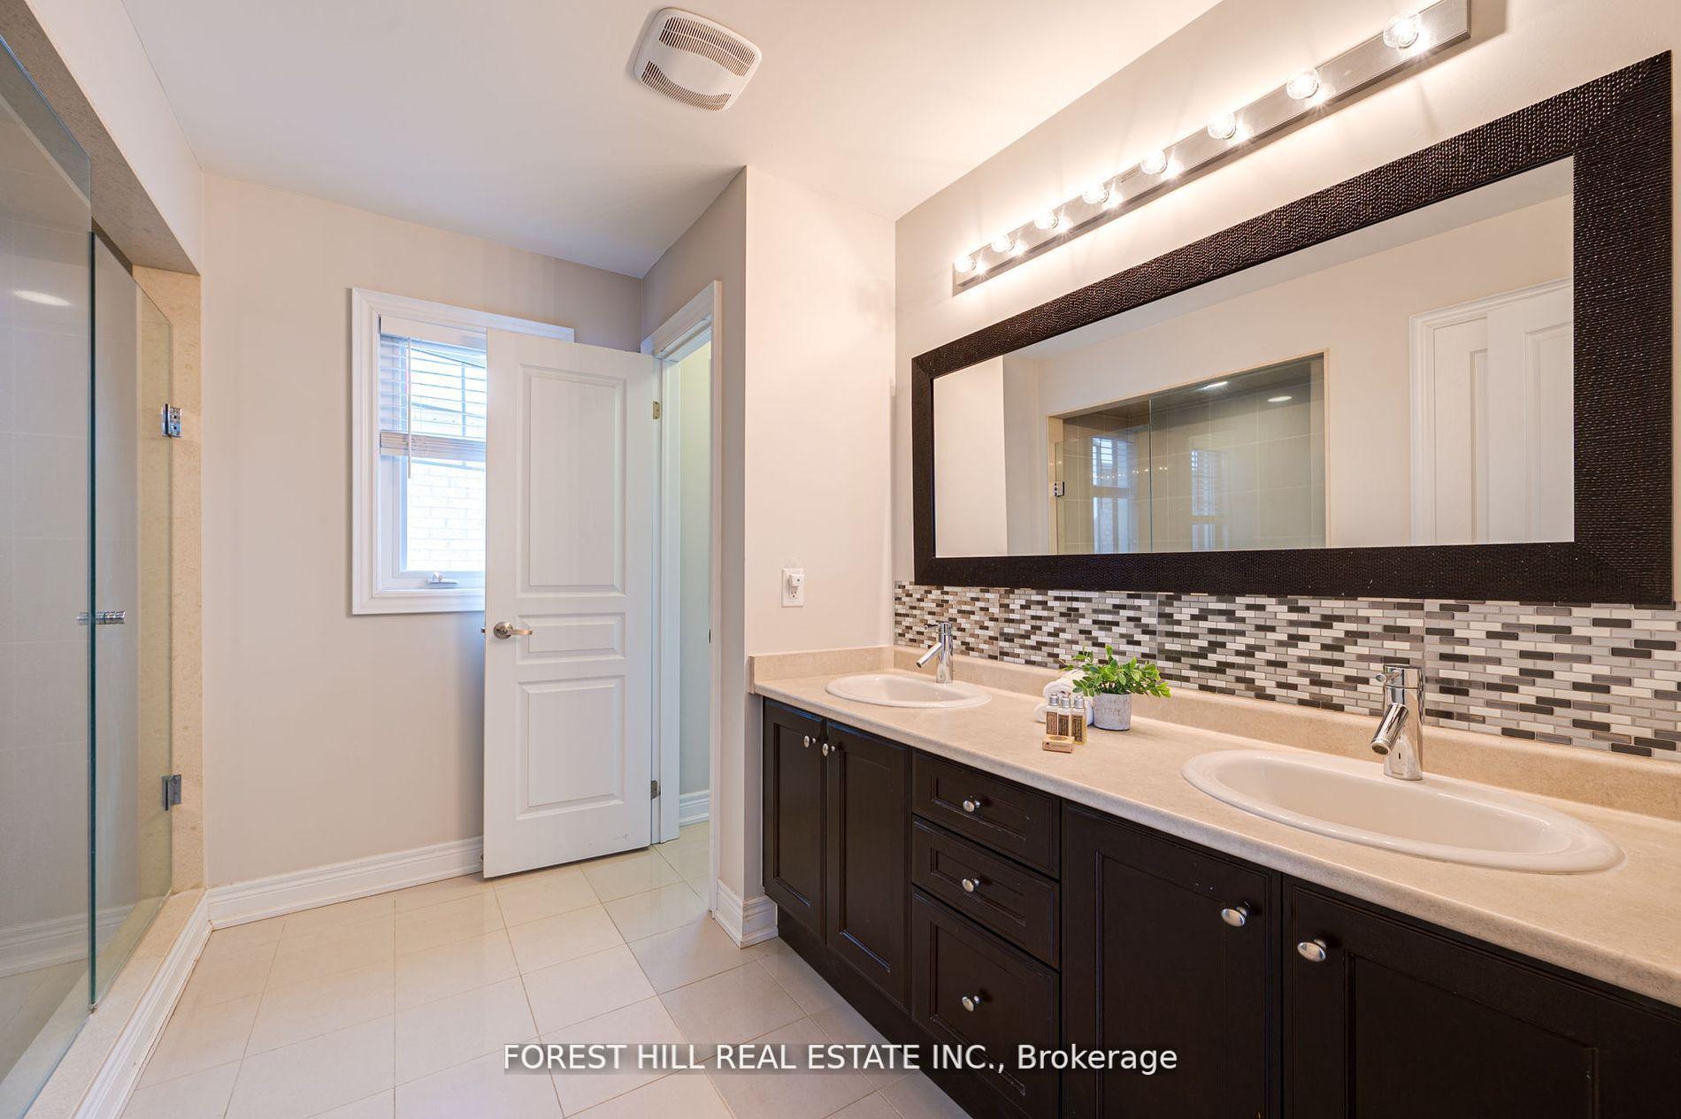
- Primary Bedroom—Second level, Hardwood Floor, Walk-In Closet(s), 4 Pc Ensuite
- Bedroom—Second level, Hardwood Floor, Double Closet, Semi Ensuite
- Bedroom—Second level, Hardwood Floor, Window, Closet
- Bedroom—Second level, Hardwood Floor, Window, 4 Pc Ensuite
Washrooms
- 2-piece
- 3-piece
- 4-piece
- Municipality
- King
- Neighbourhood
- Nobleton
- Main cross streets
- Hwy 27/Fairmont Ridge Trail
- Zoning
- Residential
- Directions
- Hwy 27/Fairmont Ridge Trail
- MLS® number
- N12235987
- Data source
- Toronto Regional Real Estate Board
- Status change
- 2025-06-27
- Listed on
- 2025-06-20
- Days on market
- 7 days
- Possession type
- Other
- Co-op commission
- 2.5% + HST
- Seller
- Listed by
- FOREST HILL REAL ESTATE INC.
Home Market Value
Current home valuation for 25 West Coast Trail, King, Nobleton, King, ON. Listed for $1,499,000
HOMEH Estimate
$1,579,278
Estimated Sales Range
$1,247,630 - $1,910,926
HOMEH Estimate for 25 West Coast Trail, King, Nobleton
Calculated with a real agent's CMA method — 45+ years of experience, codified. Not an AI guess.
For the owner
Is this your home? Track its value.
Get this home's HOMEH Estimate by email once a month, with how many homes are for sale around you.
Mortgage Payment Calculator
Compare up to 4 down payment scenarios
5% on first $500K + 10% on $999,000 over $500K
$124,900
| Scenario 1 | Scenario 2 | Scenario 3 | Scenario 4 | |
|---|---|---|---|---|
−Down payment | % $ | % $ | % $ | % $ |
+CMHC insurance | $54,923 | $41,822 | $35,676 | $0 |
=Total mortgage | $1,428,007 | $1,390,922 | $1,309,826 | $1,199,200 |
Amortization | ||||
Mortgage rate | % | % | % | % |
| Payment frequency | ||||
=Mortgage payment | $6,972monthly | $6,791monthly | $6,395monthly | $5,855monthly |
Land Transfer Tax
$26,455
$26,455
Around this home
Data provided by OpenStreetMap & Fraser Institute School Rankings
Ask HOMEH
New!Hi there!
👋Text or call (416) 301-9001
Recommended for you
Based on homes you've looked at.
No recommended properties found.
Nearby similar homes
No nearby properties found.
More real estate resources
Other homes nearby
Explore this area
Nearby neighbourhoods
No nearby listings available.