
34 Clearview Heights
King (King City), ON L7B 1H5
- 4Bedrooms
- 6Bathrooms
- 2Garage
- —Sq Ft
- $11,407Tax
- 66×132 ftLot Size
 Estimated Value:$2,835,524See Free Estimate Report

Property not available for sale or for rent.
HOMEH One: full-service selling for a 1% listing fee. The buyer's agent commission is separate.
Free Home EvaluationHow Much Is My Home Worth?Homes for Sale NearbySale & Price History for 34 Clearview Heights, King, King City
| Start Date | End Date | Price | Event | MLS# |
|---|---|---|---|---|
| 2024-06-06 | 2024-11-27 | Login to See Prices | Suspended | n8414484 |
Real estate boards require you to or to see the full details of this property.
*Sold prices and complete sale & price history are regulated data. Under the Trust in Real Estate Services Act, 2002 (TRESA) and the rules of the Real Estate Council of Ontario (RECO), and pursuant to the Multiple Listing Service® rules of the Canadian Real Estate Association (CREA) and the Toronto Regional Real Estate Board (TRREB), this information may be shown only to registered users who have agreed to the applicable terms of use (a Virtual Office Website, or "VOW," arrangement). HOMEH Inc., Brokerage therefore provides it to signed-in members only. Creating an account is free and takes under a minute.
About 34 Clearview Heights, King, King City
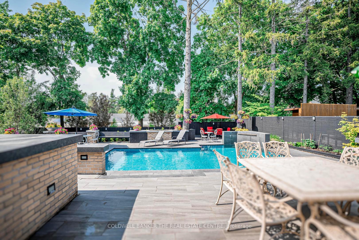
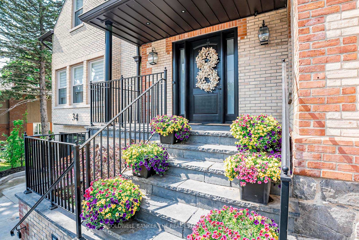
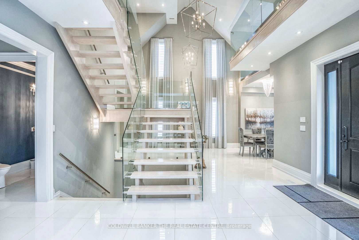
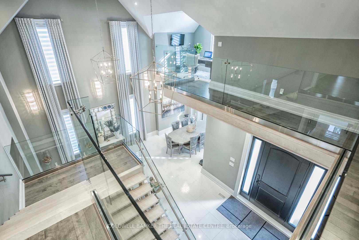
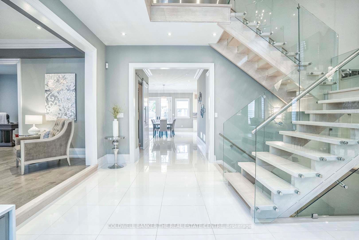
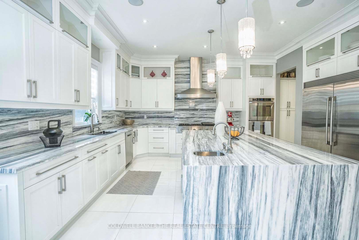
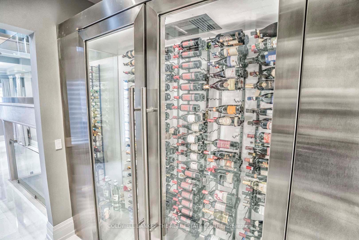
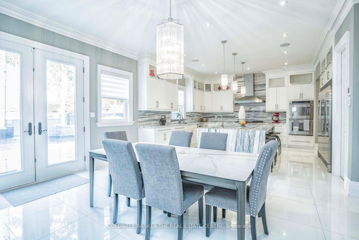
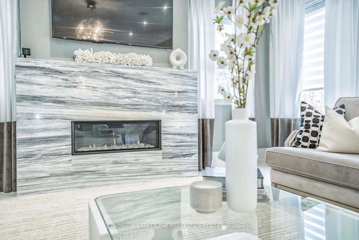
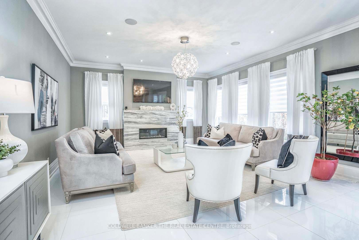
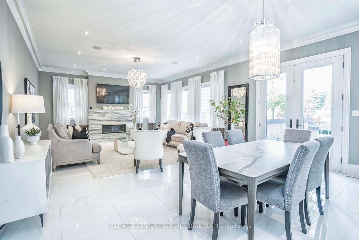
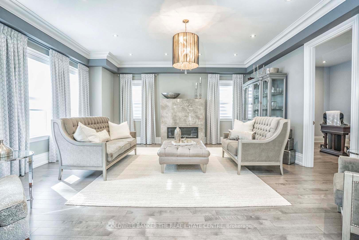
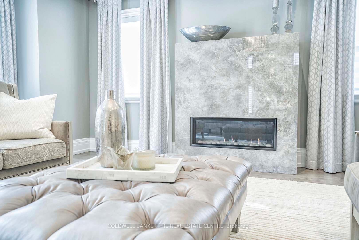
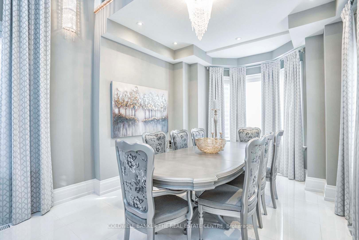
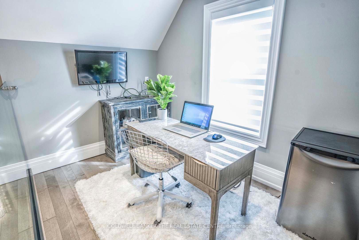
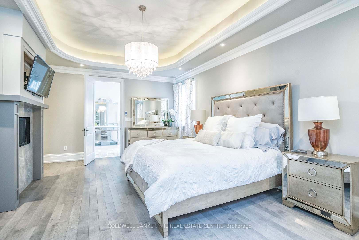
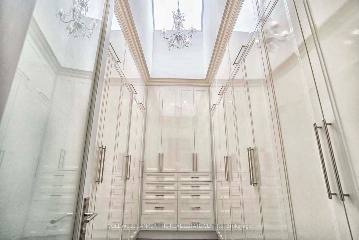
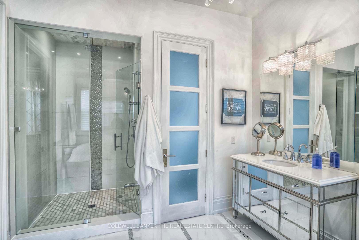
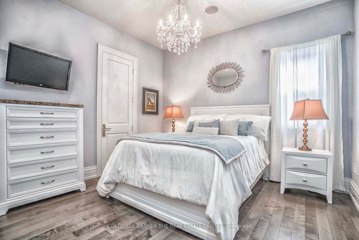
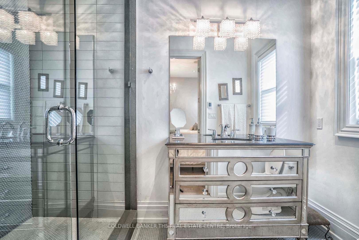
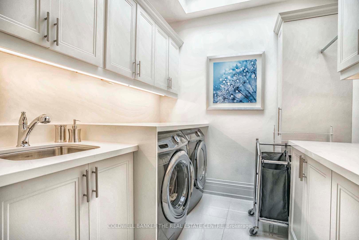
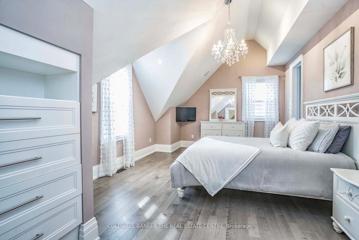
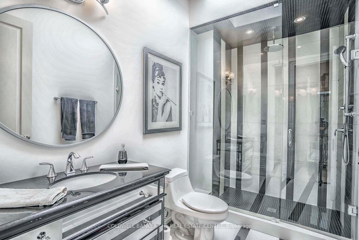
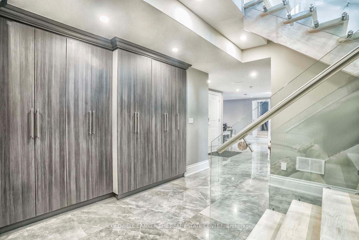
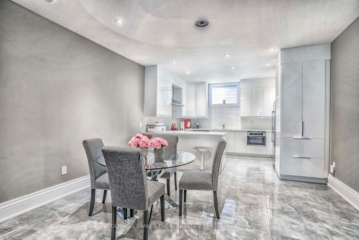
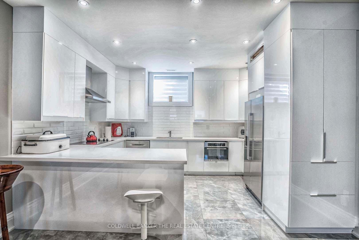
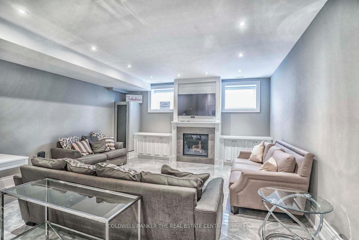
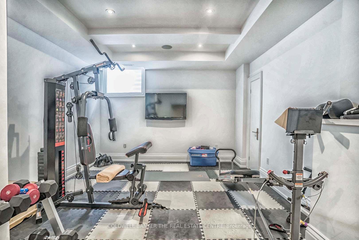
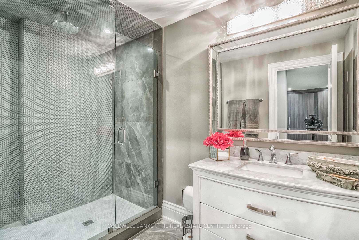
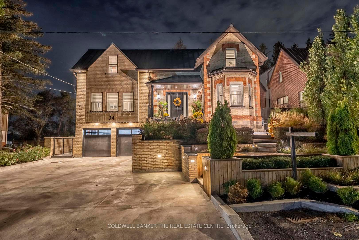
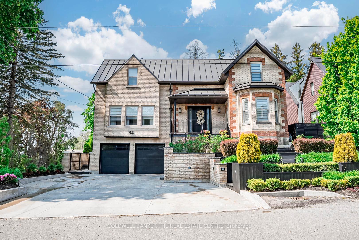
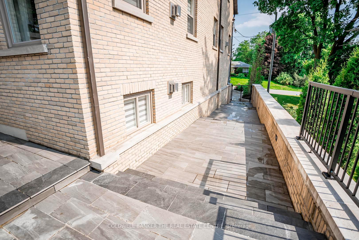
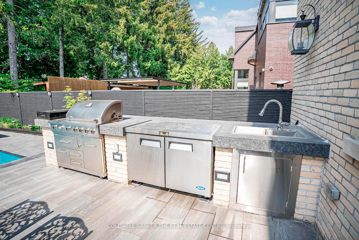
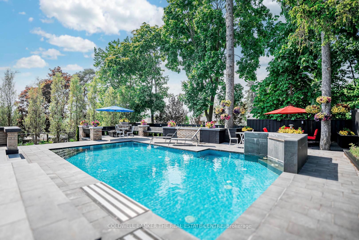
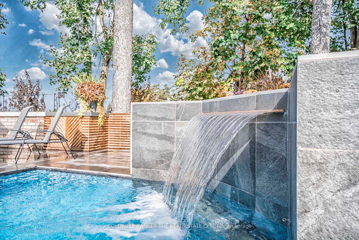
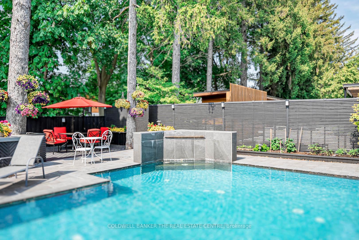
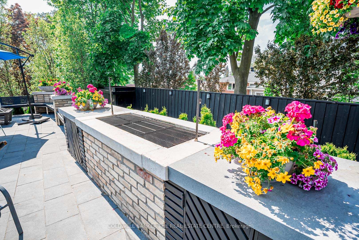
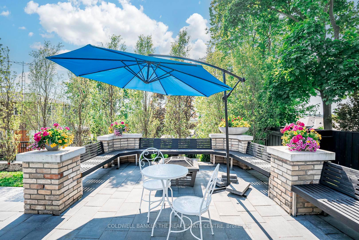
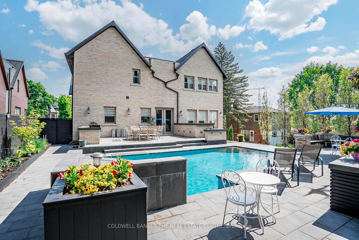
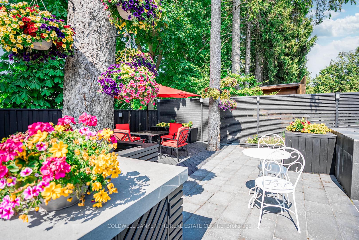
Fall in Love with This One-of-a-Kind masterpiece. Step into a perfect mosaic where modern elegance meets timeless heritage. This bright and spacious luxury home, boasting over 7,000 square feet of premium living space, is a rare gem that exudes beauty and sophistication. From the moment you arrive, the stunning entrance welcomes you with a breathtaking foyer featuring soaring 20-foot ceilings. This home is an entertainer's delight, with an infinity pool and a dedicated pool room perfect for hosting unforgettable backyard parties. The outdoor kitchen, complete with a barbecue spit, ensures you're always ready for al fresco dining. Inside, the chef's kitchen stands out with custom cabinetry, quartz countertops, and a bespoke wine fridge, making it a culinary enthusiast's dream. The amazing basement, designed with heated floors throughout, offers the perfect potential for a second family, making this a true generational home. Glass railings, spacious bedrooms with en-suites, and a catwalk leading to a versatile studio add to the home's elegant design. The exterior is beautifully finished and fully landscaped, featuring a heated driveway and an in-grass sprinkler system that ensures a lush, green lawn all year round. This home is truly a showstopper, a one-of-a-kind masterpiece you'll never see again. Whether hosting grand events or enjoying serene family moments, this property is designed to cater to your every need. Don't miss your chance to own this unparalleled, luxurious home. It's not just a house; it's a lifestyle. Walking distance to GO. With luxurious condos under const and multi-million dollar homes being built, this high-end neighbourhood is experiencing surging property values. A Beautiful, family-friendly area that offers the best of luxury living. TOO MANY SPECIAL FEATURES INCLUDED; YOU MUST REFER TO THE FEATURE SHEET ATTACHED! WATCH THE VIRTUAL TOUR!
Key Facts & Features
Property Costs
- Annual Property Tax Amount
- $11,407
- Land Transfer Tax Fee
- $83,675
- Basement Type
- Finished, Walk-Up
Interior Features
- Laundry Level
- Upper Level
- Interior Extras
- Auto Garage Door Remote, Bar Fridge, Built-In Oven, Central Vacuum, Countertop Range, Generator - Full, In-Law Capability, Storage, Ventilation System, Water Heater Owned
- View
- Clear
- Security Features
- Alarm System
- Fireplace/Stove
- Yes
- Fireplace Features
- Family Room, Living Room, Fireplace Insert, Natural Gas
- Elevator
- No
Exterior Features
- Exterior Extras
- Built-In-BBQ, Landscape Lighting, Lawn Sprinkler System, Lighting, Privacy
- Pool
- Inground
- Property Features
- Fenced Yard, Library, Park, School, Golf, Hospital
Building
- Building Type
- Detached
- Building Style
- 3-Storey
- Approx Age
- New
Construction
- Exterior Finish
- Concrete, Stone
- Roof
- Flat, Metal
- Foundation Details
- Poured Concrete
- Special Designation
- Other
Lot
- Lot Front
- 66.21 ft
- Lot Depth
- 131.99 ft
- Lot Size
- 66.21 x 131.99 Feet
- Lot Size Code
- 66.21 x 131.99 Feet
Inclusions
- Inclusions
- All Window Coverings, All Electrical Light Fixtures, 3 Dishwashers, Gas Stovetop, Electric Stove Top, 2 Built in Ovens, 2 Side By Side Refrigerators, Central Vac
Parking & Garages
- Garage Type
- Built-In
- Garage Spaces
- 2
- Parking Spaces
- 5
- Total Garage And Parking Spaces
- 7
Heating & Cooling
- Heat Source
- Gas
- Heat Type
- Forced Air
- Air Conditioning
- Central Air
- Water
- Municipal
- Sewers
- Sewer
- Bedrooms
- 4
- Washrooms
- 6
- Kitchens
- 2
- Family / bonus room
- Yes
Room sizes
- Breakfast—Main level, W/O To Patio, Combined w/Kitchen, Porcelain Floor
- Dining Room—Main level, Heated Floor, Bay Window, Formal Rm
- Living Room5.49 x 6.10Main level, Hardwood Floor, Gas Fireplace, Moulded Ceiling
- Family Room5.43 x 6.71Main level, Moulded Ceiling, Gas Fireplace, Pot Lights
- Kitchen7.01 x 4.75Main level, B/I Appliances, Heated Floor, Quartz Counter
- Mud Room3.05 x 2.56Main level, Plank, B/I Closet, Quartz Counter
- Primary Bedroom4.57 x 7.19Second level, 7 Pc Ensuite, B/I Closet, Fireplace
- Bedroom 23.66 x 5.82Second level, Plank, B/I Closet, Large Window
- Bedroom 33.69 x 5.83Second level, Plank, B/I Closet, 3 Pc Ensuite
- Bedroom 43.69 x 5.82Second level, Plank, B/I Closet, 4 Pc Ensuite
- Kitchen4.13 x 4.57Basement level, Heated Floor, Quartz Counter, Stainless Steel Appl
- Family Room5.18 x 8.84Basement level, Heated Floor, Gas Fireplace, B/I Bookcase
Washrooms
- 2-piece, Main
- 8-piece, Second
- 3-piece, Second
- 3-piece, Basement
- Area
- King
- Municipality
- King
- Neighbourhood
- King City
- Main cross streets
- Keele St And King Rd
- MLS® number
- N8414484
- Data source
- Toronto Regional Real Estate Board
- Status change
- 2024-11-27
- Listed on
- 2024-06-06
- Days on market
- 174 days
- Possession type
- To Be Arranged
- Co-op commission
- 2.5%
- Seller
- Listed by
- COLDWELL BANKER THE REAL ESTATE CENTRE
Home Market Value
Current home valuation for 34 Clearview Heights, King, King City, King, ON. Listed for $3,888,000
HOMEH Estimate
$2,835,524
Estimated Sales Range
$1,701,314 - $3,969,734
HOMEH Estimate for 34 Clearview Heights, King, King City
Calculated with a real agent's CMA method — 45+ years of experience, codified. Not an AI guess.
For the owner
Is this your home? Track its value.
Get this home's HOMEH Estimate by email once a month, with how many homes are for sale around you.
Mortgage Payment Calculator
Compare up to 4 down payment scenarios
20% required for homes $1.5M or more
$777,600
| Scenario 1 | Scenario 2 | Scenario 3 | Scenario 4 | |
|---|---|---|---|---|
−Down payment | % $ | % $ | % $ | % $ |
+CMHC insurance | $0 | $0 | $0 | $0 |
=Total mortgage | $3,110,400 | $2,916,000 | $2,721,600 | $2,527,200 |
Amortization | ||||
Mortgage rate | % | % | % | % |
| Payment frequency | ||||
=Mortgage payment | $15,187monthly | $14,237monthly | $13,288monthly | $12,339monthly |
Land Transfer Tax
$83,675
$83,675
Around this home
Data provided by OpenStreetMap & Fraser Institute School Rankings
Ask HOMEH
New!Hi there!
👋Text or call (416) 301-9001
Recommended for you
Based on homes you've looked at.
No recommended properties found.
Nearby similar homes
No nearby properties found.
More real estate resources
Other homes nearby
Explore this area
Nearby neighbourhoods
No nearby listings available.