
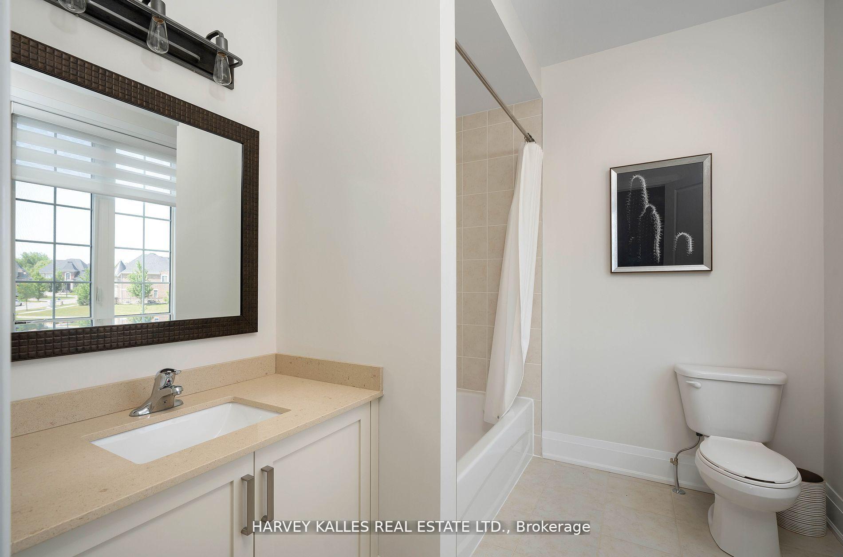
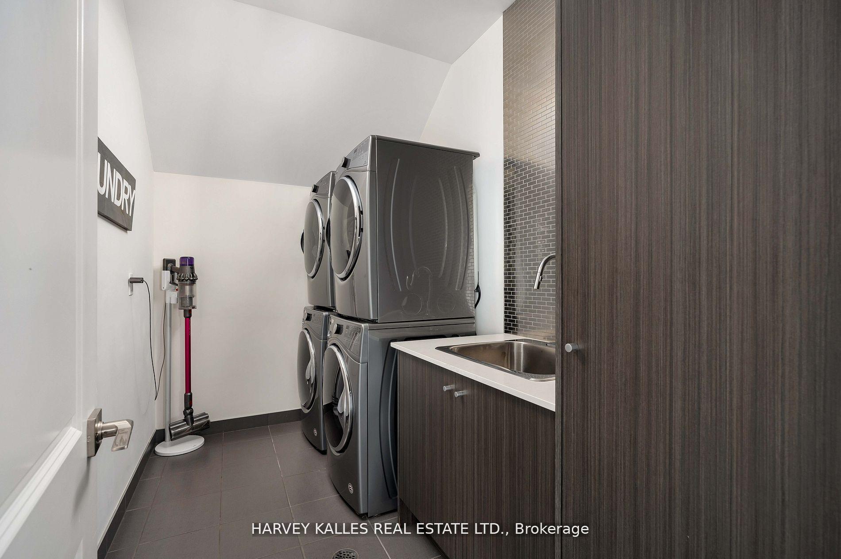
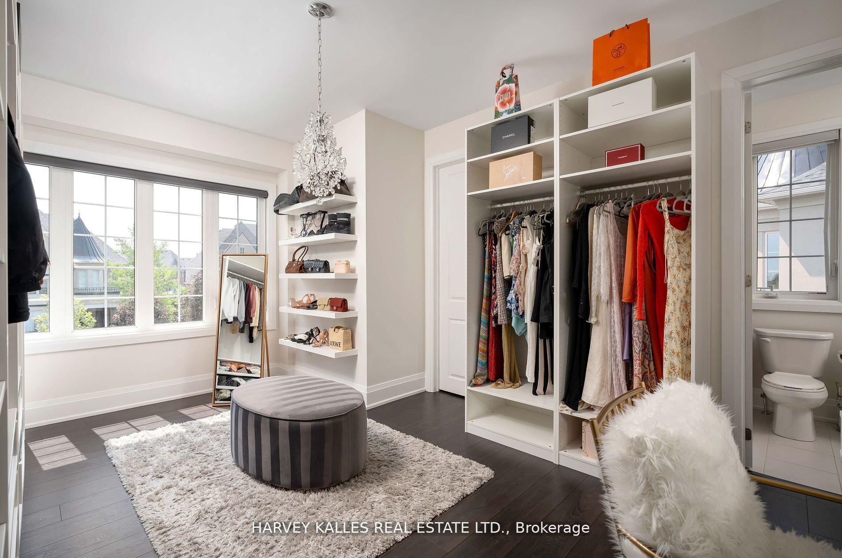
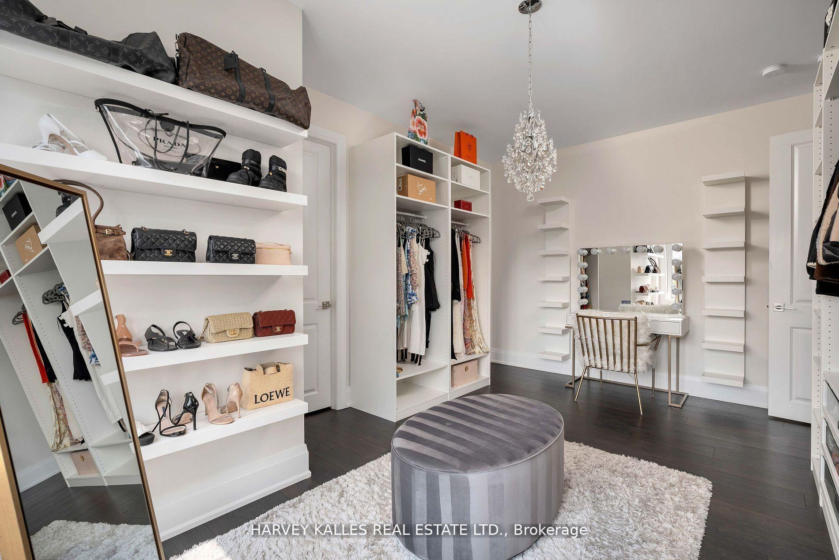
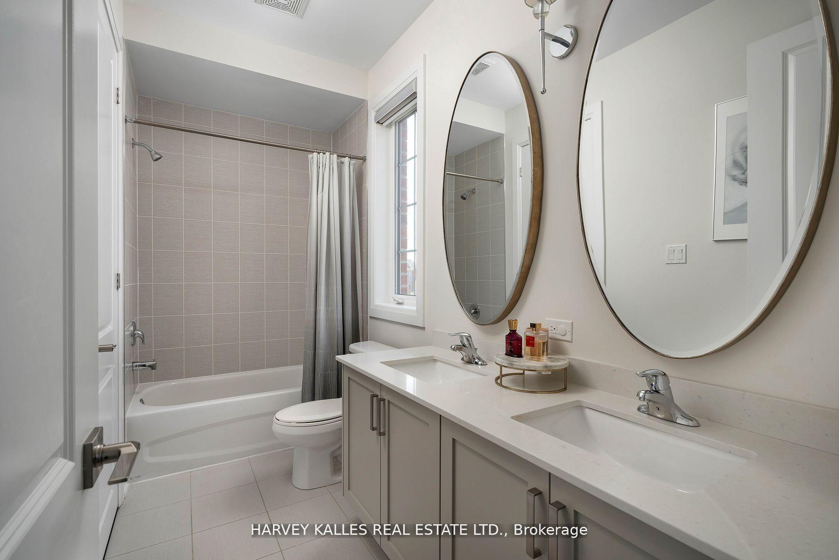
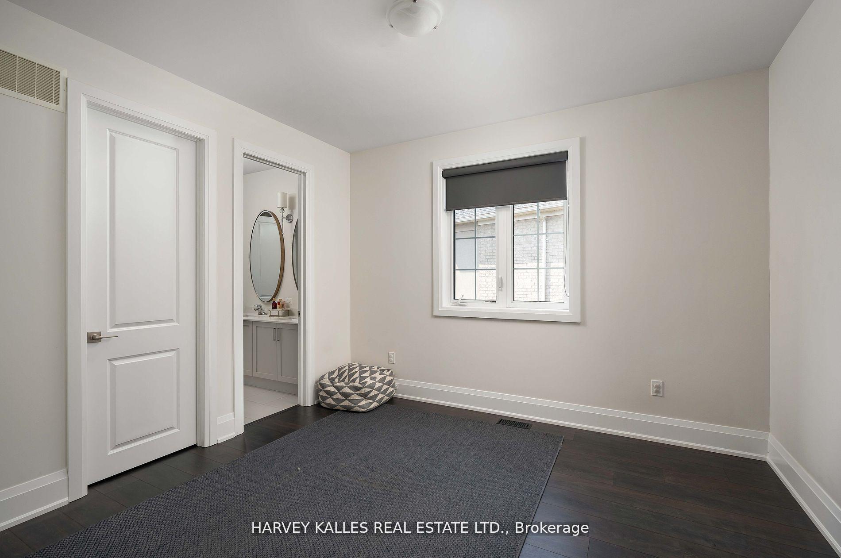
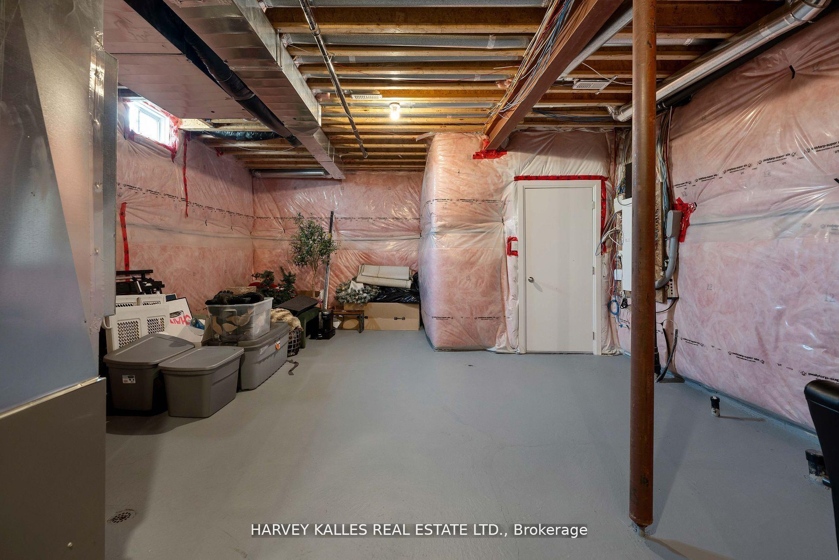
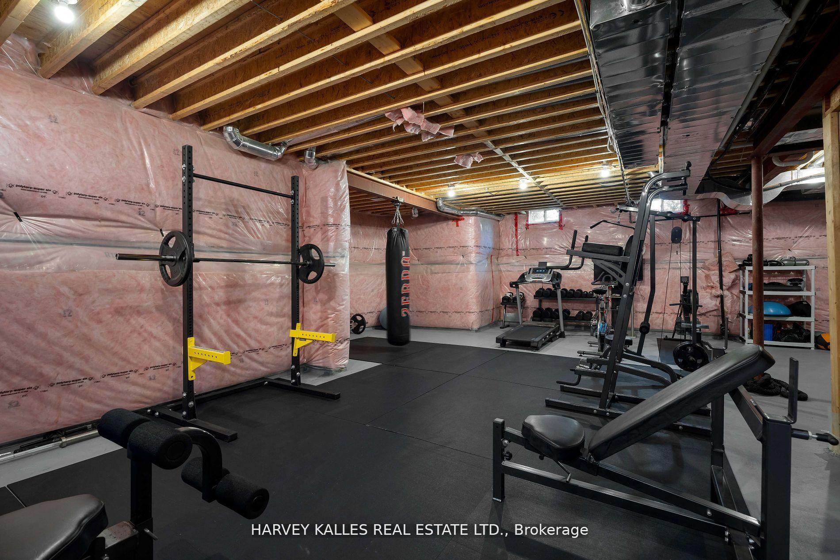
4 Larkin Avenue
King (Nobleton), ON L7B 0N8
- 4Bedrooms
- 4Bathrooms
- 3Garage
- 3500–5000Sq Ft
- $8,838Tax
- 81×129 ftLot Size
 Estimated Value:$1,858,000See Free Estimate Report

Property not available for sale or for rent.
HOMEH One: full-service selling for a 1% listing fee. The buyer's agent commission is separate.
Free Home EvaluationHow Much Is My Home Worth?Homes for Sale NearbySale & Price History for 4 Larkin Avenue, King, Nobleton
Real estate boards require you to or to see the full details of this property.
*Sold prices and complete sale & price history are regulated data. Under the Trust in Real Estate Services Act, 2002 (TRESA) and the rules of the Real Estate Council of Ontario (RECO), and pursuant to the Multiple Listing Service® rules of the Canadian Real Estate Association (CREA) and the Toronto Regional Real Estate Board (TRREB), this information may be shown only to registered users who have agreed to the applicable terms of use (a Virtual Office Website, or "VOW," arrangement). HOMEH Inc., Brokerage therefore provides it to signed-in members only. Creating an account is free and takes under a minute.
About 4 Larkin Avenue, King, Nobleton
Summarized Description
- Located on a premium 81.2 x 129 ft lot
- Extensively upgraded with over $300,000 in enhancements
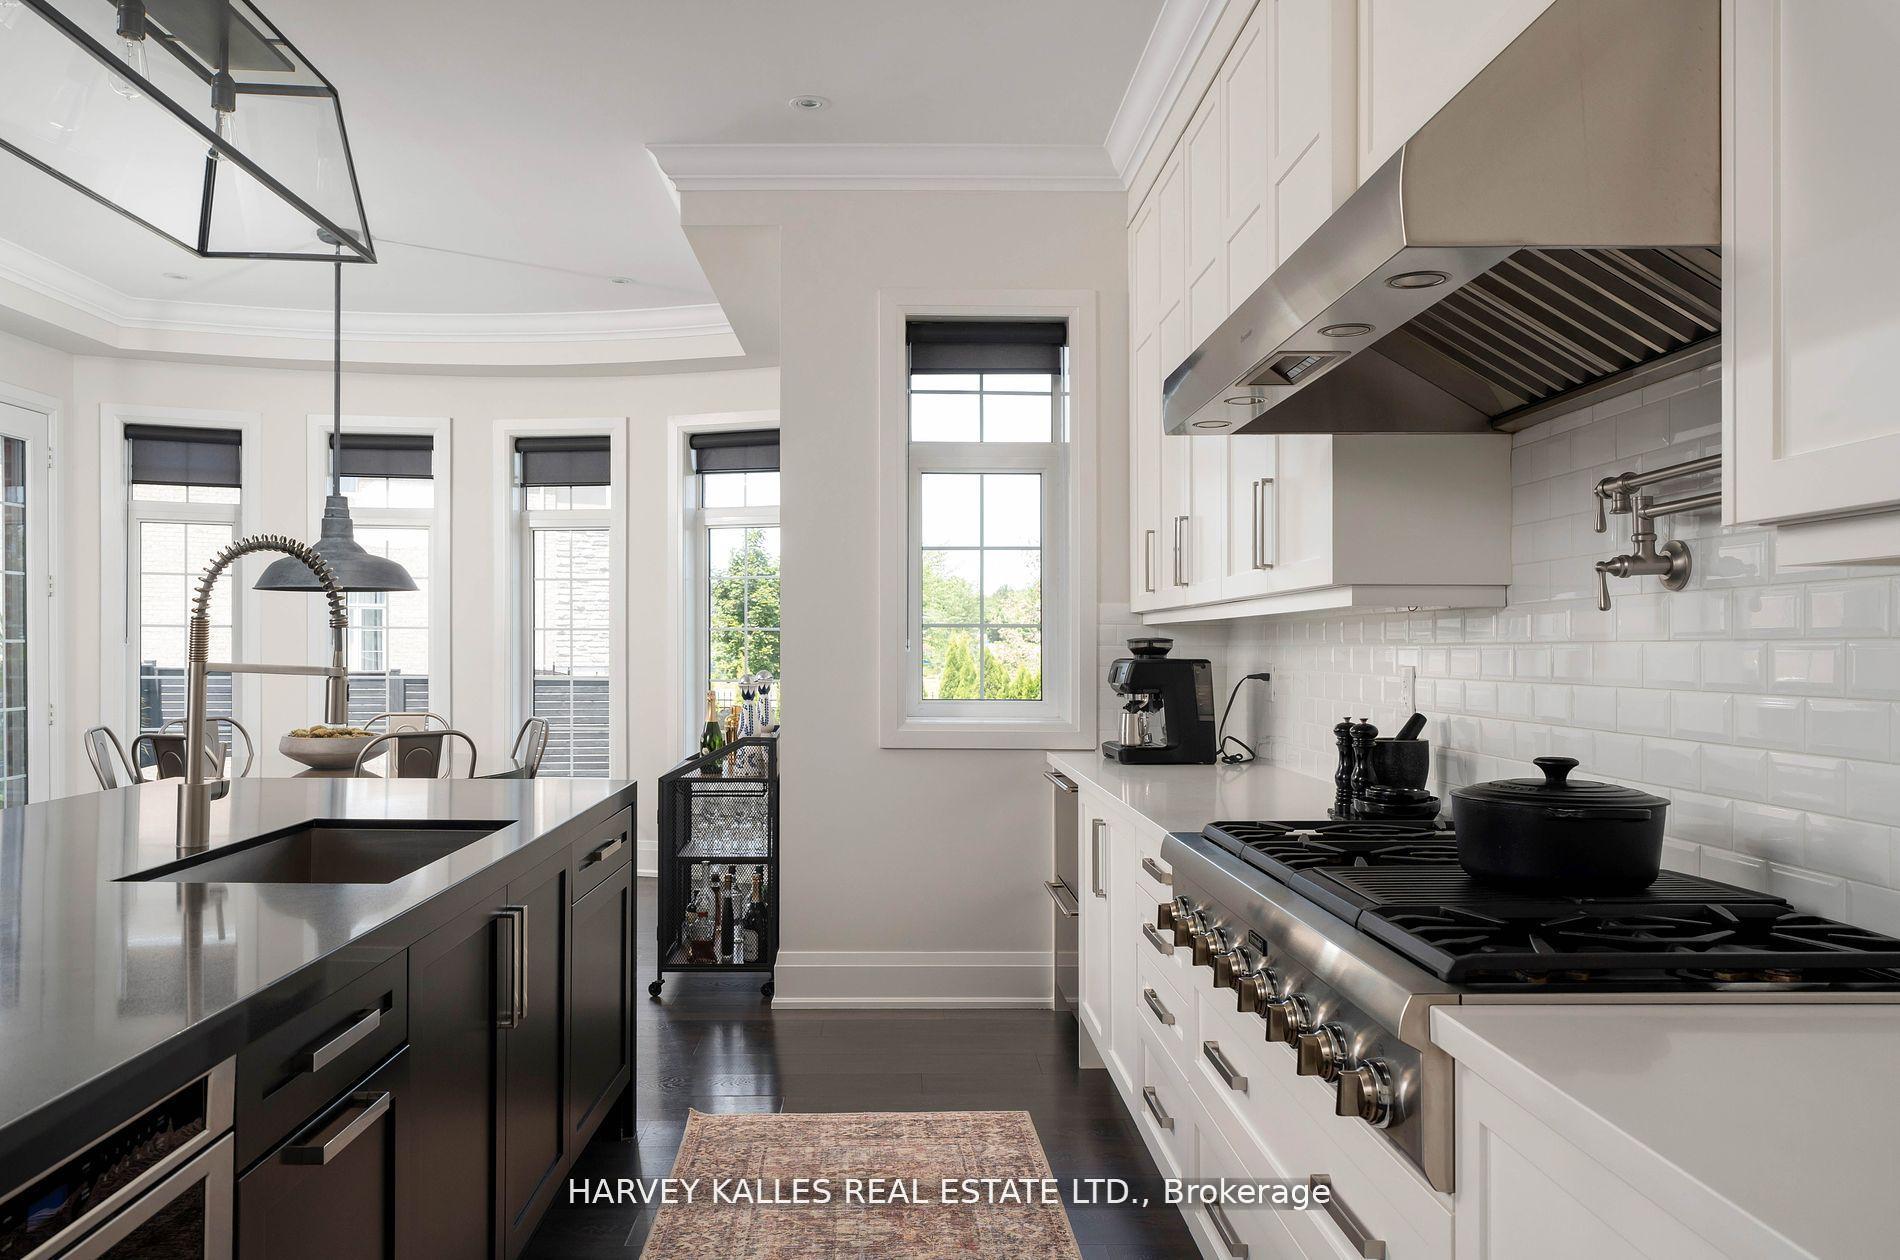
- Features a contemporary kitchen with high-end appliances
- Includes a rare tandem 3-car garage
- Offers serene park and nature views
- Elegant finishes throughout with custom lighting
- Spacious layout with 4 bedrooms and 4 bathrooms
- Set in a quiet, family-friendly neighborhood
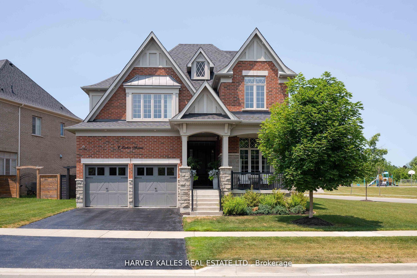
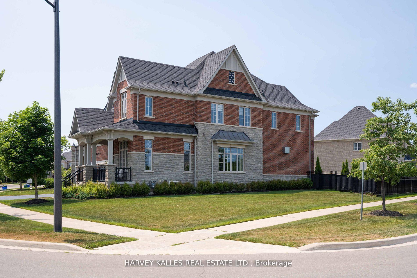
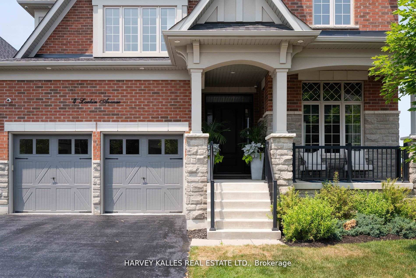
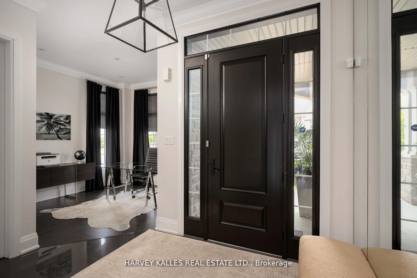
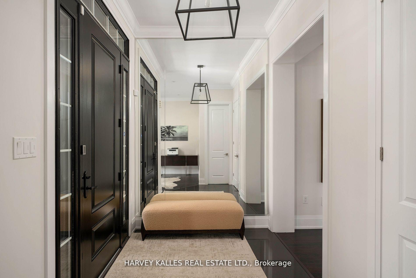
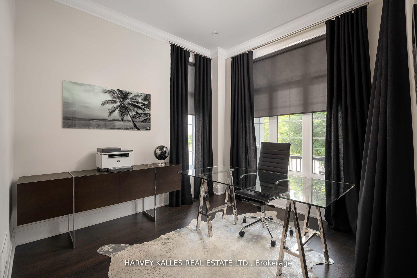
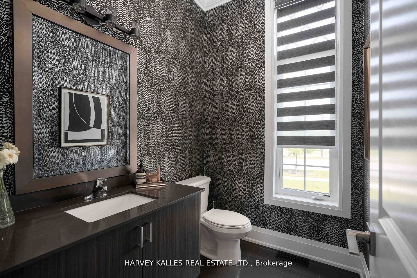
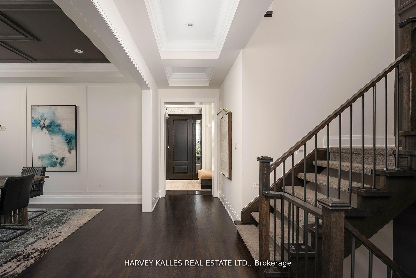
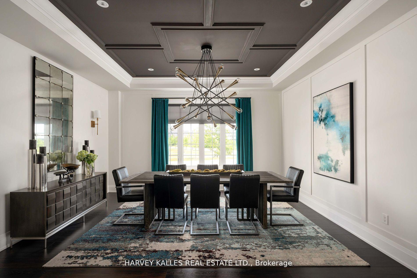
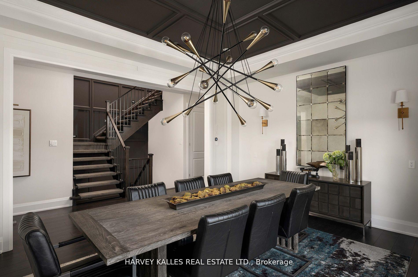
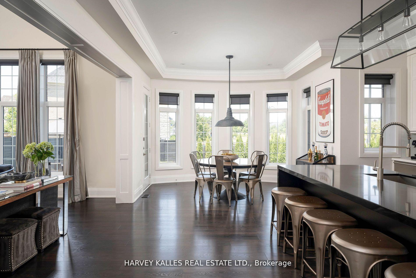
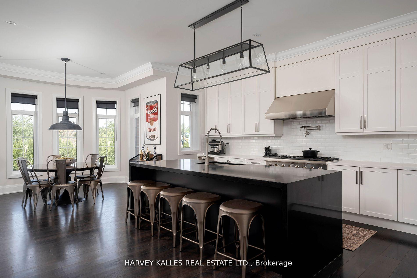
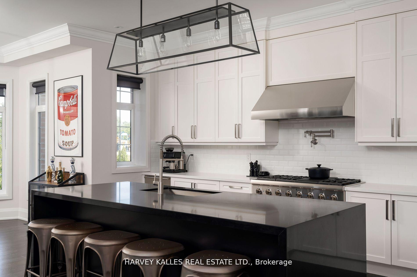
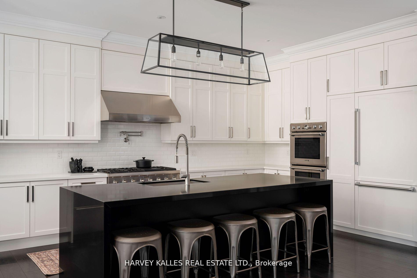
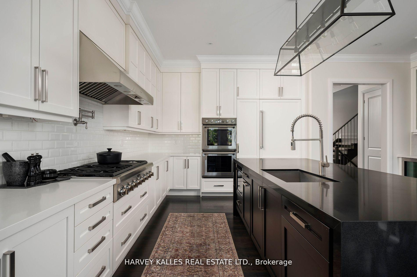
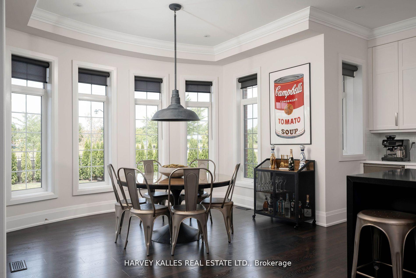
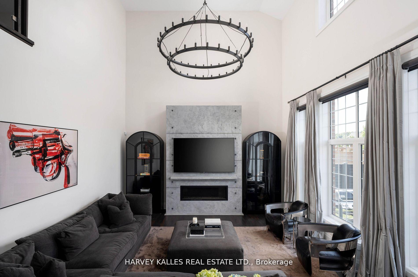
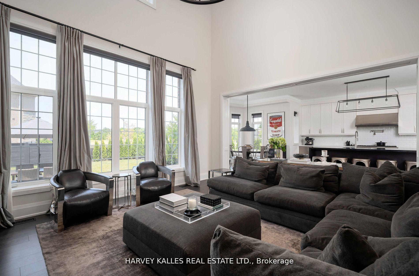
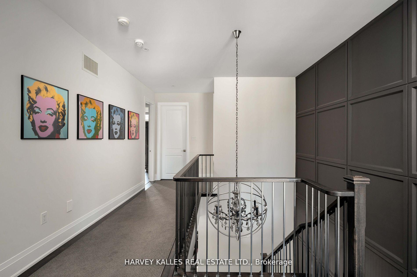
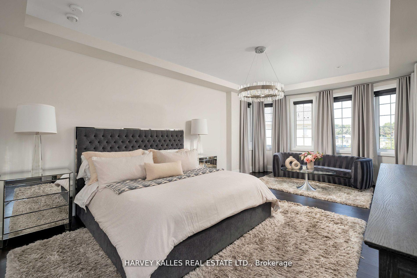
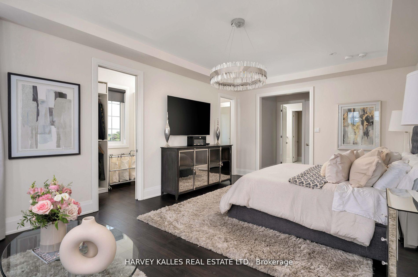
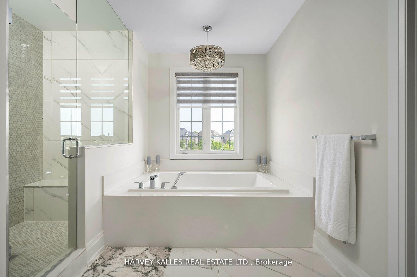
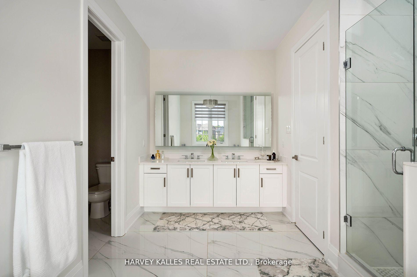
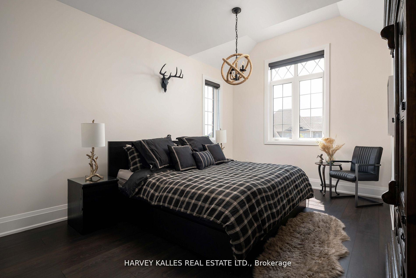
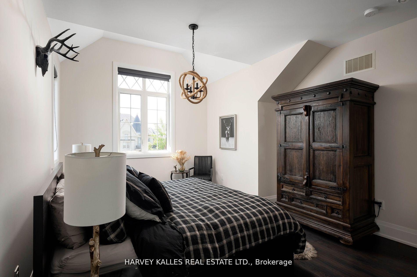
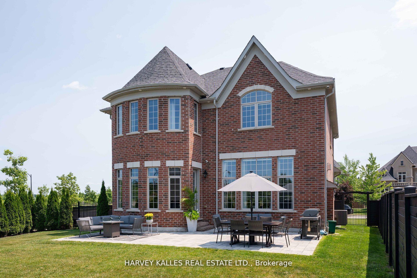
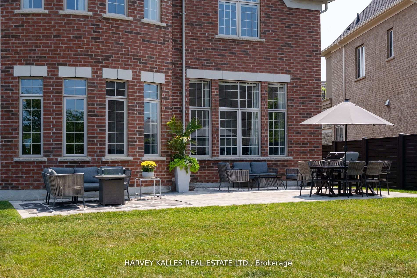
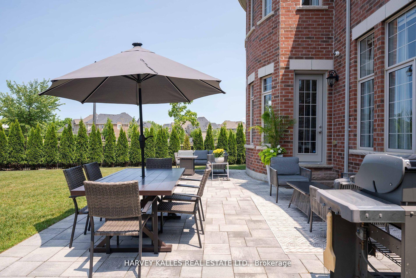
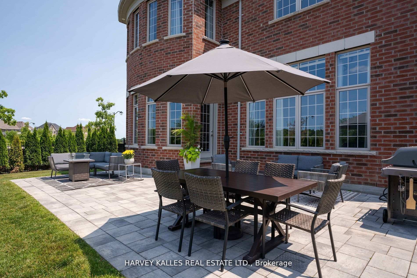
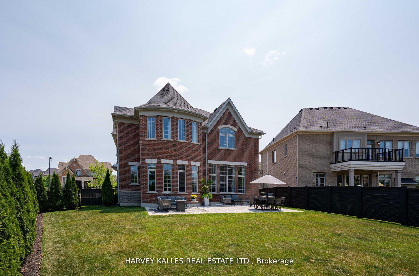
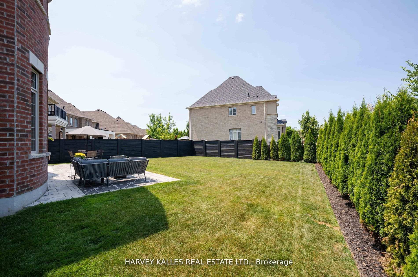
Welcome to 4 Larkin Avenue, an exceptional residence in the prestigious Gates of Nobleton. Perfectly positioned on a quiet, family-friendly street, this extensively upgraded home offers a rare combination of luxury, space, and thoughtful design. Set on one of the largest and most premium lots in the community, measuring 81.2 x 129 ft. This fantastic lot was acquired at a premium for its size and placement. This corner property offers expansive and fully irrigated side and rear yards along with beautiful park and nature views, creating a serene and private outdoor setting. With over $300,000 in upgrades, every detail has been carefully curated to deliver a refined living experience. Boasting 3,563 sq ft above grade, this home offers 4spacious bedrooms and 4 bathrooms, along with impressive 10 ft ceilings on the main floor and 9ft ceilings on both the upper level and basement. Elegant 8 ft doors throughout enhance the sense of scale and sophistication. At the heart of the home is a stunning, contemporary kitchen designed to impress, featuring an oversized centre island and a premium 9-piece Thermador appliance package. This chef-inspired space includes a wine fridge, panel-ready appliances fora seamless look, a built-in drawer microwave, and a convenient drawer refrigerator, perfectly blending style and functionality. Thoughtfully designed with high-end finishes throughout, the home showcases upgraded wall features, custom lighting, coffered ceilings, and elegant window coverings. Restoration Hardware light fixtures further elevate the home with a timeless and cohesive aesthetic. The home also features a rare tandem 3-car garage, fully finished with epoxy flooring, offering both practicality and a polished, showroom quality appearance. A rare offering in one of Nobleton's most sought-after communities.
Key Facts & Features
Property Costs
- Annual Property Tax Amount
- $8,838
- Land Transfer Tax Fee
- $36,253
Rental Items
- Rental Equipment
- HWT
- Basement Type
- Unfinished
Interior Features
- Interior Extras
- Bar Fridge
- Security Features
- Alarm System, Monitored, Carbon Monoxide Detectors, Security System, Smoke Detector
- Fireplace/Stove
- Yes
- Fireplace Features
- Natural Gas
- Elevator
- No
Exterior Features
- Exterior Extras
- Landscaped, Lighting, Patio
- Pool
- None
- Property Features
- Fenced Yard, Golf, Hospital, Park, Place Of Worship, School
Building
- Building Type
- Detached
- Building Style
- 2-Storey
- Approx Age
- 6-15
Construction
- Exterior Finish
- Brick
- Roof
- Not Applicable
- Foundation Details
- Not Applicable
- Special Designation
- Unknown
Lot
- Lot Front
- 81.20 ft
- Lot Depth
- 129.00 ft
- Lot Shape
- Pie
Inclusions
- Inclusions
- All ELF's except where excluded, all window coverings, Thermador fridge, Thermador 8-burner gasrange, Thermador Hood Vent, Thermador Firdge, Thermador Dishwasher, ULine Drawer Fridge, 2-Themrador Wall Ovens, Thermador Drawer Microwave, ULine French Door Wine Fridge, 2 Whirlpoolfull-size washers, 2 Whirlpool full-size dryers, Central vac and all attachments, SecuritySystem w/ 7 Cameras, monitored home alarm (monitoring extra), smooth ceilings, gas line for BBQ, 3-Car Tandem Garage w/ Epoxy Floor, Water Softener System & Reverse Osmosis Water Filter, GarageDoor Openers & Remotes, full irrigation system installed in 2026.
Exclusions
- Exclusions
- Dining room chandelier, family room chandelier, kitchen chandelier over island.
Parking & Garages
- Garage Type
- Built-In
- Garage Spaces
- 3
- Parking Spaces
- 2
- Total Garage And Parking Spaces
- 5
Heating & Cooling
- Heat Source
- Gas
- Heat Type
- Forced Air
- Air Conditioning
- Central Air
- Water
- Municipal
- Sewers
- Sewer
- Bedrooms
- 4
- Washrooms
- 4
- Kitchens
- 1
- Family / bonus room
- Yes
Room sizes
- Dining Room—Main level, Window, Hardwood Floor, Coffered Ceiling(s)
- Breakfast—Main level, Bay Window, Open Concept, Hardwood Floor
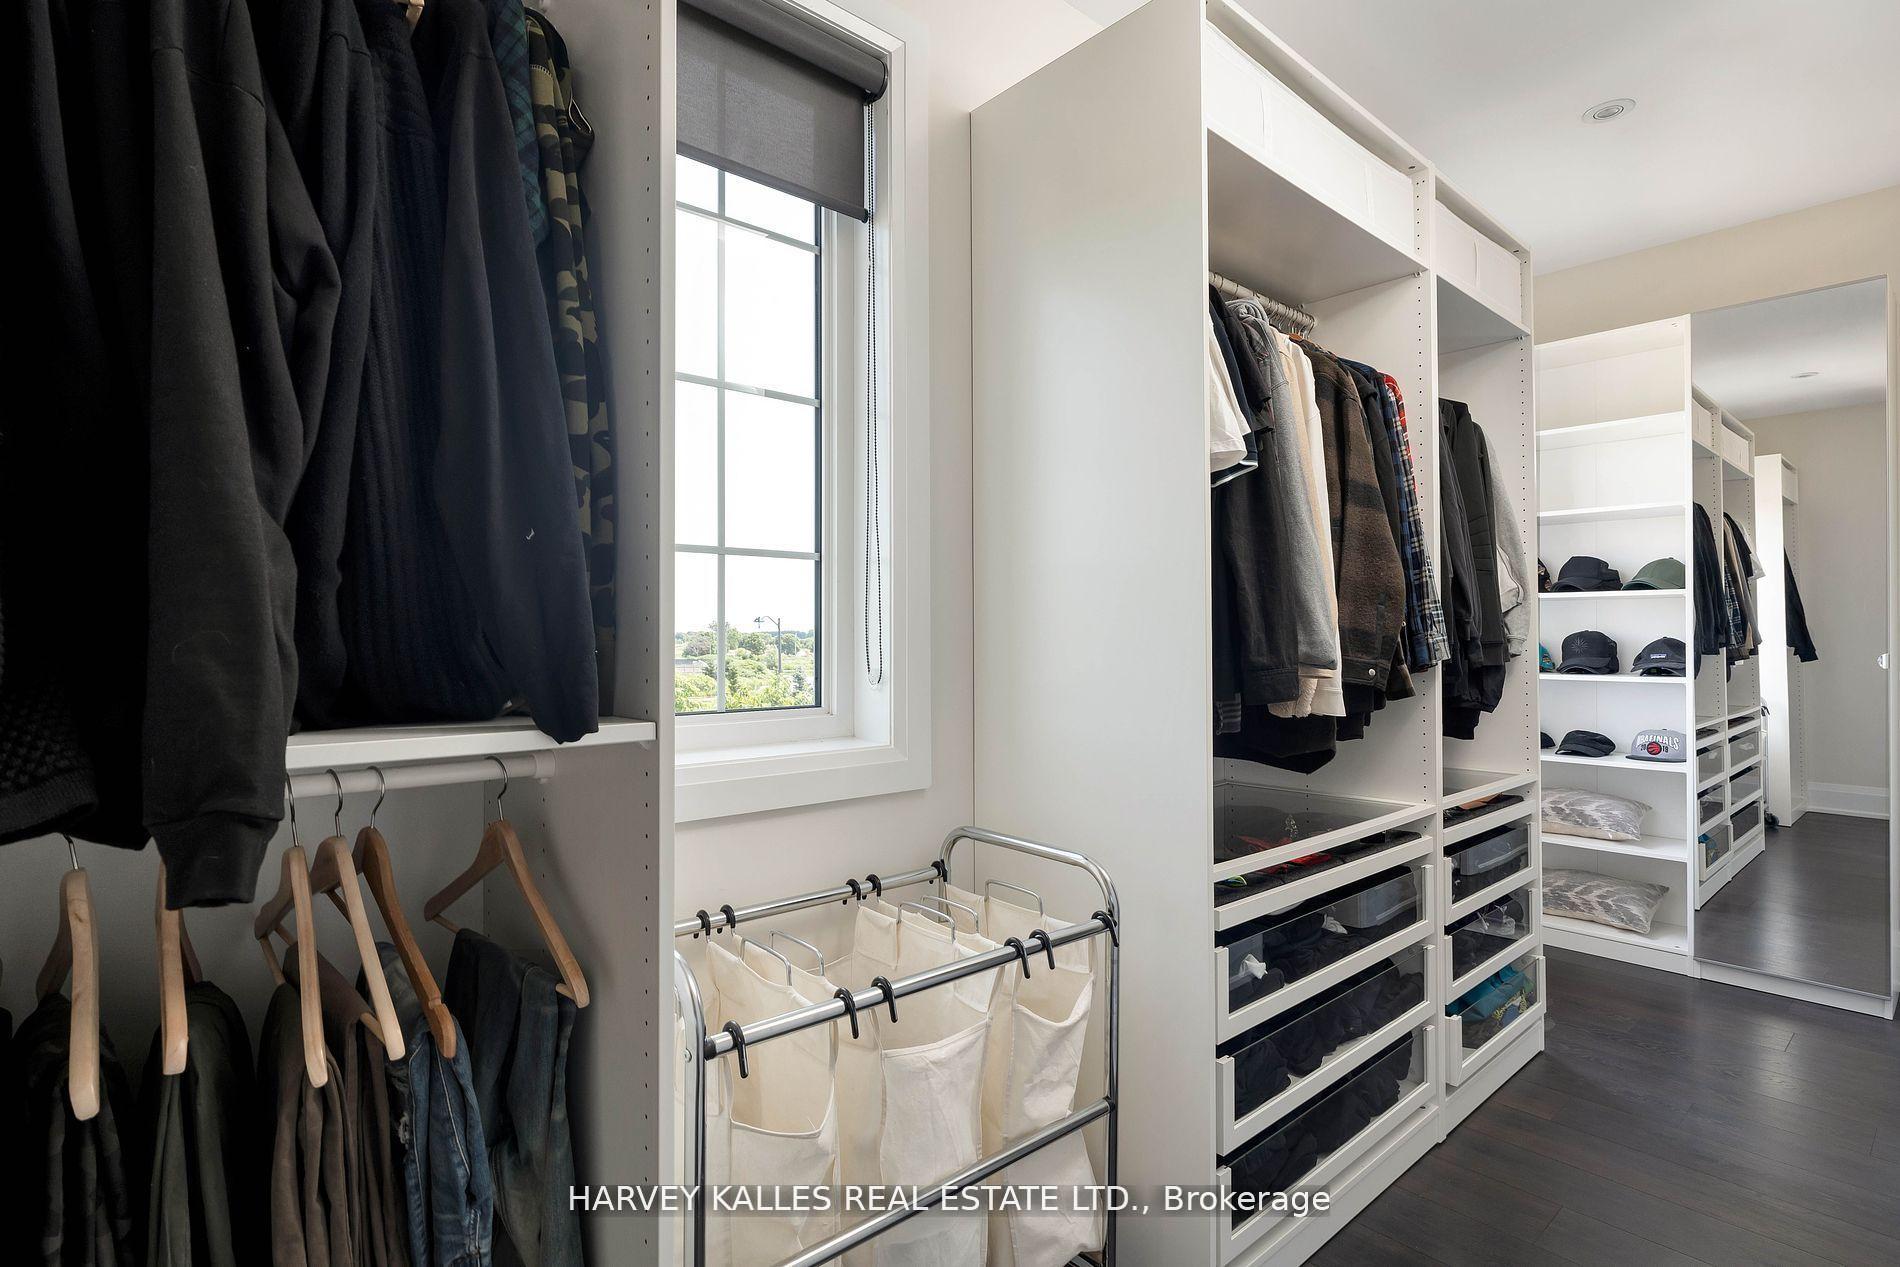
- Primary Bedroom—Second level, Bay Window, Walk-In Closet(s), 5 Pc Ensuite
- Great Room—Main level, Window, Hardwood Floor, Gas Fireplace
- Den—Main level, Bay Window, Hardwood Floor
- Bedroom 2—Second level, Hardwood Floor, Walk-In Closet(s), 4 Pc Ensuite
- Bedroom 4—Second level, Hardwood Floor, Closet, 4 Pc Ensuite
- Bedroom 3—Second level, Hardwood Floor, Walk-In Closet(s), 4 Pc Ensuite
- Kitchen—Main level, Stainless Steel Appl, Open Concept, Hardwood Floor
- Recreation—Lower level, Concrete Floor
Washrooms
- 2-piece, Second
- 4-piece, Second
- 5-piece, Second
- Municipality
- King
- Neighbourhood
- Nobleton
- Main cross streets
- Highway 27 & Oliver Emmerson
- Directions
- Highway 27 & Oliver Emmerson
- MLS® number
- N13614866
- Data source
- Toronto Regional Real Estate Board
- Status change
- 2026-09-02
- Listed on
- 2026-07-28
- Days on market
- 36 days
- Possession type
- Flexible
- Co-op commission
- 2.5% + HST
- Seller
- Listed by
- HARVEY KALLES REAL ESTATE LTD.
Home Market Value
Current home valuation for 4 Larkin Avenue, King, Nobleton, King, ON. Listed for $1,988,888
HOMEH Estimate
$1,858,000
Estimated Sales Range
$1,635,040 - $2,080,960
HOMEH Estimate for 4 Larkin Avenue, King, Nobleton
Calculated with a real agent's CMA method — 45+ years of experience, codified. Not an AI guess.
For the owner
Is this your home? Track its value.
Get this home's HOMEH Estimate by email once a month, with how many homes are for sale around you.
Mortgage Payment Calculator
Compare up to 4 down payment scenarios
20% required for homes $1.5M or more
$397,778
| Scenario 1 | Scenario 2 | Scenario 3 | Scenario 4 | |
|---|---|---|---|---|
−Down payment | % $ | % $ | % $ | % $ |
+CMHC insurance | $0 | $0 | $0 | $0 |
=Total mortgage | $1,591,110 | $1,491,666 | $1,392,222 | $1,292,777 |
Amortization | ||||
Mortgage rate | % | % | % | % |
| Payment frequency | ||||
=Mortgage payment | $7,769monthly | $7,283monthly | $6,798monthly | $6,312monthly |
Land Transfer Tax
$36,253
$36,253
Around this home
No schools found nearby
Data provided by OpenStreetMap & Fraser Institute School Rankings
Ask HOMEH
New!Hi there!
👋Text or call (416) 301-9001
Recommended for you
Based on homes you've looked at.
No recommended properties found.
Nearby similar homes
No nearby properties found.
More real estate resources
Other homes nearby
Explore this area
Nearby neighbourhoods
No nearby listings available.