
58 Langdon Drive
King (King City), ON L7B 0L9
Included in Rent: Parking
- 4Bedrooms
- 5Bathrooms
- 4Garage
- 5000 +Sq Ft
- Dec 1Available
- EnsuiteLaundry
- Entire PropertyFor Lease
- Unfurnished

Sale & Price History for 58 Langdon Drive, King, King City
| Start Date | End Date | Price | Event | MLS# |
|---|---|---|---|---|
| No listing history available | ||||
Real estate boards require you to or to see the full details of this property.
*Sold prices and complete sale & price history are regulated data. Under the Trust in Real Estate Services Act, 2002 (TRESA) and the rules of the Real Estate Council of Ontario (RECO), and pursuant to the Multiple Listing Service® rules of the Canadian Real Estate Association (CREA) and the Toronto Regional Real Estate Board (TRREB), this information may be shown only to registered users who have agreed to the applicable terms of use (a Virtual Office Website, or "VOW," arrangement). HOMEH Inc., Brokerage therefore provides it to signed-in members only. Creating an account is free and takes under a minute.
About 58 Langdon Drive, King, King City
Summarized Description
- Quality-built residence in prestigious King City.
- Over 6,000 sq. ft. of refined living space.
- Rare 4-car garage and private ensuites.
- Gourmet kitchen with high-end appliances.
- Walk-out basement with endless possibilities.
- Large terraces for outdoor enjoyment.
- Easy access to parks, schools, and transit.
- Ideal for modern family living and entertaining.
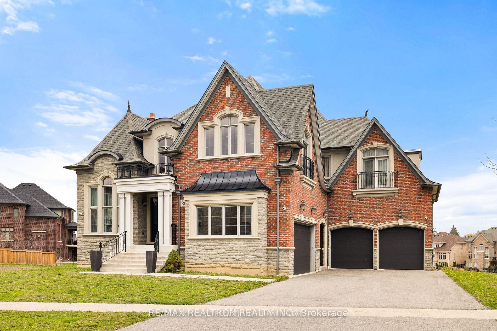
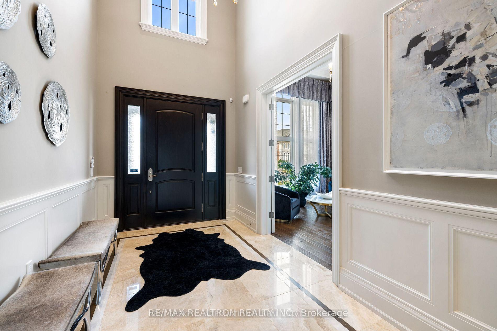
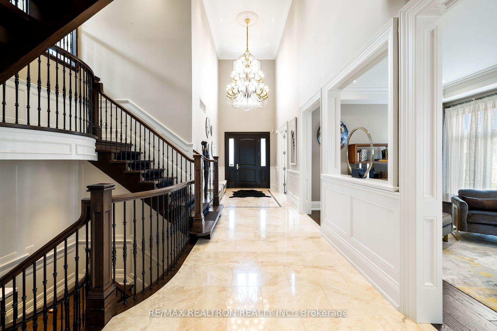
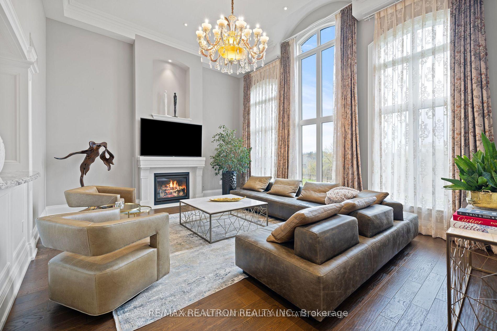
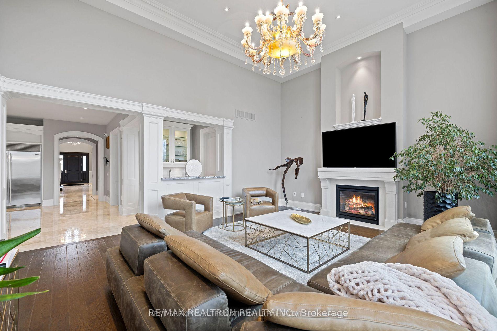
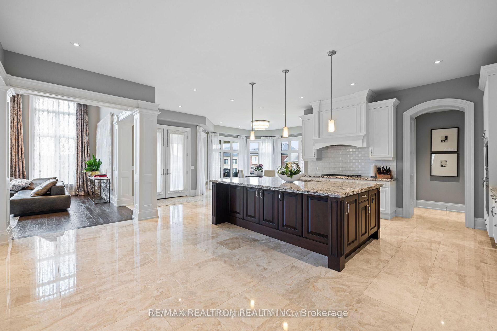
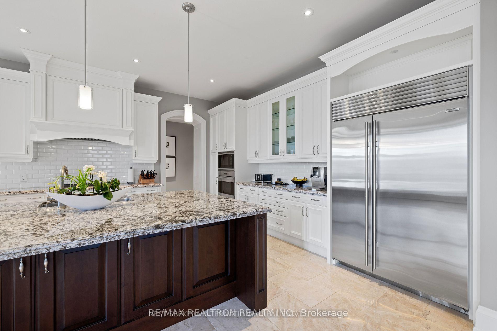
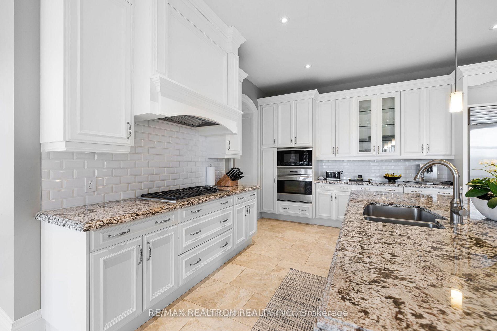
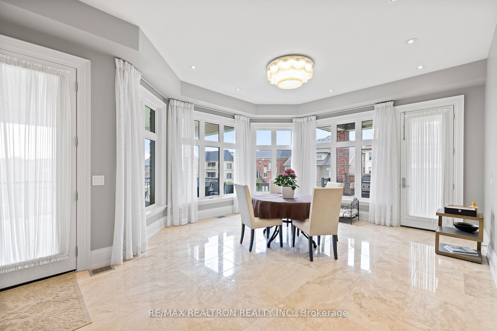
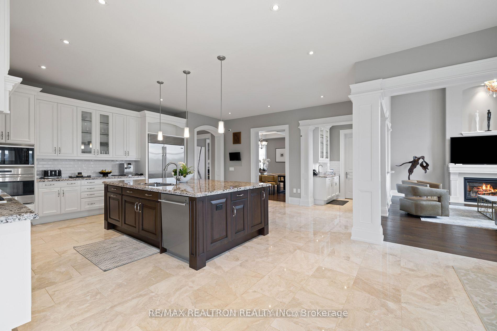
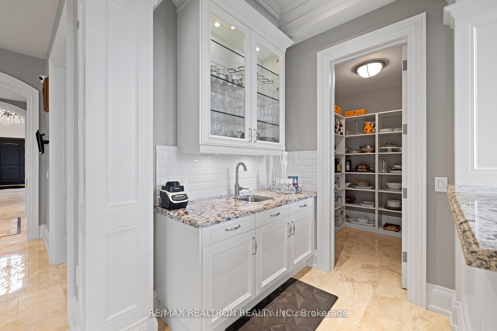
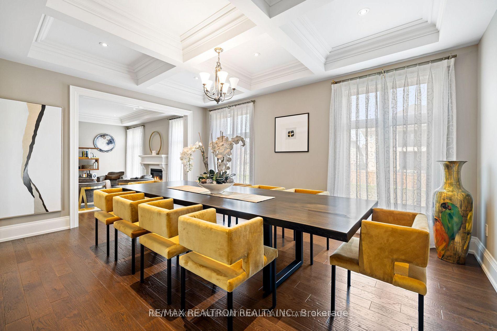
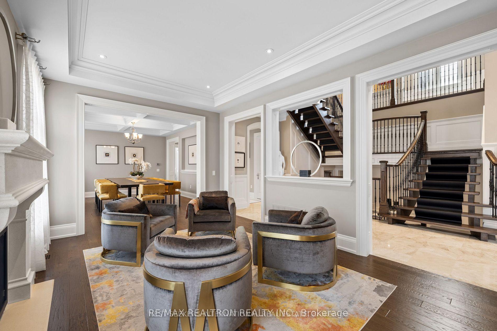
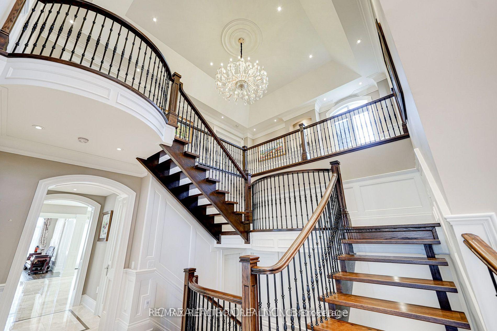
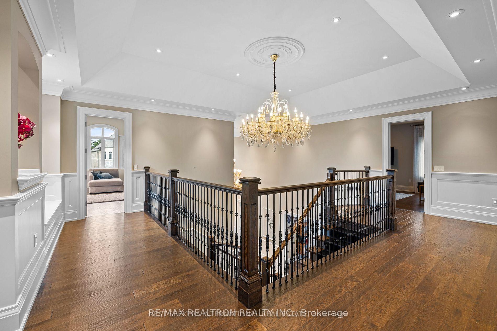
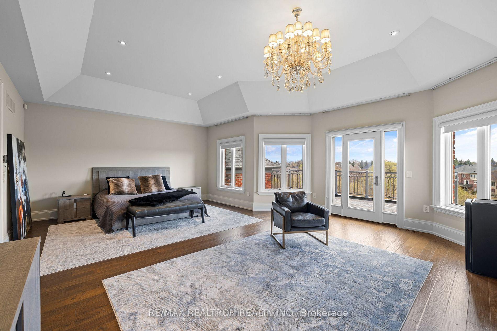
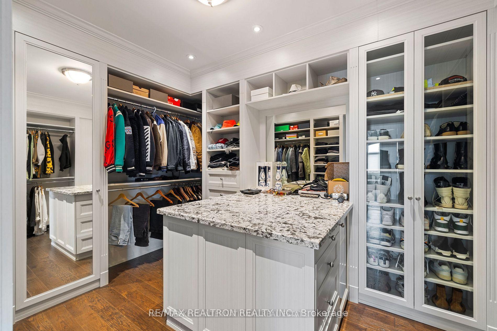
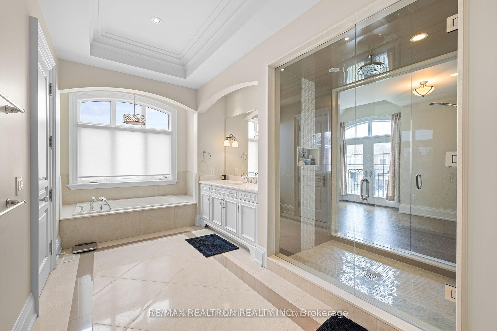
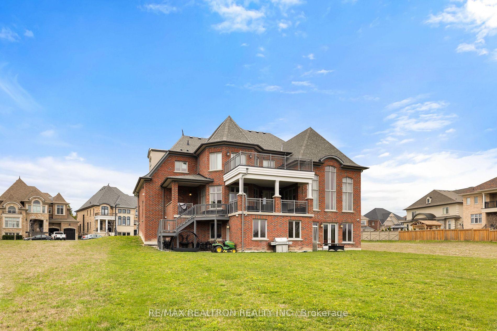
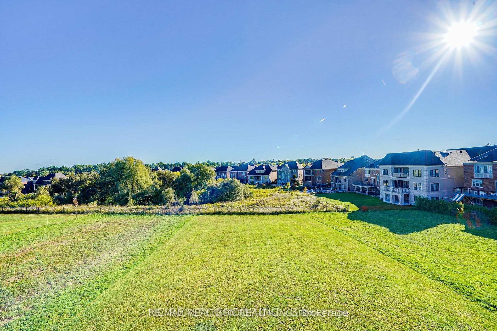
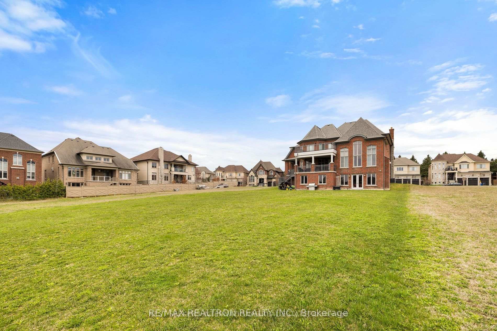
Welcome to a home designed for your next chapter. Set in the prestigious community of King City, this quality-built residence offers over 6,000 sq. ft. of refined living space, thoughtfully designed for those who value space, privacy, comfort and an elevated everyday lifestyle. A rare 4-car garage, 4 spacious bedrooms with private ensuites, and a dedicated yoga room provide the space and flexibility for modern family living.From the impressive 20-ft foyer to the 10-ft main-floor and 9-ft second-floor ceilings, every level feels open, bright and generously proportioned. Expansive windows bring in abundant natural light, while large terraces on both levels create seamless opportunities to enjoy the outdoors. The gourmet chef's kitchen features high-end appliances, an oversized centre island and walk-in pantry, opening to generous principal rooms that are equally suited to everyday family life or entertaining. A thoughtfully designed mudroom with built-in storage adds practicality to the home's elegant design.The walk-out basement offers approximately 2,700 sq. ft. of additional space with endless possibilities for recreation, entertainment, a home gym, or customized living arrangements.Beyond the home, enjoy the best of King City living with easy access to King City GO Station, parks, schools, community amenities and Highway 400-offering a peaceful, sophisticated setting while keeping the GTA within easy reach. More than simply a place to live, this is a home where there is room to grow, gather and enjoy the next chapter of life.
Key Facts & Features
Rental Details
- Portion Of Property For Rent
- Entire Property
- Furnished
- Unfurnished
- Rent Term
- 12 Months
- Payment Frequency
- Monthly
- Rental Deposit
- Yes
- Credit Check
- Yes
- Employment Letter
- Yes
- Rental Application
- Yes
- References Required
- Yes
Included In Rent Fee
- Parking
- Basement Type
- Unfinished, Walk-Out
Interior Features
- Laundry Features
- Ensuite
- Laundry Level
- Main Level
- Interior Extras
- None
- Fireplace/Stove
- Yes
- Elevator
- No
Exterior Features
- Pool
- None
- Property Features
- Park, Public Transit, Clear View, School, Lake/Pond, Library
Building
- Building Type
- Detached
- Building Style
- 2-Storey
- Approx Age
- 6-15
Construction
- Exterior Finish
- Brick
- Roof
- Asphalt Shingle
- Foundation Details
- Concrete
- Special Designation
- Unknown
Lot
- Lot Front
- 83.69 ft
- Lot Depth
- 286.52 ft
- Lot Size
- 83.69 x 286.52 Feet (80.20Ft.286.52Ft18.02Ft 65.74Ft 258.96Ft)
- Lot Size Code
- 83.69 x 286.52 Feet (80.20Ft.286.52Ft18.02Ft 65.74Ft 258.96Ft)
Inclusions
- Inclusions
- Top Line Appliances: Wolf Gas Stove, B/I Ss Dishwasher, Wolf Microwave And Oven, Sub-Zero Double Door Fridge. Washer/Dryer
Parking & Garages
- Garage Type
- Attached
- Garage Spaces
- 4
- Parking Spaces
- 4
- Total Garage And Parking Spaces
- 8
Heating & Cooling
- Heat Source
- Gas
- Heat Type
- Forced Air
- Air Conditioning
- Central Air
- Water
- Municipal
- Sewers
- Sewer
- Bedrooms
- 4
- Washrooms
- 5
- Kitchens
- 1
- Family / bonus room
- Yes
Room sizes
- Bedroom 215.00 x 14.00Second level, Hardwood Floor, 3 Pc Ensuite, Walk-In Closet(s)
- Kitchen21.80 x 15.00Main level, Ceramic Floor, Centre Island, W/O To Terrace
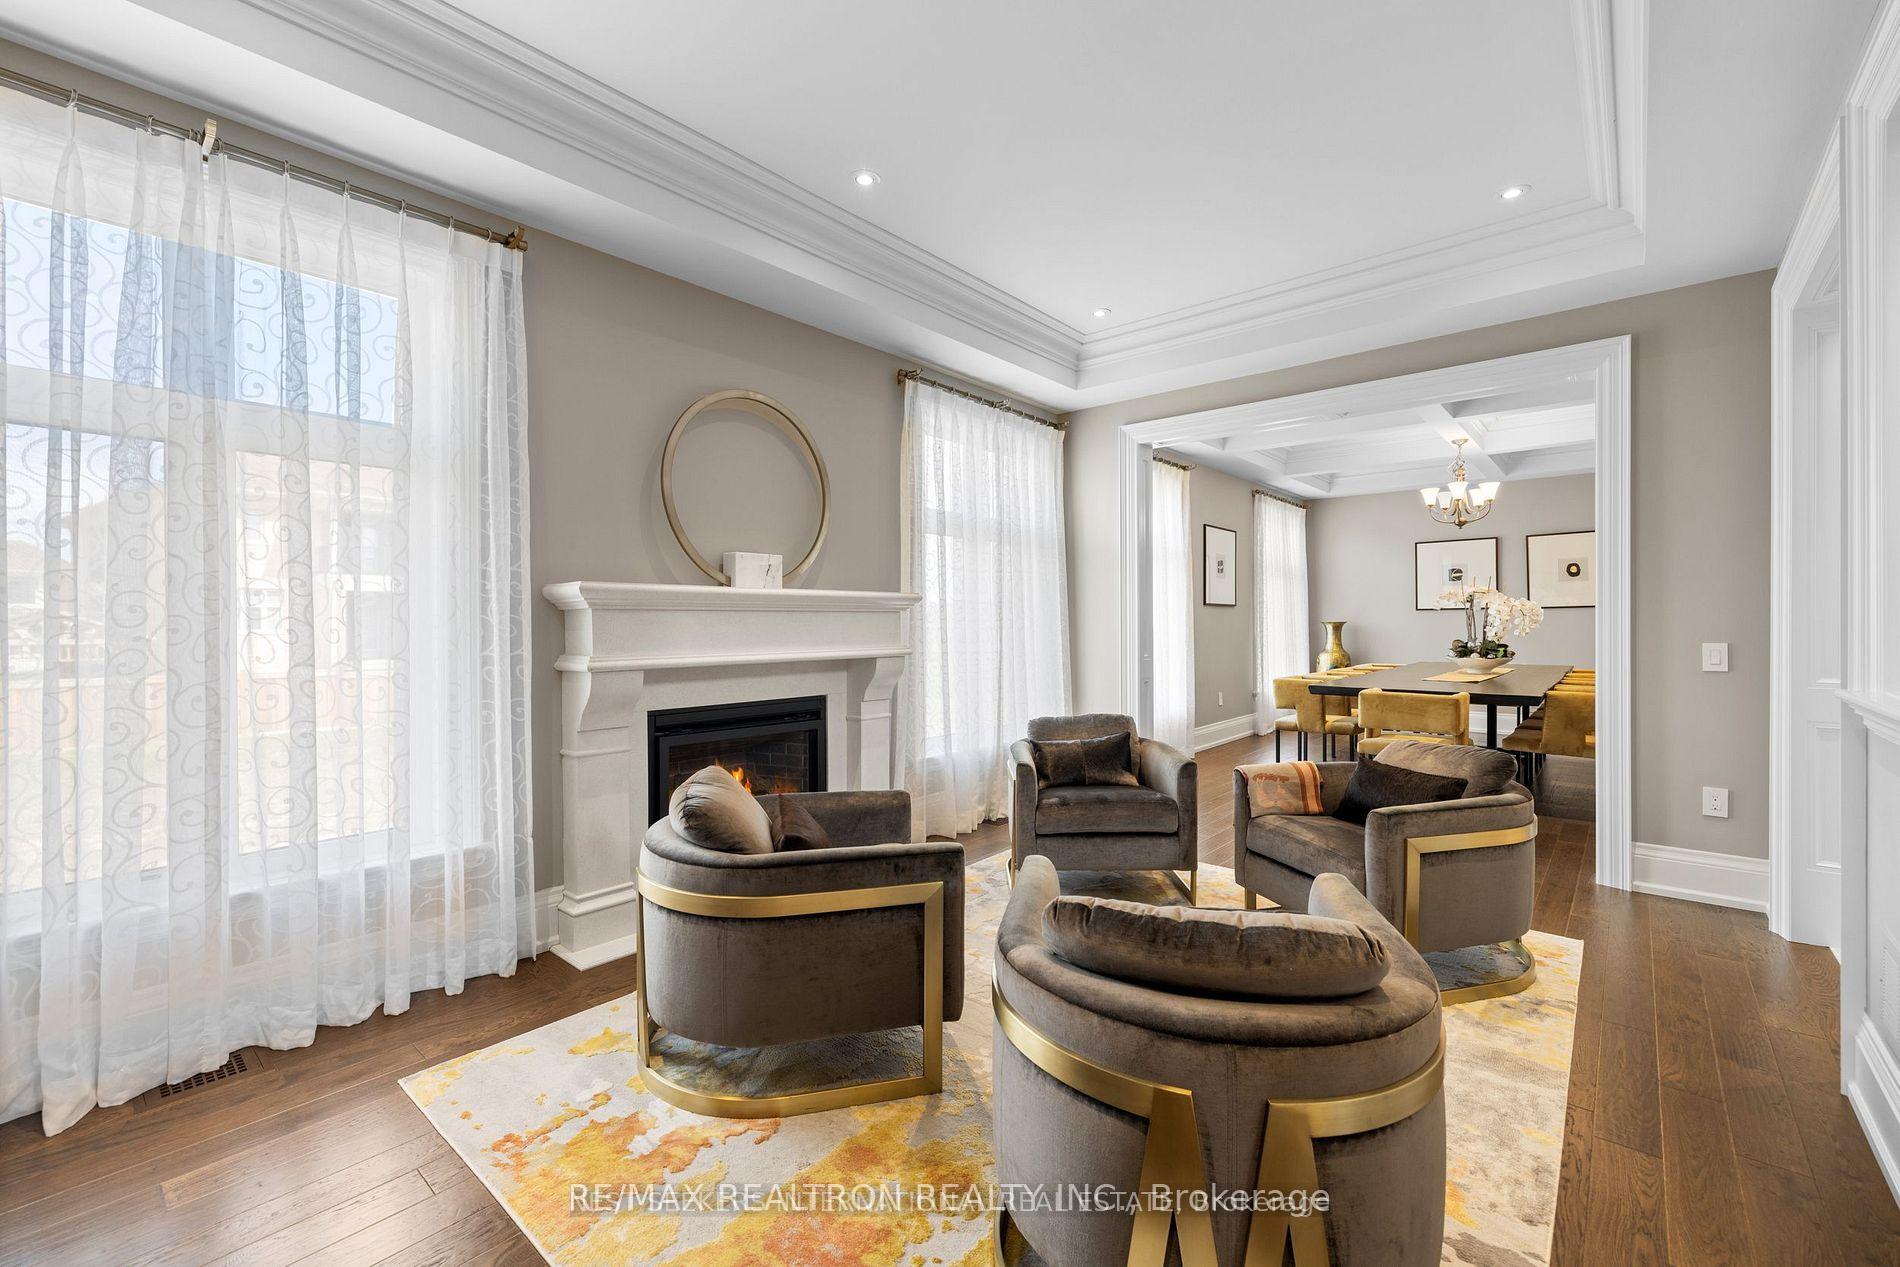
- Living Room17.70 x 11.80Main level, Hardwood Floor, Fireplace, Pot Lights
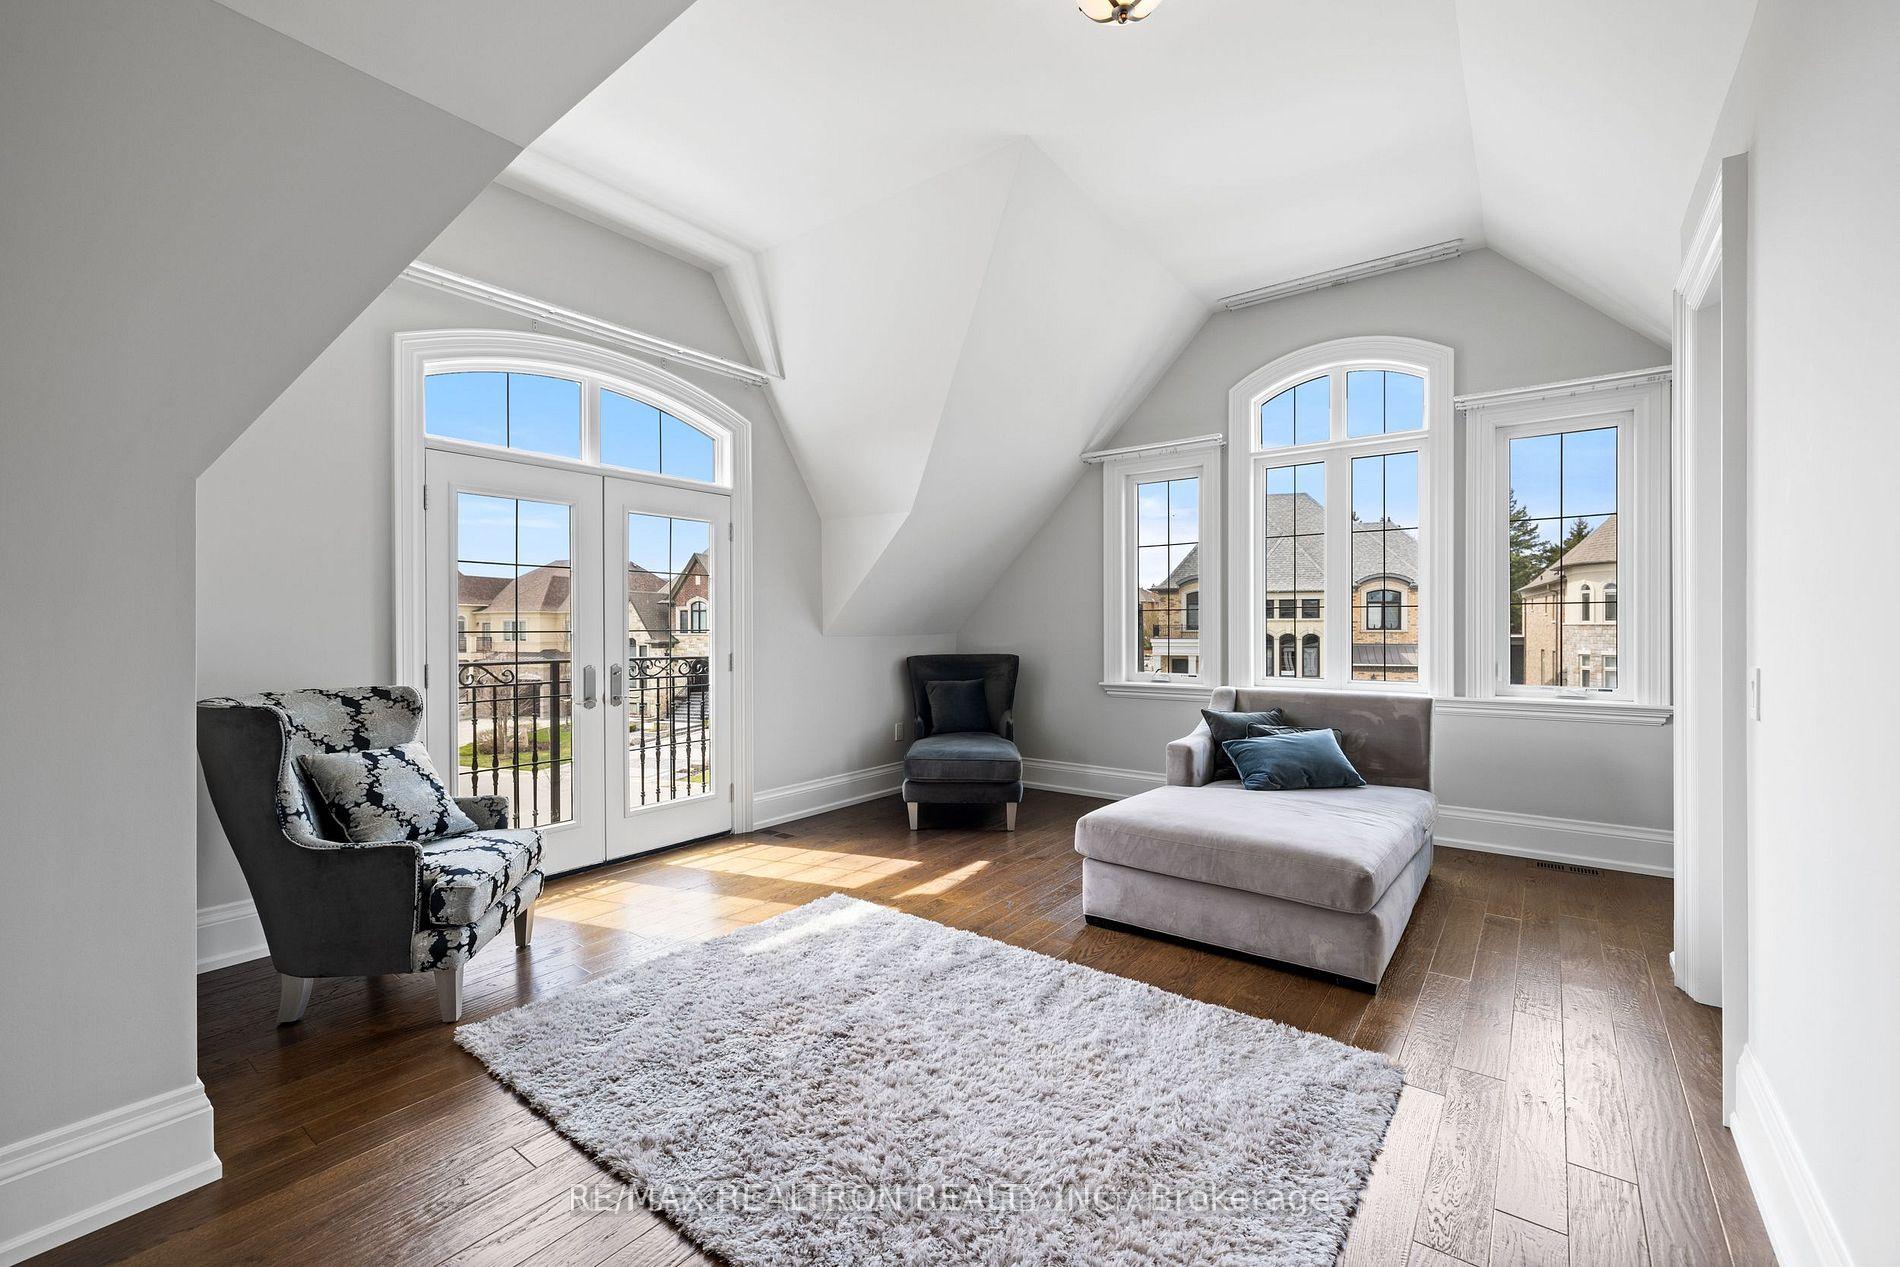
- Bedroom 317.00 x 12.00Second level, Hardwood Floor, 3 Pc Ensuite, Walk-In Closet(s)
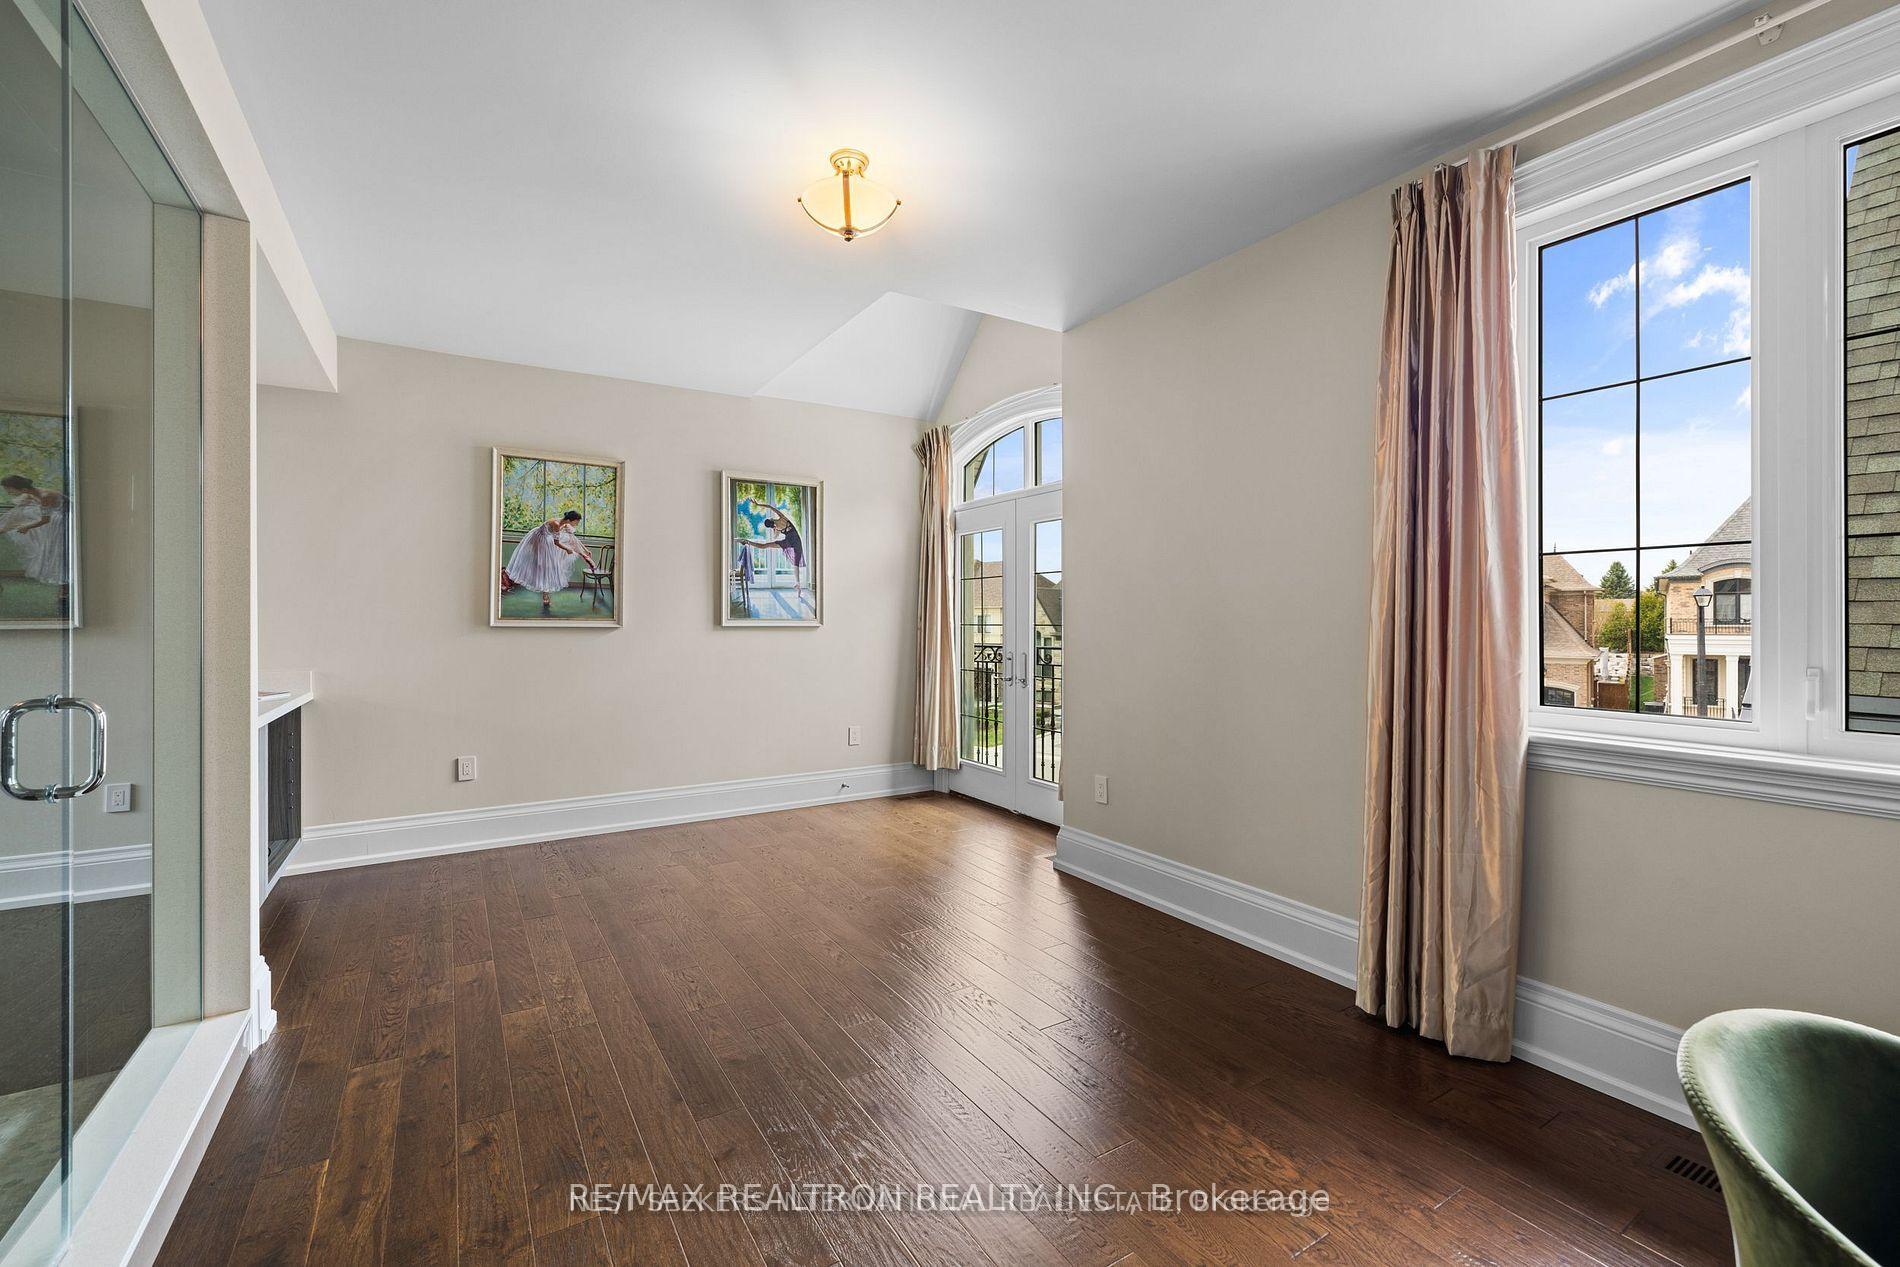
- Exercise Room18.50 x 12.30Second level, Hardwood Floor, Overlooks Frontyard, Large Window
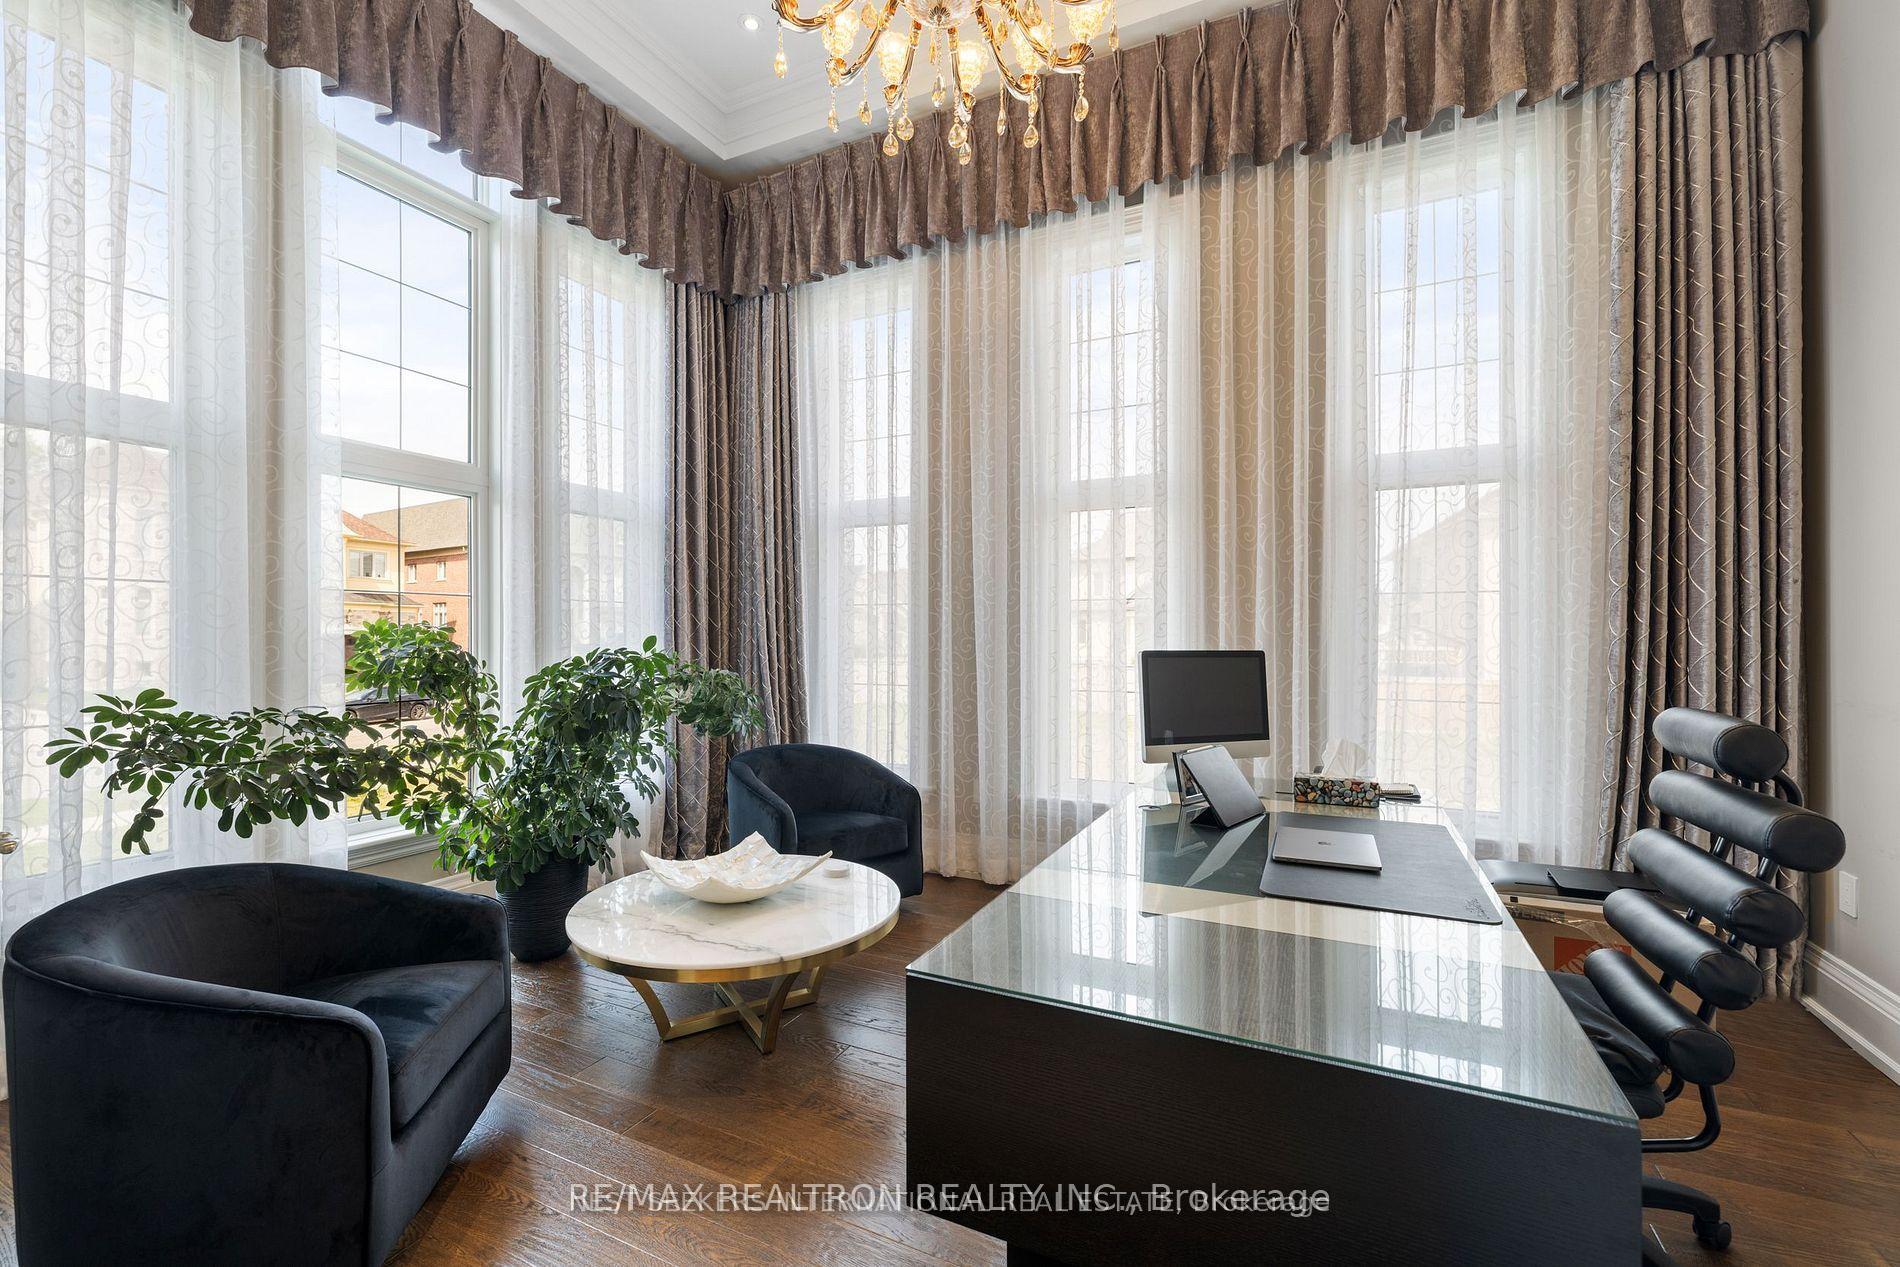
- Office15.80 x 11.80Main level, Hardwood Floor, Overlooks Frontyard, Large Window
- Breakfast23.50 x 6.24Main level, Ceramic Floor, W/O To Terrace, Large Window
- Bedroom 414.00 x 14.00Second level, Hardwood Floor, 3 Pc Ensuite, Walk-In Closet(s)
- Family Room20.25 x 16.95Main level, Hardwood Floor, Fireplace, Large Window
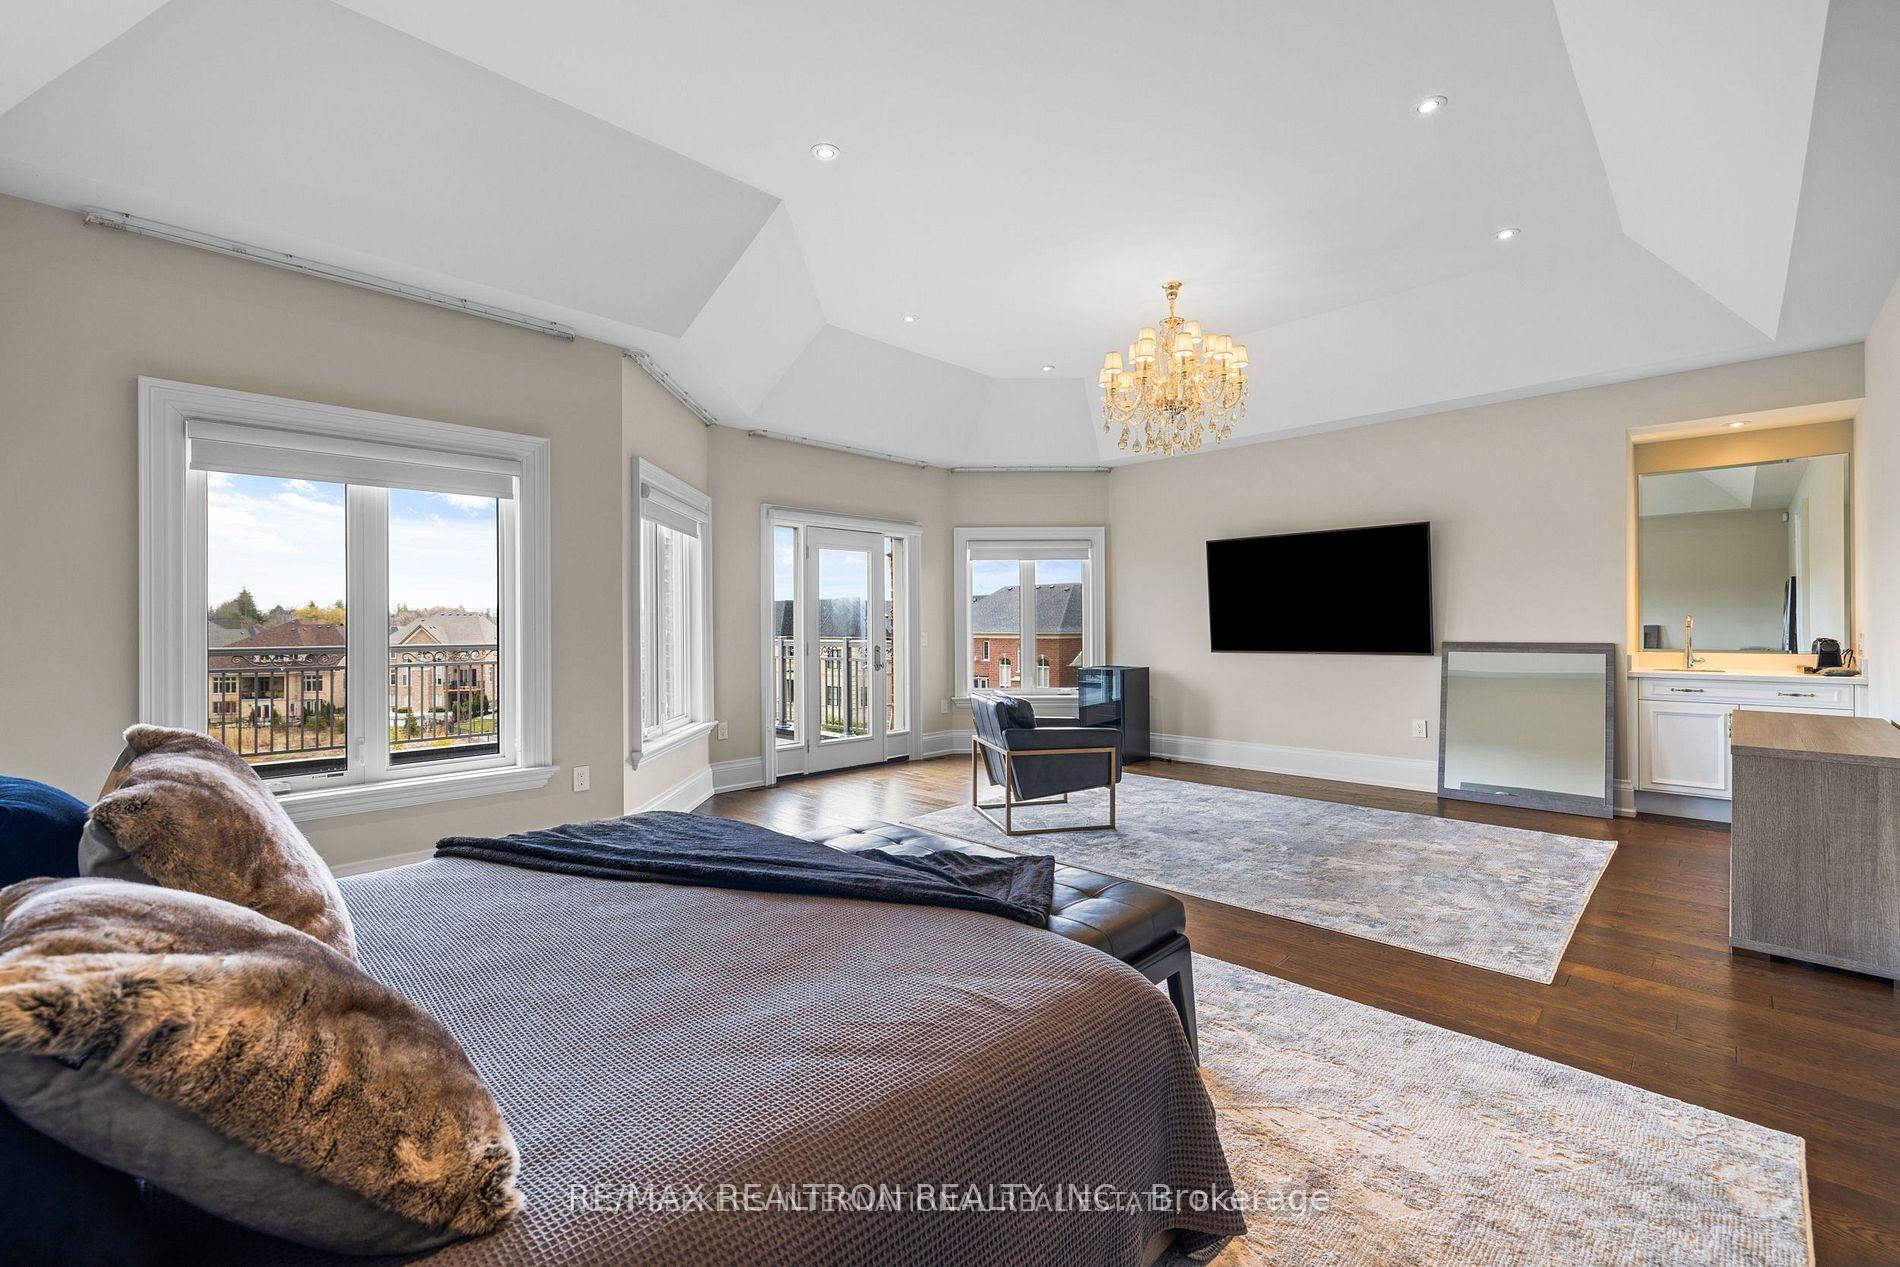
- Primary Bedroom24.00 x 19.30Second level, Hardwood Floor, 7 Pc Ensuite, Walk-In Closet(s)
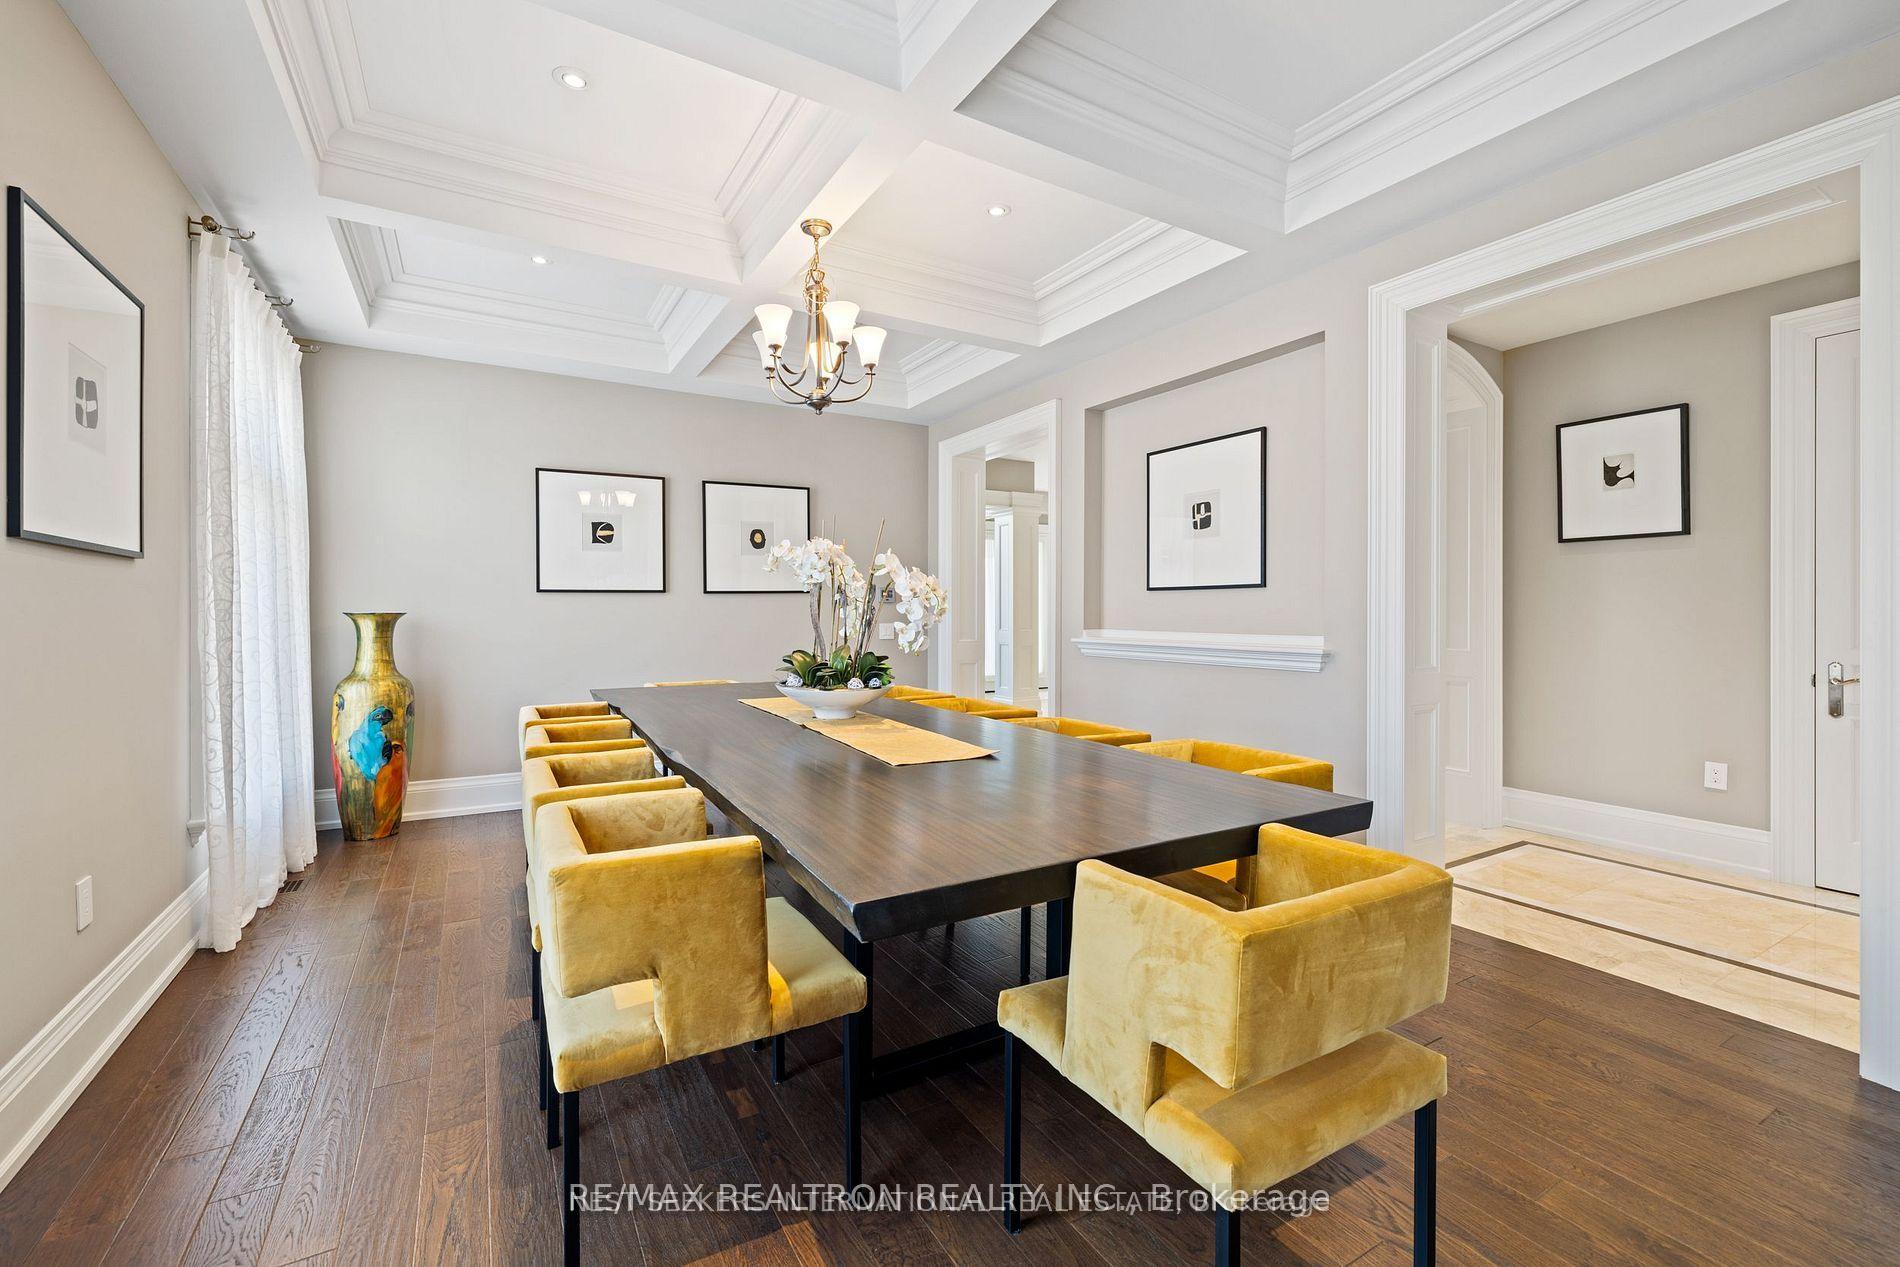
- Dining Room18.00 x 14.00Main level, Hardwood Floor, Coffered Ceiling(s), Large Window
Washrooms
- 7-piece, Second
- 3-piece, Second
- 2-piece, Ground
- Area
- King
- Municipality
- King
- Neighbourhood
- King City
- Main cross streets
- King / Keele St
- Directions
- King / Keele St
- MLS® number
- N13812378
- Data source
- Toronto Regional Real Estate Board
- Listed on
- 2026-09-22
- Updated on
- 2026-09-22
- Days on market
- 23 days
- Possession date
- 2026-12-01
- Possession type
- 60-89 days
- Co-op commission
- half month rent
- Listed by
- RE/MAX REALTRON REALTY INC.
Home Market Value
Current home valuation for 58 Langdon Drive, King, King City, King, ON. Listed for $8,800
HOMEH Estimate
$3,258,315
Estimated Sales Range
$1,954,989 - $4,561,641
HOMEH Estimate for 58 Langdon Drive, King, King City
What this home would sell for today, not its rent
Calculated with a real agent's CMA method — 45+ years of experience, codified. Not an AI guess.
Around this home
Data provided by OpenStreetMap & Fraser Institute School Rankings
Ask HOMEH
New!Hi there!
👋Text or call (416) 301-9001
Recommended for you
Based on homes you've looked at.
No recommended properties found.
Nearby similar homes
No nearby properties found.
More real estate resources
Other homes nearby
Explore this area
Nearby neighbourhoods
No nearby listings available.