
60 James Stokes Court
King (King City), ON L7B 0M8
- 4+1Bedrooms
- 8Bathrooms
- 3Garage
- 5000 +Sq Ft
- $22,240Tax
- 80×133 ftLot Size
 Estimated Value:$4,442,689See Free Estimate Report

Property not available for sale or for rent.
HOMEH One: full-service selling for a 1% listing fee. The buyer's agent commission is separate.
Free Home EvaluationHow Much Is My Home Worth?Homes for Sale NearbySale & Price History for 60 James Stokes Court, King, King City
| Start Date | End Date | Price | Event | MLS# |
|---|---|---|---|---|
| 2025-03-21 | 2025-08-02 | Login to See Prices | Terminated | n12034412 |
Real estate boards require you to or to see the full details of this property.
*Sold prices and complete sale & price history are regulated data. Under the Trust in Real Estate Services Act, 2002 (TRESA) and the rules of the Real Estate Council of Ontario (RECO), and pursuant to the Multiple Listing Service® rules of the Canadian Real Estate Association (CREA) and the Toronto Regional Real Estate Board (TRREB), this information may be shown only to registered users who have agreed to the applicable terms of use (a Virtual Office Website, or "VOW," arrangement). HOMEH Inc., Brokerage therefore provides it to signed-in members only. Creating an account is free and takes under a minute.
About 60 James Stokes Court, King, King City
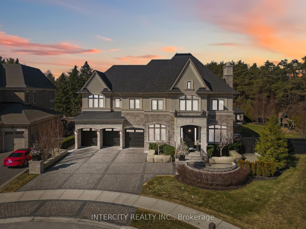
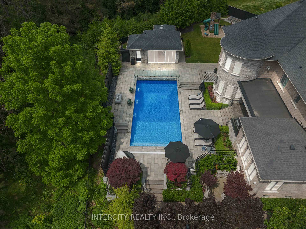
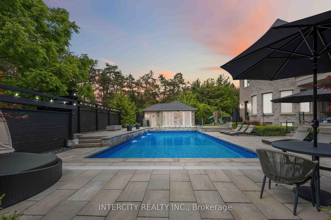
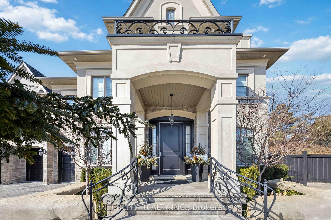
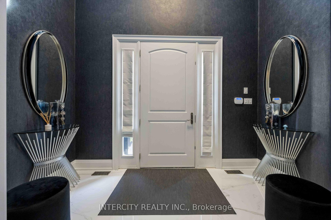
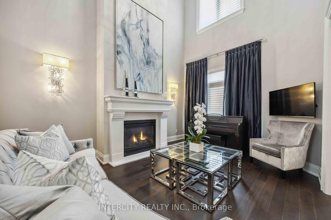
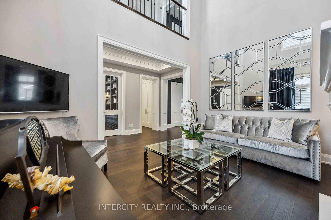
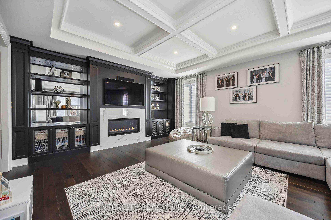
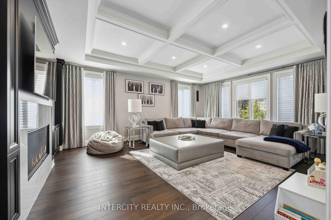
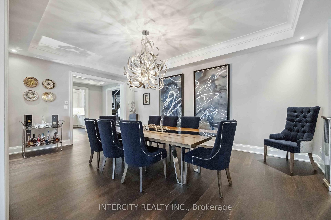
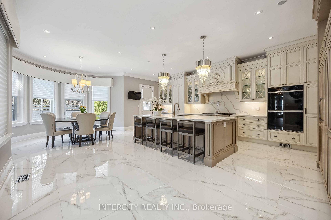
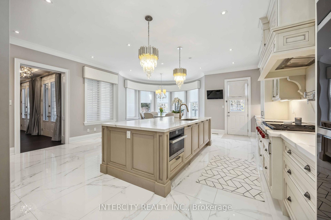
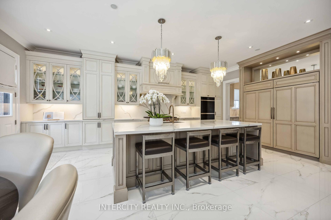
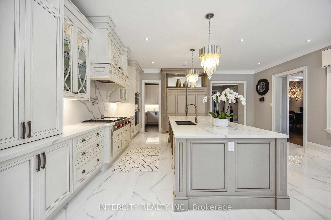
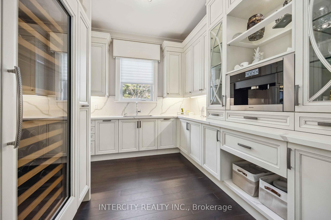
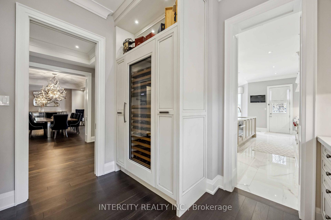
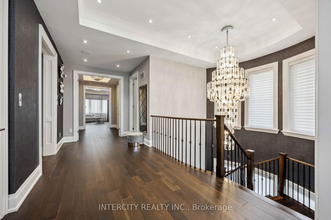
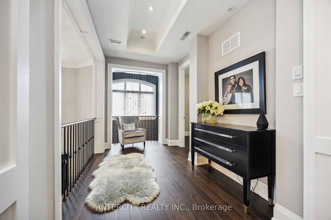
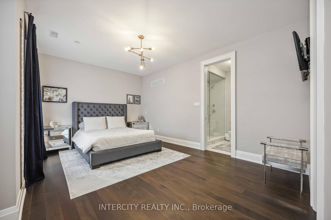
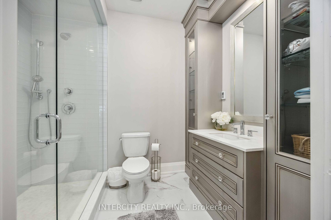
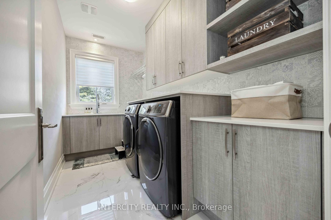
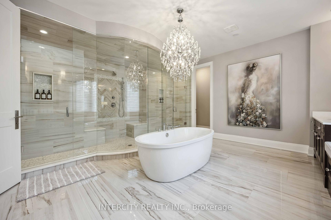
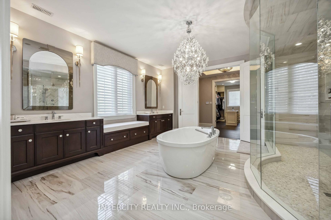
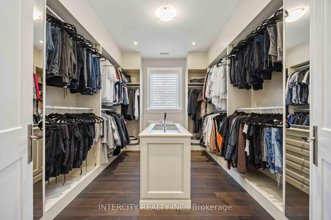
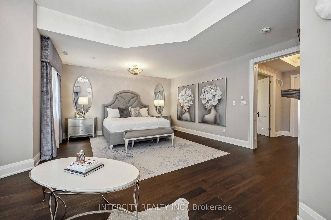
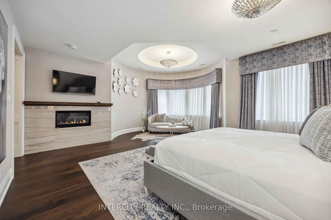
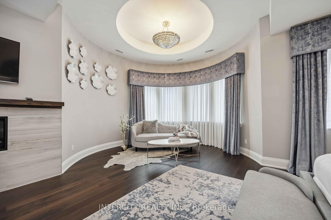
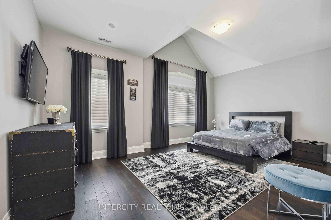
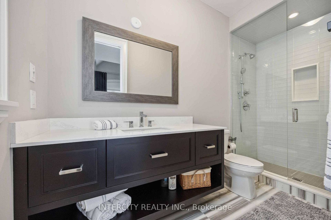
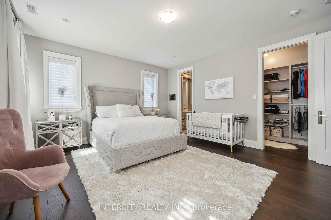
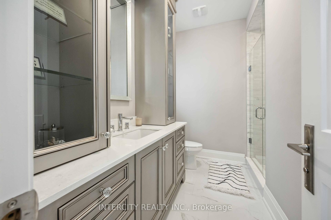
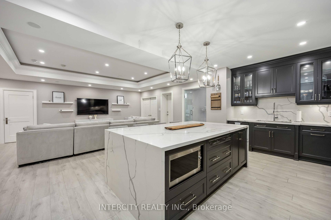
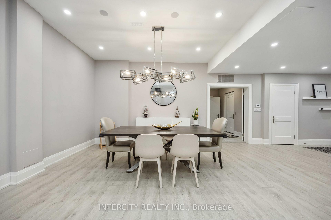
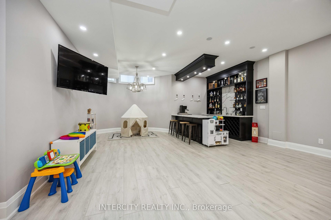
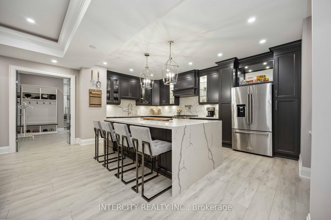
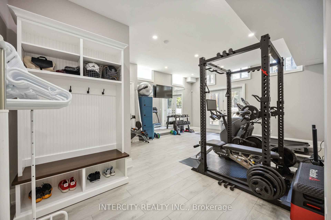
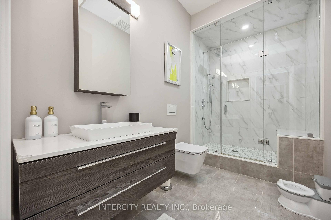
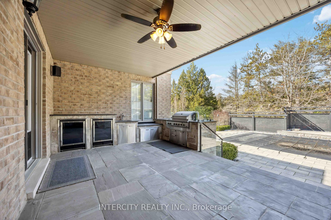
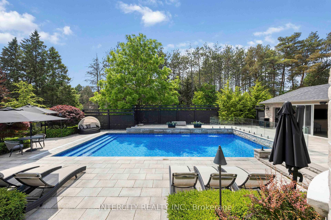
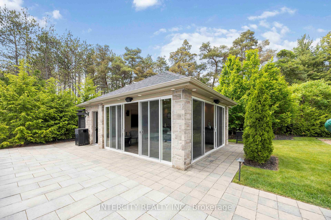
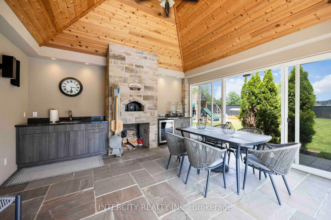
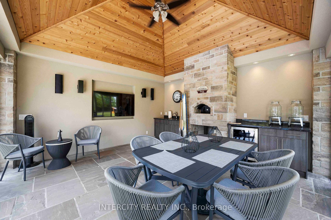
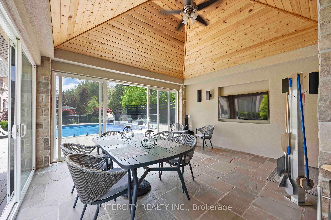
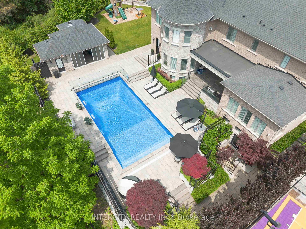
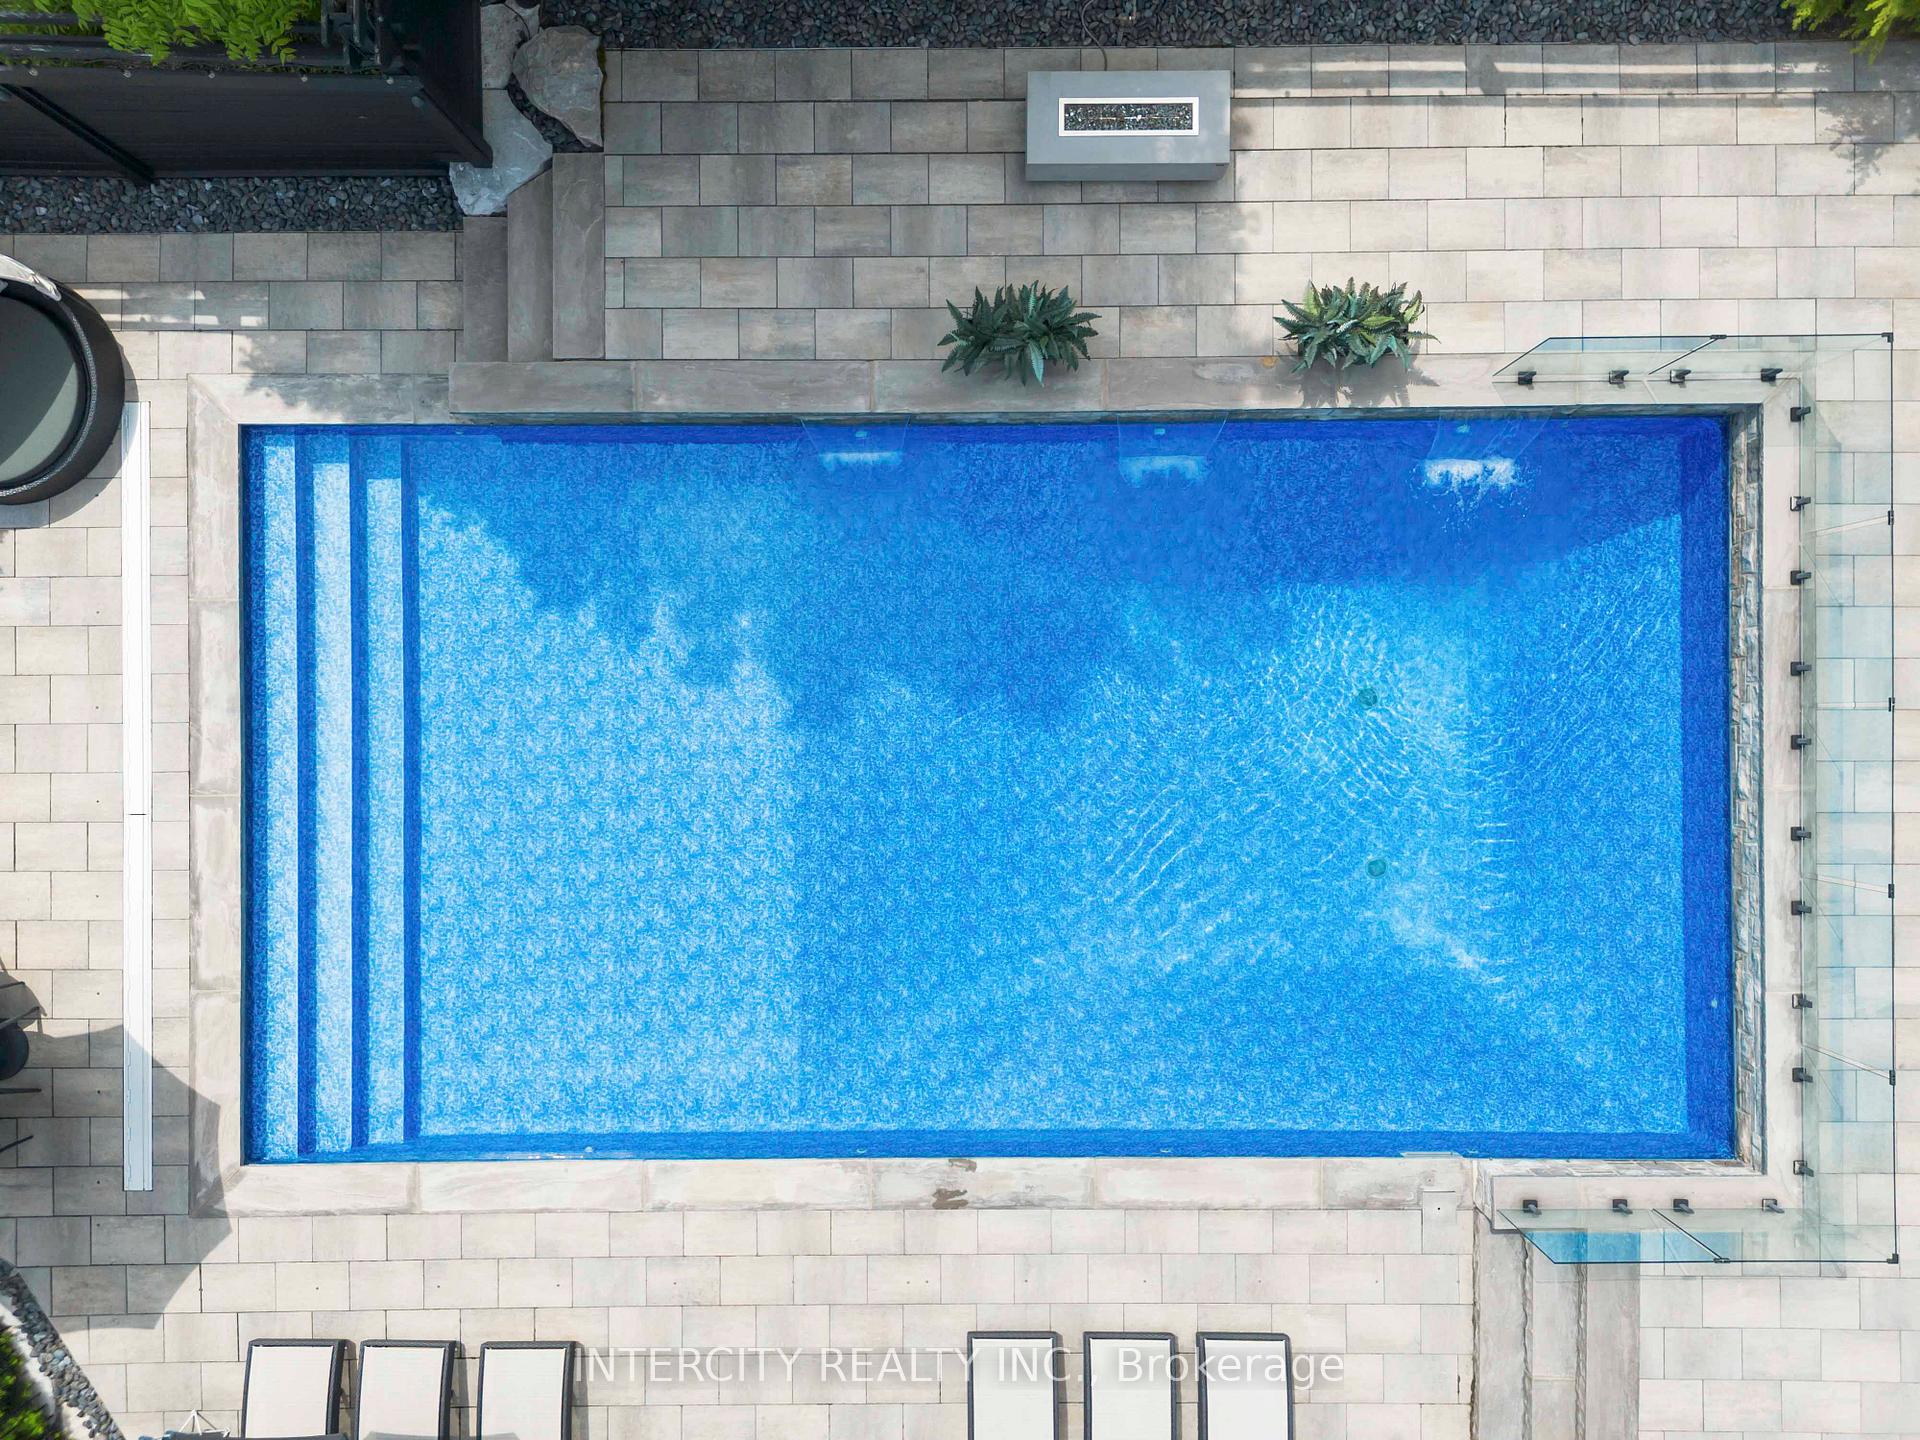
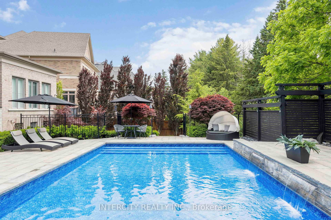
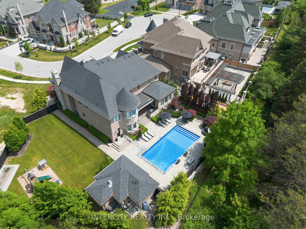
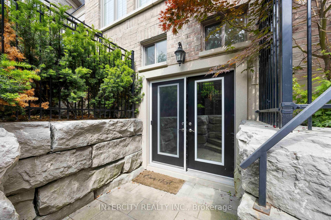
Welcome to 60 James Stokes Crt, a luxurious estate nestled in the heart of King City's most coveted neighbourhood. This stunning residence, situated on one of the largest and most private ravine lots in the Kingsview Manors community, spans approximately 10,000sqft. of meticulously finished living space. This expansive home offers unparalleled quality, craftsmanship and care T/O, boasting premium hardwood, exquisite millwork, custom casings, plaster mouldings and a 3 level Built-in Elevator. The gourmet chef's kitchen is equipped with top-of-the-line Subzero, Wolf, and Miele appliances, including a 48" Wolf gas range, built-in double wall ovens, and a Miele steam oven. A dedicated servery with built-in Miele coffee machine & Subzero wine fridge adds to the convenience and elegance of this home. The spacious living and family rooms offer two distinct areas of comfort, with a gas fireplace in the living and electric fireplace in the family room. The opulent primary suite is a true retreat, complete with a massive custom walk-in closet, a gas fireplace, and a spa-like 5-piece ensuite featuring a stand-alone soaker tub, double vanity, and an expansive Spa shower. Three additional generously sized bedrooms on the upper level, all with custom closet organizers, ensure's ample space for family and guests. The fully finished basement with 10' ceilings includes a custom kitchen, wet bar, home gym, cold cellar, laundry room, dining area, family room, 3-pc bath, 2-pc powder room, and a walk-up to the backyard as well as to the garage---ideal for live-in in-law or nanny accommodation. Outside, the property is an entertainer's dream. A 20' x 40' saltwater pool, outdoor kitchen, cabana with vaulted cedar ceiling and custom built-in wood burning pizza oven, and a children's playground to complete the outdoor oasis. A heated triple-car garage with custom cabinetry, heated & epoxy flooring. With a wealth of modern amenities, this property is an exquisite tribute to King City luxury.
Key Facts & Features
Property Costs
- Annual Property Tax Amount
- $22,240
- Land Transfer Tax Fee
- $105,225
Rental Items
- Rental Equipment
- All Mechanical/Utility items owned
- Basement Type
- Finished, Walk-Up
Interior Features
- Laundry Level
- Upper Level
- Interior Extras
- Auto Garage Door Remote, Bar Fridge, Built-In Oven, Carpet Free, Central Vacuum, Countertop Range, Separate Heating Controls, Storage Area Lockers, Ventilation System, Water Heater Owned, Water Softener
- Security Features
- Alarm System, Carbon Monoxide Detectors, Monitored, Smoke Detector
- Fireplace/Stove
- Yes
- Fireplace Features
- Electric, Natural Gas
- Elevator
- Yes
Exterior Features
- Exterior Extras
- Built-In-BBQ, Landscaped, Landscape Lighting, Lawn Sprinkler System, Patio, Paved Yard, Privacy, Porch Enclosed, Recreational Area
- Pool
- Outdoor, Salt
- Property Features
- Cul de Sac/Dead End, Golf, Public Transit, Ravine, School, Wooded/Treed
- Accessibility Features
- Elevator
- Other Structures
- Fence - Full, Gazebo
Building
- Building Type
- Detached
- Building Style
- 2-Storey
- Approx Age
- 6-15
Construction
- Exterior Finish
- Stone, Stucco (Plaster)
- Roof
- Asphalt Shingle
- Foundation Details
- Concrete
- Special Designation
- Unknown
Lot
- Lot Front
- 80.00 ft
- Lot Depth
- 133.00 ft
- Lot Size
- 19685.43
- Lot Shape
- Pie
Inclusions
- Inclusions
- All Appliances: 5' Built-in Column Sub Zero Fridge & Subzero Freezer, Wolf 48" Sealed 6 Burner Built-in Rangetop, Built-in Wolf Double Wall Ovens, Built-in Miele Steam Oven, 24" Built-in Miele Dishwasher, Built-in Miele Coffee Machine, Built-in Subzero Wine Fridge, 2 Built-In Beverage Fridge's & 1 Built-in D-36" Gas BBQ DCS by Fisher Paykel on Patio, 36" Stainless Steel KitchenAid Fridge/Freezer, Stainless Steel Microwave, 36" Stainless Steel KitchenAid Slide-in 6 Burner Gas Range & 36" Electric Oven, Pot Filler & 24" Built-in KitchenAid Dishwasher, 2 Sets of Samsung Washer+ Dryer, Custom Forno Bravo Premio 2G100 Pizza Oven. Built-in Elevator with access to Basement, Main and 2nd Floor. All Electronic Light Fixtures, all Window Coverings, 12 Tv's with Remotes, all Pool Equipment. See Detailed Feature Sheet Attached.
Exclusions
- Exclusions
- Freezer in Cold Cellar, Metal Racks in Basement Storage Room, Slide in Beverage Fridge in Basement Bar, Slide in Beverage Fridge in Cabana/Sunroom.
Parking & Garages
- Garage Type
- Built-In
- Garage Spaces
- 3
- Parking Spaces
- 6
- Total Garage And Parking Spaces
- 9
Heating & Cooling
- Heat Source
- Gas
- Heat Type
- Forced Air
- Air Conditioning
- Central Air
- Water
- Municipal
- Sewers
- Sewer
- Bedrooms
- 4 + 1
- Washrooms
- 8
- Kitchens
- 2
- Family / bonus room
- Yes
Room sizes
- Kitchen—Ground level, Breakfast Bar, Bow Window, B/I Appliances
- Dining Room—Ground level, B/I Shelves, Coffered Ceiling(s), Overlook Patio
- Living Room—Ground level, B/I Shelves, Hardwood Floor, Fireplace
- Family Room—Ground level, B/I Shelves, Hardwood Floor, Fireplace
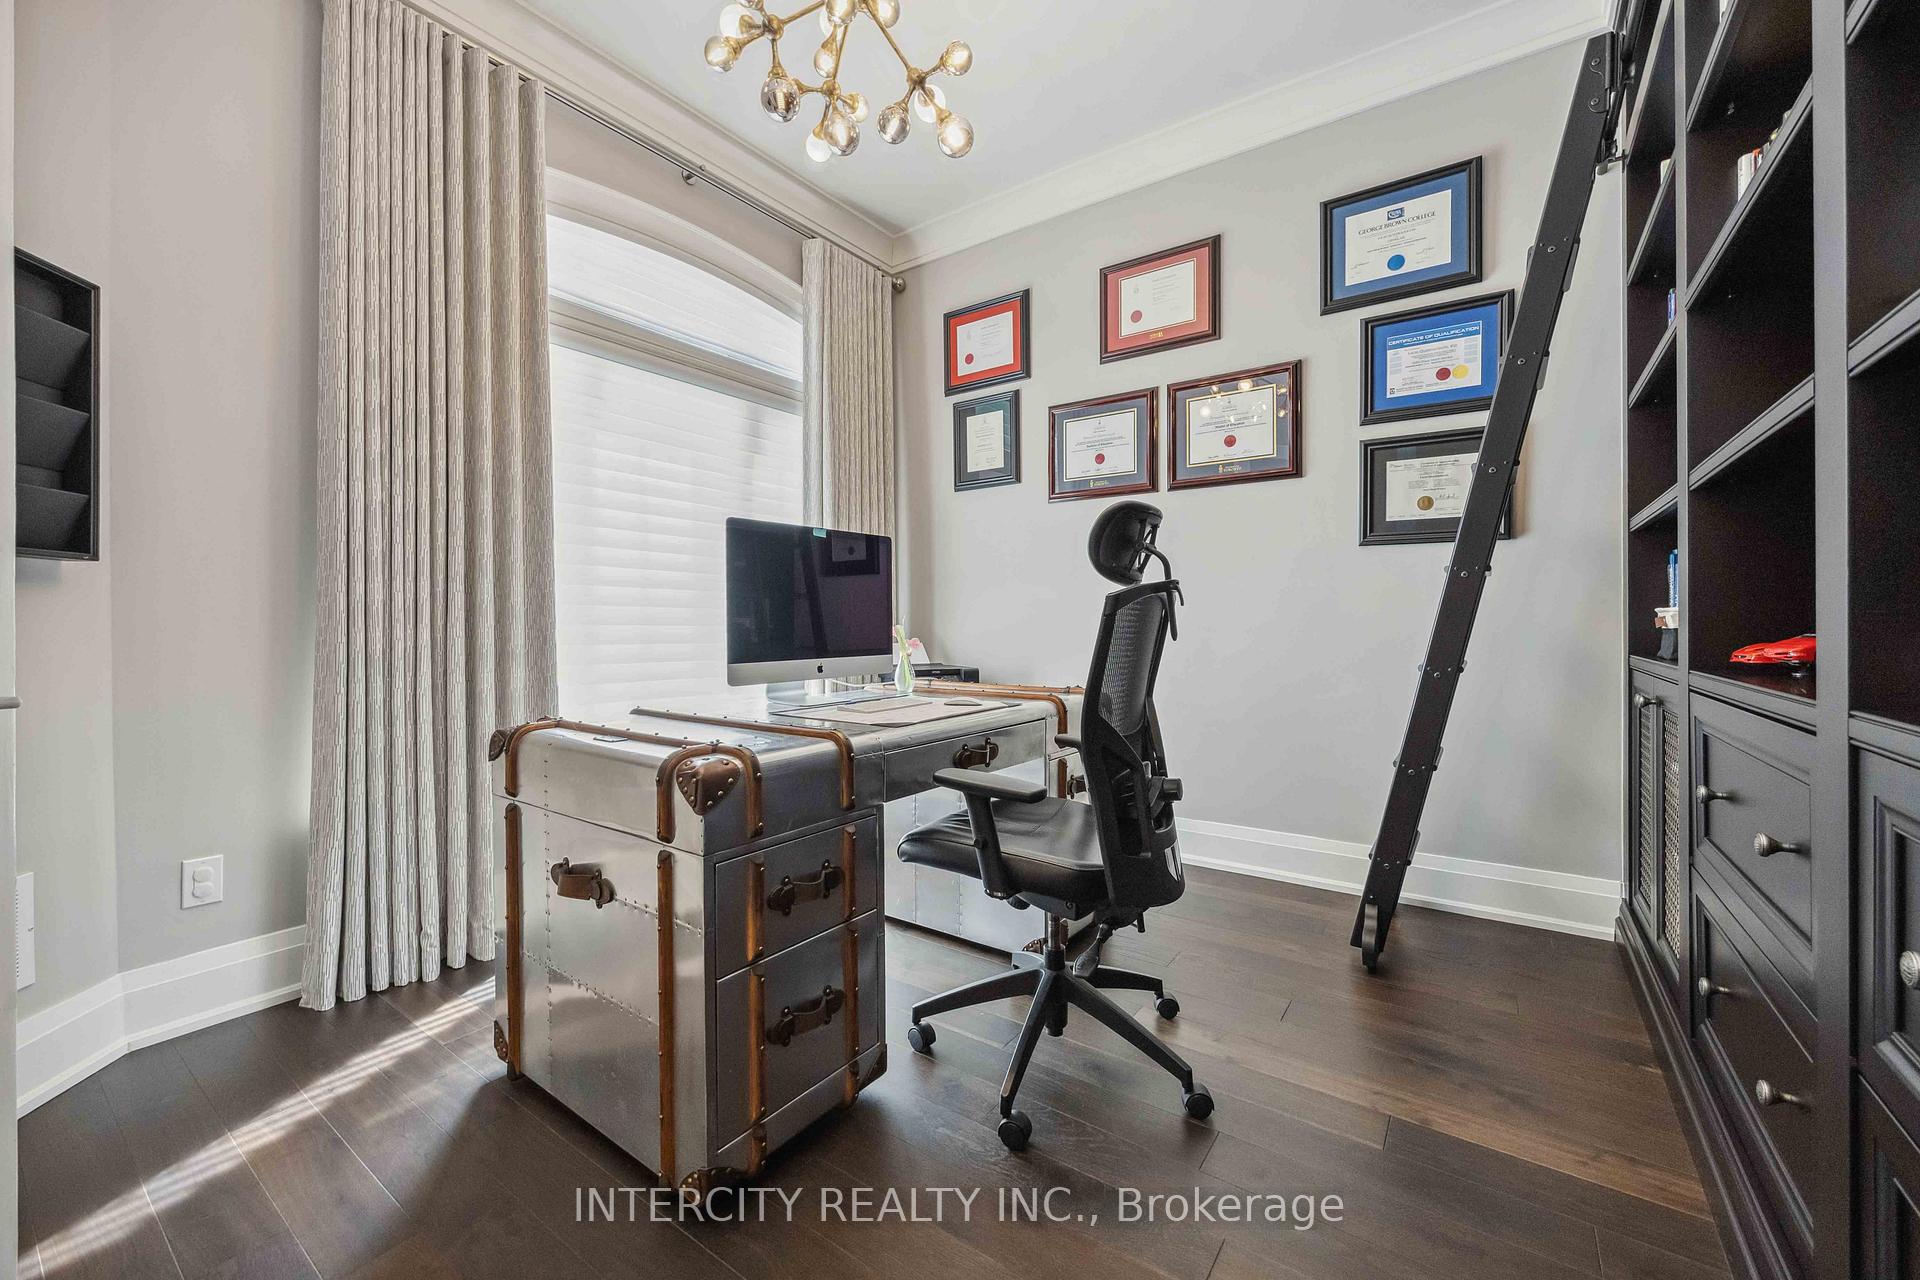
- Study—Ground level, B/I Bookcase, Hardwood Floor, Overlooks Frontyard
- Sunroom—Ground level, Built-in Speakers, B/I Appliances, B/I Fridge
- Solarium—Ground level, B/I Appliances, Cathedral Ceiling(s), Glass Doors
- Primary Bedroom—Second level, Overlooks Backyard, Bow Window, 5 Pc Ensuite
- Bedroom 2—Second level, Hardwood Floor, Walk-In Closet(s), 3 Pc Bath
- Bedroom 3—Second level, Hardwood Floor, Walk-In Closet(s), 3 Pc Bath
- Bedroom 4—Second level, Hardwood Floor, Walk-In Closet(s), 3 Pc Bath
- Dining Room—Basement level, Wet Bar, Heated Floor, Built-in Speakers
- Living Room—Basement level, Access To Garage, Heated Floor, Open Concept
- Kitchen—Basement level, Family Size Kitchen, Heated Floor, Combined w/Living
- Exercise Room—Basement level, Walk-Up, French Doors, 2 Pc Bath
- Bedroom—Basement level, Closet, Heated Floor, Window
Washrooms
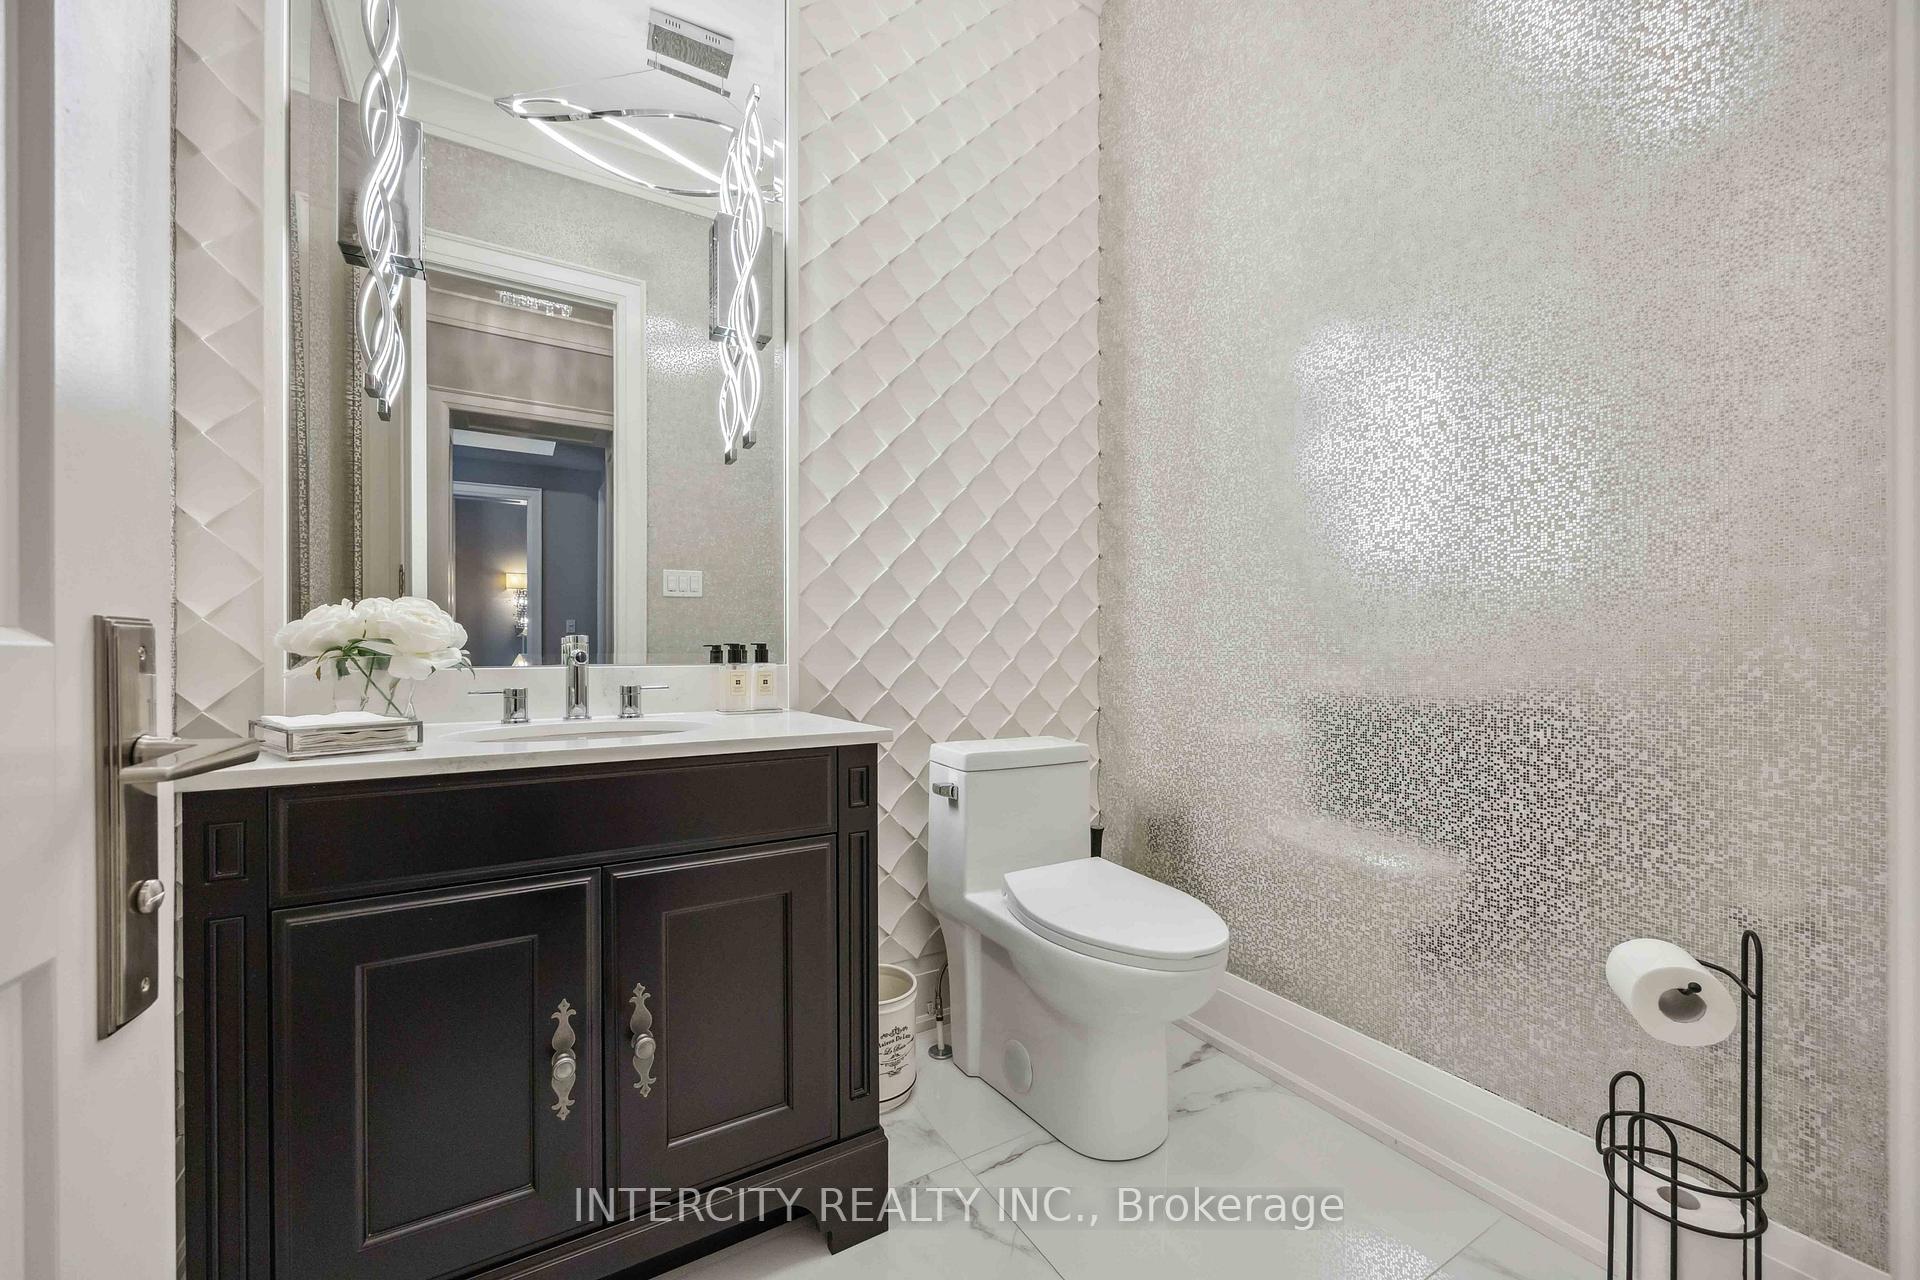
- 2-piece, Ground
- 5-piece, Second
- 3-piece, Second
- 2-piece, Basement
- 3-piece, Basement
- Municipality
- King
- Neighbourhood
- King City
- Main cross streets
- Jane St & King Rd
- Directions
- Jane St & King Rd
- MLS® number
- N12034412
- Data source
- Toronto Regional Real Estate Board
- Status change
- 2025-08-02
- Listed on
- 2025-03-21
- Days on market
- 134 days
- Possession date
- 2025-08-01
- Possession type
- 90+ days
- Co-op commission
- 2.5% + HST With Thanks
- Seller
- Listed by
- INTERCITY REALTY INC.
Home Market Value
Current home valuation for 60 James Stokes Court, King, King City, King, ON. Listed for $4,750,000
HOMEH Estimate
$4,442,689
Estimated Sales Range
$3,509,724 - $5,375,654
HOMEH Estimate for 60 James Stokes Court, King, King City
Calculated with a real agent's CMA method — 45+ years of experience, codified. Not an AI guess.
For the owner
Is this your home? Track its value.
Get this home's HOMEH Estimate by email once a month, with how many homes are for sale around you.
Mortgage Payment Calculator
Compare up to 4 down payment scenarios
20% required for homes $1.5M or more
$950,000
| Scenario 1 | Scenario 2 | Scenario 3 | Scenario 4 | |
|---|---|---|---|---|
−Down payment | % $ | % $ | % $ | % $ |
+CMHC insurance | $0 | $0 | $0 | $0 |
=Total mortgage | $3,800,000 | $3,562,500 | $3,325,000 | $3,087,500 |
Amortization | ||||
Mortgage rate | % | % | % | % |
| Payment frequency | ||||
=Mortgage payment | $18,554monthly | $17,394monthly | $16,234monthly | $15,075monthly |
Land Transfer Tax
$105,225
$105,225
Around this home
No schools found nearby
Data provided by OpenStreetMap & Fraser Institute School Rankings
Ask HOMEH
New!Hi there!
👋Text or call (416) 301-9001
Recommended for you
Based on homes you've looked at.
No recommended properties found.
Nearby similar homes
No nearby properties found.
More real estate resources
Other homes nearby
Explore this area
Nearby neighbourhoods
No nearby listings available.